Properties

Browse or get in touch to schedule a walkthrough.

  • Nearby me
Price range

Popular features

Community features

Property features

Waterfront

View

Exterior Features

Interior Features

Style

10000 properties match your criteria

Updated 1 minute ago

E-Alert name
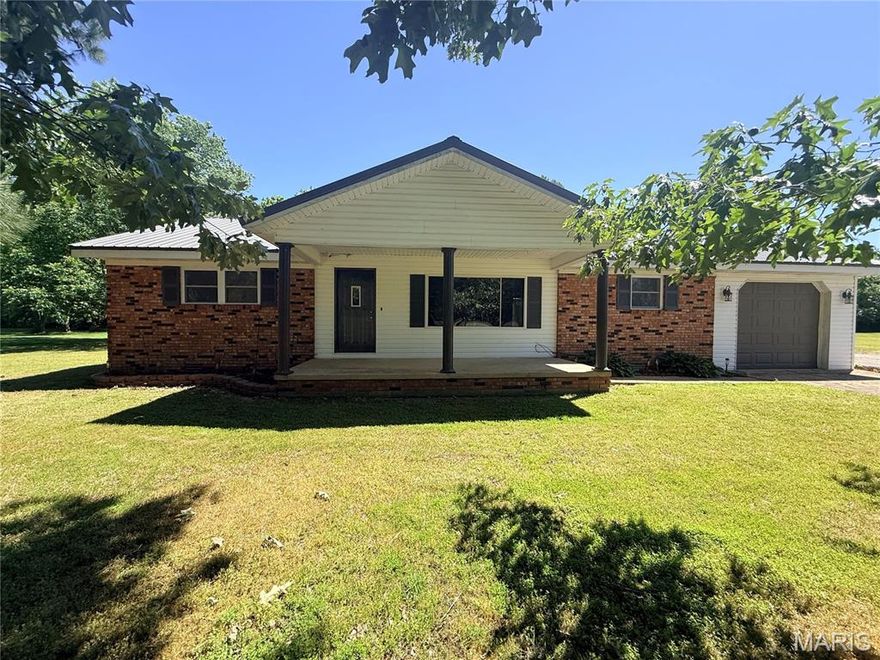
Completely remodeled and move-in ready! This beautiful 3-bedroom, 3-bath home at 144 Harrison Lane in Poplar Bluff offers the perfect combination of modern updates, space, and functionality. The living room features a cozy fireplace with custom built-in shelving, creating a warm and stylish focal point for the home.
Situated on a spacious .8533-acre lot, the property includes an attached one-car garage plus a detached shop with RV storage and lean-to — ideal for hobbies, extra storage, or outdoor equipment. With updated finishes throughout and plenty of indoor and outdoor space, this property is perfect for anyone looking for comfort, convenience, and room to grow. All new plumbing throughout! HVAC is around 3 years old, Windows are around 4 years old and the Roof is around 5 years old! Don’t miss your chance to own this beautifully updated property in Lake Road School District!
#26030810

Poplar Bluff

144 Harrison Lane

3 Beds

3 Baths

1,900 Sq.Ft.

$229,900

MLS#: 26030810

Tract 3- A rare opportunity awaits with this beautiful 35 +/- acre tract located just minutes from the heart of Potosi. Offering the perfect combination of privacy, natural beauty, and convenience, this property features gently rolling terrain, scenic views, and multiple premium building sites ideal for your dream home, weekend retreat, or recreational getaway. Electric service and nearby utilities add to the property’s appeal, making future development even more convenient. Whether you’re looking to build, invest, or simply escape to the countryside, this versatile tract offers endless potential in an outstanding location. Additional acreage available
#26030823

Potosi

3 Mill Street

None Beds

None Baths

N/A

$227,500

MLS#: 26030823

Beautifully maintained and full of charm, this ranch home offers comfort, functionality, and room to grow! The main level features 3 bedrooms plus a spacious laundry room with washer and dryer included that could easily transition back into a 4th bedroom if desired. The full hall bath showcases a tile surround shower and offers convenient access from one of the bedrooms as well. The spacious eat-in kitchen is both practical and inviting with gorgeous cabinetry and plenty of room to gather. Just off the kitchen, you’ll find a cozy den featuring a woodburning fireplace with a newly re-lined concrete flue, creating the perfect spot to relax. Tucked privately at the back of the home, the primary suite offers a full bath with a 5-foot shower and walk-in closet. Additional highlights include hardwood floors, a tankless gas water heater, 90% efficiency HVAC system, and a fully sheet rocked two-car tuck-under garage. The unfinished walkout basement is already well on its way to becoming additional living space with an extra bedroom framed out complete with egress, a full bath with toilet installed plus vanity and shower ready to finish, and room for a large additional living area. All of this situated on a corner lot in a subdivision offering lake and pool access for even more to enjoy year-round!
#26029952

Cape Girardeau

1731 Lakeshore Drive

3 Beds

2 Baths

1,736 Sq.Ft.

$294,900

MLS#: 26029952

Welcome home to this beautifully refreshed ranch in the highly sought-after Rockport Subdivision. Newer roof, freshly painted cabinets, updated stainless steel appliances, and modern "lifeproof" flooring throughout the main level, this home is move-in ready while offering incredible potential for personalization and expansion.
Step inside to a dramatic vaulted great room anchored by a cozy gas fireplace—perfect for relaxing or entertaining. The open-concept design flows seamlessly into the spacious family eating area and generous kitchen featuring a large island, newer sink and faucet, stainless steel range, and microwave. Whether you're cooking for the family or hosting friends, this kitchen delivers both style and function.
Just off the kitchen, you’ll find a large laundry room, convenient access to the oversized 3-car garage (with one 27' bay and extra outlets), and sliding doors leading to a covered deck overlooking a flat, fully fenced backyard—ideal for pets, play, or future outdoor living.
The primary suite is a true retreat, boasting an enlarged bay window, walk-in closet, and luxurious en-suite bath with dual sinks, a long deep soaking tub, and a separate shower. Two additional bedrooms and a full bathroom complete the first-floor living space, offering comfort and privacy for family or guests.
Downstairs, the walk-out daylight basement is ready for your vision. Already plumbed for a bathroom, with extra lighting, outlets, and framed walls, it’s primed for finishing into additional living space, a home theater, gym, or guest suite—perfect for expanding your lifestyle without the hassle of starting from scratch.
This Rockport gem combines modern updates, thoughtful design, and room to grow in one of Troy’s most desirable neighborhoods. Don’t miss your opportunity—schedule a showing today!
#26030469

Troy

193 Rockport Drive

3 Beds

2 Baths

1,623 Sq.Ft.

$360,000

MLS#: 26030469
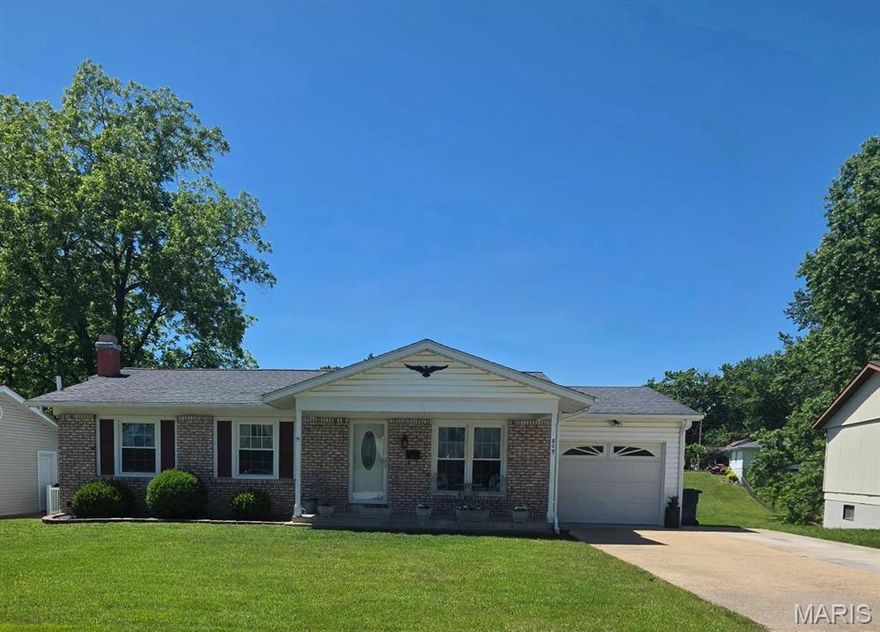
Welcome home to this lovely, well-cared-for, move-in-ready ranch—perfectly prepared for its next owner. Enjoy newer flooring and fresh paint (within the last 6 months), plus a finished walk-out lower level (approx. 900 sq ft) designed for entertaining and offering easy access to the fully fenced backyard with a sense of privacy. This 3-bedroom, 3-bath home features hardwood flooring in the kitchen, a tiled backsplash, and a primary suite with an en-suite with walk-in shower. Each bedroom offers deep closets for excellent storage. Recent updates include a brand-new water heater, newer E-glass windows for a quieter interior, and newer French doors from both the kitchen and basement. The lower level includes a wet bar with generous counter space and a full-size refrigerator—add a stove and you’ll have the option for a second full kitchen—along with a large family room and additional open living space plus a bathroom. Outdoor living is easy with a deck and patio, and there’s a convenient storage area behind the garage—ideal for lawn equipment or outdoor toys. The garage also offers extra storage above and along the side, and the attic has pull-down stair access.  The driveway width was expanded for additional parking. Located in an excellent neighborhood with a park within walking distance, just blocks from the hospital, and close to everything you need—this home has been lovingly maintained, and it shows. Schedule your showing today!
#26028896

Washington

805 WILSON

3 Beds

3 Baths

1,920 Sq.Ft.

$270,000

MLS#: 26028896
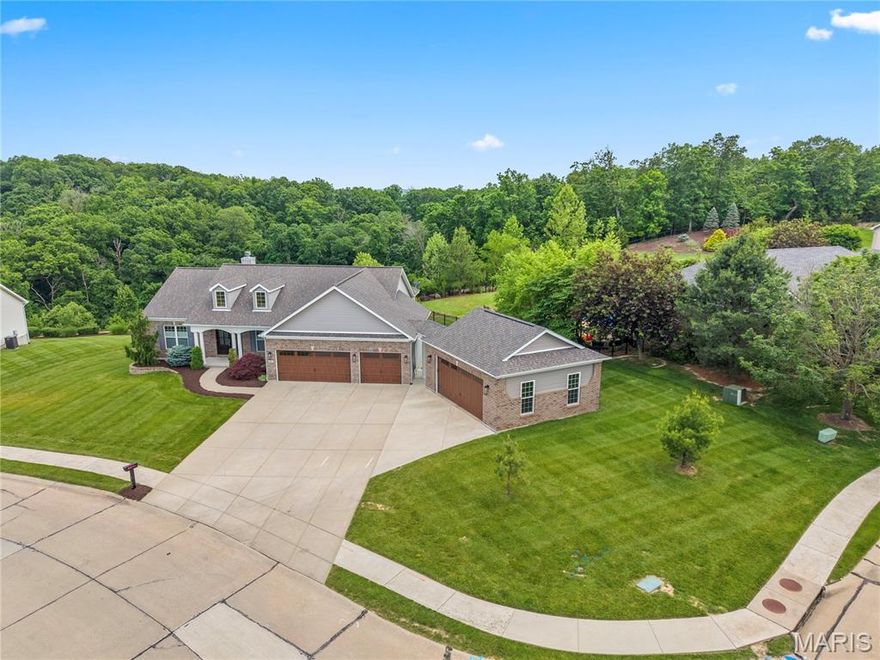
Car enthusiast’s dream! This stunning home boasts a rare 5-car garage, perfect for your collection or workshop. Step through the gorgeous arched double wooden doors with decorative glass into a welcoming foyer. The spacious living room is lined with windows, and features a cozy wood-burning fireplace which flows seamlessly into the hearth room. From here, step out onto the maintenance-free composite deck overlooking the fully fenced backyard and peaceful wooded landscape. The kitchen offers 42-inch cabinetry, granite countertops, and stainless steel appliances. The thoughtful split-bedroom design provides privacy, with the primary suite on one side of the home and two additional bedrooms plus a full bath on the other. Downstairs, a 9-ft pour, French-door walkout, and rough-in for a bathroom create the perfect blank canvas for future expansion. With over 2,100 square feet of finished living space, abundant natural light, and freshly painted, this home checks all the boxes—and then some!
#26020225

Byrnes Mill

1062 Walnut Terrace

3 Beds

2 Baths

2,117 Sq.Ft.

$499,900

MLS#: 26020225
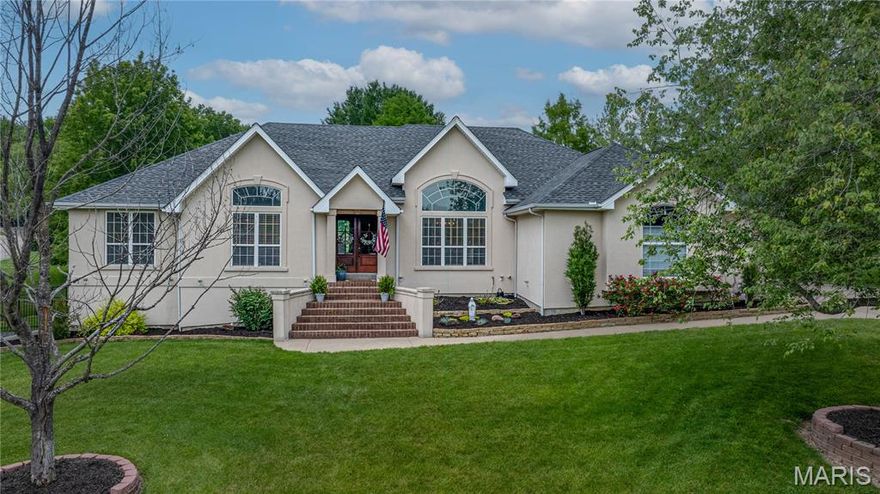
EXCEPTIONAL HOME WITH STUNNING UPGRADES THROUGHOUT! 
Designed with both elegance and comfort in mind, this beautifully appointed home showcases high-end finishes, abundant natural light, striking wood-beamed ceilings, granite countertops, and a dramatic fireplace that serves as a stunning focal point of the main living space. The kitchen is equipped with a luxury gas range, a convenient built-in coffee bar and opens to the living area. The spacious formal dining room creates an ideal set up for everyday living and effortless entertaining. 
The desirable main level primary suite offers a private retreat complete with walk-in closets, while the main level laundry enhances everyday functionality. The recently enclosed sun porch provides a beautiful year-round space to relax and unwind while overlooking the backyard oasis.
Designed for entertaining, the uniquely crafted lower level features an impressive entertainment area with a built-in bar and custom wine storage, creating the perfect atmosphere for hosting family and friends. One of the two spacious lower level bedrooms is currently being utilized as a workout room, offering exceptional flexibility to fit your lifestyle needs.
Step outside and experience resort style living with a beautifully landscaped backyard featuring mature landscaping, a pergola-covered seating area, backyard fire pit, in-ground pool with automatic cover, and a brand new composite deck.
A newer HVAC, Ring alarm system and sprinklers add peace of mind. 
Come see this exceptional property!
#26029983

Cape Girardeau

1714 Greenbrier Street

5 Beds

3 Baths

4,054 Sq.Ft.

$549,000

MLS#: 26029983

Have you been looking for your dream homestead property? Look no further! This stunning unrestricted 13.55-acre property checks all the boxes. Located on the property is a spacious 3 bed 2 bath mobile home with over 2000 square feet of possibilities. This mild fixer upper home boasts vinyl siding, a metal roof, and is just waiting on your finishing touches to make it into your dream home. Right next to the home you will find an expansive 2 car 34x24 detached garage with concrete floors perfect for your workshop. Outback you will find a 30x30 horse barn with 3 stalls and a tack/feed room with concrete floors. The property has a great mix of pasture to woods, making it suitable for raising livestock and providing you with great hunting opportunities. Pointers Creek Public Fishing Access to the Gasconade River is just a few mins down the road offering great fishing, swimming, and boating opportunities. Additional mobile home on property will be moved prior to closing.
#26028720

Linn

28 Monroe Hills Lane

3 Beds

2 Baths

2,000 Sq.Ft.

$239,900

MLS#: 26028720

Don’t miss this beautiful 5-bedroom, 3.5-bath home in Wentzville offering over 4,300 square feet of living space across two stories — giving you all the room you need to spread out, entertain, work from home, or grow into the space for years to come.

The main level features hardwood floors, an open-concept layout, and a kitchen designed for both everyday living and hosting — complete with granite countertops, a large center island, updated cabinetry, a walk-in pantry, and a dining area that opens directly to the backyard patio. The family room is filled with natural light and centered around a cozy gas fireplace. Also on the main level, you’ll find a formal dining room, a private study with floor-to-ceiling built-in bookshelves, and a fifth bedroom that offers flexibility for guests, multigenerational living, or a home office.

Upstairs, the spacious primary suite includes a private ensuite bath and two oversized walk-in closets. Two additional bedrooms are connected by a Jack-and-Jill bathroom, while another upstairs bedroom features its own private ensuite bath. A large bonus room with built-in shelving provides even more flexible living space — perfect for a playroom, media room, second office, or workout area. Every bedroom includes a walk-in closet, giving everyone plenty of storage.

Step outside to enjoy the expansive deck and patio surrounded by beautiful landscaping — an ideal setup for relaxing evenings, entertaining guests, or enjoying the outdoors year-round.

SHOWINGS START AT THE OPEN HOUSE ON 5/17. NO SHOWINGS PRIOR TO OPEN HOUSE
#26029840

Wentzville

7107 Whisper Creek Drive

5 Beds

3 Baths

4,332 Sq.Ft.

$570,000

MLS#: 26029840

Contracts due on Thursday, May 21st by 5pm, with response time of 10pm on the 21st.  Beautifully updated and move-in ready, this open-floor-plan ranch offers the perfect blend of comfort, style, and convenience. You’ll love the spacious living room with its cozy wood-burning fireplace and the bright, neutral decor that flows throughout the home. The kitchen features brand-new luxury vinyl plank flooring, new countertops, and newer microwave and dishwasher, making it as functional as it is attractive. Major improvements provide peace of mind, including a new roof (10/2025), new furnace, and new hot water heater. The primary suite shines with a renovated master bath completed in 2023. The lower level offers fantastic potential with a rough-in for a future bath and plenty of space to finish as you wish. Step outside to a beautiful vinyl-fenced yard and a great deck, ideal for relaxing, entertaining, or enjoying the outdoors. Fresh paint throughout completes the move-in-ready feel. All in a wonderful location close to everything. This one checks all the boxes!!
#26016342

Unincorporated

8321 Weber Terrace Drive

3 Beds

2 Baths

1,620 Sq.Ft.

$349,900

MLS#: 26016342

Rarely are homes available in this quiet well established Wildwood location. Winding Woods is located in the Rockwood Lafayette area.  The neighborhood is noted for its established tree line, interesting street patterns, and gentle terrain. Seller will be vacating the property at the end of the Coming Soon period.  New carpet throughout and hardwood in the public areas of the Main Level. Fresh Paint - Sherwin William's Alabaster,   An interesting classic New England floor plan, charming Great Room with 10 foot ceilings and a wall of windows overlooking your tree shaded site.  Quiet cul be sac location.  You have to see this newer 2024 deck, $50,000 for this expanded composite deck, Gate and rail system.  More details to follow:  Debut to take place May 23..
#26025403

Wildwood

18133 Edgewood Circle

4 Beds

3 Baths

4,000 Sq.Ft.

$689,900

MLS#: 26025403

This updated Jackson split foyer brings together the things buyers keep looking for: an open main-level layout, flexible finished lower-level space, and a fenced backyard with great outdoor living options. The main level features connected living, dining, and kitchen areas with fresh paint, updated flooring, fixtures, countertops, and more. Patio doors from the dining room open to an elevated deck overlooking the backyard, with a patio below that gives you even more room to gather, grill, relax, or entertain. All 3 bedrooms and the full bath are located on the main level, while the walk-out lower level adds a family room, office, half bath, and access to the attached 2-car garage. Need more flexibility? The lower-level office could easily function as a 4th bedroom (egress window present), game room, hobby space, or work-from-home setup, and the half bath offers potential to become a full bath. With 1,656 sq ft, smart updates, and a backyard setup that feels like a major bonus, this one is worth a quick look.
#26028454

Jackson

216 S Shawnee Boulevard

3 Beds

1 Baths

1,656 Sq.Ft.

$219,900

MLS#: 26028454

You’ll fall in love with this beautifully renovated and thoughtfully updated 3-bedroom, 2 full bath brick ranch offering the perfect blend of charm, comfort, and modern convenience. The desirable floor plan includes convenient main-floor laundry, with washer and dryer included. Gorgeous oak hardwood floors flow through the living room, dining room, and all bedrooms, freshly refinished in 2026, while the entire interior was also freshly painted in 2026, creating a bright, move-in-ready feel throughout.
The stunning kitchen remodel was completed in 2025 and features updated cabinetry counters and flooring, making it both stylish and functional for everyday living and entertaining. Major updates continue with a complete roof replacement in 2021, including all new sheathing, topped with beautiful architectural shingles and upgraded to a single-layer roof for long-term peace of mind. This home combines quality updates, timeless appeal, and true pride of ownership in one exceptional package.
#26030368

Florissant

310 Paul Avenue

3 Beds

2 Baths

1,210 Sq.Ft.

$224,888

MLS#: 26030368

What a VIEW! Tucked in a private setting, but with the convenience of being 20 minutes to Warsaw or Lincoln, this property has it all! Featuring main level living with primary suite, open living, inviting kitchen, and views out the back to make your dreams of a peaceful lake lifestyle come true. In the full, finished basement you'll find another living area, 2 bedrooms and another full bath with all windows viewing the water. Watch the bald eagles in your back and front yards, enjoy the firepit with a view, and an easy tram ride down to the 2-well dock which has been serviced every year and functions smoothly and quietly to help you get down to the water with ease. Owners have also added an RV hookup for those friends and family who come with their own space...or for overflow when you have those big gatherings with friends and family. With just over 1 acre (2 separate parcels at around .5 acres each) you have space to enjoy your yard and home, plus room to build a shop, cabin, or build a 2nd tier home to sell...with no restrictions, your options are limitless! Call today to get more information and to schedule a showing!
#26030733

Lincoln

28035 Vasser Lane

3 Beds

2 Baths

2,112 Sq.Ft.

$550,000

MLS#: 26030733
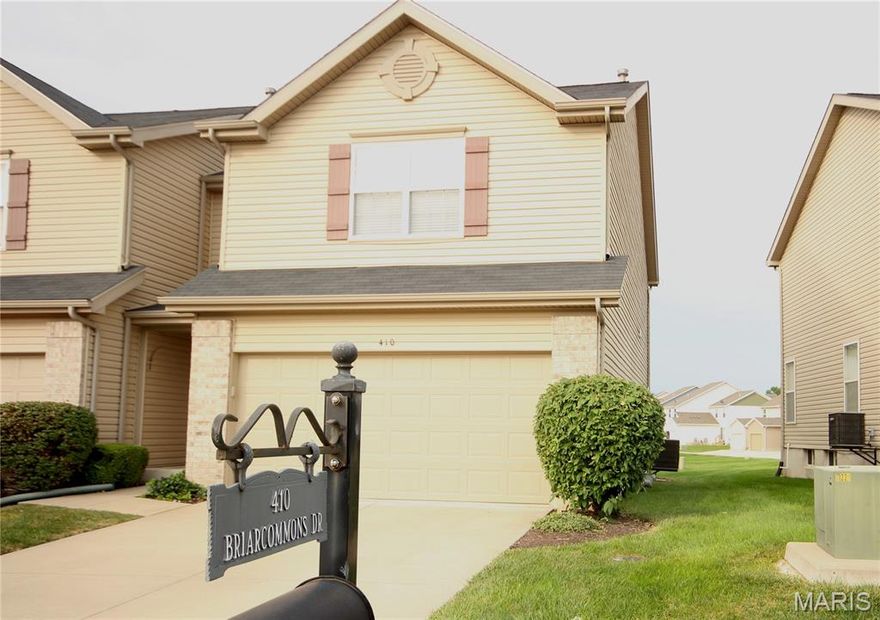
This beautiful 3 bedroom 2.5 bathroom townhome has all the extras you are looking for. Brand new LVP on main level and fresh paint! The amazing kitchen has 42" cabinets, 9' ceilings and closet pantry. His and her walk in closets in the large master bedroom. The master bathroom has soaking tub separate from the walk in shower. Walk in closets in other bedrooms as well. An upstairs laundry room with wire shelving. Community pool, trails and playground within walking distance! Great location with easy access to major highways. Tenants to pay utilities and monthly HOA of $210/month to landlord in addition to rent. HOA covers grass cutting, snow removal and pool access. Location: End Unit, Suburban
#26030709

Lake St Louis

410 Briarcommons Drive

3 Beds

2 Baths

1,632 Sq.Ft.

$1,950

MLS#: 26030709

1 ... 105 106 107 108 109 ... 666
* Listings identified with the FMLS IDX logo come from FMLS and are held by brokerage firms other than the owner of this website. The listing brokerage is identified in any listing details. Information is deemed reliable but is not guaranteed. If you believe any FMLS listing contains material that infringes your copyrighted work please click here to review our DMCA policy and learn how to submit a takedown request. © 2024. First Multiple Listing Service, Inc.
 - property

Send a message

Message successfully sent.

Your message

What is 3 + 4 ?

Reason for contacting?

I agree to receive email communication and understand I can unsubscribe at any time.

I agree to be contacted by Colleen Brown via call, email, and text for real estate services. To opt out, you can reply 'stop' at any time or reply 'help' for assistance. You can also click the unsubscribe link in the emails. Message and data rates may apply. Message frequency may vary. Privacy Policy

Sign Out

Virtual Assistant

Would you like to take the next step with this property? We can help you schedule a showing or virtual tour, or send you more details.

Yes, I would like more information.

Thank You for Your Reply, One of Our Agents will contact you as soon as possible

No, maybe later.

Thank you, you can always contact me via email, phone number or through the contact form.

Realhub AI

Lucy - Your AI-Powered Realtor

Update Your Temporary Password

Personalize your search

Enter your email and we'll notify you immediately when new listings match what you're looking for.

or enter email address

Already have an account ? Login here

Continue your home search

I agree to receive communications and understand I can unsubscribe at any time.

I agree to be contacted by Colleen Brown via call, email, and text for real estate services. To opt out, you can reply 'stop' at any time or reply 'help' for assistance. You can also click the unsubscribe link in the emails. Message and data rates may apply. Message frequency may vary. Privacy Policy

Already have an account ? Login here

We use cookies

We use cookies primarily for analytics to enhance your experience. By accepting, you agree to our use of these cookies. You can manage your preferences or learn more about our cookies policy.





