
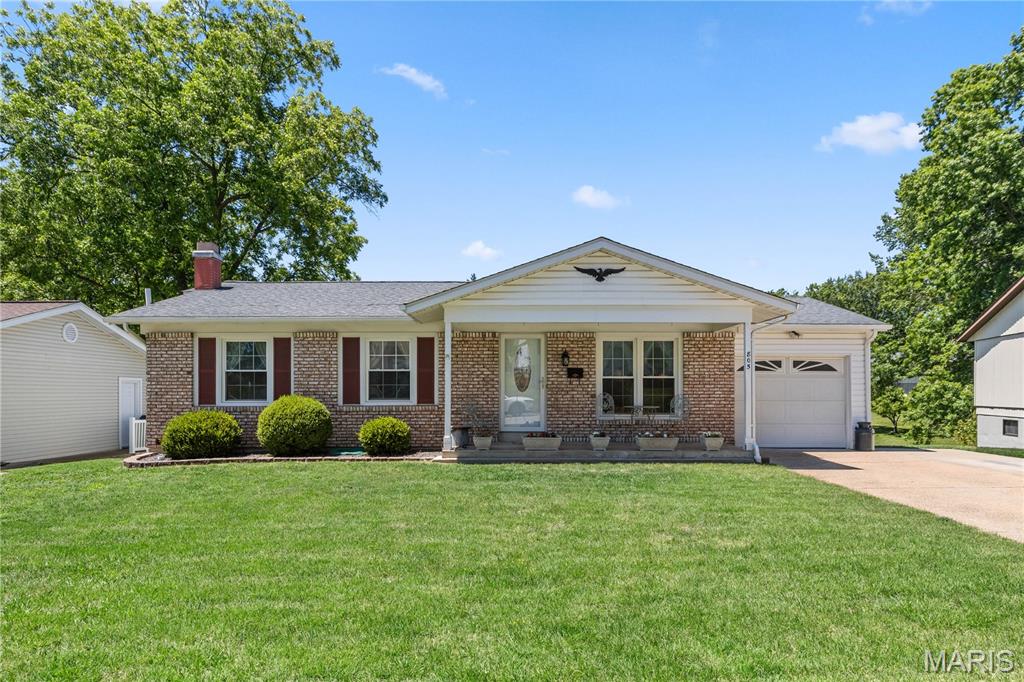
Property
Beds
3
Full Baths
3
1/2 Baths
None
Year Built
1973
Sq.Footage
1,920
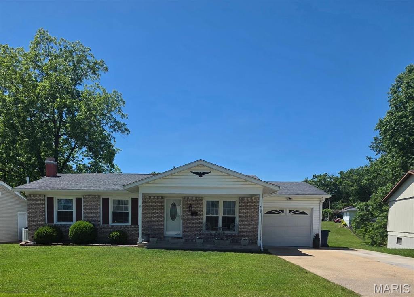
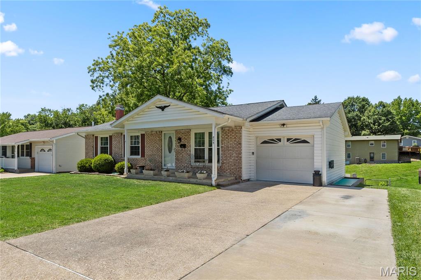
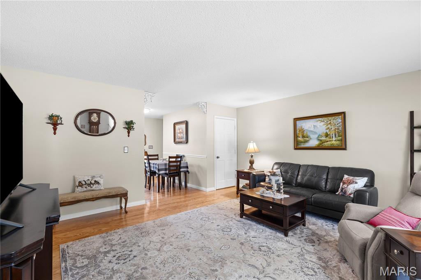
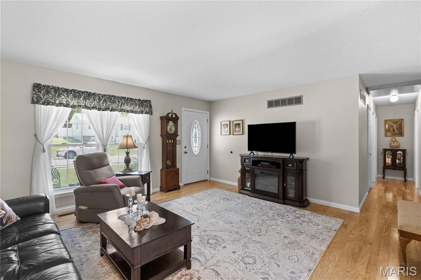
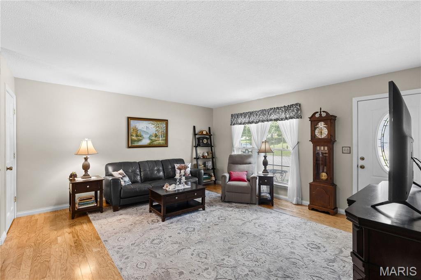
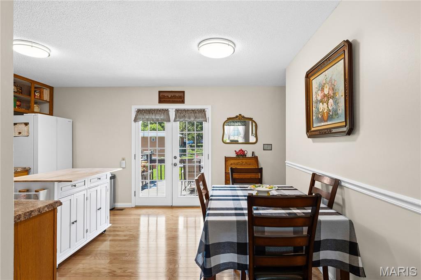
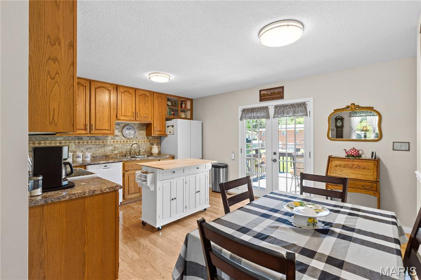
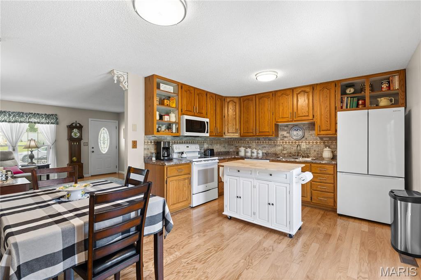
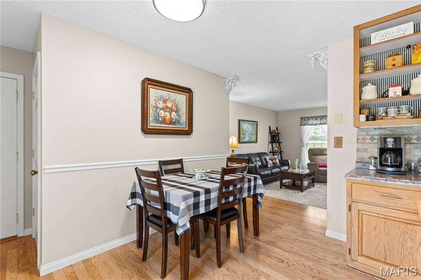
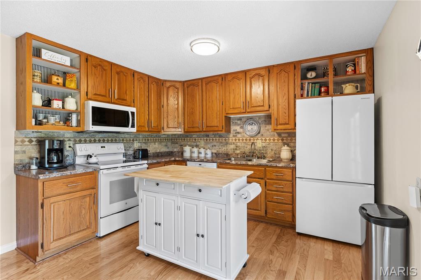
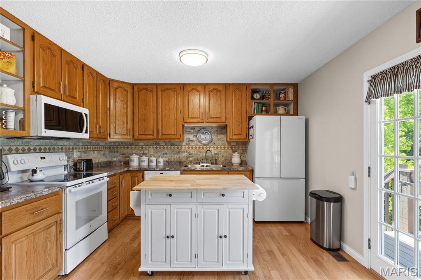
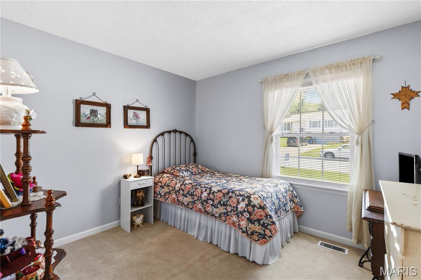
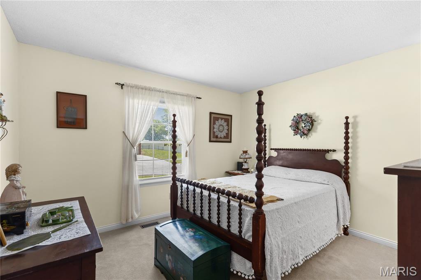
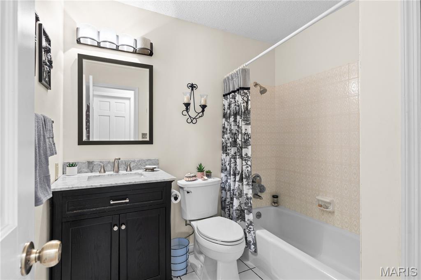
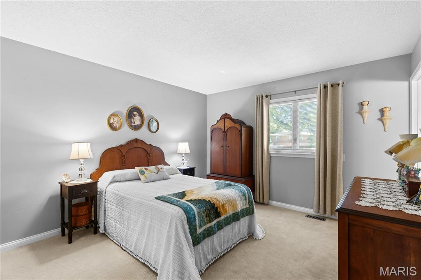
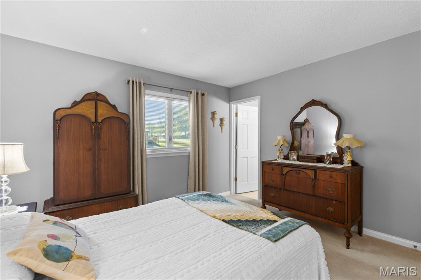
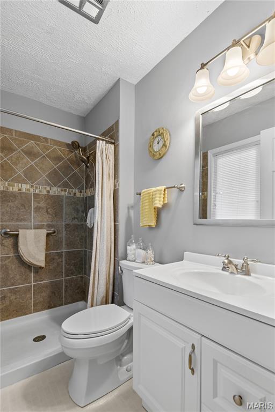
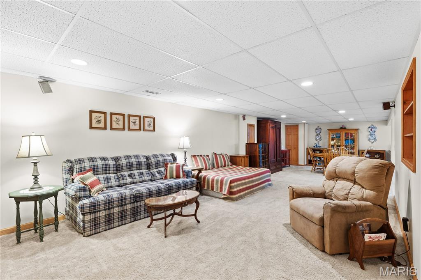
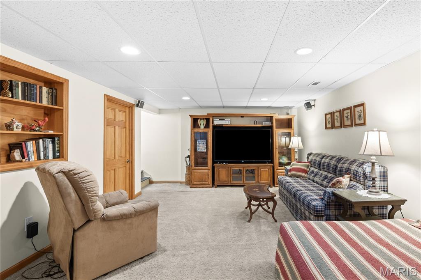
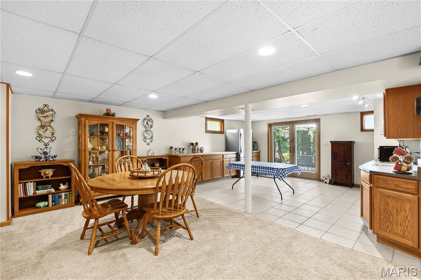
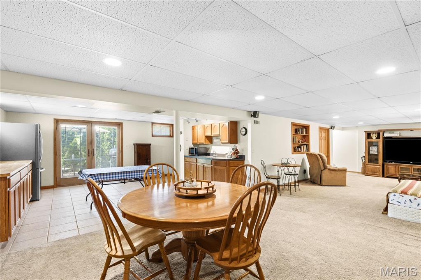
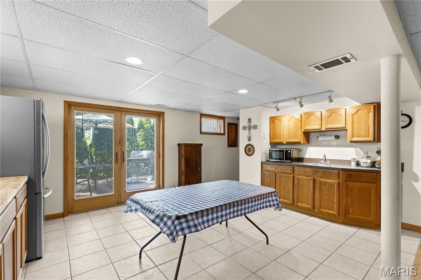
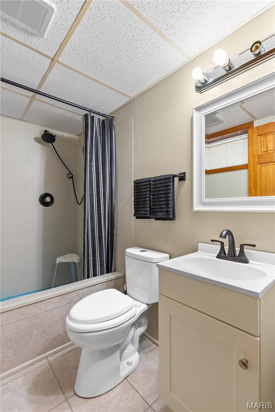
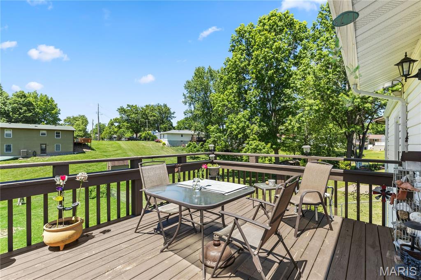
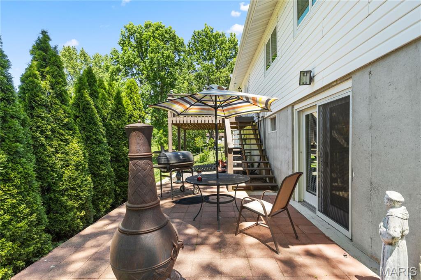
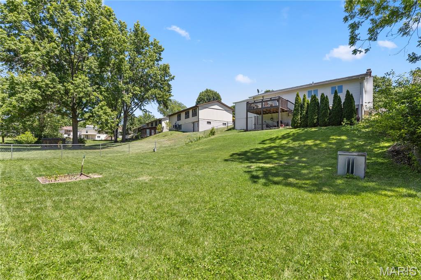
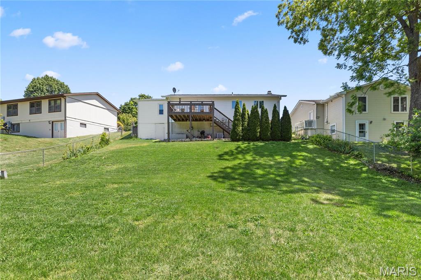
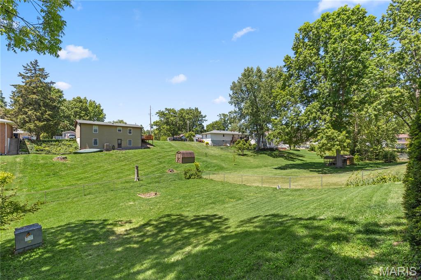
Welcome home to this lovely, well-cared-for, move-in-ready ranch—perfectly prepared for its next owner. Enjoy newer flooring and fresh paint (within the last 6 months), plus a finished walk-out lower level (approx. 900 sq ft) designed for entertaining and offering easy access to the fully fenced backyard with a sense of privacy. This 3-bedroom, 3-bath home features hardwood flooring in the kitchen, a tiled backsplash, and a primary suite with an en-suite with walk-in shower. Each bedroom offers deep closets for excellent storage. Recent updates include a brand-new water heater, newer E-glass windows for a quieter interior, and newer French doors from both the kitchen and basement. The lower level includes a wet bar with generous counter space and a full-size refrigerator—add a stove and you’ll have the option for a second full kitchen—along with a large family room and additional open living space plus a bathroom. Outdoor living is easy with a deck and patio, and there’s a convenient storage area behind the garage—ideal for lawn equipment or outdoor toys. The garage also offers extra storage above and along the side, and the attic has pull-down stair access. The driveway width was expanded for additional parking. Located in an excellent neighborhood with a park within walking distance, just blocks from the hospital, and close to everything you need—this home has been lovingly maintained, and it shows. Schedule your showing today!
Features & Amenities
Interior
-
Other Interior Features
Ceiling Fan(s), Eat-in Kitchen, Laminate Counters, Storage
-
Total Bedrooms
3
-
Bathrooms
3
-
Above Grade Finished Area
1120.0
-
Basement YN
YES
-
Cooling YN
YES
-
Cooling
Central Air
-
Fireplace YN
NO
-
Heating YN
YES
-
Heating
Natural Gas
-
Main Level Bedrooms
3
-
Pet friendly
N/A
Exterior
-
Garage
Yes
-
Garage spaces
1
-
Construction Materials
Brick, Vinyl Siding
-
Other Exterior Features
Lighting, Storage
-
Parking
Garage, Garage Door Opener, Off Street
-
Patio and Porch Features
Covered, Deck, Front Porch, Patio, Porch
-
Pool
No
Area & Lot
-
Lot Features
Back Yard, Landscaped, Sloped Down
-
Lot Size(acres)
0.21
-
Lot Size(square feet)
9147.6
-
Property Type
Residential
-
Property Sub Type
Single Family Residence
-
Architectural Style
Ranch
Price
-
Sales Price
$270,000
-
Tax Amount
$1,758
-
Sq. Footage
1, 920
-
Price/SqFt
$140
HOA
-
Association
No
School District
-
Elementary School
Washington West Elem.
-
Middle School
Washington Middle
-
High School
Washington High
Property Features
-
New Construction
NO
-
Foundation Details
Concrete Perimeter
-
Ownership
Private
-
Senior Community YN
NO
-
Sewer
Public Sewer
Schedule a Showing
Showing scheduled successfully.
Mortgage calculator
Estimate your monthly mortgage payment, including the principal and interest, property taxes, and HOA. Adjust the values to generate a more accurate rate.
Your payment
Principal and Interest:
$
Property taxes:
$
HOA fees:
$
Total loan payment:
$
Total interest amount:
$
Location
County
Franklin
Elementary School
Washington West Elem.
Middle School
Washington Middle
High School
Washington High
Listing Courtesy of Janet Edlen Norton , Coldwell Banker Premier Group
RealHub Information is provided exclusively for consumers' personal, non-commercial use, and it may not be used for any purpose other than to identify prospective properties consumers may be interested in purchasing. All information deemed reliable but not guaranteed and should be independently verified. All properties are subject to prior sale, change or withdrawal. RealHub website owner shall not be responsible for any typographical errors, misinformation, misprints and shall be held totally harmless.

FOUNDER
Colleen Brown
Call Colleen today to schedule a private showing.

* Listings on this website come from the FMLS IDX Compilation and may be held by brokerage firms other than the owner of this website. The listing brokerage is identified in any listing details. Information is deemed reliable but is not guaranteed. If you believe any FMLS listing contains material that infringes your copyrighted work please click here to review our DMCA policy and learn how to submit a takedown request.© 2024 FMLS.
Related Properties
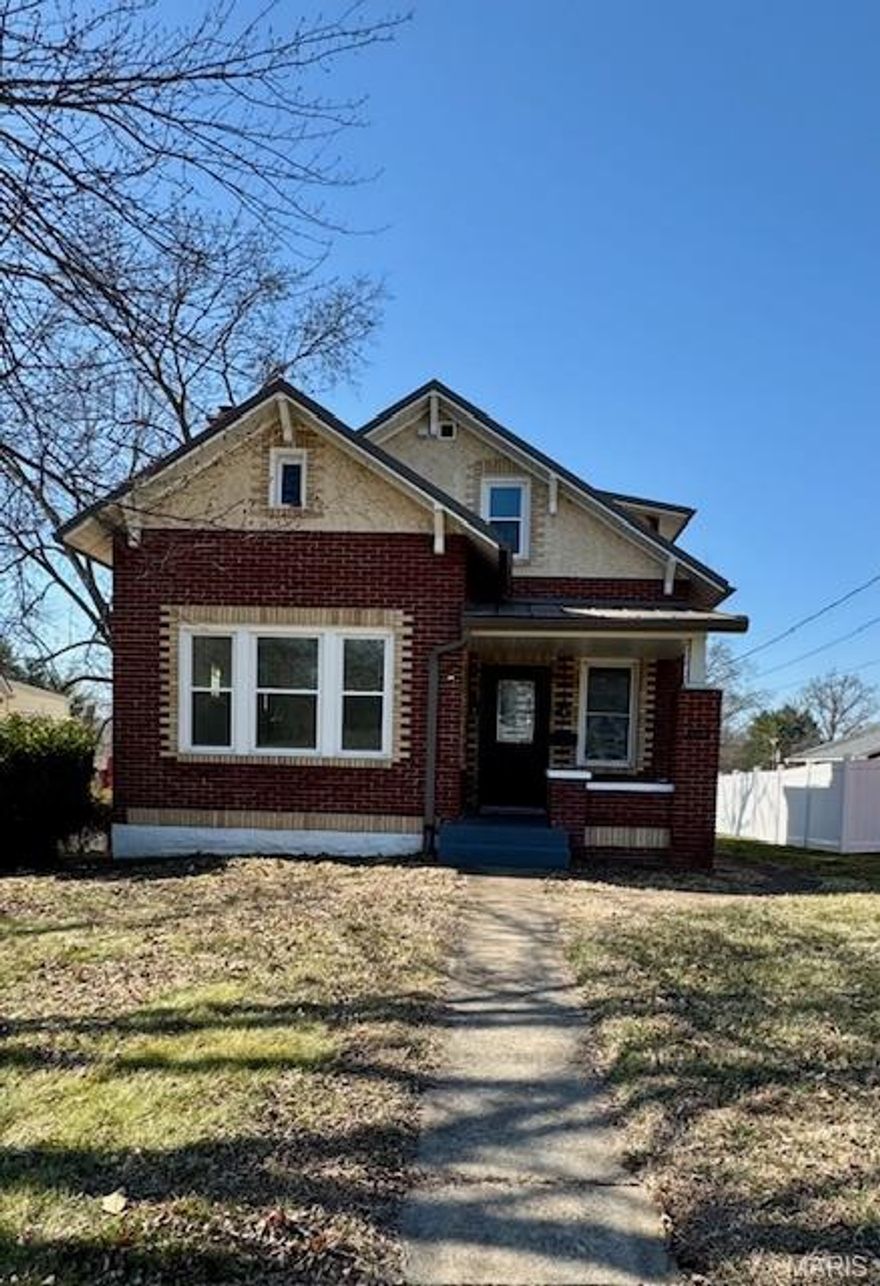
Washington
1522 E 5th Street
3 Beds
2 Baths
1,458 Sq.Ft.
$265,000
MLS#: 26031479
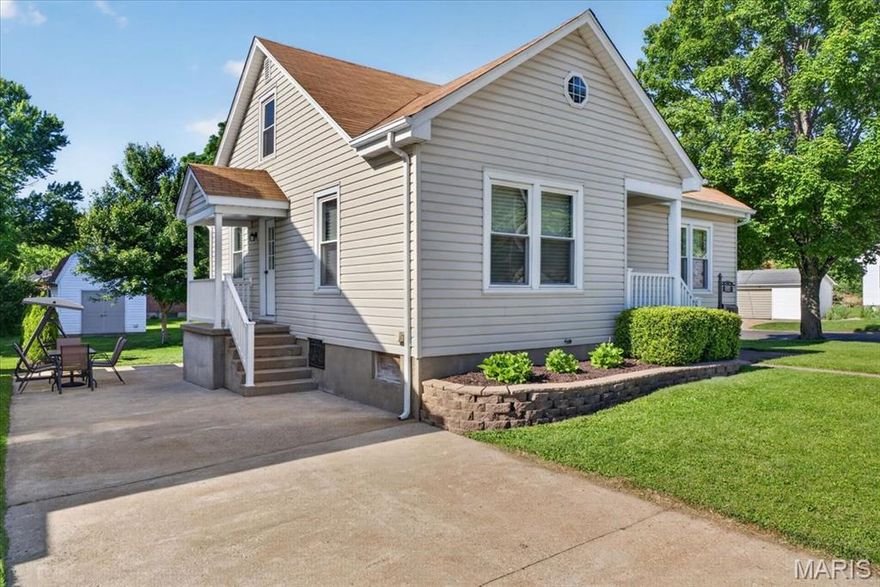
Washington
308 W W 8th Street Street
5 Beds
2 Baths
1,830 Sq.Ft.
$299,900
MLS#: 26028585
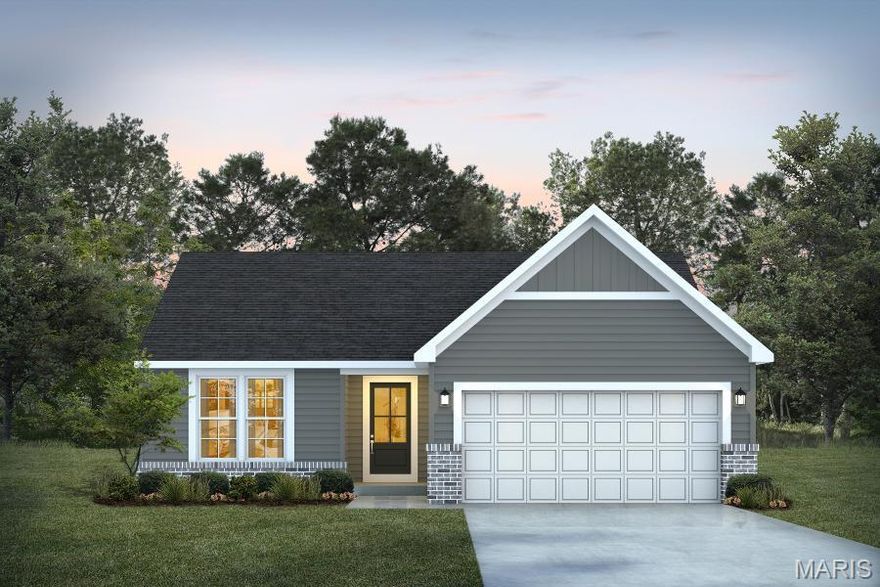
Washington
1 TBB Dillon @ The Highlands
2 Beds
2 Baths
1,212 Sq.Ft.
$321,990
MLS#: 26021621
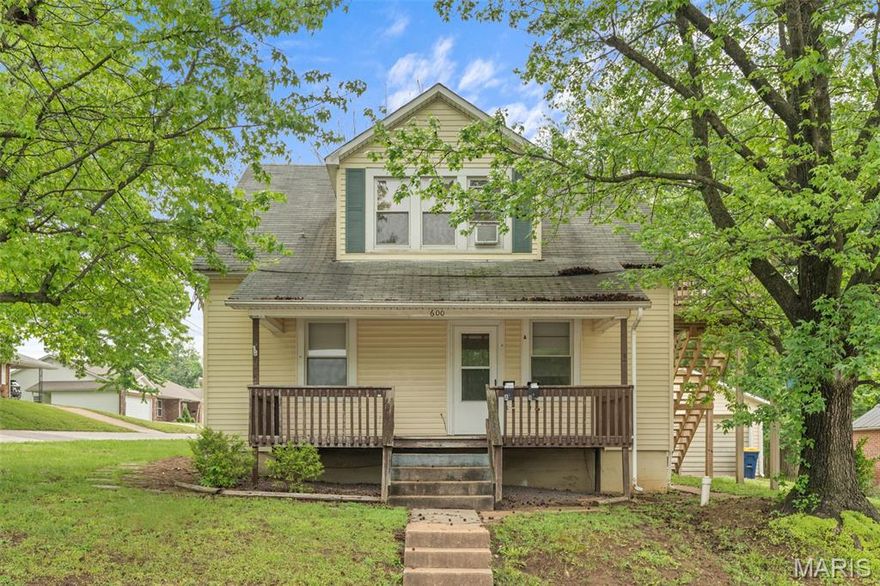
Washington
600 Locust Street
3 Beds
2 Baths
2,055 Sq.Ft.
$289,900
MLS#: 26017623
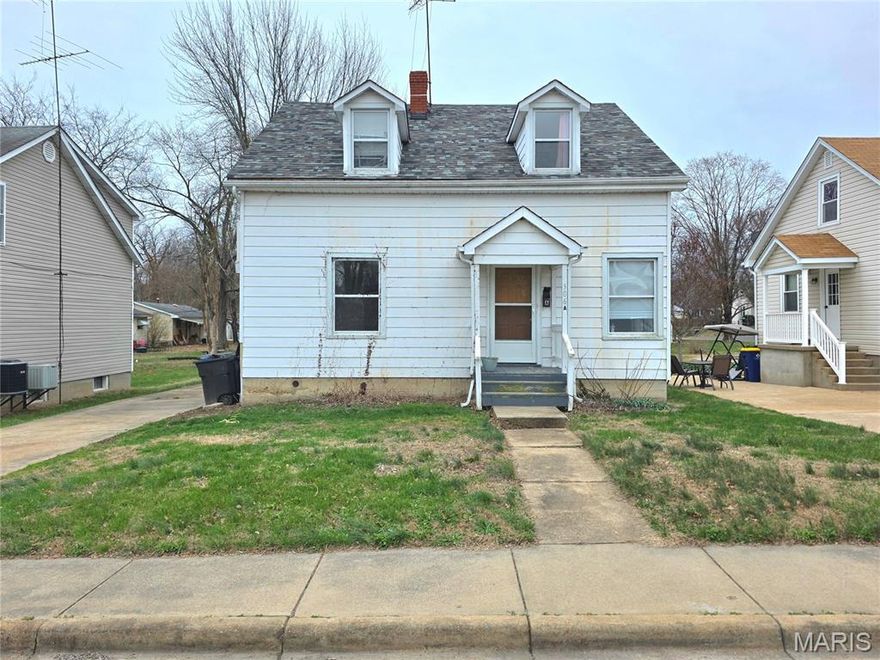
Washington
306 W 8th Street
4 Beds
2 Baths
1,571 Sq.Ft.
$224,900
MLS#: 26017639

Washington
213 Macarthur Street
4 Beds
2 Baths
1,960 Sq.Ft.
$318,000
MLS#: 26018308
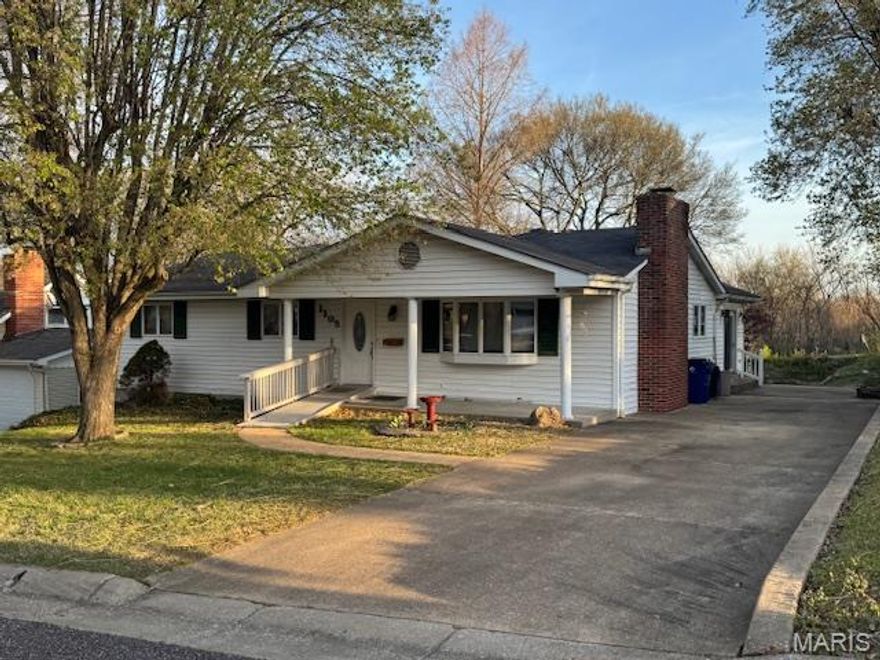
Washington
1105 James Street
3 Beds
1 Baths
2,332 Sq.Ft.
$279,000
MLS#: 26018208
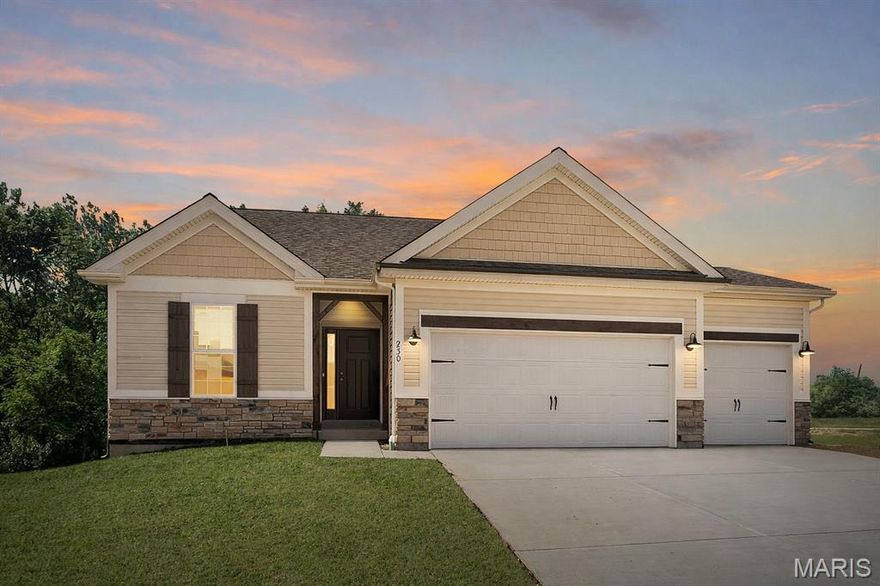
Washington
2304 Hank's Close 172 STB
2 Beds
2 Baths
1,300 Sq.Ft.
$322,000
MLS#: 26016637
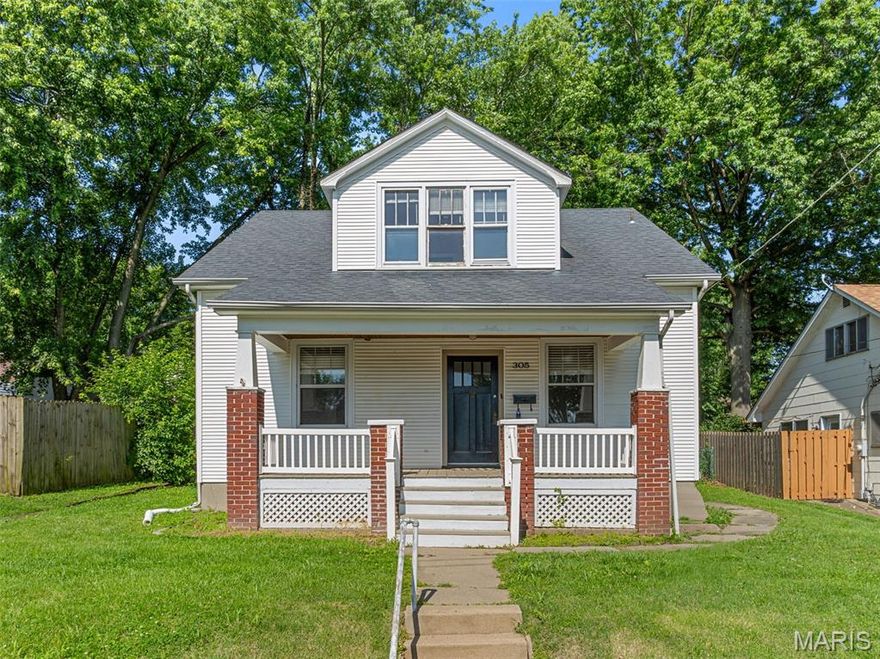
Washington
305 Williams Street
4 Beds
2 Baths
1,975 Sq.Ft.
$225,000
MLS#: 26005276

Washington
797 Sydney Court
3 Beds
2 Baths
2,310 Sq.Ft.
$282,500
MLS#: 26004832
