Properties

Browse or get in touch to schedule a walkthrough.

  • Nearby me
Price range

Popular features

Community features

Property features

Waterfront

View

Exterior Features

Interior Features

Style

10000 properties match your criteria

Updated 1 minute ago

E-Alert name
New on site 2 days ago
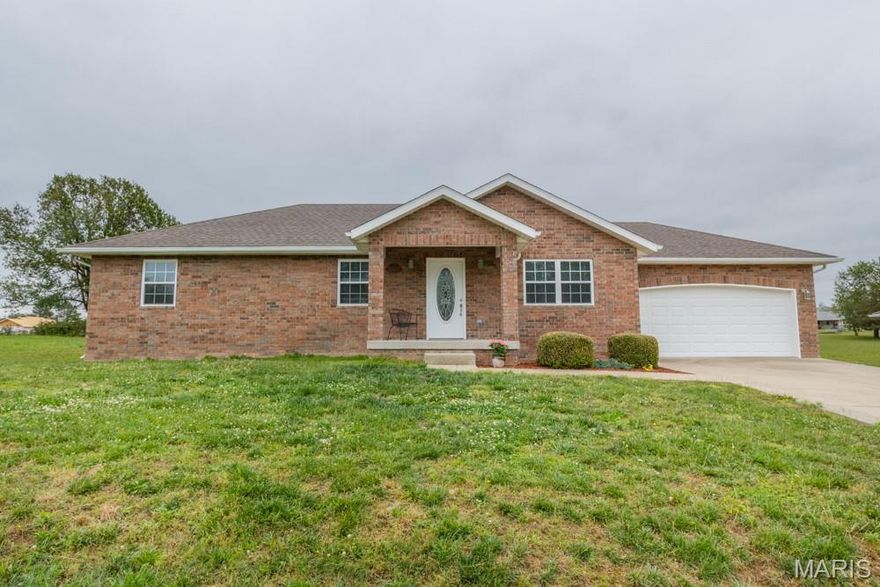
MAKE YOUR APPOINTMENT TO VIEW THIS NEW LISTING NEVER OFFERED ON THE MARKET UNTIL NOW !! 
THIS NEAT AS A PIN HOME  HAS ALL NEW INTERIOR PAINT, NEW FLOORING, NEW REAR DECK,  NEW SHINGLES TO BE INSTALLED SOON.   THIS 3 BEDROOM, 2 FULL BATH, 2 CAR GARAGE  HOME OFFERS A PRIVATE REAR YARD,  ENJOY THE NEW DECK PERFECT FOR GRILLING. THE OPEN  LIVING ROOM HAS CATHEDRAL CEILINGS, 
THE MASTER BEDROOM has  RECESSED CEILINGS, also offers  A LARGE WALK IN CLOSET, FULL BATH with  A DOUBLE SINK- VANITY , THE 2 GUEST ROOMS SHARE A COMMON HALL WAY FULL BATH AS WELL.   BRICK FRONT AND VINLY SIDING EXTERIOR.   
LOCATED CLOSE TO TOWN ON THE NORTH SIDE A CONVENIENT LOCATION FOR COMMUTERS !
#26032183

Lebanon

19406 JUSTICE Road

3 Beds

2 Baths

1,363 Sq.Ft.

$229,900

MLS#: 26032183

New on site 3 days ago
Coming soon
Located in Beacon Hill with convenient access to Hwy 370, shopping, dining, parks, and St. Charles amenities, this 2-story home offers over 3,300 sqft with 4 bedrooms, 3.5 baths, and multiple indoor and outdoor entertaining spaces. Large fenced backyard with an oversized composite deck completed in August 2025 plus a spacious patio for additional outdoor living and dining space. Main level includes ample kitchen workspace with center island, backsplash, coffee wet bar, dedicated laundry room with mud sink, fireplace, and flexible gathering areas. Upstairs primary suite features a large walk-in closet and spacious primary bath with double sinks and additional storage. Finished lower level includes a full bath, bar area, fireplace, and bonus living space ideal for media, recreation, office, or guest use. Additional features include attached 2-car garage, full basement, multiple fireplaces, and updated flooring in select areas. Conveniently located near Blanchette Park (~2.6 miles), Frenchtown Historic District (~2.9 miles), Schnucks (~2.6 miles), Lindenwood University (~2.1 miles), and Katy Trail State Park (~3 miles). Includes 3D walkthrough tour for additional property viewing access. Located within the St. Charles R-VI School District with convenient access to commuter routes, recreation, dining, and shopping throughout St. Charles.
#26031049

St Charles

3252 Principia Avenue

4 Beds

3 Baths

3,384 Sq.Ft.

$470,000

MLS#: 26031049
New on site 1 day ago
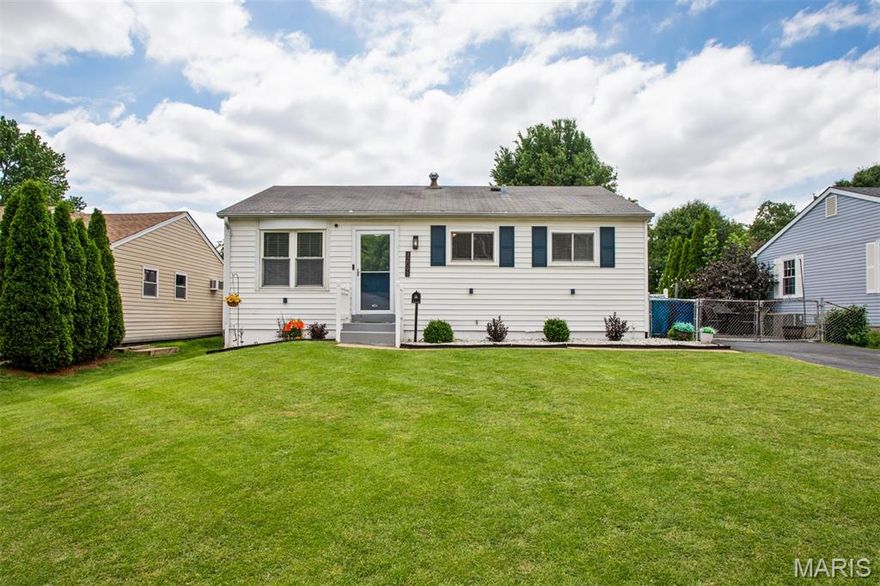
Welcome home to 12093 Sunnycrest Place! This meticulously maintained and adorable ranch-style home is nestled in a charming subdivision within the highly rated Pattonville School District. From the moment you walk in, you’ll appreciate the fresh paint, warm natural light, and inviting atmosphere that make this home truly move-in ready.

The updated kitchen features beautiful quartz countertops installed in 2024, along with a dishwasher and refrigerator that are both included for the new owner’s convenience. Offering 3 comfortable bedrooms and 1 full bath, this home is perfect for first-time buyers, downsizers, or anyone looking for easy one-level living.

Step outside and enjoy the outdoor patio — the perfect space for entertaining family and friends, summer barbecues, or relaxing evenings at home. The large, level fenced backyard offers plenty of room for pets, play, gardening, or simply enjoying your own private outdoor retreat. An irrigation lawn system installed in 2024 helps keep the yard looking lush and green all season long.

Major updates provide peace of mind, including a new HVAC system replaced in 2025. Cute, clean, and lovingly cared for, this home is ready for its next chapter
#26032401

Maryland Heights

12093 Sunnycrest Place

3 Beds

1 Baths

952 Sq.Ft.

$230,000

MLS#: 26032401
New on site 2 days ago
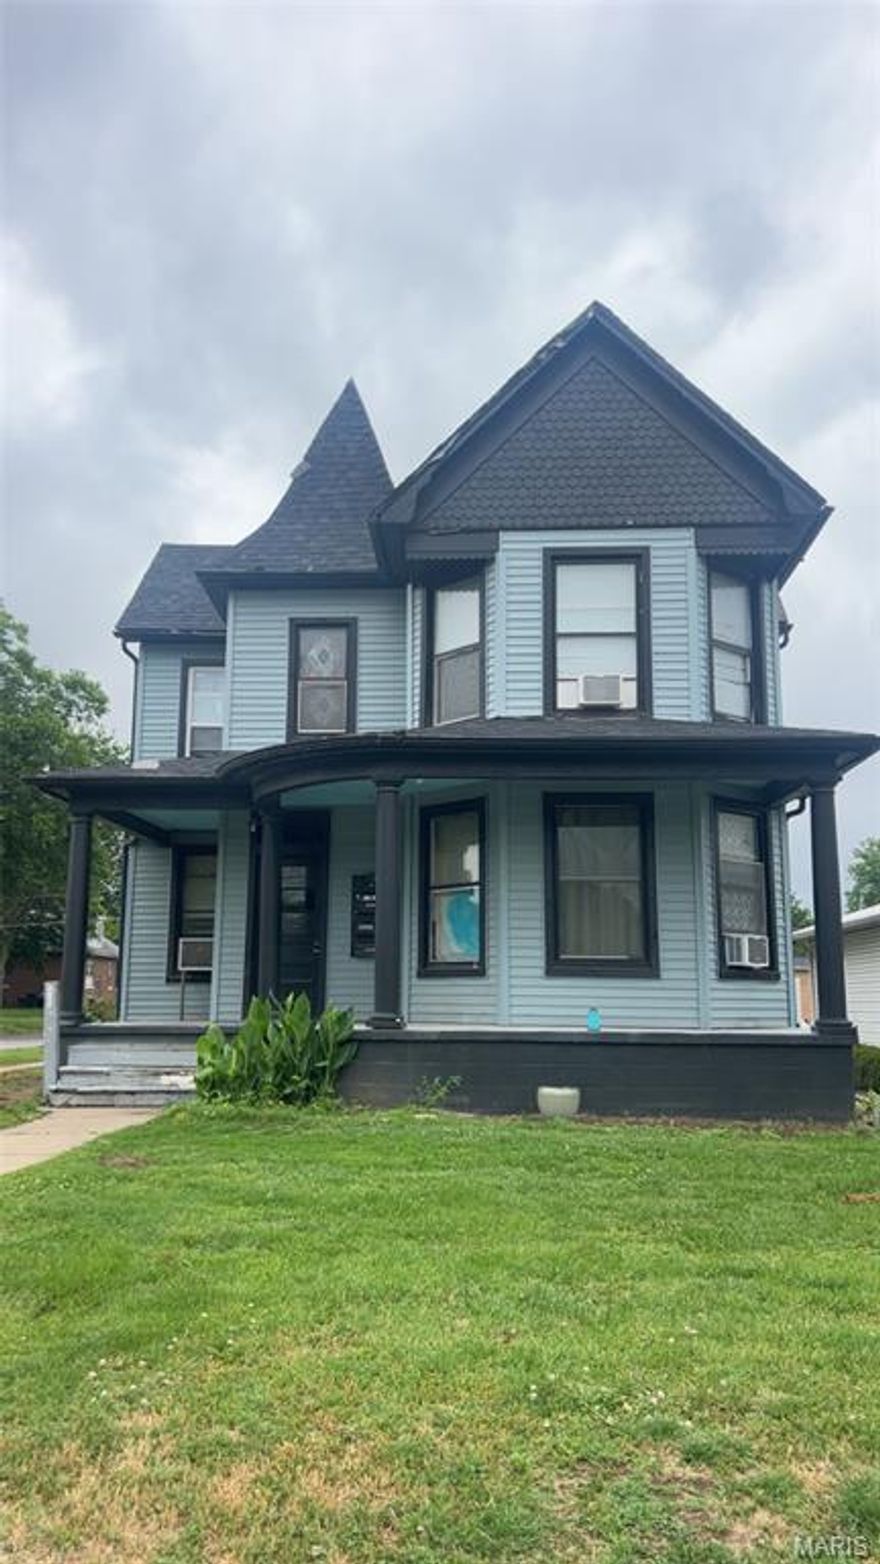
Attention Investors! Exceptional investment opportunity featuring three income-producing properties being sold together: 627, 631, and 635 Sprigg St. This package includes two multifamily buildings with a total of nine units — five units at 627 Sprigg and four units at 635 Sprigg. The property at 631 Sprigg is currently occupied by Tropical Island Pets.
#26030256

Cape Girardeau

627-631-635 S Sprigg Street 1

None Beds

None Baths

N/A

$700,000

MLS#: 26030256

Welcome to Town and Country Drive. This home is ready for you to move right in. As you drive up you have plenty of space to park in the drive or pull right in to the 2 car garage. When entering the home you will be welcomed by the warm wood floors and cozy living space. From here you will flow into the the large dining room with access to the kitchen and backyard patio space. You can enjoy all the natural light and view of the spacious back yard from here. From the kitchen you can access the basement and the garage which allows you to carry the groceries straight into the kitchen or down to the basement. When ready to retire for the evening the 3 bedrooms and 2 baths are off of the dining room. Notice the updated primary bath and warm carpet in each bedroom. There are hardwood floors under the carpet if that's the look you desire. As you head down to the basement you will notice a large finished space for family time or hanging with friends. The basement also includes an extra sleeping space, storage and laundry area. There's even room for a work out area. To keep your cost down and light the basement well, most of the lights are LED.  For summer time fun you can enjoy the patio and fenced in yard with family and friends and of course it's a great place for your furry pets as well. Tons of updates in this home that have been done right. Make an appointment today and come check it out. This one will not last long.
#26030609

Hazelwood

7400 Town And Country Place

3 Beds

2 Baths

1,113 Sq.Ft.

$225,000

MLS#: 26030609

New on site 2 days ago
Coming soon
Charming 1.5-story brick home in a prime Glendale location! This well-maintained home offers 3 bedrooms, 2 full baths, and a partially finished lower level with additional living space perfect for a family room, office, gym, or playroom. Inside, you’ll find a warm and inviting floor plan featuring freshly refinished hardwood floors, abundant natural light, spacious living and dining areas, and timeless character throughout. The kitchen offers ample cabinet and counter space with great functionality for everyday living and entertaining. The main-floor bedroom provides flexible space ideal for a primary suite, while the second floor features two additional bedrooms and a full bath. The partially finished lower level adds even more versatility along with plenty of storage space. Enjoy the classic curb appeal of the brick exterior and a backyard perfect for relaxing or entertaining. Incredible opportunity to renovate, expand, or create your dream home in one of Glendale’s most desirable locations!
#26032407

Glendale

117 Cornelia Avenue

3 Beds

2 Baths

2,224 Sq.Ft.

$575,000

MLS#: 26032407

New on site 2 days ago
None
#26028916

St Peters

4844 Greenburg Drive

3 Beds

3 Baths

1,752 Sq.Ft.

$350,000

MLS#: 26028916

New on site 1 day ago
Take a look at this spectacular, all-brick ranch home featuring a one-of-a-kind Jack Nicklaus custom putting green! As you pull up the driveway, you are greeted by meticulous, beautiful landscaping and a grand entryway that highlights the home's unique architectural design.

The main level boasts an open floor plan and a grand master suite complete with a king-and-queen vanity, a separate soaking tub and shower, and spacious his-and-her walk-in closets. Move into the pristine kitchen, where you'll find custom cabinets thoughtfully equipped with pull-out drawers. Relax or watch local wildlife year-round from the comfort of the light-filled sunroom.

The fully finished, walk-out lower level includes two additional bedrooms, each featuring its own private deck access, full bathroom, and walk-in closet. With custom built-in shelving throughout, stunning views from every single room, expansive outdoor decking, and a central vacuum system, this impressive home truly has it all!
#26032390

Waynesville

855 Paris Road

4 Beds

4 Baths

5,100 Sq.Ft.

$675,000

MLS#: 26032390

New on site 2 days ago
Are you ready to build your dream lake home? This prime piece of lakefront in Proctor Cove at the 55 MM offers 160 feet of shoreline with the perfect blend of cove protection and open views—ideal for swimming, relaxing, and soaking up the lake lifestyle. Located on the West Side, you’ll enjoy a quieter atmosphere while still being close to top restaurants, marinas, and lakefront hotspots. Lakefront lots with this combination of frontage, location, view and price are rare—don’t miss this opportunity.
#3587625

Stover

30871 Berry Road

None Beds

None Baths

0.33 acres

$78,500

MLS#: 3587625
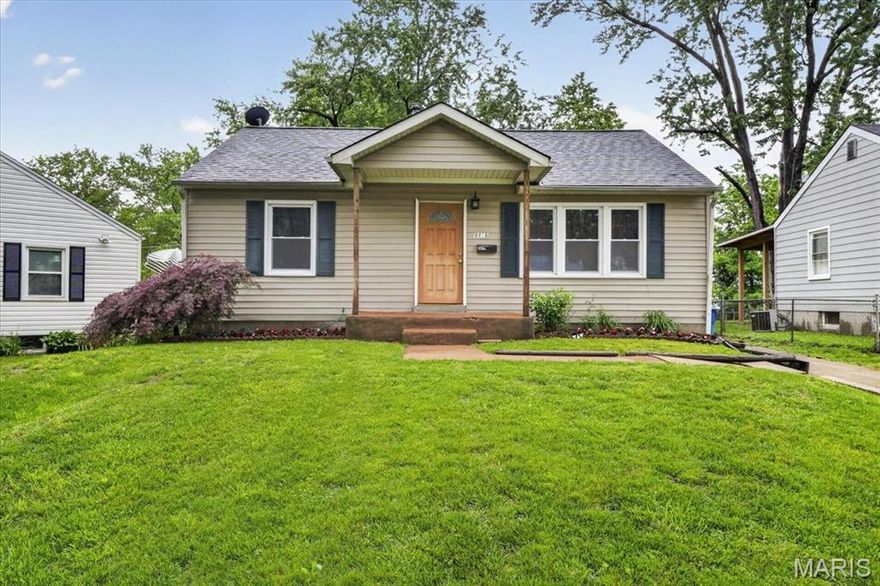
Opportunity meets charm in this inviting single-family home nestled in the heart of Overland. Full of character and untapped potential, this home is ready for a buyer with vision to make it truly shine.
Step inside to discover a comfortable and functional main-floor layout featuring an additional living space perfect for entertaining guests, hosting family gatherings, or creating the cozy retreat you’ve always wanted.
Downstairs, the full basement opens the door to endless possibilities — envision a home theater, gym, office, playroom, or expanded living area tailored to your lifestyle.
The spacious, flat, fenced backyard creates the ideal backdrop for summer BBQs, pets at play, gardening, or peaceful evenings under the stars.
Whether you’re a first-time buyer, investor, or someone looking to add personal touches to a home with great bones, this is an opportunity you won’t want to miss. Schedule your showing today and imagine the possibilities!
Property is being sold as-is. Seller to make no repairs.
#26031732

St Louis

9816 Meadow View Drive

3 Beds

2 Baths

1,394 Sq.Ft.

$170,000

MLS#: 26031732
New on site 3 days ago
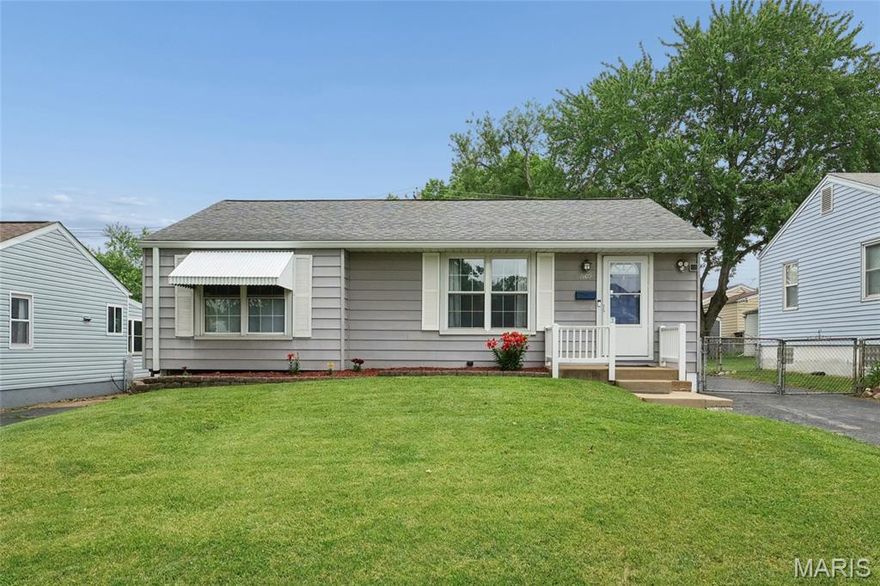
Welcome Home!! Perfect opportunity to own an adorable ranch in a convenient location close to interstates, parks, shopping, restaurants and more. The living room is large and features  big picture windows to allow tons of natural light. The updated kitchen features charming gray cabinets, with quartz countertops and stainless appliances, that all stay in current condition. You will also find three bedrooms on main level and newer luxury vinyl plank throughout. The LL is partially finished with a rec room, laundry room (including the washer and dryer) and another room which offers endless options and allowing for plenty of storage. The newer covered deck off the kitchen  has been recently power washed and takes you into the spacious, level, fenced backyard with fire firepit area. The house and garage also have newer 6 inch gutters. Lastly, you will find the oversized two car garage and driveway that allows for ample parking.  All that's missing is you!
#26032096

St Louis

7109 Yates Street

3 Beds

1 Baths

1,194 Sq.Ft.

$197,900

MLS#: 26032096

Coming soon
Move-in ready ranch home in the highly desirable Wyndgate subdivision! Enjoy a vibrant community lifestyle complete with a pool, pickleball courts, basketball court, and neighborhood events, all just minutes from top-rated Wentzville schools, shopping, and major highways.

This beautifully maintained open-concept floor plan features a spacious living room with a vaulted ceiling and a cozy gas fireplace. The chef’s kitchen boasts 42-inch cabinets, premium quartz countertops, a timeless tile backsplash, a breakfast bar, and a dedicated coffee station. The adjacent dining area opens directly to the patio equipped with an optional canvas cover for seamless indoor-outdoor living.
The main level offers three bedrooms and two full baths, including a primary suite with a dual vanity and separate shower, plus convenient main-floor laundry. 

Upgrades over the past two years include new air conditioner, fresh paint, new carpeting, modern light fixtures, and a gorgeous new living room ceiling fan. Two new refrigerators, a new microwave, dishwasher, washer and dryer will help you fall in love with the modern condition of the home.

The expansive finished basement nearly doubles your living space, offering a massive family room with a second gas fireplace, a built-in kitchenette/bar area, a bonus room with a closet, a dedicated gym/play space, and a third full bath.
Additional premium features include a flat, fully fenced backyard, an in-ground sprinkler system, and a 2-car garage pre-wired for an EV charger.
#26025283

Lake St Louis

204 Graygate Court

3 Beds

3 Baths

2,583 Sq.Ft.

$445,000

MLS#: 26025283

New on site 3 days ago
Enjoy peaceful surroundings with a private setting, a pond tucked in the back field to the right of the home, and direct access to nature along the property line. Located just 1.5 miles from the Gasconade River, this property is perfect for outdoor enthusiasts. The fenced front pasture is ideal for horses or hobby farming. The home offers a functional layout featuring a kitchen, living room, two bedrooms, an office, and a full bath. Relax on the covered front porch or enjoy additional space with the enclosed back porch. A small outbuilding provides extra storage or workspace. Whether you're looking for a weekend getaway, hunting retreat, or full-time country living, this property offers the space and setting.
#26027142

Falcon

40190 Dandelion Road

2 Beds

1 Baths

912 Sq.Ft.

$235,000

MLS#: 26027142

New on site 3 days ago
Freshly painted condo in great location! Nice complex with easy access to Page Extension/ Hwy 364. Main floor unit with 1496 sq ft of main floor living space to enjoy. The family room with nice electric fireplace is spacious, and the dining room will fit most any table, and a lot of guests when needed. The kitchen is well thought out, plenty of counter space and room to move about as you prepare your favorite meals! Main floor primary bedroom has walk in closet and full bath. The secondary bedroom is plenty big, and has enough room for furniture being either bedroom of office. Main floor laundry is very convenient. The deck out back is huge! And it overlooks a nice little pond! The large floorplan gives you a lot of additional space to finish in the basement for future plans. Make an appointment to see this! Great location, great floorplan, great value!
#26032133

St Charles

1725 Florine Boulevard F

2 Beds

2 Baths

1,496 Sq.Ft.

$187,500

MLS#: 26032133
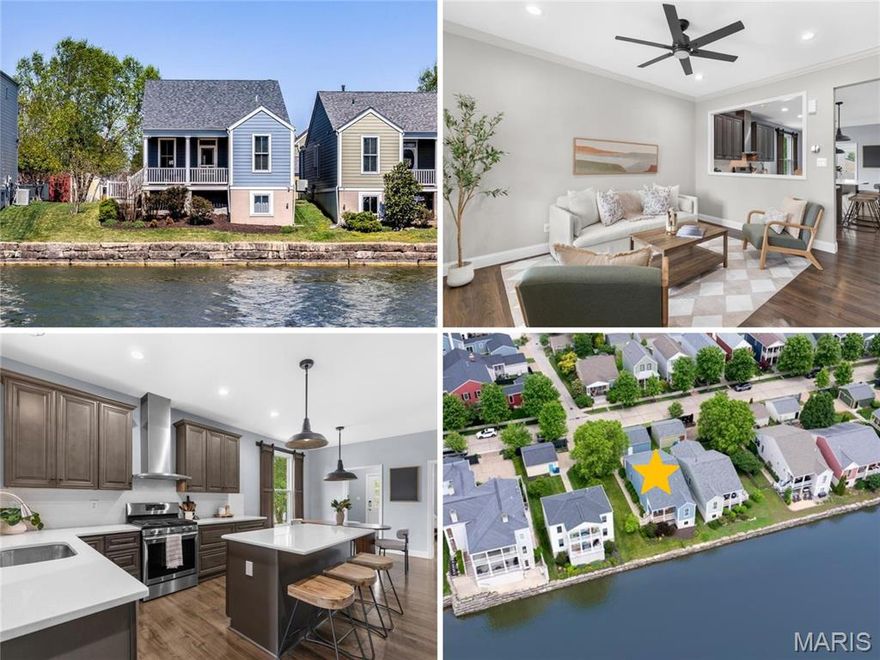
Dreaming of WATERFRONT LIVING in New Town? This open plan ranch features high ceilings, FANTASTIC UPDATES, 2-car detached garage, plus full basement. Classic curb appeal with upscale fiber cement siding, covered entry with glass door and transom window. Covered deck with ceiling fan overlooks peaceful lake. Bright living room with built-in TV, laminate flooring throughout (walnut hardwood underneath). Incredible open-concept kitchen/dining updated with CUSTOM SOFT-CLOSE CABINETS, coffee bar, under-cabinet lighting, QUARTZ counters, STAINLESS APPLIANCES, beverage fridge, gas cooking, vent hood, built-in trash and storage pantry. Pocket door to convenient laundry with cabinets and electric hookups. Updated PRIMARY SUITE with recessed lights, crown molding, WALK-IN CLOSET with organizers, DUAL VANITY, jetted tub and separate shower. Secondary bedrooms feature closet organizers and breezy ceiling fans. Hall bath with GRANITE vanity and tub/shower combo. Downstairs TONS OF STORAGE, plus egress window for easy future finish. Lush lawn with irrigation system. 2 CAR GARAGE with overhead storage, plus shelving. Other important updates include HVAC, roof and water heater. Residents enjoy WORLD-CLASS AMENITIES including: stocked fishing lakes, sandy beaches for swimming/canoeing/kayaking, miles of trails, parks with playground, amphitheater and more! Most errands are within 2 miles. Close to Highways 94/370 in AWARD-WINNING SCHOOL DISTRICT.
#26028504

St Charles

3529 Tarn Street

3 Beds

2 Baths

1,345 Sq.Ft.

$460,000

MLS#: 26028504

1 ... 8 9 10 11 12 ... 666
* Listings identified with the FMLS IDX logo come from FMLS and are held by brokerage firms other than the owner of this website. The listing brokerage is identified in any listing details. Information is deemed reliable but is not guaranteed. If you believe any FMLS listing contains material that infringes your copyrighted work please click here to review our DMCA policy and learn how to submit a takedown request. © 2024. First Multiple Listing Service, Inc.
 - property

Send a message

Message successfully sent.

Your message

What is 3 + 4 ?

Reason for contacting?

I agree to receive email communication and understand I can unsubscribe at any time.

I agree to be contacted by Colleen Brown via call, email, and text for real estate services. To opt out, you can reply 'stop' at any time or reply 'help' for assistance. You can also click the unsubscribe link in the emails. Message and data rates may apply. Message frequency may vary. Privacy Policy

Sign Out

Virtual Assistant

Would you like to take the next step with this property? We can help you schedule a showing or virtual tour, or send you more details.

Yes, I would like more information.

Thank You for Your Reply, One of Our Agents will contact you as soon as possible

No, maybe later.

Thank you, you can always contact me via email, phone number or through the contact form.

Realhub AI

Lucy - Your AI-Powered Realtor

Update Your Temporary Password

Personalize your search

Enter your email and we'll notify you immediately when new listings match what you're looking for.

or enter email address

Already have an account ? Login here

Continue your home search

I agree to receive communications and understand I can unsubscribe at any time.

I agree to be contacted by Colleen Brown via call, email, and text for real estate services. To opt out, you can reply 'stop' at any time or reply 'help' for assistance. You can also click the unsubscribe link in the emails. Message and data rates may apply. Message frequency may vary. Privacy Policy

Already have an account ? Login here

We use cookies

We use cookies primarily for analytics to enhance your experience. By accepting, you agree to our use of these cookies. You can manage your preferences or learn more about our cookies policy.





