
Property
Beds
2
Full Baths
1
1/2 Baths
None
Year Built
1951
Sq.Footage
1,517
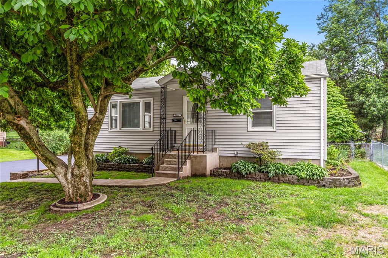
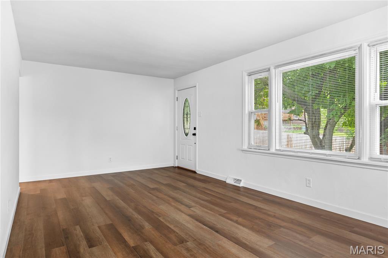
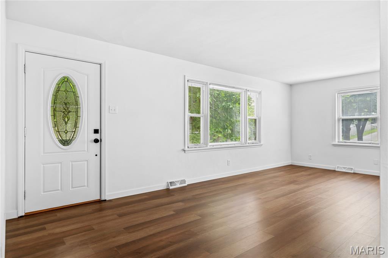
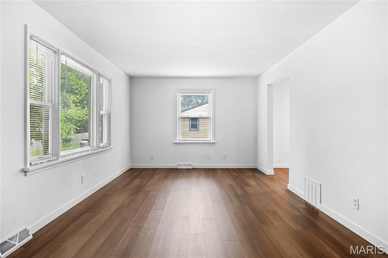
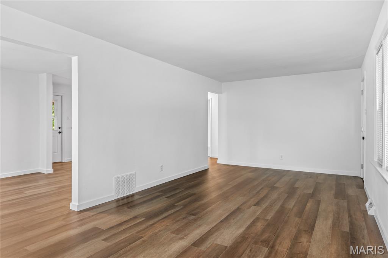
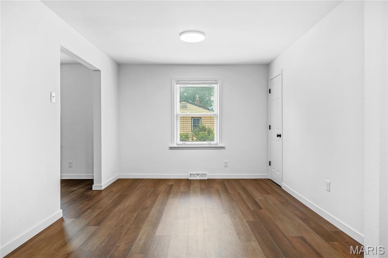
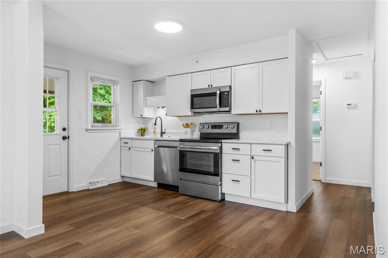
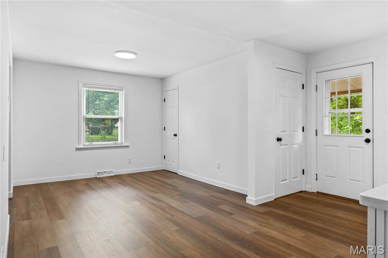
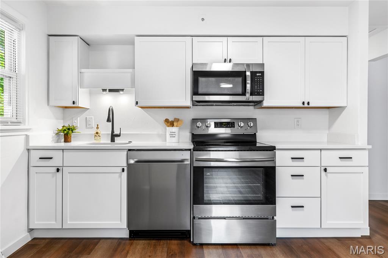
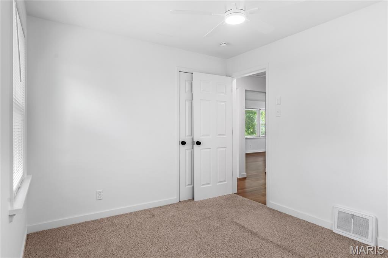
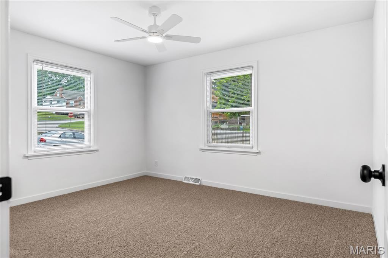
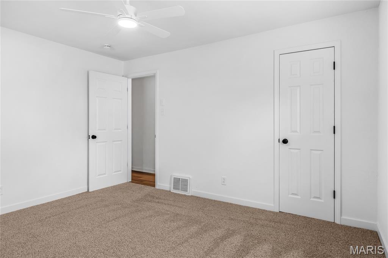
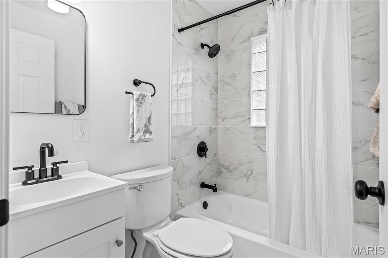
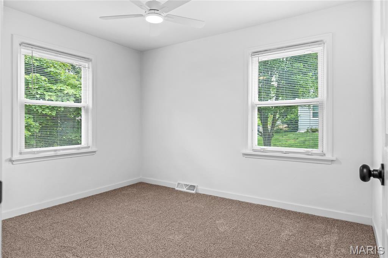
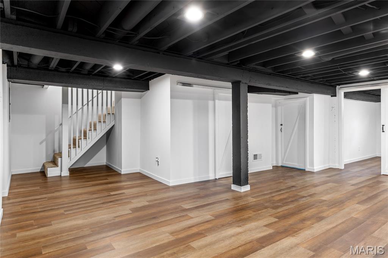
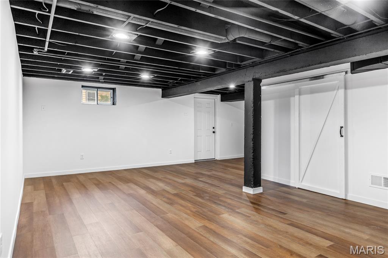
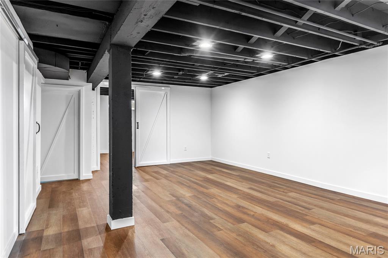
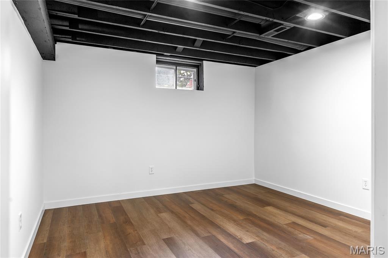
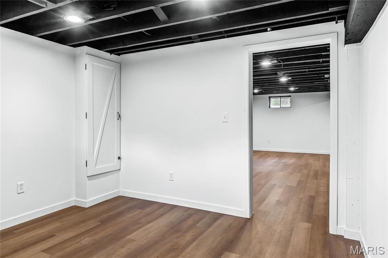
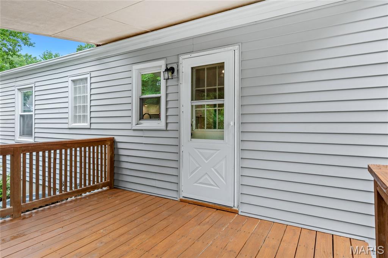
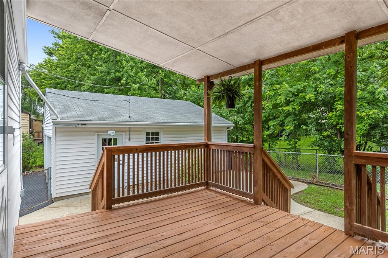
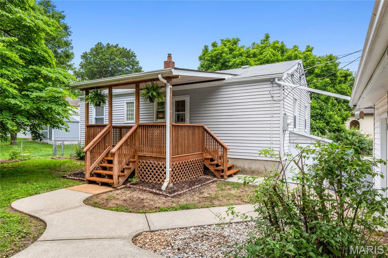
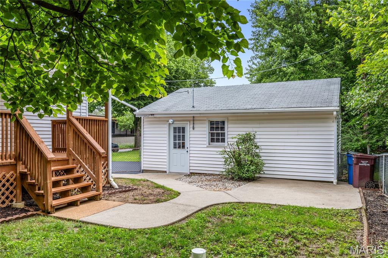
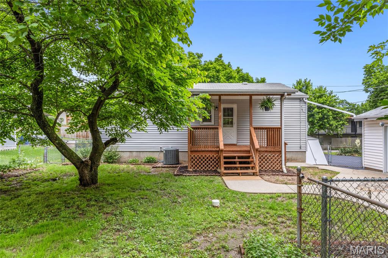
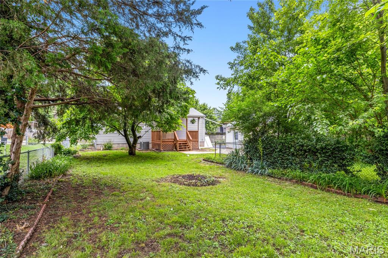
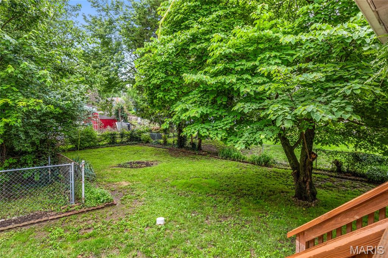
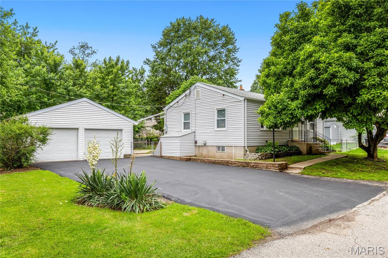
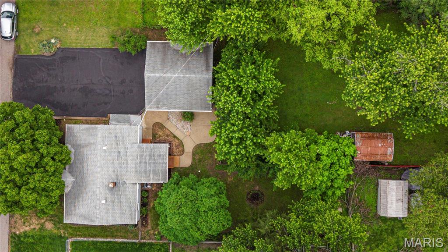
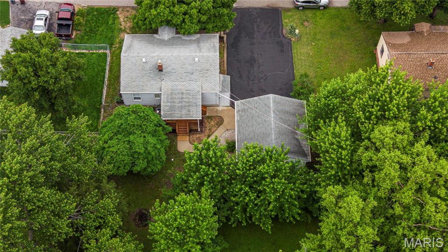
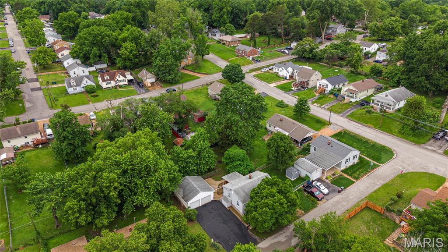
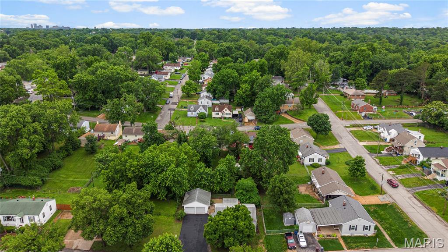
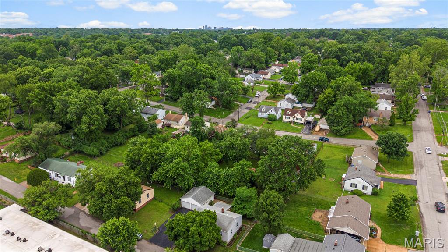
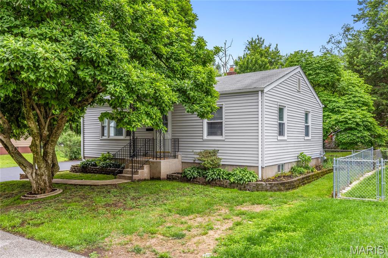
Tucked into the heart of St. Ann, this beautifully renovated ranch blends fresh modern updates, functional living spaces, and the kind of move-in-ready feel buyers are searching for. Surrounded by mature trees and filled with natural light, the home feels bright, welcoming, and updated from the moment you arrive. Inside, fresh paint and luxury vinyl plank flooring flow throughout the main living areas, creating a clean and cohesive feel. The spacious family room opens seamlessly to the updated kitchen featuring custom white cabinetry, quartz countertops, stainless steel appliances, black hardware and fixtures, a single basin sink, and an adjoining breakfast area perfect for casual dining or everyday living. Easy access to the covered deck creates effortless indoor-outdoor flow and expands the home’s entertaining space. Two comfortable main floor bedrooms offer ceiling fans, neutral finishes, and ample closet space, while the beautifully updated hall bath features modern fixtures, an updated vanity, and custom tile surround. The finished lower level adds incredible flexibility with a large recreation area featuring recessed lighting, LVP flooring, painted exposed ceilings, and walk-up access to the backyard. An additional bonus room creates the perfect space for a home office, workout room, hobby space, or guest area. Outside, the covered wood deck overlooks the fenced backyard shaded by mature trees, creating the perfect setting for relaxing, entertaining, or enjoying quiet evenings outdoors. A detached two-car garage, vinyl siding and thoughtful updates throughout add comfort, functionality, and peace of mind. Conveniently located near parks, St. Ann Golf Course, shopping, dining, and major highways, this beautifully updated home offers the perfect blend of comfort, style, and everyday convenience. Don’t miss out!
Features & Amenities
Interior
-
Other Interior Features
Ceiling Fan(s), Stone Counters
-
Total Bedrooms
2
-
Bathrooms
1
-
Above Grade Finished Area
936.0
-
Basement YN
YES
-
Cooling YN
YES
-
Cooling
Central Air
-
Fireplace YN
NO
-
Heating YN
YES
-
Heating
Forced Air
-
Main Level Bedrooms
2
-
Pet friendly
N/A
Exterior
-
Garage
Yes
-
Garage spaces
2
-
Construction Materials
Vinyl Siding
-
Other Exterior Features
Private Yard
-
Parking
Detached, Garage, Garage Faces Front
-
Patio and Porch Features
Covered, Deck, Front Porch
-
Pool
No
-
Waterfront YN
NO
-
View
Neighborhood
Area & Lot
-
Lot Features
Back Yard, Front Yard, Landscaped, Level
-
Lot Size(acres)
0.2147
-
Lot Size(square feet)
9352.33
-
Property Type
Residential
-
Property Sub Type
Single Family Residence
-
Architectural Style
Ranch
Price
-
Sales Price
$189,900
-
Tax Amount
$1,864
-
Sq. Footage
1, 517
-
Price/SqFt
$125
HOA
-
Association
No
School District
-
Elementary School
Buder Elem.
-
Middle School
Hoech Middle
-
High School
Ritenour Sr. High
Property Features
-
New Construction
NO
-
Ownership
Private
-
Senior Community YN
NO
-
Sewer
Public Sewer
-
Water Source
Public
Schedule a Showing
Showing scheduled successfully.
Mortgage calculator
Estimate your monthly mortgage payment, including the principal and interest, property taxes, and HOA. Adjust the values to generate a more accurate rate.
Your payment
Principal and Interest:
$
Property taxes:
$
HOA fees:
$
Total loan payment:
$
Total interest amount:
$
Location
County
St. Louis
Elementary School
Buder Elem.
Middle School
Hoech Middle
High School
Ritenour Sr. High
Listing Courtesy of Laura Sanders , Compass Realty Group
RealHub Information is provided exclusively for consumers' personal, non-commercial use, and it may not be used for any purpose other than to identify prospective properties consumers may be interested in purchasing. All information deemed reliable but not guaranteed and should be independently verified. All properties are subject to prior sale, change or withdrawal. RealHub website owner shall not be responsible for any typographical errors, misinformation, misprints and shall be held totally harmless.

FOUNDER
Colleen Brown
Call Colleen today to schedule a private showing.

* Listings on this website come from the FMLS IDX Compilation and may be held by brokerage firms other than the owner of this website. The listing brokerage is identified in any listing details. Information is deemed reliable but is not guaranteed. If you believe any FMLS listing contains material that infringes your copyrighted work please click here to review our DMCA policy and learn how to submit a takedown request.© 2024 FMLS.
Related Properties
St Ann
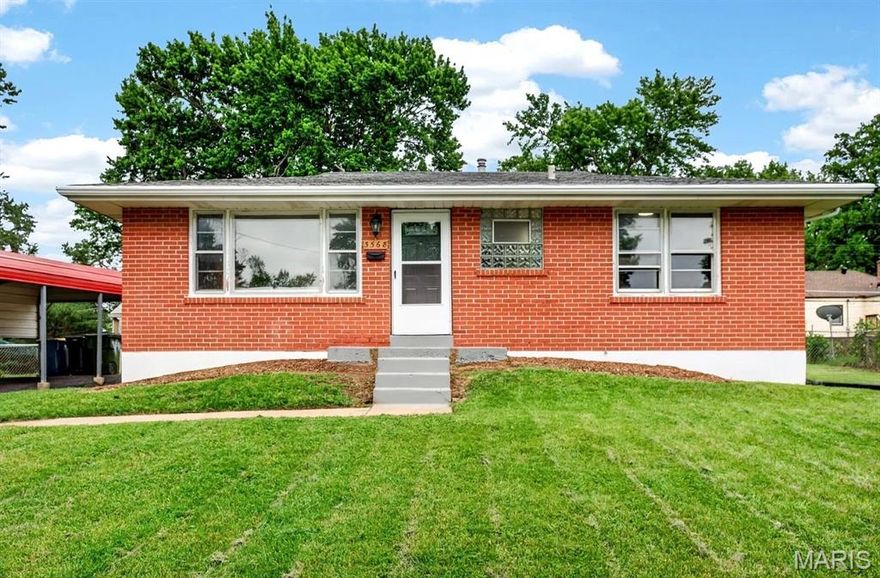
3568 Wright Avenue
3 Beds
1 Baths
864 Sq.Ft.
$179,000
MLS#: 26031634

St Ann
11036 Bernice Avenue
3 Beds
2 Baths
1,057 Sq.Ft.
$200,000
MLS#: 26020155
St Ann
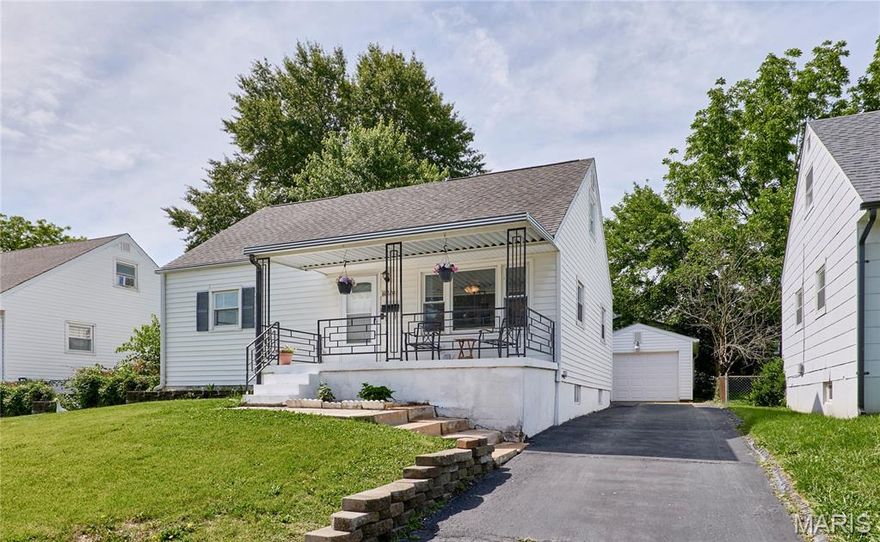
10220 Baltimore Avenue
4 Beds
2 Baths
1,061 Sq.Ft.
$219,000
MLS#: 26031419

St Ann
11038 Gertrude Avenue
2 Beds
1 Baths
1,552 Sq.Ft.
$185,000
MLS#: 26026033
St Ann
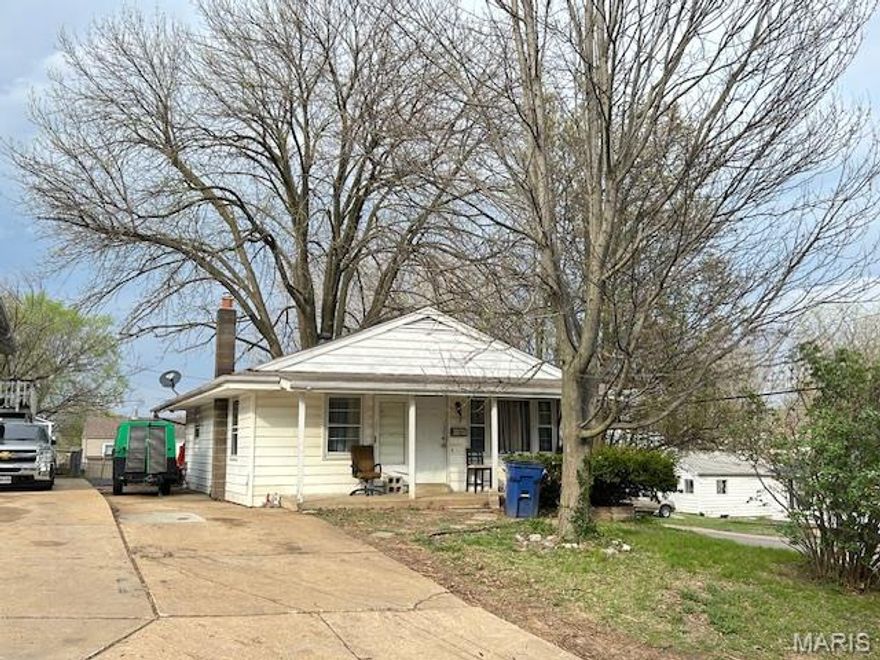
11021 Bernice Avenue
2 Beds
1 Baths
996 Sq.Ft.
$160,000
MLS#: 26019957
