



Property
Beds
3
Full Baths
3
1/2 Baths
None
Year Built
2018
Sq.Footage
1,800
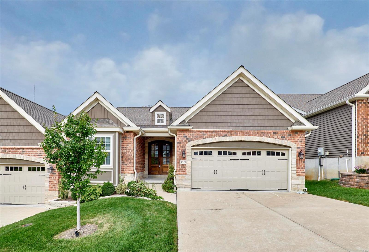
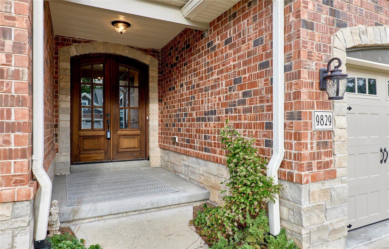
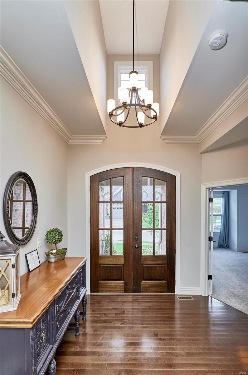
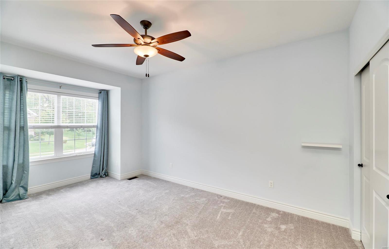
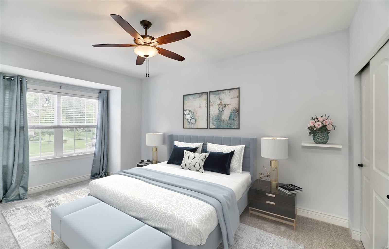
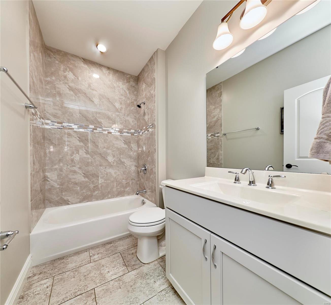
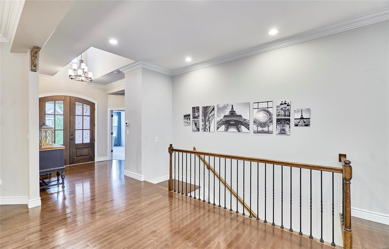
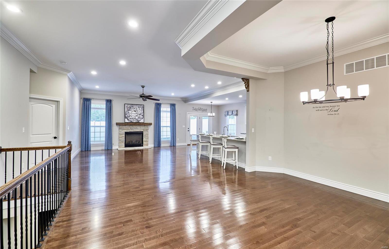
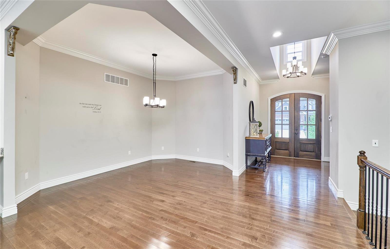
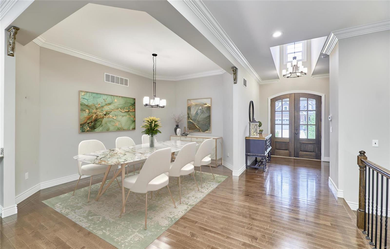
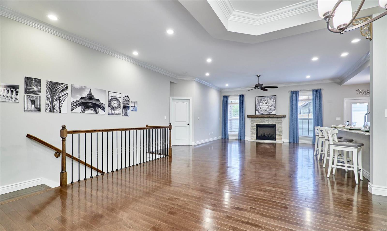
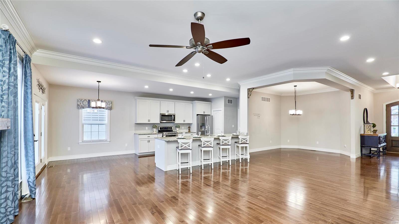
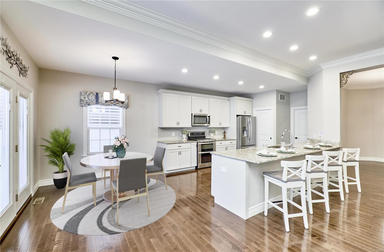
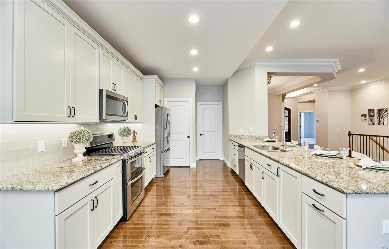
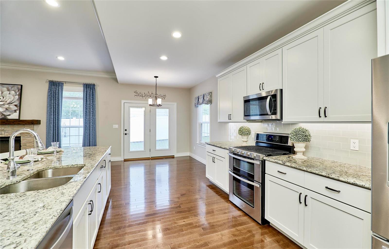
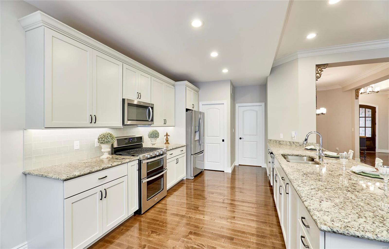
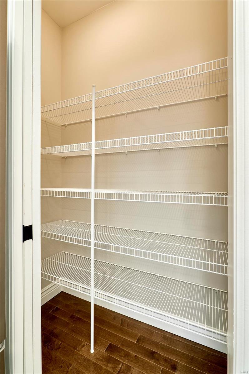
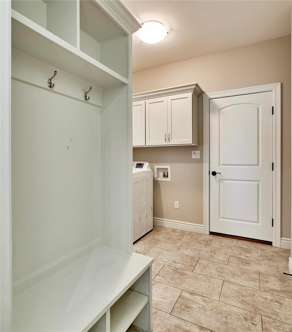
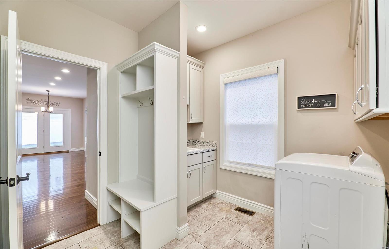
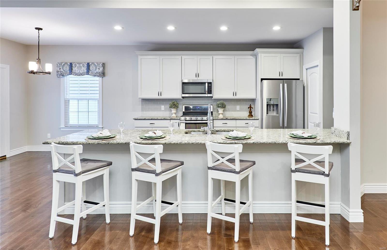
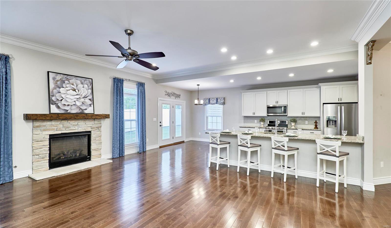
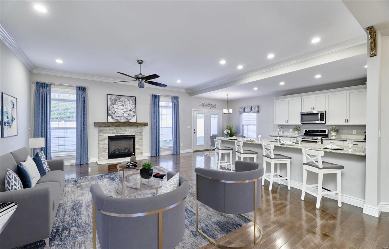
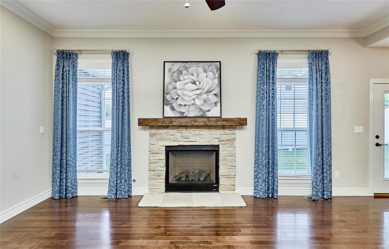
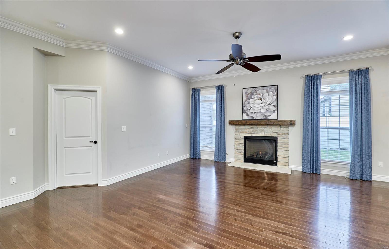
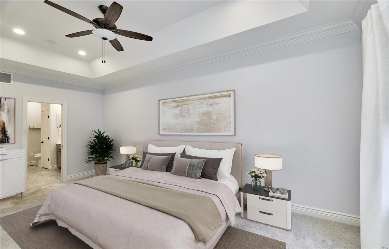
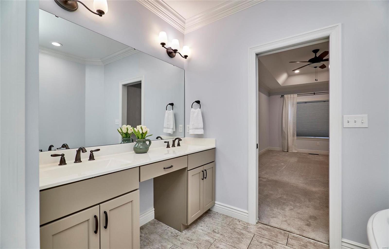
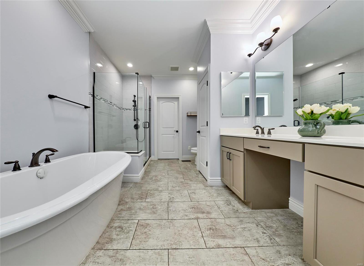
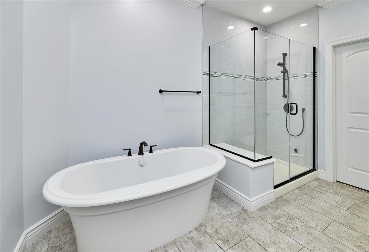
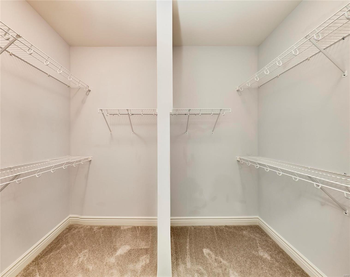
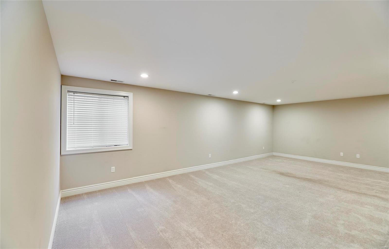
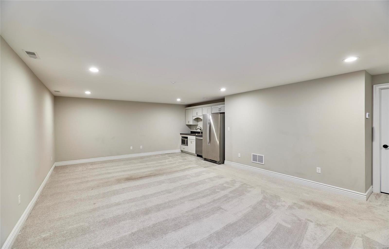
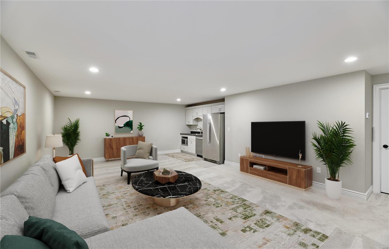
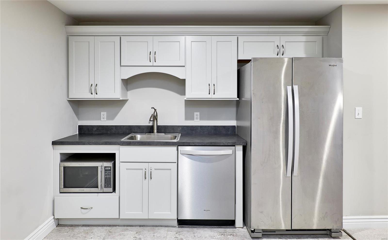
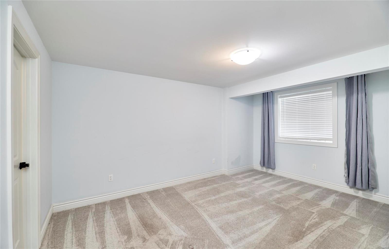
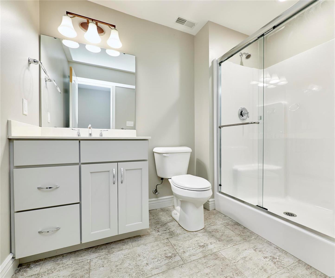
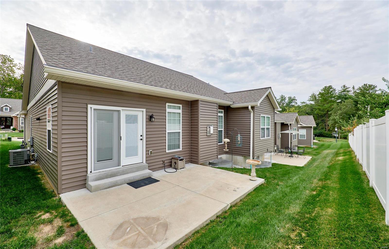
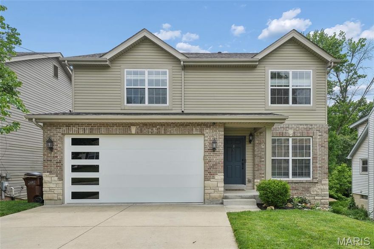
Embrace the beauty of this 3-bedroom, 3-full bath villa, awaiting its fortunate new owner. Gleaming hardwood floors grace the main living area & kitchen. The expansive dining room seamlessly connects to the generous family room, where a stone fireplace is framed by two sunlit windows. White 42-inch cabinets elegantly complement stainless steel appliances & stunning granite countertops. The elongated counter serves as the perfect place for gatherings. Laundry room has built in lockers, plenty of cabnetry & sink for convenience. The primary suite boasts a coffered ceiling & an ensuite featuring double vanities, a freestanding tub, a separate shower, & walk-in closet—truly a sanctuary. Just off the entry another bedroom & full bath await. The look out lower level with recreational room & kitchenette offers versatility, ideal for in-laws or out of town visitors. Abundant storage space. Located within Lindbergh school district & minutes from some of the neighborhood's favorite venues.
Features & Amenities
Interior
-
Other Interior Features
Entrance Foyer, Coffered Ceiling(s), Open Floorplan, High Ceilings, Walk-In Closet(s), Eat-in Kitchen, Granite Counters, Pantry, Double Vanity
-
Total Bedrooms
3
-
Bathrooms
3
-
Above Grade Finished Area
1800.0
-
Basement YN
YES
-
Cooling YN
YES
-
Cooling
Central Air, Electric
-
Fireplace YN
YES
-
Heating YN
YES
-
Heating
Natural Gas, Forced Air
-
Main Level Bedrooms
2
-
Pet friendly
N/A
Exterior
-
Garage
Yes
-
Garage spaces
2
-
Construction Materials
Stone Veneer, Brick Veneer, Vinyl Siding
-
Parking
RV Access/Parking, Attached, Garage
-
Patio and Porch Features
Patio
-
Pool
No
-
Waterfront YN
NO
Area & Lot
-
Lot Features
Sprinklers In Front, Sprinklers In Rear, Level
-
Lot Size(acres)
0.103
-
Lot Size(square feet)
4487.0
-
Property Type
Residential
-
Property Sub Type
Single Family Residence
-
Architectural Style
Traditional
Price
-
Sales Price
$605,000
-
Tax Amount
$5,754
-
Sq. Footage
1, 800
-
Price/SqFt
$336
HOA
-
Association
Yes
-
Association Fee
$100
-
Association Fee Frequency
Monthly
-
Association Fee Includes
N/A
School District
-
Elementary School
Sappington Elem.
-
Middle School
Robert H. Sperreng Middle
-
High School
Lindbergh Sr. High
Property Features
-
Ownership
Private
-
Sewer
Public Sewer
-
Water Source
Public
Schedule a Showing
Showing scheduled successfully.
Mortgage calculator
Estimate your monthly mortgage payment, including the principal and interest, property taxes, and HOA. Adjust the values to generate a more accurate rate.
Your payment
Principal and Interest:
$
Property taxes:
$
HOA fees:
$
Total loan payment:
$
Total interest amount:
$
Location
County
St. Louis-MO
Elementary School
Sappington Elem.
Middle School
Robert H. Sperreng Middle
High School
Lindbergh Sr. High
Listing Courtesy of Jennifer L Larsen , RedKey Realty Leaders
RealHub Information is provided exclusively for consumers' personal, non-commercial use, and it may not be used for any purpose other than to identify prospective properties consumers may be interested in purchasing. All information deemed reliable but not guaranteed and should be independently verified. All properties are subject to prior sale, change or withdrawal. RealHub website owner shall not be responsible for any typographical errors, misinformation, misprints and shall be held totally harmless.

FOUNDER
Colleen Brown
Call Colleen today to schedule a private showing.

* Listings on this website come from the FMLS IDX Compilation and may be held by brokerage firms other than the owner of this website. The listing brokerage is identified in any listing details. Information is deemed reliable but is not guaranteed. If you believe any FMLS listing contains material that infringes your copyrighted work please click here to review our DMCA policy and learn how to submit a takedown request.© 2024 FMLS.
Related Properties

St Louis
870 Victoria Place
3 Beds
2 Baths
2,289 Sq.Ft.
$589,900
MLS#: 26026685

St Louis
6736 Black Water Drive
4 Beds
2 Baths
4,054 Sq.Ft.
$549,900
MLS#: 26031090
St Louis
9318 Kenneth Place
4 Beds
2 Baths
2,316 Sq.Ft.
$625,000
MLS#: 26031414

St Louis
4501 Tower Grove Place
4 Beds
3 Baths
2,752 Sq.Ft.
$625,000
MLS#: 26014630

St Louis
0 Sierra UD @ Claymont Hills
3 Beds
2 Baths
2,240 Sq.Ft.
$623,900
MLS#: 26022081

St Louis
0 Pierce @ Claymont Hills
3 Beds
2 Baths
2,572 Sq.Ft.
$640,900
MLS#: 26021963
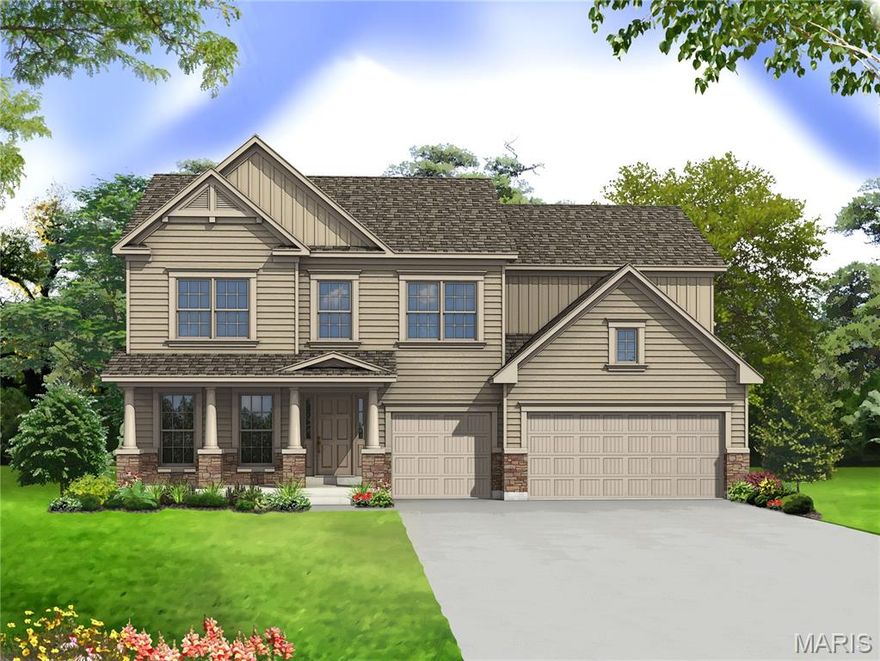
St Louis
0 Windsor @ Claymont Hills
4 Beds
2 Baths
3,215 Sq.Ft.
$647,900
MLS#: 26022053

St Louis
0 Bridgeport @ Claymont Hills
4 Beds
2 Baths
3,204 Sq.Ft.
$663,900
MLS#: 26021456

St Louis
0 Davenport @ Claymont Hills
3 Beds
2 Baths
1,870 Sq.Ft.
$584,900
MLS#: 26021928
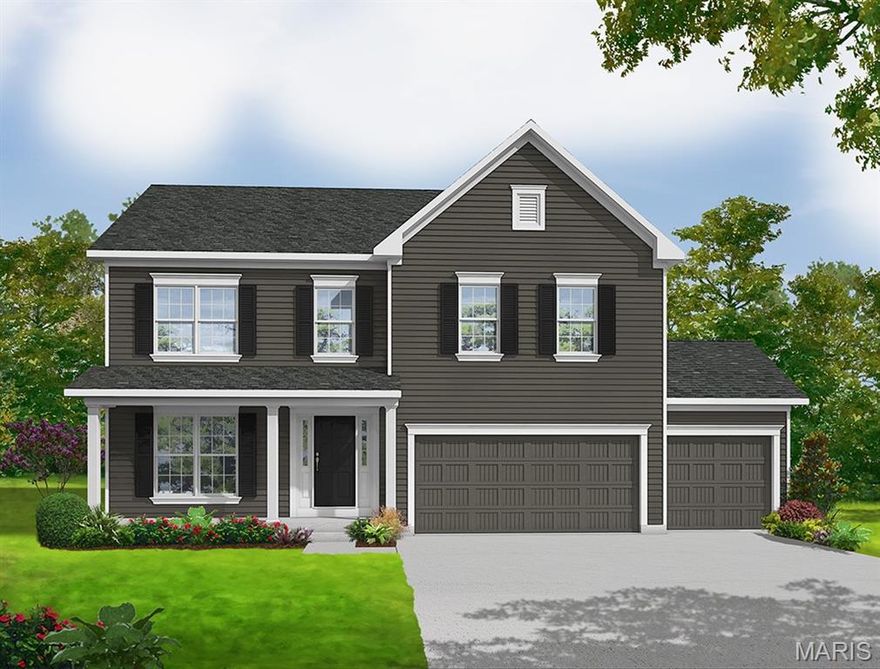
St Louis
0 Lancaster @ Claymont Hills
4 Beds
2 Baths
2,892 Sq.Ft.
$627,900
MLS#: 26021942
