

















Property
Beds
4
Full Baths
2
1/2 Baths
1
Year Built
2018
Sq.Footage
2,568
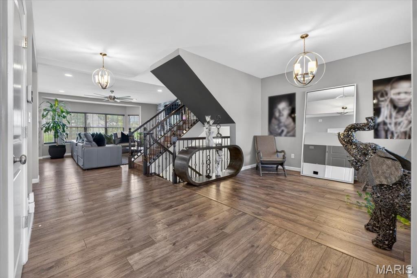
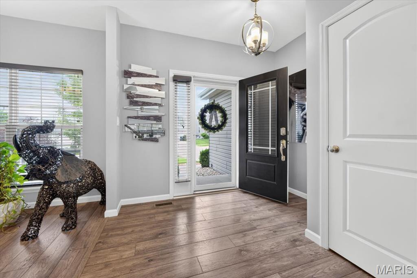
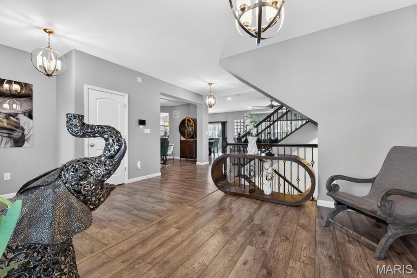
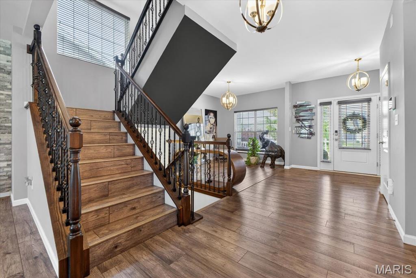
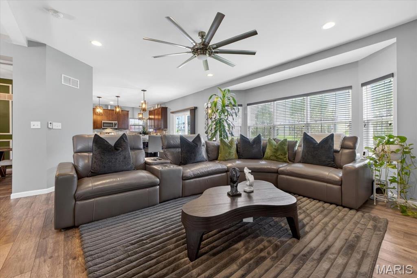
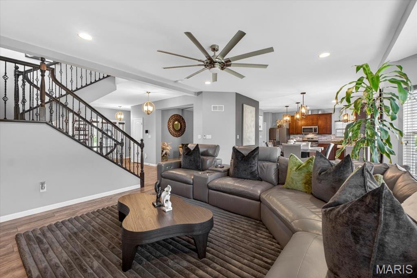
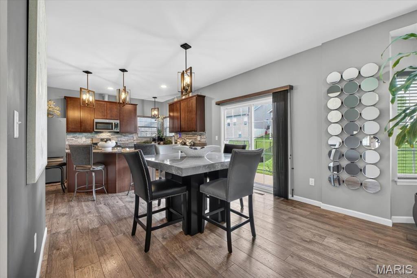
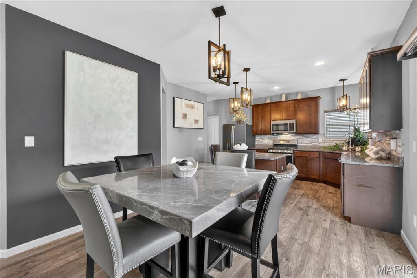
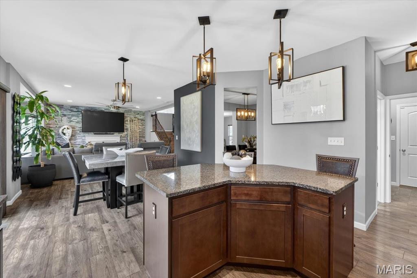
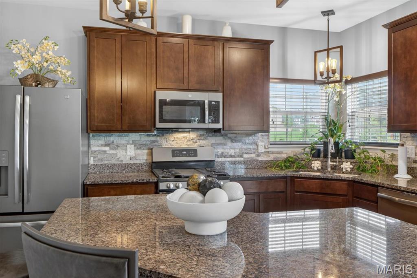
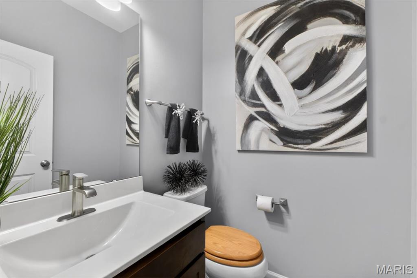
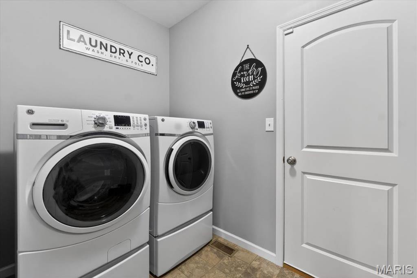
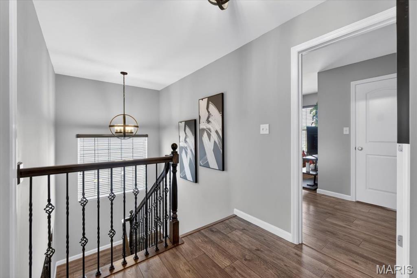
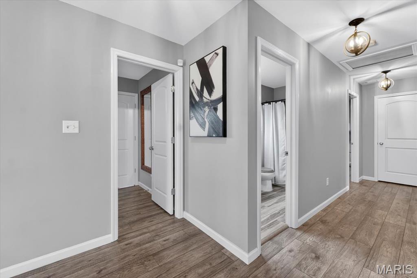
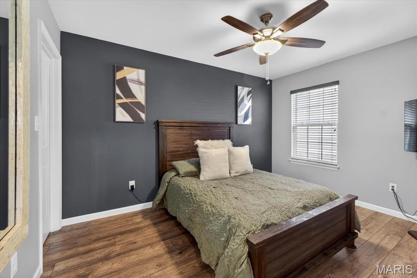
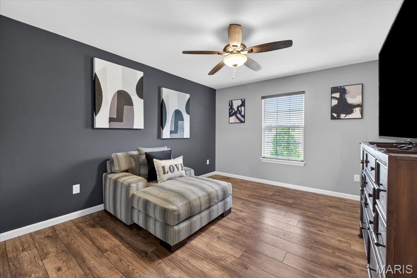
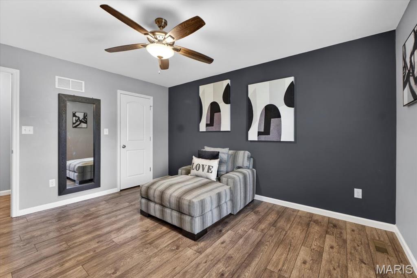
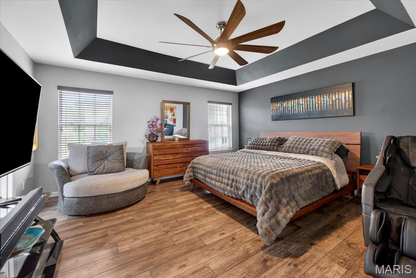
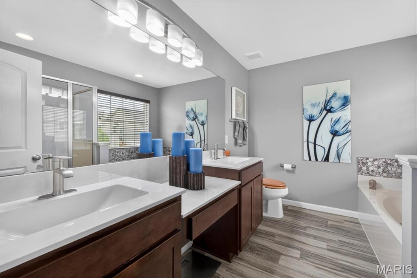
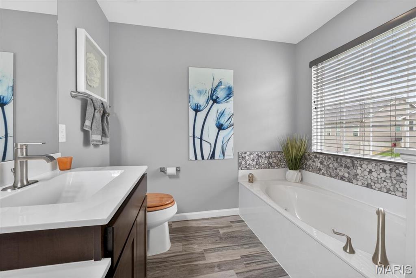
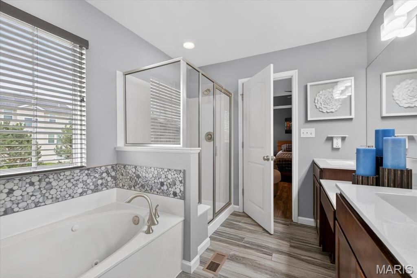
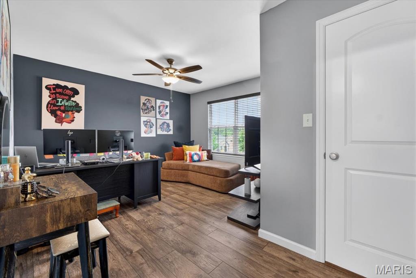
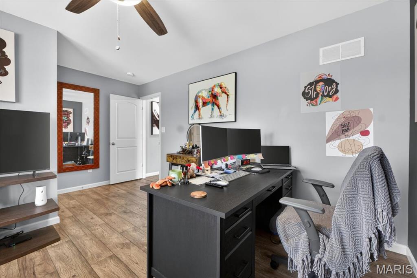
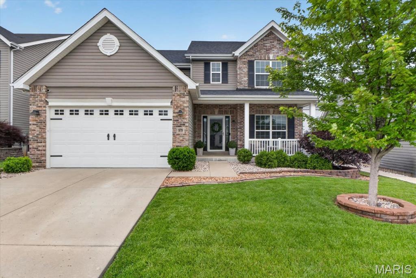
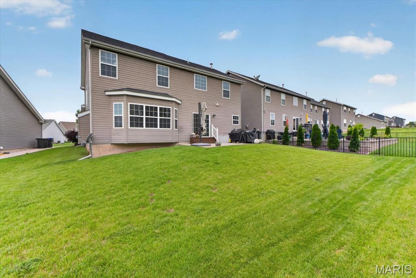
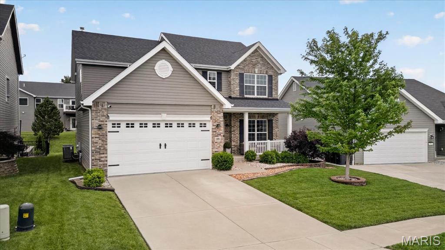
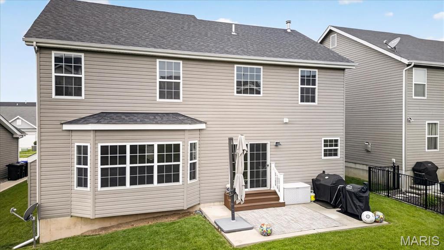
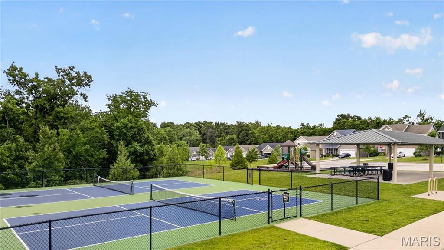
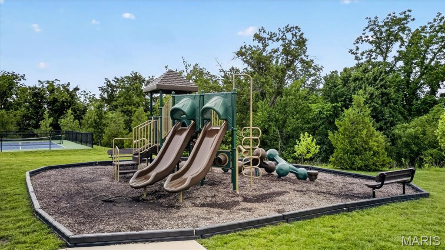
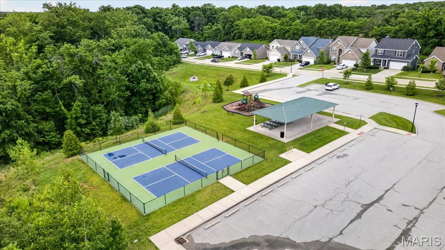
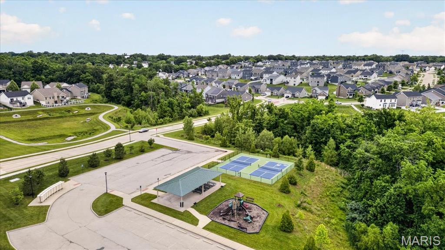
Experience elevated living in this stunning one-owner, two-story residence offering 4 bedrooms, 2.5 baths, and timeless designer finishes throughout. From the moment you step inside, the formal entry welcomes you with soaring ceilings and beautiful luxury vinyl plank flooring that flows seamlessly across the entire main level. Just off the entry, a sophisticated flex space provides the perfect setting for a private office, elegant sitting room, or library. Entertain in style in the formal dining room and spacious family room which showcases a warm gas fireplace and an inviting atmosphere ideal for gatherings. The chef-inspired kitchen is thoughtfully designed with an abundance of custom 42 inch cabinetry, gleaming granite countertops, a gas range, oversized pantry, and an impressive butterfly island that serves as the heart of the home. Convenient main-floor amenities include a stylish half bath, laundry room, and attached two-car garage. Retreat upstairs to the luxurious primary suite complete with a spa-like en-suite bath and an expansive walk-in closet. Three additional generously sized bedrooms feature overhead lighting, ceiling fans, and spacious closets, accompanied by a well-appointed full hall bath. The unfinished basement offers exceptional storage space and includes a bath rough-in and egress window, providing endless possibilities for future expansion and customization. The dual HVAC will keep the temperature just right all year round. Step outside to a beautifully designed backyard oasis featuring a patio perfect for outdoor entertaining, dining, or relaxing evenings under the stars. The professionally landscaped front yard is both elegant and low-maintenance, enhanced with an irrigation system and landscape lighting for year-round curb appeal. Perfectly situated in a desirable sidewalk-lined community, residents enjoy convenient access to neighborhood amenities including pickleball courts, playground, and pavilion — offering the ideal blend of luxury, comfort, and lifestyle. Open houses Thursday and Friday night from 5-7pm.
Features & Amenities
Interior
-
Total Bedrooms
4
-
Bathrooms
2
-
1/2 Bathrooms
1
-
Above Grade Finished Area
2568.0
-
Basement YN
YES
-
Cooling YN
YES
-
Cooling
Ceiling Fan(s), Central Air
-
Fireplace YN
YES
-
Heating YN
YES
-
Heating
Forced Air
-
Pet friendly
N/A
Exterior
-
Garage
Yes
-
Garage spaces
2
-
Construction Materials
Brick Veneer, Vinyl Siding
-
Pool
No
Area & Lot
-
Lot Features
Back Yard, Front Yard, Sprinklers In Front
-
Lot Size(acres)
0.1546
-
Lot Size(square feet)
6734.38
-
Property Type
Residential
-
Property Sub Type
Single Family Residence
-
Architectural Style
Traditional
Price
-
Sales Price
$425,000
-
Tax Amount
$4,808
-
Sq. Footage
2, 568
-
Price/SqFt
$165
HOA
-
Association
Yes
-
Association Fee
$350
-
Association Fee Frequency
Annually
-
Association Fee Includes
N/A
School District
-
Elementary School
Mount Hope Elem.
-
Middle School
Ft. Zumwalt North Middle
-
High School
Ft. Zumwalt North High
Property Features
-
New Construction
NO
-
Association Amenities
Playground, Tennis Court(s)
-
Sewer
Public Sewer
-
Water Source
Public
Schedule a Showing
Showing scheduled successfully.
Mortgage calculator
Estimate your monthly mortgage payment, including the principal and interest, property taxes, and HOA. Adjust the values to generate a more accurate rate.
Your payment
Principal and Interest:
$
Property taxes:
$
HOA fees:
$
Total loan payment:
$
Total interest amount:
$
Location
County
St. Charles
Elementary School
Mount Hope Elem.
Middle School
Ft. Zumwalt North Middle
High School
Ft. Zumwalt North High
Listing Courtesy of Jessica Krieger Urich , Pivit, LLC
RealHub Information is provided exclusively for consumers' personal, non-commercial use, and it may not be used for any purpose other than to identify prospective properties consumers may be interested in purchasing. All information deemed reliable but not guaranteed and should be independently verified. All properties are subject to prior sale, change or withdrawal. RealHub website owner shall not be responsible for any typographical errors, misinformation, misprints and shall be held totally harmless.

FOUNDER
Colleen Brown
Call Colleen today to schedule a private showing.

* Listings on this website come from the FMLS IDX Compilation and may be held by brokerage firms other than the owner of this website. The listing brokerage is identified in any listing details. Information is deemed reliable but is not guaranteed. If you believe any FMLS listing contains material that infringes your copyrighted work please click here to review our DMCA policy and learn how to submit a takedown request.© 2024 FMLS.
Related Properties

O'Fallon
6 Tailor Square
4 Beds
2 Baths
2,835 Sq.Ft.
$395,000
MLS#: 26025879

O'Fallon
579 Misty Mountain Drive
3 Beds
3 Baths
3,111 Sq.Ft.
$396,500
MLS#: 26032114

O'Fallon
102 Middlesburg Court
4 Beds
2 Baths
2,345 Sq.Ft.
$440,000
MLS#: 26031279
O'Fallon
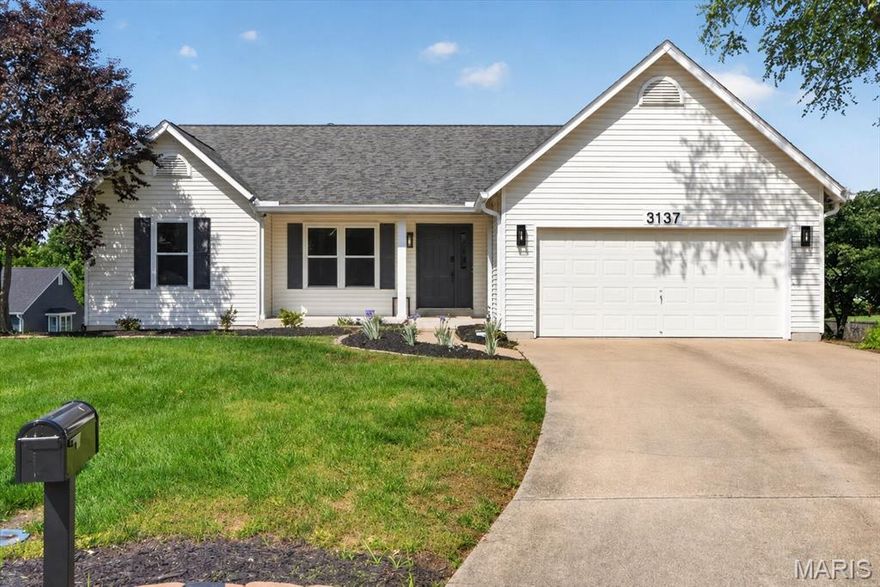
3137 Harpers Ferry Drive
4 Beds
3 Baths
2,380 Sq.Ft.
$399,000
MLS#: 26020918
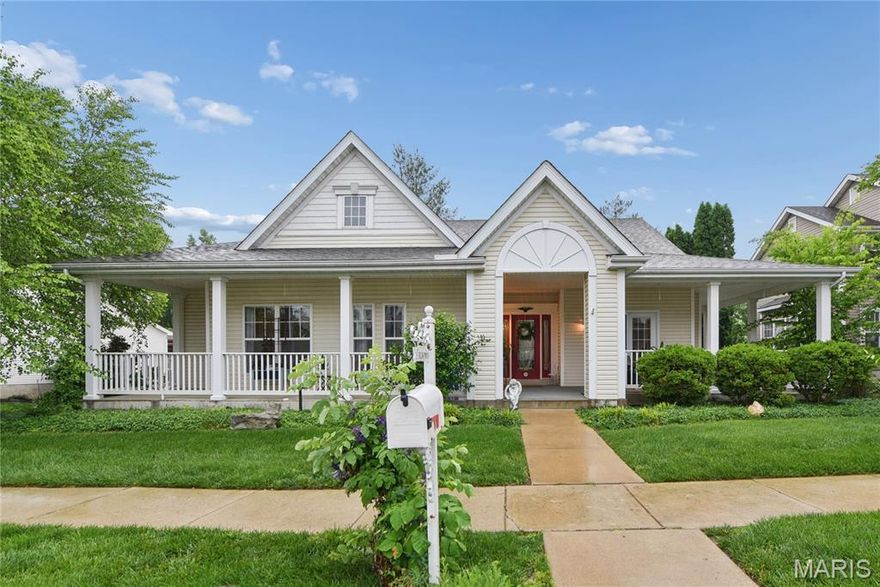
O'Fallon
715 Rolling Wind Drive
3 Beds
3 Baths
2,327 Sq.Ft.
$465,000
MLS#: 26023206
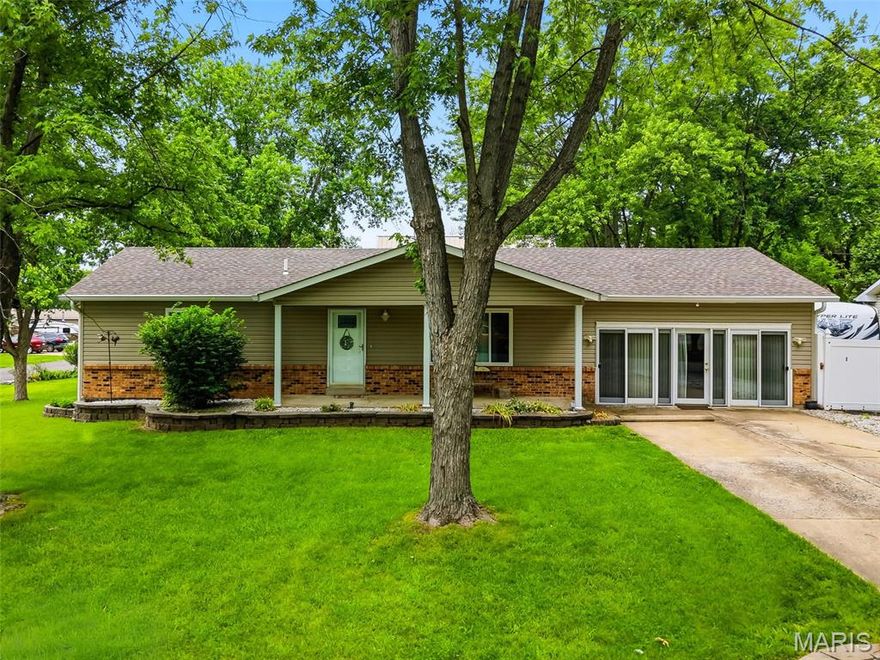
O'Fallon
11 S Meadow Drive
3 Beds
2 Baths
1,736 Sq.Ft.
$409,900
MLS#: 26027989

O'Fallon
563 Boulder River Drive
4 Beds
3 Baths
3,413 Sq.Ft.
$425,000
MLS#: 26028035

O'Fallon
2110 Beckewith Trail
4 Beds
3 Baths
2,688 Sq.Ft.
$425,000
MLS#: 26030738

O'Fallon
526 Springhurst Parkway
4 Beds
3 Baths
2,700 Sq.Ft.
$495,000
MLS#: 26030560

O'Fallon
23 Bridgeway Court
3 Beds
2 Baths
3,106 Sq.Ft.
$460,000
MLS#: 26025611
