





Property
Beds
3
Full Baths
2
1/2 Baths
1
Year Built
2015
Sq.Footage
1,815
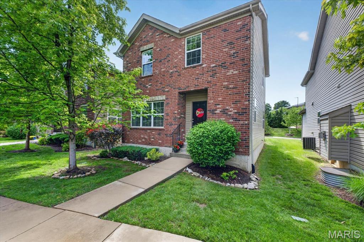
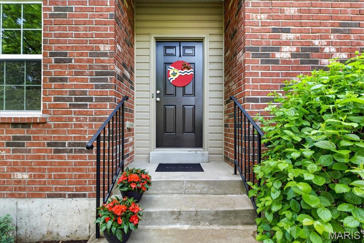
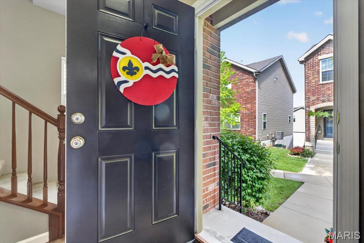
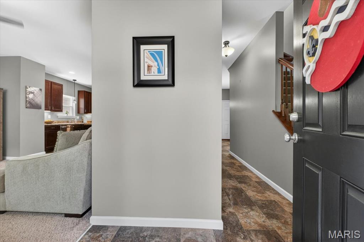
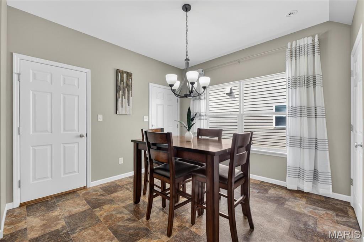
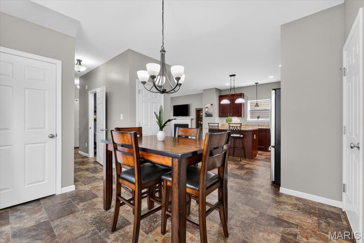
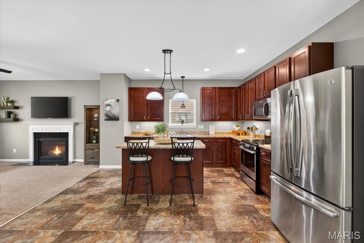
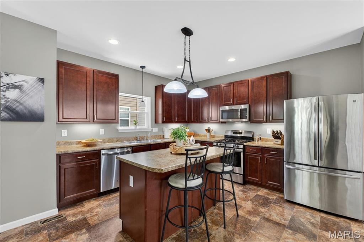
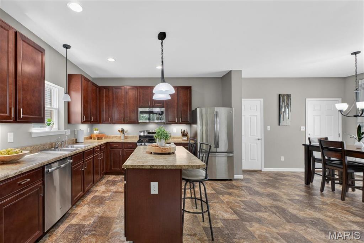
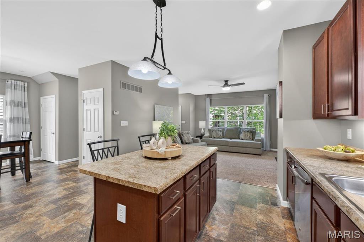
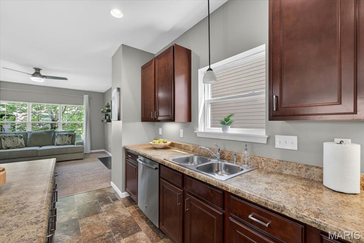
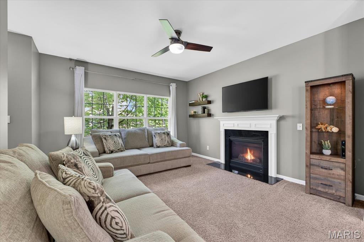
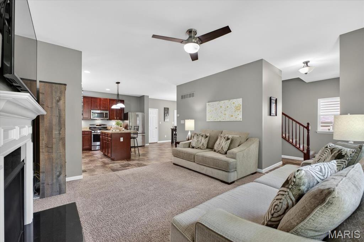
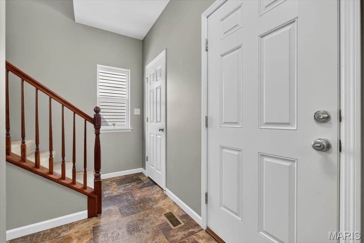
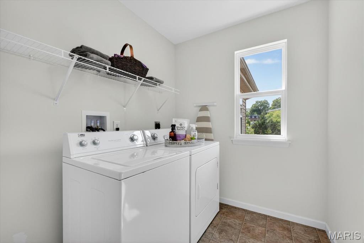
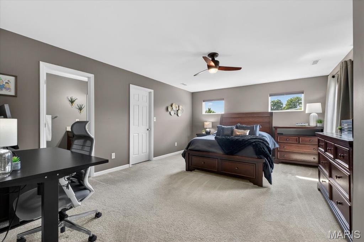
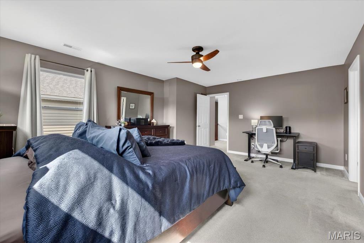
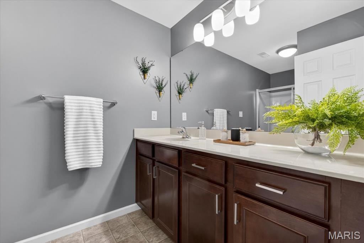
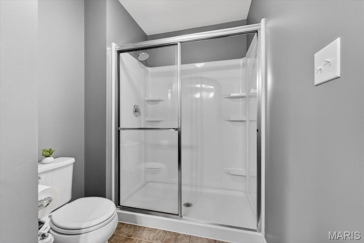
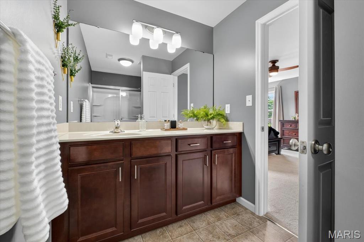
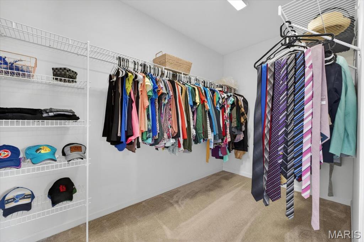
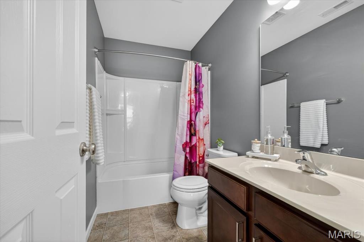
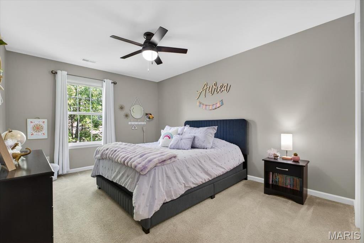
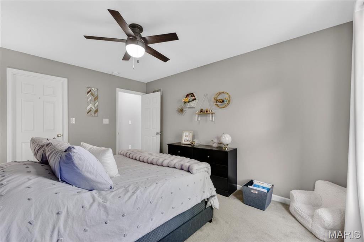
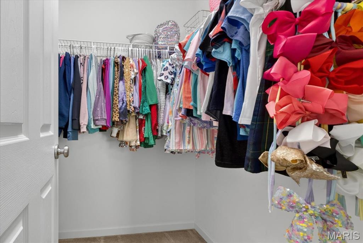
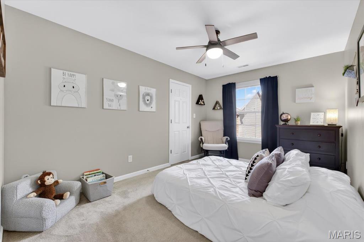
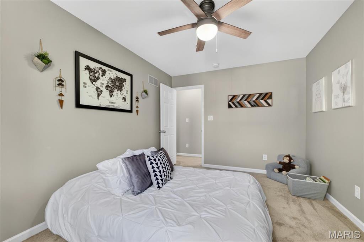

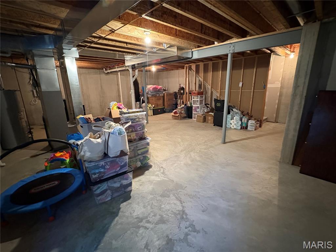
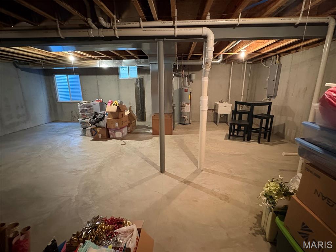

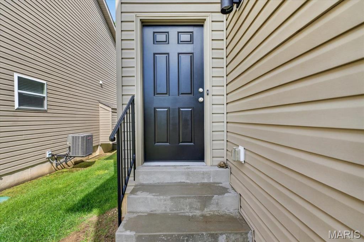
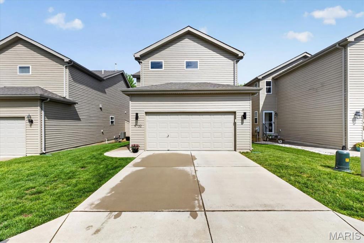
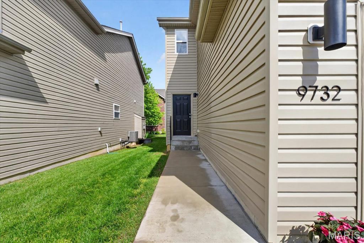
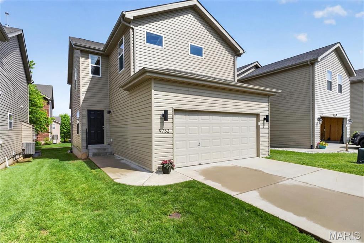
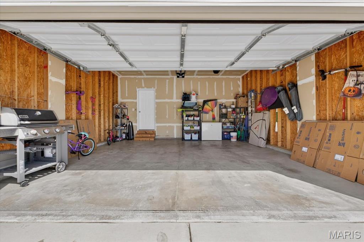
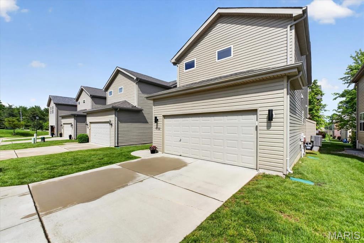
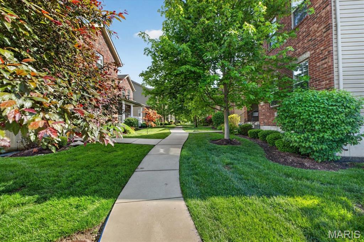
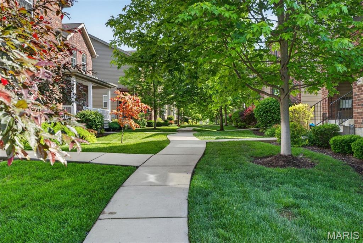
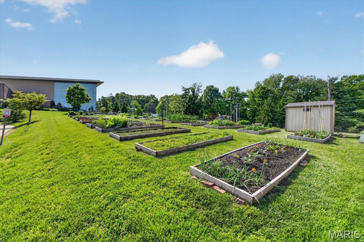
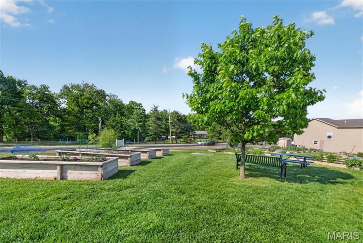
Welcome home to this beautifully located 3-bedroom, 2.5-bath home in the desirable Lindbergh School District, offering comfort, convenience, and low-maintenance living in a fantastic South County setting. Step inside to an inviting open floor plan with 9-foot ceilings on the main level, a cozy gas fireplace, and a well-appointed kitchen featuring a gas stove and matching stainless steel appliances. The spacious primary suite includes a private bath and walk-in closet, while both additional bedrooms also offer walk-in closets and easy access to the full bath and laundry. A 2-car garage and full unfinished basement provide excellent storage, with a bathroom rough-in, egress window, and utility sink offering future possibilities. Enjoy peace of mind with major exterior updates, including a new roof in Fall 2025 and new siding on the west side of the home in Fall 2025. The HOA maintains landscaping, mowing, and snow removal, making everyday living easier. The neighborhood also features pleasant walking paths and a secure neighborhood mailbox system. The location is hard to beat. Walk quickly to Grant’s View Library for books, puzzles, games, printing, voting, community garden activities, and events. Nearby Grant’s Trail is perfect for walking, running, biking, and catching views of the famous Clydesdale horses, while Grant’s Farm offers seasonal fun and holiday events. Recreation options are everywhere, with Affton Athletic Association, Whitecliff Park, Whitecliff Park Pool, Crestwood Park, Sunset Hills Park, Webster Groves Swimming Pool, Webster Groves Ice Arena, and All American Sports Mall all just minutes away. Daily errands are simple with Schnucks, Fresh Thyme, Costco, Target, and Aldi within 3 miles, plus nearby fitness options including Burn Boot Camp, Club Fitness, and Xist Fitness. Coffee, dining, shopping, medical offices, dental care, and urgent care are all close by, with local favorites such as Hi-Pointe Drive-In, Uncle Leo’s Pizza, Fitz’s SoCo, Joey B’s, Bartolino’s South, Twisted Tree, and the soon-to-open Chris’ Pancake & Dining nearby. With quick access to I-270, I-44, I-255, and I-55, this home combines neighborhood comfort, everyday convenience, and an unbeatable location near schools, parks, trails, shopping, restaurants, and more. The location is hard to beat. Walk quickly to Grant’s View Library for books, puzzles, games, printing, voting, community garden activities, and events. Nearby Grant’s Trail is perfect for walking, running, biking, and catching views of the famous Clydesdale horses, while Grant’s Farm offers seasonal fun and holiday events. Recreation options are everywhere, with Affton Athletic Association, Whitecliff Park, Whitecliff Park Pool, Crestwood Park, Sunset Hills Park, Webster Groves Swimming Pool, Webster Groves Ice Arena, and All American Sports Mall all just minutes away. Daily errands are simple with Schnucks, Fresh Thyme, Costco, Target, and Aldi within 3 miles, plus nearby fitness options including Burn Boot Camp, Club Fitness, and Xist Fitness. Coffee, dining, shopping, medical offices, dental care, and urgent care are all close by, with local favorites such as Hi-Pointe Drive-In, Uncle Leo’s Pizza, Fitz’s SoCo, Joey B’s, Bartolino’s South, Twisted Tree, and the soon-to-open Chris’ Pancake & Dining nearby. With quick access to I-270, I-44, I-255, and I-55, this home combines neighborhood comfort, everyday convenience, and an unbeatable location near schools, parks, trails, shopping, restaurants, and more.
Features & Amenities
Interior
-
Total Bedrooms
3
-
Bathrooms
2
-
1/2 Bathrooms
1
-
Above Grade Finished Area
1815.0
-
Basement YN
YES
-
Cooling YN
YES
-
Cooling
Central Air
-
Fireplace YN
YES
-
Heating YN
YES
-
Heating
Forced Air, Natural Gas
-
Pet friendly
N/A
Exterior
-
Garage
Yes
-
Garage spaces
2
-
Construction Materials
Brick Veneer, Vinyl Siding
-
Pool
No
Area & Lot
-
Lot Features
Cul-De-Sac, Front Yard, Garden, Landscaped, Rectangular Lot
-
Lot Size(acres)
0.06
-
Lot Size(square feet)
2613.6
-
Property Type
Residential
-
Property Sub Type
Single Family Residence
-
Architectural Style
Traditional
Price
-
Sales Price
$385,000
-
Tax Amount
$4,049
-
Sq. Footage
1, 815
-
Price/SqFt
$212
HOA
-
Association
Yes
-
Association Fee
$550
-
Association Fee Frequency
Annually
-
Association Fee Includes
N/A
School District
-
Elementary School
Sappington Elem.
-
Middle School
Robert H. Sperreng Middle
-
High School
Lindbergh Sr. High
Property Features
-
New Construction
NO
-
Sewer
Public Sewer
-
Water Source
Public
Schedule a Showing
Showing scheduled successfully.
Mortgage calculator
Estimate your monthly mortgage payment, including the principal and interest, property taxes, and HOA. Adjust the values to generate a more accurate rate.
Your payment
Principal and Interest:
$
Property taxes:
$
HOA fees:
$
Total loan payment:
$
Total interest amount:
$
Location
County
St. Louis
Elementary School
Sappington Elem.
Middle School
Robert H. Sperreng Middle
High School
Lindbergh Sr. High
Listing Courtesy of Thomas Bannister , Nettwork Global
RealHub Information is provided exclusively for consumers' personal, non-commercial use, and it may not be used for any purpose other than to identify prospective properties consumers may be interested in purchasing. All information deemed reliable but not guaranteed and should be independently verified. All properties are subject to prior sale, change or withdrawal. RealHub website owner shall not be responsible for any typographical errors, misinformation, misprints and shall be held totally harmless.

FOUNDER
Colleen Brown
Call Colleen today to schedule a private showing.

* Listings on this website come from the FMLS IDX Compilation and may be held by brokerage firms other than the owner of this website. The listing brokerage is identified in any listing details. Information is deemed reliable but is not guaranteed. If you believe any FMLS listing contains material that infringes your copyrighted work please click here to review our DMCA policy and learn how to submit a takedown request.© 2024 FMLS.
Related Properties

St Louis
9512 Carnival Drive
5 Beds
3 Baths
2,883 Sq.Ft.
$399,900
MLS#: 26032271

St Louis
4038 Juniata Street
4 Beds
2 Baths
1,632 Sq.Ft.
$435,000
MLS#: 26032645

St Louis
6523 Odell Street
3 Beds
2 Baths
1,710 Sq.Ft.
$350,000
MLS#: 26033219

St Louis
7068 Tholozan Avenue
3 Beds
2 Baths
2,216 Sq.Ft.
$460,000
MLS#: 26033252
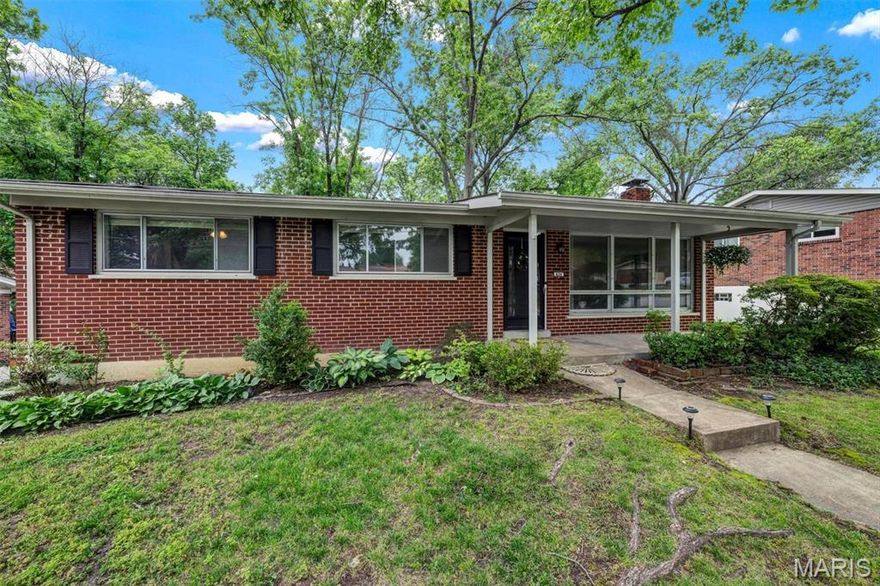
St Louis
634 Rayburn Avenue
3 Beds
2 Baths
2,488 Sq.Ft.
$314,900
MLS#: 26000990

St Louis
4756 Laketon Court
4 Beds
2 Baths
2,436 Sq.Ft.
$325,000
MLS#: 26022514
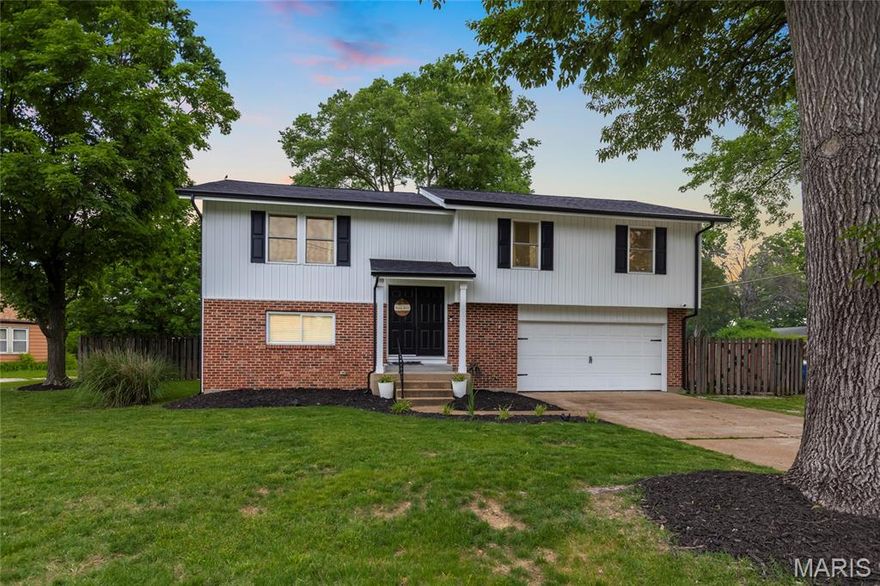
St Louis
7955 S Rock Hill Road
3 Beds
3 Baths
1,765 Sq.Ft.
$390,000
MLS#: 26031541

St Louis
6272 Treeridge Trail
3 Beds
2 Baths
1,231 Sq.Ft.
$319,000
MLS#: 26031188

St Louis
332 Oak Tree Drive
3 Beds
2 Baths
1,624 Sq.Ft.
$425,000
MLS#: 26032841
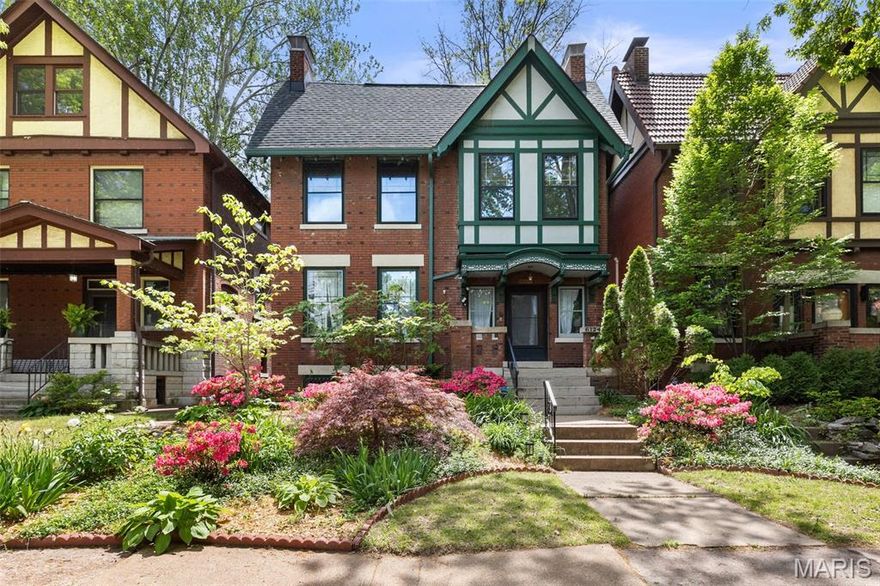
St Louis
6124 Westminster Place
3 Beds
2 Baths
1,976 Sq.Ft.
$440,000
MLS#: 26023926
