
Property
Beds
3
Full Baths
2
1/2 Baths
1
Year Built
1959
Sq.Footage
3,025
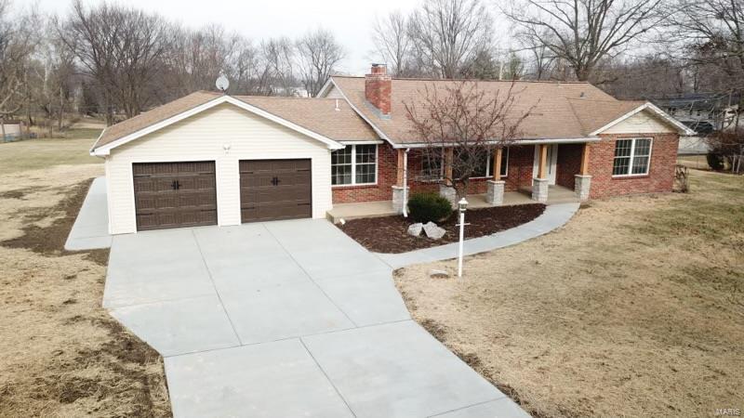
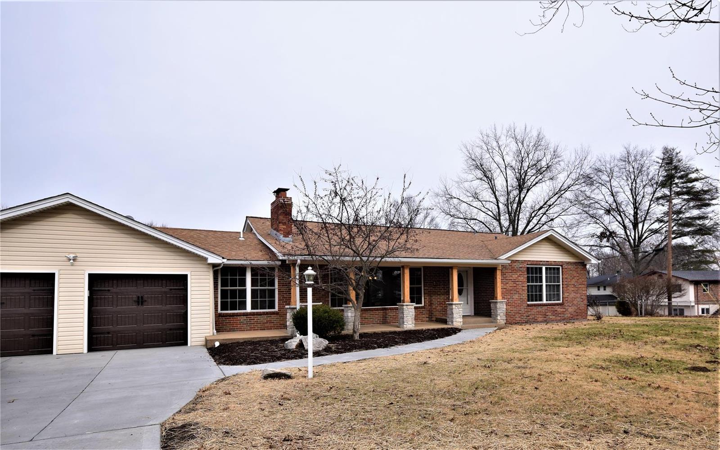
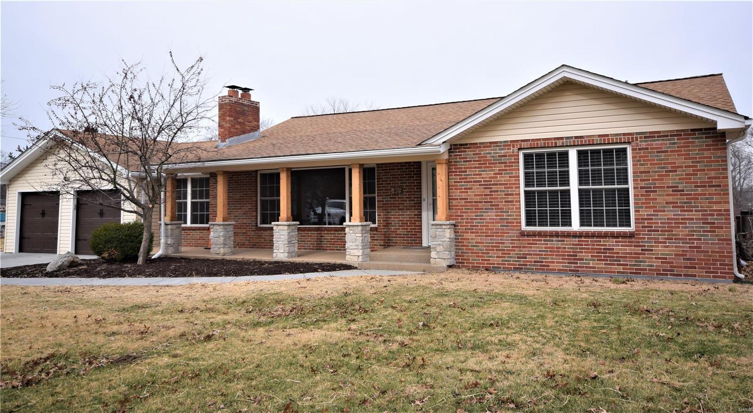
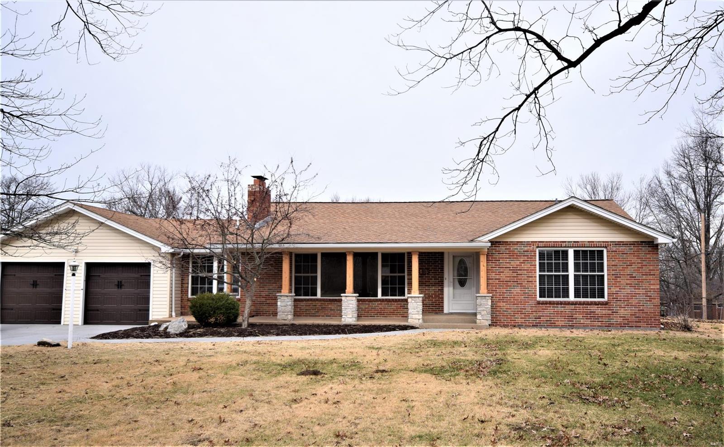
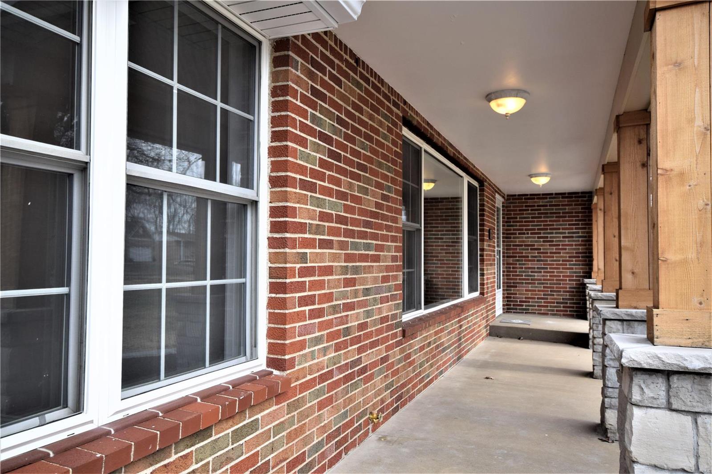
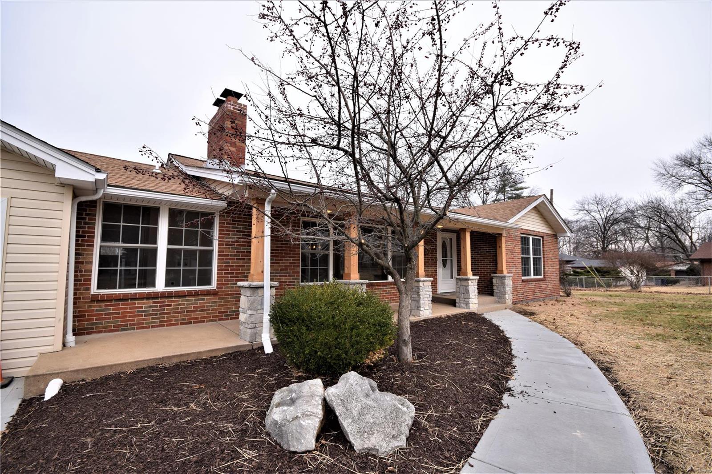
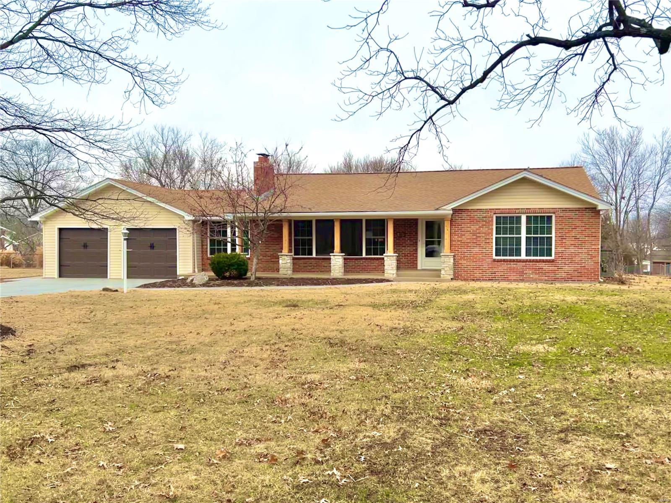
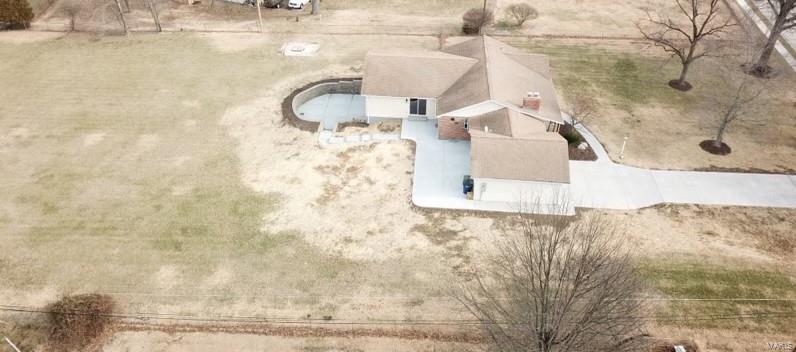
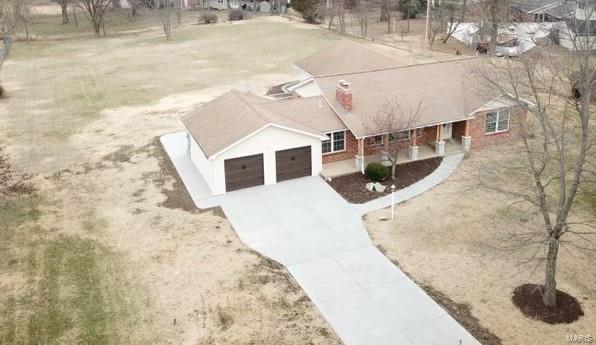
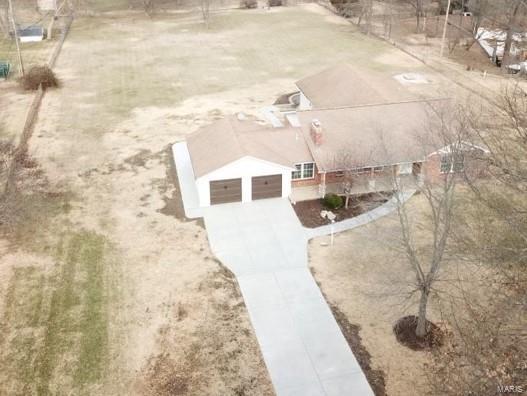
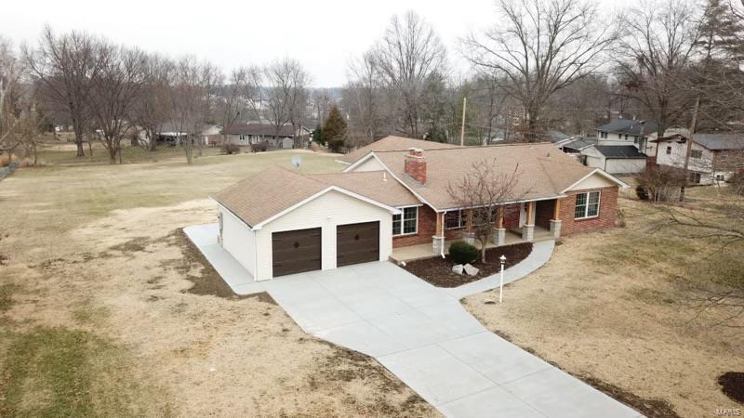
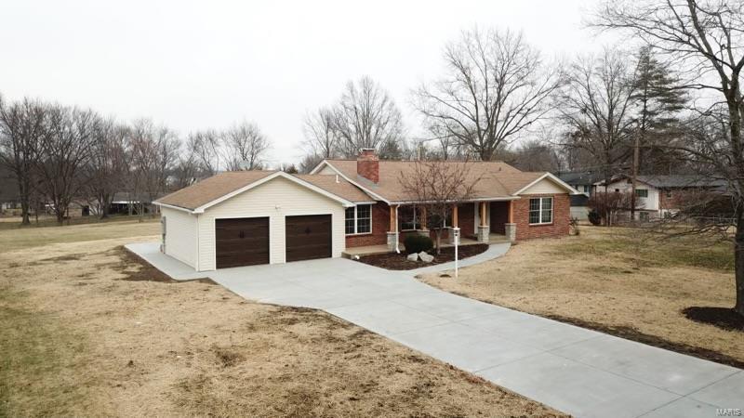
WOW! YOU MUST SEE THIS HOME IN PERSON! Sitting on 1.34 acres, this stunning home boasts more than 3000sqft. The home has been finished w/neutral colors, crown molding, hardwood flooring, & a well-laid out floor plan. In the living room, is a wood burning fireplace & a large window allowing natural light into the room. Down the hall are two bedrooms, both w/ample storage, & an updated bathroom. The kitchen draws you in w/the granite counters, sleek cabinetry, modern fixtures & SS appliances. This kitchen is a chefs dream! The window over the kitchen sink offers a view of the huge backyard. Off the kitchen is main floor laundry & a half bath. The family room has a slider leading out to a fabulous patio, perfect for entertaining, w/steps leading to a lower patio off the walk-out LL. Off the family room is the Primary Suite w/walk-in closet, electronics closet & gorgeous bathroom complete w/double sinks, modern fixtures & walk-in shower. The LL offers finished rec room & loads of storage.
Features & Amenities
Interior
-
Other Interior Features
Double Vanity, Kitchen Island, Granite Counters, Walk-In Closet(s), Entrance Foyer
-
Total Bedrooms
3
-
Bathrooms
2
-
1/2 Bathrooms
1
-
Above Grade Finished Area
2245.0
-
Basement YN
YES
-
Cooling YN
YES
-
Cooling
Ceiling Fan(s), Central Air, Electric
-
Fireplace YN
YES
-
Heating YN
YES
-
Heating
Natural Gas, Forced Air
-
Main Level Bedrooms
3
-
Pet friendly
N/A
Exterior
-
Garage
Yes
-
Garage spaces
2
-
Construction Materials
Brick Veneer, Vinyl Siding
-
Parking
Attached, Garage, Garage Door Opener
-
Patio and Porch Features
Patio, Covered
-
Pool
No
-
Waterfront YN
NO
Area & Lot
-
Lot Features
Level
-
Lot Size(acres)
1.34
-
Lot Size(square feet)
58370.0
-
Property Type
Residential
-
Property Sub Type
Single Family Residence
-
Architectural Style
Traditional, Ranch
Price
-
Sales Price
$575,000
-
Tax Amount
$3,973
-
Sq. Footage
3, 025
-
Price/SqFt
$190
HOA
-
Association
No
School District
-
Elementary School
Ballwin Elem.
-
Middle School
Selvidge Middle
-
High School
Marquette Sr. High
Property Features
-
Ownership
Private
-
Sewer
Public Sewer
-
Water Source
Public
Schedule a Showing
Showing scheduled successfully.
Mortgage calculator
Estimate your monthly mortgage payment, including the principal and interest, property taxes, and HOA. Adjust the values to generate a more accurate rate.
Your payment
Principal and Interest:
$
Property taxes:
$
HOA fees:
$
Total loan payment:
$
Total interest amount:
$
Location
County
St. Louis-MO
Elementary School
Ballwin Elem.
Middle School
Selvidge Middle
High School
Marquette Sr. High
Listing Courtesy of Angela M Barrow , Route 66, REALTORS
RealHub Information is provided exclusively for consumers' personal, non-commercial use, and it may not be used for any purpose other than to identify prospective properties consumers may be interested in purchasing. All information deemed reliable but not guaranteed and should be independently verified. All properties are subject to prior sale, change or withdrawal. RealHub website owner shall not be responsible for any typographical errors, misinformation, misprints and shall be held totally harmless.

FOUNDER
Colleen Brown
Call Colleen today to schedule a private showing.

* Listings on this website come from the FMLS IDX Compilation and may be held by brokerage firms other than the owner of this website. The listing brokerage is identified in any listing details. Information is deemed reliable but is not guaranteed. If you believe any FMLS listing contains material that infringes your copyrighted work please click here to review our DMCA policy and learn how to submit a takedown request.© 2024 FMLS.
Related Properties
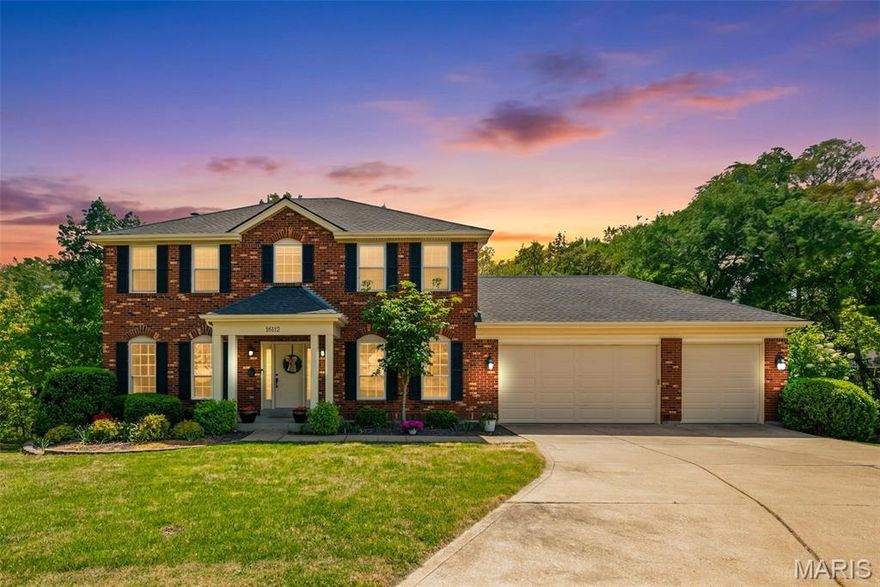
Ellisville
16112 Ridgewoods Manor Circle
4 Beds
3 Baths
3,571 Sq.Ft.
$525,000
MLS#: 26021207
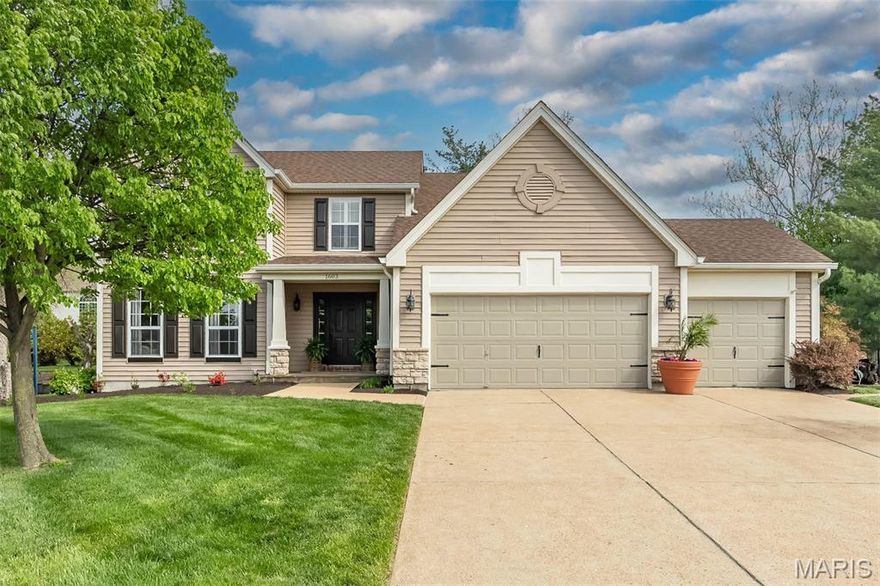
Ellisville
1603 Waldens Meadow Court
4 Beds
2 Baths
3,520 Sq.Ft.
$630,000
MLS#: 26022620
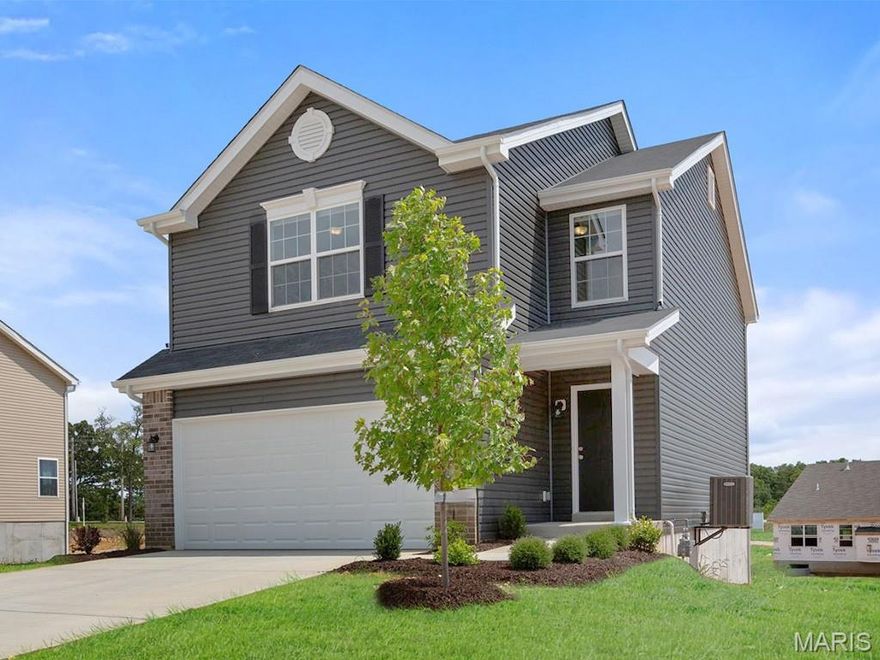
Ellisville
16008 Cinderella Court
3 Beds
2 Baths
1,719 Sq.Ft.
$497,449
MLS#: 26016702
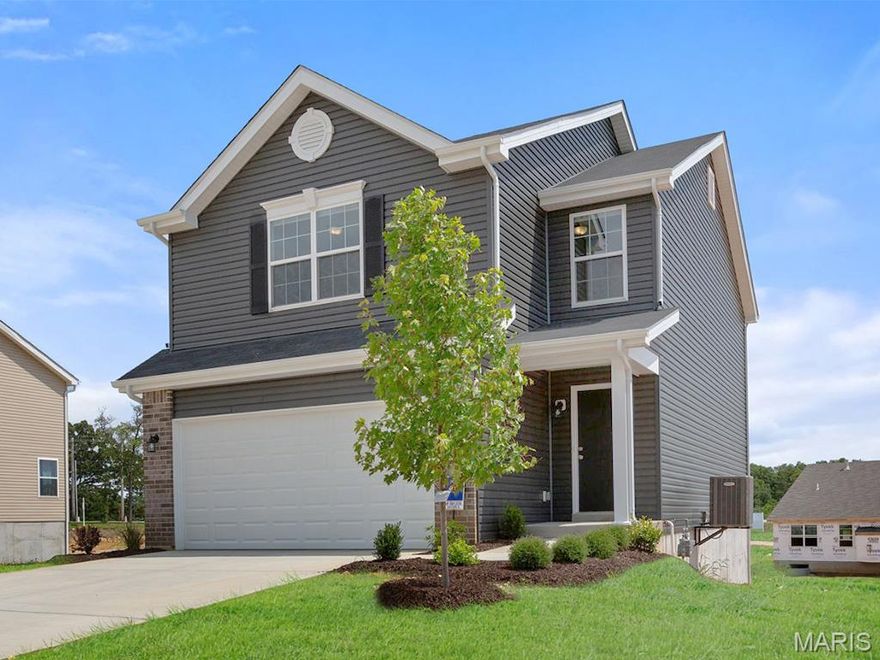
Ellisville
16004 Cinderella Court
3 Beds
2 Baths
1,719 Sq.Ft.
$503,010
MLS#: 26016500
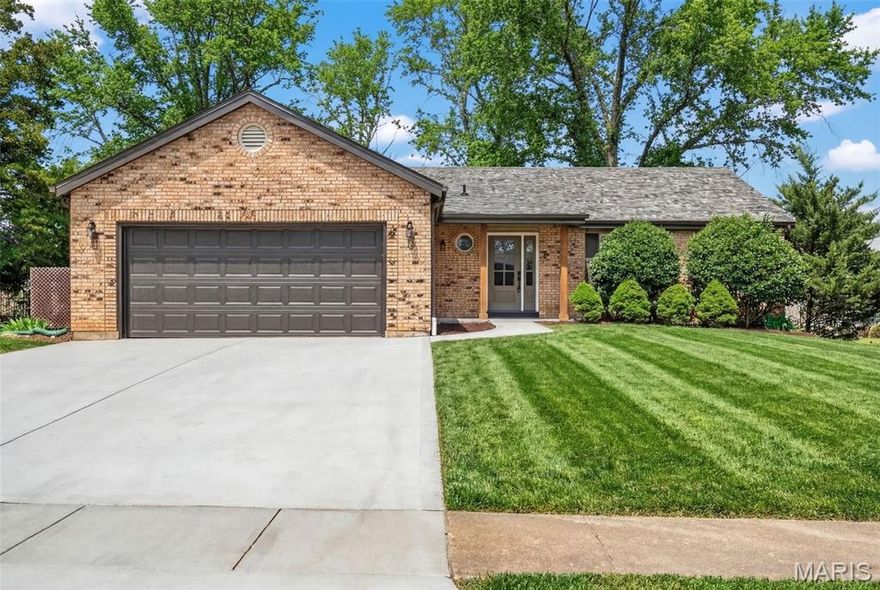
Ellisville
847 Palm Bay Drive
3 Beds
3 Baths
2,510 Sq.Ft.
$525,000
MLS#: 26014184
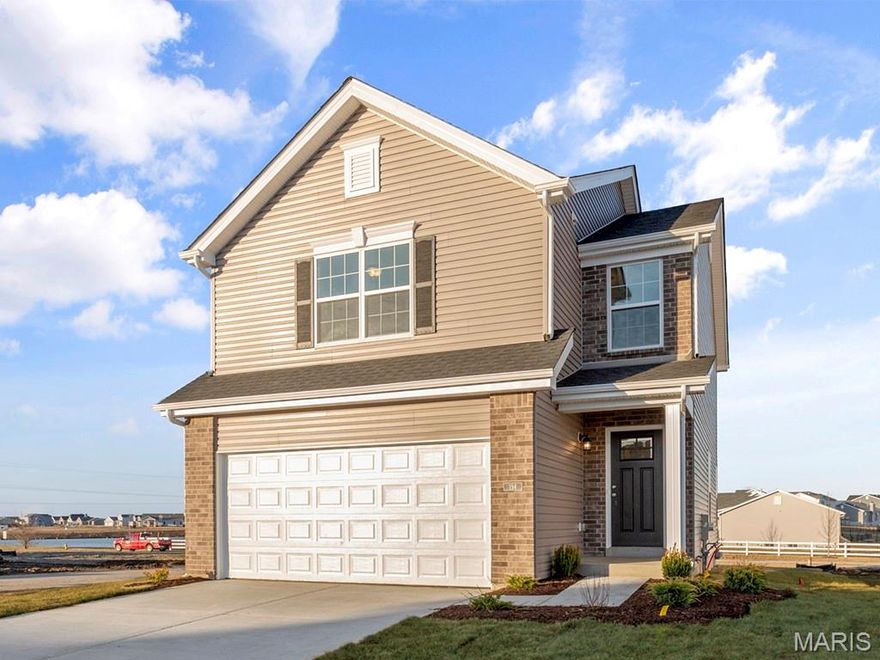
Ellisville
16016 Cinderella Court
3 Beds
2 Baths
1,719 Sq.Ft.
$500,010
MLS#: 26014791
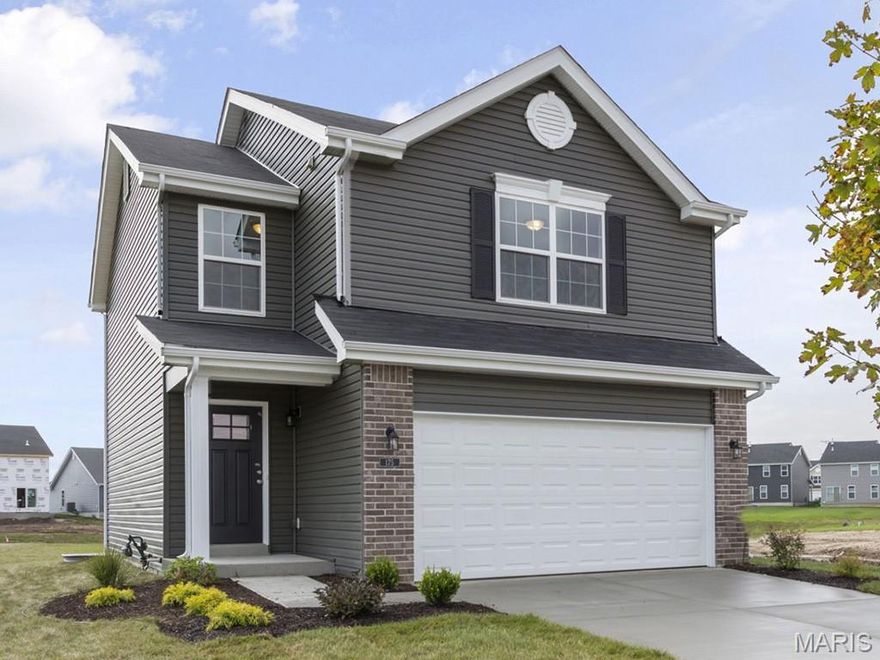
Ellisville
16033 Cinderella Court
3 Beds
2 Baths
1,719 Sq.Ft.
$497,100
MLS#: 26014784
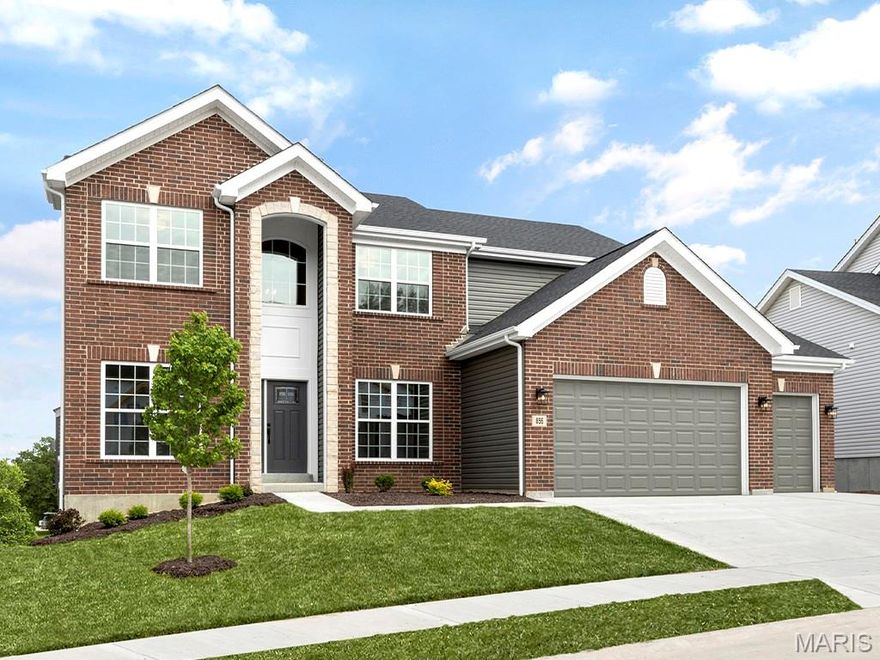
Ellisville
2 Sequoia at Regal Pines Enclave
4 Beds
2 Baths
2,784 Sq.Ft.
$587,900
MLS#: 25047057
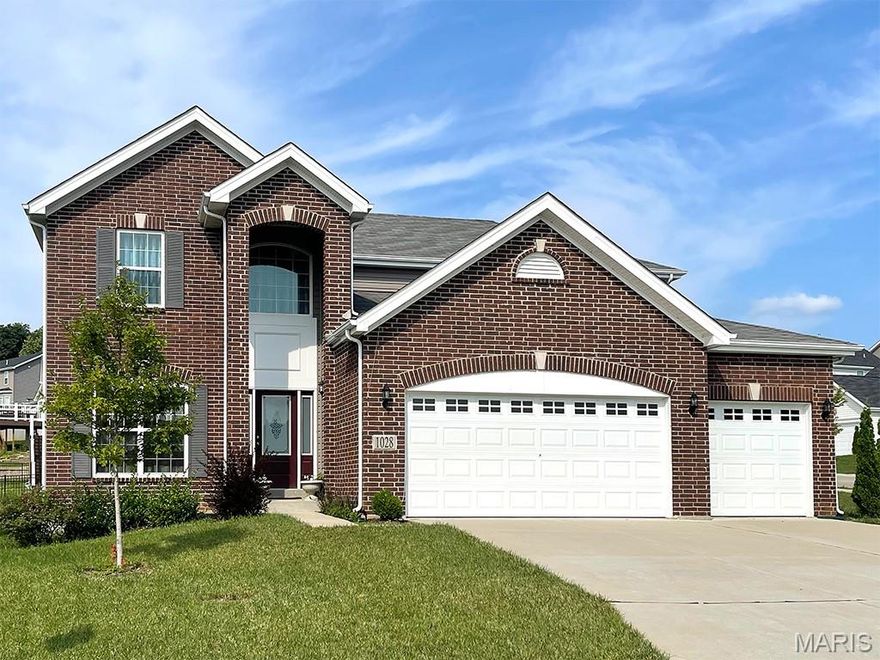
Ellisville
2 Nottingham at Regal Pines Enclave
4 Beds
2 Baths
2,940 Sq.Ft.
$603,900
MLS#: 25047075
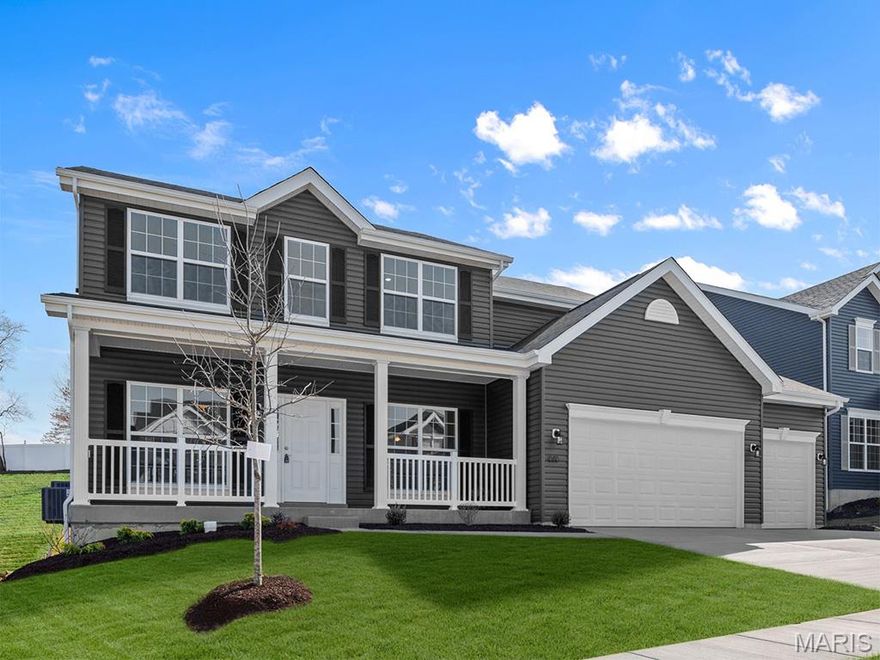
Ellisville
2 Hermitage II at Regal Pines Enclave
4 Beds
2 Baths
2,539 Sq.Ft.
$582,900
MLS#: 25047035
