
Other, Traditional
9461 Vandervoort Court
Crestwood, MO 63126
MLS#: 26029051
$499,000
Property
Beds
3
Full Baths
3
1/2 Baths
1
Year Built
2023
Sq.Footage
2,040
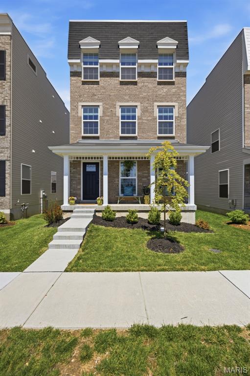
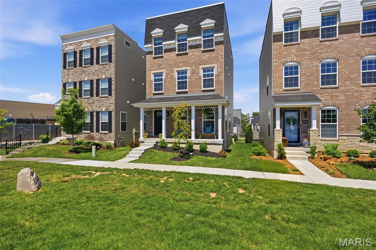
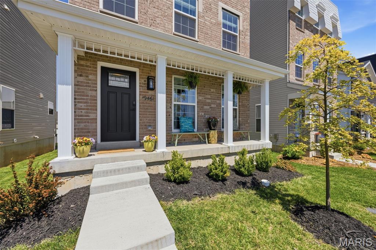
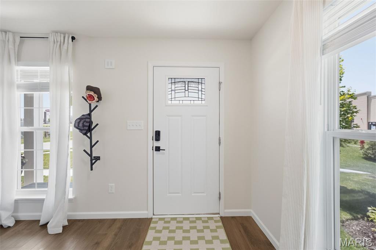
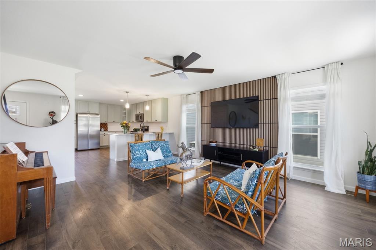
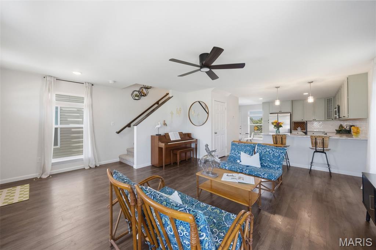
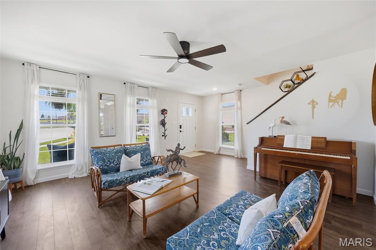
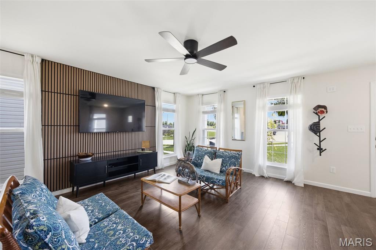
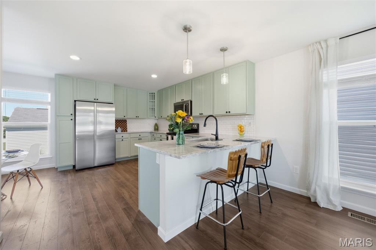
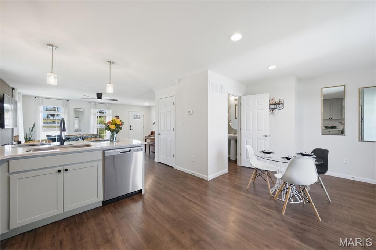
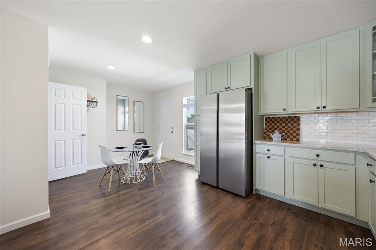
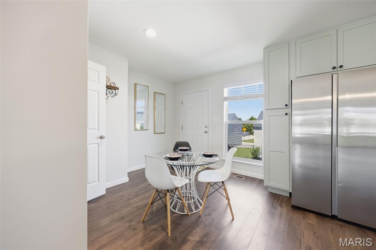
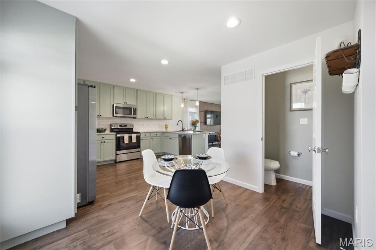
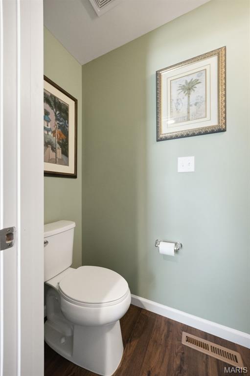
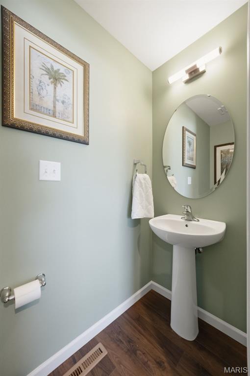
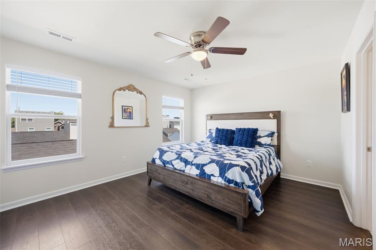
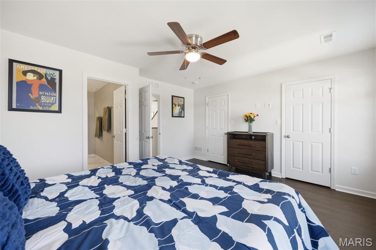
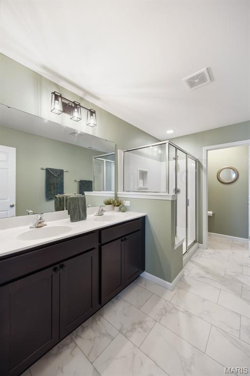
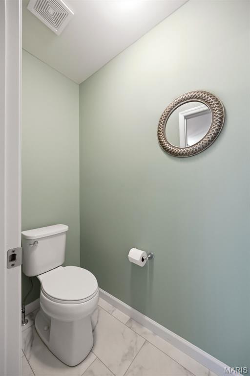
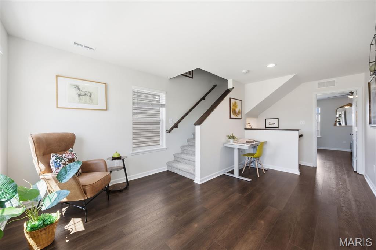
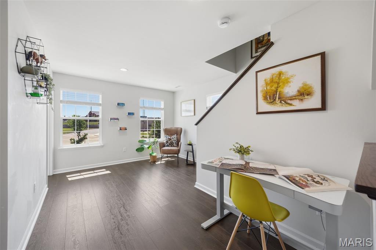
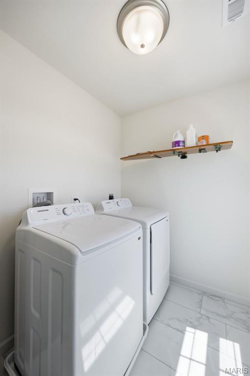
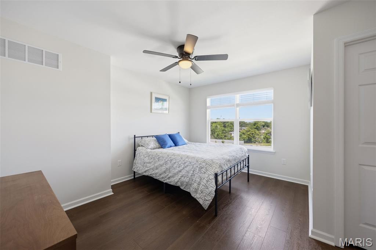
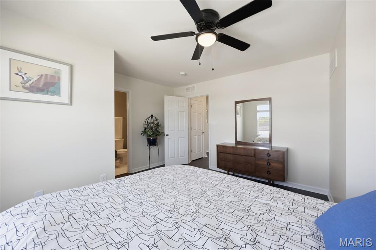
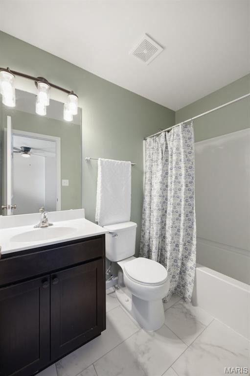
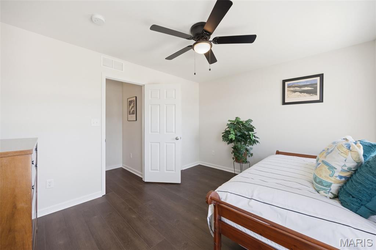
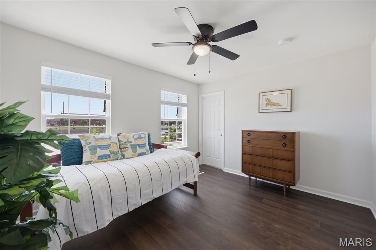
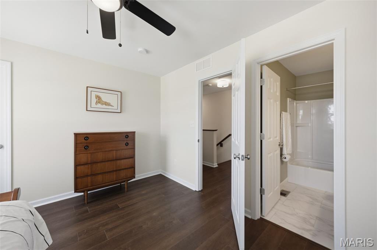
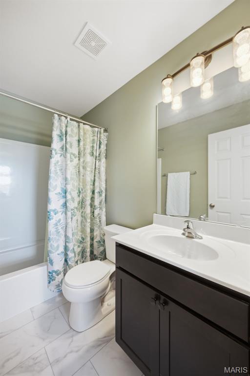
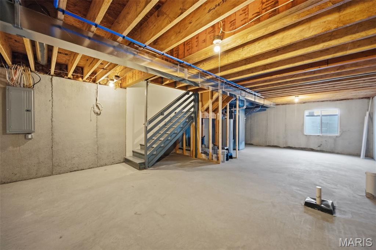
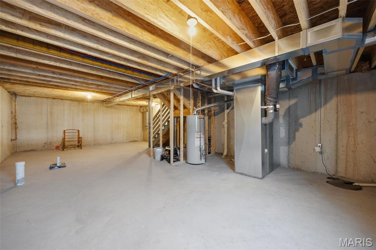
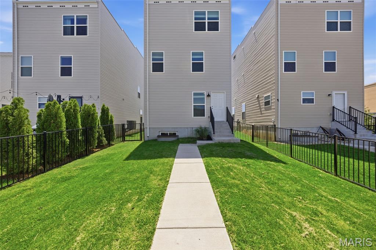
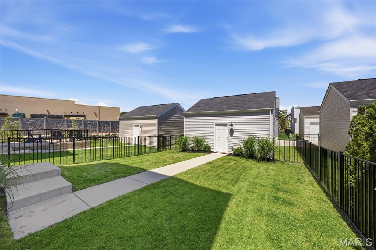
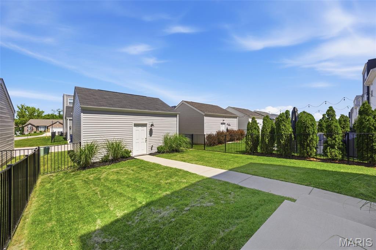
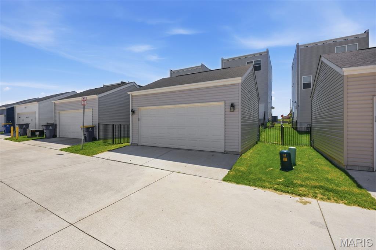
Modern luxury and low maintenance living in the award-Winning Lindbergh school district! You do not want to miss this amazing opportunity to live in a newer construction (2023) home surrounded by restaurants (Katies Pizza & Pasta Osteria, The Mexican STL, Andy's Custard), shops and amenities (Dierbergs and more) and direct access to Grant's Trail. This three story home was designed for versatility and multi-zone living. Wood laminate flooring on the main level leads you into a bright, open concept living area. The kitchen has custom cabinetry and granite counters and stainless steel appliances. There is also a beautiful powder room on the main floor. Up the newly carpeted stairs to the second level you will find LVP flooring, a Master Suite with two walk in closets, and a private master shower with a separate toilet. Also located on the second floor is a generous flex space and a laundry room. The third floor features two more bedrooms, both with attached private bathrooms and walk in closets. This home also features a full basement with a roughed in bathroom that is ready to be customized for you, a detached two car garage, and underground utilities. This McBride home has a 10 yr builders warranty that will pass on to the new owners for peace of mind. All you have to do is move in!
Features & Amenities
Interior
-
Other Interior Features
Breakfast Bar, Ceiling Fan(s), Granite Counters, Walk-In Closet(s)
-
Total Bedrooms
3
-
Bathrooms
3
-
1/2 Bathrooms
1
-
Above Grade Finished Area
2040.0
-
Basement YN
YES
-
Cooling YN
YES
-
Cooling
Central Air, Electric
-
Fireplace YN
NO
-
Heating YN
YES
-
Heating
Forced Air, Natural Gas
-
Pet friendly
N/A
Exterior
-
Garage
Yes
-
Garage spaces
2
-
Construction Materials
Frame, Vinyl Siding
-
Pool
No
-
Waterfront YN
NO
Area & Lot
-
Lot Features
Back Yard, Landscaped
-
Lot Size(acres)
0.0763
-
Lot Size(square feet)
3323.63
-
Property Type
Residential
-
Property Sub Type
Single Family Residence
-
Architectural Style
Other, Traditional
Price
-
Sales Price
$499,000
-
Tax Amount
$6,618
-
Sq. Footage
2, 040
-
Price/SqFt
$244
HOA
-
Association
Yes
-
Association Fee
$750
-
Association Fee Frequency
Annually
-
Association Fee Includes
N/A
School District
-
Elementary School
Sappington Elem.
-
Middle School
Truman Middle School
-
High School
Lindbergh Sr. High
Property Features
-
New Construction
NO
-
Sewer
Public Sewer
-
Water Source
Public
Schedule a Showing
Showing scheduled successfully.
Mortgage calculator
Estimate your monthly mortgage payment, including the principal and interest, property taxes, and HOA. Adjust the values to generate a more accurate rate.
Your payment
Principal and Interest:
$
Property taxes:
$
HOA fees:
$
Total loan payment:
$
Total interest amount:
$
Location
County
St. Louis
Elementary School
Sappington Elem.
Middle School
Truman Middle School
High School
Lindbergh Sr. High
Listing Courtesy of Leah Myers , Keller Williams Realty St. Louis
RealHub Information is provided exclusively for consumers' personal, non-commercial use, and it may not be used for any purpose other than to identify prospective properties consumers may be interested in purchasing. All information deemed reliable but not guaranteed and should be independently verified. All properties are subject to prior sale, change or withdrawal. RealHub website owner shall not be responsible for any typographical errors, misinformation, misprints and shall be held totally harmless.

FOUNDER
Colleen Brown
Call Colleen today to schedule a private showing.

* Listings on this website come from the FMLS IDX Compilation and may be held by brokerage firms other than the owner of this website. The listing brokerage is identified in any listing details. Information is deemed reliable but is not guaranteed. If you believe any FMLS listing contains material that infringes your copyrighted work please click here to review our DMCA policy and learn how to submit a takedown request.© 2024 FMLS.
Related Properties
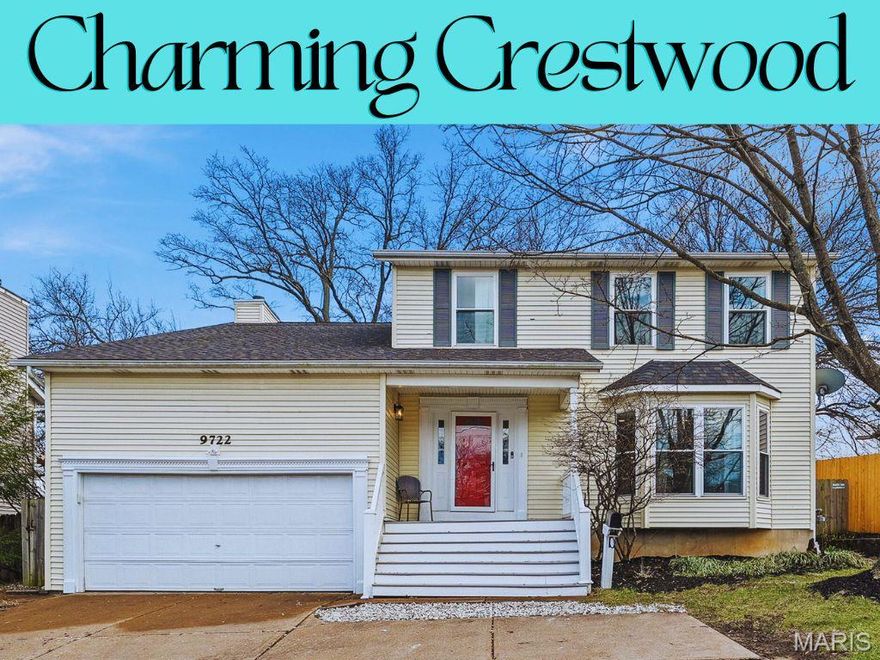
Crestwood
9722 Big Bend Boulevard
4 Beds
2 Baths
2,194 Sq.Ft.
$419,900
MLS#: 26013645
