

Property
Beds
4
Full Baths
3
1/2 Baths
1
Year Built
2020
Sq.Footage
3,772
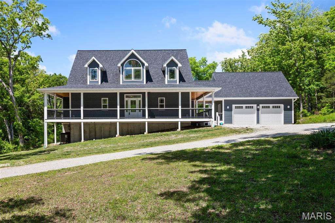
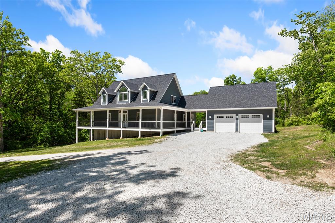
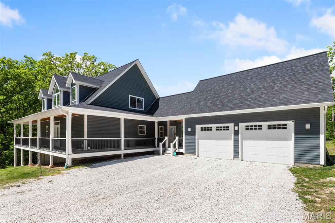
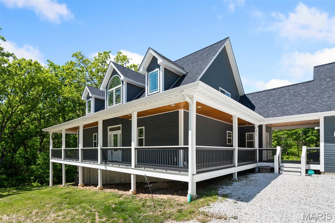
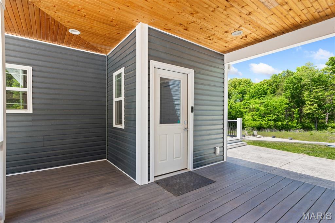
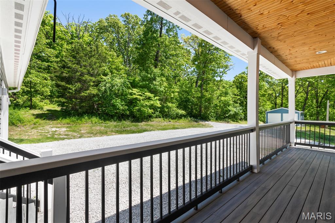
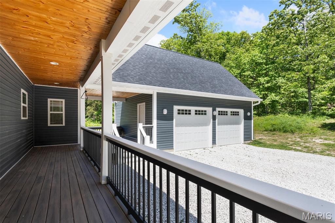
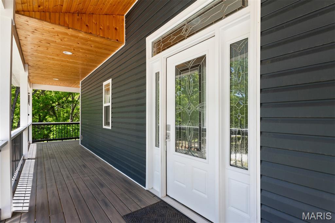
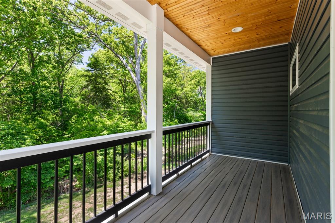
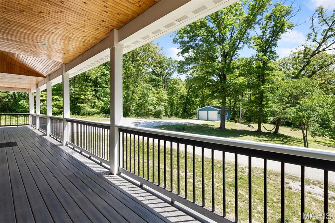
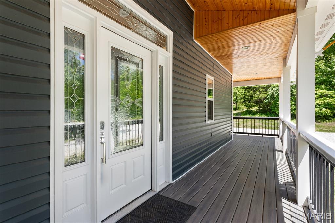
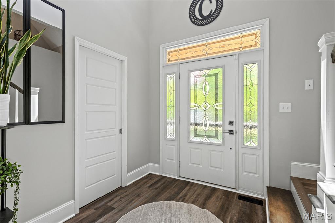
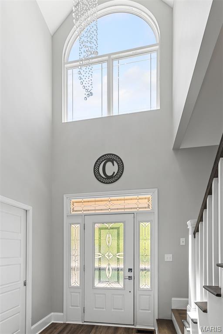
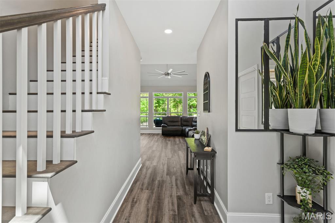
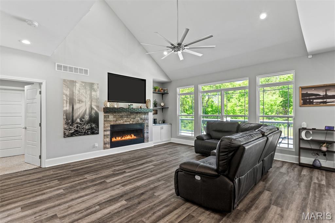
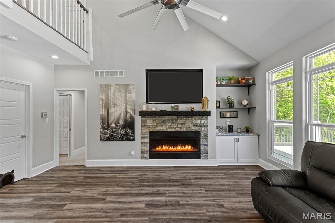
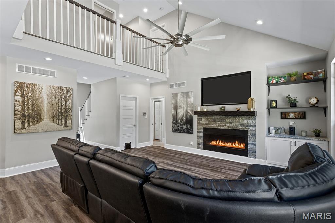
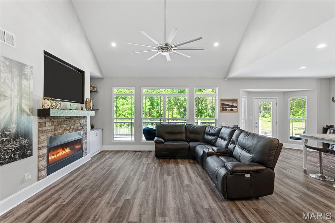
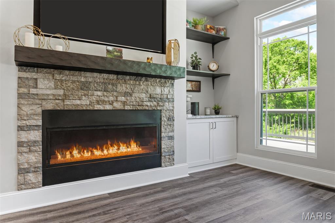
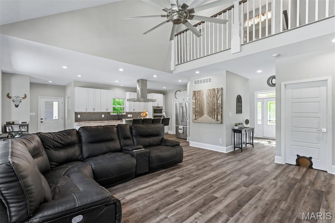
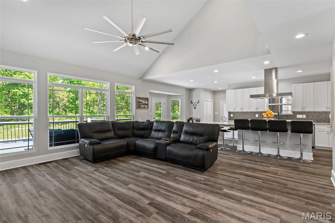
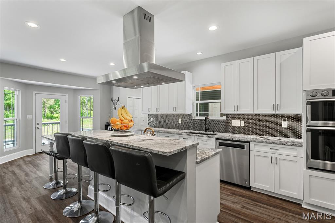
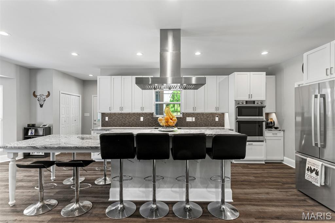
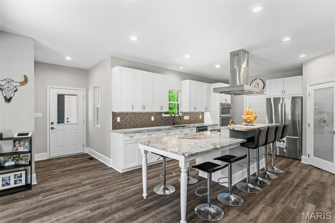
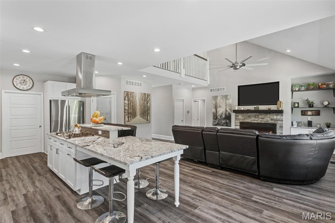
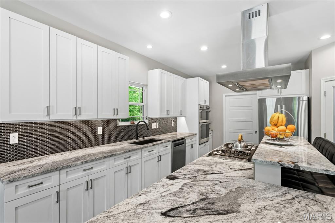
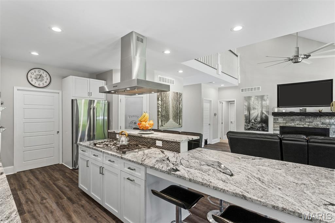
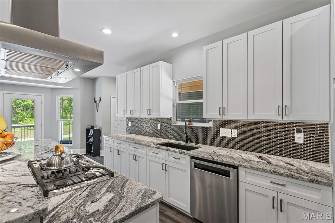
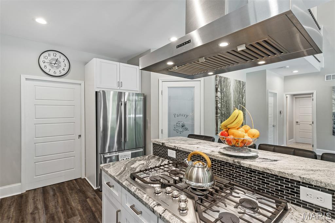
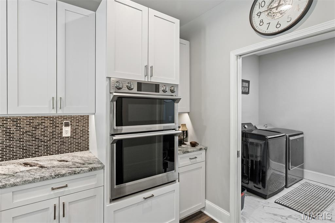
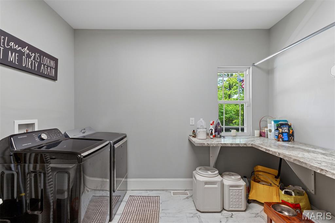
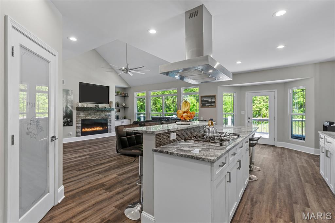
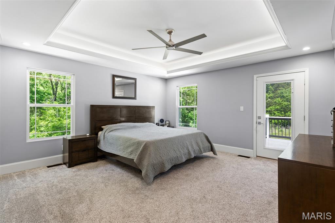
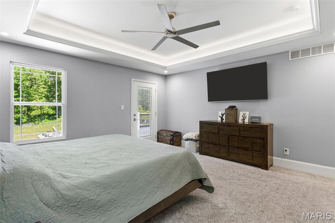
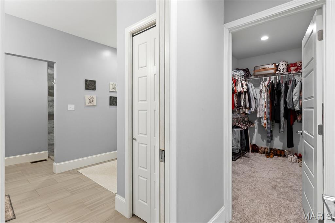
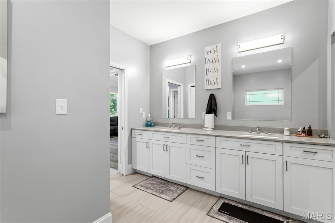
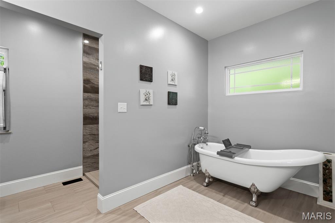
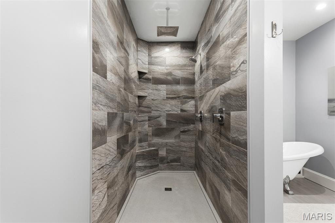
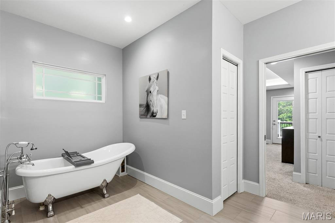
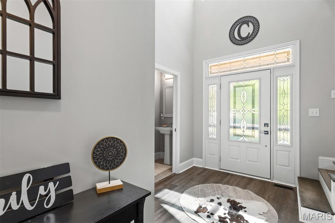
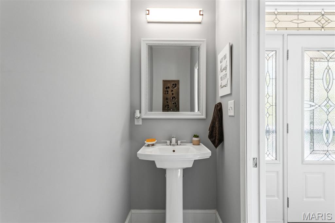
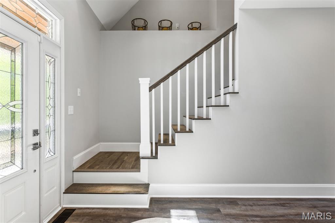
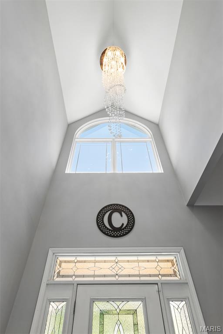
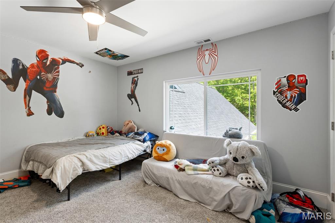
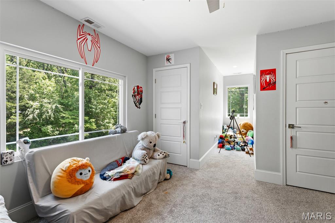
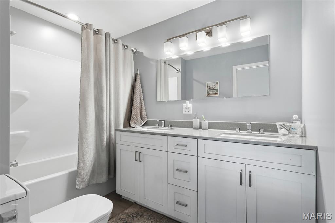
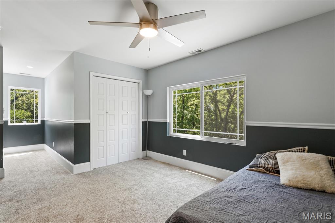
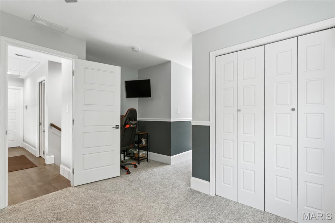
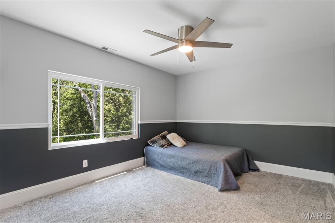
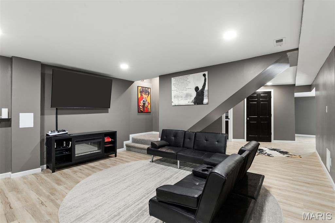
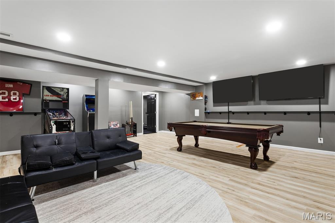
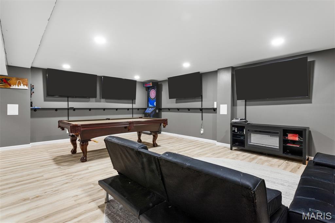
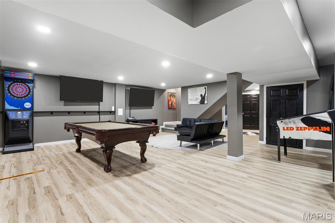
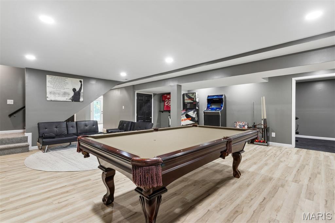
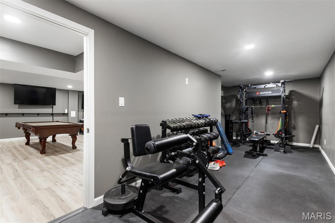
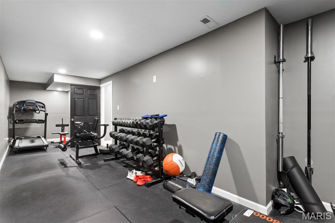
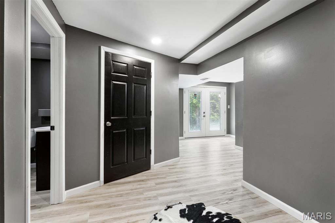
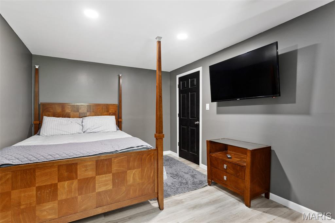
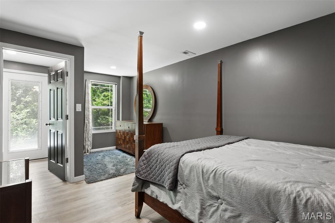
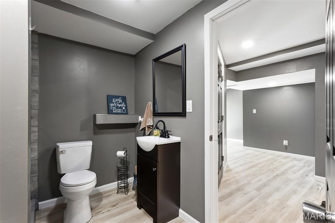
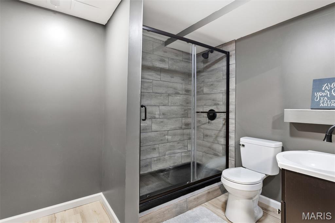
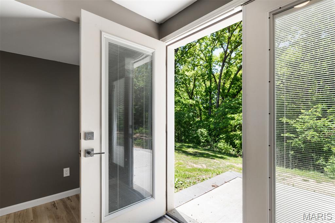
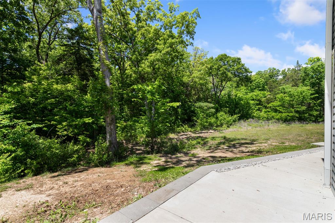
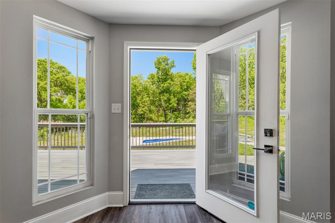
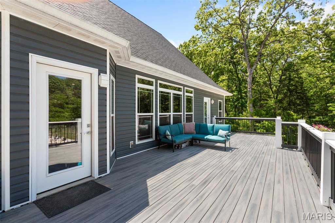
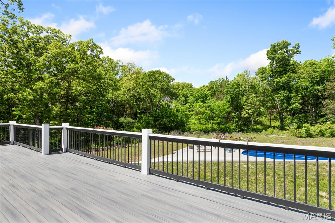
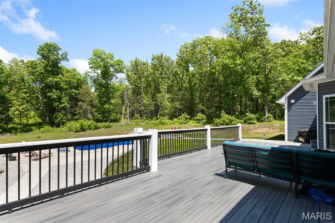
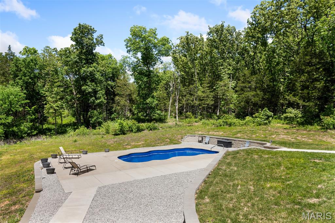
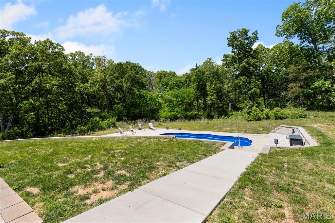
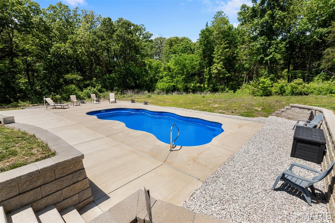
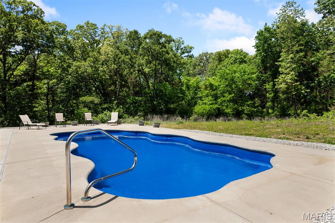
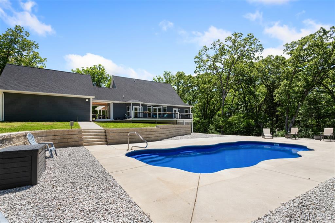
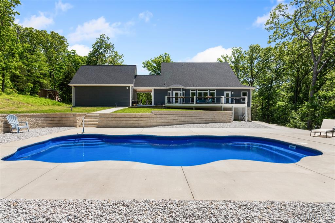
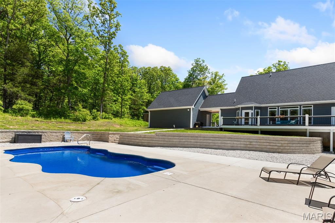
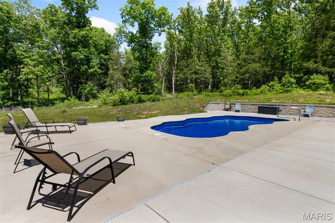
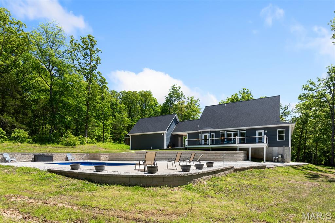
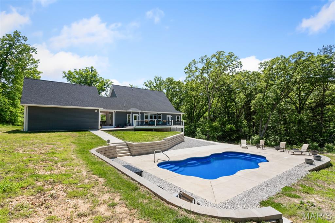
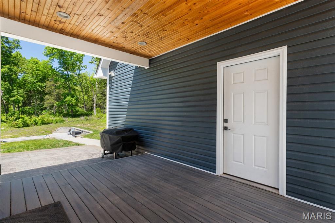
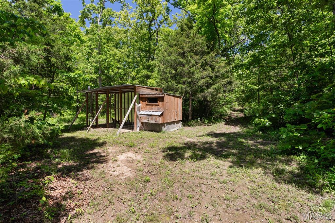
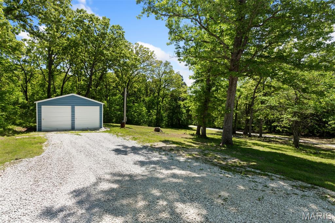
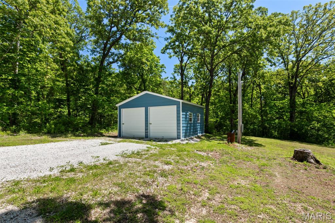
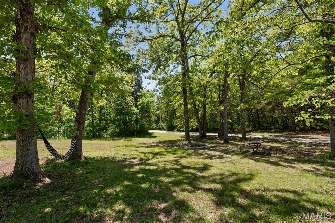
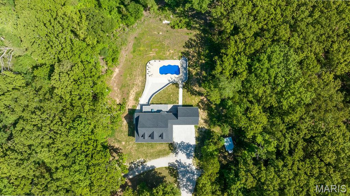
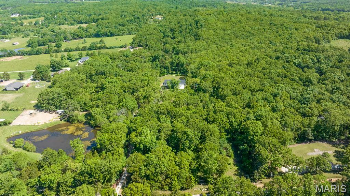
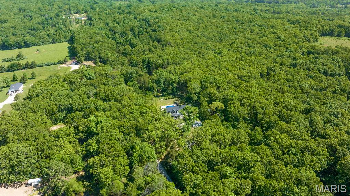
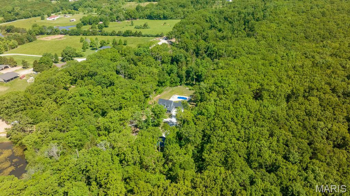
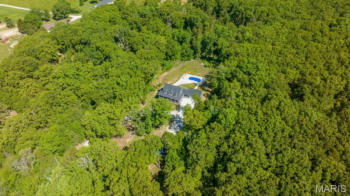
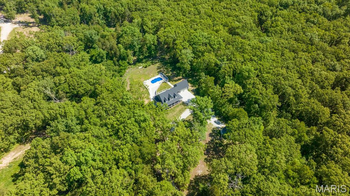
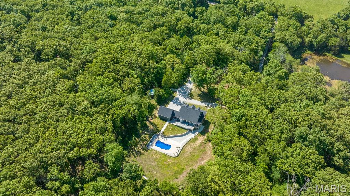
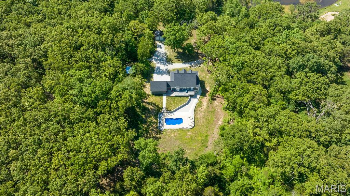
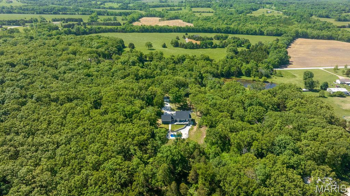
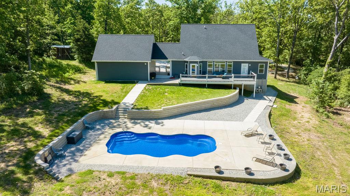
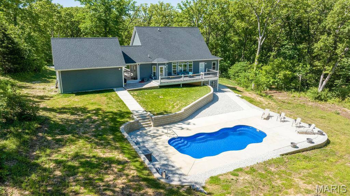
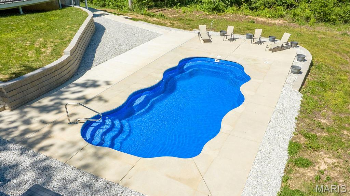
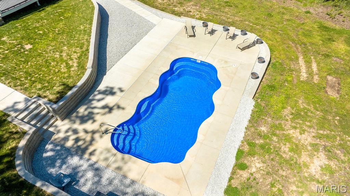
Nestled on 20+ private acres, this luxury home blends timeless craftmanship with modern sophistication. A wrap-around covered porch is perfect for soaking in all the surrounding nature and wildlife. A foyer leads to spacious living areas with dramatic views in every direction. The living room boasts a vaulted ceiling, gas fireplace, built-in media nook and tons of natural light from the large windows with views of the backyard. Gather in the chef’s kitchen complete with gorgeous custom white cabinets, granite countertops, tiled backsplash, stainless steel appliances, center island with breakfast bar & additional seating and a walk-in pantry. Conveniently located right off the kitchen is a huge main floor laundry room. The large master bedroom suite offers a tray ceiling with built-in lighting, large walk-in closet and access to the back deck. The master bathroom has a double sink vanity with tons of storage space, relax in the claw foot soaking tub and admire the oversize walk-in shower. Upstairs you will find 2 nicely sized bedrooms and an additional full-size bathroom. The walk-out basement has been finished with perfection with multiple entertaining spaces at every turn including a family room, recreational area and even a personal home gym room. Also on this lower level is an additional bedroom and full-size bathroom with a step-in shower. Outside the acreage offers endless opportunities with a huge back deck perfect for entertaining and do not forget to check out the amazing in ground saltwater pool with surrounding concrete extending your entertainment abilities and personal recreation with this private setting. This home has an attached 2 car garage as well as a large, detached workshop. Whether you dream of hobby farming, equestrian pursuits, or simply room to breathe, this property offers the freedom to live life at your own pace. Do not hesitate to make your appointment today to come check out this luxury home!
Features & Amenities
Interior
-
Other Interior Features
Breakfast Bar, Built-in Features, Ceiling Fan(s), Double Vanity, Eat-in Kitchen, Entrance Foyer, Granite Counters, High Ceilings, Kitchen Island, Open Floorplan, Pantry, Soaking Tub, Tray Ceiling(s), Vaulted Ceiling(s), Walk-In Closet(s)
-
Total Bedrooms
4
-
Bathrooms
3
-
1/2 Bathrooms
1
-
Above Grade Finished Area
2209.0
-
Basement YN
YES
-
Cooling YN
YES
-
Cooling
Ceiling Fan(s), Central Air, Dual, Electric, Heat Pump
-
Fireplace YN
YES
-
Heating YN
YES
-
Heating
Electric, Forced Air, Heat Pump
-
Main Level Bedrooms
1
-
Pet friendly
N/A
Exterior
-
Garage
Yes
-
Garage spaces
4
-
Construction Materials
Frame, Vinyl Siding
-
Other Exterior Features
Private Yard
-
Parking
Additional Parking, Attached, Detached, Garage, Garage Door Opener, RV Access/Parking, Workshop in Garage
-
Patio and Porch Features
Covered, Deck, Front Porch, Patio, Porch, Wrap Around
-
Pool
Yes
-
Pool Features
In Ground, Outdoor Pool, Private, Salt Water
Area & Lot
-
Lot Features
Level, Wooded
-
Lot Size(acres)
20.62
-
Lot Size(square feet)
898207.2
-
Property Type
Residential
-
Property Sub Type
Single Family Residence
-
Architectural Style
Traditional
Price
-
Sales Price
$800,000
-
Tax Amount
$4,857
-
Sq. Footage
3, 772
-
Price/SqFt
$212
HOA
-
Association
No
School District
-
Elementary School
Lonedell Elem.
-
Middle School
Lonedell Elem.
-
High School
St. Clair High
Property Features
-
New Construction
NO
-
Sewer
Septic Tank
-
Water Source
Private, Well
Schedule a Showing
Showing scheduled successfully.
Mortgage calculator
Estimate your monthly mortgage payment, including the principal and interest, property taxes, and HOA. Adjust the values to generate a more accurate rate.
Your payment
Principal and Interest:
$
Property taxes:
$
HOA fees:
$
Total loan payment:
$
Total interest amount:
$
Location
County
Franklin
Elementary School
Lonedell Elem.
Middle School
Lonedell Elem.
High School
St. Clair High
Listing Courtesy of Andy Boyd , Keller Williams Realty St. Louis
RealHub Information is provided exclusively for consumers' personal, non-commercial use, and it may not be used for any purpose other than to identify prospective properties consumers may be interested in purchasing. All information deemed reliable but not guaranteed and should be independently verified. All properties are subject to prior sale, change or withdrawal. RealHub website owner shall not be responsible for any typographical errors, misinformation, misprints and shall be held totally harmless.

FOUNDER
Colleen Brown
Call Colleen today to schedule a private showing.

* Listings on this website come from the FMLS IDX Compilation and may be held by brokerage firms other than the owner of this website. The listing brokerage is identified in any listing details. Information is deemed reliable but is not guaranteed. If you believe any FMLS listing contains material that infringes your copyrighted work please click here to review our DMCA policy and learn how to submit a takedown request.© 2024 FMLS.
