Features & Amenities

Interior

  • Other Interior Features

    High Ceilings, Open Floorplan, Breakfast Bar, Kitchen Island, Eat-in Kitchen, Double Vanity

  • Total Bedrooms

    3

  • Bathrooms

    3

  • 1/2 Bathrooms

    1

  • Above Grade Finished Area

    2500.0

  • Basement YN

    YES

  • Cooling YN

    YES

  • Cooling

    Central Air, Electric, Zoned

  • Fireplace YN

    YES

  • Heating YN

    YES

  • Heating

    Forced Air, Zoned

  • Pet friendly

    N/A

Exterior

  • Garage

    Yes

  • Garage spaces

    2

  • Construction Materials

    Brick Veneer, Fiber Cement

  • Other Exterior Features

    Balcony

  • Parking

    Basement, Garage, Garage Door Opener

  • Patio and Porch Features

    Deck

  • Pool

    No

  • Waterfront YN

    NO

Area & Lot

  • Lot Features

    Level

  • Property Type

    Residential

  • Property Sub Type

    Townhouse

  • Architectural Style

    Contemporary, Traditional

Price

  • Sales Price

    $849,900

  • Tax Amount

    $8,000

  • Sq. Footage

    2, 800

  • Price/SqFt

    $303

HOA

  • Association

    Yes

  • Association Fee

    $315

  • Association Fee Frequency

    Monthly

  • Association Fee Includes

    N/A

School District

  • Elementary School

    Old Bonhomme Elem.

  • Middle School

    Ladue Middle

  • High School

    Ladue Horton Watkins High

Property Features

  • New Construction

    YES

  • Foundation Details

    Concrete Perimeter

  • Ownership

    Private

  • Senior Community YN

    NO

  • Sewer

    Public Sewer

  • Water Source

    Public

Schedule a Showing

Showing scheduled successfully.

<
>
IN PERSON
VIA CHAT

What is 3 + 4 ?


Change time

Mortgage calculator

Estimate your monthly mortgage payment, including the principal and interest, property taxes, and HOA. Adjust the values to generate a more accurate rate.

Your payment

Principal and Interest:

$

Property taxes:

$

HOA fees:

$

Total loan payment:

$

Total interest amount:

$

Location

County

St. Louis

Elementary School

Old Bonhomme Elem.

Middle School

Ladue Middle

High School

Ladue Horton Watkins High

Listing Courtesy of Doug Cohen , Douglas Properties

RealHub Information is provided exclusively for consumers' personal, non-commercial use, and it may not be used for any purpose other than to identify prospective properties consumers may be interested in purchasing. All information deemed reliable but not guaranteed and should be independently verified. All properties are subject to prior sale, change or withdrawal. RealHub website owner shall not be responsible for any typographical errors, misinformation, misprints and shall be held totally harmless.

Agent Colleen Brown

FOUNDER

Colleen Brown

Call Colleen today to schedule a private showing.


* Listings on this website come from the FMLS IDX Compilation and may be held by brokerage firms other than the owner of this website. The listing brokerage is identified in any listing details. Information is deemed reliable but is not guaranteed. If you believe any FMLS listing contains material that infringes your copyrighted work please click here to review our DMCA policy and learn how to submit a takedown request.© 2024 FMLS.
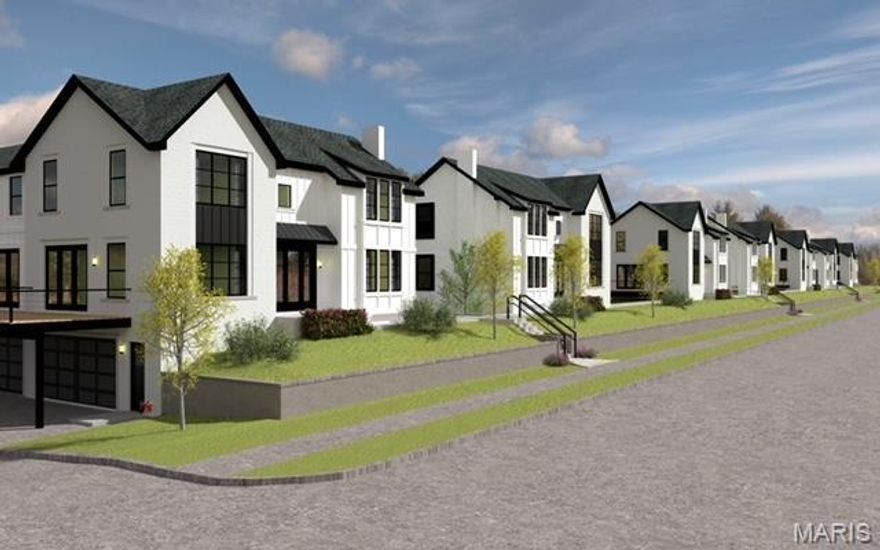
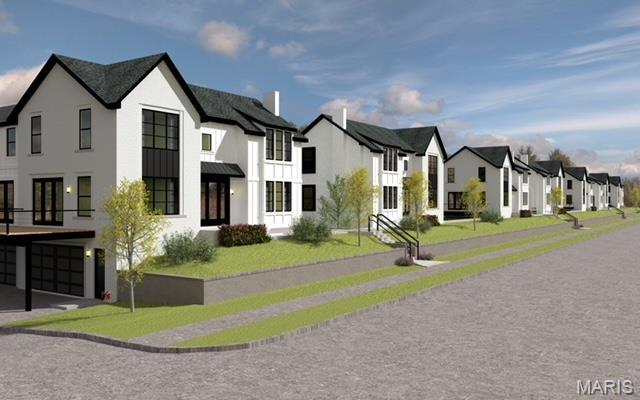
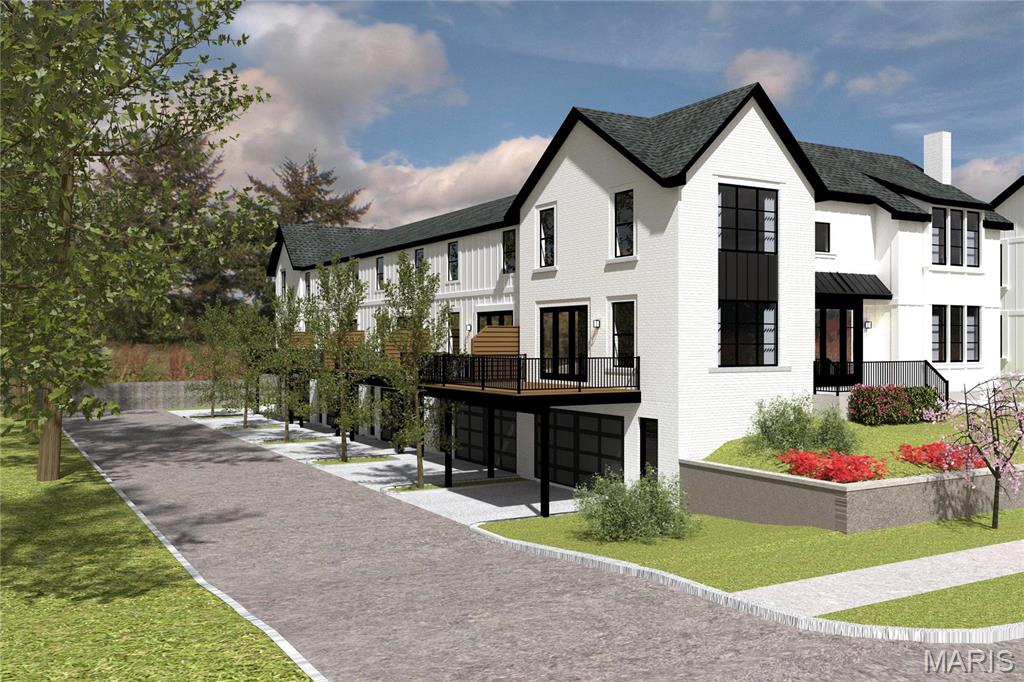
Discover an exceptional new townhome community in the heart of Olivette — located within the highly sought-after Ladue School District! This exciting 33-unit development is situated on a beautiful 3-acre site, offering luxury new construction in one of the area’s most desirable and centrally located neighborhoods.  Construction of Phase I is nearing completion, and occupancy has officially begun! The thoughtfully designed community features 7 residential buildings — including five 5-unit buildings and two 4-unit buildings — with spacious floor plans of approximately 2,800 square feet.
Every end unit is designed to impress with windows on three elevations, creating exceptional natural light throughout. Select end units also include private elevators for added convenience and luxury. Buyers will enjoy the high-end finishes and quality craftsmanship that have become the signature of this respected builder’s projects. Demand has been tremendous — Phase I is already 70% sold out!
Adding even more value, this thriving area is currently experiencing nearly $500 million in new development, making this an incredible opportunity to own in one of the region’s fastest-growing luxury corridors. With unbeatable access to major employers, shopping, dining, and highways, the central location simply cannot be matched. It’s also a fantastic option for Boeing employees seeking convenience and upscale living close to work. Priced from $849,900 to $899,000, these townhomes represent one of the best values for new construction in the Ladue School District.
The display home is now open for viewing — come experience the lifestyle, quality, and excitement for yourself!

9417 Olie Way Road 28

Message successfully sent.

What would you like to know?

What is 3 + 4 ?

I agree to receive email communication and understand I can unsubscribe at any time.

I agree to be contacted by Colleen Brown via call, email, and text for real estate services. To opt out, you can reply 'stop' at any time or reply 'help' for assistance. You can also click the unsubscribe link in the emails. Message and data rates may apply. Message frequency may vary. Privacy Policy

Related Properties

Please share the excitement of this exciting brand new 33-unit townhome development located in Olivette and in Ladue Schools on a 3 acre site. Construction has begun with occupancy for this project scheduled Fall of 25.  The layout of this project consists of 7 buildings.5 buildings are 5 units and 2 buildings - 4 units. End units of each building will feature three elevations of windows with an elevator.  Units range from a total of 2500-2800 sq ft and will feature the high-end finishes you are accustomed to seeing in all of this builder's projects.  We are now taking reservation deposits. This area of town currently features approximately 400 million dollars of new developments.  The central location cannot be matched. Rendering elevation & floor plans are subject to change based on the final design.  Prices from $849,900-$899,000.  This is the best deal in town for new construction and in the Ladue School District!  Great option for Boeing employees!  DISPLAY OPENS END OF APRIL
#26001639

Olivette

9409 Olie Way Road 27

4 Beds

3 Baths

2,800 Sq.Ft.

$849,900

MLS#: 26001639
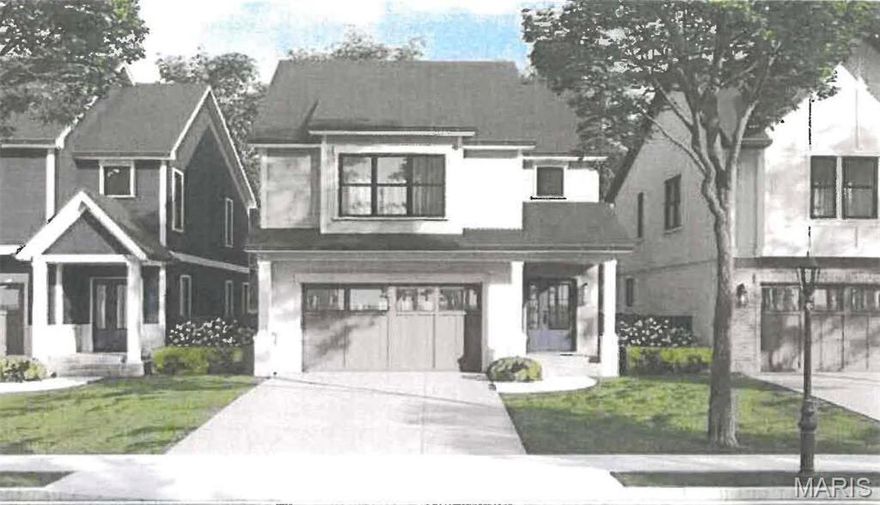
Fantastic opportunity to custom build with Vanderbilt Homes in the Ladue School District (Reed Elementary). 2 Story floor plan is already approved and ready to build. 5 BD,3.5 Baths with approx. 2615 SF of living space including finished lower level. Buyer can
choose colors and finishes. Amenities include a center-island granite kitchen with a gas cooktop, refrigerator, and stainless appliances. The luxury primary suite boasts two walk-in closets, a tiled bath with double vanities, and a tiled shower with a glass door. The finished lower level features a fifth bedroom, a third full bath, and storage room.  Additional features include a wood entry foyer, and  wood floors on the main level, zoned HVAC, gas fireplace, sprinkler system, a level back yard and a cubby area off the dry-walled two-car garage. The home is surrounded by other new homes in the neighborhood with convenient access to Highway 170, Clayton, airport, with schools and parks nearby. Location, Price, and New- welcome!
#24032750

Olivette

1123 Hilltop Drive

5 Beds

3 Baths

2,615 Sq.Ft.

$899,000

MLS#: 24032750
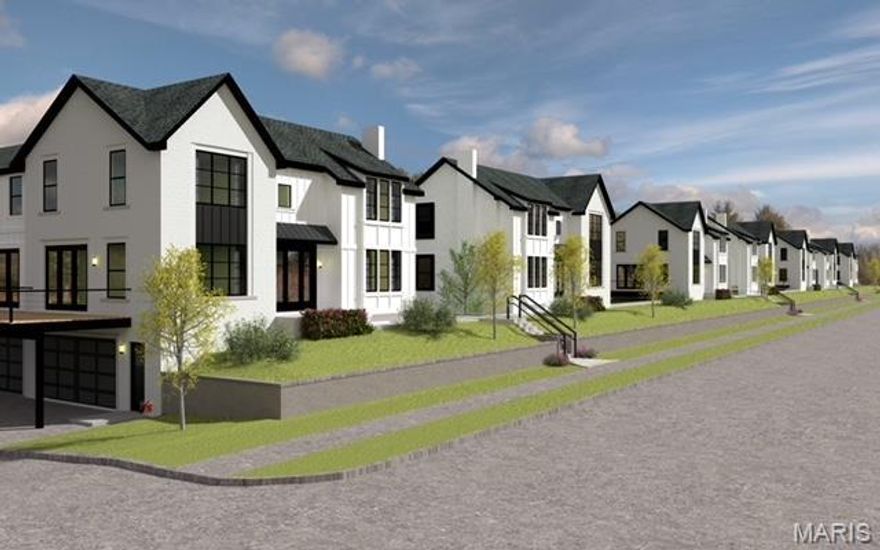
Please share the excitement of this exciting 7-building development that features 33 townhomes in Olivette and Ladue Schools. Prices range from $849,900 - 899,900. The construction has started and occupancy is scheduled for Fall 25.   The layout of this project consists of 7 buildings - five buildings feature 5 units / two buildings will have 4 units.  This unit is one of nine premier townhomes and is loaded with extra features including home theatre scrren in lower level, upgraded cabinets, linear fireplace, and much more.  Occupancy in early January 26. End units of each building will feature three elevations of windows and most  will feature an elevator included in the price. Other available units range from a total of 2500-2800 sq ft and will feature the high-end finishes you are accustomed to seeing in this builder's projects. We are now taking reservation deposits. This area of town features approximately 400 million dollars of new developments.  This unit will feature an elevator included and all upgrades included as well in the price! Top of the line features throughout this model.  One  of the premier units of this ongoing development in Olivette.  First occupancy is April 1, 2026.  Great option for Boeing employees!
#23016344

Olivette

9401 Olie Way Road 30

4 Beds

3 Baths

2,800 Sq.Ft.

$899,900

MLS#: 23016344

 - property

Send a message

Message successfully sent.

Your message

What is 3 + 4 ?

Reason for contacting?

I agree to receive email communication and understand I can unsubscribe at any time.

I agree to be contacted by Colleen Brown via call, email, and text for real estate services. To opt out, you can reply 'stop' at any time or reply 'help' for assistance. You can also click the unsubscribe link in the emails. Message and data rates may apply. Message frequency may vary. Privacy Policy

Sign Out

Virtual Assistant

Would you like to take the next step with this property? We can help you schedule a showing or virtual tour, or send you more details.

Yes, I would like more information.

Thank You for Your Reply, One of Our Agents will contact you as soon as possible

No, maybe later.

Thank you, you can always contact me via email, phone number or through the contact form.

Realhub AI

Lucy - Your AI-Powered Realtor

Update Your Temporary Password

Personalize your search

Enter your email and we'll notify you immediately when new listings match what you're looking for.

or enter email address

Already have an account ? Login here

Continue your home search

I agree to receive communications and understand I can unsubscribe at any time.

I agree to be contacted by Colleen Brown via call, email, and text for real estate services. To opt out, you can reply 'stop' at any time or reply 'help' for assistance. You can also click the unsubscribe link in the emails. Message and data rates may apply. Message frequency may vary. Privacy Policy

Already have an account ? Login here

We use cookies

We use cookies primarily for analytics to enhance your experience. By accepting, you agree to our use of these cookies. You can manage your preferences or learn more about our cookies policy.