
Property
Beds
3
Full Baths
2
1/2 Baths
None
Year Built
1947
Sq.Footage
1,938
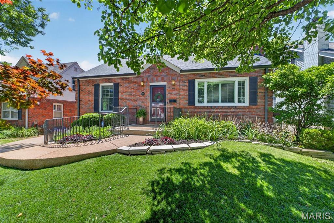
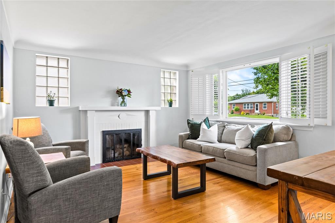
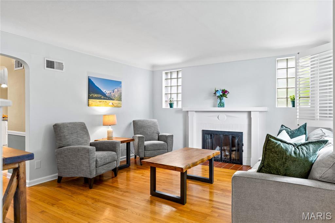
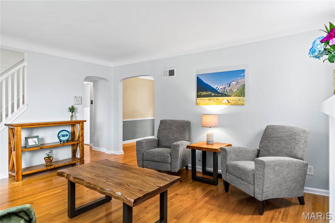
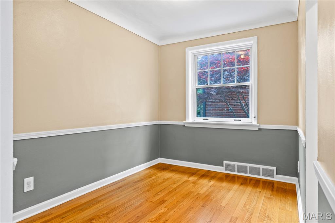
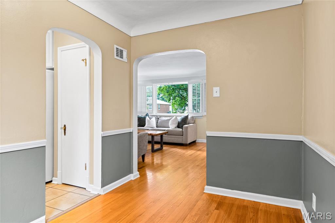
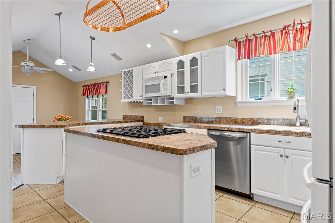
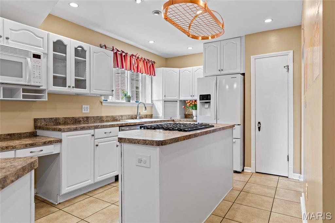
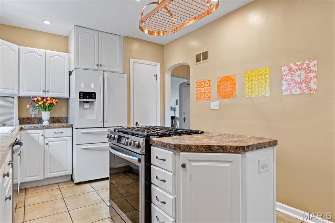
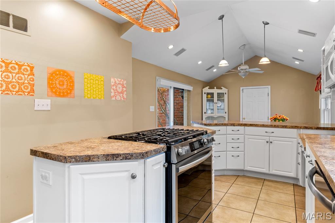
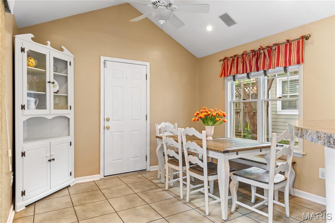
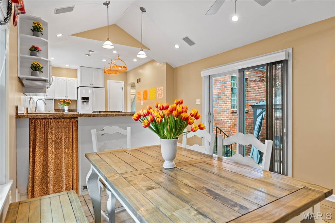
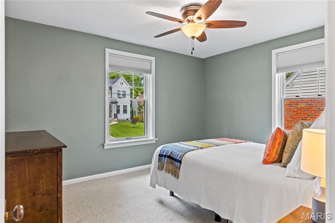
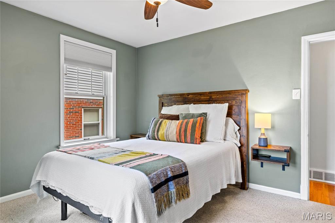
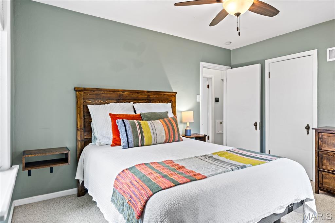
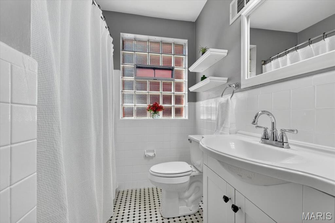
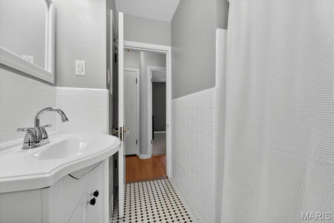
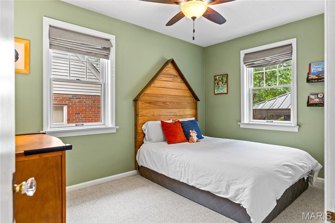
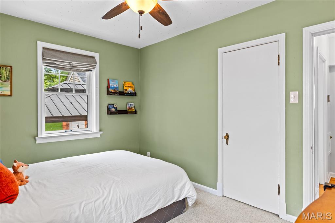
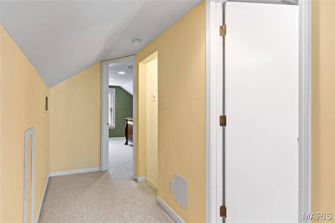
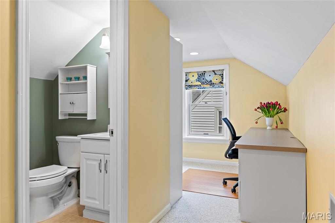
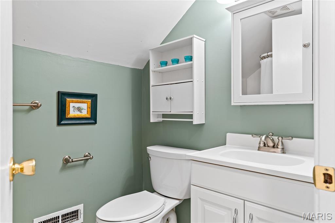
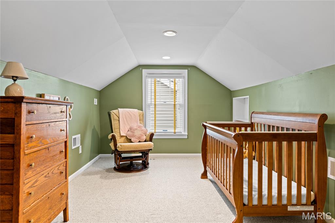
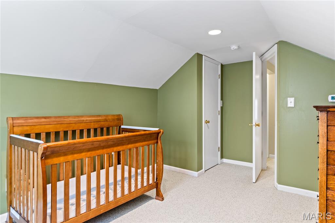
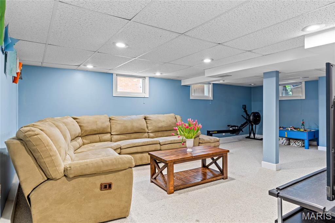
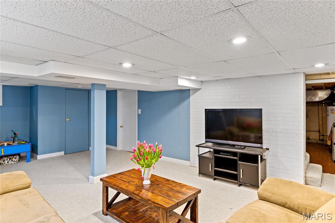
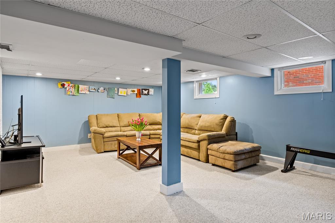
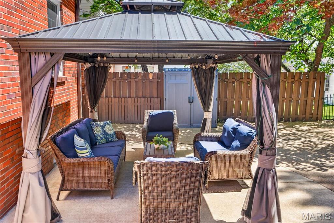
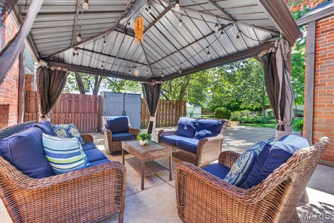
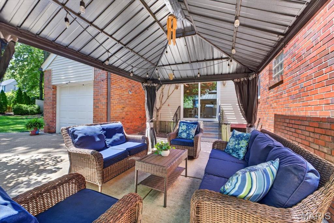
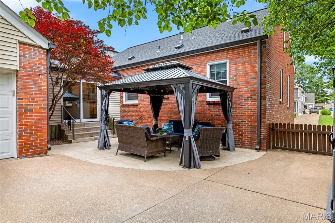
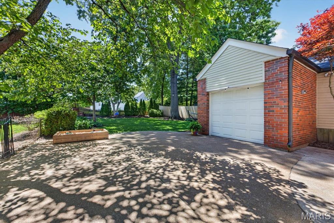
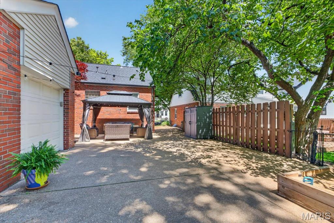
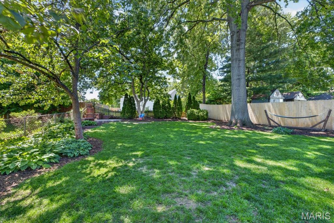
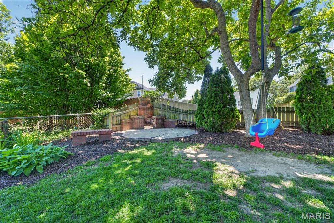
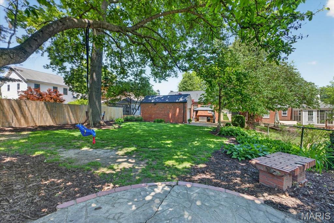
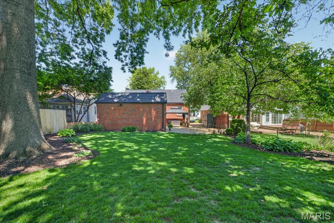
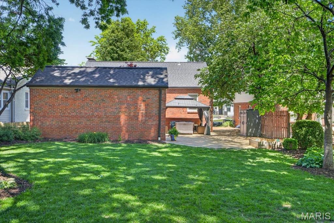
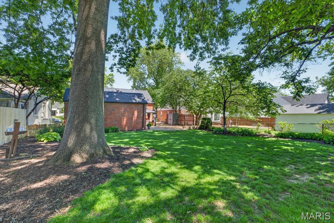
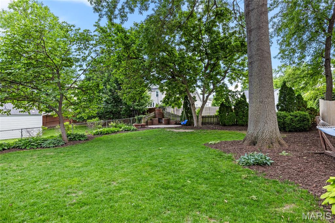
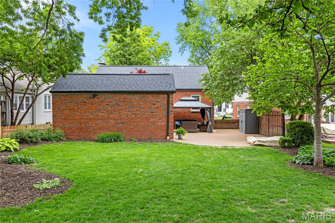
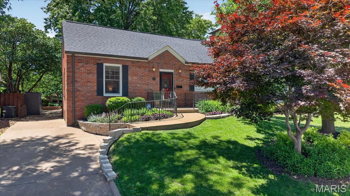
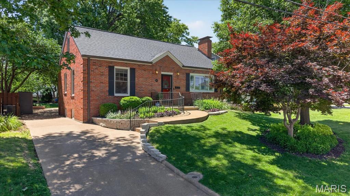
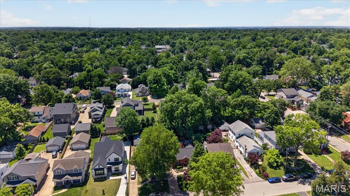
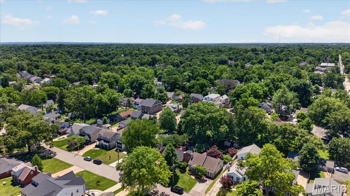
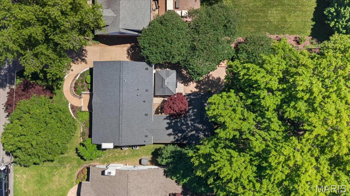
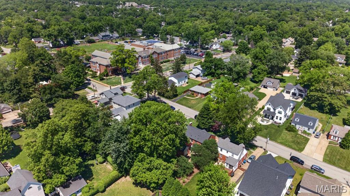
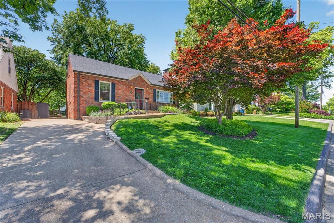
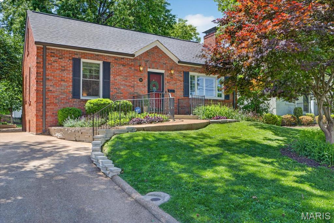
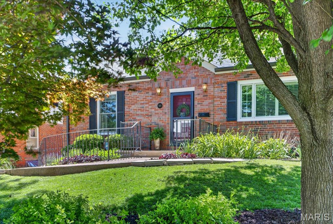
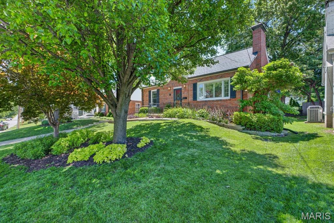
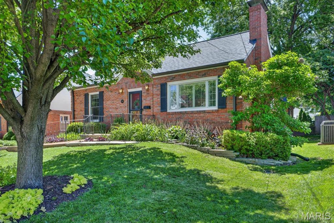
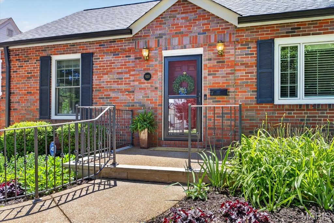
Welcome to 920 Chelsea, the kind of charming home buyers are always hoping hits the market. Tucked in the heart of Glendale and just a short walk to North Glendale Elementary, this adorable 1.5-story blends warmth, character, and everyday functionality in all the right ways. From the hardwood floors and plantation shutters to the inviting living spaces filled with natural light, this home has an easy, comfortable feel from the moment you walk in. The family room is anchored by a cozy gas fireplace and classic architectural details, creating the perfect place to gather, relax, or unwind at the end of the day. Just beyond, the kitchen truly feels like the heart of the home with custom cabinetry, stainless appliances, gas range, pantry storage, and an oversized layout that offers exceptional prep space and flow. The vaulted breakfast room adds even more charm with soaring ceilings, surround sound, and direct access to the patio and backyard, creating seamless indoor-outdoor living and making everyday life and entertaining feel effortless. The primary suite offers a peaceful retreat with beautiful natural light, a comfortable layout, and a warm, calming feel that makes the space instantly inviting. An additional main-level bedroom and beautifully updated hall bath round out the main floor. Upstairs, the loft-style living area creates the perfect flex space for a home office, lounge area, or playroom, along with an additional bedroom and full bath that give the upper level its own private feel. The finished lower level adds even more room to spread out with a large recreation area, walk-up access, laundry, and plenty of storage. And then there’s the backyard , truly one of the standout features of this home. Fully fenced, beautifully landscaped, and incredibly usable, it offers the kind of outdoor space that’s hard to find. Whether you’re entertaining on the oversized patio under the pergola canopy, gardening in the raised beds, enjoying evenings under the string lights, or simply relaxing while taking in the peaceful setting, this yard feels like your own private escape. Mature trees, open green space, and thoughtful outdoor living areas create a backyard that feels peaceful and incredibly inviting. Major updates including a new roof and main floor HVAC provide added peace of mind. Located in the highly desirable Kirkwood School District and just minutes from parks, shopping, dining, and major highways, this home offers the perfect balance of charm, location, and livability. Full of character and everyday comfort, 920 Chelsea is a home buyers will not want to miss.
Features & Amenities
Interior
-
Other Interior Features
Kitchen Island, Pantry, Vaulted Ceiling(s)
-
Total Bedrooms
3
-
Bathrooms
2
-
Above Grade Finished Area
1522.0
-
Basement YN
YES
-
Cooling YN
YES
-
Cooling
Central Air, Zoned
-
Fireplace YN
YES
-
Heating YN
YES
-
Heating
Forced Air
-
Main Level Bedrooms
2
-
Pet friendly
N/A
Exterior
-
Garage
Yes
-
Garage spaces
1
-
Construction Materials
Brick
-
Other Exterior Features
Private Yard, Rain Gutters
-
Parking
Attached, Driveway, Garage, Kitchen Level
-
Patio and Porch Features
Patio
-
Pool
No
-
Waterfront YN
NO
-
View
Neighborhood
Area & Lot
-
Lot Features
Back Yard, Front Yard, Landscaped, Level
-
Lot Size(acres)
0.1722
-
Lot Size(square feet)
7501.03
-
Property Type
Residential
-
Property Sub Type
Single Family Residence
-
Architectural Style
Traditional
Price
-
Sales Price
$435,000
-
Tax Amount
$4,293
-
Sq. Footage
1, 938
-
Price/SqFt
$224
HOA
-
Association
No
School District
-
Elementary School
North Glendale Elem.
-
Middle School
Nipher Middle
-
High School
Kirkwood Sr. High
Property Features
-
New Construction
NO
-
Ownership
Private
-
Senior Community YN
NO
-
Sewer
Public Sewer
-
Water Source
Public
Schedule a Showing
Showing scheduled successfully.
Mortgage calculator
Estimate your monthly mortgage payment, including the principal and interest, property taxes, and HOA. Adjust the values to generate a more accurate rate.
Your payment
Principal and Interest:
$
Property taxes:
$
HOA fees:
$
Total loan payment:
$
Total interest amount:
$
Location
County
St. Louis
Elementary School
North Glendale Elem.
Middle School
Nipher Middle
High School
Kirkwood Sr. High
Listing Courtesy of Laura Sanders , Compass Realty Group
RealHub Information is provided exclusively for consumers' personal, non-commercial use, and it may not be used for any purpose other than to identify prospective properties consumers may be interested in purchasing. All information deemed reliable but not guaranteed and should be independently verified. All properties are subject to prior sale, change or withdrawal. RealHub website owner shall not be responsible for any typographical errors, misinformation, misprints and shall be held totally harmless.

FOUNDER
Colleen Brown
Call Colleen today to schedule a private showing.

* Listings on this website come from the FMLS IDX Compilation and may be held by brokerage firms other than the owner of this website. The listing brokerage is identified in any listing details. Information is deemed reliable but is not guaranteed. If you believe any FMLS listing contains material that infringes your copyrighted work please click here to review our DMCA policy and learn how to submit a takedown request.© 2024 FMLS.
