


Property
Beds
4
Full Baths
3
1/2 Baths
1
Year Built
1972
Sq.Footage
4,221
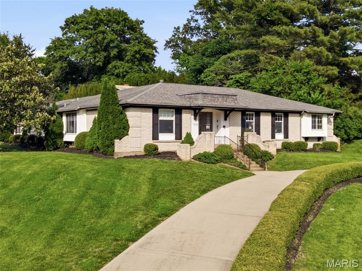
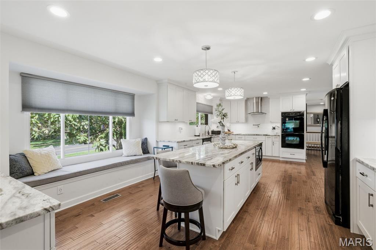
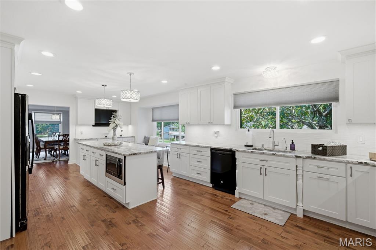
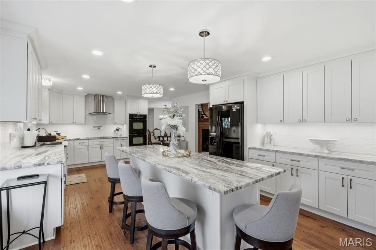
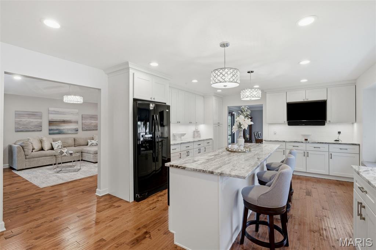
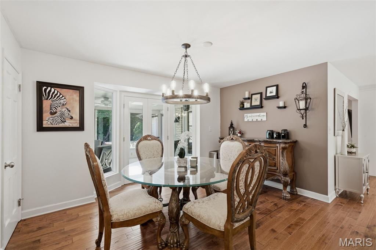
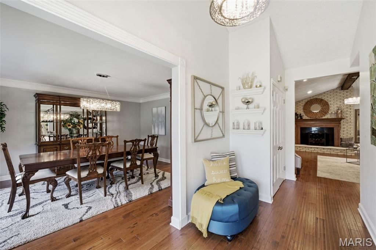
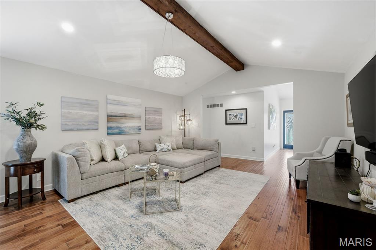
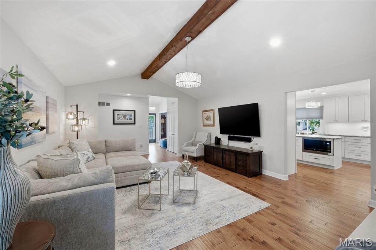
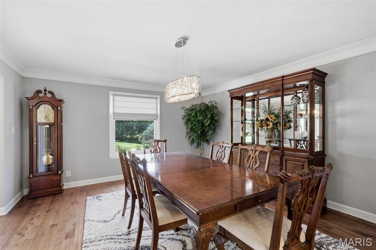
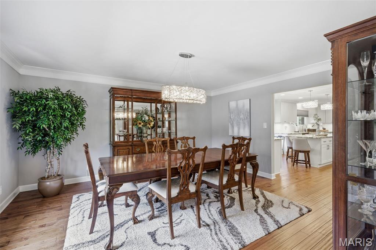
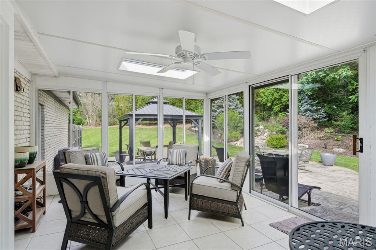
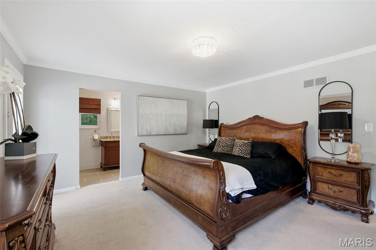
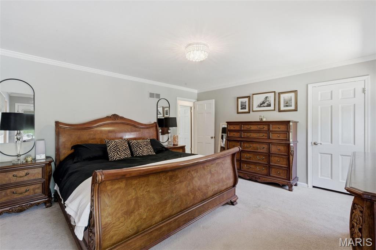
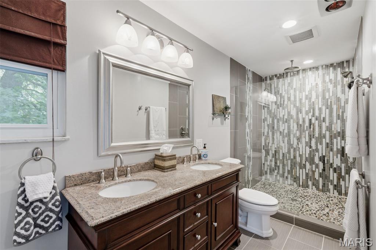
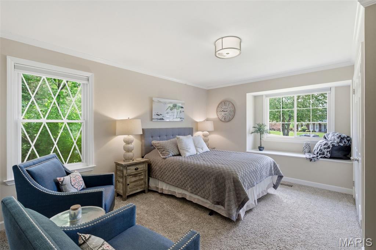
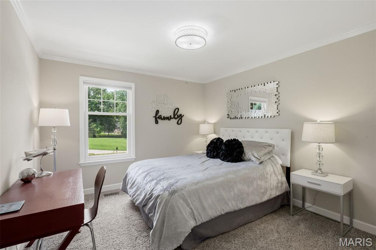
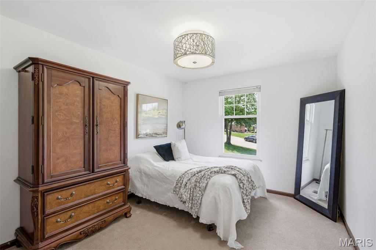
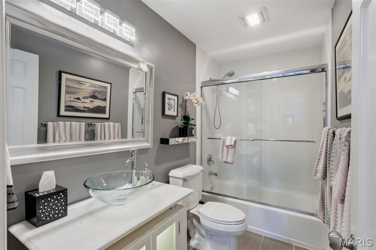
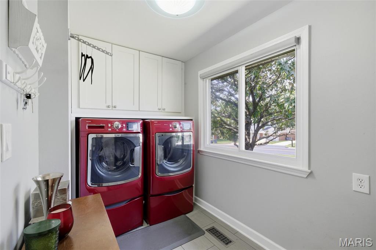
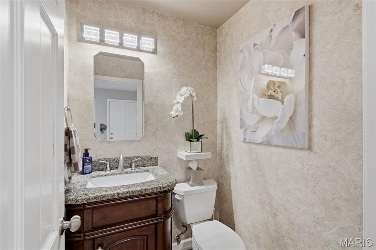
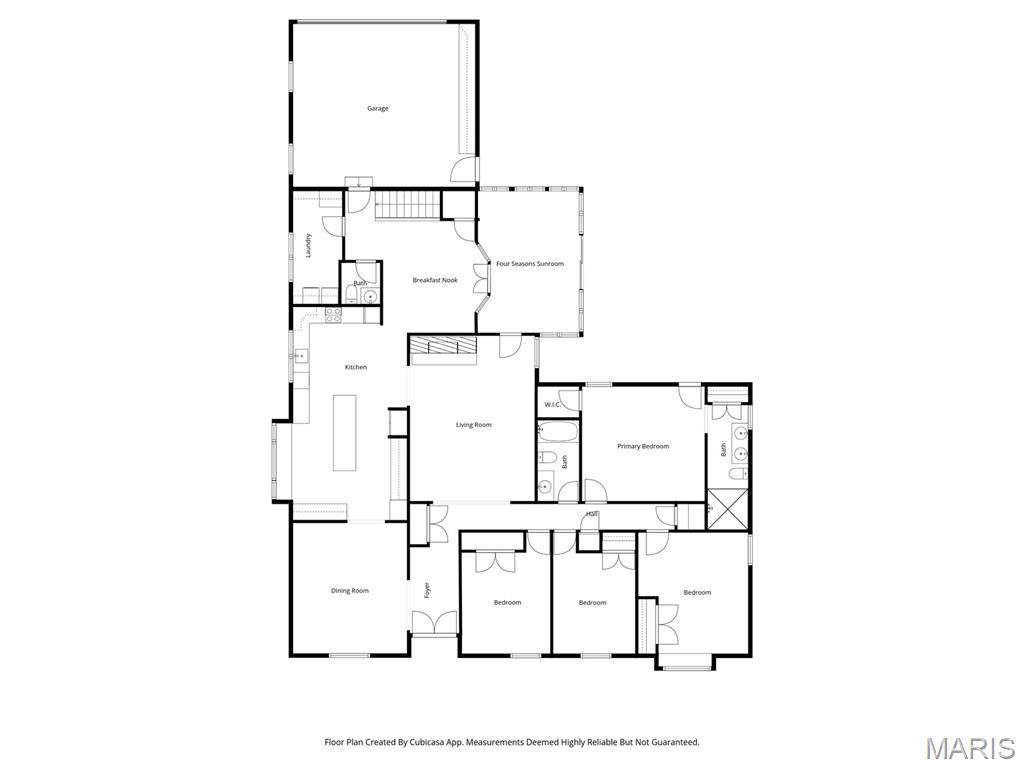
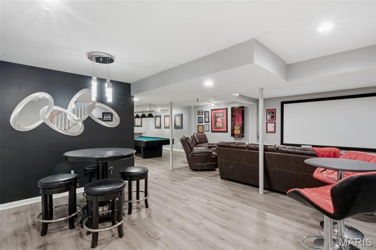
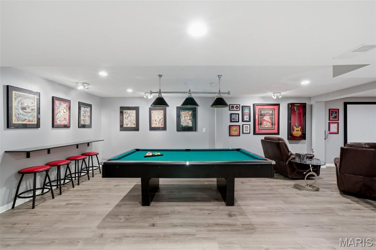
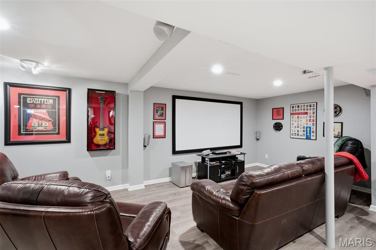
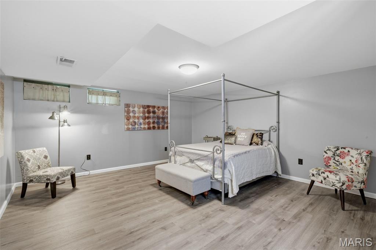
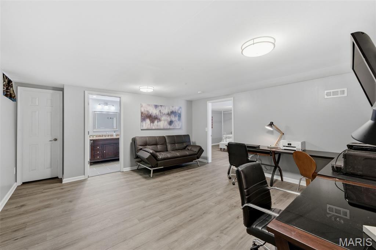
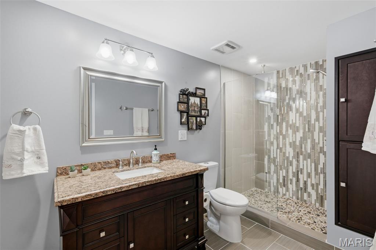
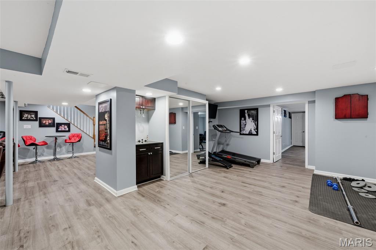
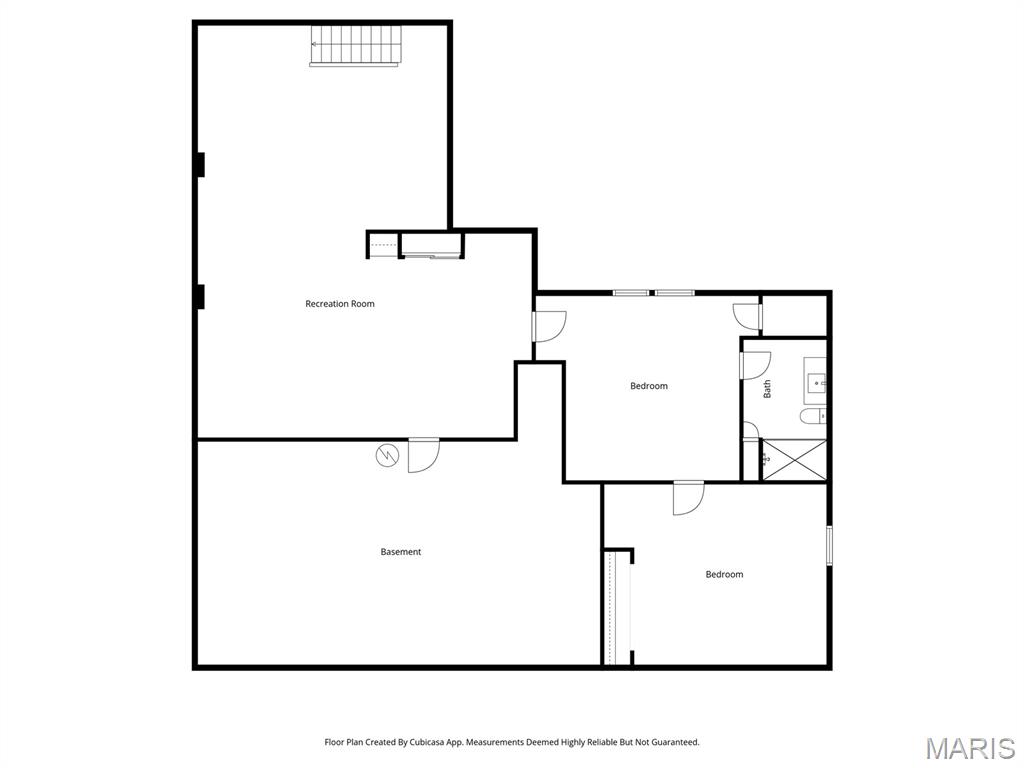
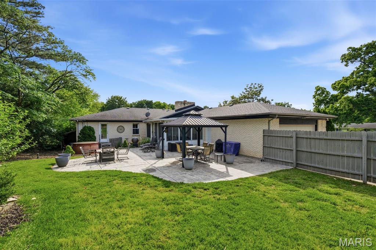
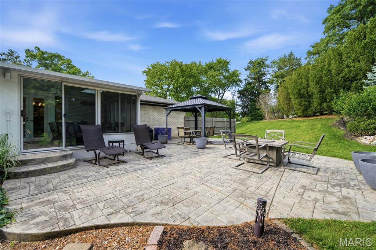
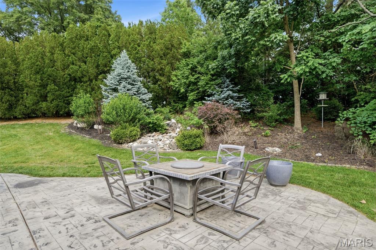
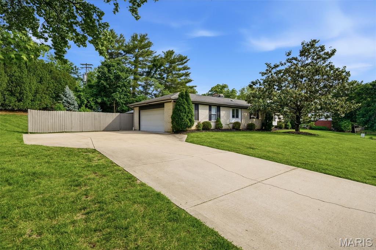
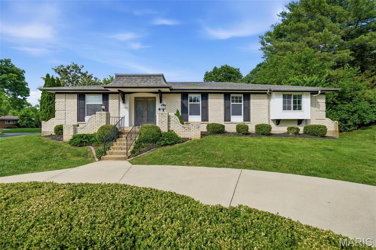
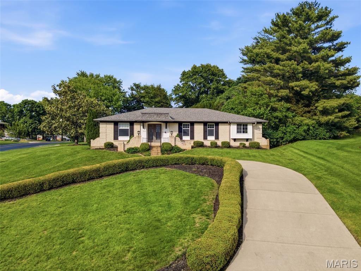
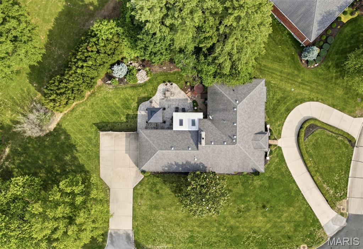
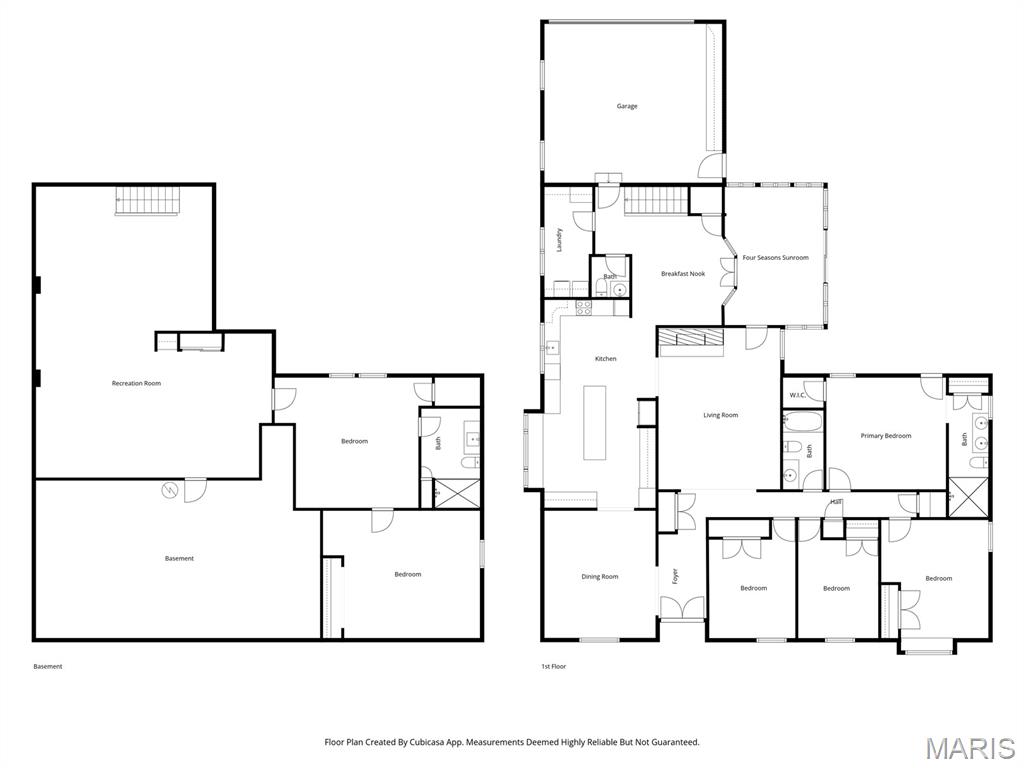
Gorgeous 4-bedroom, 3.5-bath all-brick ranch home with over 4,200 sq ft of living space in the highly sought-after community of Sunset Hills and located within the acclaimed Lindbergh Schools offers the perfect blend of luxury, comfort, and everyday living. From the moment you arrive, the elegant circle drive, mature landscaping, and welcoming presence create a feeling of home. At the heart of the home is an absolutely stunning kitchen that truly sets this property apart from others in the area. Designed for both entertaining and daily life, this beautifully updated space features custom cabinetry, granite countertops, double wall ovens, a pot filler, reverse osmosis drinking water filtration and an oversized island and breakfast bar that becomes the natural gathering place for family and guests. With abundant prep space, exceptional storage, and a layout rarely found in comparable homes, this kitchen offers both beauty and functionality on a level that is hard to match. Rich wood flooring flows throughout the main living areas, adding warmth and sophistication. The vaulted living room with a cozy gas fireplace creates an inviting atmosphere, while the formal dining room, breakfast room, and relaxing sunroom provide thoughtful spaces for every occasion. Primary bedroom suite features his and her closets, access to back patio, updated primary bath which includes dual sink vanity and walk-in luxury shower. You will also find on the main level three additional spacious bedrooms with large closets. The finished lower level offers incredible flexibility with a spacious recreation room, family room, bonus sleeping area (potential 5th bedroom), full bath, office and generous storage. Outside, enjoy your own private retreat featuring a large stamped concrete patio, pergola, fire pit, and beautifully landscaped backyard designed for memorable evenings and effortless entertaining. Additional features include main floor laundry room, entry foyer, attached oversized 2-garage car, easy access to freeways, shopping, dining, parks and entertainment.
Features & Amenities
Interior
-
Other Interior Features
Beamed Ceilings, Breakfast Bar, Ceiling Fan(s), Chandelier, Crown Molding, Double Vanity, Entrance Foyer, Kitchen Island, Pantry, Storage, Vaulted Ceiling(s), Walk-In Closet(s)
-
Total Bedrooms
4
-
Bathrooms
3
-
1/2 Bathrooms
1
-
Above Grade Finished Area
2595.0
-
Basement YN
YES
-
Cooling YN
YES
-
Cooling
Central Air
-
Fireplace YN
YES
-
Heating YN
YES
-
Heating
Natural Gas
-
Main Level Bedrooms
4
-
Pet friendly
N/A
Exterior
-
Garage
Yes
-
Garage spaces
2
-
Construction Materials
Brick
-
Parking
Additional Parking, Attached, Circular Driveway, Garage, Garage Door Opener
-
Pool
No
Area & Lot
-
Lot Features
Back Yard, Front Yard, Landscaped
-
Lot Size(acres)
0.5182
-
Lot Size(square feet)
22572.79
-
Property Type
Residential
-
Property Sub Type
Single Family Residence
-
Architectural Style
Ranch
Price
-
Sales Price
$775,000
-
Tax Amount
$5,802
-
Sq. Footage
4, 221
-
Price/SqFt
$183
HOA
-
Association
No
School District
-
Elementary School
Long Elem.
-
Middle School
Truman Middle School
-
High School
Lindbergh Sr. High
Property Features
-
New Construction
NO
-
Foundation Details
Concrete Perimeter
-
Ownership
Private
-
Sewer
Public Sewer
-
Water Source
Public
Schedule a Showing
Showing scheduled successfully.
Mortgage calculator
Estimate your monthly mortgage payment, including the principal and interest, property taxes, and HOA. Adjust the values to generate a more accurate rate.
Your payment
Principal and Interest:
$
Property taxes:
$
HOA fees:
$
Total loan payment:
$
Total interest amount:
$
Location
County
St. Louis
Elementary School
Long Elem.
Middle School
Truman Middle School
High School
Lindbergh Sr. High
Listing Courtesy of Jenni Green , RedKey Realty Leaders
RealHub Information is provided exclusively for consumers' personal, non-commercial use, and it may not be used for any purpose other than to identify prospective properties consumers may be interested in purchasing. All information deemed reliable but not guaranteed and should be independently verified. All properties are subject to prior sale, change or withdrawal. RealHub website owner shall not be responsible for any typographical errors, misinformation, misprints and shall be held totally harmless.

FOUNDER
Colleen Brown
Call Colleen today to schedule a private showing.

* Listings on this website come from the FMLS IDX Compilation and may be held by brokerage firms other than the owner of this website. The listing brokerage is identified in any listing details. Information is deemed reliable but is not guaranteed. If you believe any FMLS listing contains material that infringes your copyrighted work please click here to review our DMCA policy and learn how to submit a takedown request.© 2024 FMLS.
Related Properties
Sunset Hills
9443 Oakwood Manor Lane
4 Beds
3 Baths
2,800 Sq.Ft.
$750,000
MLS#: 26015348
Sunset Hills
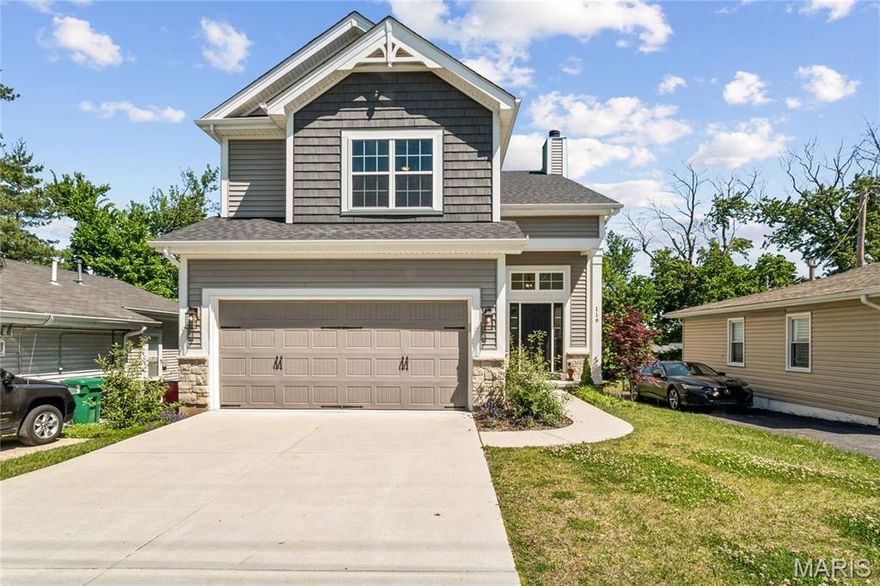
119 Monica Drive
4 Beds
2 Baths
2,428 Sq.Ft.
$650,000
MLS#: 26028707
Sunset Hills
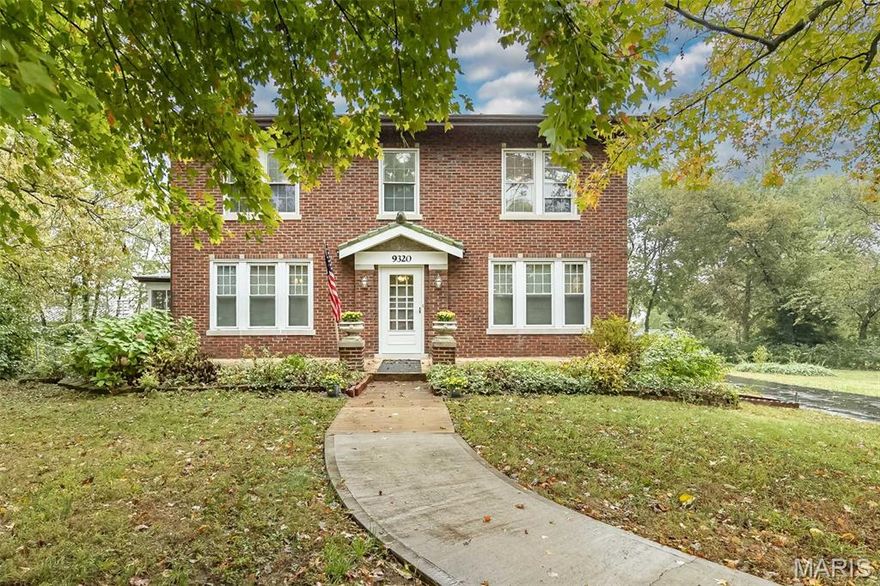
9320 Lincoln Drive
5 Beds
2 Baths
2,895 Sq.Ft.
$899,999
MLS#: 25072395
Sunset Hills

1 TBB Chandler @ Gates Manor Court
3 Beds
2 Baths
1,914 Sq.Ft.
$739,990
MLS#: 25071884
Sunset Hills
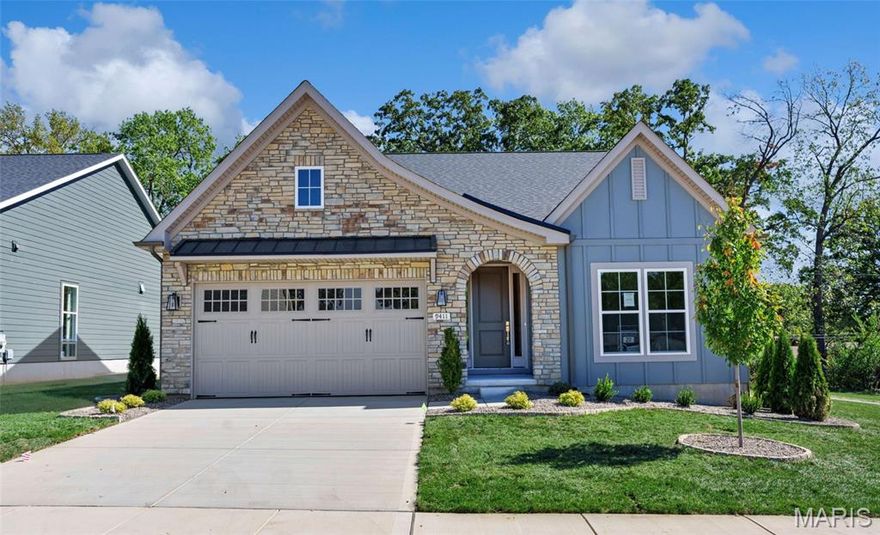
1 TBB Sedona@Gates Manor Court
2 Beds
2 Baths
1,815 Sq.Ft.
$729,990
MLS#: 25071866
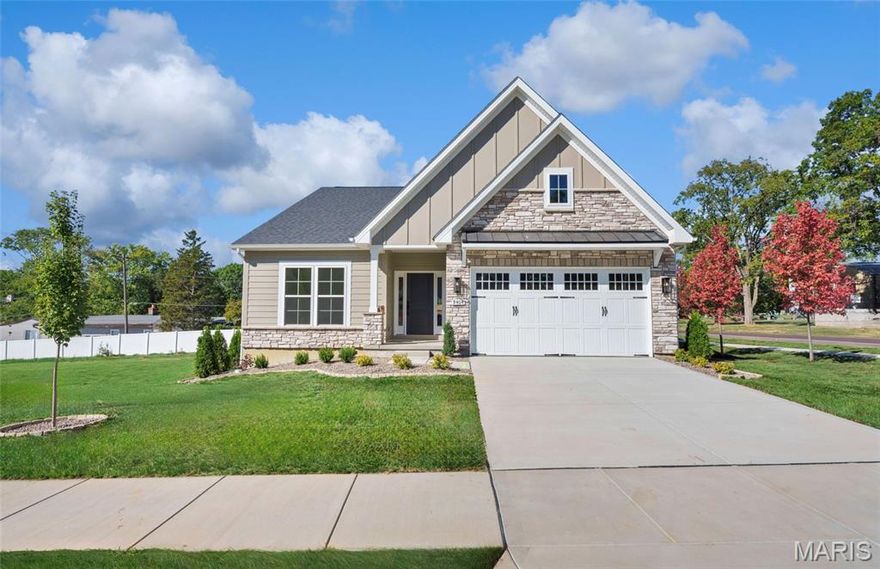
Sunset Hills
9404 Gates Manor Court
4 Beds
3 Baths
2,883 Sq.Ft.
$849,990
MLS#: 25071615
