


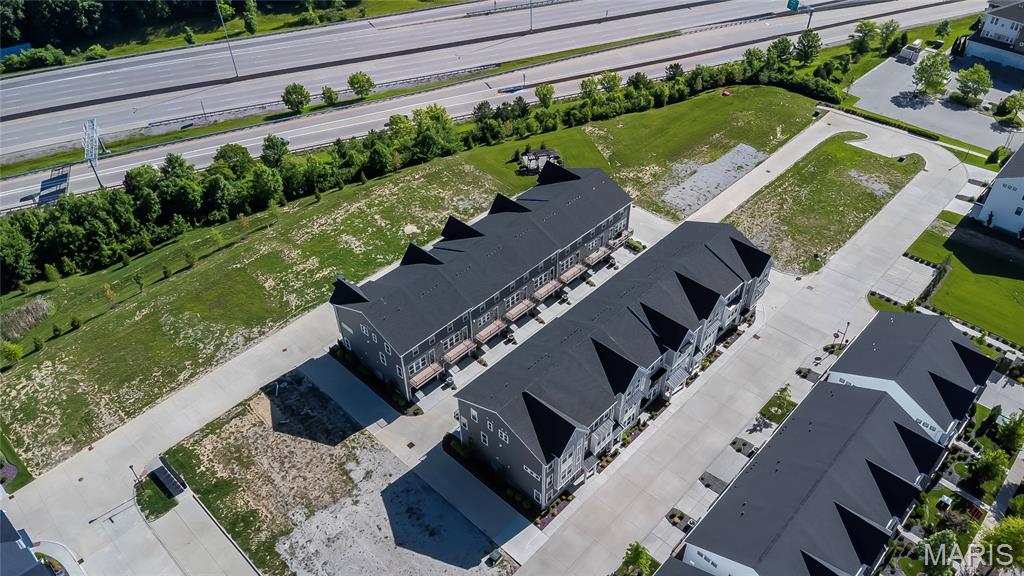
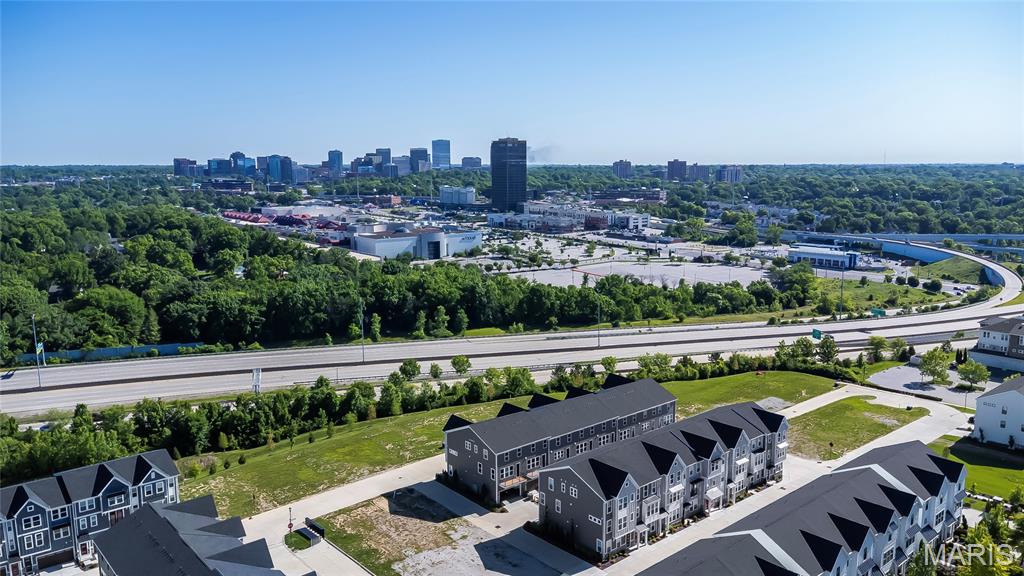
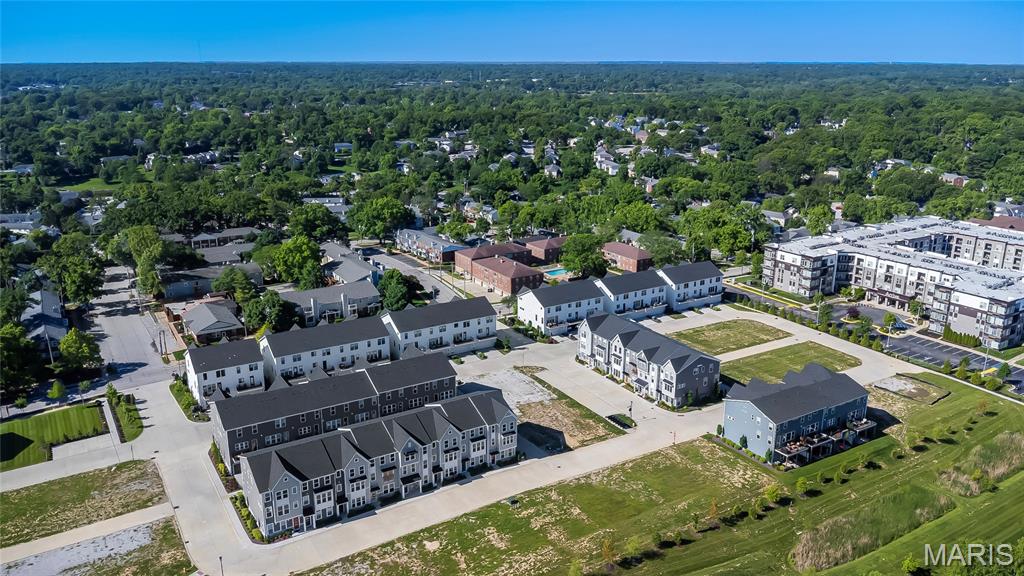
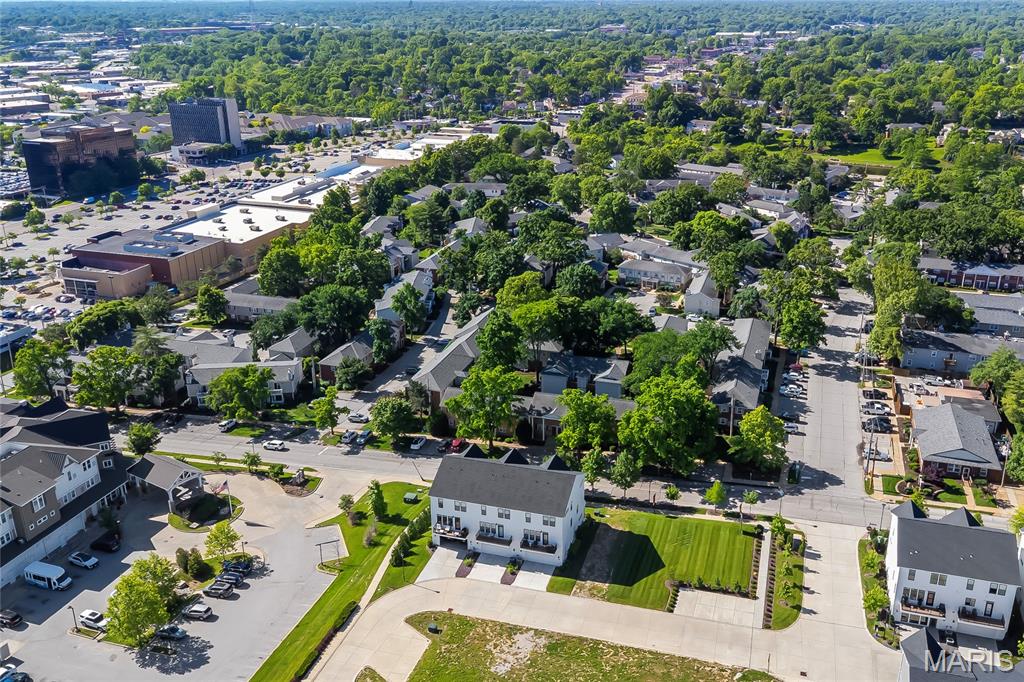
Property
Beds
4
Full Baths
3
1/2 Baths
1
Year Built
2024
Sq.Footage
2,216
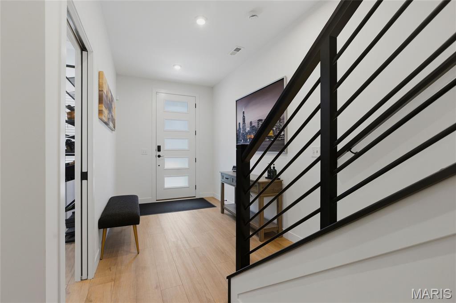
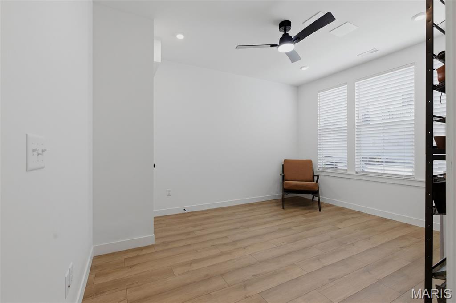
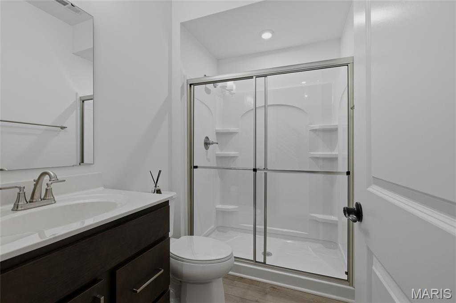
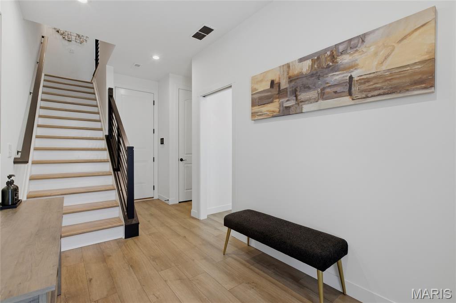
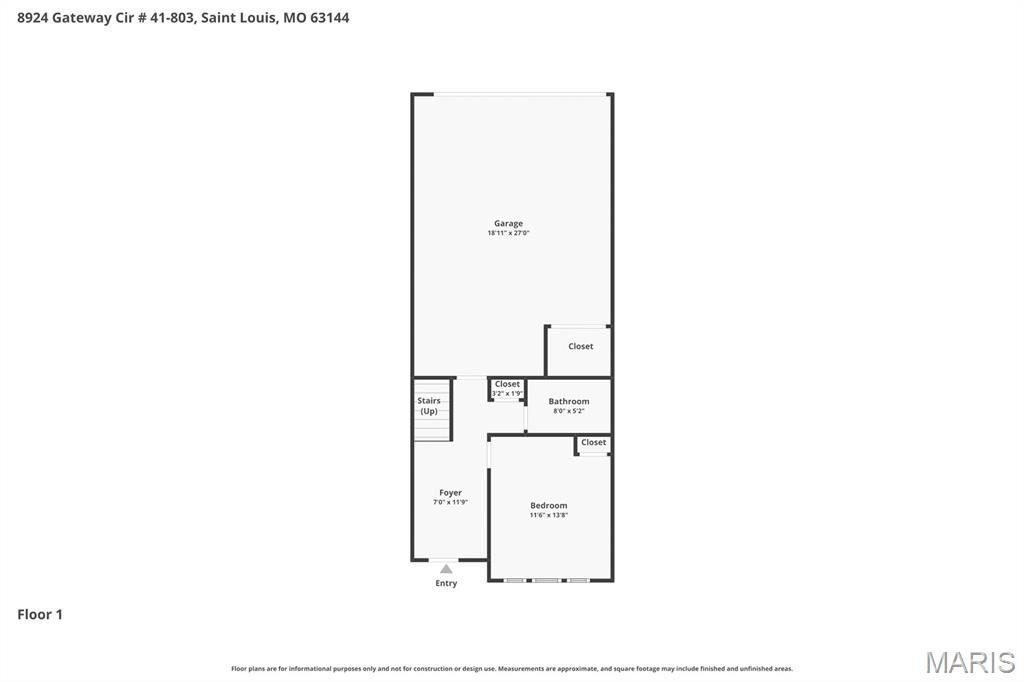
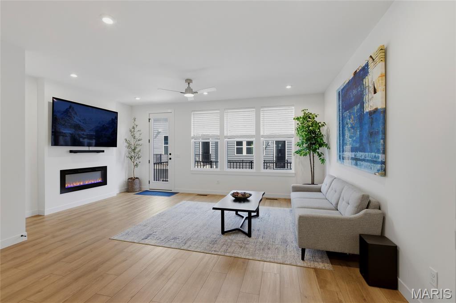
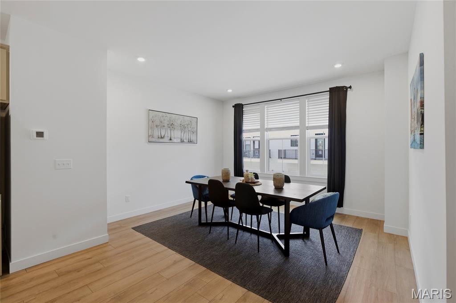
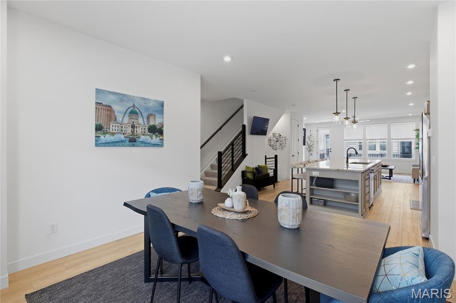
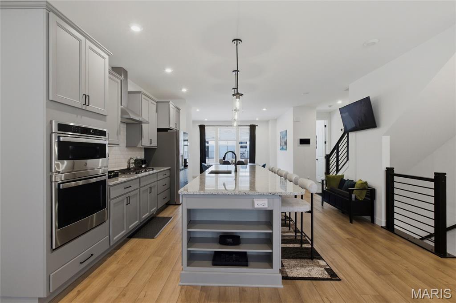
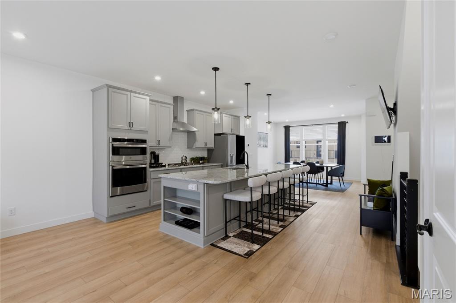
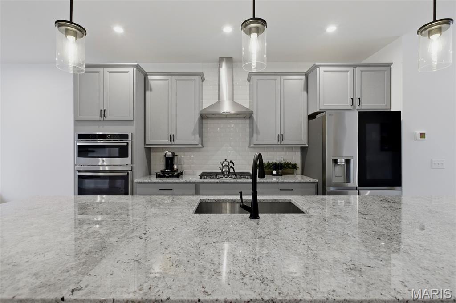
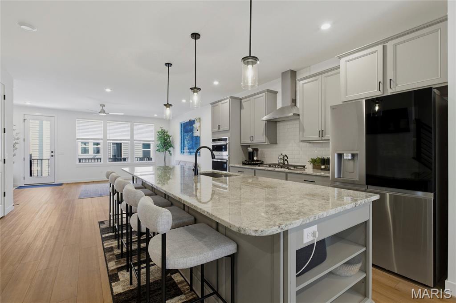
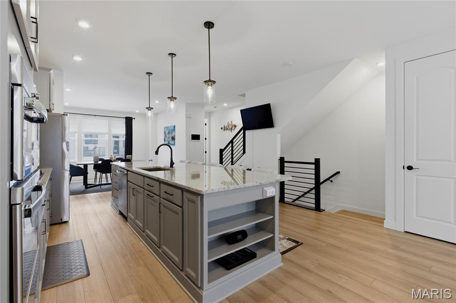
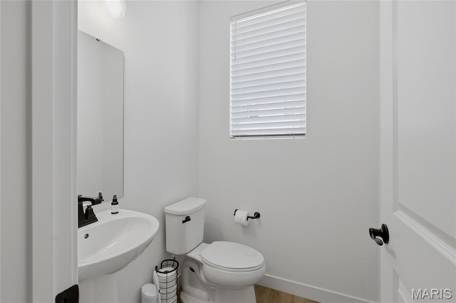
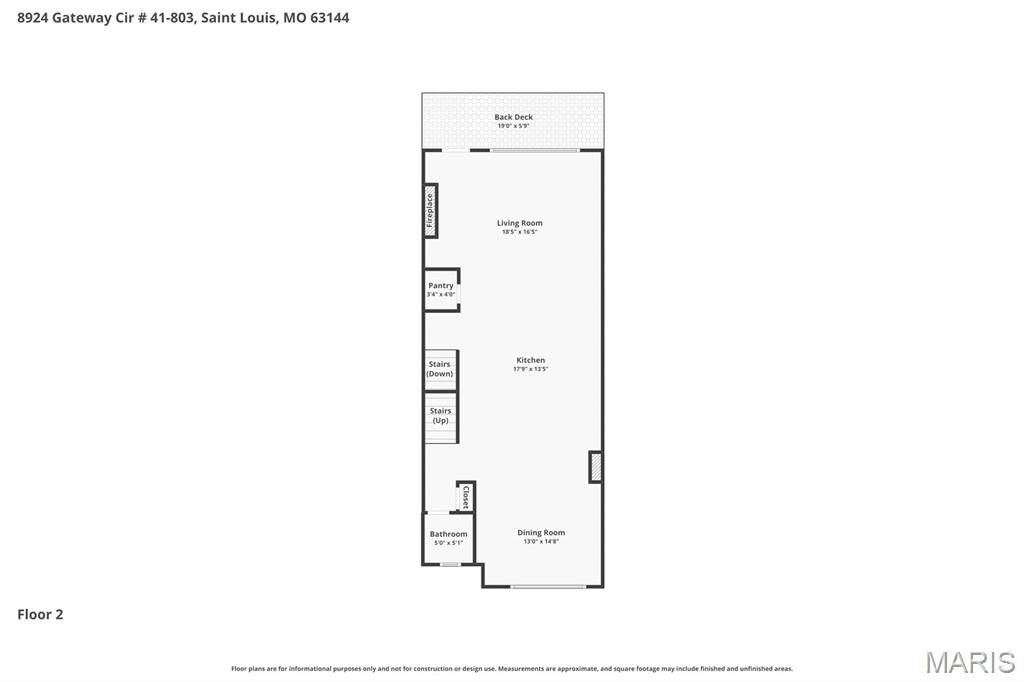
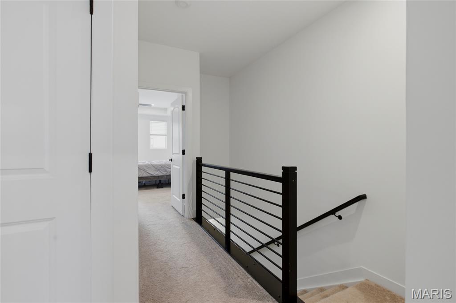
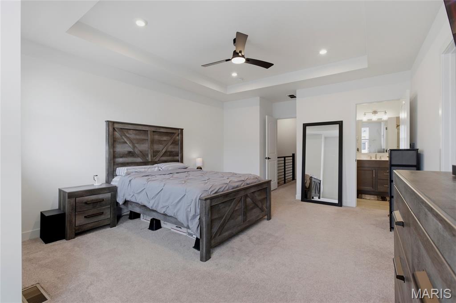
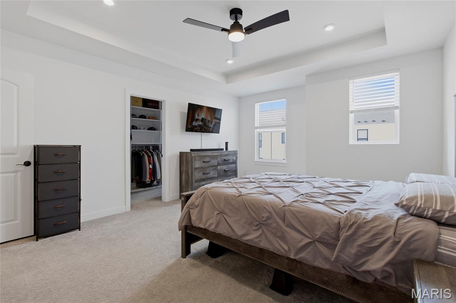
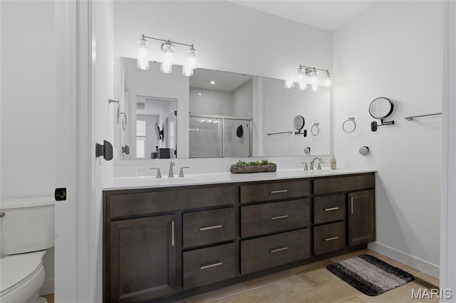
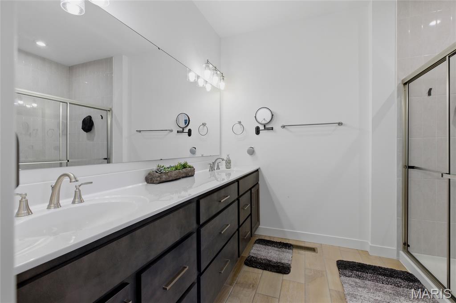
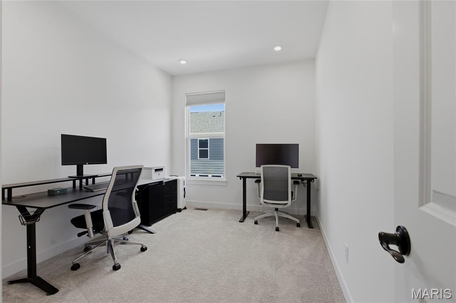
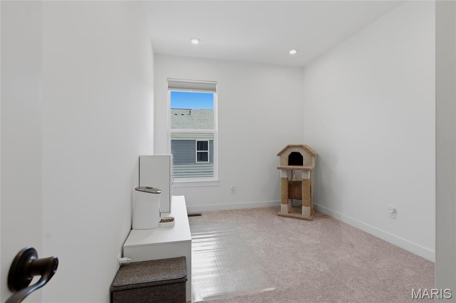
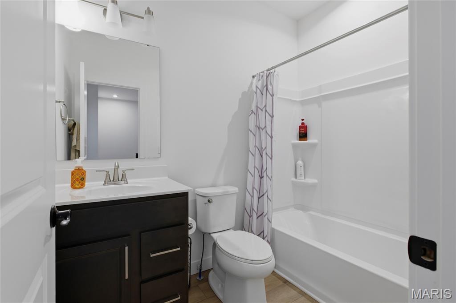
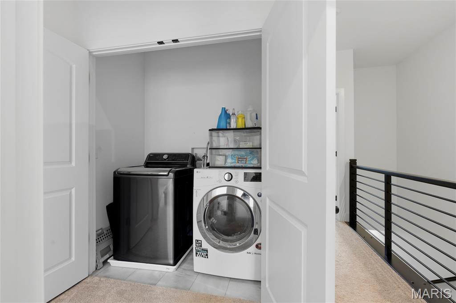
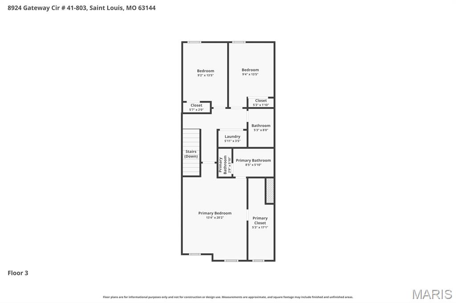
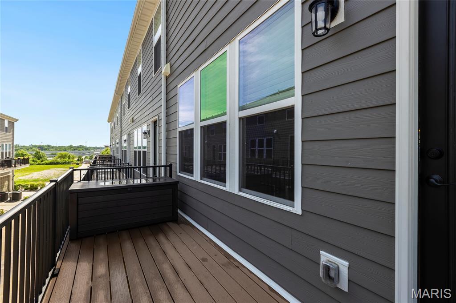
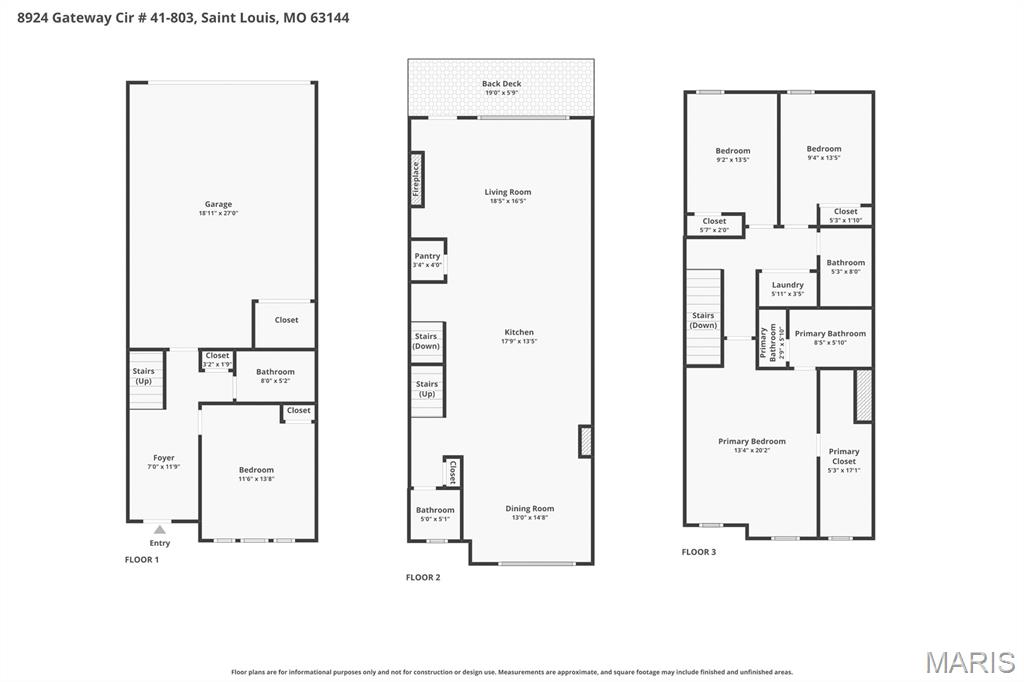
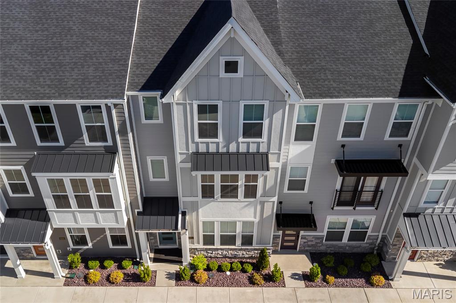
If you’ve been waiting for a home that feels straight out of a design magazine, this is it. Offering 4 bedrooms, 4 bathrooms, and over 2,000 square feet of thoughtfully designed living space, this Tustin plan home blends elevated style with everyday functionality. Sunlight pours across hardwood floors and into the open-concept main living space where entertaining comes naturally - from gathering around the quartz kitchen and oversized island to late-night conversations flowing seamlessly onto the composite deck just off the second floor. The glass-front refrigerator adds a custom designer touch rarely seen at this price point, while the upgraded $5,000 California Closets system in the primary suite delivers boutique-hotel-level organization and luxury. The versatile ground-floor guest suite creates the perfect setup for visitors, a private office, or multigenerational living, while the main level offers direct access to the attached 2-car garage for ultimate convenience. Upstairs, the third-floor laundry is thoughtfully positioned alongside the bedroom level for easy everyday living. Sophisticated yet comfortable, modern yet warm - this home strikes the perfect balance of design, space, and livability.
Features & Amenities
Interior
-
Total Bedrooms
4
-
Bathrooms
3
-
1/2 Bathrooms
1
-
Above Grade Finished Area
1816.0
-
Basement YN
NO
-
Cooling YN
YES
-
Cooling
Ceiling Fan(s), Central Air, Electric
-
Fireplace YN
YES
-
Heating YN
YES
-
Heating
Forced Air, Natural Gas
-
Pet friendly
N/A
Exterior
-
Garage
Yes
-
Garage spaces
2
-
Construction Materials
Frame
-
Parking
Attached
-
Patio and Porch Features
Deck
-
Pool
No
Area & Lot
-
Lot Features
Level
-
Lot Size(acres)
0.0298
-
Lot Size(square feet)
1298.09
-
Property Type
Residential
-
Property Sub Type
Townhouse
-
Architectural Style
Traditional
Price
-
Sales Price
$630,000
-
Tax Amount
$4,858
-
Sq. Footage
2, 216
-
Price/SqFt
$284
HOA
-
Association
Yes
-
Association Fee
$315
-
Association Fee Frequency
Monthly
-
Association Fee Includes
N/A
School District
-
Elementary School
Brentwood Middle
-
Middle School
Brentwood Middle
-
High School
Brentwood High
Property Features
-
New Construction
NO
-
Ownership
Private
-
Sewer
Public Sewer
-
Water Source
Public
Schedule a Showing
Showing scheduled successfully.
Mortgage calculator
Estimate your monthly mortgage payment, including the principal and interest, property taxes, and HOA. Adjust the values to generate a more accurate rate.
Your payment
Principal and Interest:
$
Property taxes:
$
HOA fees:
$
Total loan payment:
$
Total interest amount:
$
Location
County
St. Louis
Elementary School
Brentwood Middle
Middle School
Brentwood Middle
High School
Brentwood High
Listing Courtesy of Mark & Neil Gellman , EXP Realty, LLC
RealHub Information is provided exclusively for consumers' personal, non-commercial use, and it may not be used for any purpose other than to identify prospective properties consumers may be interested in purchasing. All information deemed reliable but not guaranteed and should be independently verified. All properties are subject to prior sale, change or withdrawal. RealHub website owner shall not be responsible for any typographical errors, misinformation, misprints and shall be held totally harmless.

FOUNDER
Colleen Brown
Call Colleen today to schedule a private showing.

* Listings on this website come from the FMLS IDX Compilation and may be held by brokerage firms other than the owner of this website. The listing brokerage is identified in any listing details. Information is deemed reliable but is not guaranteed. If you believe any FMLS listing contains material that infringes your copyrighted work please click here to review our DMCA policy and learn how to submit a takedown request.© 2024 FMLS.
Related Properties

Richmond Heights
1329 W Gateway Heights
3 Beds
3 Baths
2,172 Sq.Ft.
$580,000
MLS#: 26013398
Richmond Heights
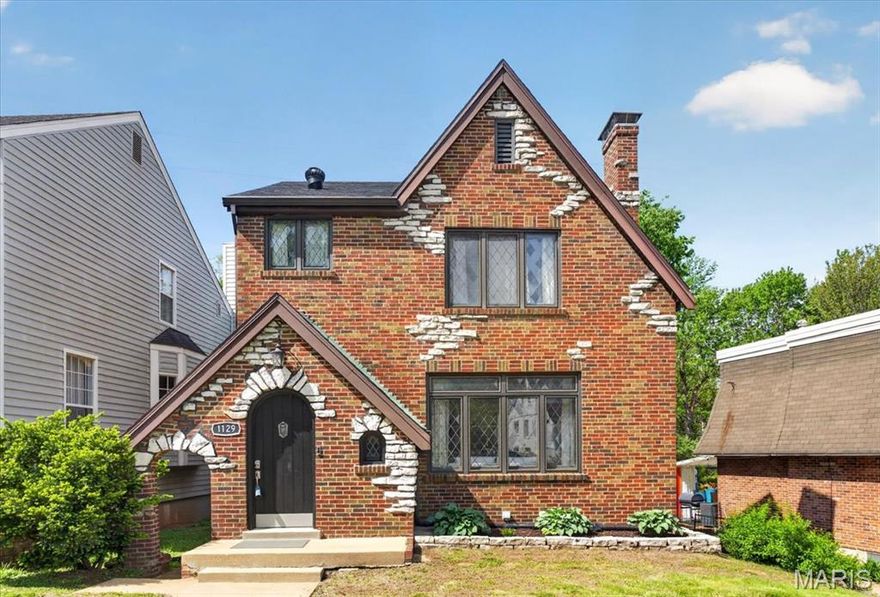
1129 Terrace Drive
2 Beds
2 Baths
2,310 Sq.Ft.
$579,000
MLS#: 26018612
Richmond Heights
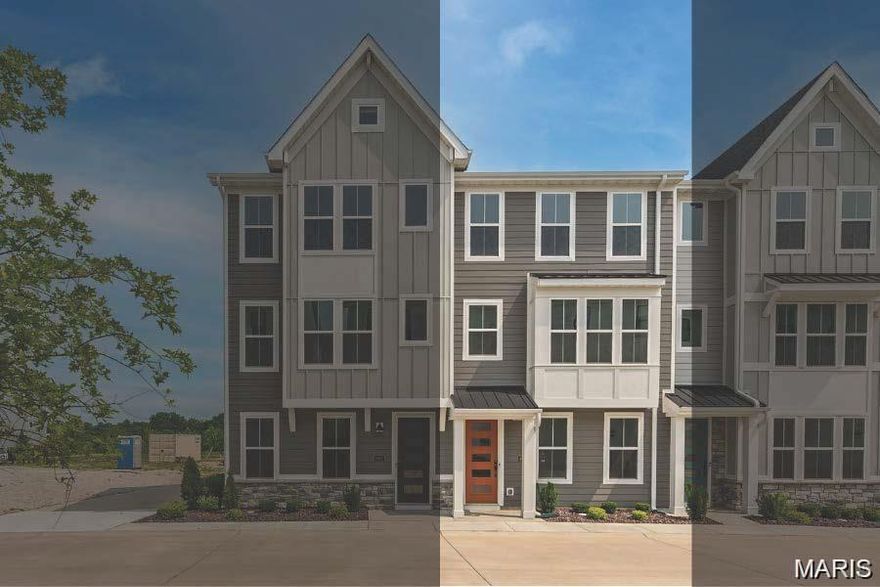
8928 Gateway Circle 41-802
3 Beds
3 Baths
2,274 Sq.Ft.
$574,900
MLS#: 26005351
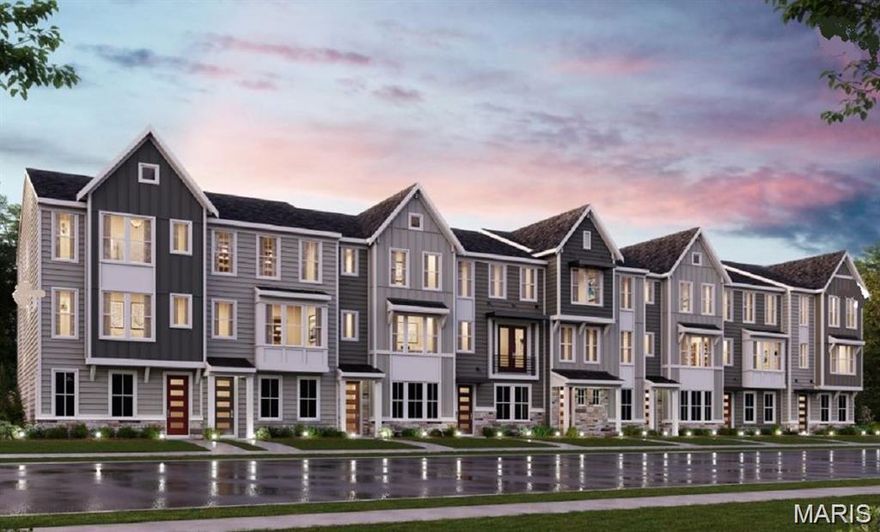
Richmond Heights
8931 Gateway Heights 94-807
4 Beds
3 Baths
2,112 Sq.Ft.
$572,900
MLS#: 25065502
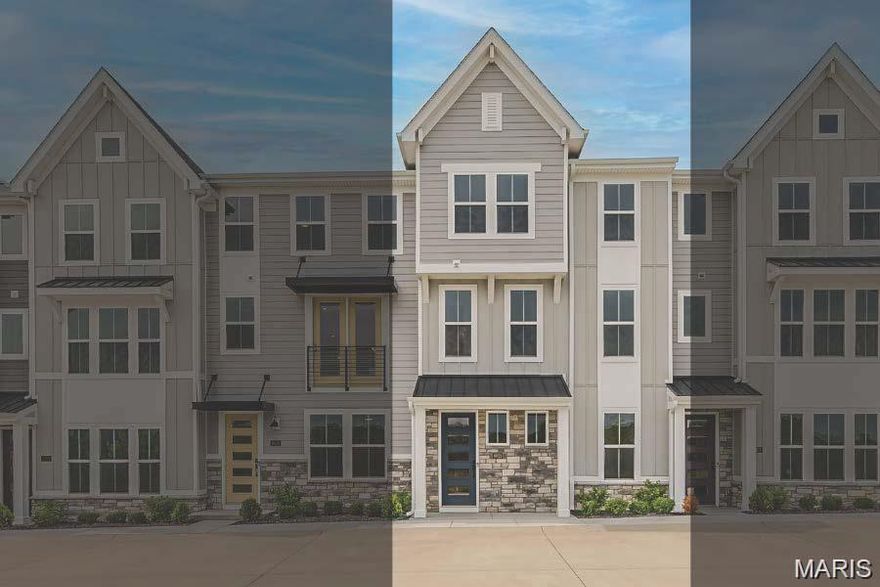
Richmond Heights
8923 Gateway Heights 94-805
3 Beds
3 Baths
2,009 Sq.Ft.
$582,900
MLS#: 25065460
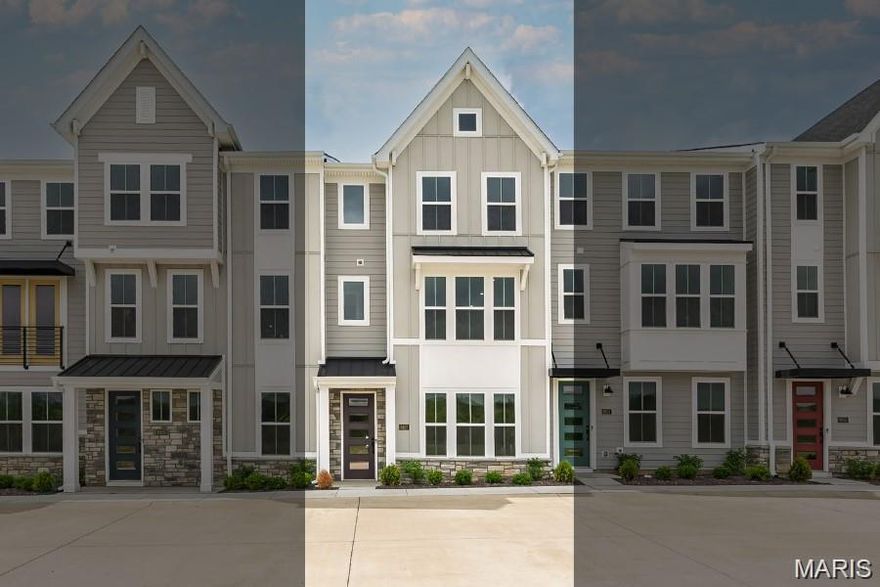
Richmond Heights
8927 Gateway Heights E 94-806
3 Beds
3 Baths
2,167 Sq.Ft.
$585,900
MLS#: 25065426
