
Ranch, Traditional
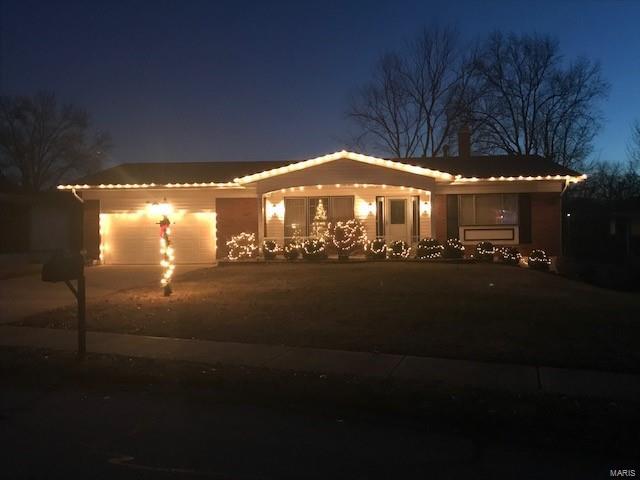
8901 Red Oak Drive
St Louis, MO 63126
MLS#: 19031651
$310,000
Property
Beds
4
Full Baths
3
1/2 Baths
None
Year Built
1965
Sq.Footage
1,769
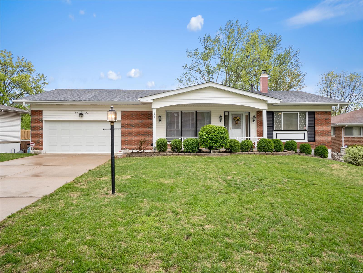
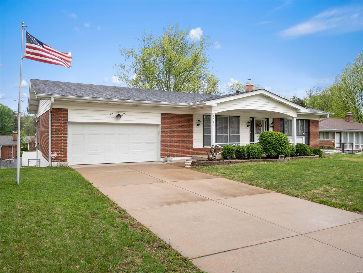
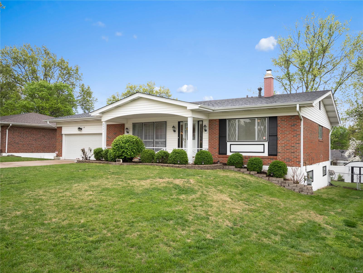
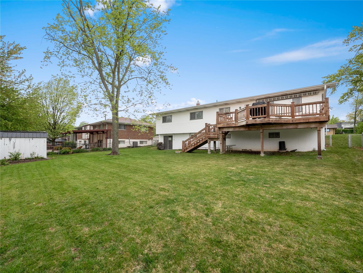
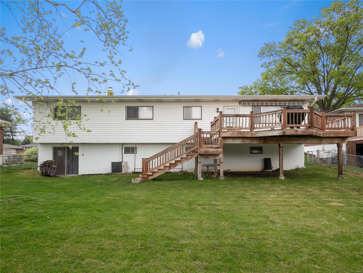
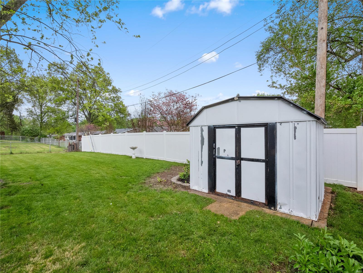
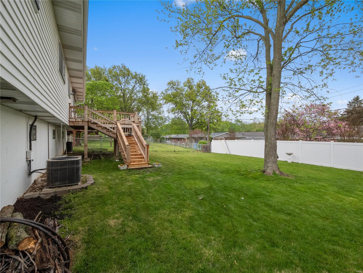
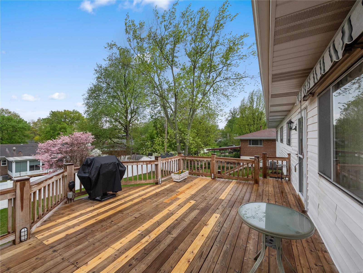
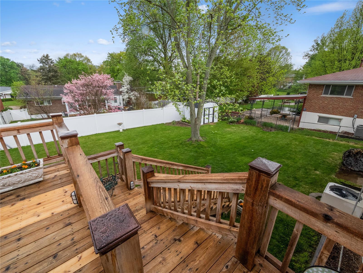
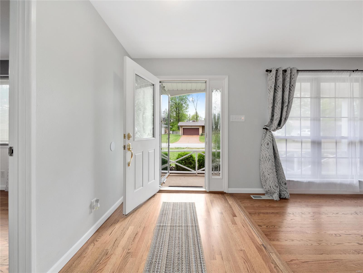
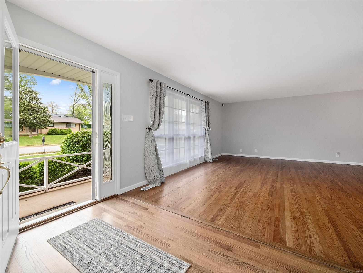
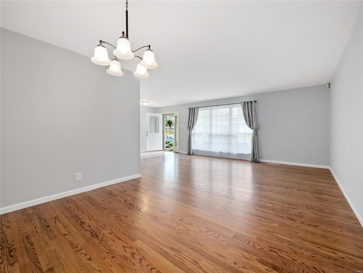
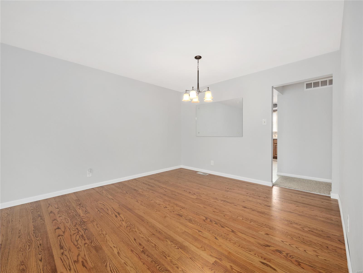
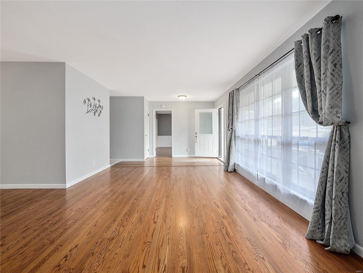
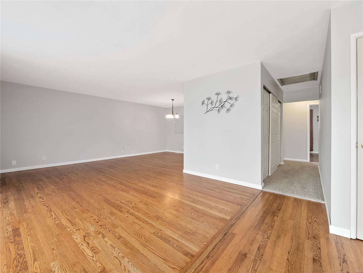
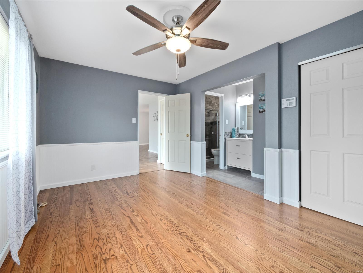
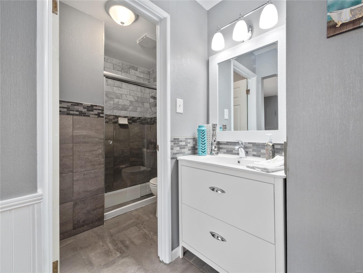
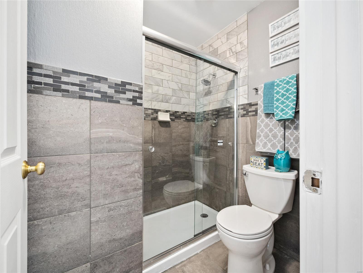
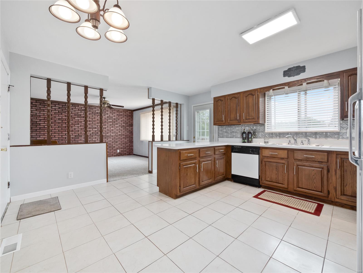
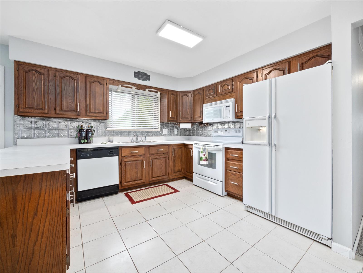
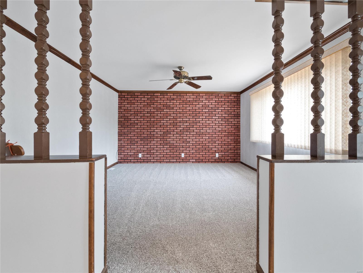
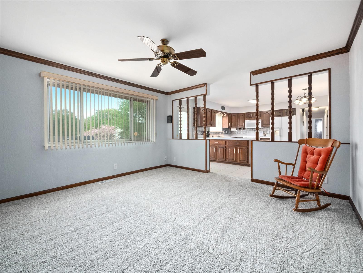
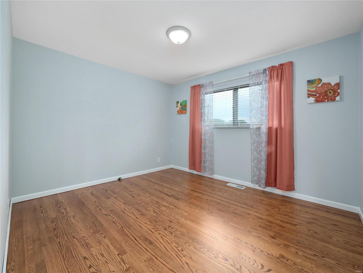
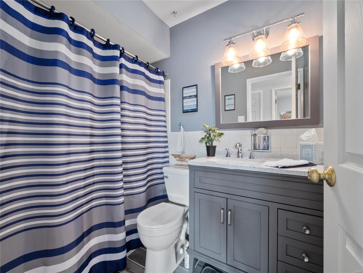
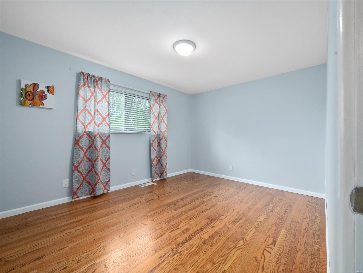
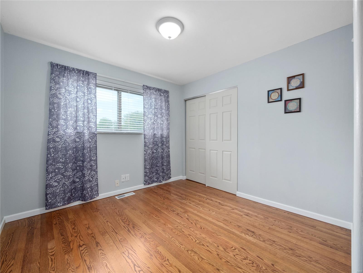
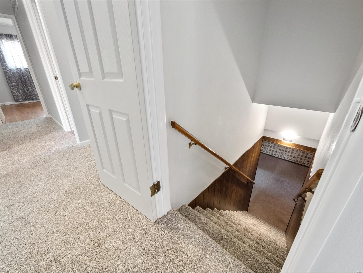
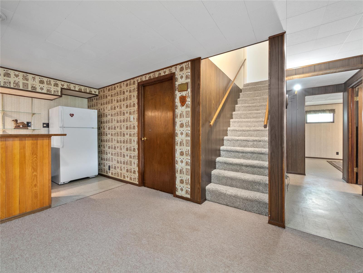
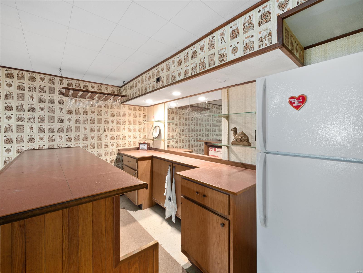
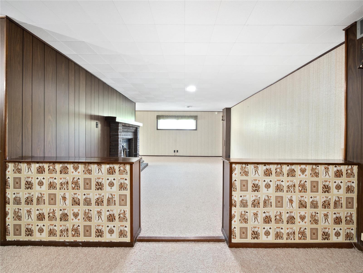
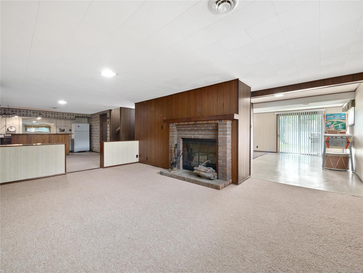
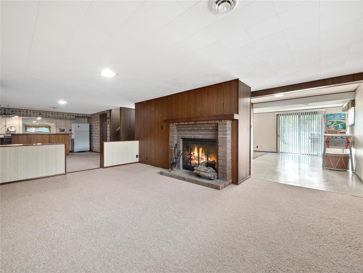
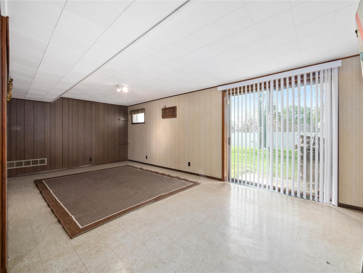
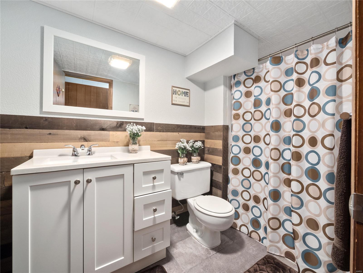
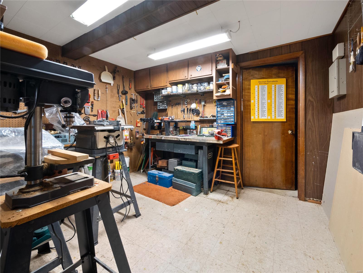
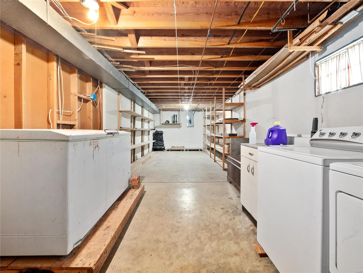
Welcome to 8901 Red Oak Drive. Your gorgeous 4 bedroom / 3 bath all brick ranch in the prestigious Lindbergh School District is waiting for you. New carpet, refinished wood floors in all bedrooms and ceramic tile on the main level. Spacious kitchen with new back splash and beautiful cabinetry. Main level bath and master bath have been updated. Your finished lower level with walkout includes a bar, fireplace, workshop and updated full bath. Large deck for relaxing evenings and entertaining looks over your fenced in level yard which includes storage shed for outdoor toy/games/lawn equipment. Brand new roof as of 3/27/2019. Deep two car over sized garage. This home is in a quiet friendly neighborhood and sits next to a cul-de-sac for a safe place for children to play. House is near parks, dining, shopping, and highways! This home has an alarm system and seller is offering a Home Warranty. All that's missing is you....
Features & Amenities
Interior
-
Other Interior Features
Breakfast Bar, High Speed Internet
-
Total Bedrooms
4
-
Bathrooms
3
-
Above Grade Finished Area
1769.0
-
Basement YN
YES
-
Cooling YN
YES
-
Cooling
Attic Fan, Ceiling Fan(s), Central Air, Electric
-
Fireplace YN
YES
-
Heating YN
YES
-
Heating
Forced Air, Natural Gas
-
Main Level Bedrooms
4
-
Pet friendly
N/A
Exterior
-
Garage
Yes
-
Garage spaces
2
-
Construction Materials
Brick Veneer
-
Other Exterior Features
Barbecue
-
Parking
Attached, Garage, Garage Door Opener
-
Patio and Porch Features
Covered, Deck
-
Pool
No
-
Waterfront YN
NO
Area & Lot
-
Lot Features
Level, Near Public Transit
-
Lot Size(acres)
0.244
-
Lot Size(square feet)
10629.0
-
Property Type
Residential
-
Property Sub Type
Single Family Residence
-
Architectural Style
Ranch, Traditional
Price
-
Sales Price
$310,000
-
Tax Amount
$2,942
-
Sq. Footage
1, 769
-
Price/SqFt
$175
HOA
-
Association
No
School District
-
Elementary School
Long Elem.
-
Middle School
Truman Middle School
-
High School
Lindbergh Sr. High
Property Features
-
Ownership
Private
-
Sewer
Public Sewer
-
Water Source
Public
Schedule a Showing
Showing scheduled successfully.
Mortgage calculator
Estimate your monthly mortgage payment, including the principal and interest, property taxes, and HOA. Adjust the values to generate a more accurate rate.
Your payment
Principal and Interest:
$
Property taxes:
$
HOA fees:
$
Total loan payment:
$
Total interest amount:
$
Location
County
St. Louis-MO
Elementary School
Long Elem.
Middle School
Truman Middle School
High School
Lindbergh Sr. High
Listing Courtesy of Donald S Galbraith , Berkshire Hathaway HomeServices Alliance Real Estate
RealHub Information is provided exclusively for consumers' personal, non-commercial use, and it may not be used for any purpose other than to identify prospective properties consumers may be interested in purchasing. All information deemed reliable but not guaranteed and should be independently verified. All properties are subject to prior sale, change or withdrawal. RealHub website owner shall not be responsible for any typographical errors, misinformation, misprints and shall be held totally harmless.

FOUNDER
Colleen Brown
Call Colleen today to schedule a private showing.

* Listings on this website come from the FMLS IDX Compilation and may be held by brokerage firms other than the owner of this website. The listing brokerage is identified in any listing details. Information is deemed reliable but is not guaranteed. If you believe any FMLS listing contains material that infringes your copyrighted work please click here to review our DMCA policy and learn how to submit a takedown request.© 2024 FMLS.
Related Properties
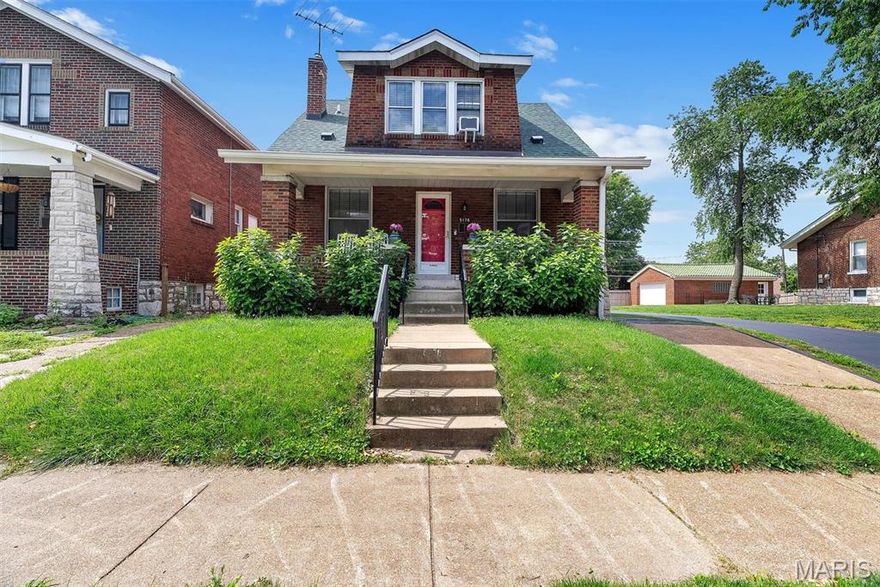
St Louis
5178 Eichelberger Street
2 Beds
2 Baths
1,088 Sq.Ft.
$275,000
MLS#: 25071204

St Louis
12 Green Garden Drive
5 Beds
3 Baths
3,372 Sq.Ft.
$370,000
MLS#: 26033394
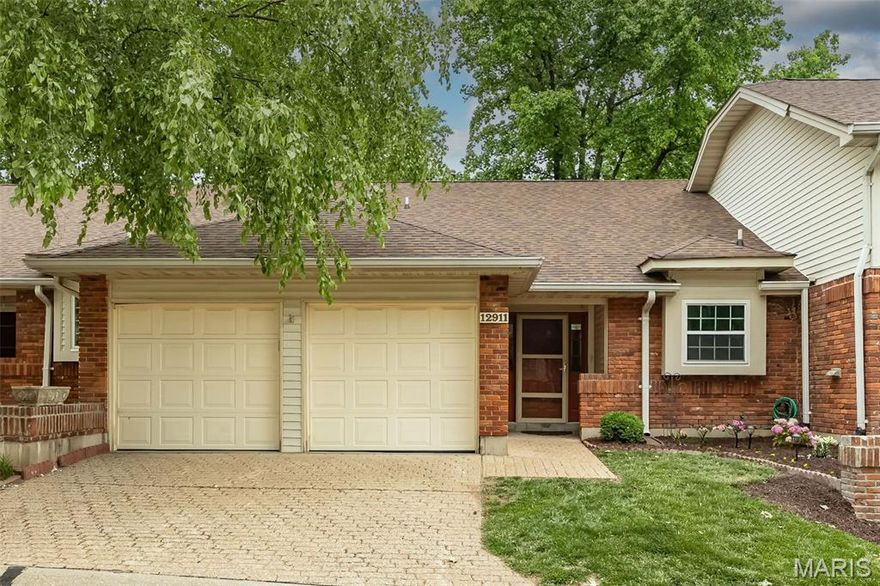
St Louis
12911 Autumn View Drive
2 Beds
3 Baths
1,872 Sq.Ft.
$279,000
MLS#: 26032369
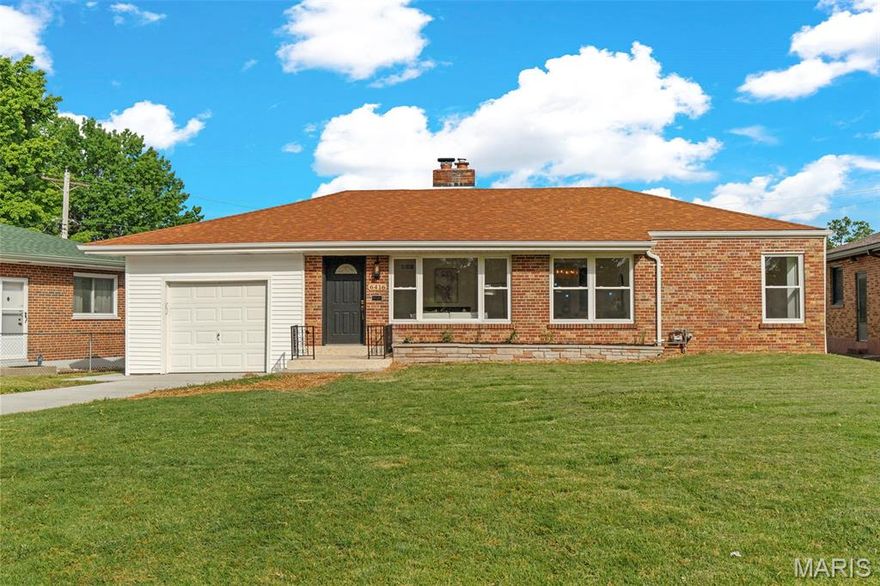
St Louis
6416 Lavernell Court
3 Beds
2 Baths
1,216 Sq.Ft.
$299,000
MLS#: 26033233
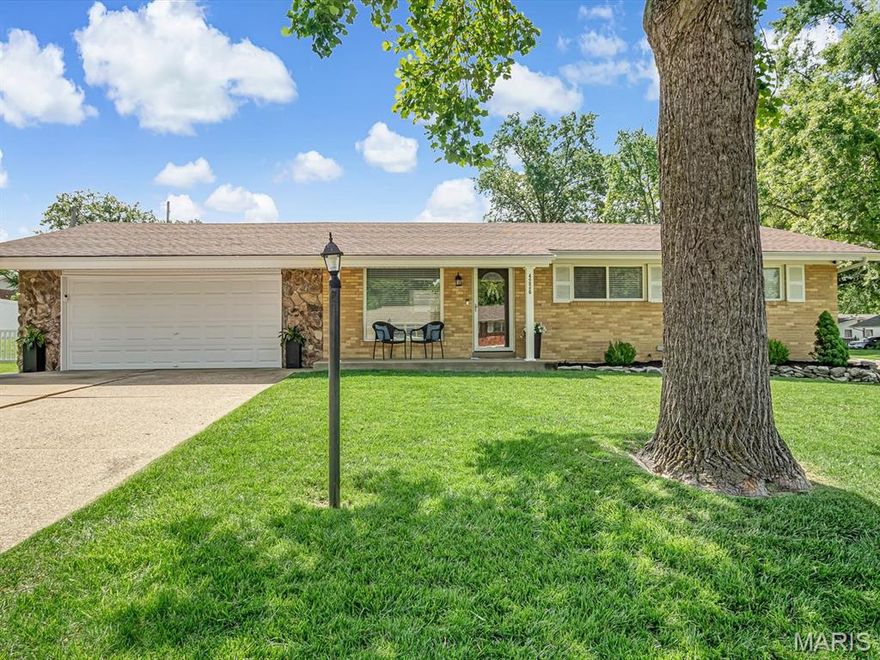
St Louis
4226 Aqua Ridge Drive
3 Beds
1 Baths
1,725 Sq.Ft.
$300,000
MLS#: 26030287
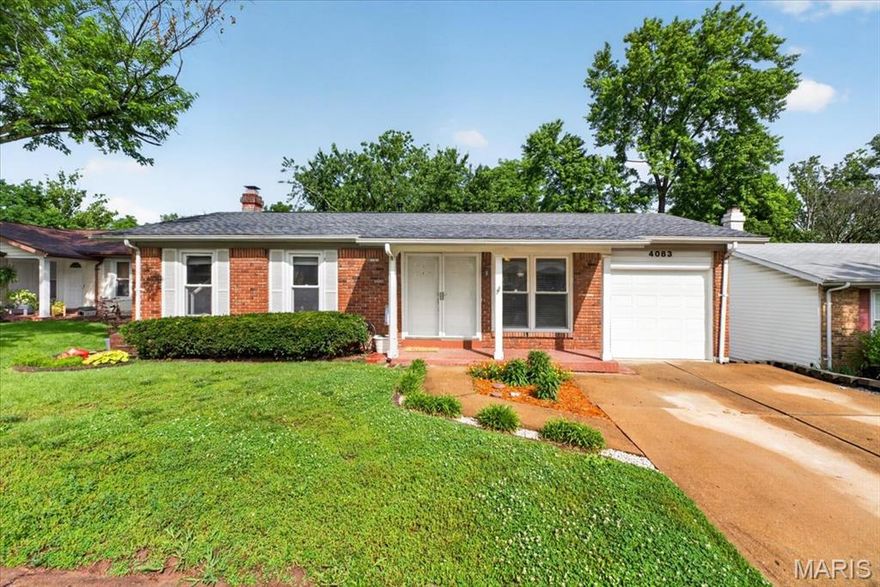
St Louis
4083 Tarragona Drive
3 Beds
2 Baths
999 Sq.Ft.
$270,000
MLS#: 26030884

St Louis
38 Pinewood Drive
2 Beds
2 Baths
1,406 Sq.Ft.
$324,900
MLS#: 26031601

St Louis
6932 Garner Avenue
3 Beds
1 Baths
1,800 Sq.Ft.
$249,999
MLS#: 26032633
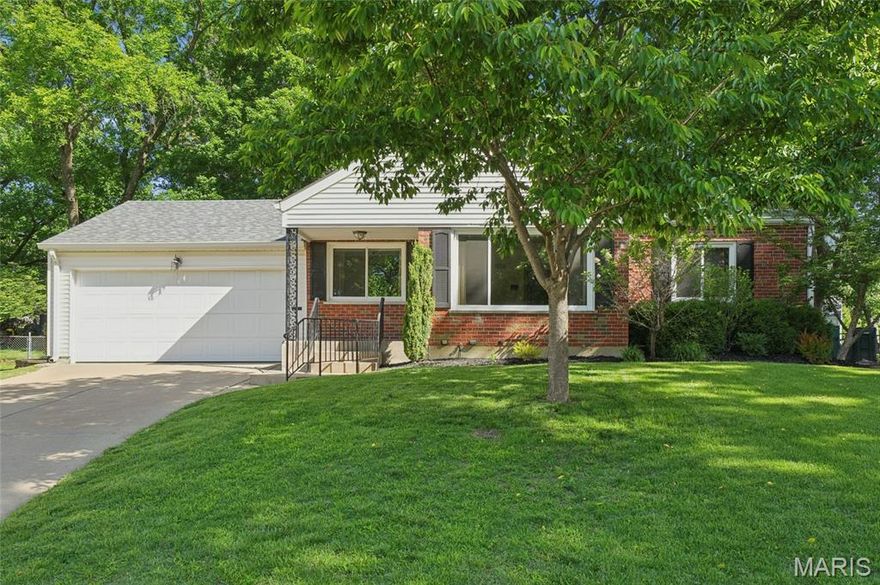
St Louis
201 Sunningwell Drive
3 Beds
1 Baths
2,086 Sq.Ft.
$360,000
MLS#: 26024269
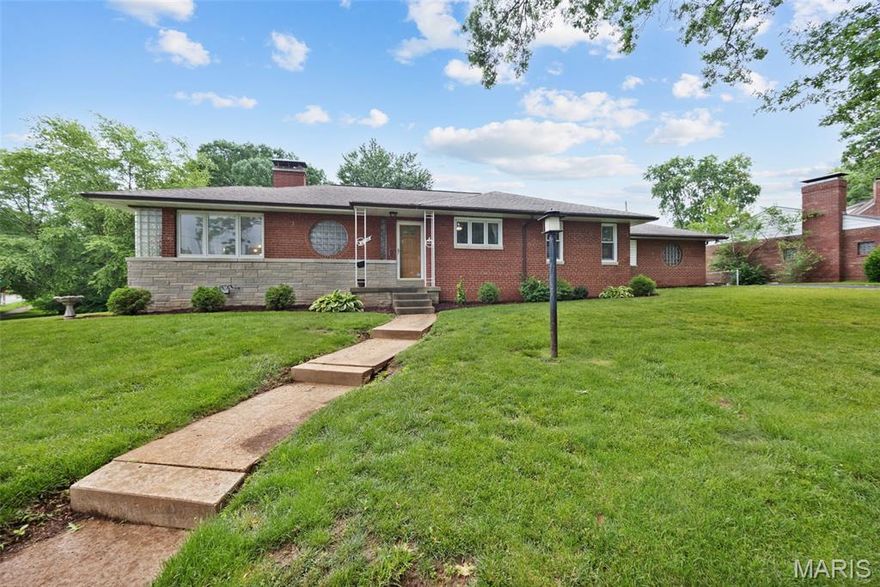
St Louis
6400 Myrlette Court
3 Beds
1 Baths
1,625 Sq.Ft.
$270,000
MLS#: 26030900
