
Property
Beds
4
Full Baths
2
1/2 Baths
None
Year Built
2014
Sq.Footage
2,520
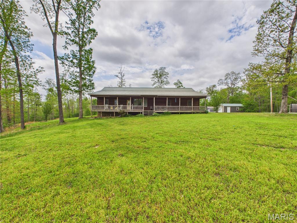
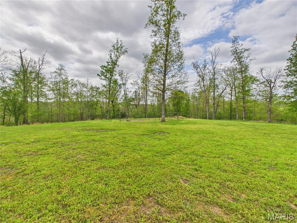
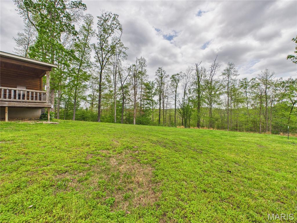
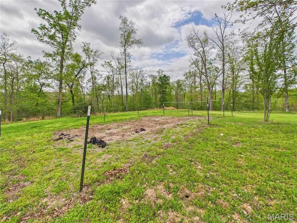
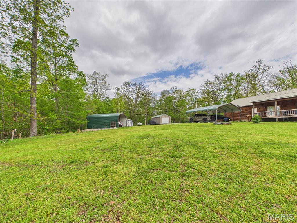
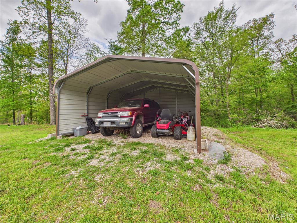
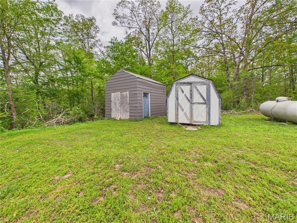
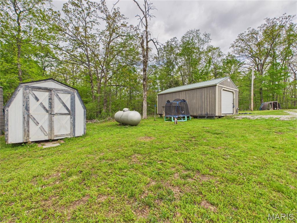
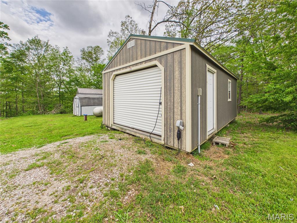
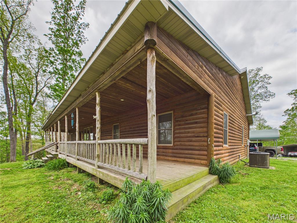
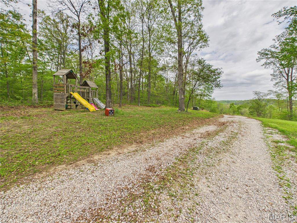
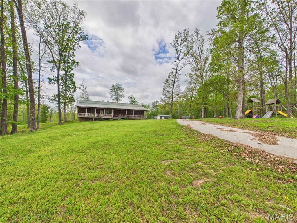
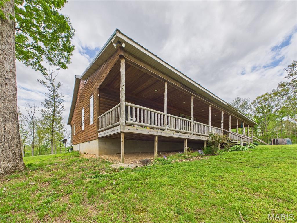
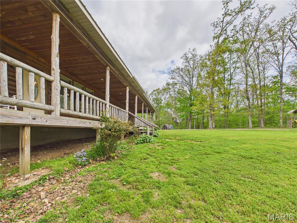
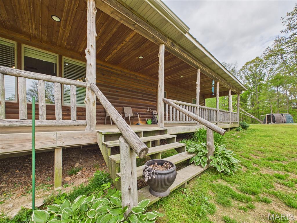
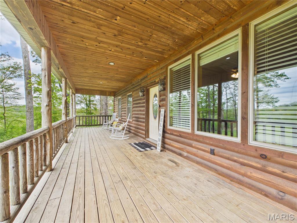
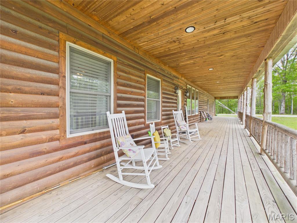
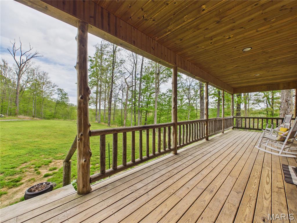
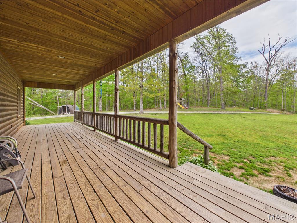
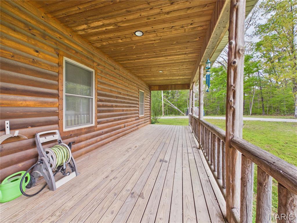
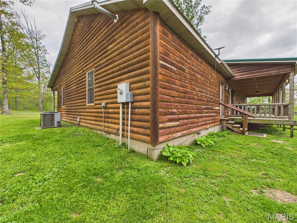
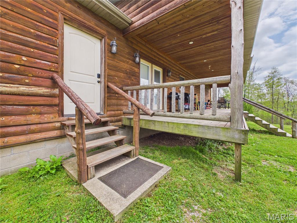
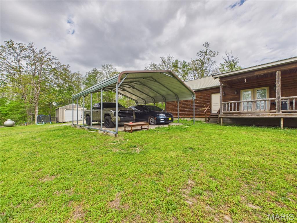
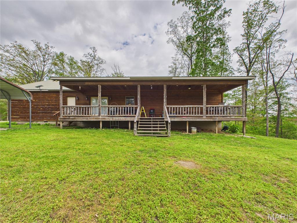
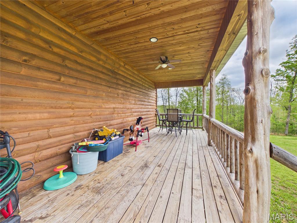
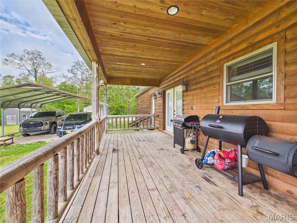
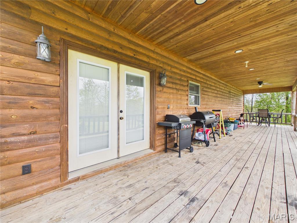
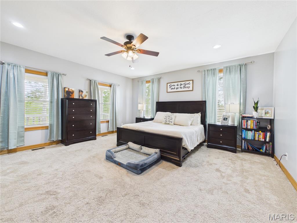
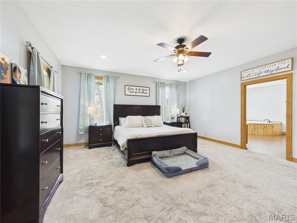
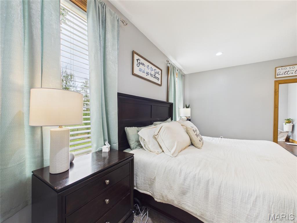
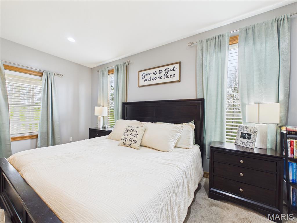
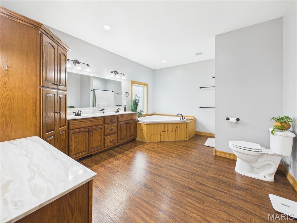
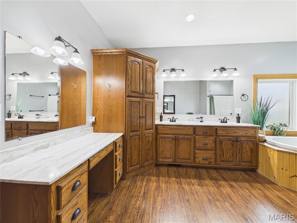
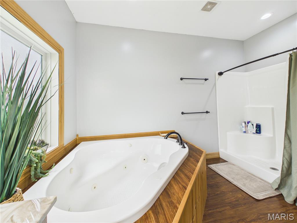
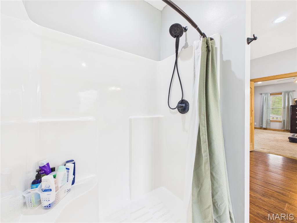
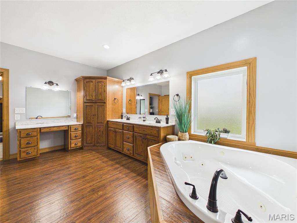
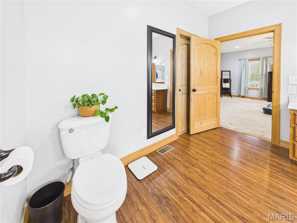
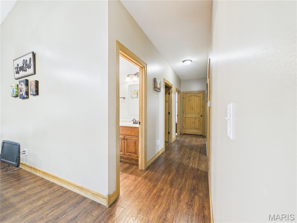
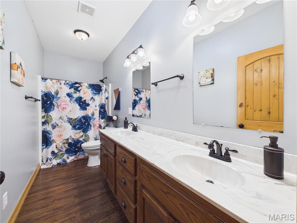
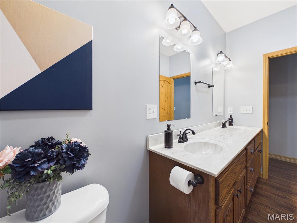
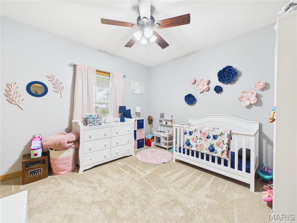
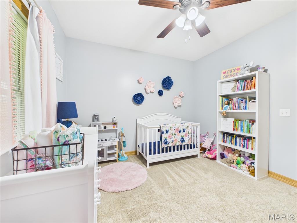
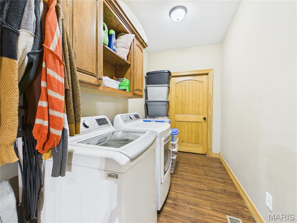
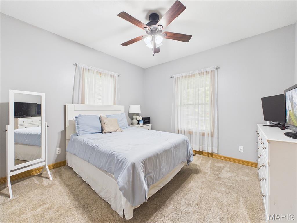
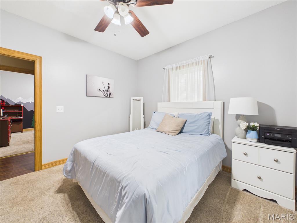
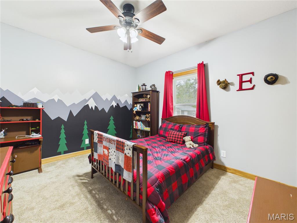
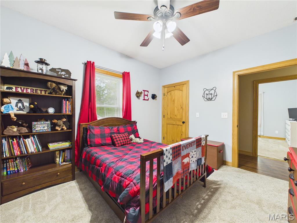
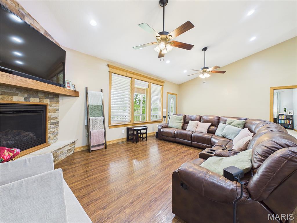
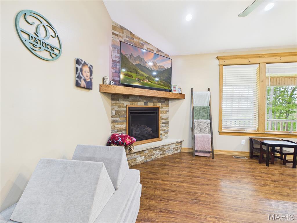
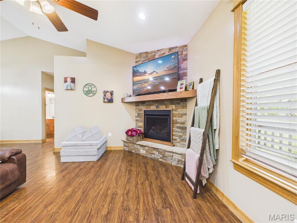
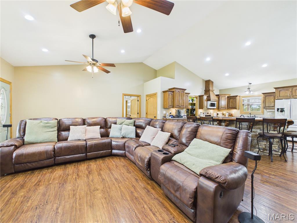
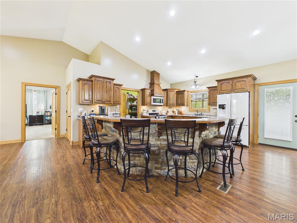
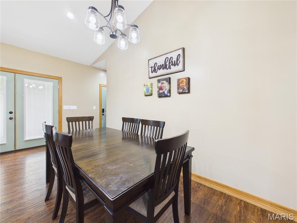
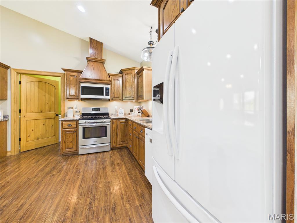
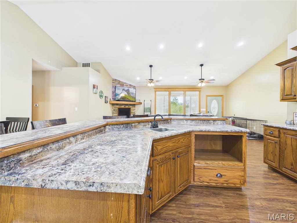
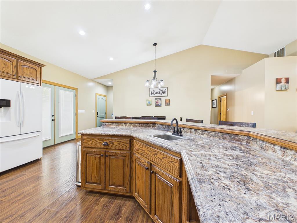
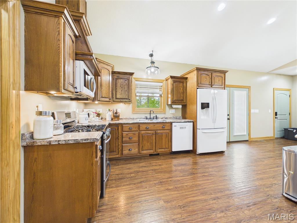
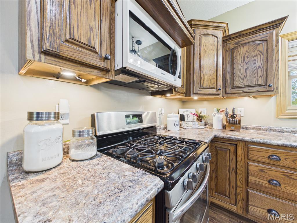
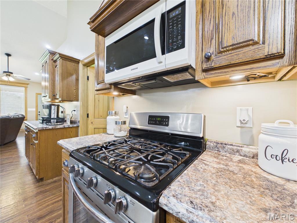
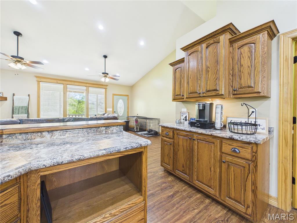
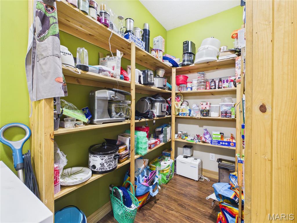
Escape to your own private 15 acre rustic retreat in just minutes north of Poplar Bluff, Missouri, where modern comfort meets the great outdoors. This 2014 built ranch home offers over 2,500 square feet of thoughtfully designed living space, featuring an open concept layout that feels both grand and inviting. The heart of the home is a massive living room centered by a cozy gas log fireplace, flowing naturally into a kitchen and dining combo built for hosting. The kitchen itself is a standout, equipped with custom cabinetry, a large center island, a walk-in pantry, and gas appliances for the home chef. The primary suite serves as a true sanctuary, complete with a massive walk-in closet and a primary bath featuring a soaking tub, separate shower, and double vanity. Three additional bedrooms provide plenty of space for family or guests, while the main level laundry and utility rooms add everyday convenience. Throughout the common areas, you will find durable luxury vinyl plank flooring and vaulted ceilings that enhance the sense of space. Outside, the property is a rare find, directly adjoining government land and wooded acreage for ultimate seclusion. Whether you are relaxing on the covered front and rear porches, the forest views are unmatched. The grounds include a private yard with a garden, rolling slopes, and native plants, along with practical additions like a 2-car carport, a playset, and multiple outbuildings for storage. Located in the Poplar Bluff R-I school district, this property offers the perfect balance of a quiet hobby farm and a high end country estate.
Features & Amenities
Interior
-
Other Interior Features
Built-in Features, Ceiling Fan(s), Double Vanity, High Ceilings, Kitchen Island, Laminate Counters, Natural Woodwork, Open Floorplan, Recessed Lighting, Soaking Tub, Storage, Vaulted Ceiling(s), Walk-In Closet(s), Wet Bar, Pantry
-
Total Bedrooms
4
-
Bathrooms
2
-
Above Grade Finished Area
2520.0
-
Basement YN
NO
-
Cooling YN
YES
-
Cooling
Central Air, Heat Pump
-
Fireplace YN
YES
-
Heating YN
YES
-
Heating
Natural Gas, Heat Pump
-
Main Level Bedrooms
4
-
Pet friendly
N/A
Exterior
-
Garage
No
-
Construction Materials
Wood Siding
-
Other Exterior Features
Garden, Private Yard, Rain Gutters, Storage
-
Parking
Gravel
-
Patio and Porch Features
Covered, Deck, Front Porch, Rear Porch
-
Pool
No
-
Waterfront YN
NO
-
View
Forest
Area & Lot
-
Lot Features
Back Yard, Corners Marked, Front Yard, Garden, Many Trees, Native Plants, Rolling Slope, Secluded
-
Lot Size(acres)
15.0
-
Lot Size(square feet)
653400.0
-
Property Type
Residential
-
Property Sub Type
Single Family Residence
-
Architectural Style
Ranch, Rustic
Price
-
Sales Price
$385,000
-
Tax Amount
$1,867
-
Sq. Footage
2, 520
-
Price/SqFt
$152
HOA
-
Association
No
School District
-
Elementary School
O'Neal Elem.
-
Middle School
Poplar Bluff Jr. High
-
High School
Poplar Bluff High
Property Features
-
New Construction
NO
-
Foundation Details
Block
-
Ownership
Private
-
Senior Community YN
NO
-
Sewer
Septic Tank
-
Water Source
Private, Well
Schedule a Showing
Showing scheduled successfully.
Mortgage calculator
Estimate your monthly mortgage payment, including the principal and interest, property taxes, and HOA. Adjust the values to generate a more accurate rate.
Your payment
Principal and Interest:
$
Property taxes:
$
HOA fees:
$
Total loan payment:
$
Total interest amount:
$
Location
County
Butler
Elementary School
O'Neal Elem.
Middle School
Poplar Bluff Jr. High
High School
Poplar Bluff High
Listing Courtesy of Todd Henson , Trust Realty, LLC
RealHub Information is provided exclusively for consumers' personal, non-commercial use, and it may not be used for any purpose other than to identify prospective properties consumers may be interested in purchasing. All information deemed reliable but not guaranteed and should be independently verified. All properties are subject to prior sale, change or withdrawal. RealHub website owner shall not be responsible for any typographical errors, misinformation, misprints and shall be held totally harmless.

FOUNDER
Colleen Brown
Call Colleen today to schedule a private showing.

* Listings on this website come from the FMLS IDX Compilation and may be held by brokerage firms other than the owner of this website. The listing brokerage is identified in any listing details. Information is deemed reliable but is not guaranteed. If you believe any FMLS listing contains material that infringes your copyrighted work please click here to review our DMCA policy and learn how to submit a takedown request.© 2024 FMLS.
Related Properties
Williamsville
1364 Wayne 551
3 Beds
1 Baths
1,152 Sq.Ft.
$350,000
MLS#: 26008582
