









Property
Beds
2
Full Baths
1
1/2 Baths
None
Year Built
1950
Sq.Footage
864
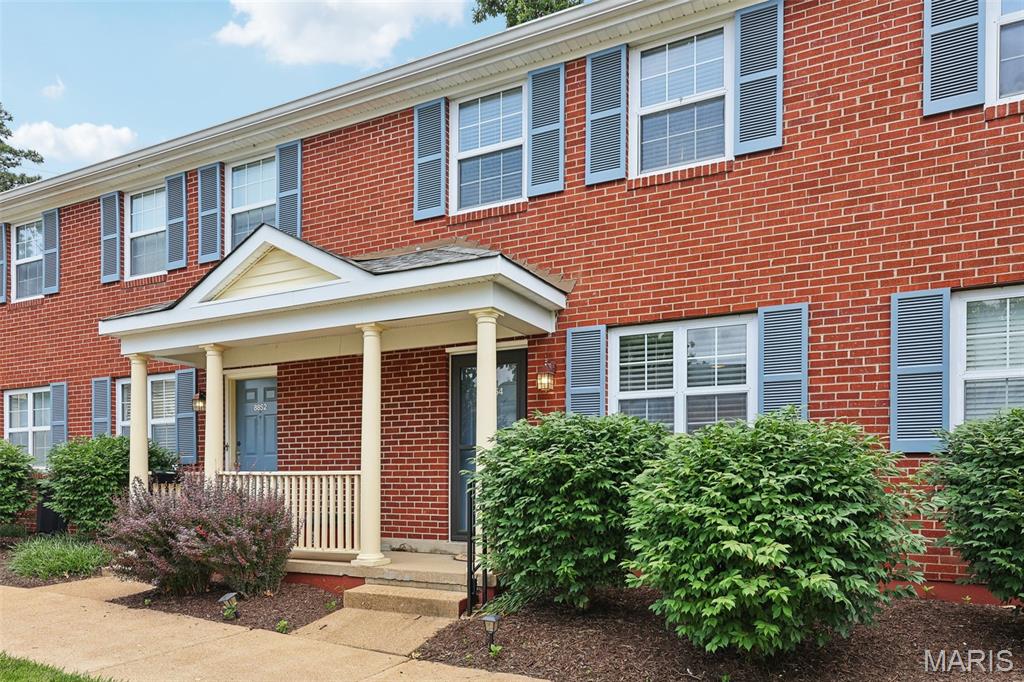
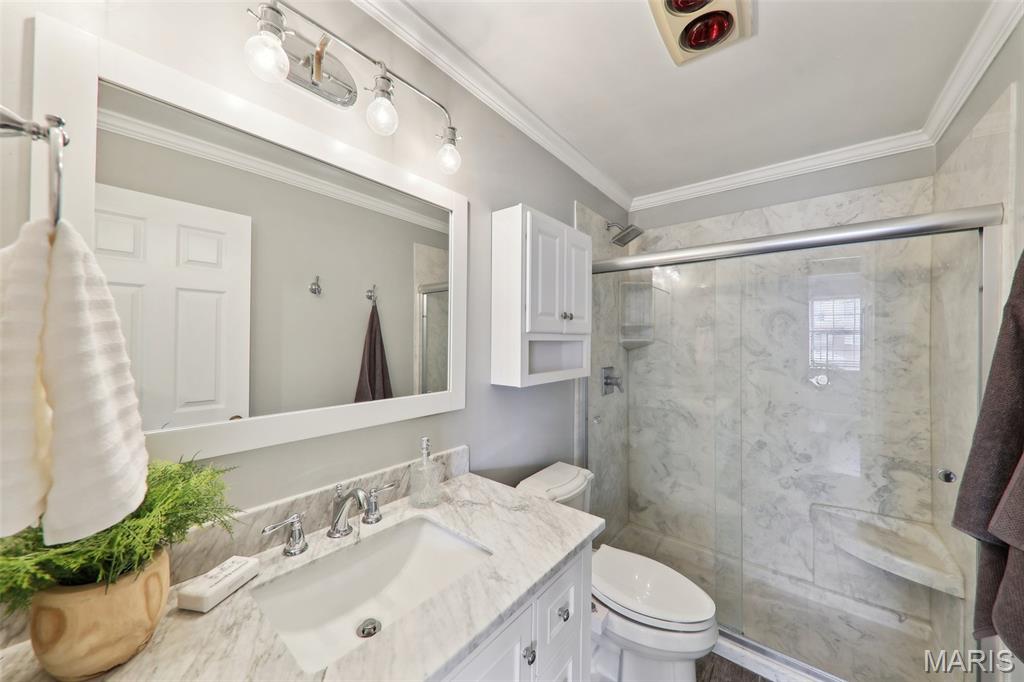
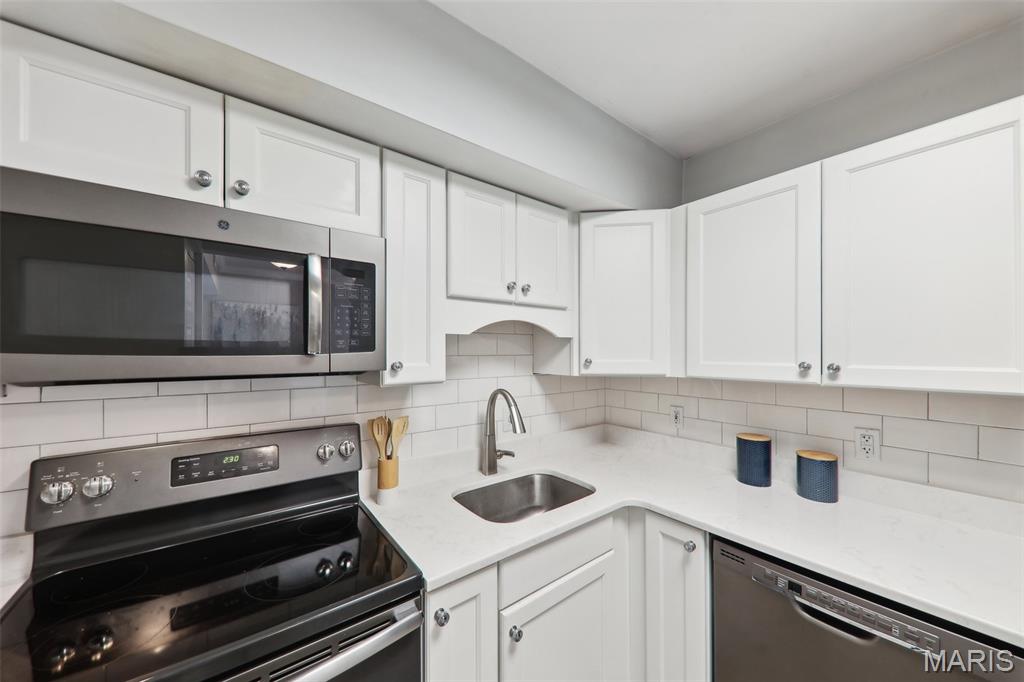
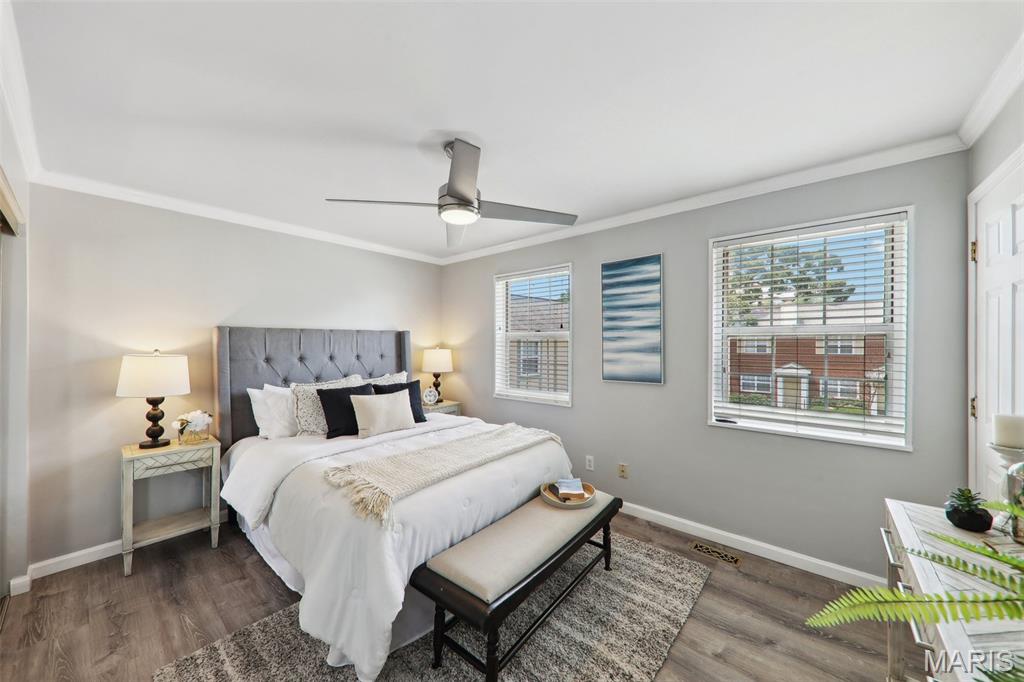
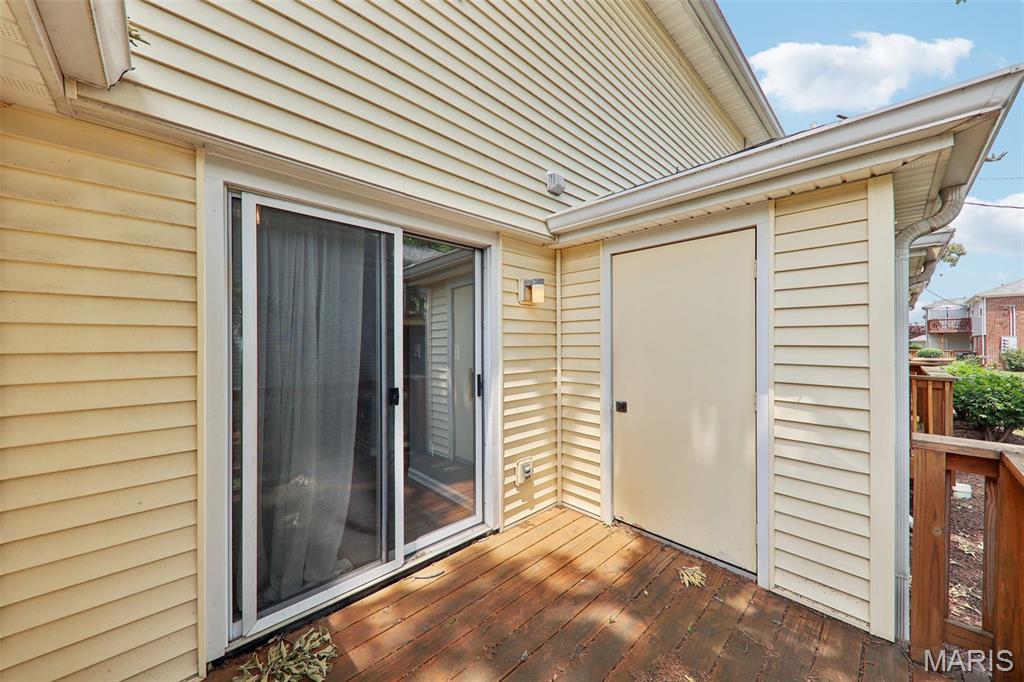
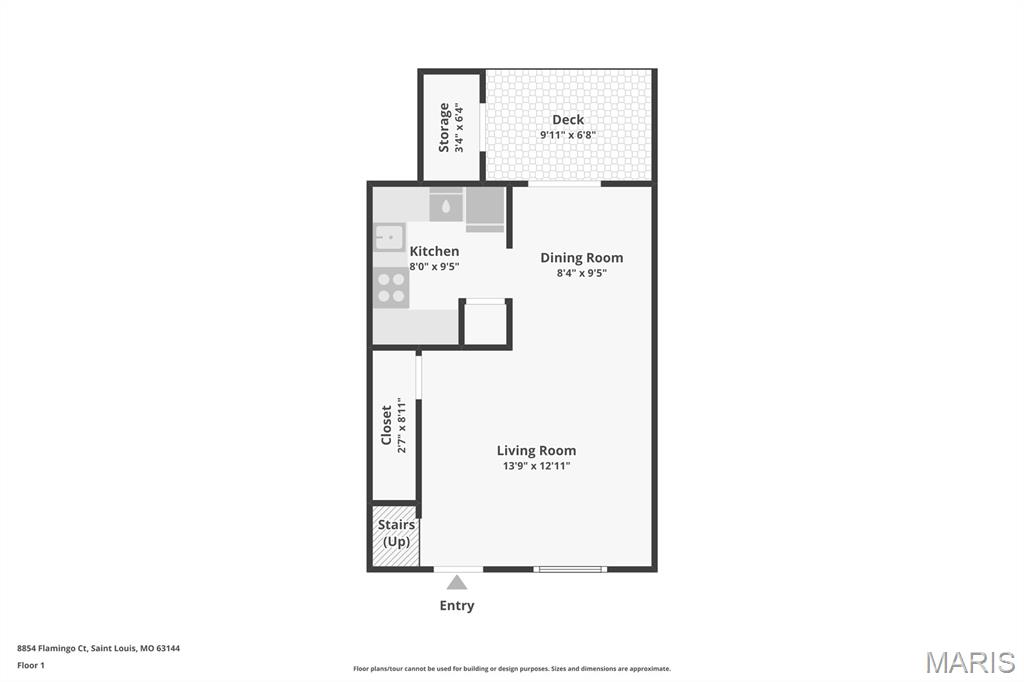
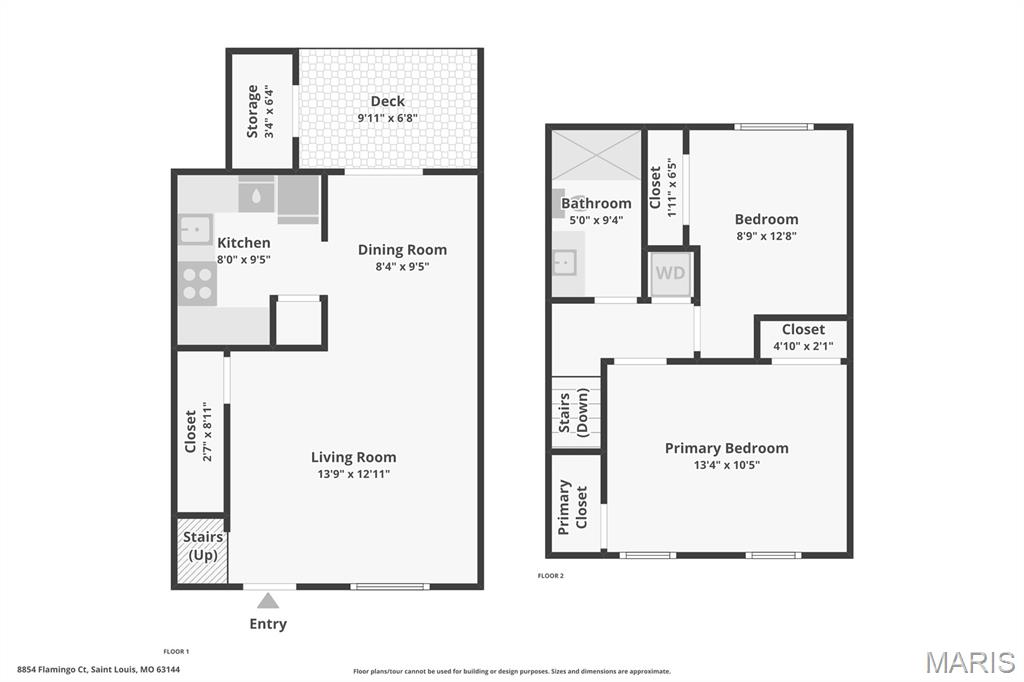
Welcome Home to 8854 Flamingo Court – Sophisticated Living in the Heart of Brentwood Forest - This impeccably updated townhome offers a rare fusion of timeless charm and modern convenience. Step into a light-filled living room where rich crown molding & newer flooring create a warm, sophisticated ambiance. The adjoining dining room is framed by oversized sliding glass doors, opening to a private deck. The heart of the home is the designer kitchen, featuring gleaming quartz countertops, classic subway tile backsplash, custom cabinetry, & premium stainless steel appliances. Upstairs, the spacious primary suite offers double closets and peaceful repose, while the 2nd bedroom makes an ideal guest room or home office. A stylishly renovated full bath features a sleek new vanity and updated flooring, complemented by a convenient hallway laundry closet with washer and dryer included. Enjoy resort-style amenities: pools, tennis courts, scenic walking trails, & clubhouse, surrounded by beautifully landscaped grounds. The interior unit provides effortless access to the best of St. Louis. Walk to Whole Foods, First Watch, and easy access to Trader Joe’s, Target, & the Galleria. Ample parking and meticulously maintained surroundings complete the picture of upscale suburban living. Whether you're seeking a stylish retreat or a sophisticated place to call home, welcome to the perfect blend of comfort, design, & location.
Features & Amenities
Interior
-
Other Interior Features
Ceiling Fan(s), Open Floorplan, Storage
-
Total Bedrooms
2
-
Bathrooms
1
-
Above Grade Finished Area
864.0
-
Basement YN
NO
-
Cooling YN
YES
-
Cooling
Ceiling Fan(s), Central Air, Electric
-
Fireplace YN
NO
-
Heating YN
YES
-
Heating
Electric, Forced Air
-
Pet friendly
N/A
Exterior
-
Garage
No
-
Construction Materials
Brick, Vinyl Siding
-
Pool
Yes
-
Pool Features
Outdoor Pool
-
Waterfront YN
NO
Area & Lot
-
Lot Size(acres)
0.0649
-
Lot Size(square feet)
2827.04
-
Property Type
Residential
-
Property Sub Type
Townhouse
-
Architectural Style
Traditional
Price
-
Sales Price
$189,900
-
Tax Amount
$2,422
-
Sq. Footage
864
-
Price/SqFt
$219
HOA
-
Association
Yes
-
Association Fee
$363
-
Association Fee Frequency
Monthly
-
Association Fee Includes
N/A
School District
-
Elementary School
Mcgrath Elem.
-
Middle School
Brentwood Middle
-
High School
Brentwood High
Property Features
-
New Construction
NO
-
Association Amenities
Management
-
Sewer
Public Sewer
-
Water Source
Public
Schedule a Showing
Showing scheduled successfully.
Mortgage calculator
Estimate your monthly mortgage payment, including the principal and interest, property taxes, and HOA. Adjust the values to generate a more accurate rate.
Your payment
Principal and Interest:
$
Property taxes:
$
HOA fees:
$
Total loan payment:
$
Total interest amount:
$
Location
County
St. Louis
Elementary School
Mcgrath Elem.
Middle School
Brentwood Middle
High School
Brentwood High
Listing Courtesy of Mary Krummenacher , RE/MAX Results
RealHub Information is provided exclusively for consumers' personal, non-commercial use, and it may not be used for any purpose other than to identify prospective properties consumers may be interested in purchasing. All information deemed reliable but not guaranteed and should be independently verified. All properties are subject to prior sale, change or withdrawal. RealHub website owner shall not be responsible for any typographical errors, misinformation, misprints and shall be held totally harmless.

FOUNDER
Colleen Brown
Call Colleen today to schedule a private showing.

* Listings on this website come from the FMLS IDX Compilation and may be held by brokerage firms other than the owner of this website. The listing brokerage is identified in any listing details. Information is deemed reliable but is not guaranteed. If you believe any FMLS listing contains material that infringes your copyrighted work please click here to review our DMCA policy and learn how to submit a takedown request.© 2024 FMLS.
Related Properties
St Louis
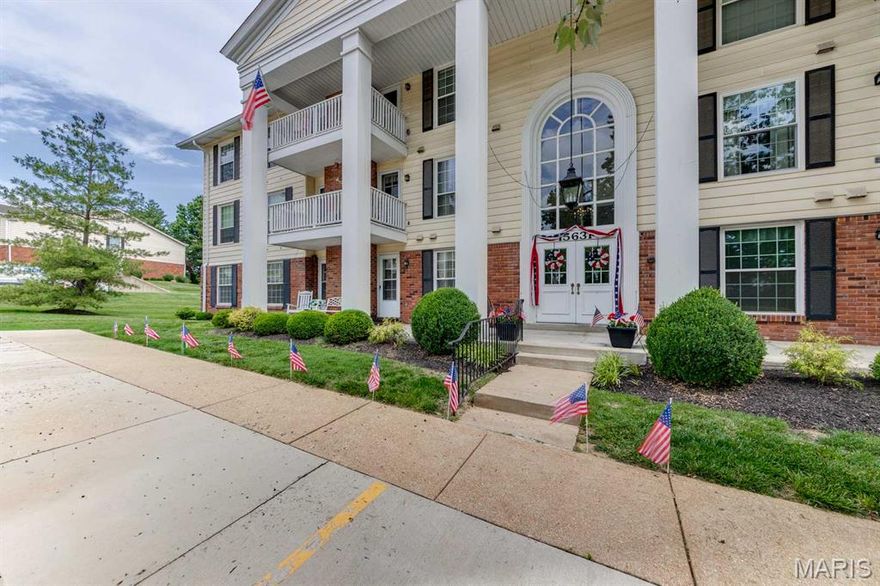
15631 Hedgeford Court 1
2 Beds
2 Baths
1,292 Sq.Ft.
$189,900
MLS#: 26031958
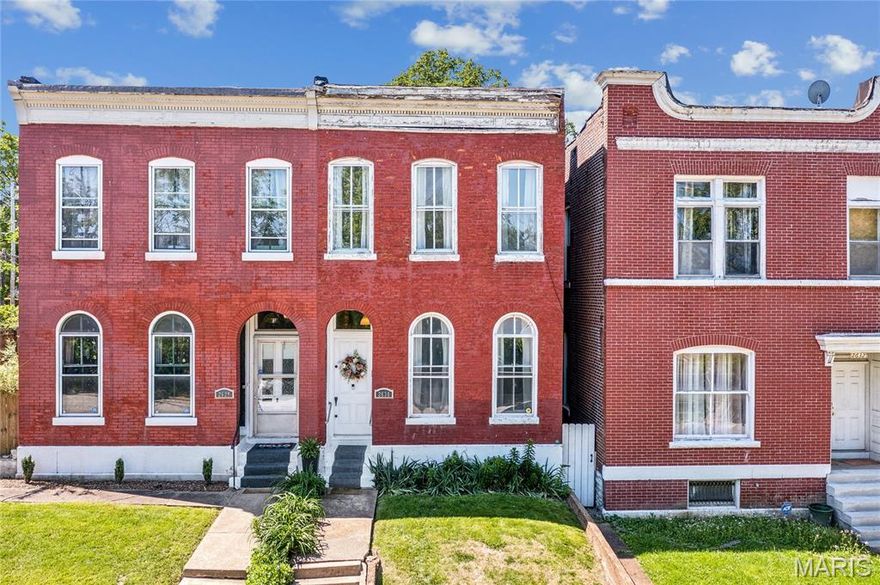
St Louis
2630 Geyer Avenue
2 Beds
1 Baths
1,262 Sq.Ft.
$179,500
MLS#: 26029767
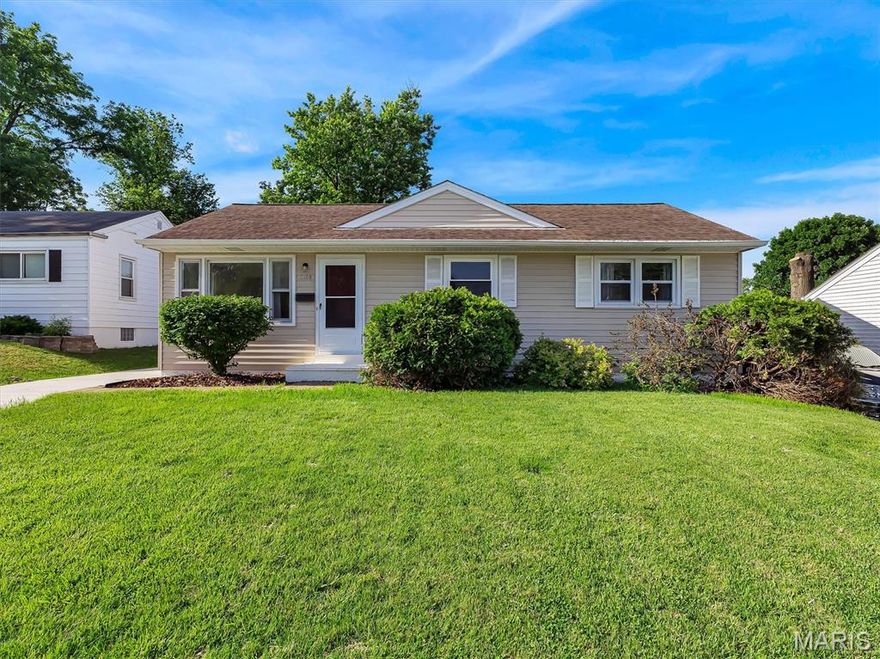
St Louis
9108 Fayette Avenue
3 Beds
1 Baths
960 Sq.Ft.
$190,000
MLS#: 26031884

St Louis
4276 Snelson Drive
2 Beds
1 Baths
864 Sq.Ft.
$195,000
MLS#: 26032772

St Louis
5319 Itaska Street
2 Beds
1 Baths
943 Sq.Ft.
$190,000
MLS#: 26032602
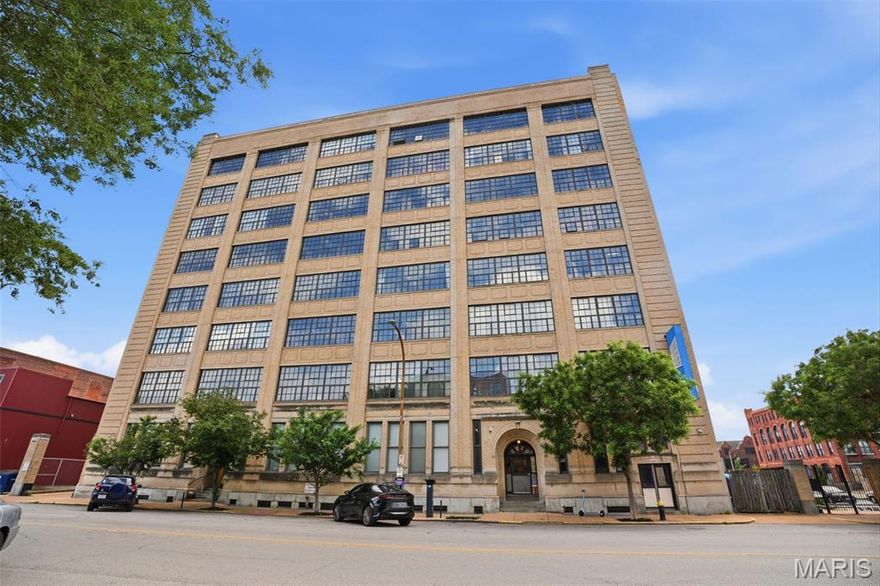
St Louis
2020 Washington Avenue 207
1 Beds
2 Baths
1,122 Sq.Ft.
$159,000
MLS#: 26032944

St Louis
9130 Wayne Drive
1 Beds
2 Baths
832 Sq.Ft.
$180,000
MLS#: 26030179

St Louis
5375 N Kenrick Parke Drive 107
2 Beds
1 Baths
934 Sq.Ft.
$162,000
MLS#: 26030171

St Louis
817 Zeiss Avenue
3 Beds
1 Baths
986 Sq.Ft.
$200,000
MLS#: 26031245
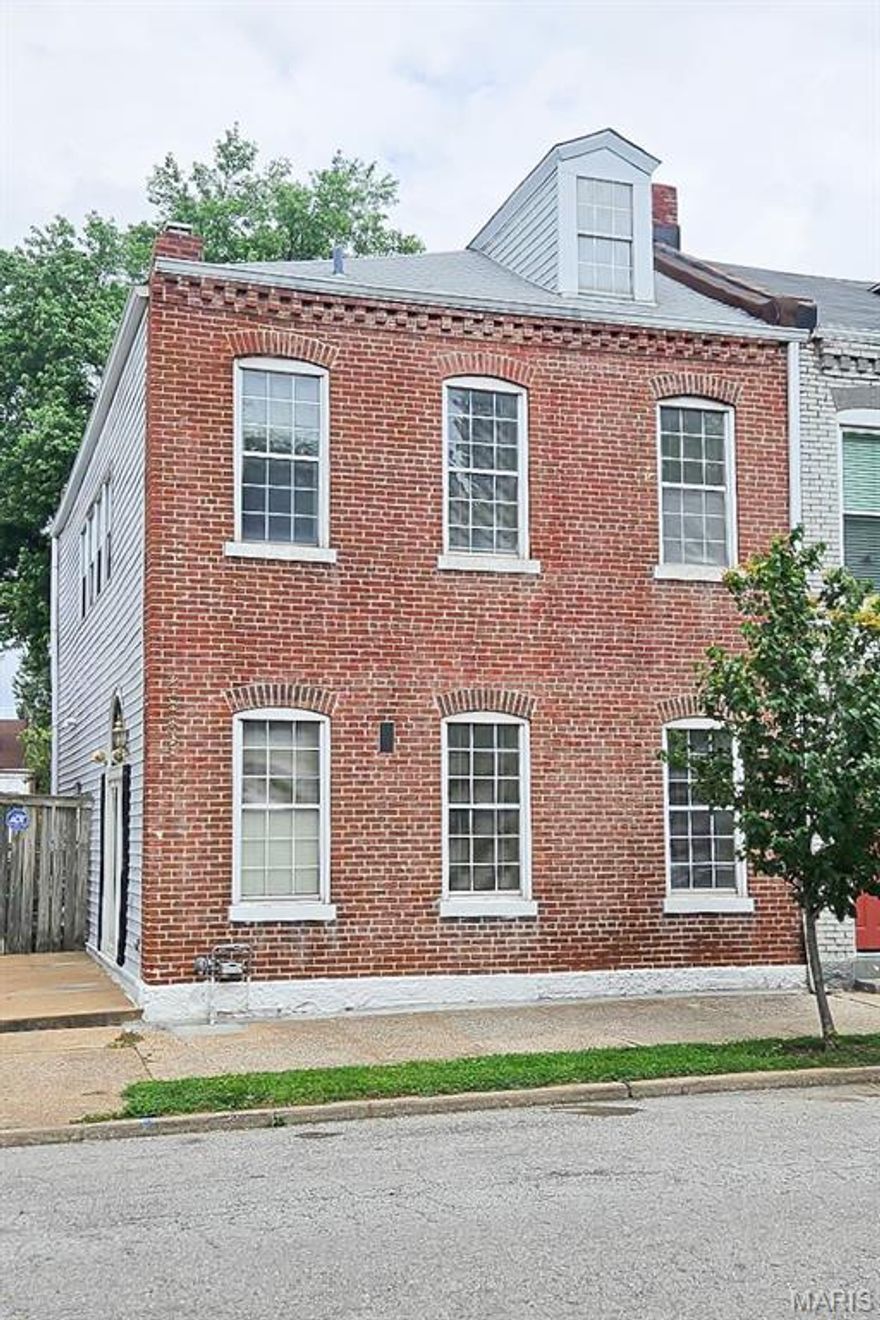
St Louis
2859 McNair Avenue
2 Beds
2 Baths
2,484 Sq.Ft.
$217,000
MLS#: 26033530
