
Property
Beds
3
Full Baths
2
1/2 Baths
1
Year Built
1966
Sq.Footage
1,919
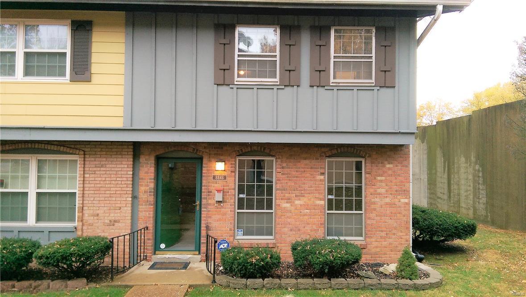
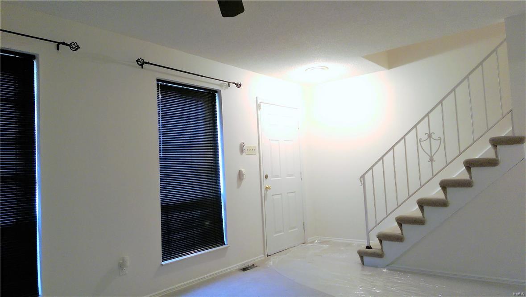
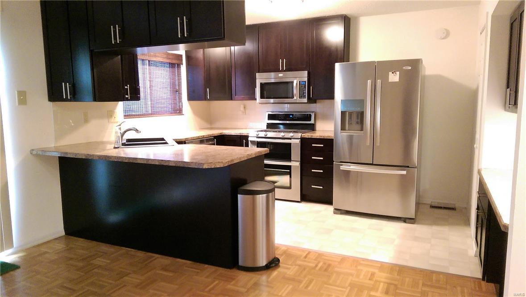
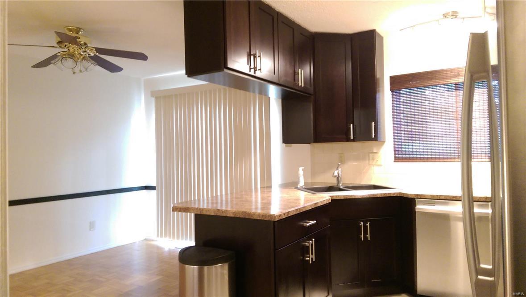
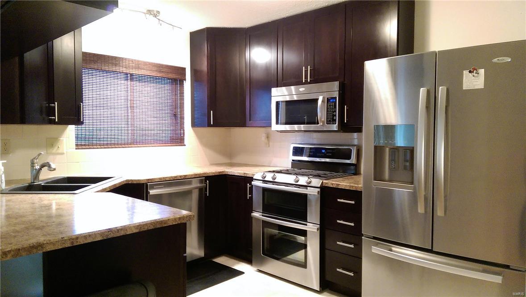
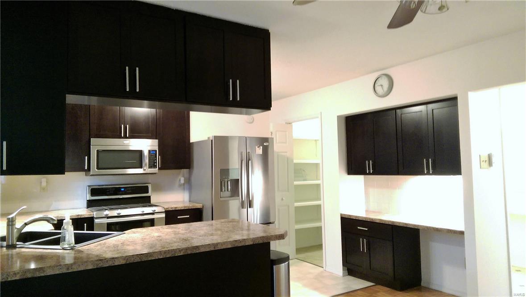
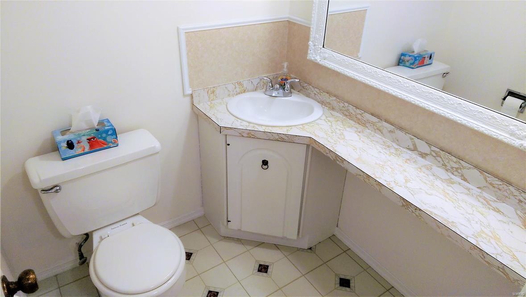
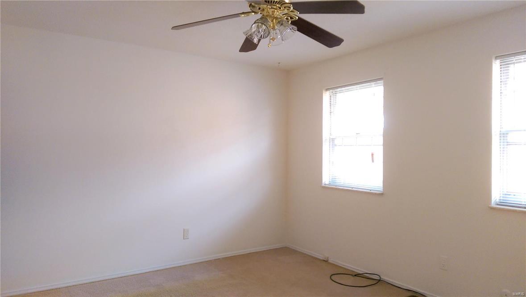
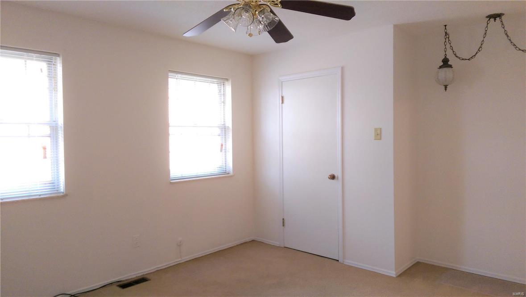
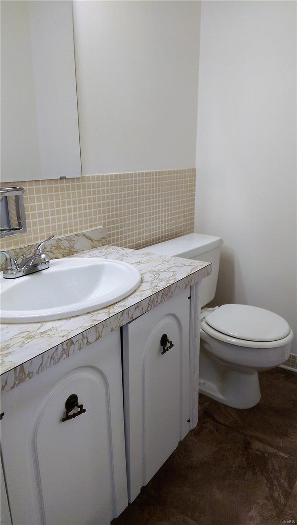
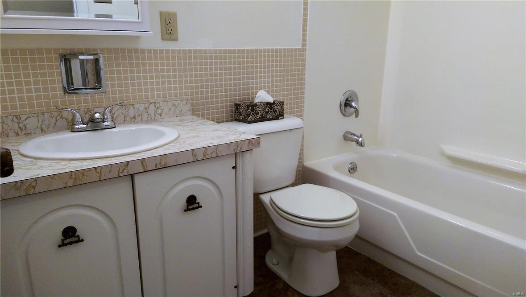
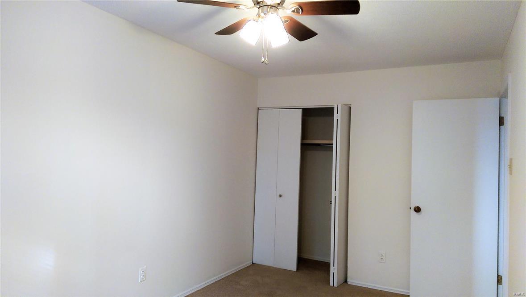
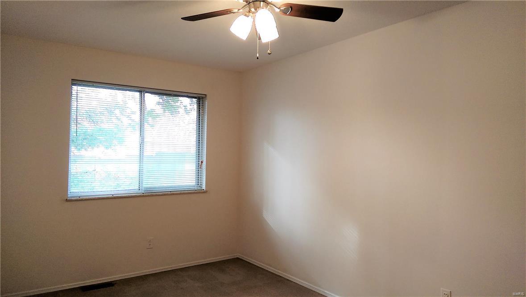
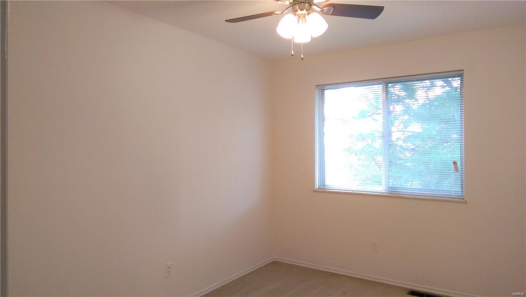
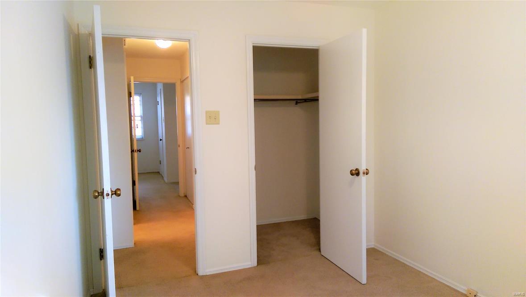
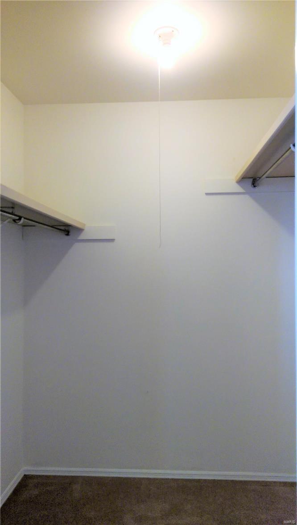
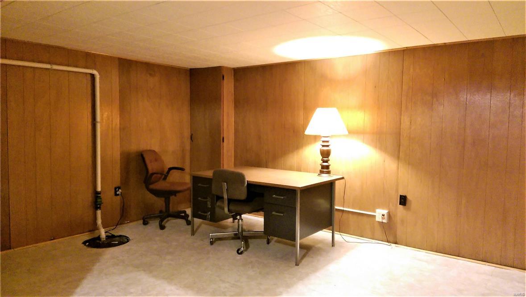
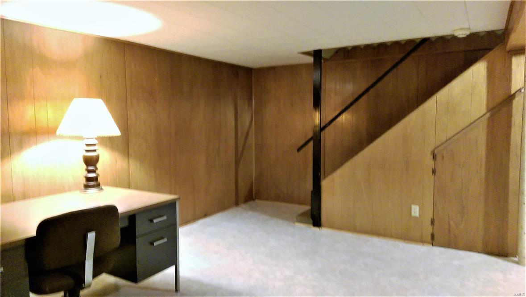
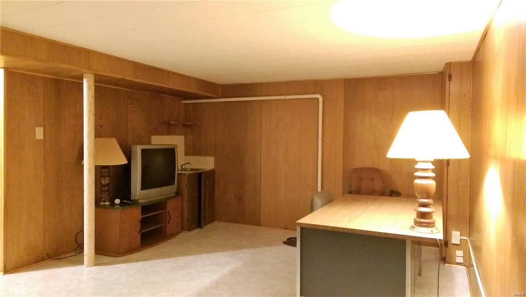
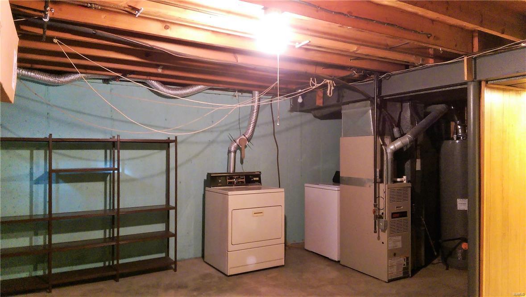
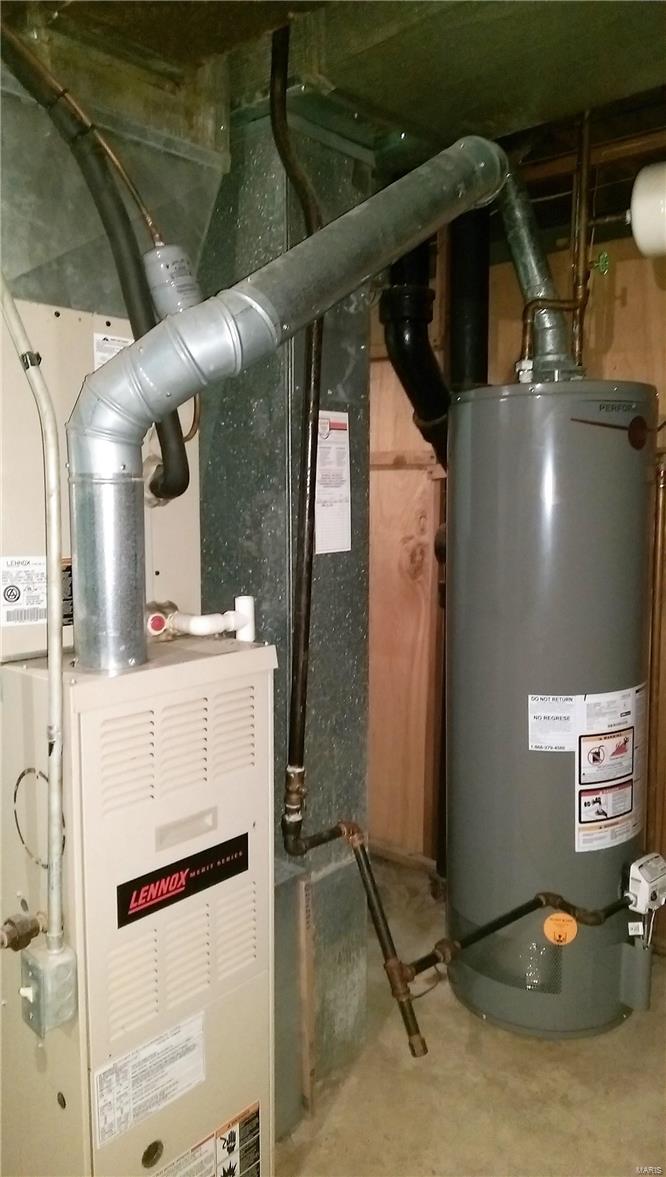
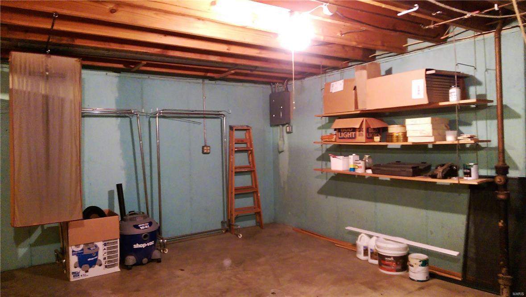
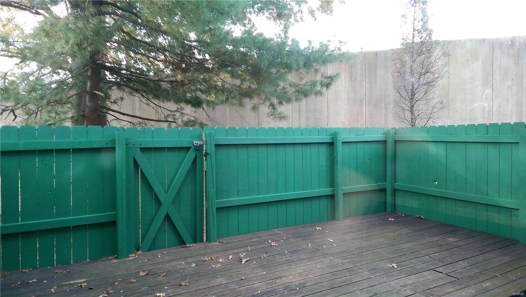
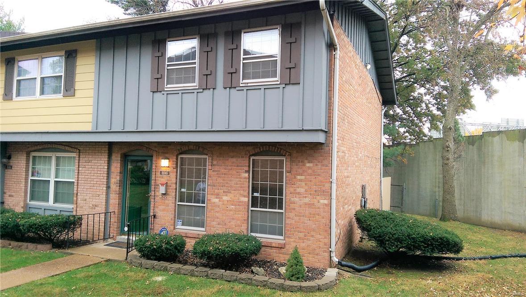
Cozy, comfortable, updated, secure, end unit townhouse condo. You can't get much closer to Boeing or the Airport than this. Spacious living room. Powder room. Dining area has beautiful wood parquet floors. Fabulous smartly planned kitchen makes use of every inch of space. 42" Dark Maple cabinets, stainless steel appliances, soft close drawers, granite look countertops, workstation with under cabinet lighting. Breakfast bar and 2 sided overhead cabinets. Don't miss the huge walk in pantry. Sliders walk out to privacy fenced patio. Upper level has 3 good sized bedrooms, 2 walk in closets, huge linen closet 2 baths, and master suite. Finished lower level with rec room, (TV and storage and laundry facilities. Improvements include Lenox furnace and A/C, April Aire Programmable Thermostat, sump pump, updated electric 2016, and water heater 2015. Be sure to take advantage of the association pool, tennis courts and other facilities. Location: End Unit, Suburban
Features & Amenities
Interior
-
Other Interior Features
Walk-In Closet(s), Entrance Foyer, Breakfast Bar, Eat-in Kitchen, Pantry
-
Total Bedrooms
3
-
Bathrooms
2
-
1/2 Bathrooms
1
-
Above Grade Finished Area
1292.0
-
Basement YN
YES
-
Cooling YN
YES
-
Cooling
Central Air, Electric
-
Fireplace YN
NO
-
Heating YN
YES
-
Heating
Natural Gas, Forced Air
-
Pet friendly
N/A
Exterior
-
Garage
No
-
Construction Materials
Brick, Wood Siding, Cedar
-
Parking
Assigned, Off Street
-
Patio and Porch Features
Patio
-
Pool
Yes
-
Pool Features
In Ground
-
Waterfront YN
NO
Area & Lot
-
Lot Features
Near Public Transit, Corner Lot, Level
-
Property Type
Residential
-
Property Sub Type
Townhouse
-
Architectural Style
Traditional, Apartment Style
Price
-
Sales Price
$62,500
-
Tax Amount
$843
-
Sq. Footage
1, 919
-
Price/SqFt
$32
HOA
-
Association
Yes
-
Association Fee
$192
-
Association Fee Includes
N/A
School District
-
Elementary School
Armstrong Elem.
-
Middle School
West Middle
-
High School
Hazelwood West High
Property Features
-
Ownership
Private
-
Sewer
Public Sewer
-
Water Source
Public
Schedule a Showing
Showing scheduled successfully.
Mortgage calculator
Estimate your monthly mortgage payment, including the principal and interest, property taxes, and HOA. Adjust the values to generate a more accurate rate.
Your payment
Principal and Interest:
$
Property taxes:
$
HOA fees:
$
Total loan payment:
$
Total interest amount:
$
Location
County
St. Louis-MO
Elementary School
Armstrong Elem.
Middle School
West Middle
High School
Hazelwood West High
Listing Courtesy of Terry Gannon , RE/MAX Results
RealHub Information is provided exclusively for consumers' personal, non-commercial use, and it may not be used for any purpose other than to identify prospective properties consumers may be interested in purchasing. All information deemed reliable but not guaranteed and should be independently verified. All properties are subject to prior sale, change or withdrawal. RealHub website owner shall not be responsible for any typographical errors, misinformation, misprints and shall be held totally harmless.

FOUNDER
Colleen Brown
Call Colleen today to schedule a private showing.

* Listings on this website come from the FMLS IDX Compilation and may be held by brokerage firms other than the owner of this website. The listing brokerage is identified in any listing details. Information is deemed reliable but is not guaranteed. If you believe any FMLS listing contains material that infringes your copyrighted work please click here to review our DMCA policy and learn how to submit a takedown request.© 2024 FMLS.
Related Properties
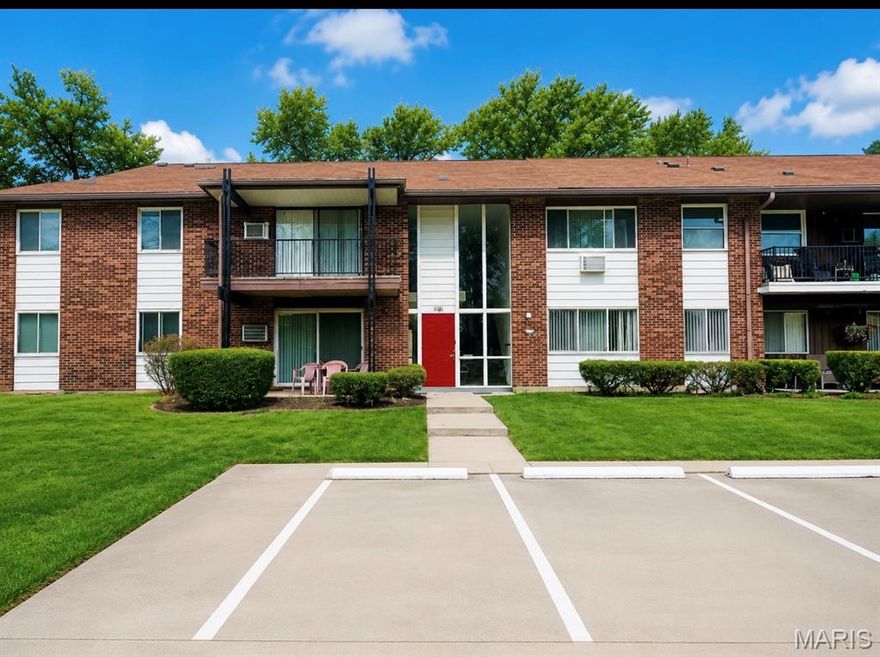
Hazelwood
7446 Sieloff Drive F
2 Beds
1 Baths
806 Sq.Ft.
$55,000
MLS#: 26008588
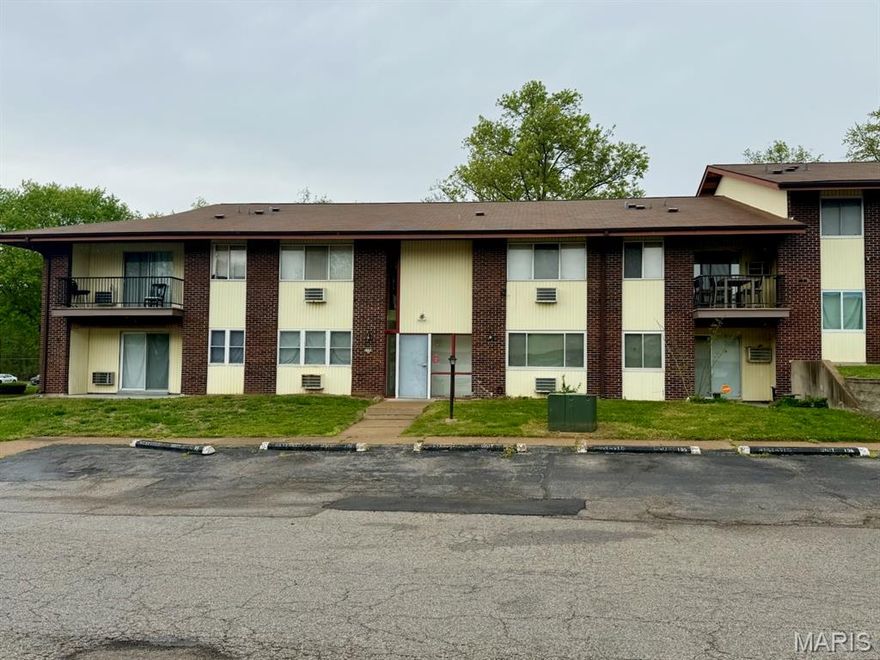
Hazelwood
7596 Hazelcrest Drive F
1 Beds
1 Baths
630 Sq.Ft.
$53,000
MLS#: 26022443
