
Property
Beds
3
Full Baths
3
1/2 Baths
None
Year Built
2002
Sq.Footage
1,504
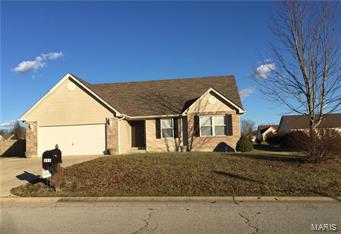
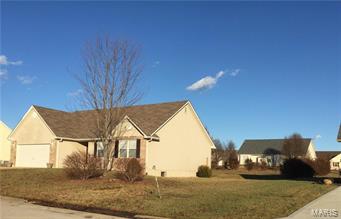
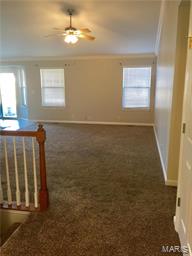
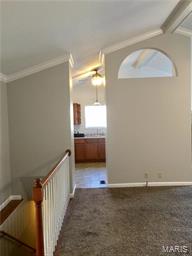
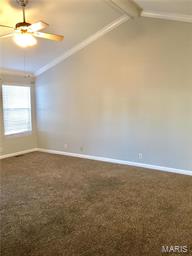
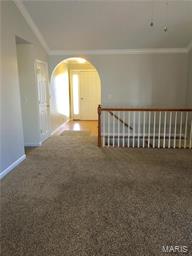
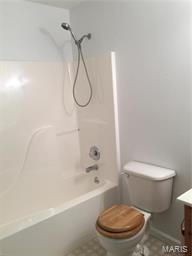
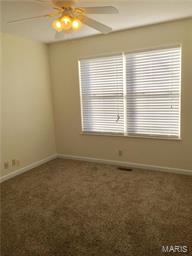
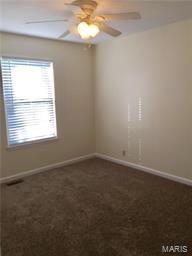
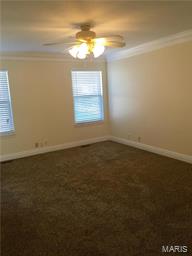
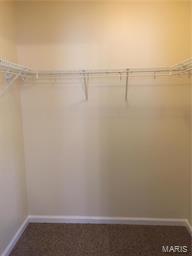
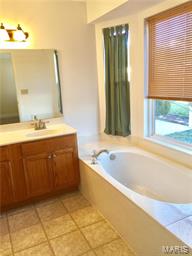
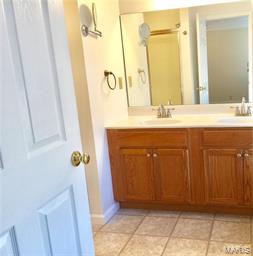
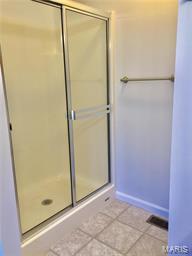
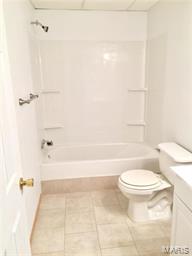
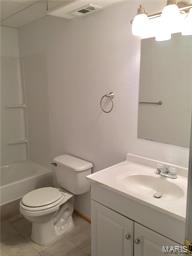
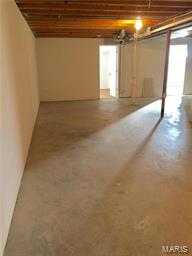
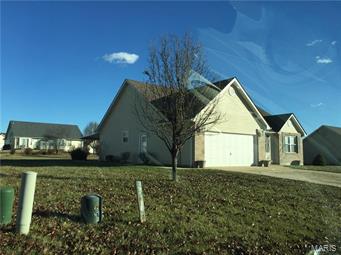
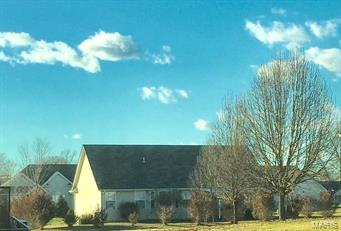
Home warranty included on this updated 3 BR, 3 full baths, plus 2 lower level finished rooms both w/windows, laminate wood flooring & walk-in closets with finished full bath. Newer carpet throughout home. Master bedroom has double door entry. Basement has fully finished painted walls and basement seal guarantee. Main level vaulted ceilings w/crown molding in living room, kitchen, and master bedroom. open floor plan, thermal tilt windows, side by side fridge w/ ice maker, glass top stove, built-in microwave, and newer dishwasher, new cabinet crown molding and hardware. Upgraded 50 gallon hot water heater and garbage disposal. New ceiling fans and modern brushed nickel faucets throughout. Oversized garage is insulated with newer automatic opener and side entry. Large front patio and large rear 15x20 covered patio (w/ 3 season room option), oversized driveway, added sidewalk from front to rear of home, mature landscaping. 220W electric installed on rear patio for hot tub. Owner/agent
Features & Amenities
Interior
-
Other Interior Features
Entrance Foyer, Open Floorplan, Vaulted Ceiling(s), Walk-In Closet(s), Double Vanity, Breakfast Bar, Kitchen Island, Pantry
-
Total Bedrooms
3
-
Bathrooms
3
-
Above Grade Finished Area
1504.0
-
Basement YN
YES
-
Cooling YN
YES
-
Cooling
Ceiling Fan(s), Central Air, Electric
-
Fireplace YN
NO
-
Heating YN
YES
-
Heating
Forced Air, Electric
-
Pet friendly
N/A
Exterior
-
Garage
Yes
-
Garage spaces
2
-
Construction Materials
Stone Veneer, Brick Veneer, Frame, Vinyl Siding
-
Parking
Attached, Garage, Garage Door Opener, Off Street, Oversized
-
Patio and Porch Features
Covered, Patio
-
Pool
No
-
Waterfront YN
NO
Area & Lot
-
Lot Features
Level
-
Lot Size(acres)
0.35
-
Lot Size(square feet)
15246.0
-
Property Type
Residential
-
Property Sub Type
Single Family Residence
-
Architectural Style
Ranch, Contemporary
Price
-
Sales Price
$179,900
-
Tax Amount
$1,769
-
Sq. Footage
1, 504
-
Price/SqFt
$119
HOA
-
Association
No
School District
-
Elementary School
Central Elem.
-
Middle School
Union Middle
-
High School
Union High
Property Features
-
Ownership
Private
-
Sewer
Public Sewer
-
Water Source
Public
Schedule a Showing
Showing scheduled successfully.
Mortgage calculator
Estimate your monthly mortgage payment, including the principal and interest, property taxes, and HOA. Adjust the values to generate a more accurate rate.
Your payment
Principal and Interest:
$
Property taxes:
$
HOA fees:
$
Total loan payment:
$
Total interest amount:
$
Location
County
Franklin-MO
Elementary School
Central Elem.
Middle School
Union Middle
High School
Union High
Listing Courtesy of Jerriel F Varner , Integrity First Realty Inc
RealHub Information is provided exclusively for consumers' personal, non-commercial use, and it may not be used for any purpose other than to identify prospective properties consumers may be interested in purchasing. All information deemed reliable but not guaranteed and should be independently verified. All properties are subject to prior sale, change or withdrawal. RealHub website owner shall not be responsible for any typographical errors, misinformation, misprints and shall be held totally harmless.

FOUNDER
Colleen Brown
Call Colleen today to schedule a private showing.

* Listings on this website come from the FMLS IDX Compilation and may be held by brokerage firms other than the owner of this website. The listing brokerage is identified in any listing details. Information is deemed reliable but is not guaranteed. If you believe any FMLS listing contains material that infringes your copyrighted work please click here to review our DMCA policy and learn how to submit a takedown request.© 2024 FMLS.
Related Properties
Union
3491 Massey Ford Road
2 Beds
2 Baths
1,008 Sq.Ft.
$149,500
MLS#: 26002888
