






Property
Beds
4
Full Baths
3
1/2 Baths
None
Year Built
1956
Sq.Footage
1,118
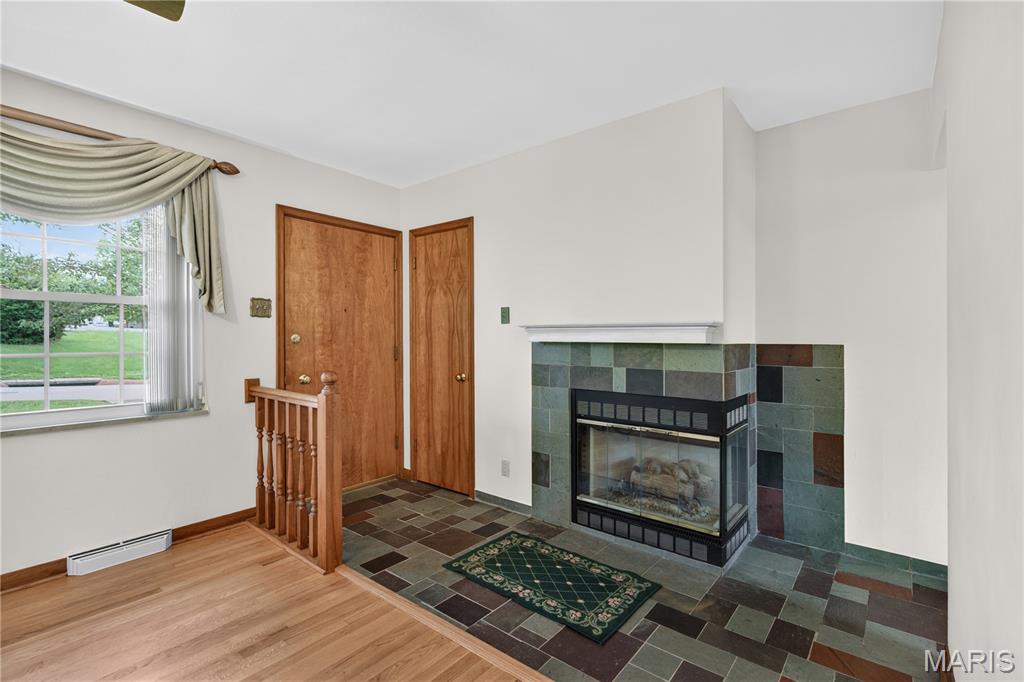
Spacious brick ranch in desirable Crestwood on a quarter-acre lot with major updates, a flexible floor plan, and a large fenced yard. This home offers a newer roof, updated windows, central air HVAC, many ceiling fans, and an updated 200A electric panel. The extra-deep 2-car garage provides excellent storage, workshop, or hobby space. Inside, the entry features a slate floor with coat closet, opening to a huge great room with hardwood floors and a gas fireplace. The main floor includes 4 bedrooms, highlighted by a primary suite with ensuite full bath and walk-in closet. The updated kitchen features stainless steel appliances, granite counters, custom cabinetry, and upgraded lighting. A 15x11 deck sits conveniently between the kitchen and primary suite, overlooking the big, fenced backyard and shade tree. The lower level offers a huge partially finished basement with an egress window, creating excellent potential for additional living space, recreation, office, or guest use. Enjoy even more usable space with the covered, screened 3-season room. An in-law suite in the lower level is easily conceivable. The county square footage does not appear to accurately represent this spacious home at all. Walkable to Crestwood Park and Dierberg's etc at Crestwood Crossing
Features & Amenities
Interior
-
Other Interior Features
Bookcases, Eat-in Kitchen, Entrance Foyer, Granite Counters, Walk-In Closet(s)
-
Total Bedrooms
4
-
Bathrooms
3
-
Above Grade Finished Area
1118.0
-
Basement YN
YES
-
Cooling YN
YES
-
Cooling
Ceiling Fan(s), Central Air
-
Fireplace YN
YES
-
Heating YN
YES
-
Heating
Forced Air, Natural Gas
-
Main Level Bedrooms
4
-
Pet friendly
N/A
Exterior
-
Garage
Yes
-
Garage spaces
2
-
Construction Materials
Brick
-
Patio and Porch Features
Covered, Enclosed, Screened, See Remarks
-
Pool
No
Area & Lot
-
Lot Features
Back Yard, Landscaped, Rectangular Lot
-
Lot Size(acres)
0.2548
-
Lot Size(square feet)
11099.09
-
Property Type
Residential
-
Property Sub Type
Single Family Residence
-
Architectural Style
Ranch
Price
-
Sales Price
$350,000
-
Tax Amount
$3,976
-
Sq. Footage
1, 118
-
Price/SqFt
$313
HOA
-
Association
No
School District
-
Elementary School
Long Elem.
-
Middle School
Truman Middle School
-
High School
Lindbergh Sr. High
Property Features
-
New Construction
NO
-
Sewer
Public Sewer
-
Water Source
Public
Schedule a Showing
Showing scheduled successfully.
Mortgage calculator
Estimate your monthly mortgage payment, including the principal and interest, property taxes, and HOA. Adjust the values to generate a more accurate rate.
Your payment
Principal and Interest:
$
Property taxes:
$
HOA fees:
$
Total loan payment:
$
Total interest amount:
$
Location
County
St. Louis
Elementary School
Long Elem.
Middle School
Truman Middle School
High School
Lindbergh Sr. High
Listing Courtesy of Sebastian Bautz , Goodman Bautz
RealHub Information is provided exclusively for consumers' personal, non-commercial use, and it may not be used for any purpose other than to identify prospective properties consumers may be interested in purchasing. All information deemed reliable but not guaranteed and should be independently verified. All properties are subject to prior sale, change or withdrawal. RealHub website owner shall not be responsible for any typographical errors, misinformation, misprints and shall be held totally harmless.

FOUNDER
Colleen Brown
Call Colleen today to schedule a private showing.

* Listings on this website come from the FMLS IDX Compilation and may be held by brokerage firms other than the owner of this website. The listing brokerage is identified in any listing details. Information is deemed reliable but is not guaranteed. If you believe any FMLS listing contains material that infringes your copyrighted work please click here to review our DMCA policy and learn how to submit a takedown request.© 2024 FMLS.
Related Properties
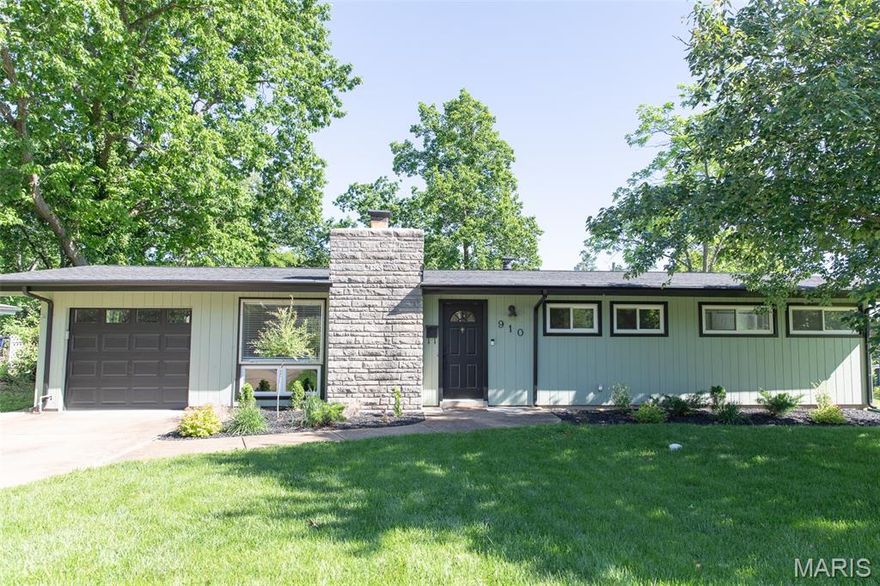
Crestwood
910 Coffey Drive
3 Beds
1 Baths
1,170 Sq.Ft.
$315,000
MLS#: 26028837
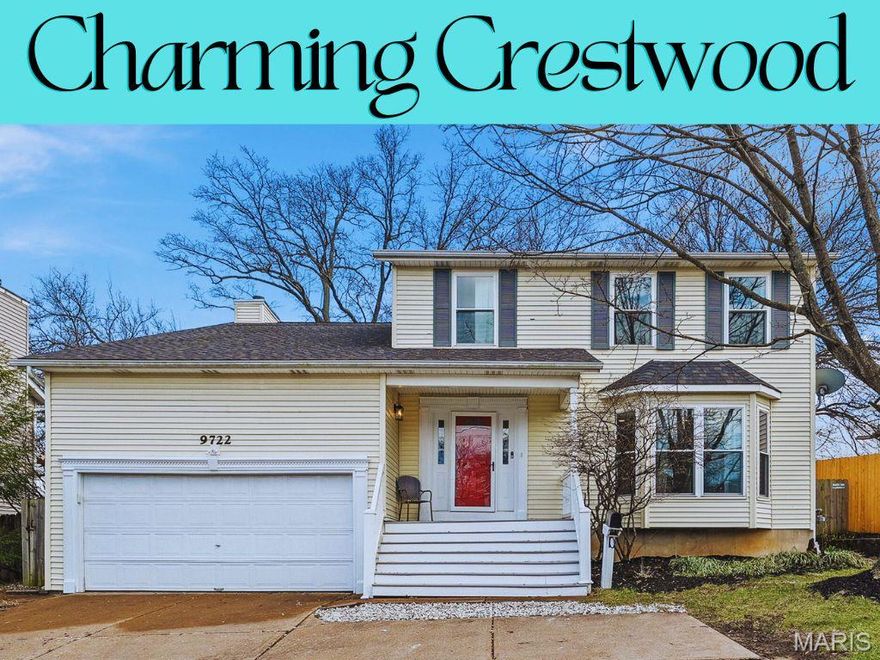
Crestwood
9722 Big Bend Boulevard
4 Beds
2 Baths
2,194 Sq.Ft.
$419,900
MLS#: 26013645
