




Property
Beds
6
Full Baths
4
1/2 Baths
1
Year Built
1962
Sq.Footage
3,066
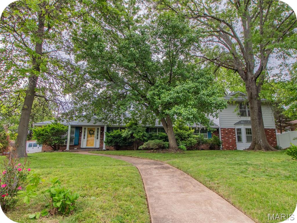
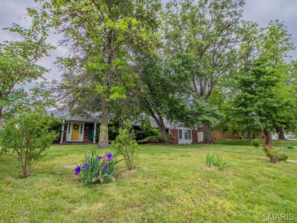
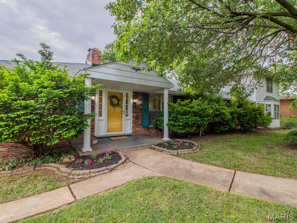
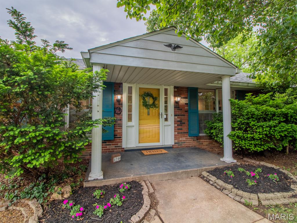
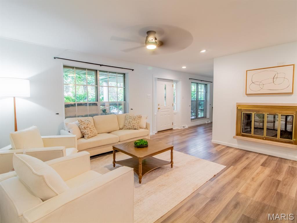
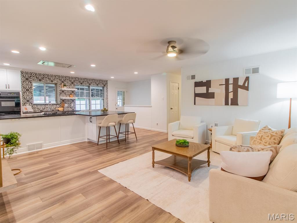
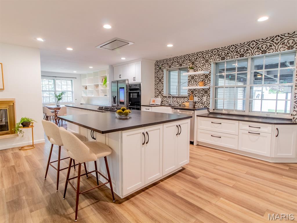
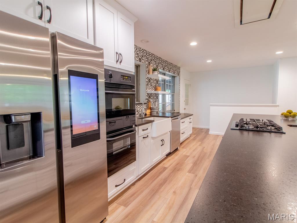
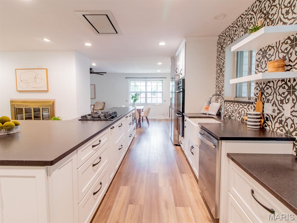
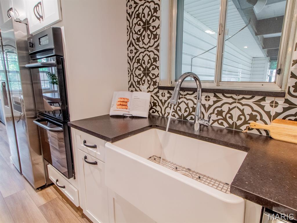
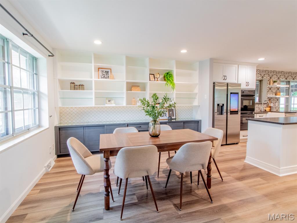
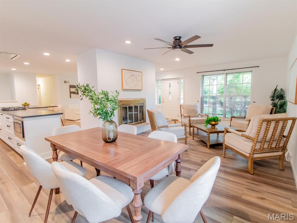
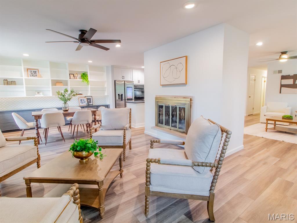
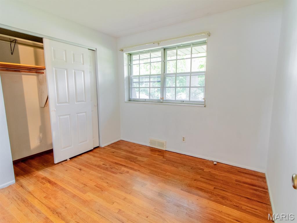
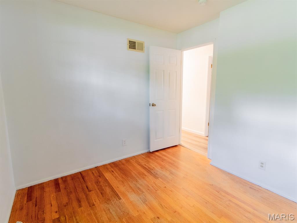
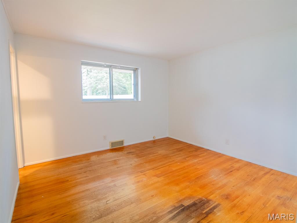
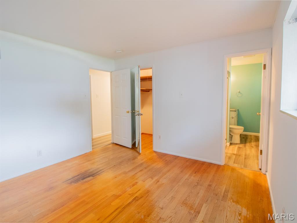
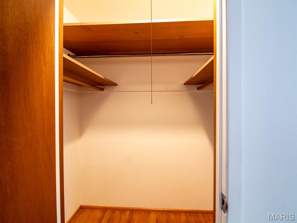
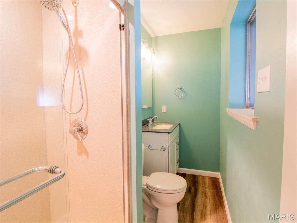
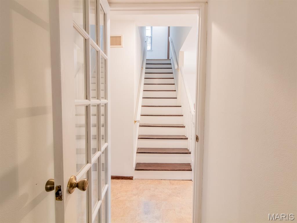
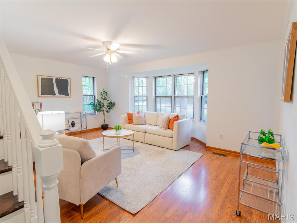
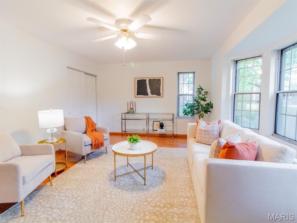
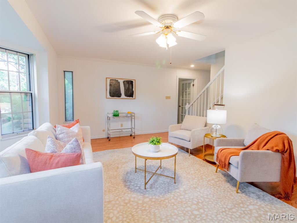
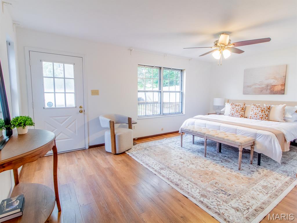
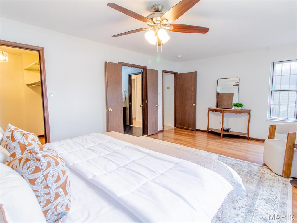
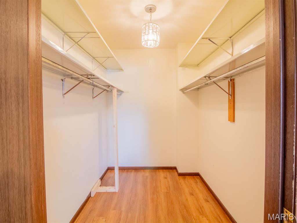
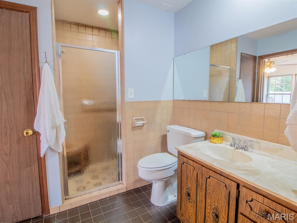
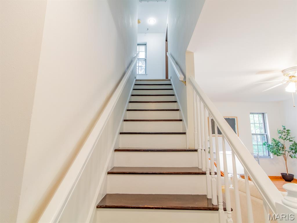
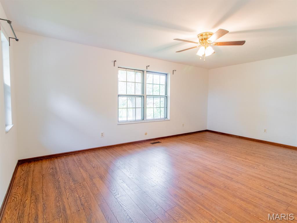
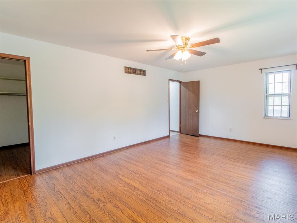
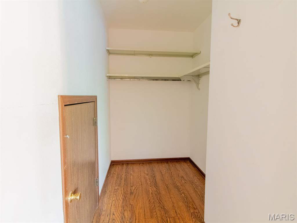
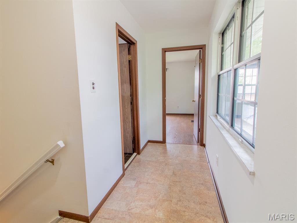
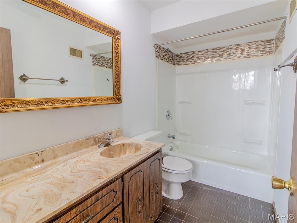
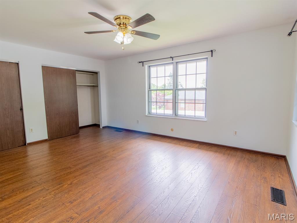
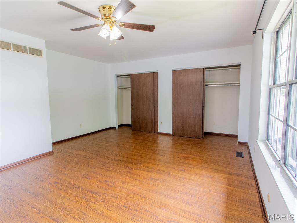
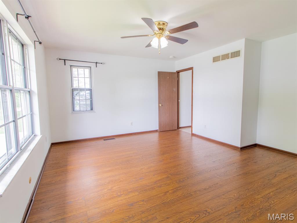
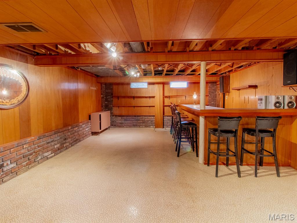
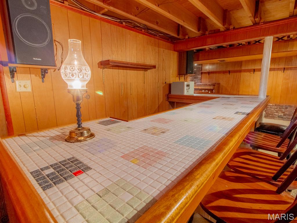
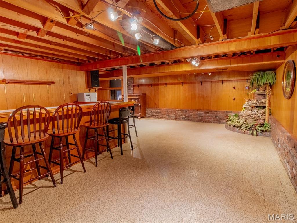
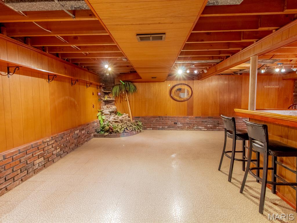
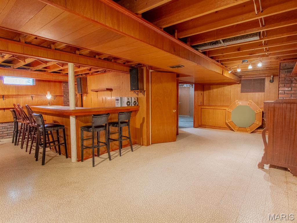
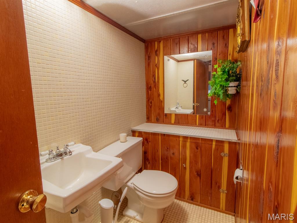
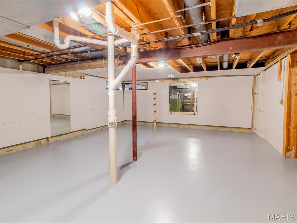
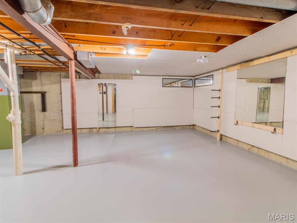
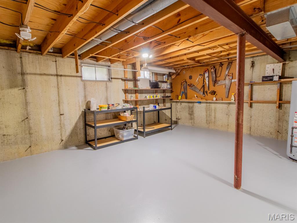
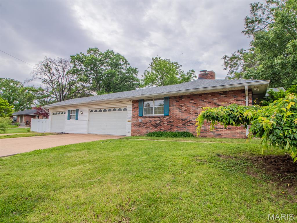
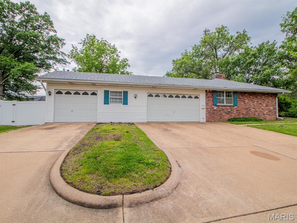
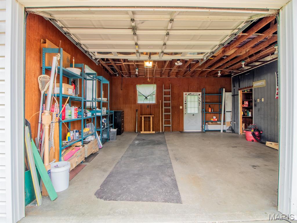
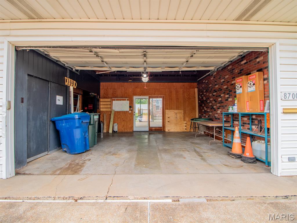
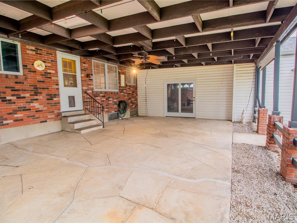
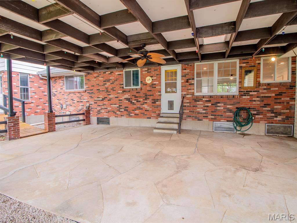
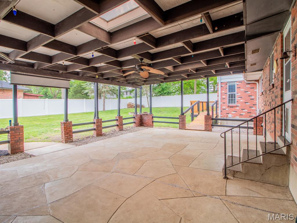
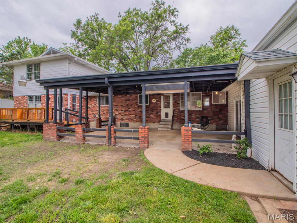
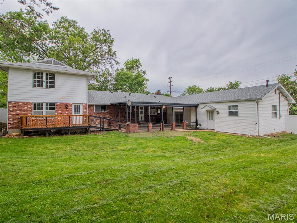
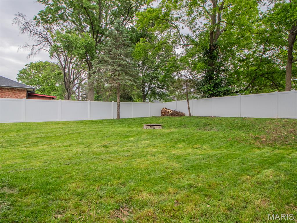
This is the one you’ve been waiting for! Spacious, unique, and full of character, this incredible home offers 6 bedrooms and 5 bathrooms with room for everyone and everything. Step inside to an inviting open-concept layout where guests can easily gather between the stunning, newly updated kitchen and main living spaces. The kitchen truly shines with stainless steel appliances, a breakfast bar, and modern finishes—perfect for everyday living and entertaining alike. Enjoy cozy evenings by the two-way fireplace shared between the living and dining rooms, adding warmth and charm to both spaces. The home also features a separate family room for even more flexibility. Downstairs, you’ll find a one-of-a-kind vintage basement with a tropical paradise theme—a fun and memorable space ready for entertaining or relaxing. Situated on a large corner lot, the property is surrounded by mature trees and beautiful landscaping. The fenced, level backyard includes a covered patio for outdoor gatherings and a private deck off the primary suite with ramp access to the yard. Additional highlights include: 3-car side-entry garage Ample driveway parking Thoughtful layout with space for multi-generational living or work-from-home needs Located in the Affton School District and just minutes from Cor Jesu, shopping, Grant’s Farm, and major highways, this home offers both convenience and comfort in a sought-after area. Come see it in person—this one stands out from the rest!
Features & Amenities
Interior
-
Total Bedrooms
6
-
Bathrooms
4
-
1/2 Bathrooms
1
-
Above Grade Finished Area
3066.0
-
Basement YN
YES
-
Cooling YN
YES
-
Cooling
Attic Fan, Ceiling Fan(s), Central Air, Electric
-
Fireplace YN
YES
-
Heating YN
YES
-
Heating
Forced Air, Natural Gas
-
Main Level Bedrooms
4
-
Pet friendly
N/A
Exterior
-
Garage
Yes
-
Garage spaces
3
-
Construction Materials
Vinyl Siding
-
Pool
No
Area & Lot
-
Lot Features
Corner Lot, Front Yard, Landscaped, Level, Rectangular Lot
-
Lot Size(acres)
0.412
-
Lot Size(square feet)
17946.72
-
Property Type
Residential
-
Property Sub Type
Single Family Residence
-
Architectural Style
Ranch
Price
-
Sales Price
$540,000
-
Tax Amount
$7,452
-
Sq. Footage
3, 066
-
Price/SqFt
$176
HOA
-
Association
No
School District
-
Elementary School
Mesnier Primary School
-
Middle School
Rogers Middle
-
High School
Affton High
Property Features
-
New Construction
NO
-
Sewer
Public Sewer
-
Water Source
Public
Schedule a Showing
Showing scheduled successfully.
Mortgage calculator
Estimate your monthly mortgage payment, including the principal and interest, property taxes, and HOA. Adjust the values to generate a more accurate rate.
Your payment
Principal and Interest:
$
Property taxes:
$
HOA fees:
$
Total loan payment:
$
Total interest amount:
$
Location
County
St. Louis
Elementary School
Mesnier Primary School
Middle School
Rogers Middle
High School
Affton High
Listing Courtesy of Joe Warmbrodt , Garcia Properties
RealHub Information is provided exclusively for consumers' personal, non-commercial use, and it may not be used for any purpose other than to identify prospective properties consumers may be interested in purchasing. All information deemed reliable but not guaranteed and should be independently verified. All properties are subject to prior sale, change or withdrawal. RealHub website owner shall not be responsible for any typographical errors, misinformation, misprints and shall be held totally harmless.

FOUNDER
Colleen Brown
Call Colleen today to schedule a private showing.

* Listings on this website come from the FMLS IDX Compilation and may be held by brokerage firms other than the owner of this website. The listing brokerage is identified in any listing details. Information is deemed reliable but is not guaranteed. If you believe any FMLS listing contains material that infringes your copyrighted work please click here to review our DMCA policy and learn how to submit a takedown request.© 2024 FMLS.
Related Properties

Unincorporated
8412 Weber Trail Drive
4 Beds
3 Baths
3,100 Sq.Ft.
$449,900
MLS#: 26031701
Unincorporated
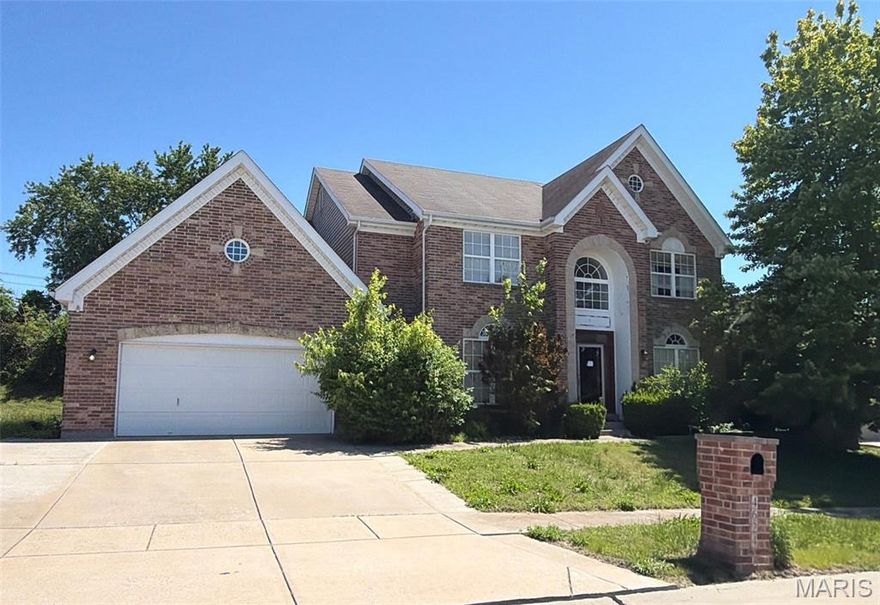
4624 Behlmann Estates Lane
4 Beds
3 Baths
4,035 Sq.Ft.
$490,000
MLS#: 26031139

Unincorporated
12053 Lake Placid Drive
3 Beds
3 Baths
3,506 Sq.Ft.
$450,000
MLS#: 26030685
Unincorporated
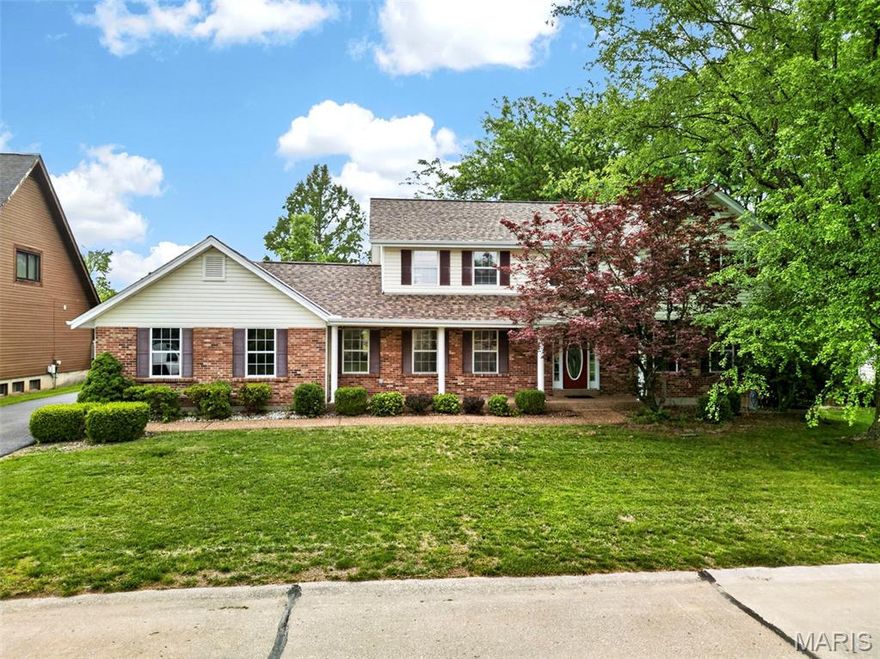
1513 Hudson Landing
4 Beds
3 Baths
3,501 Sq.Ft.
$495,000
MLS#: 26029521
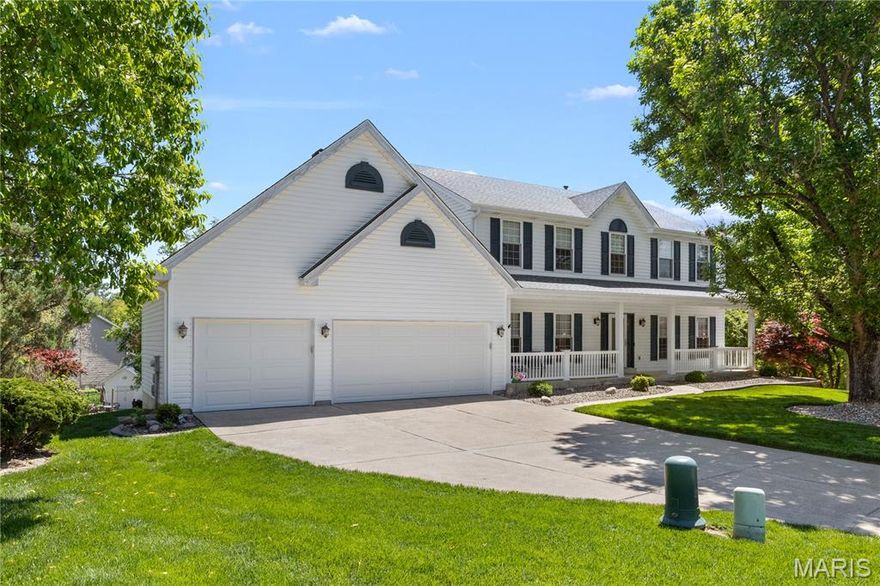
Unincorporated
6 Huntleigh Meadows Court
4 Beds
3 Baths
3,445 Sq.Ft.
$550,000
MLS#: 26025316

Unincorporated
105 Lindbergh Place Way
2 Beds
3 Baths
2,640 Sq.Ft.
$479,900
MLS#: 26008731

Unincorporated
11421 State Highway M
3 Beds
1 Baths
1,450 Sq.Ft.
$435,000
MLS#: 26026143

Unincorporated
TBB PALMETTO "G" at AUTUMN HOLLOW
4 Beds
2 Baths
3,394 Sq.Ft.
$556,700
MLS#: 26028241
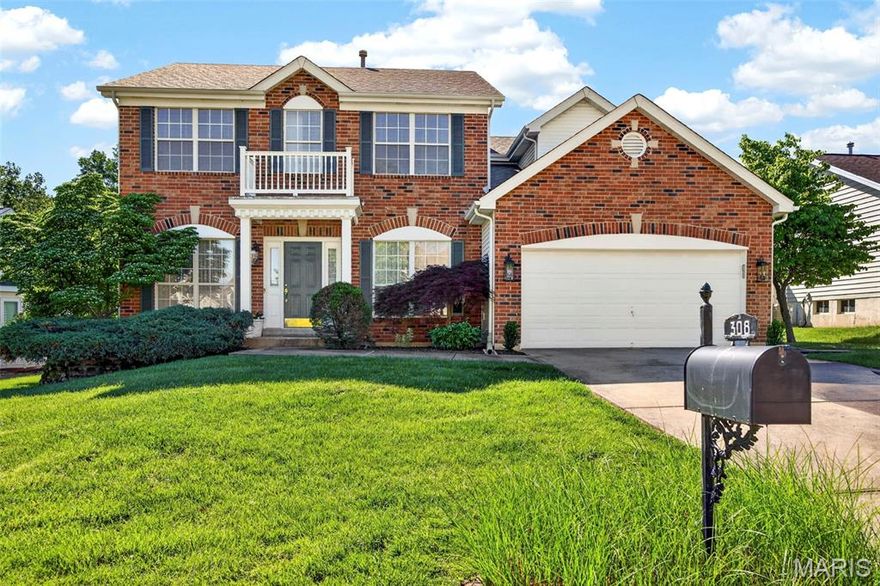
Unincorporated
308 Copper Crest Court
4 Beds
2 Baths
2,548 Sq.Ft.
$450,000
MLS#: 26026643
