
Property
Beds
3
Full Baths
2
1/2 Baths
1
Year Built
2007
Sq.Footage
2,325
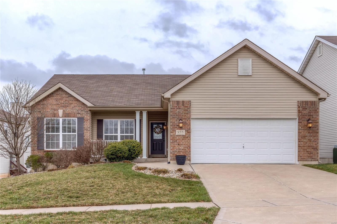
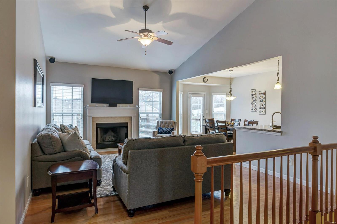
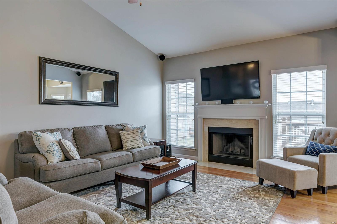
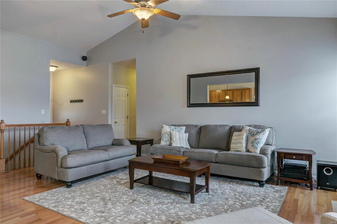
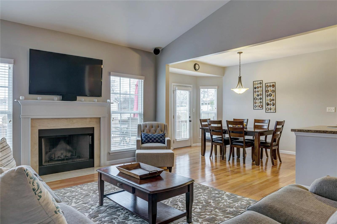
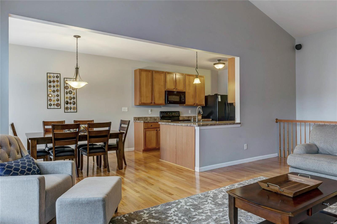
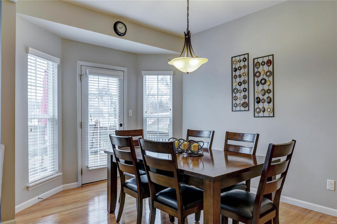
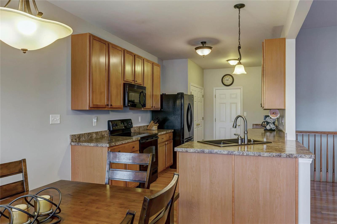
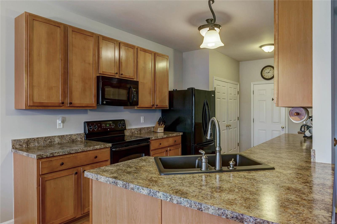
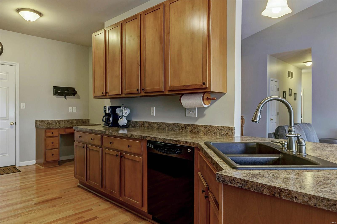
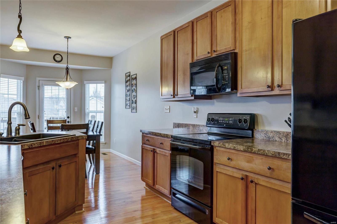
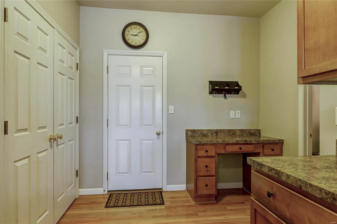
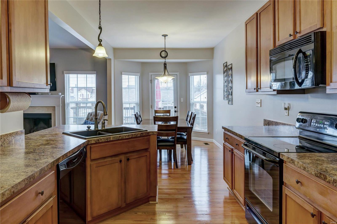
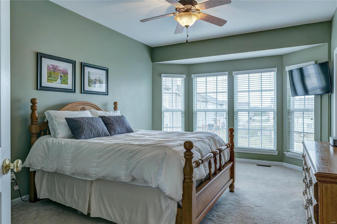
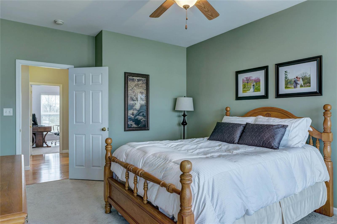
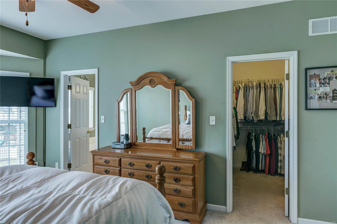
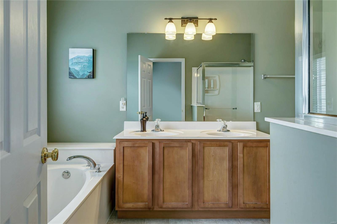
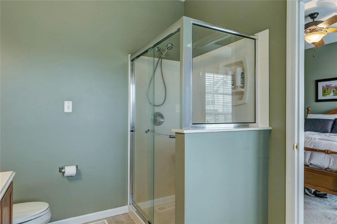
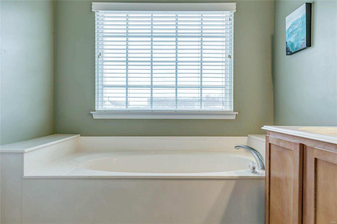
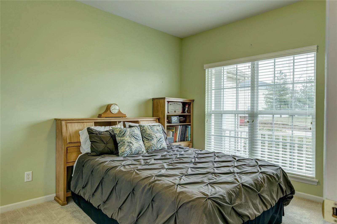
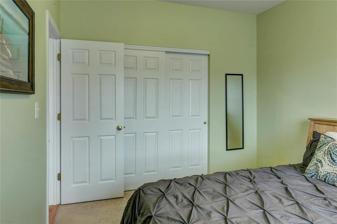
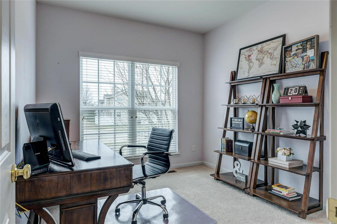
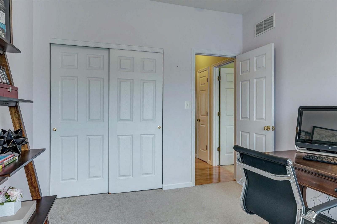
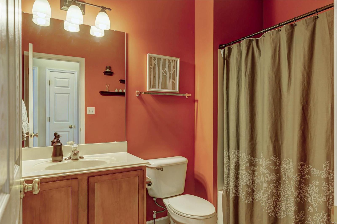
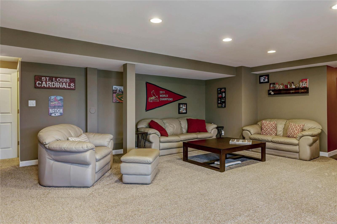
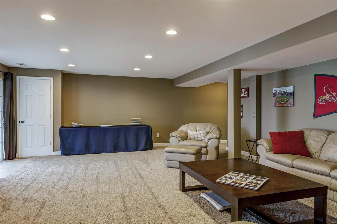
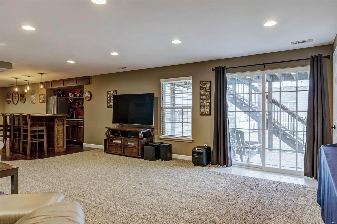
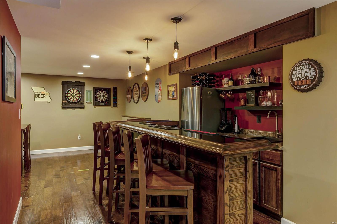
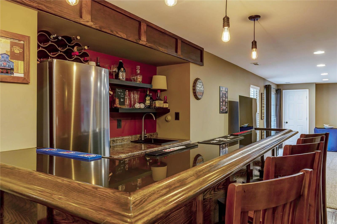
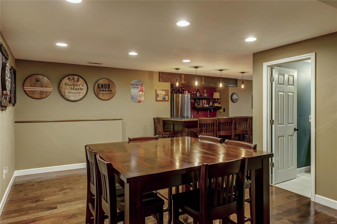
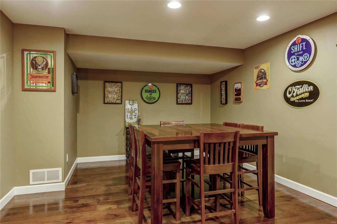
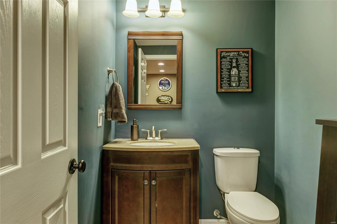
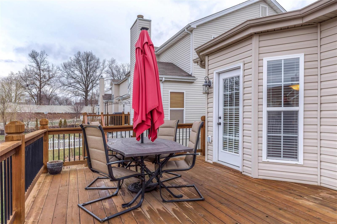
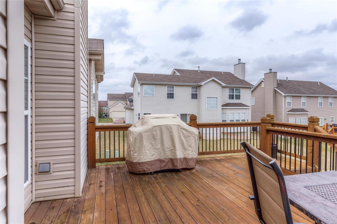
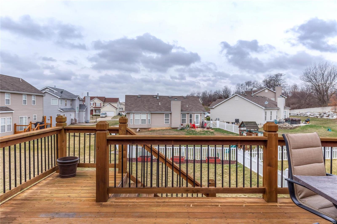
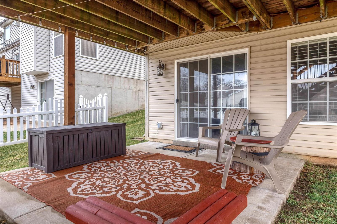
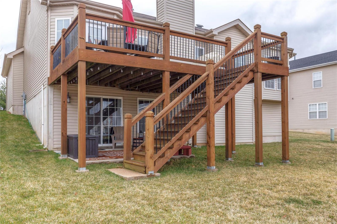
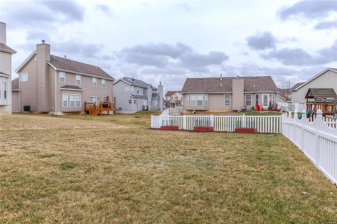
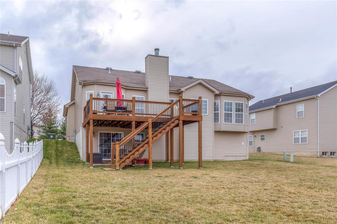
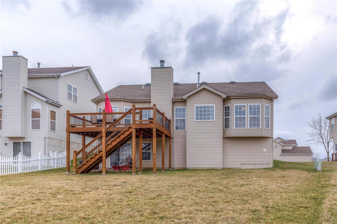
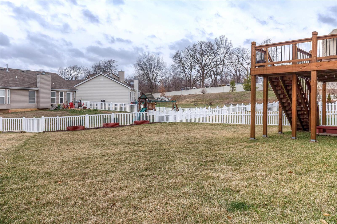
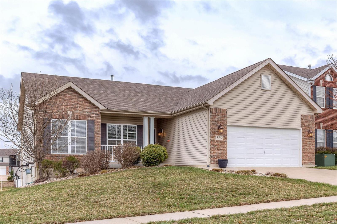
This well appointed & closely maintained home is sure to impress you from top to bottom! Main level includes some fresh paint, soaring ceiling vaults in great room coupled w/9 ft ceilings elsewhere, 6 panel doors, & sparkling hardwood floors! The great room features tons of natural light, cozy fireplace & flows seamlessly into the kitchen. There, you'll find upgraded 42” maple cabinets, large pantry, & spacious eating area. Main floor laundry just off the garage. Master suite has huge w/in closet, window bay, & full bath w/sep shower/tub & dbl vanity. The walkout LL will KNOCK YOUR SOCKS OFF. It boasts a HUGE TV/Rec area, game space, spacious half bath & FULL CUSTOM WETBAR. A completely ideal entertainment space! Storage room sets up well with a workshop/hobby space. Exterior impresses w/brick & vinyl elevation. You'll enjoy the deck/patio combo overlooking the level back yard with elevated plant/garden beds. HOME IS CLOSE TO EVERYTHING! Act fast! This home will be gone in a flash!
Features & Amenities
Interior
-
Other Interior Features
High Ceilings, Open Floorplan, Vaulted Ceiling(s), Walk-In Closet(s), Breakfast Bar, Eat-in Kitchen, Pantry, Entrance Foyer, Double Vanity
-
Total Bedrooms
3
-
Bathrooms
2
-
1/2 Bathrooms
1
-
Above Grade Finished Area
1540.0
-
Basement YN
YES
-
Cooling YN
YES
-
Cooling
Ceiling Fan(s), Central Air, Electric
-
Fireplace YN
YES
-
Heating YN
YES
-
Heating
Forced Air, Natural Gas
-
Main Level Bedrooms
3
-
Pet friendly
N/A
Exterior
-
Garage
Yes
-
Garage spaces
2
-
Construction Materials
Brick, Vinyl Siding
-
Parking
Attached, Garage, Garage Door Opener, Off Street
-
Patio and Porch Features
Covered, Deck, Patio
-
Pool
No
-
Waterfront YN
NO
Area & Lot
-
Lot Features
Level
-
Lot Size(acres)
0.18
-
Lot Size(square feet)
7841.0
-
Property Type
Residential
-
Property Sub Type
Single Family Residence
-
Architectural Style
Traditional, Ranch
Price
-
Sales Price
$239,900
-
Tax Amount
$3,456
-
Sq. Footage
2, 325
-
Price/SqFt
$103
HOA
-
Association
Yes
-
Association Fee
$375
-
Association Fee Frequency
Annually
-
Association Fee Includes
N/A
School District
-
Elementary School
Forest Park Elem.
-
Middle School
Ft. Zumwalt North Middle
-
High School
Ft. Zumwalt West High
Property Features
-
Ownership
Private
-
Sewer
Public Sewer
-
Water Source
Public
Schedule a Showing
Showing scheduled successfully.
Mortgage calculator
Estimate your monthly mortgage payment, including the principal and interest, property taxes, and HOA. Adjust the values to generate a more accurate rate.
Your payment
Principal and Interest:
$
Property taxes:
$
HOA fees:
$
Total loan payment:
$
Total interest amount:
$
Location
County
St. Charles-MO
Elementary School
Forest Park Elem.
Middle School
Ft. Zumwalt North Middle
High School
Ft. Zumwalt West High
Listing Courtesy of Richard M Loughridge , Realty ONE Group - Trademark
RealHub Information is provided exclusively for consumers' personal, non-commercial use, and it may not be used for any purpose other than to identify prospective properties consumers may be interested in purchasing. All information deemed reliable but not guaranteed and should be independently verified. All properties are subject to prior sale, change or withdrawal. RealHub website owner shall not be responsible for any typographical errors, misinformation, misprints and shall be held totally harmless.

FOUNDER
Colleen Brown
Call Colleen today to schedule a private showing.

* Listings on this website come from the FMLS IDX Compilation and may be held by brokerage firms other than the owner of this website. The listing brokerage is identified in any listing details. Information is deemed reliable but is not guaranteed. If you believe any FMLS listing contains material that infringes your copyrighted work please click here to review our DMCA policy and learn how to submit a takedown request.© 2024 FMLS.
Related Properties
O'Fallon
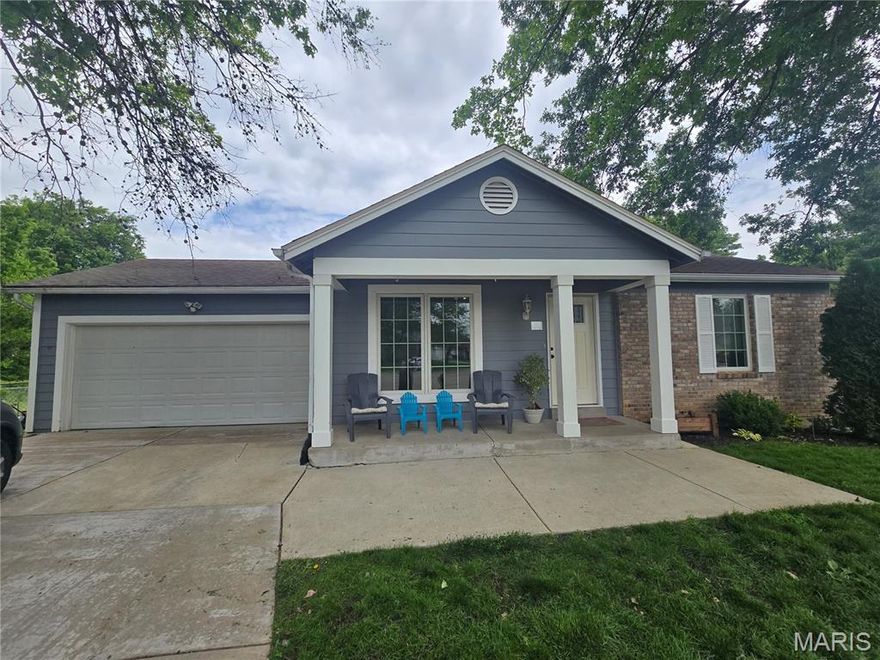
16 Saddleback Court
2 Beds
3 Baths
1,472 Sq.Ft.
$274,900
MLS#: 26029579

O'Fallon
4101 Spring River Drive 1B
2 Beds
2 Baths
1,026 Sq.Ft.
$199,900
MLS#: 26028259

O'Fallon
821 Brookmead Drive
2 Beds
2 Baths
1,040 Sq.Ft.
$220,000
MLS#: 26020579
O'Fallon

4103 Spring River Drive
2 Beds
2 Baths
1,054 Sq.Ft.
$210,000
MLS#: 26015298
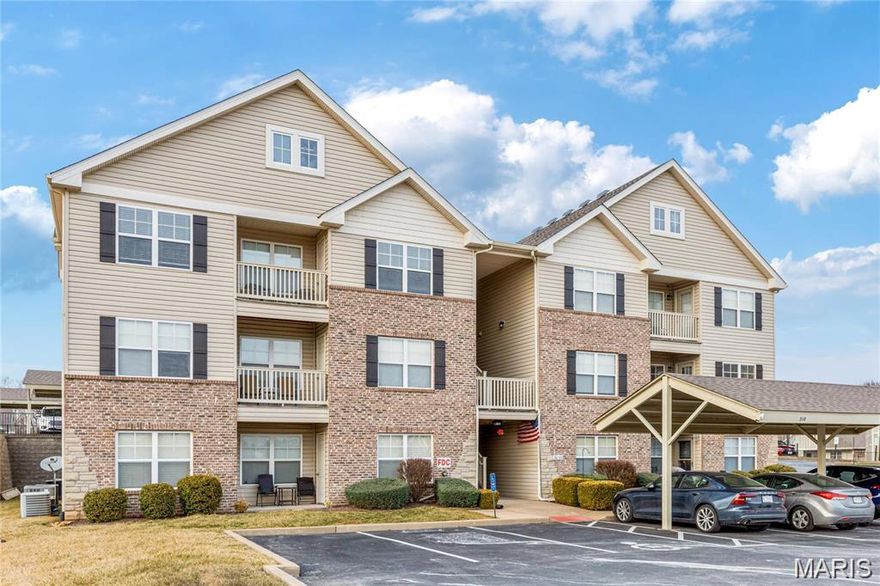
O'Fallon
532 Bramblett Hills
2 Beds
2 Baths
1,139 Sq.Ft.
$205,000
MLS#: 26011388
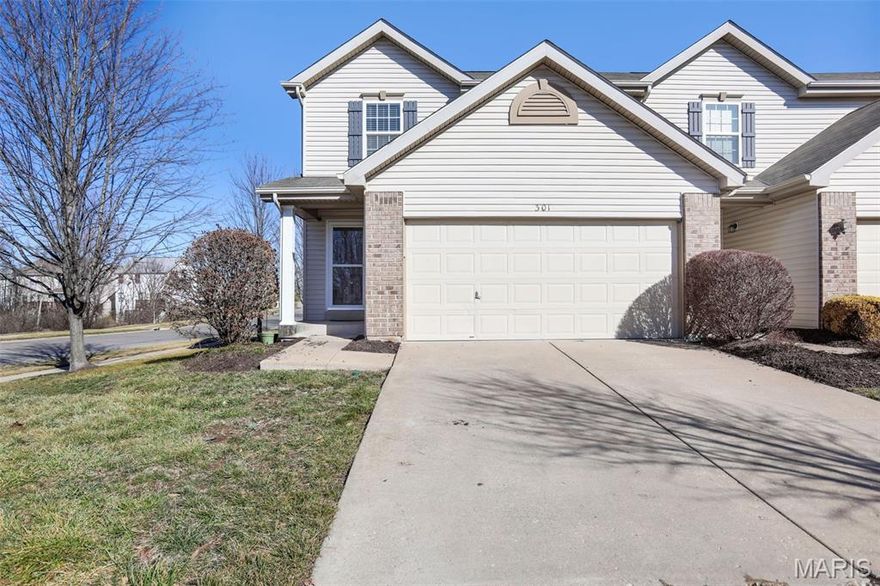
O'Fallon
301 Wild Oak Drive
2 Beds
2 Baths
1,256 Sq.Ft.
$229,900
MLS#: 26009448
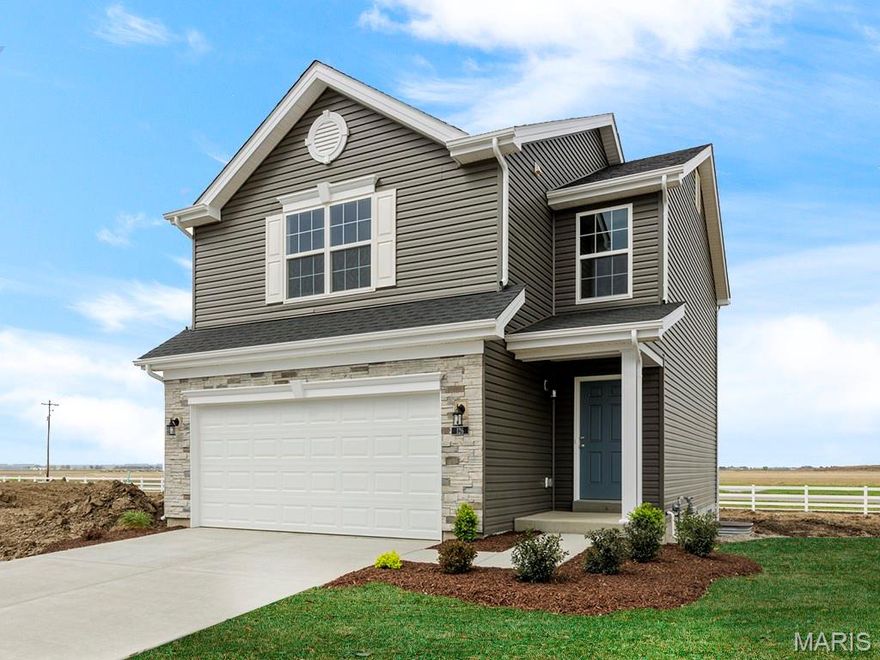
O'Fallon
2 Arlington at Post Farms Meadows
2 Beds
2 Baths
1,252 Sq.Ft.
$285,900
MLS#: 25047635
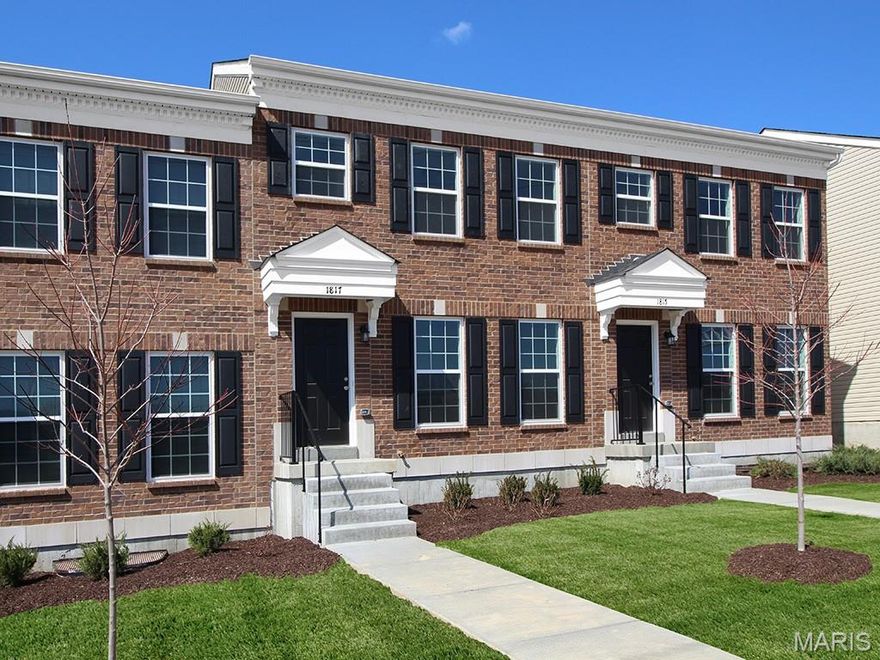
O'Fallon
2 Georgetown at Harvest Townhom
2 Beds
2 Baths
1,200 Sq.Ft.
$244,900
MLS#: 25039246
O'Fallon
7100 Spring Creek Lane
2 Beds
2 Baths
1,014 Sq.Ft.
$195,000
MLS#: 25022306
