Features & Amenities

Interior

  • Other Interior Features

    High Ceilings, Open Floorplan, Walk-In Closet(s), Breakfast Bar, Kitchen Island, Granite Counters, Double Vanity, Entrance Foyer, Pantry

  • Total Bedrooms

    5

  • Bathrooms

    4

  • 1/2 Bathrooms

    1

  • Above Grade Finished Area

    4118.0

  • Basement YN

    YES

  • Cooling YN

    YES

  • Cooling

    Central Air, Electric

  • Fireplace YN

    YES

  • Heating YN

    YES

  • Heating

    Forced Air, Natural Gas

  • Main Level Bedrooms

    1

  • Pet friendly

    N/A

Exterior

  • Garage

    Yes

  • Garage spaces

    2

  • Construction Materials

    Brick, Vinyl Siding

  • Parking

    Garage, Garage Door Opener

  • Patio and Porch Features

    Patio, Covered

  • Pool

    No

  • Waterfront YN

    NO

Area & Lot

  • Lot Size(acres)

    0.258

  • Lot Size(square feet)

    11234.0

  • Property Type

    Residential

  • Property Sub Type

    Single Family Residence

  • Architectural Style

    Traditional

Price

  • Sales Price

    $980,169

  • Sq. Footage

    4, 118

  • Price/SqFt

    $238

HOA

  • Association

    Yes

  • Association Fee

    $600

  • Association Fee Frequency

    Annually

  • Association Fee Includes

    N/A

School District

  • Elementary School

    Crossroads Elem.

  • Middle School

    Frontier Middle

  • High School

    Liberty

Property Features

  • New Construction

    YES

  • Ownership

    Private

  • Sewer

    Public Sewer

  • Water Source

    Public

Schedule a Showing

Showing scheduled successfully.

<
>
IN PERSON
VIA CHAT

What is 3 + 4 ?


Change time

Mortgage calculator

Estimate your monthly mortgage payment, including the principal and interest, property taxes, and HOA. Adjust the values to generate a more accurate rate.

Your payment

Principal and Interest:

$

Property taxes:

$

HOA fees:

$

Total loan payment:

$

Total interest amount:

$

Location

County

St. Charles-MO

Elementary School

Crossroads Elem.

Middle School

Frontier Middle

High School

Liberty

Listing Courtesy of Alexander Hencheck , FH Realty

RealHub Information is provided exclusively for consumers' personal, non-commercial use, and it may not be used for any purpose other than to identify prospective properties consumers may be interested in purchasing. All information deemed reliable but not guaranteed and should be independently verified. All properties are subject to prior sale, change or withdrawal. RealHub website owner shall not be responsible for any typographical errors, misinformation, misprints and shall be held totally harmless.

Agent Colleen Brown

FOUNDER

Colleen Brown

Call Colleen today to schedule a private showing.


* Listings on this website come from the FMLS IDX Compilation and may be held by brokerage firms other than the owner of this website. The listing brokerage is identified in any listing details. Information is deemed reliable but is not guaranteed. If you believe any FMLS listing contains material that infringes your copyrighted work please click here to review our DMCA policy and learn how to submit a takedown request.© 2024 FMLS.
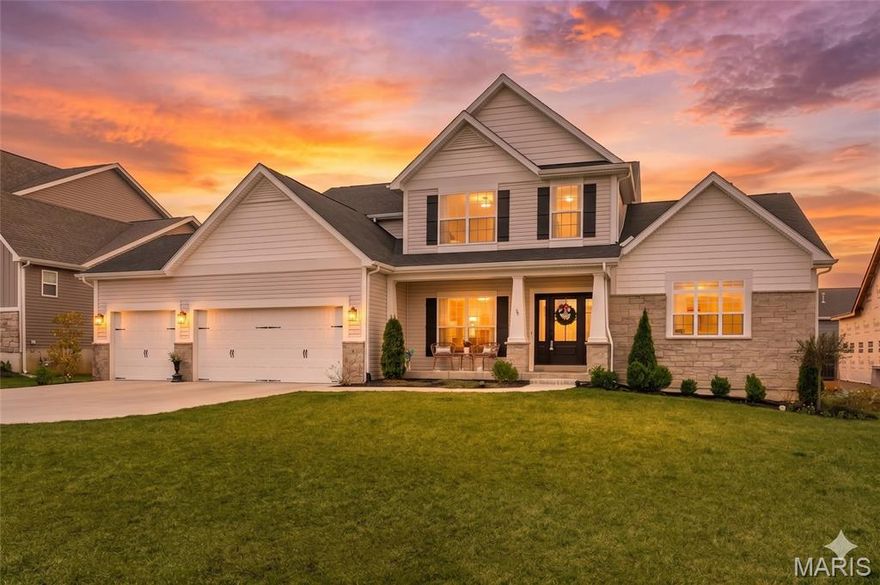
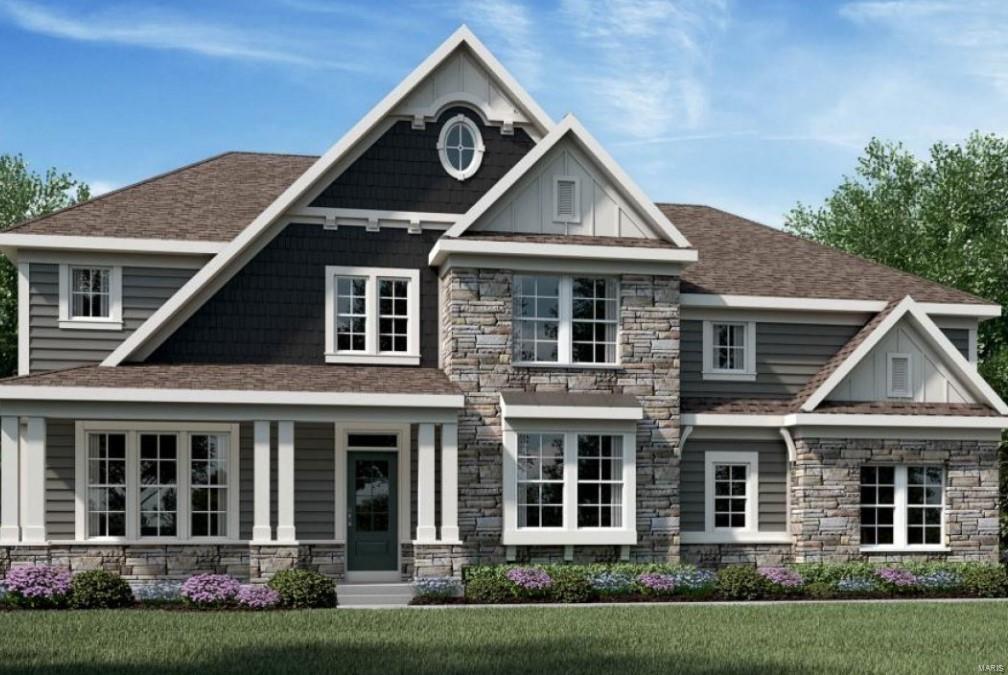
New Construction by Fischer Homes in the beautiful Streets of Caledonia community with the Paxton plan, featuring a stunning kitchen with lots of cabinet space and granite countertops. Two-story family room expands to light-filled morning room with walk out to patio. Private study with double doors. Formal dining area off entry way. Guest room in step down level with full bath. Primary Suite with private bath and walk-in closet on private level. Bedroom 3 &4 share hall bath and bedroom 2 has its own full bath. Loft area finishes the upper level. Unfinished basement with full bath rough in.  Two car garage.

831 Memsie Drive

Message successfully sent.

What would you like to know?

What is 3 + 4 ?

I agree to receive email communication and understand I can unsubscribe at any time.

I agree to be contacted by Colleen Brown via call, email, and text for real estate services. To opt out, you can reply 'stop' at any time or reply 'help' for assistance. You can also click the unsubscribe link in the emails. Message and data rates may apply. Message frequency may vary. Privacy Policy

Related Properties

Why build and wait? You can move into this pristine 2-year-old Designer Series Muirfield model today. Welcome to 3 Warchol Court, this better-than-new, fully upgraded home nestled on a quiet, established cul-de-sac phase in the premier Inverness Community. Skip the expensive builder markups—this turnkey luxury home completely eliminates the post-close "hidden costs" of new construction by including a fully established professional landscape package, an expansive poured concrete patio, and a multi-zone smart irrigation system already installed. Thoughtfully designed and impeccably finished, this exceptional home at 3 Warchol Court blends architectural elegance with everyday comfort. The stunning Great Room welcomes you with soaring 11-foot ceilings, sunlit transom windows, and a striking full-stone fireplace—creating a warm yet refined gathering space. The gourmet kitchen is a true centerpiece, appointed with a professional gas cooktop, stainless hood, built-in wall ovens, French door refrigerator, farmhouse sink, and under-cabinet lighting, all flowing seamlessly into the main living areas. An elevated bonus retreat, framed by a wrought-iron staircase, offers a versatile space ideal for a private office, media lounge, or playroom. The main-floor owner’s suite is a serene escape, featuring spa-inspired Calacatta-style tile, a deep soaking tub, a beautifully tiled walk-in shower with glass enclosure and matte black fixtures, dual vanities, and an expansive walk-in closet. Enhanced with programmable climate control, an Aprilaire humidifier, and a 3-car garage, this home also enjoys access to Inverness’ 106-acre setting with lakes, trails, pickleball courts, and top-rated Wentzville schools.
Lock in your timeline and bypass the stress of construction trucks, noise, and mud.
#26030242

O'Fallon

3 Warchol Court

4 Beds

3 Baths

3,720 Sq.Ft.

$839,500

MLS#: 26030242
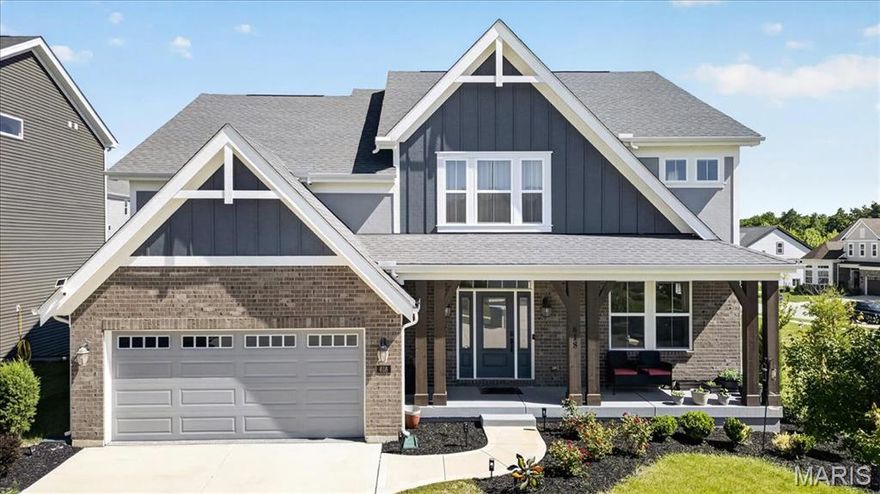
Beautifully designed and only 3 years old, this Fischer Homes Custom Blair model offers a rare and versatile floor plan ideal for multi-generational living, extended guests, or older children needing their own private space. Situated on a level corner lot neighboring common ground for added privacy and openness, this home combines modern design with everyday functionality. Luxury vinyl plank flooring flows throughout the main level. A welcoming front living room with custom windows leads into the impressive two-story great room featuring a dramatic wall of windows and seamless access to the kitchen and breakfast area. The kitchen is thoughtfully appointed with quartz countertops, a center island, 42-inch cabinetry with crown molding, gas cooktop, stainless steel appliances, a walk-in pantry, and an adjoining breakfast room with access to the covered deck. The first primary suite offers 9-foot ceilings, a sitting area, a walk-in closet, and a spa-like bath with double vanities, oversized tile-surround shower, soaking tub, and an additional walk-in closet. 3 additional bedrooms, 2 full baths, and a convenient laundry room complete the upper level. Privately situated on the way to the finished lower level, the second primary suite includes 9-foot ceilings, a walk-in closet, and a full bath, creating the perfect separate living arrangement. The finished lower level adds exceptional living space with a large rec room, family room, and an additional full bath. Additional highlights include a main-level mud room, oversized finished 2-car garage, and access to subdivision amenities including a pool, playground, pond and clubhouse. A thoughtfully designed home offering flexibility, space, and modern comfort in a highly desirable community.
#26027562

O'Fallon

618 Strathclyde Drive

5 Beds

5 Baths

3,789 Sq.Ft.

$799,990

MLS#: 26027562

 - property

Send a message

Message successfully sent.

Your message

What is 3 + 4 ?

Reason for contacting?

I agree to receive email communication and understand I can unsubscribe at any time.

I agree to be contacted by Colleen Brown via call, email, and text for real estate services. To opt out, you can reply 'stop' at any time or reply 'help' for assistance. You can also click the unsubscribe link in the emails. Message and data rates may apply. Message frequency may vary. Privacy Policy

Sign Out

Virtual Assistant

Would you like to take the next step with this property? We can help you schedule a showing or virtual tour, or send you more details.

Yes, I would like more information.

Thank You for Your Reply, One of Our Agents will contact you as soon as possible

No, maybe later.

Thank you, you can always contact me via email, phone number or through the contact form.

Realhub AI

Lucy - Your AI-Powered Realtor

Update Your Temporary Password

Personalize your search

Enter your email and we'll notify you immediately when new listings match what you're looking for.

or enter email address

Already have an account ? Login here

Continue your home search

I agree to receive communications and understand I can unsubscribe at any time.

I agree to be contacted by Colleen Brown via call, email, and text for real estate services. To opt out, you can reply 'stop' at any time or reply 'help' for assistance. You can also click the unsubscribe link in the emails. Message and data rates may apply. Message frequency may vary. Privacy Policy

Already have an account ? Login here

We use cookies

We use cookies primarily for analytics to enhance your experience. By accepting, you agree to our use of these cookies. You can manage your preferences or learn more about our cookies policy.