
Property
Beds
5
Full Baths
4
1/2 Baths
1
Year Built
1973
Sq.Footage
4,273
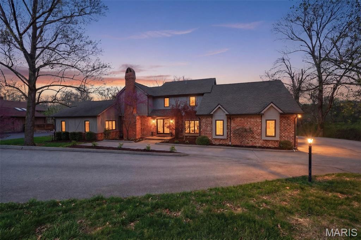
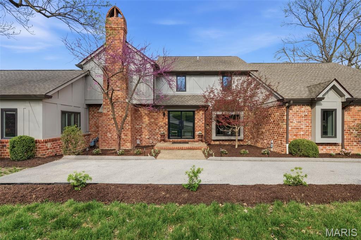
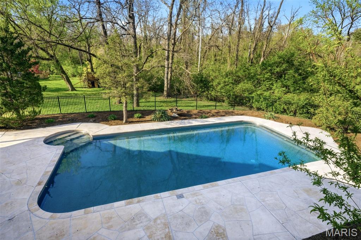
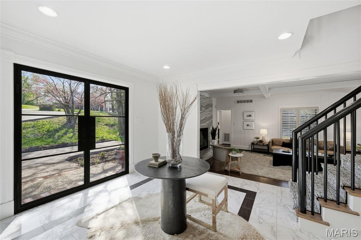
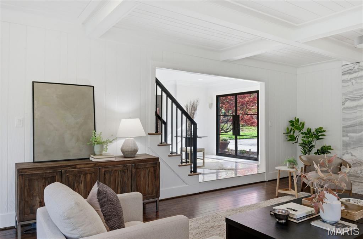
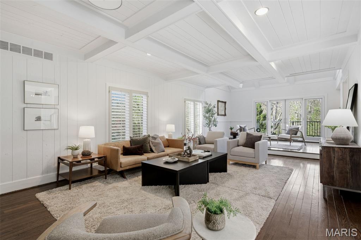
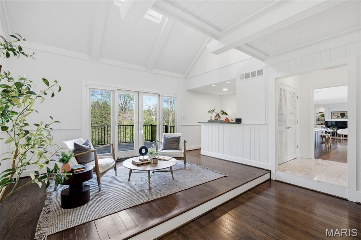
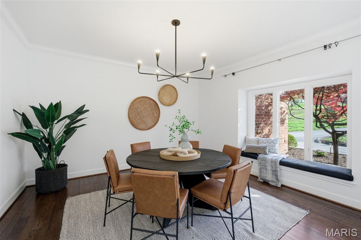
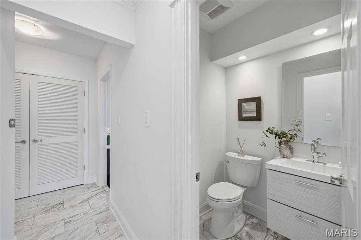

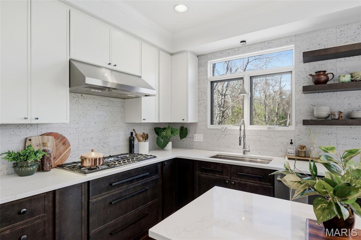
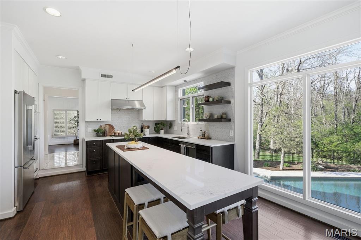
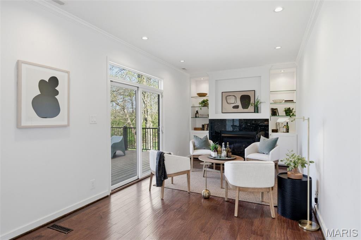
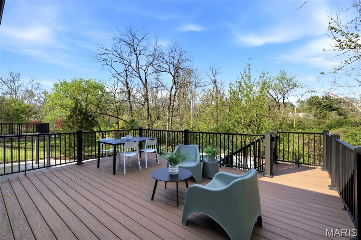
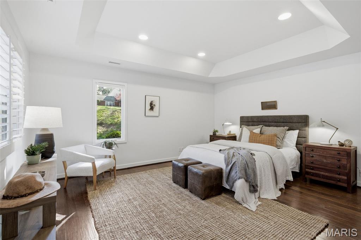
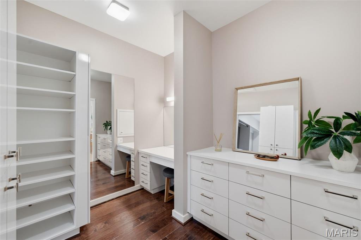
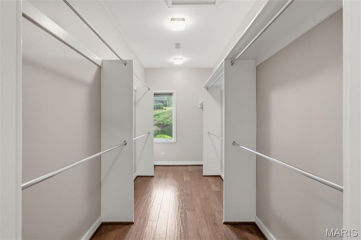
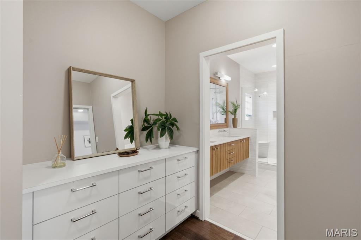
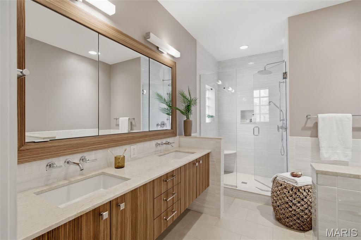
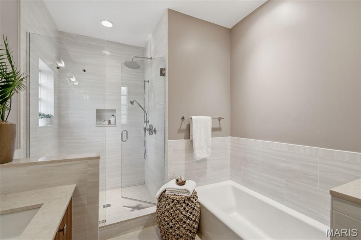
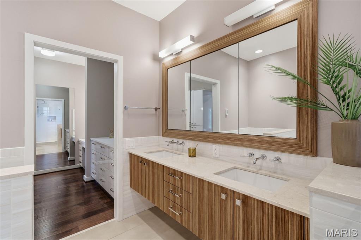
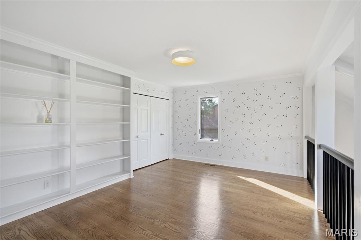
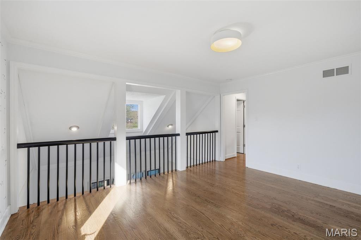
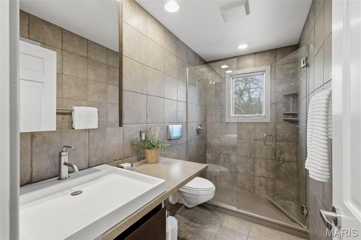
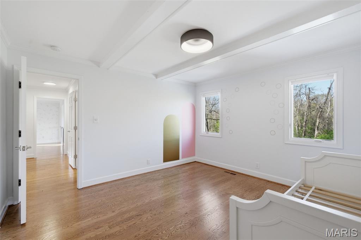
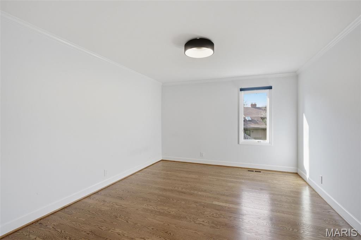
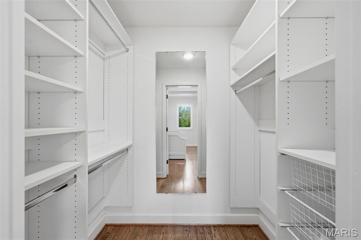
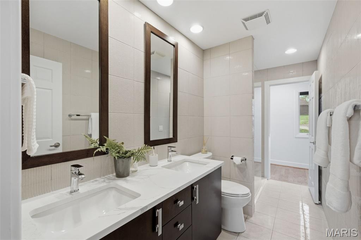
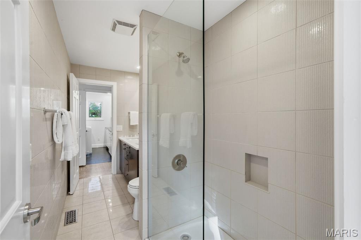
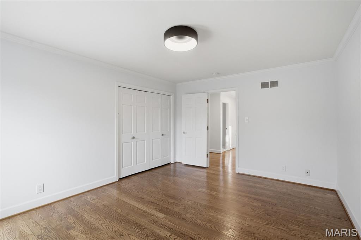
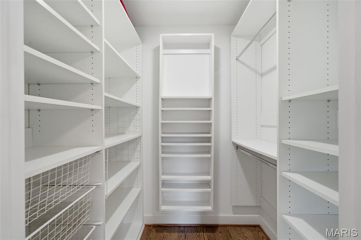
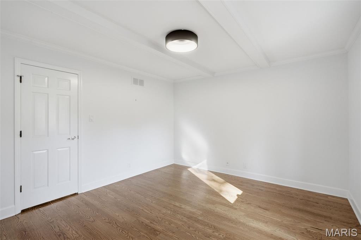
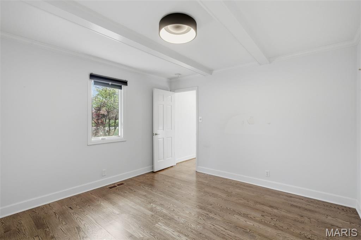
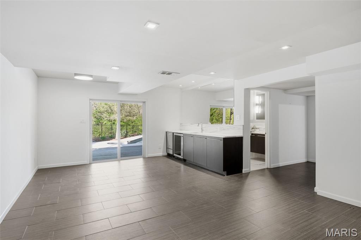
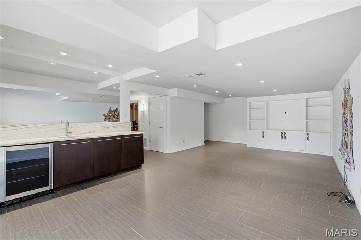
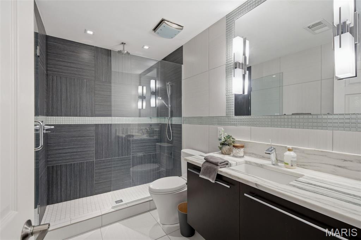
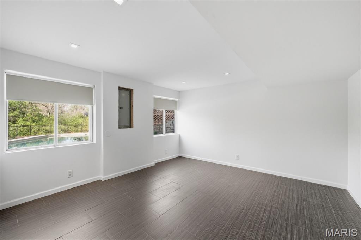
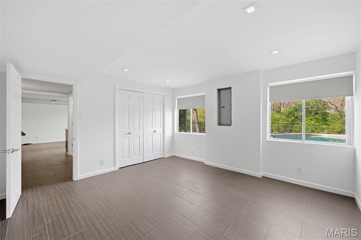
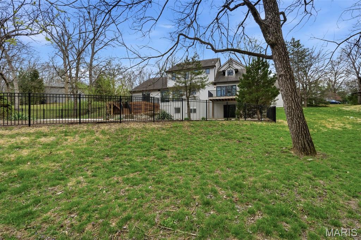
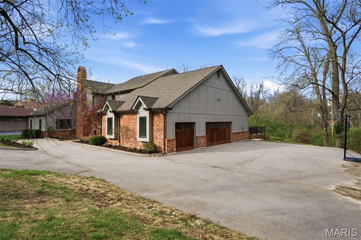
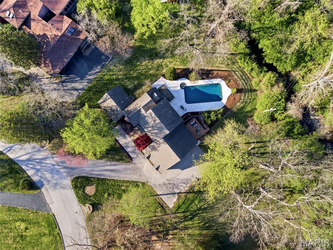
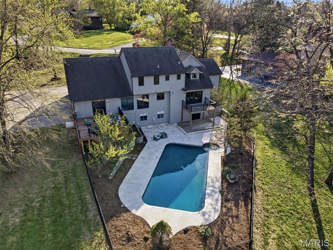
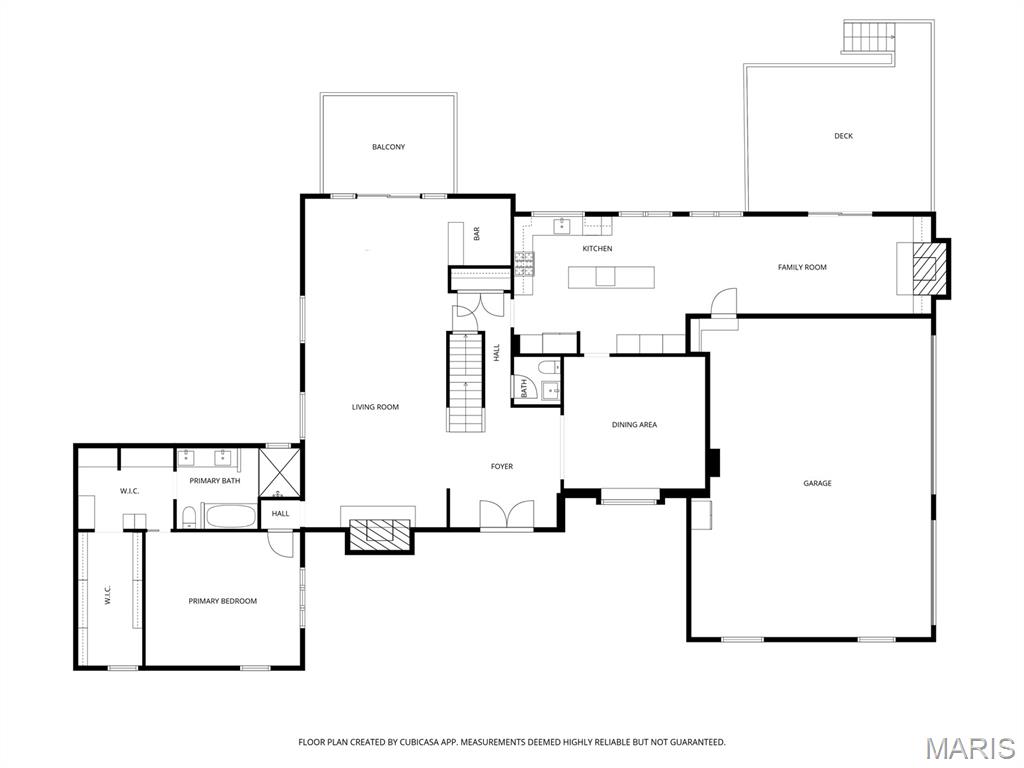
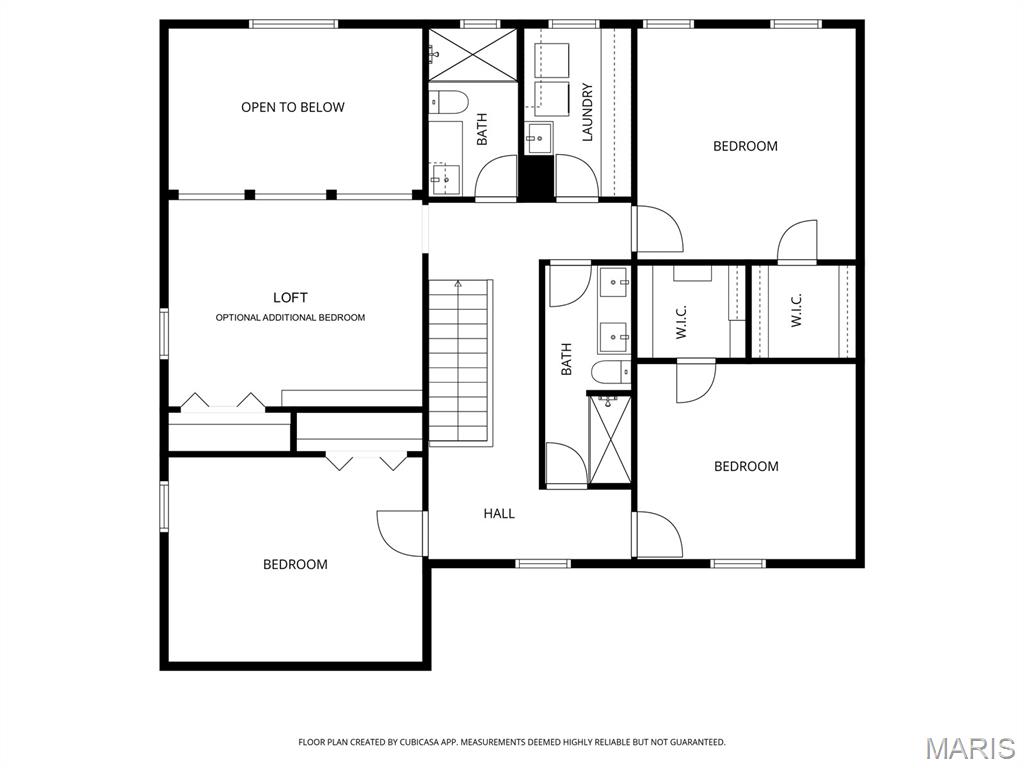
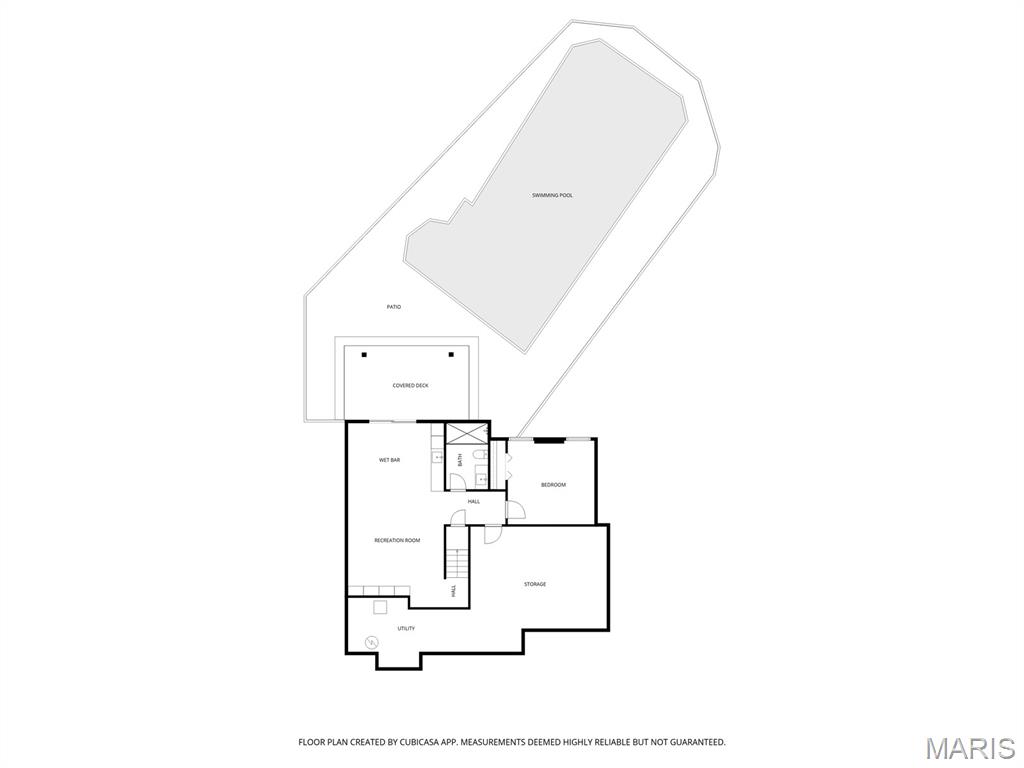
Set on a rare 1.4+ acre private, wooded lot in the heart of Frontenac, this beautifully updated residence offers a unique blend of space, privacy, and refined living, just moments from the best of St. Louis. Tucked within the highly sought-after Ladue School District, this property delivers an estate-like setting that is increasingly difficult to find in such a central and prestigious location. With over 4,000 square feet of finished living space, this 1.5-story home offers an exceptional layout designed for both everyday living and elevated entertaining. A welcoming entry foyer opens to formal living and dining spaces, while the heart of the home features a beautifully updated kitchen with custom cabinetry, quartz countertops, and high-end appliances, seamlessly connecting to a light-filled hearth room with fireplace and walls of windows overlooking the private backyard and large updated deck. The main-floor primary suite provides a peaceful retreat with a spacious layout, custom walk-in closet, and spa-like bath. Upstairs offers generously sized secondary bedrooms, additional living space, and flexibility for a variety of needs. The finished walk-out lower level expands the home’s functionality with a recreation area, additional bedroom or media space, and full bath. Outdoors, the property truly shines. The large, enhanced grounds create a resort-style setting, complete with a heated in-ground pool, multiple entertaining areas, and sweeping views of mature trees and natural landscape. A natural creek gently weaves through the property, enhancing both privacy and visual depth while creating a truly distinctive backdrop rarely found in Frontenac. Importantly, this feature has no impact on the home’s usability or insurability, allowing you to enjoy the beauty of the landscape with complete peace of mind. This is more than a home, it’s an opportunity to own a private estate setting within one of St. Louis’ most desirable communities, where space, nature, and location come together in a way that is truly rare.
Features & Amenities
Interior
-
Total Bedrooms
5
-
Bathrooms
4
-
1/2 Bathrooms
1
-
Above Grade Finished Area
3490.0
-
Basement YN
YES
-
Cooling YN
YES
-
Cooling
Central Air, Dual
-
Fireplace YN
YES
-
Heating YN
YES
-
Heating
Forced Air
-
Main Level Bedrooms
1
-
Pet friendly
N/A
Exterior
-
Garage
Yes
-
Garage spaces
3
-
Construction Materials
Frame
-
Pool
Yes
-
Pool Features
Gas Heat, Gunite, In Ground, Salt Water
Area & Lot
-
Lot Features
Wooded
-
Lot Size(acres)
1.46
-
Lot Size(square feet)
63597.6
-
Property Type
Residential
-
Property Sub Type
Single Family Residence
-
Architectural Style
Traditional, Tudor
Price
-
Sales Price
$1,450,000
-
Tax Amount
$14,900
-
Sq. Footage
4, 273
-
Price/SqFt
$339
HOA
-
Association
Yes
-
Association Fee
$300
-
Association Fee Frequency
Annually
-
Association Fee Includes
N/A
School District
-
Elementary School
Conway Elem.
-
Middle School
Ladue Middle
-
High School
Ladue Horton Watkins High
Property Features
-
New Construction
NO
-
Association Amenities
None
-
Sewer
Public Sewer
-
Water Source
Public
Schedule a Showing
Showing scheduled successfully.
Mortgage calculator
Estimate your monthly mortgage payment, including the principal and interest, property taxes, and HOA. Adjust the values to generate a more accurate rate.
Your payment
Principal and Interest:
$
Property taxes:
$
HOA fees:
$
Total loan payment:
$
Total interest amount:
$
Location
County
St. Louis
Elementary School
Conway Elem.
Middle School
Ladue Middle
High School
Ladue Horton Watkins High
Listing Courtesy of Zoe Taylor , Compass Realty Group
RealHub Information is provided exclusively for consumers' personal, non-commercial use, and it may not be used for any purpose other than to identify prospective properties consumers may be interested in purchasing. All information deemed reliable but not guaranteed and should be independently verified. All properties are subject to prior sale, change or withdrawal. RealHub website owner shall not be responsible for any typographical errors, misinformation, misprints and shall be held totally harmless.

FOUNDER
Colleen Brown
Call Colleen today to schedule a private showing.

* Listings on this website come from the FMLS IDX Compilation and may be held by brokerage firms other than the owner of this website. The listing brokerage is identified in any listing details. Information is deemed reliable but is not guaranteed. If you believe any FMLS listing contains material that infringes your copyrighted work please click here to review our DMCA policy and learn how to submit a takedown request.© 2024 FMLS.
