Features & Amenities

Interior

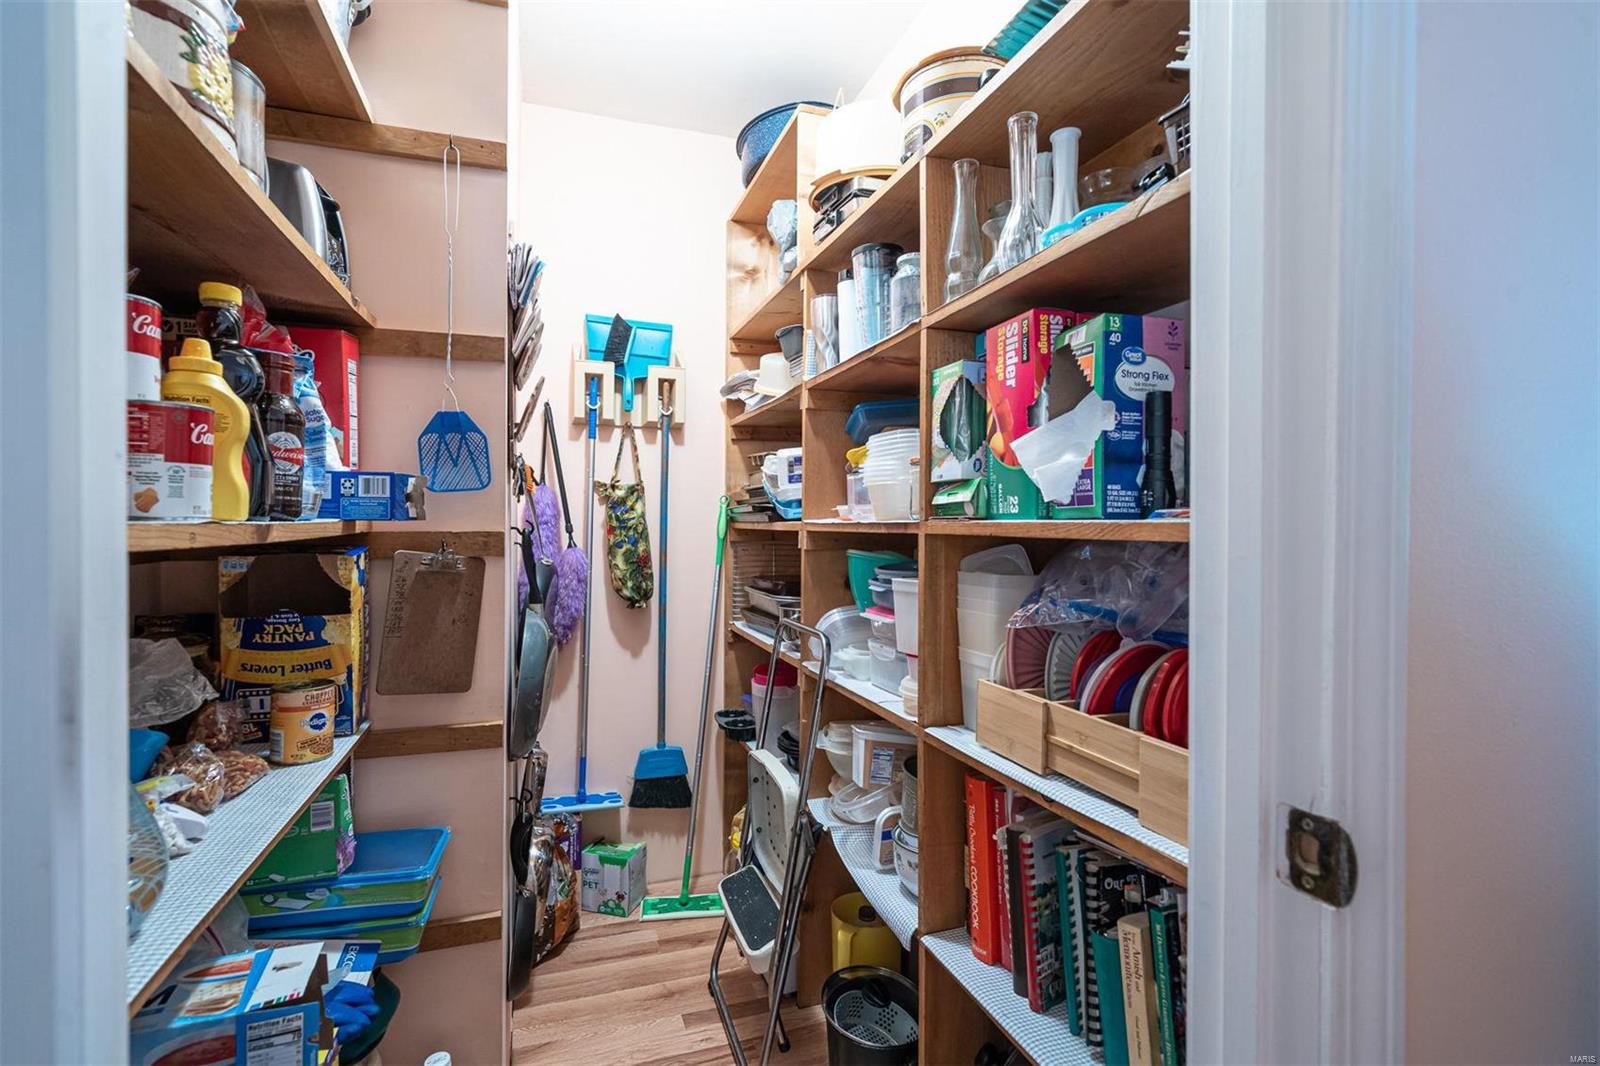
  • Other Interior Features

    Pantry

  • Total Bedrooms

    2

  • Bathrooms

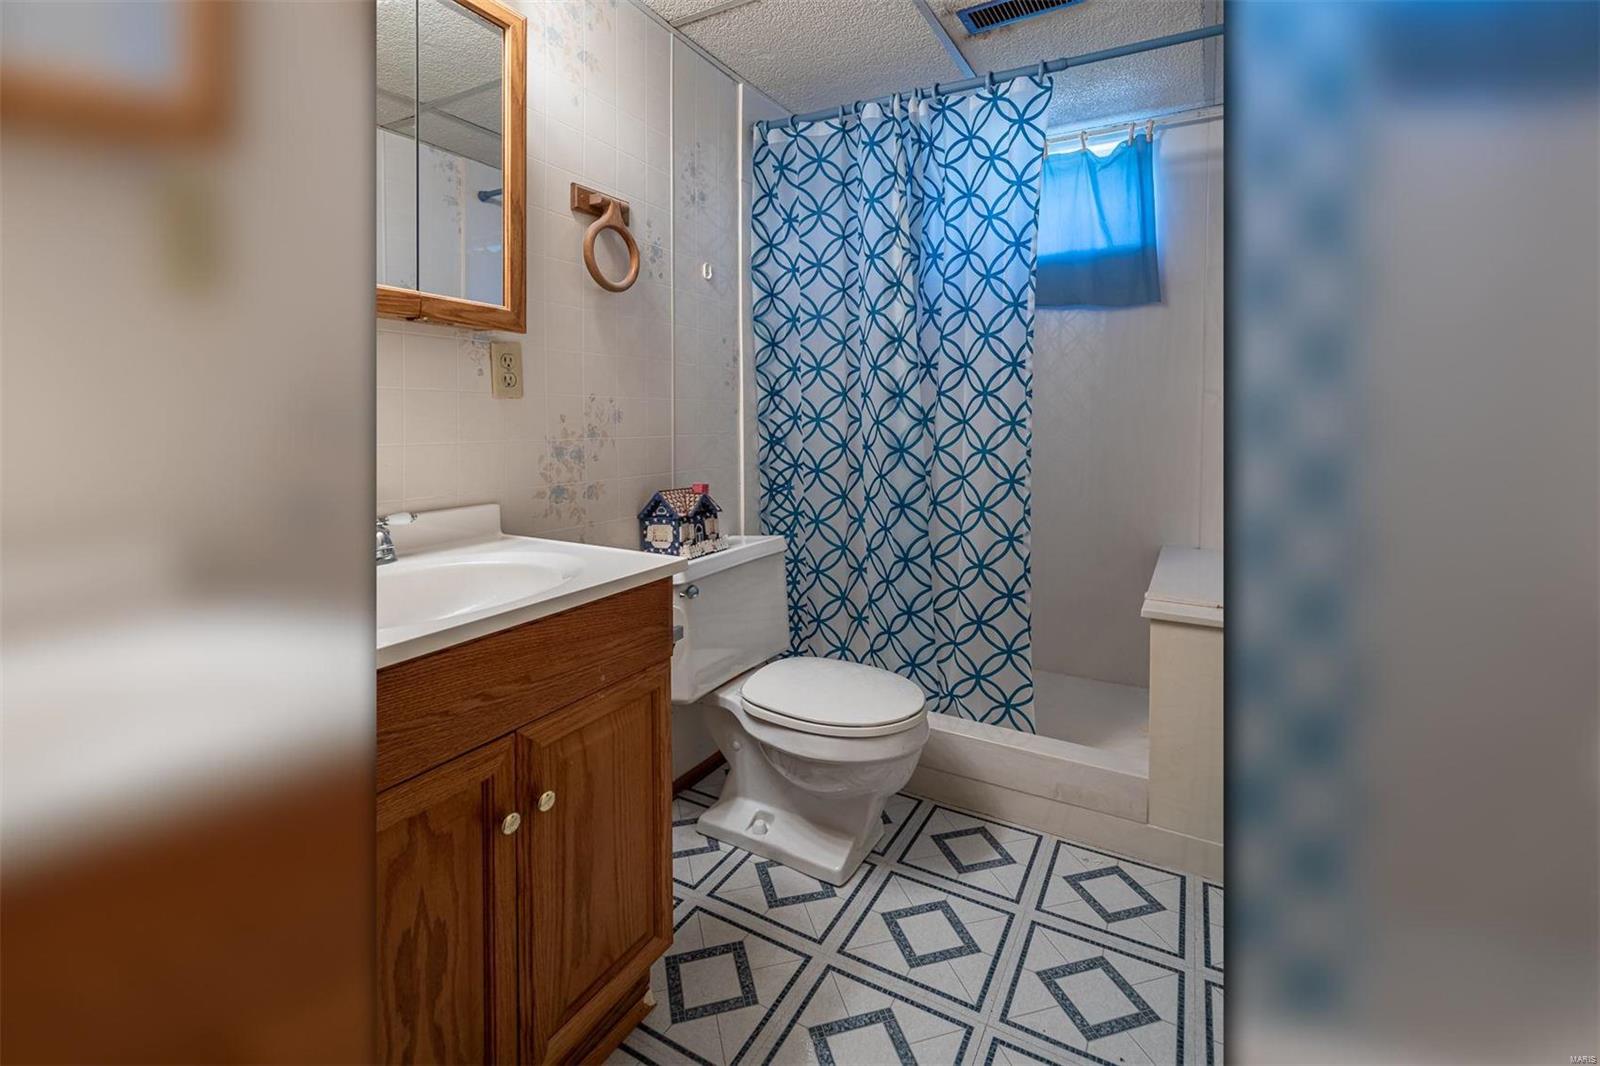
    2

  • Above Grade Finished Area

    1038.0

  • Basement YN

    YES

  • Cooling YN

    YES

  • Cooling

    Central Air, Electric

  • Fireplace YN

    NO

  • Heating YN

    YES

  • Heating

    Forced Air, Electric

  • Main Level Bedrooms

    2

  • Pet friendly

    N/A

Exterior

  • Garage

    Yes

  • Garage spaces

    2

  • Construction Materials

    Vinyl Siding

  • Parking

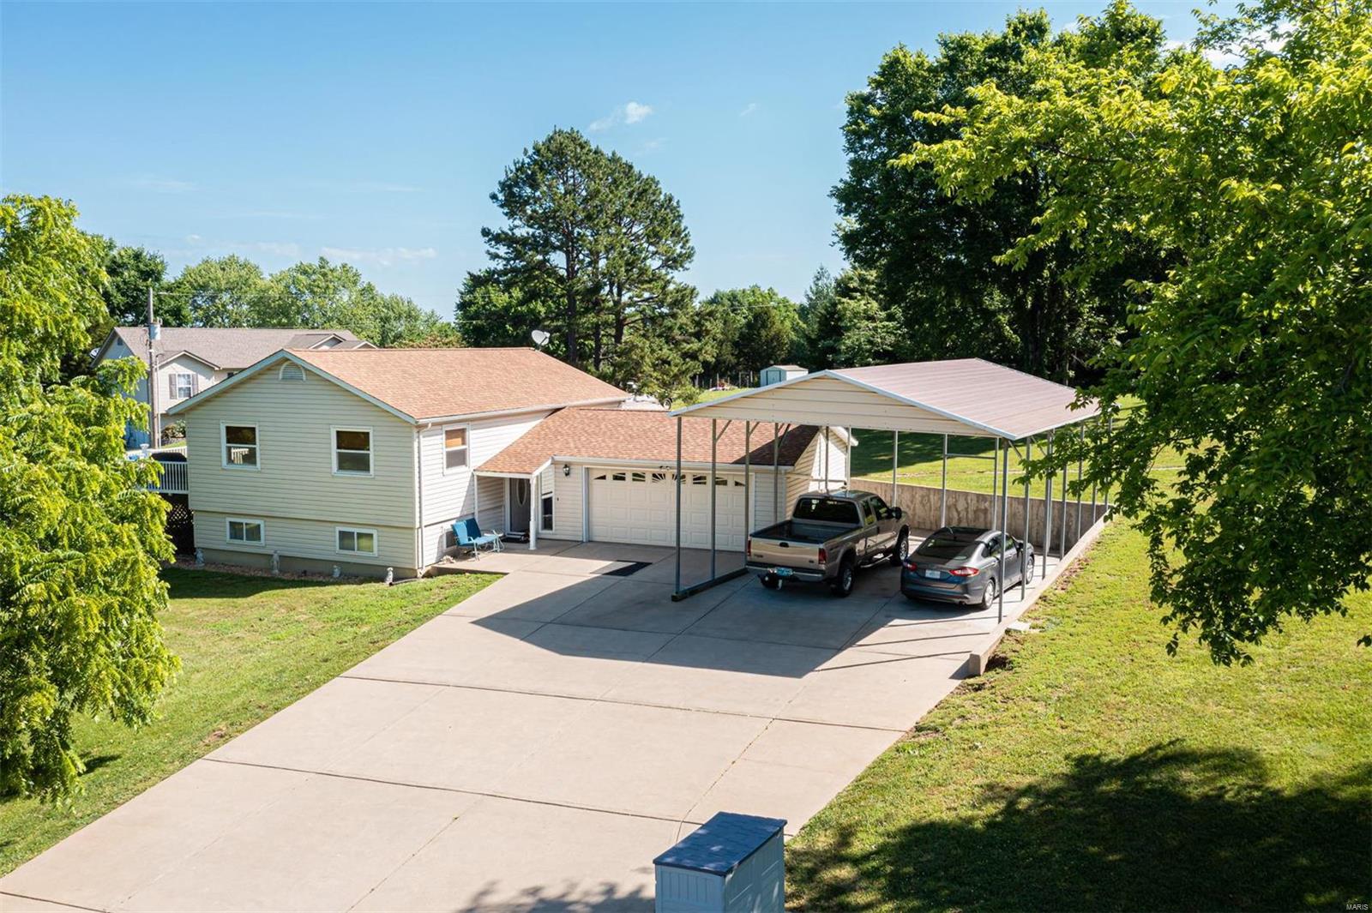
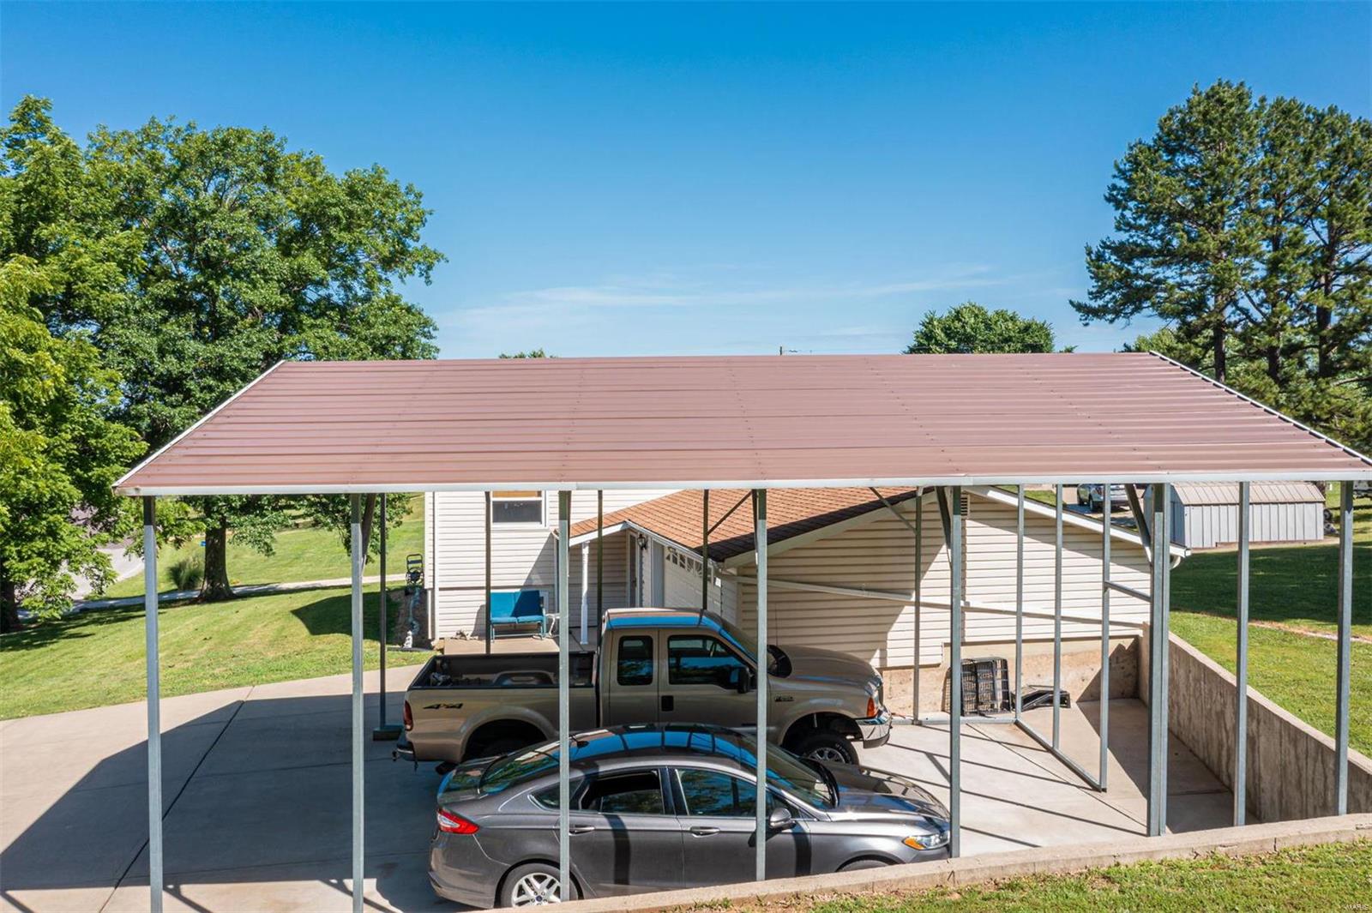
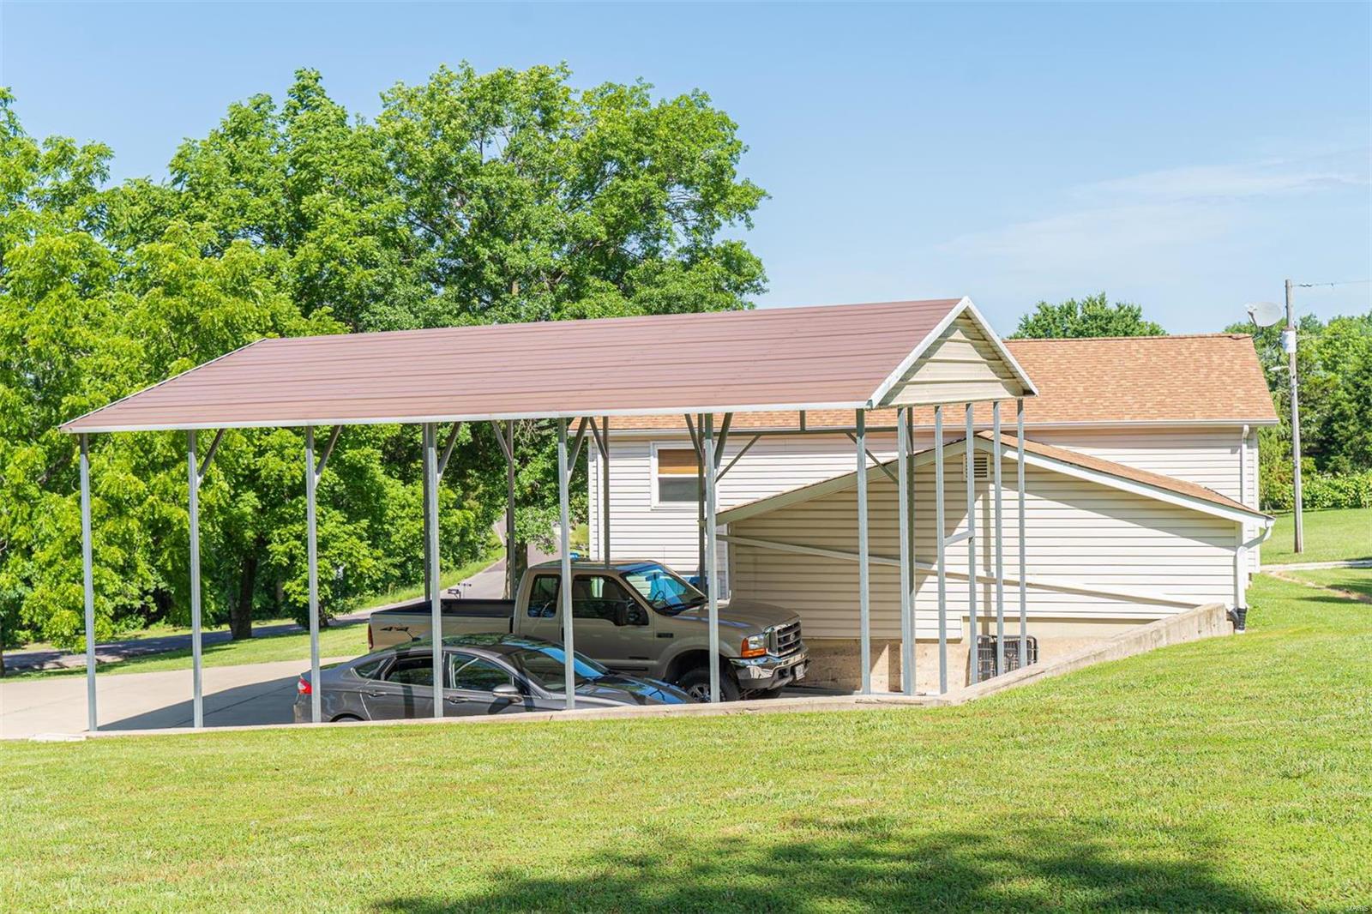
    Additional Parking, Attached, Garage, Covered, Oversized, Storage, Workshop in Garage

  • Patio and Porch Features

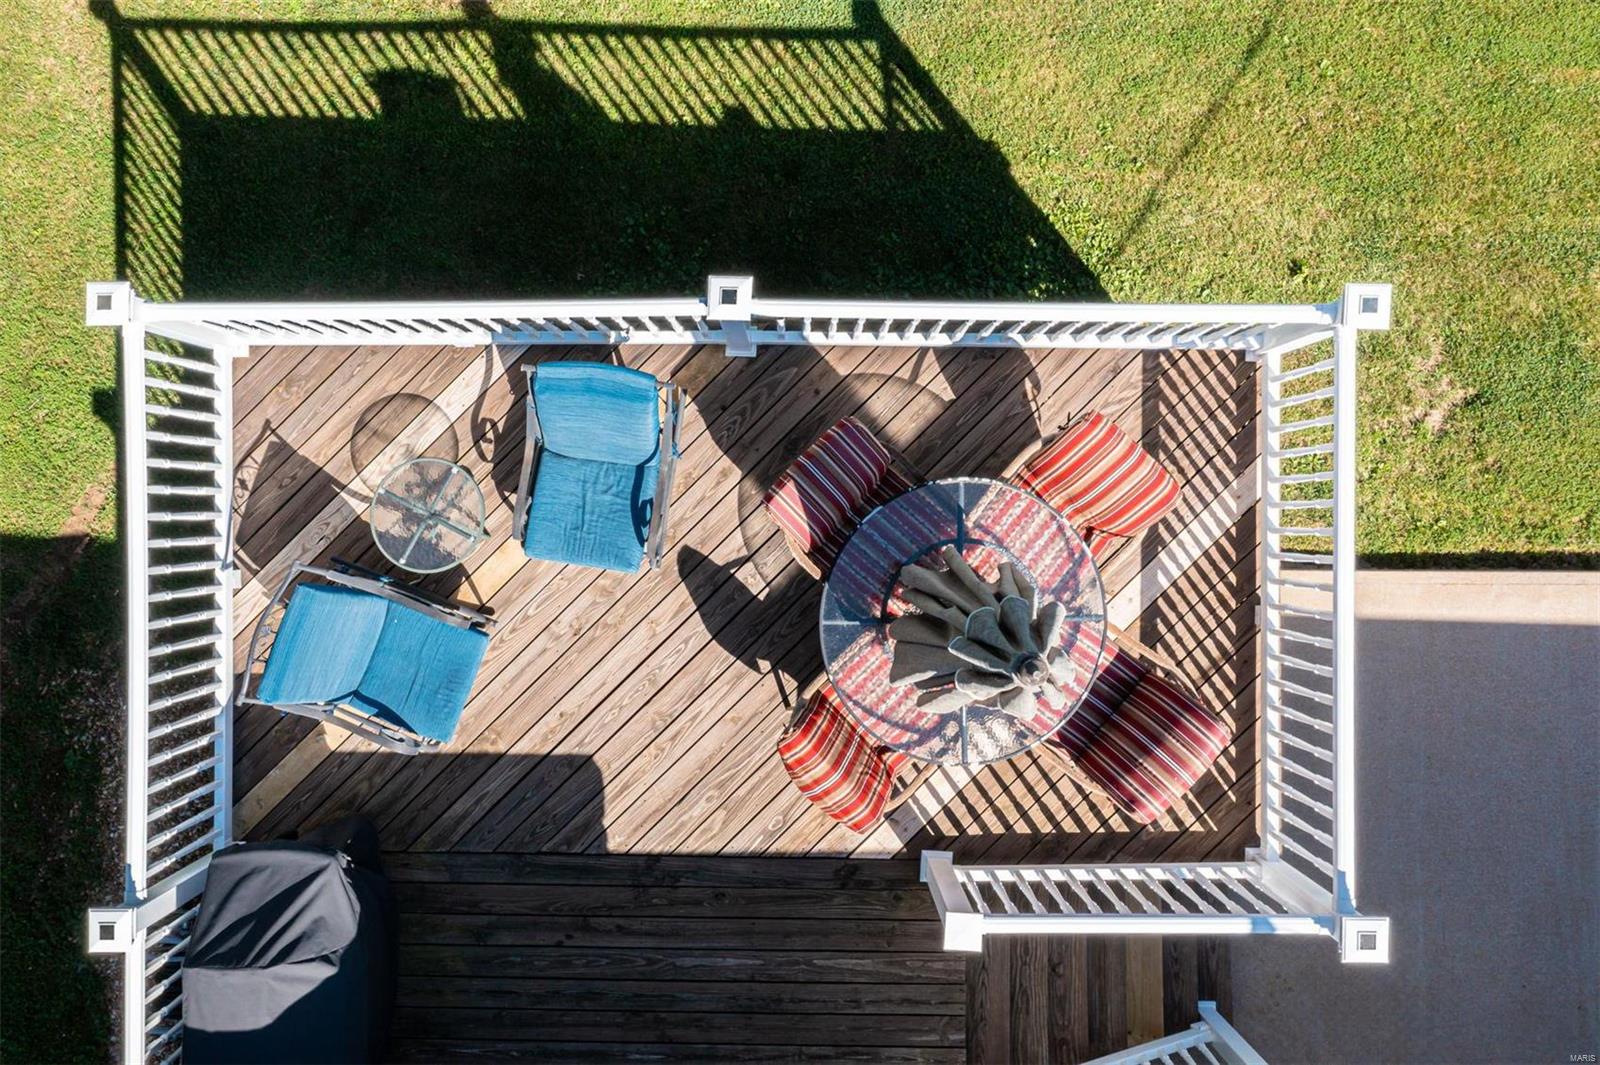
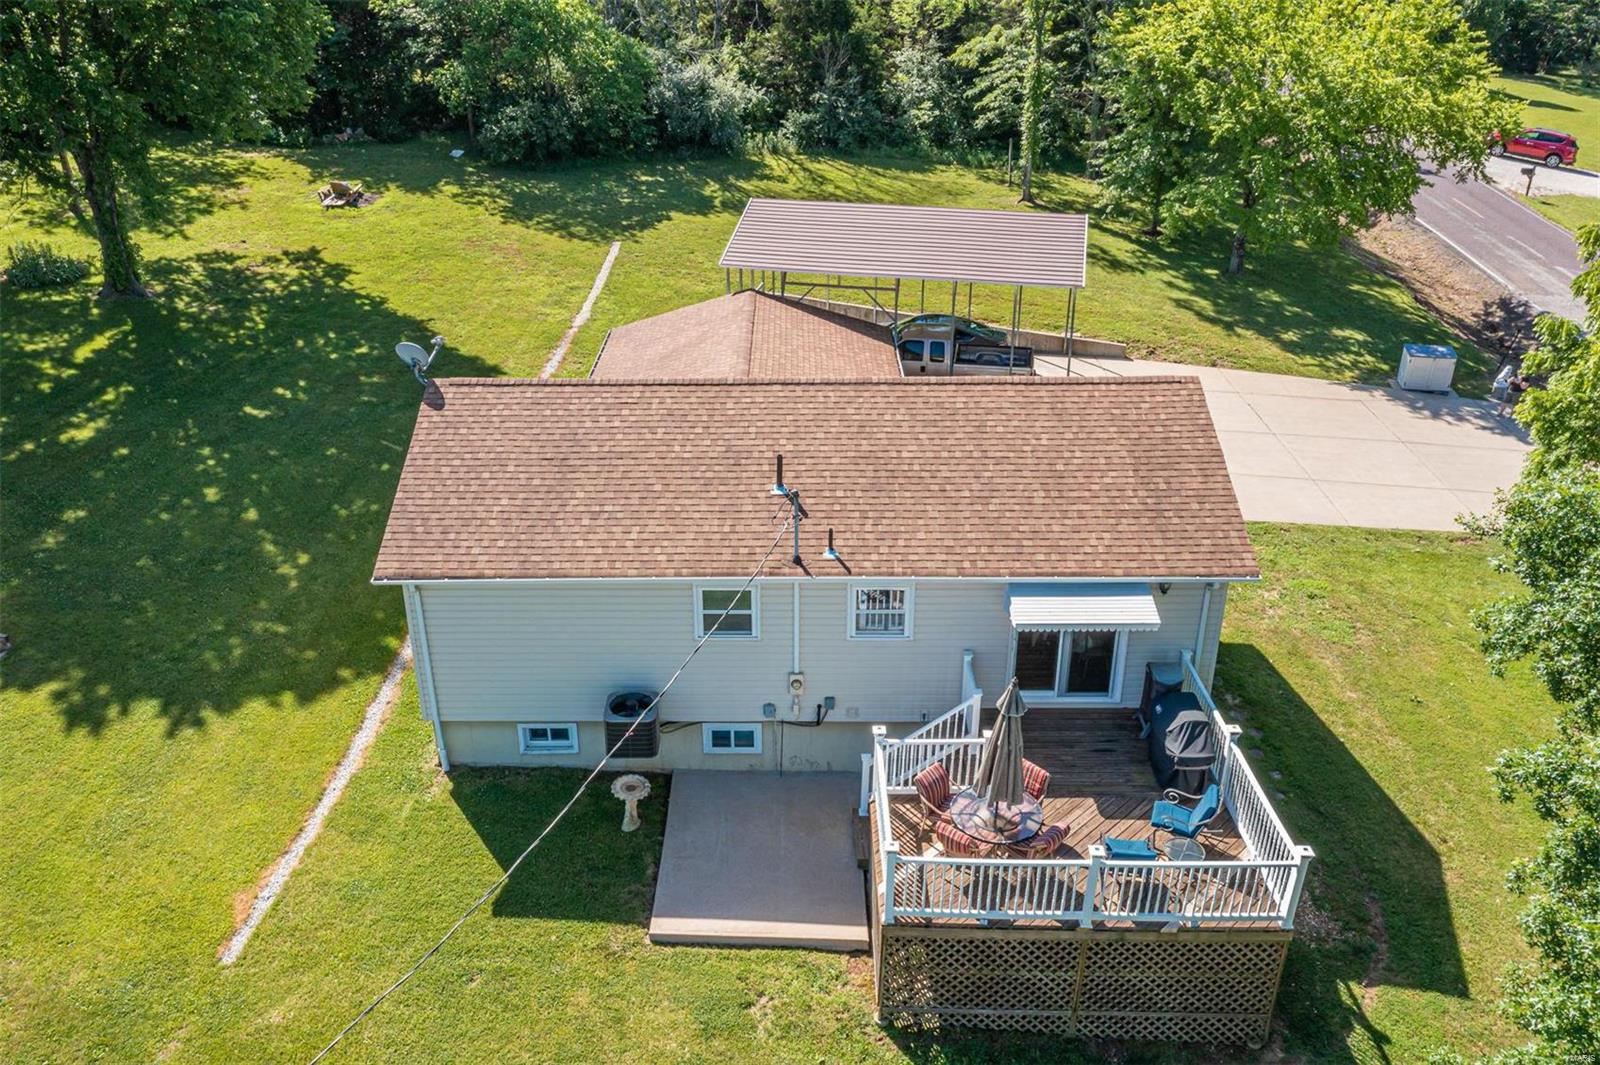
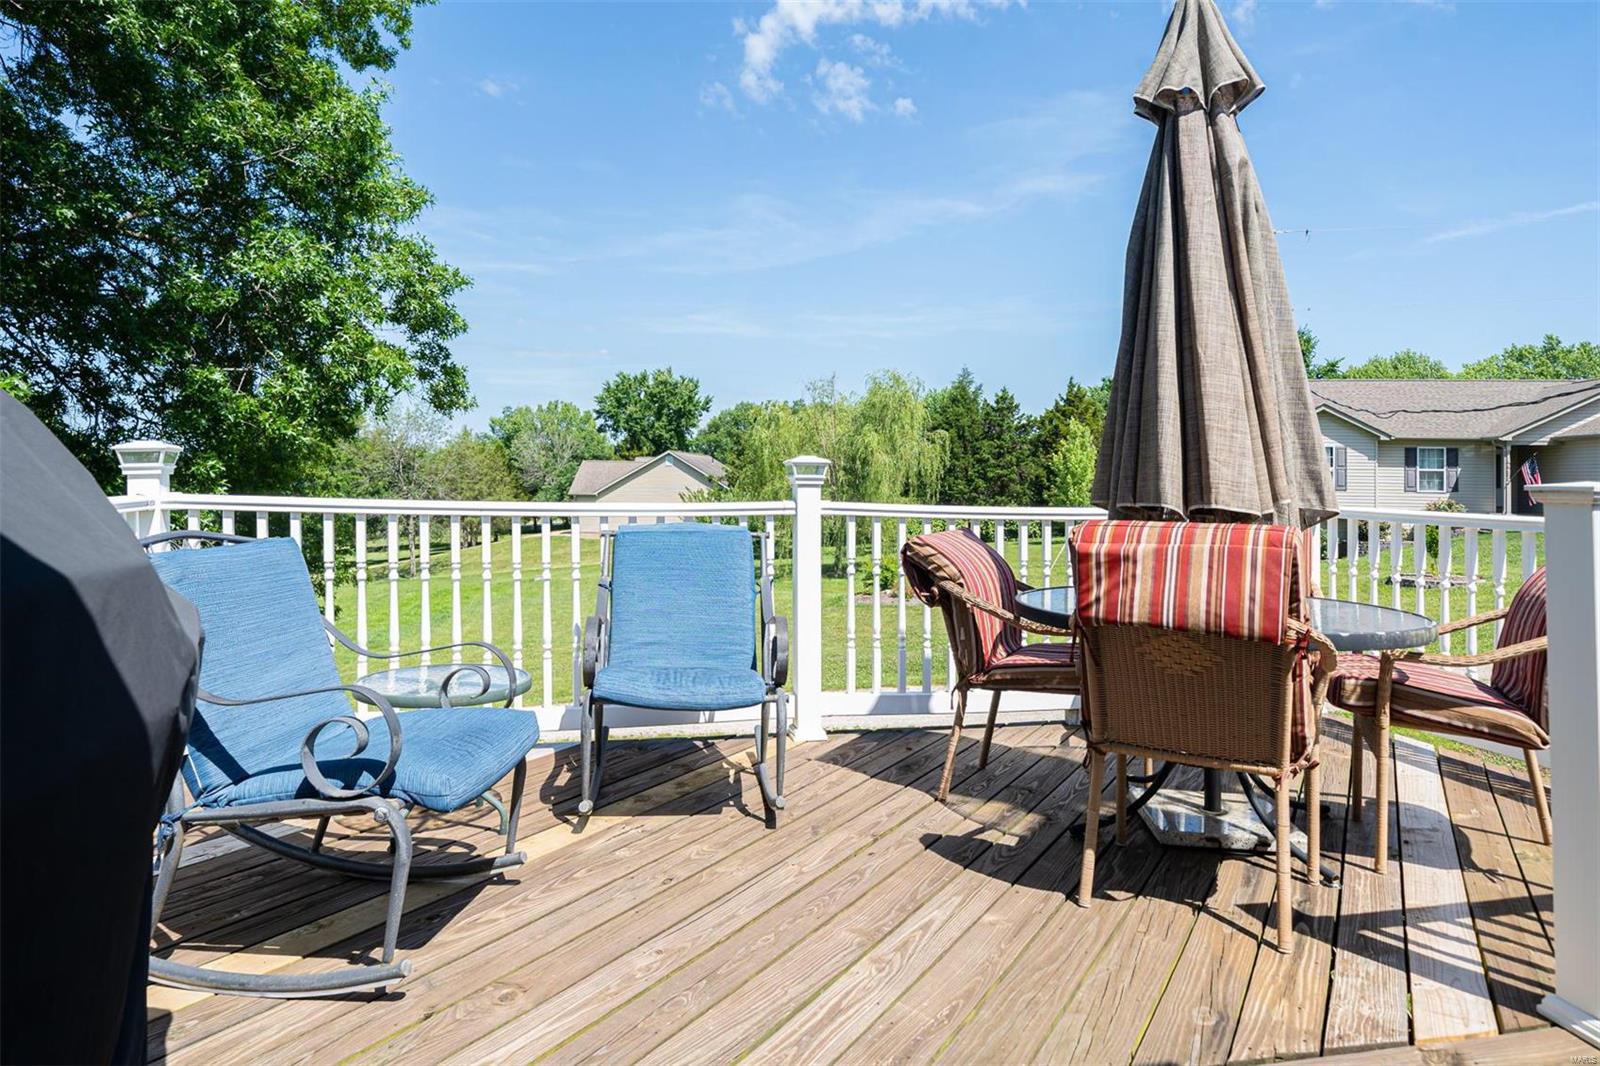
    Deck, Patio

  • Pool

    No

  • Waterfront YN

    YES

Area & Lot

  • Lot Features

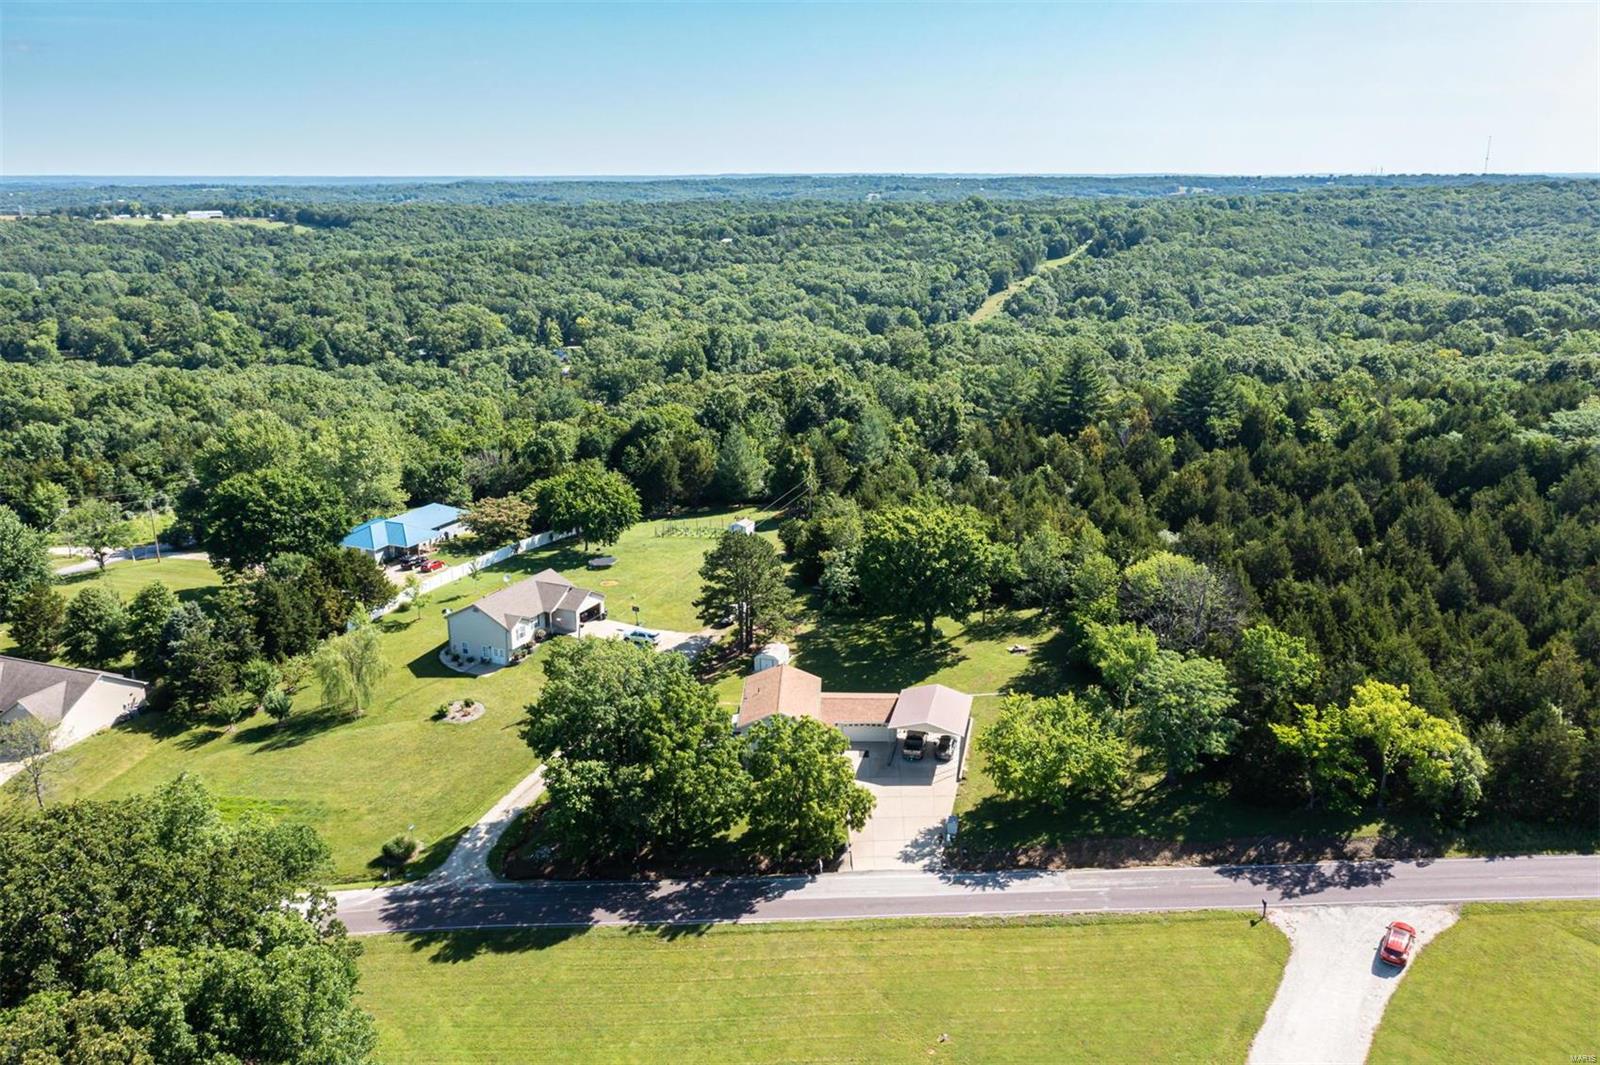
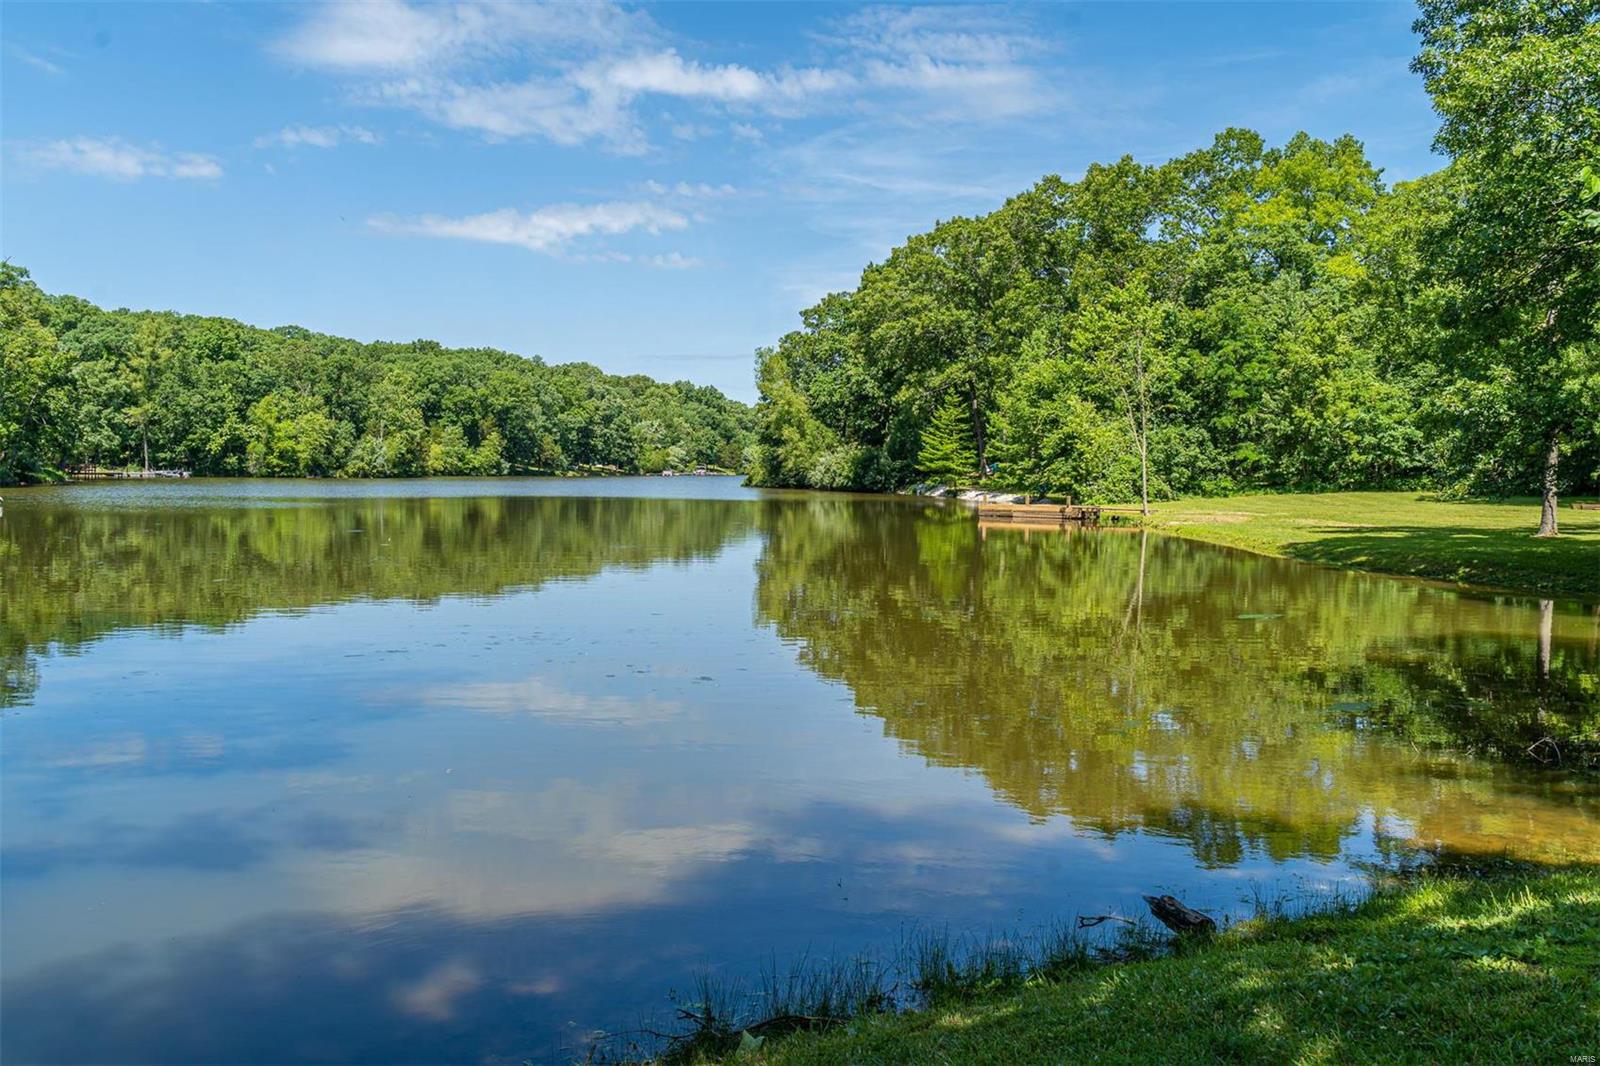
    Level, Waterfront

  • Property Type

    Residential

  • Property Sub Type

    Single Family Residence

  • Architectural Style

    Split Foyer, Traditional

Price

  • Sales Price

    $189,900

  • Tax Amount

    $1,072

  • Sq. Footage

    1, 838

  • Price/SqFt

    $103

HOA

  • Association

    Yes

  • Association Fee

    $300

  • Association Fee Frequency

    Annually

  • Association Fee Includes

    N/A

School District

  • Elementary School

    Beaufort Elem.

  • Middle School

    Union Middle

  • High School

    Union High

Property Features

  • Ownership

    Private

  • Sewer

    Septic Tank

  • Water Source

    Private, Well

Schedule a Showing

Showing scheduled successfully.

<
>
IN PERSON
VIA CHAT

What is 3 + 4 ?


Change time

Mortgage calculator

Estimate your monthly mortgage payment, including the principal and interest, property taxes, and HOA. Adjust the values to generate a more accurate rate.

Your payment

Principal and Interest:

$

Property taxes:

$

HOA fees:

$

Total loan payment:

$

Total interest amount:

$

Location

County

Franklin-MO

Elementary School

Beaufort Elem.

Middle School

Union Middle

High School

Union High

Listing Courtesy of Lola V Carter , RE/MAX Central

RealHub Information is provided exclusively for consumers' personal, non-commercial use, and it may not be used for any purpose other than to identify prospective properties consumers may be interested in purchasing. All information deemed reliable but not guaranteed and should be independently verified. All properties are subject to prior sale, change or withdrawal. RealHub website owner shall not be responsible for any typographical errors, misinformation, misprints and shall be held totally harmless.

Agent Colleen Brown

FOUNDER

Colleen Brown

Call Colleen today to schedule a private showing.


* Listings on this website come from the FMLS IDX Compilation and may be held by brokerage firms other than the owner of this website. The listing brokerage is identified in any listing details. Information is deemed reliable but is not guaranteed. If you believe any FMLS listing contains material that infringes your copyrighted work please click here to review our DMCA policy and learn how to submit a takedown request.© 2024 FMLS.
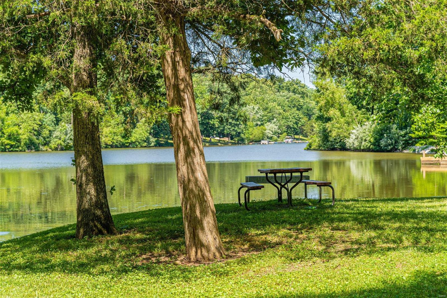
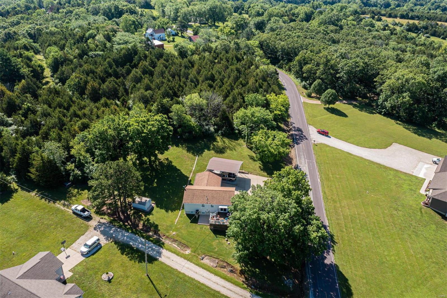
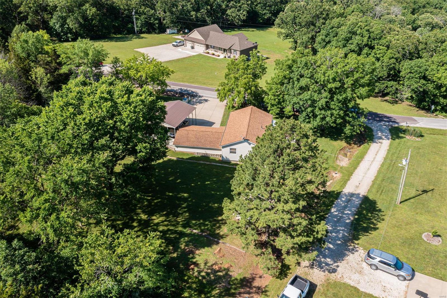
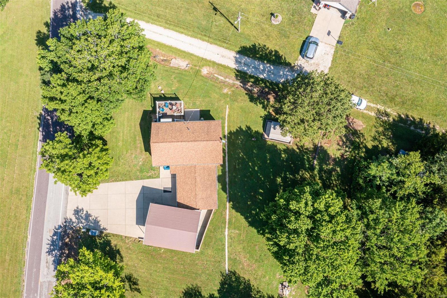
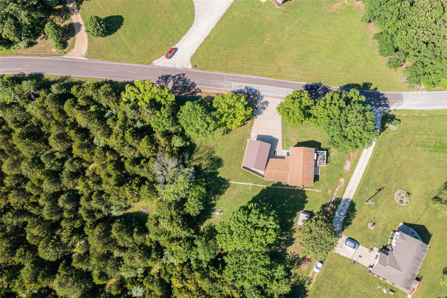
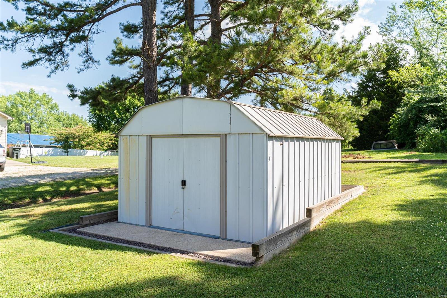
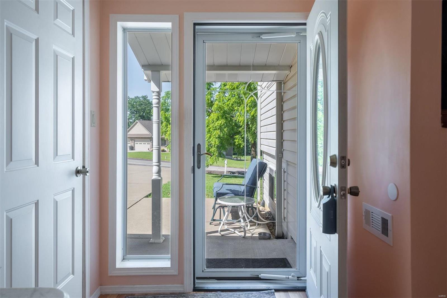
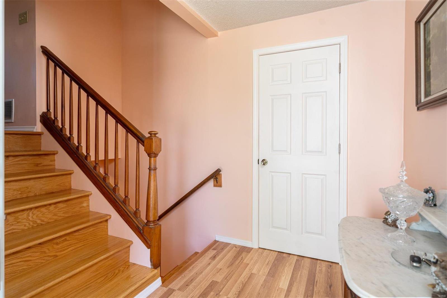
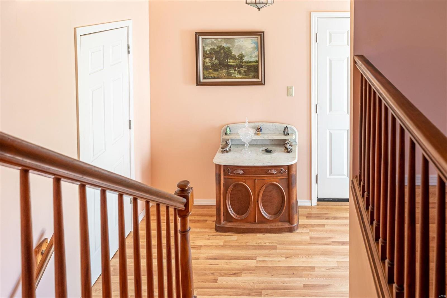
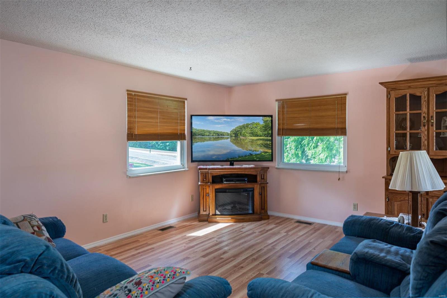
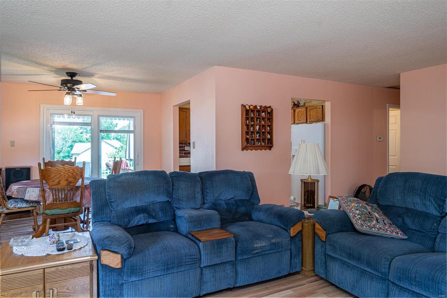
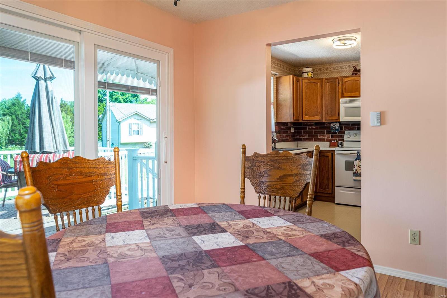
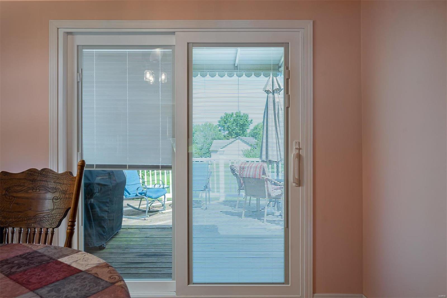
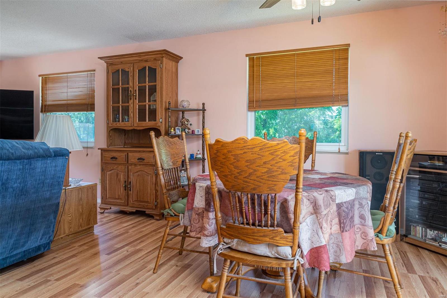
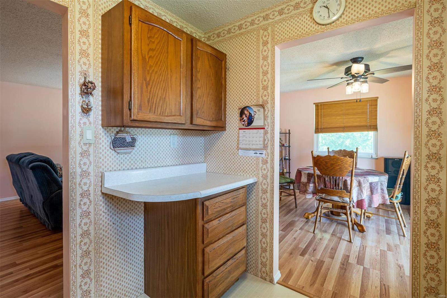
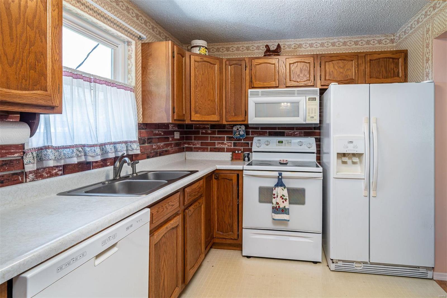
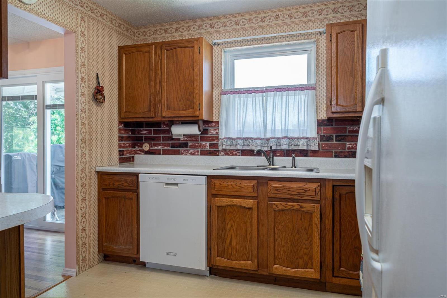
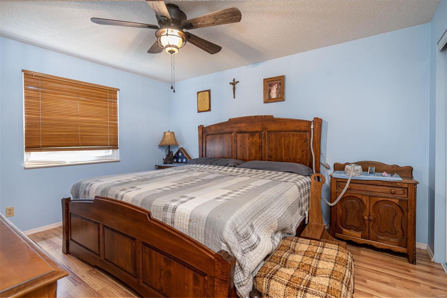
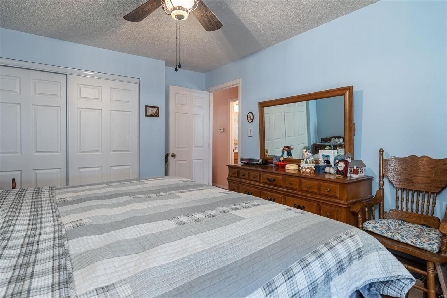
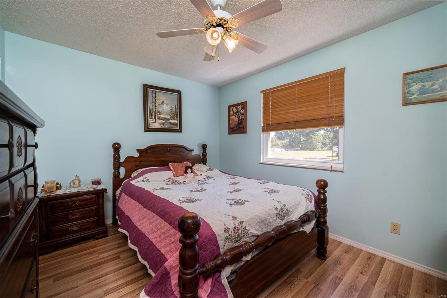
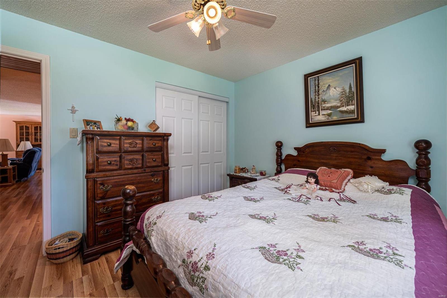
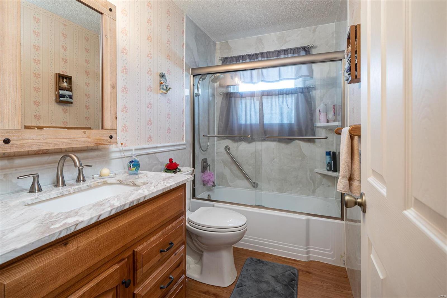
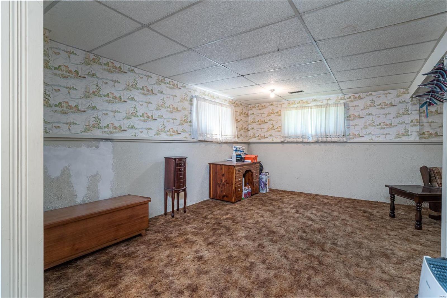
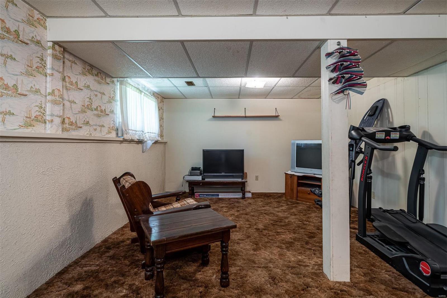
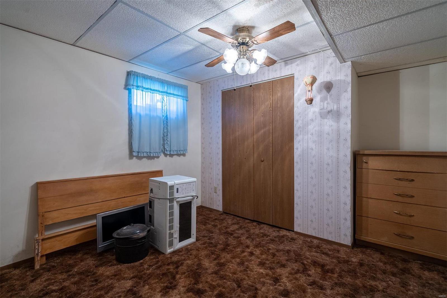
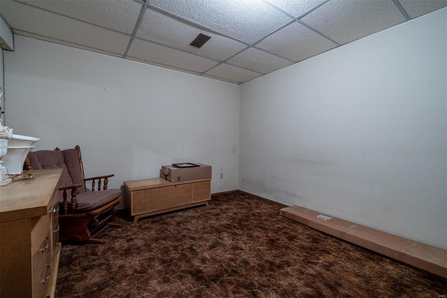
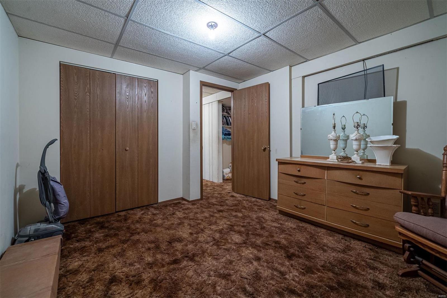
NEAT AND CLEAN HOME READY FOR YOU.  RV AND CAMPER OWNERS TAKE NOTE.......the attached RV covered parking provision is enormous!  Save all those off season storage costs, folks....this is great!  Wide concrete driveway makes it easy to get your "home away from Home" in and parked.    Maintenance shines through on this property - house is neat, clean and ready to go.  Pretty wood floors, great deck on the back, just minutes from Union or Washington and  minutes from the peacefulness of the lake.  Home is on 3 lots and their maintenance has been exemplary.  Sellers will  be leaving the big metal storage shed in backyard and kitchen appliances all stay as does an upright freezer. Bonus room off lower level family room would make great home office/study.    Nice garden spot is established..  
Annual association fee for the  lots is $100.00 per year, per lot.  Recorded restrictions - Fawn Lake.

8230 Whiskey Creek Road

Message successfully sent.

What would you like to know?

What is 3 + 4 ?

I agree to receive email communication and understand I can unsubscribe at any time.

I agree to be contacted by Colleen Brown via call, email, and text for real estate services. To opt out, you can reply 'stop' at any time or reply 'help' for assistance. You can also click the unsubscribe link in the emails. Message and data rates may apply. Message frequency may vary. Privacy Policy

Related Properties

New on site 3 days ago
506 E Park Ave offers the kind of setting that is becoming increasingly hard to find — a peaceful, park-like 1-acre property with a small-town feel and everyday convenience. Here you are tucked away on a no-outlet street, minimal traffic.

The scenic backyard backs to Flat Creek, lined by lush natural vegetation, mature trees, and a picturesque ridge line that creates two expansive layers of mostly level yard space. Designed for both relaxation and recreation, the outdoor setting includes a firepit gathering area, including a playset and classic tire swing hanging beneath a mature shade tree overlooking the expansive yard. 

A detached workshop/shed provides additional storage and hobby space, while the oversized one-car carport offers covered parking and strong potential for future garage enclosure.

The Hallmark-like front porch is beautifully framed by two mature trees, perfect for climbing. 

Inside, the home features beautiful hardwood flooring, fresh paint, and a recently updated kitchen with calming deep-green cabinetry, a gas range, brand new fridge, and a sink perfectly positioned to overlook the gorgeous backyard. A charming sunroom provides the perfect space for morning coffee, reading, plants, or additional flex space filled with natural light. 

The walk-up attic offers excellent potential for future finished recreation space, home office, or just extra storage. 

This home is located less than half a mile from Schnucks, and just minutes from local, non-chain restaurants. Nearby, you'll find Union City Park, Veterans Memorial Park, Clark Vitt Park, Hanson Park, and multiple fishing access points including Union Public Fishing Access, Bourbeuse River access areas, and Meramec State Park fishing access providing lots of opportunity for peaceful outdoor activities.

Bonus items: air conditioning replaced May 2026, water heater upgraded to 40 within the last 5 years, all new windows in the last 5 years, Ameren installed new service lines between house and pole in the last few years.
#26032817

Union

506 E Park Avenue

2 Beds

1 Baths

896 Sq.Ft.

$175,000

MLS#: 26032817
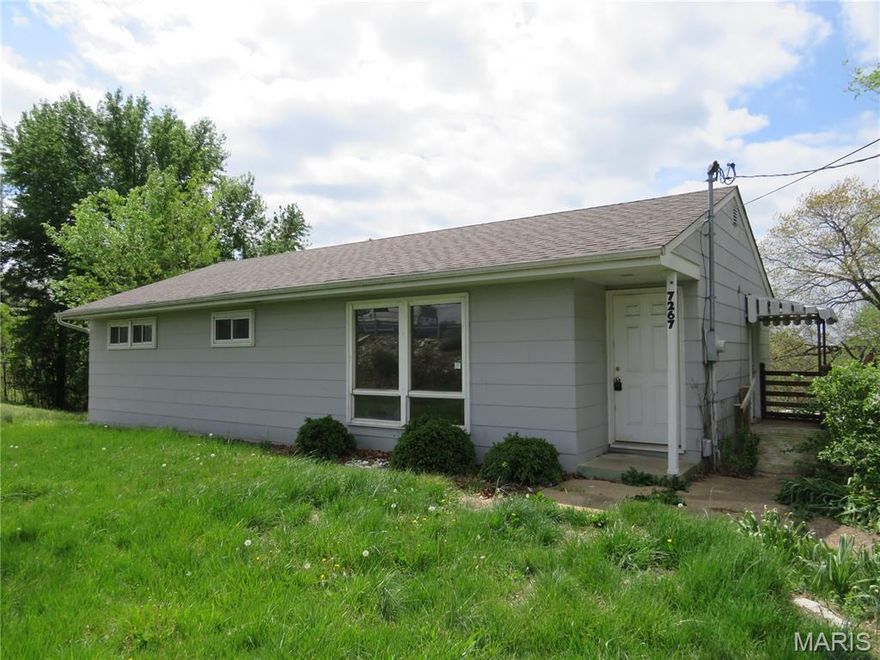
Discover the perfect blend of comfort and convenience in this charming 3-bedroom, 1-bath ranch home, ideally situated between Union and St. Clair. Nestled on over a half-acre lot, this property offers the space and privacy you’ve been looking for. Step inside to find a functional layout with plenty of natural light, and enjoy the added potential of a full unfinished basement—perfect for storage, a workshop, or future expansion. Outside, a large covered deck provides the ideal setting for relaxing evenings or entertaining guests while overlooking your spacious yard. Whether you’re a first-time buyer, downsizing, or looking for a property with room to grow, this home checks all the boxes. Don’t miss your chance to own a peaceful slice of country living with easy access to nearby towns!
#26021884

Union

7267 Highway 47

3 Beds

1 Baths

1,064 Sq.Ft.

$159,900

MLS#: 26021884
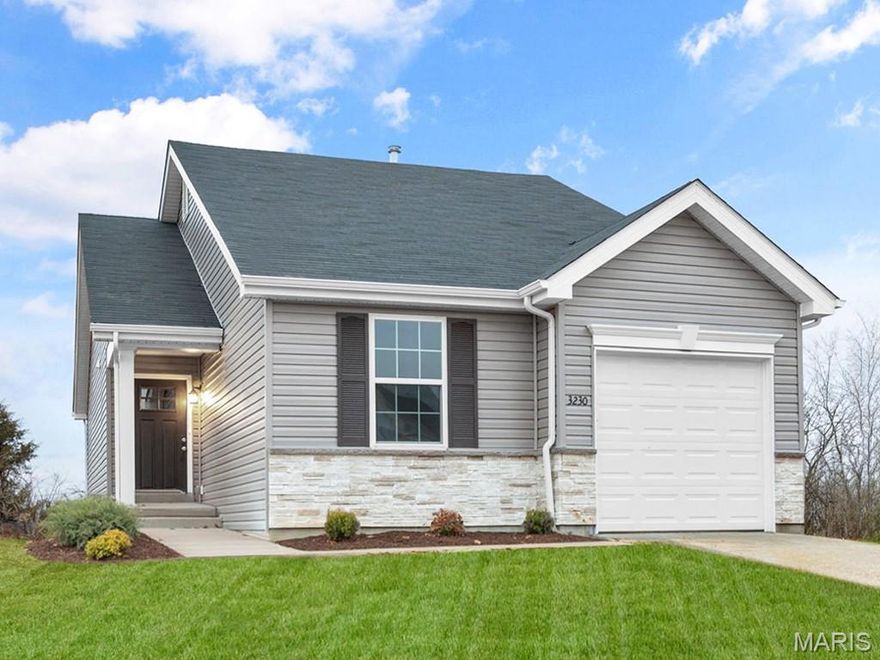
Pre-Construction. To Be Built Home ready to personalize into your dream home! LIST PRICE and PHOTOS are for 2BR, 1BA Summerfield Ranch. Perfect cottage home for young professionals or those looking to downsize! Pricing will vary depending on various interior/exterior selections. This home features open floorplan with spacious living room and sliding glass doors to the backyard. The Summerfield’s kitchen plan includes plenty of cabinetry, plus optional breakfast bar for additional seating. The master suite includes dual closets and large window. One car garage, soffits & fascia and much more! Additional choices include second full bath, fireplace, bay windows, and vaulted ceiling. Enjoy peace of mind with McBride Homes’ 10 year builders warranty and incredible customer service! Enjoy peace of mind with McBride Homes’ 10 year builders warranty and incredible customer service! St. Andrews Meadows offers 152 homesites with community dog park and 2 walking trails with convenient access to Veterans Memorial Park. Display photos shown.
#25059804

Union

2 Summerfield at St. Andrews Commons

2 Beds

1 Baths

1,020 Sq.Ft.

$219,900

MLS#: 25059804

 - property

Send a message

Message successfully sent.

Your message

What is 3 + 4 ?

Reason for contacting?

I agree to receive email communication and understand I can unsubscribe at any time.

I agree to be contacted by Colleen Brown via call, email, and text for real estate services. To opt out, you can reply 'stop' at any time or reply 'help' for assistance. You can also click the unsubscribe link in the emails. Message and data rates may apply. Message frequency may vary. Privacy Policy

Sign Out

Virtual Assistant

Would you like to take the next step with this property? We can help you schedule a showing or virtual tour, or send you more details.

Yes, I would like more information.

Thank You for Your Reply, One of Our Agents will contact you as soon as possible

No, maybe later.

Thank you, you can always contact me via email, phone number or through the contact form.

Realhub AI

Lucy - Your AI-Powered Realtor

Update Your Temporary Password

Personalize your search

Enter your email and we'll notify you immediately when new listings match what you're looking for.

or enter email address

Already have an account ? Login here

Continue your home search

I agree to receive communications and understand I can unsubscribe at any time.

I agree to be contacted by Colleen Brown via call, email, and text for real estate services. To opt out, you can reply 'stop' at any time or reply 'help' for assistance. You can also click the unsubscribe link in the emails. Message and data rates may apply. Message frequency may vary. Privacy Policy

Already have an account ? Login here

We use cookies

We use cookies primarily for analytics to enhance your experience. By accepting, you agree to our use of these cookies. You can manage your preferences or learn more about our cookies policy.