
Property
Beds
3
Full Baths
2
1/2 Baths
1
Year Built
1974
Sq.Footage
1,560
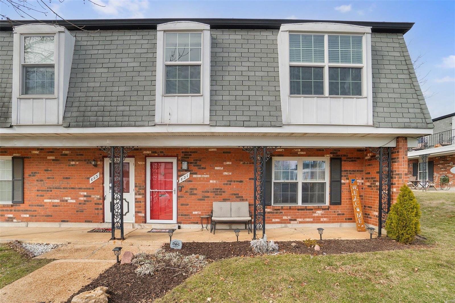
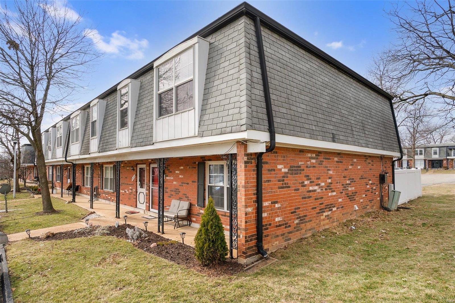
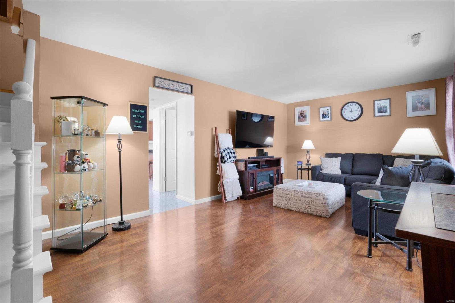
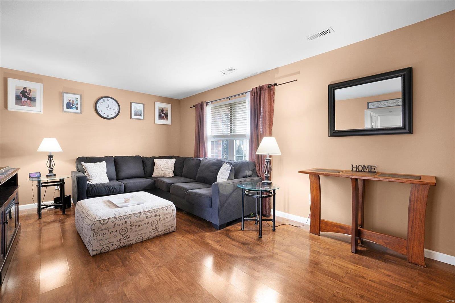
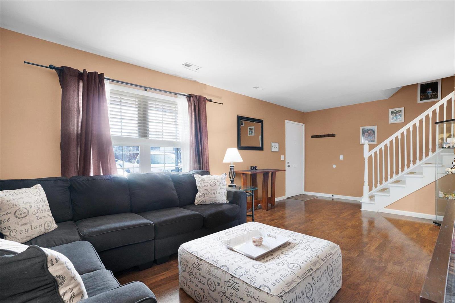
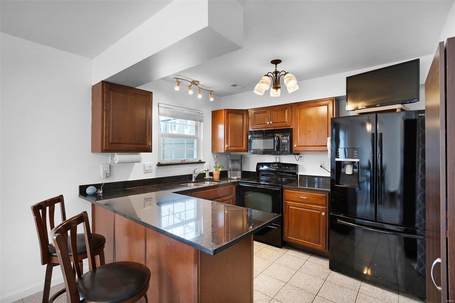
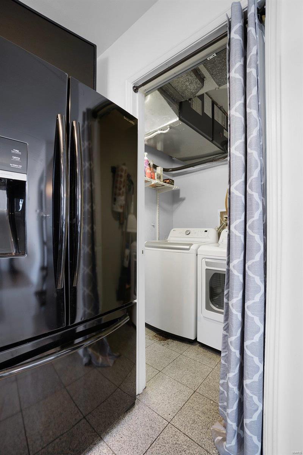
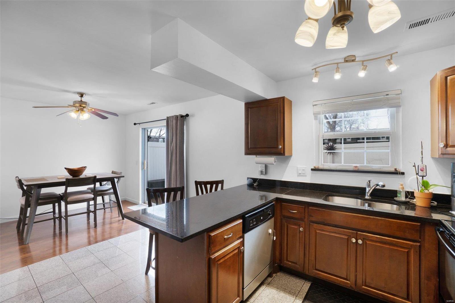
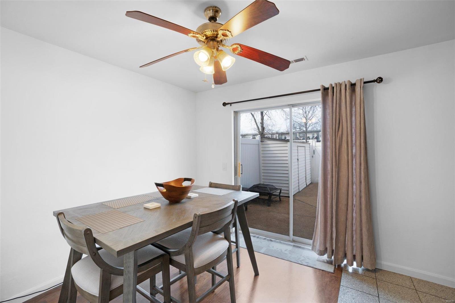
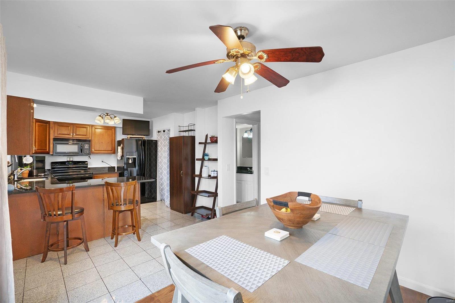
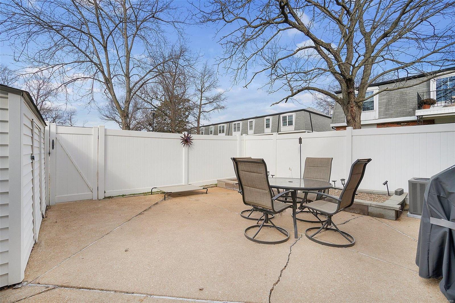
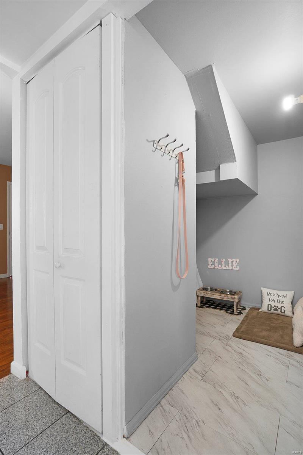
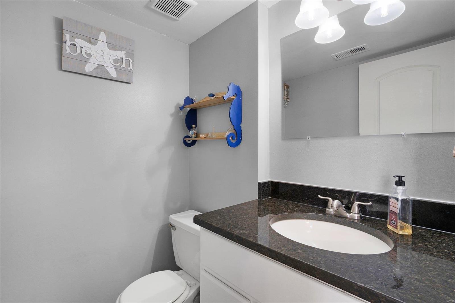
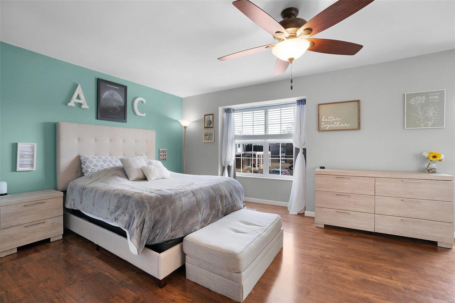
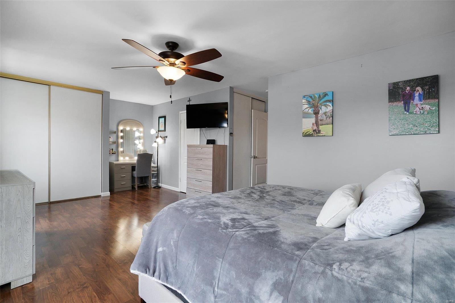
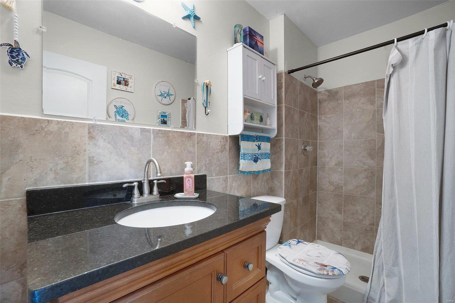
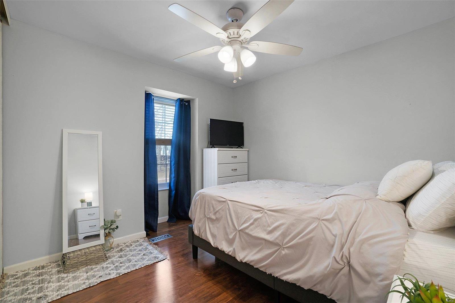
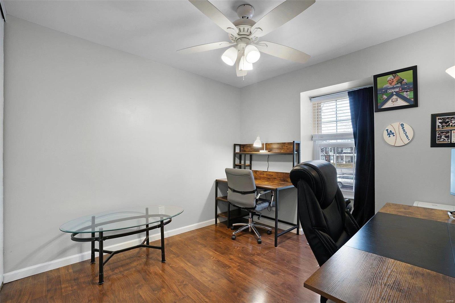
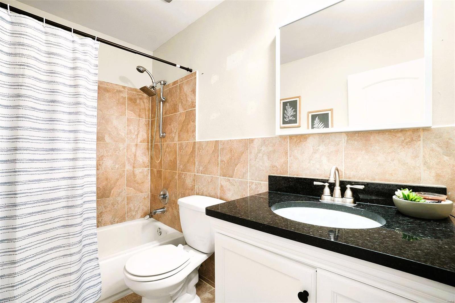
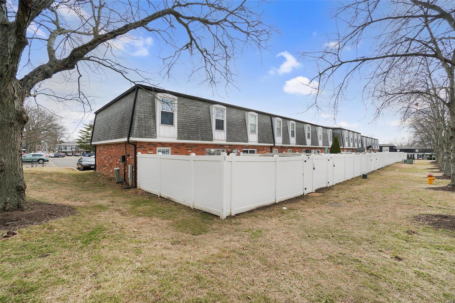
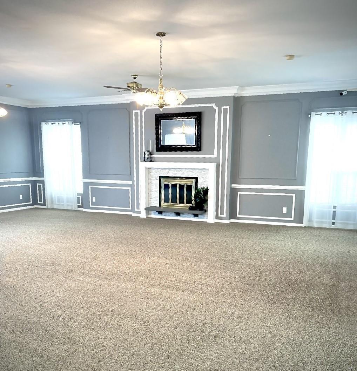
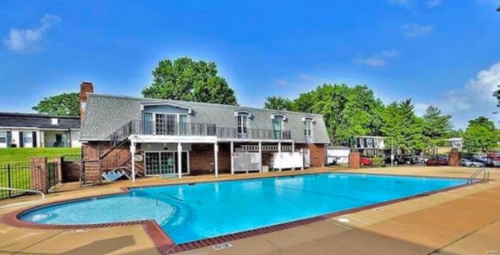
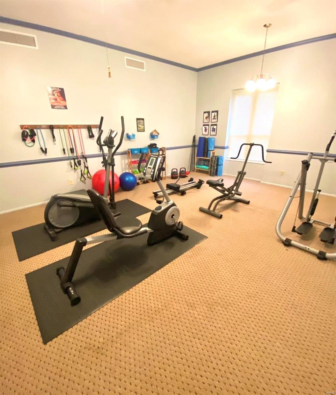
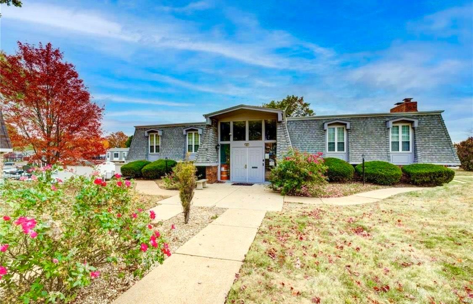
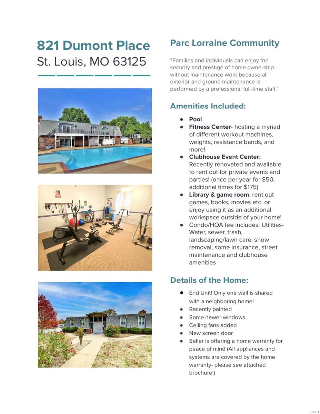
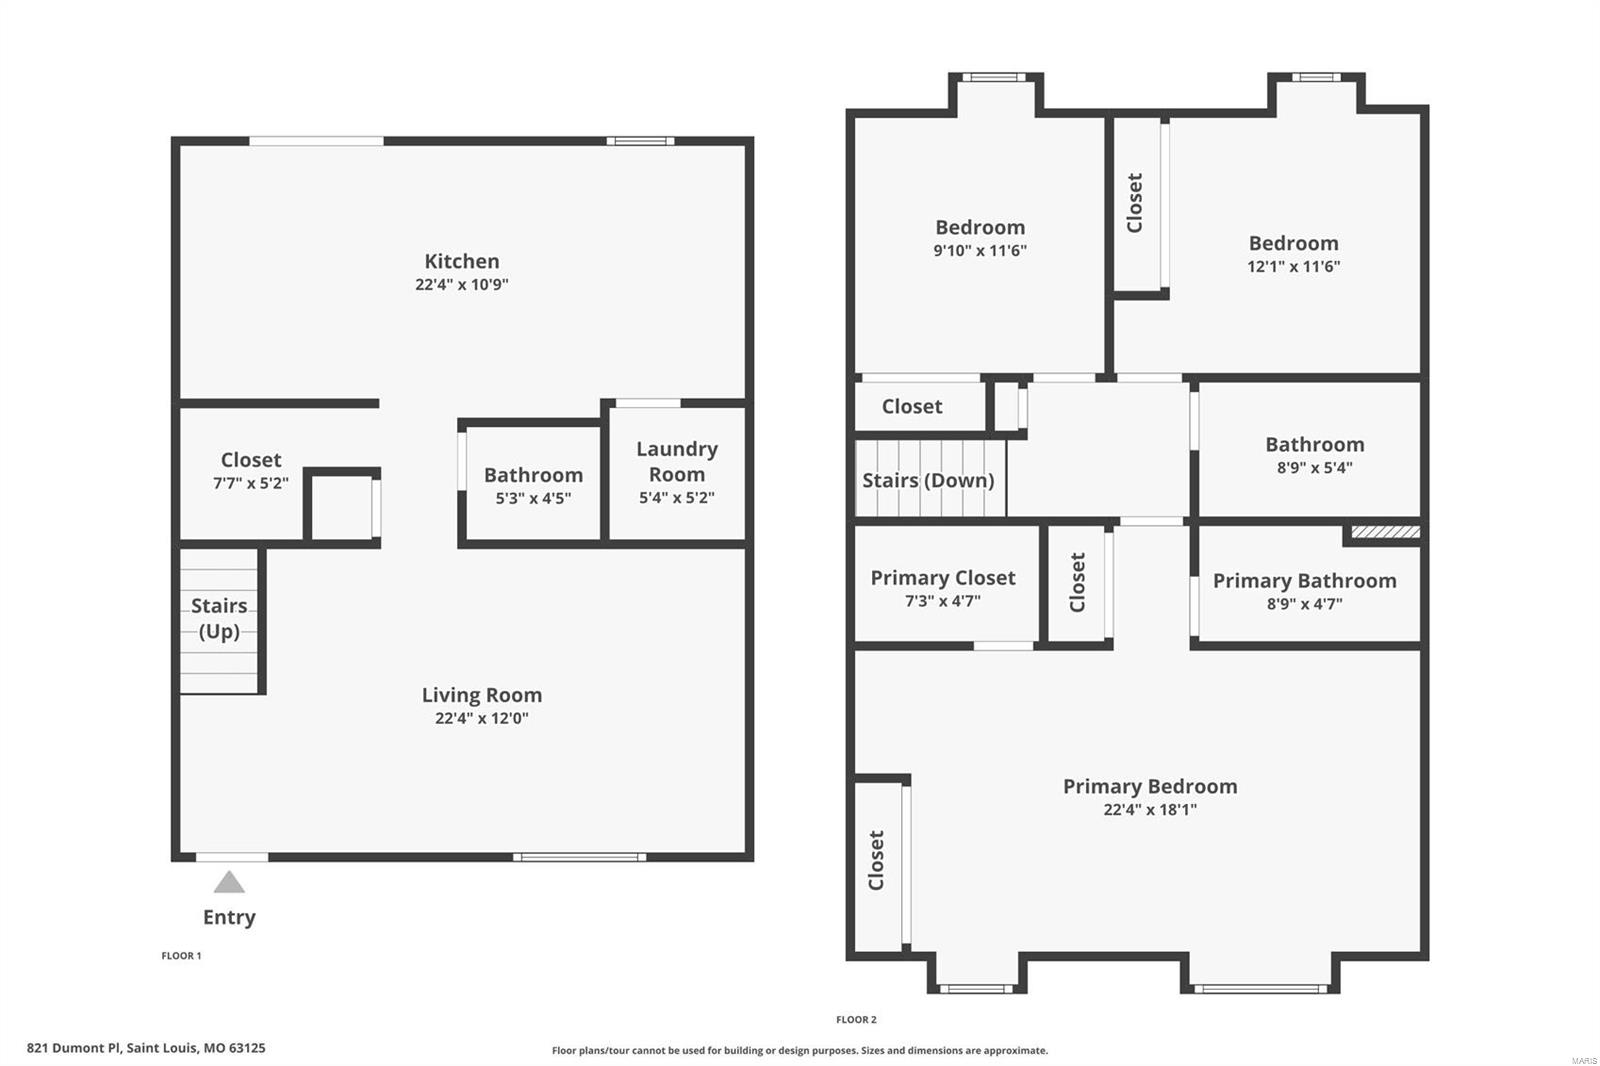
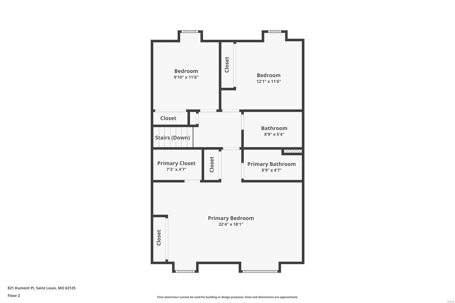
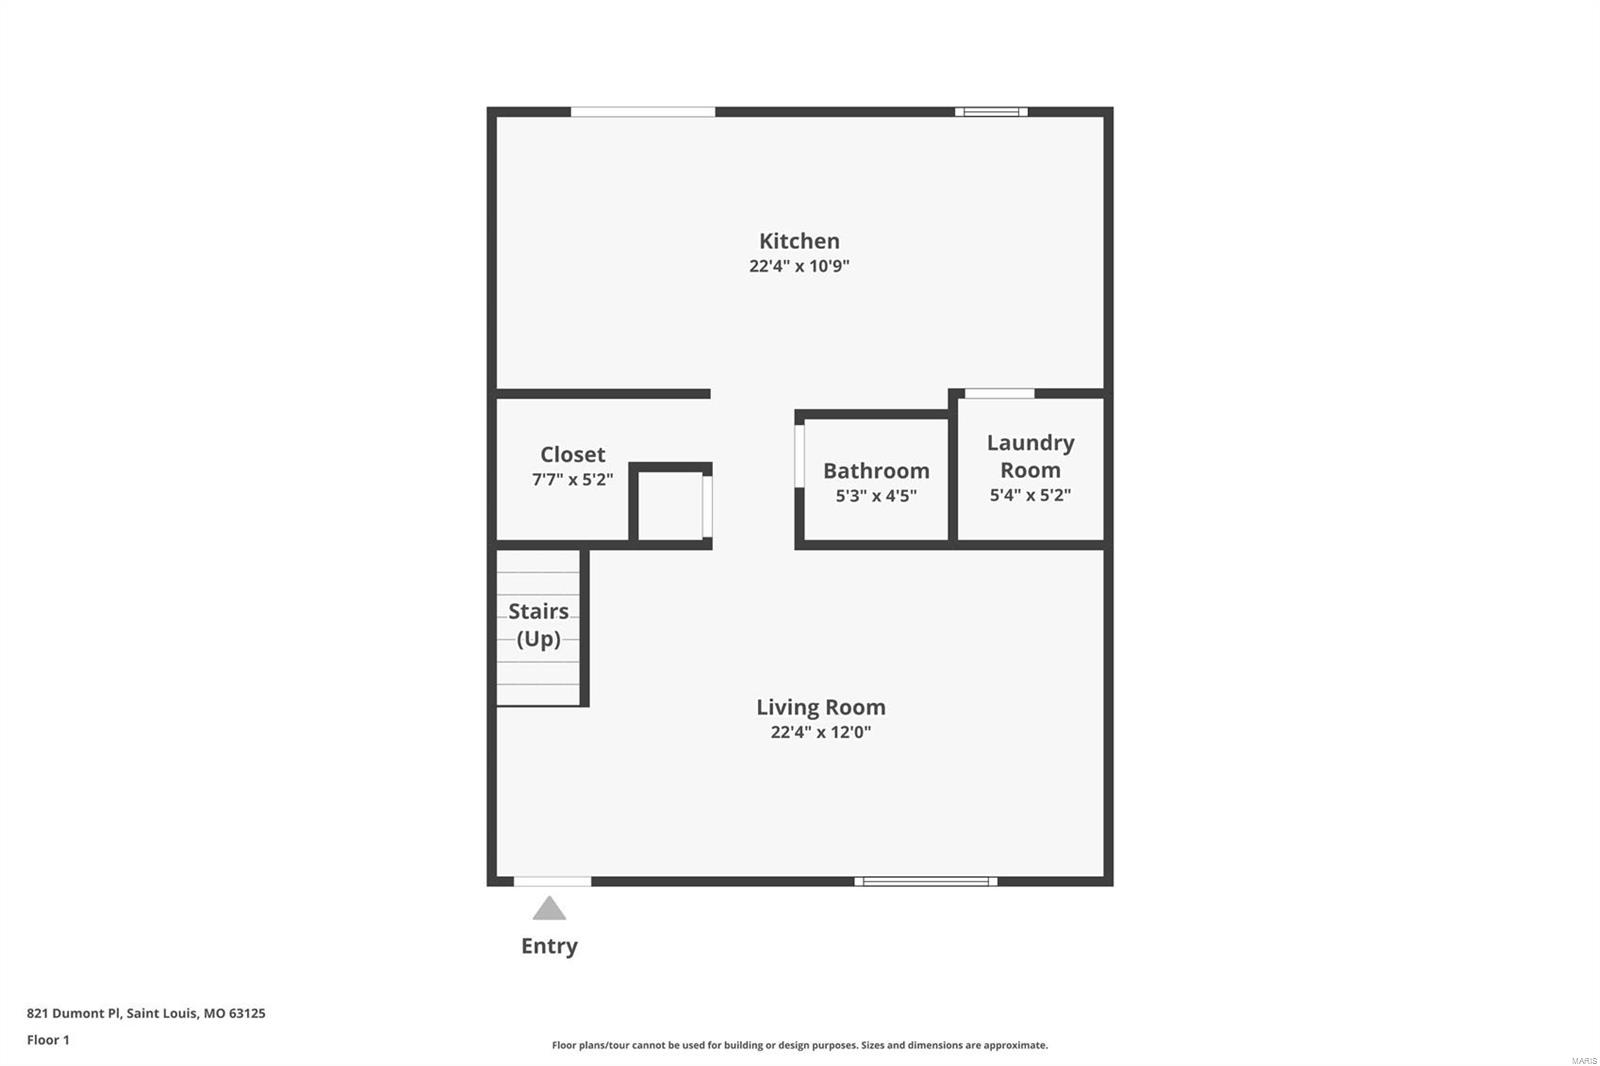
You simply won't find this much updated living space for this price in Mehlville, elsewhere! You will absolutely love all of the natural light that fills this gorgeous home! Upon entering, you'll be greeted by the spacious foyer and living room! Also on the main floor you'll find the beautifully updated and meticulously maintained kitchen (with granite counters & newer appliances), half bath, laundry room, and your furry companion will even have their own (adorable) room! The kitchen is open to a bright dining area where you can entertain while soaking up the light from the large sliding doors that lead to your private patio (& shed for additional storage). Upstairs you will find a massive primary bedroom suite, with THREE closets & a full bath! The other 2 bedrooms share the 2nd full updated bathroom. Your 1 monthly payment includes ALL of your utilities (except for your low electric bill) and as a bonus you'll enjoy the beautiful pool, gym, game room & more! End unit = privacy! Location: Corner Location, End Unit
Features & Amenities
Interior
-
Other Interior Features
Granite Counters, Walk-In Closet(s)
-
Total Bedrooms
3
-
Bathrooms
2
-
1/2 Bathrooms
1
-
Above Grade Finished Area
1560.0
-
Basement YN
NO
-
Cooling YN
YES
-
Cooling
Central Air, Electric
-
Fireplace YN
NO
-
Heating YN
YES
-
Heating
Forced Air, Electric
-
Pet friendly
N/A
Exterior
-
Garage
No
-
Construction Materials
Brick Veneer
-
Parking
Additional Parking
-
Patio and Porch Features
Patio, Covered
-
Pool
Yes
-
Pool Features
In Ground
-
Waterfront YN
NO
Area & Lot
-
Lot Features
Near Public Transit, Corner Lot, Level
-
Lot Size(acres)
0.054
-
Lot Size(square feet)
2352.0
-
Property Type
Residential
-
Property Sub Type
Townhouse
-
Architectural Style
Traditional, Ranch/2 story
Price
-
Sales Price
$155,000
-
Tax Amount
$2,017
-
Sq. Footage
1, 560
-
Price/SqFt
$99
HOA
-
Association
Yes
-
Association Fee
$507
-
Association Fee Frequency
Monthly
-
Association Fee Includes
N/A
School District
-
Elementary School
Forder Elem.
-
Middle School
Margaret Buerkle Middle
-
High School
Mehlville High School
Property Features
-
Ownership
Private
-
Sewer
Public Sewer
-
Water Source
Public
Schedule a Showing
Showing scheduled successfully.
Mortgage calculator
Estimate your monthly mortgage payment, including the principal and interest, property taxes, and HOA. Adjust the values to generate a more accurate rate.
Your payment
Principal and Interest:
$
Property taxes:
$
HOA fees:
$
Total loan payment:
$
Total interest amount:
$
Location
County
St. Louis-MO
Elementary School
Forder Elem.
Middle School
Margaret Buerkle Middle
High School
Mehlville High School
Listing Courtesy of Amanda G Campise , Keller Williams Realty St. Louis
RealHub Information is provided exclusively for consumers' personal, non-commercial use, and it may not be used for any purpose other than to identify prospective properties consumers may be interested in purchasing. All information deemed reliable but not guaranteed and should be independently verified. All properties are subject to prior sale, change or withdrawal. RealHub website owner shall not be responsible for any typographical errors, misinformation, misprints and shall be held totally harmless.

FOUNDER
Colleen Brown
Call Colleen today to schedule a private showing.

* Listings on this website come from the FMLS IDX Compilation and may be held by brokerage firms other than the owner of this website. The listing brokerage is identified in any listing details. Information is deemed reliable but is not guaranteed. If you believe any FMLS listing contains material that infringes your copyrighted work please click here to review our DMCA policy and learn how to submit a takedown request.© 2024 FMLS.
Related Properties

St Louis
1926 Hunting Lake Court 104
2 Beds
1 Baths
929 Sq.Ft.
$155,000
MLS#: 26032060

St Louis
5036 Dewey Avenue
2 Beds
1 Baths
900 Sq.Ft.
$149,900
MLS#: 26031285

St Louis
524 Ballman Avenue
3 Beds
1 Baths
860 Sq.Ft.
$124,997
MLS#: 26024936
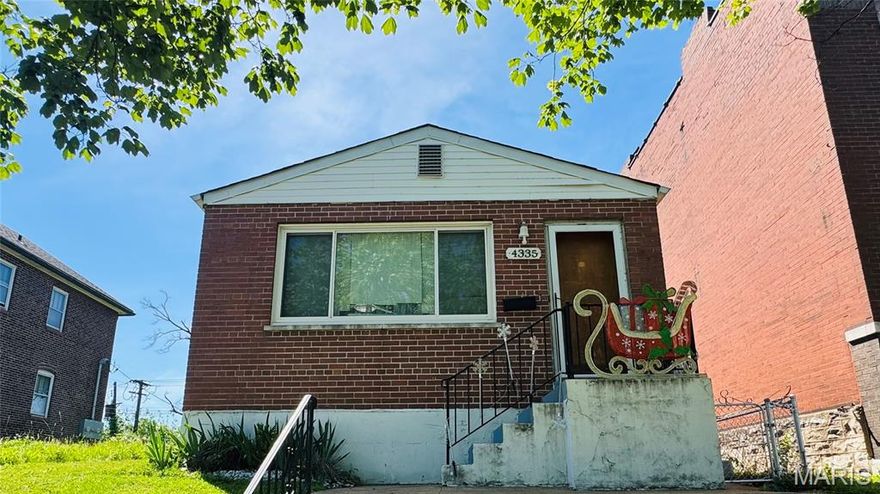
St Louis
4335 California Avenue
2 Beds
1 Baths
760 Sq.Ft.
$130,000
MLS#: 26029476
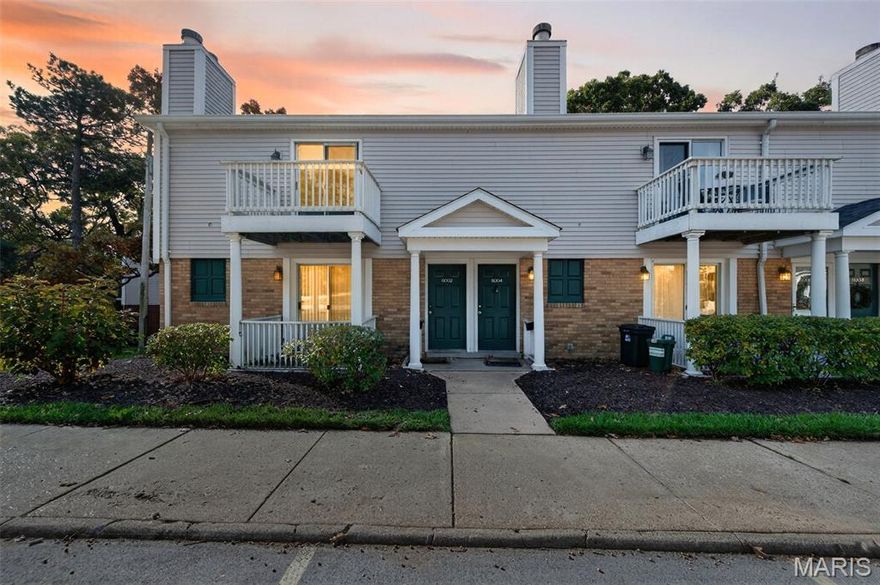
St Louis
9004 Cardinal Terrace
2 Beds
1 Baths
999 Sq.Ft.
$159,900
MLS#: 26032677

St Louis
7541 Calvin Avenue
2 Beds
1 Baths
792 Sq.Ft.
$125,000
MLS#: 26025054

St Louis
8135 Bloom Drive
2 Beds
1 Baths
850 Sq.Ft.
$145,000
MLS#: 26031283

St Louis
3521 Michigan Avenue
1 Beds
2 Baths
915 Sq.Ft.
$155,000
MLS#: 26023716
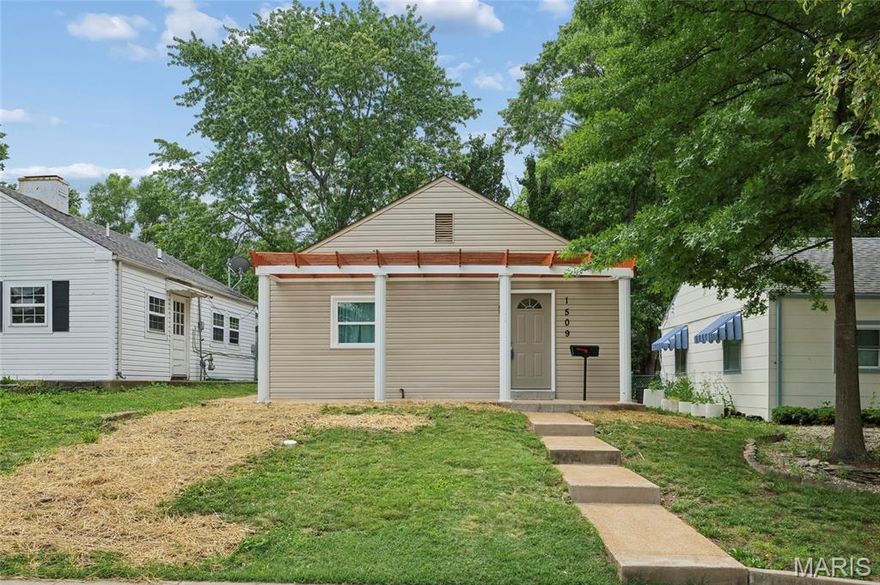
St Louis
1509 Kraft Street
2 Beds
1 Baths
672 Sq.Ft.
$185,000
MLS#: 26030283
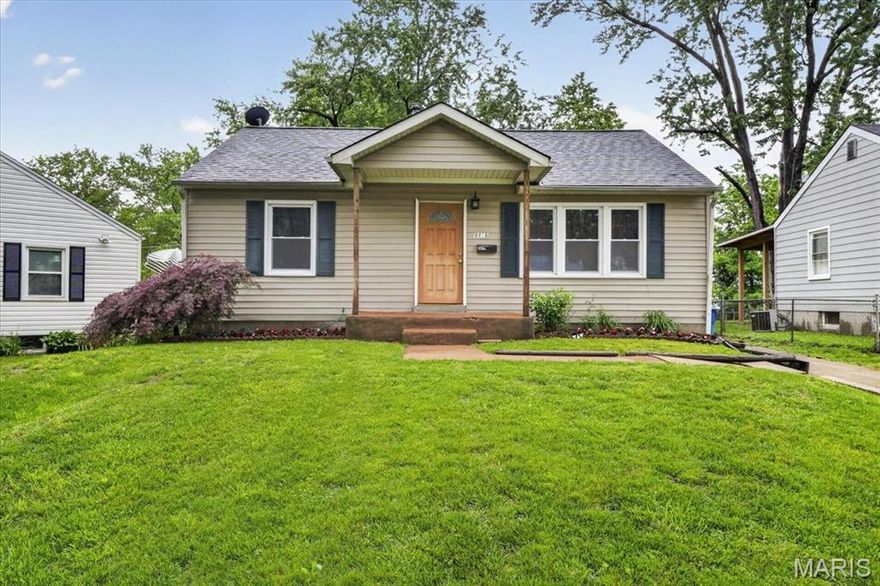
St Louis
9816 Meadow View Drive
3 Beds
2 Baths
1,394 Sq.Ft.
$170,000
MLS#: 26031732
