Features & Amenities

Interior

  • Total Bedrooms

    2

  • Bathrooms

    1

  • Above Grade Finished Area

    1202.0

  • Basement YN

    YES

  • Cooling YN

    YES

  • Cooling

    Central Air

  • Fireplace YN

    YES

  • Heating YN

    YES

  • Heating

    Forced Air

  • Main Level Bedrooms

    2

  • Pet friendly

    N/A

Exterior

  • Garage

    Yes

  • Garage spaces

    1

  • Construction Materials

    Brick Veneer

  • Patio and Porch Features

    Deck

  • Pool

    No

  • Waterfront YN

    NO

Area & Lot

  • Lot Features

    Level

  • Lot Size(acres)

    0.171

  • Lot Size(square feet)

    7448.76

  • Property Type

    Residential

  • Property Sub Type

    Single Family Residence

  • Architectural Style

    Ranch

Price

  • Sales Price

    $315,000

  • Tax Amount

    $3,920

  • Sq. Footage

    1, 202

  • Price/SqFt

    $262

HOA

  • Association

    No

School District

  • Elementary School

    Hudson Elem.

  • Middle School

    Hixson Middle

  • High School

    Webster Groves High

Property Features

  • New Construction

    NO

  • Sewer

    Public Sewer

  • Water Source

    Public

Schedule a Showing

Showing scheduled successfully.

<
>
IN PERSON
VIA CHAT

What is 3 + 4 ?


Change time

Mortgage calculator

Estimate your monthly mortgage payment, including the principal and interest, property taxes, and HOA. Adjust the values to generate a more accurate rate.

Your payment

Principal and Interest:

$

Property taxes:

$

HOA fees:

$

Total loan payment:

$

Total interest amount:

$

Location

County

St. Louis

Elementary School

Hudson Elem.

Middle School

Hixson Middle

High School

Webster Groves High

Listing Courtesy of Michelle Marcinkiewicz , Keller Williams Realty St. Louis

RealHub Information is provided exclusively for consumers' personal, non-commercial use, and it may not be used for any purpose other than to identify prospective properties consumers may be interested in purchasing. All information deemed reliable but not guaranteed and should be independently verified. All properties are subject to prior sale, change or withdrawal. RealHub website owner shall not be responsible for any typographical errors, misinformation, misprints and shall be held totally harmless.

Agent Colleen Brown

FOUNDER

Colleen Brown

Call Colleen today to schedule a private showing.


* Listings on this website come from the FMLS IDX Compilation and may be held by brokerage firms other than the owner of this website. The listing brokerage is identified in any listing details. Information is deemed reliable but is not guaranteed. If you believe any FMLS listing contains material that infringes your copyrighted work please click here to review our DMCA policy and learn how to submit a takedown request.© 2024 FMLS.
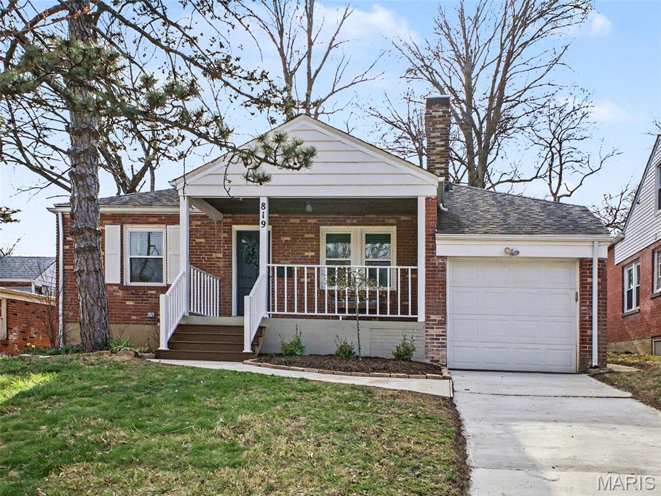
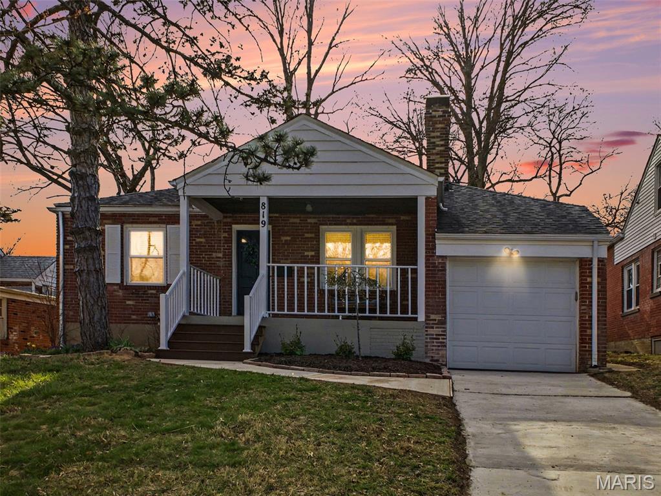
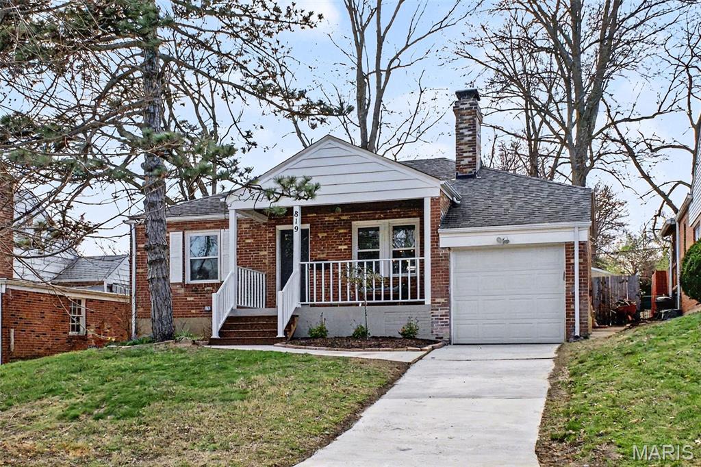
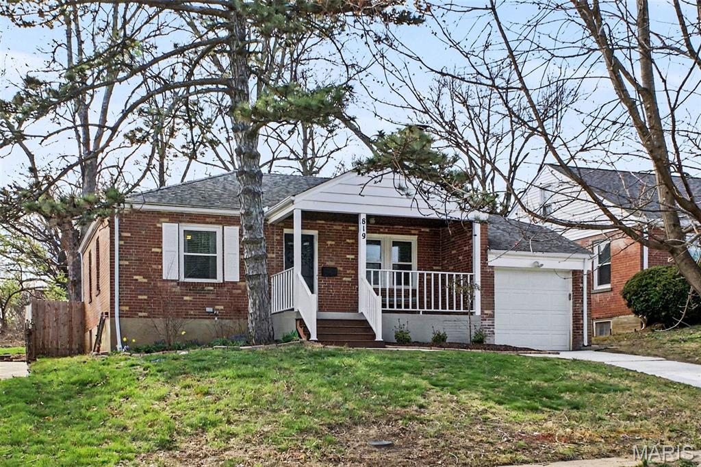
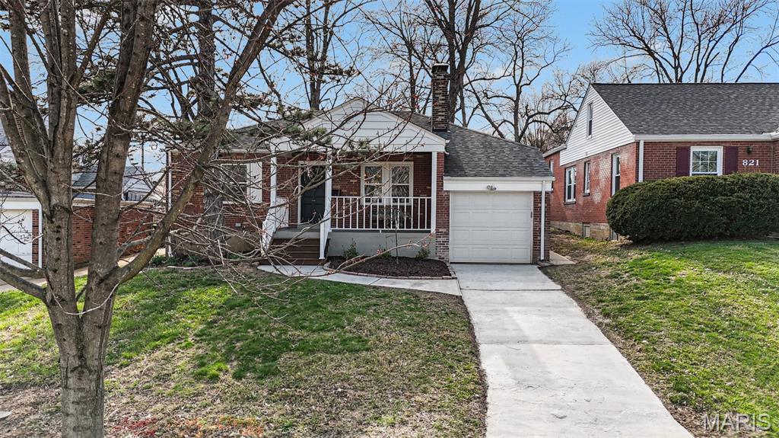
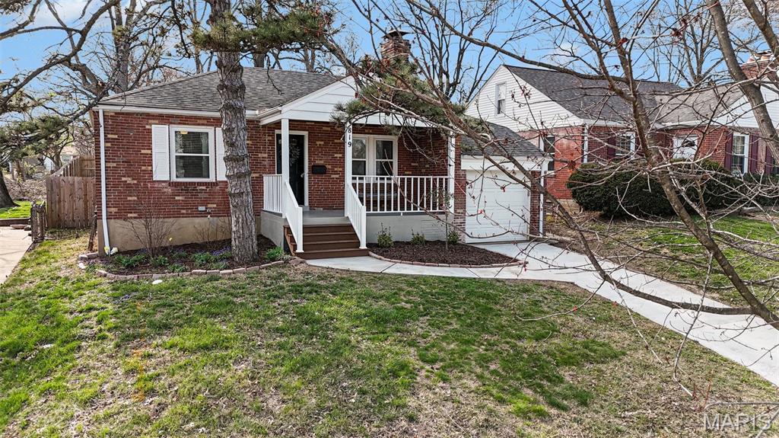
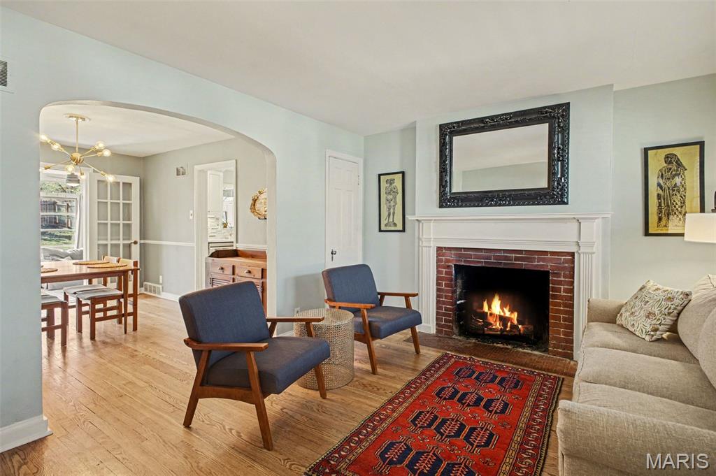
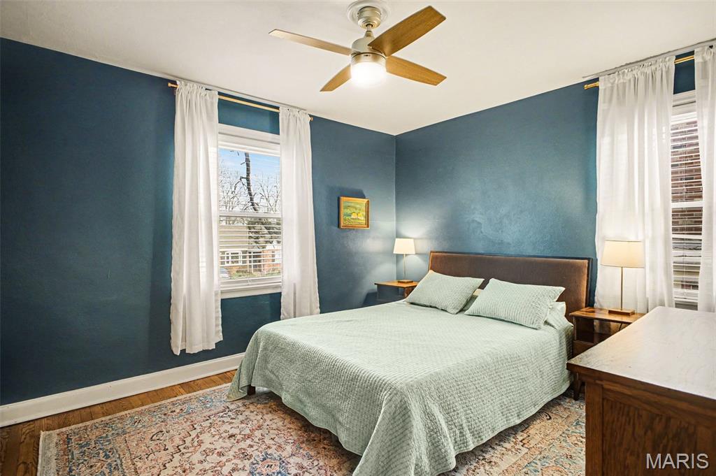
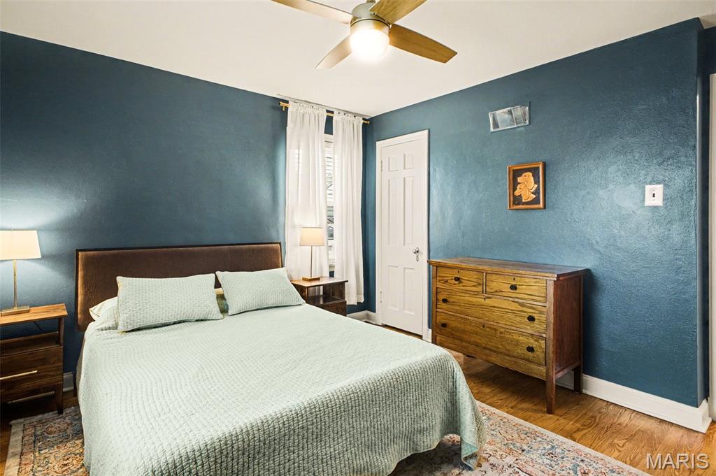
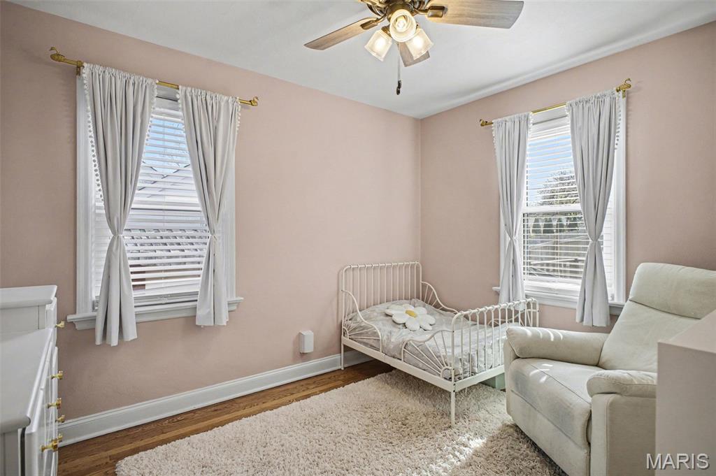
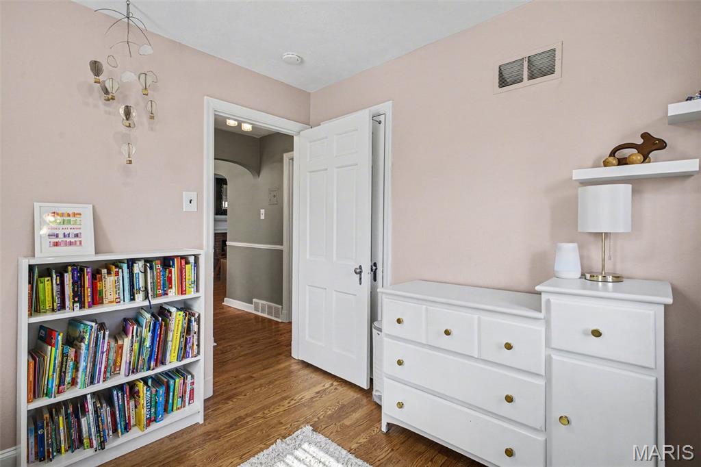
Charming, updated, and truly move-in ready—this Webster Groves gem checks every box today’s buyers are searching for. Offering more than 1,200 square feet of thoughtfully designed living space, this 2-bedroom, 1-bath home blends timeless character with the modern updates buyers love most.

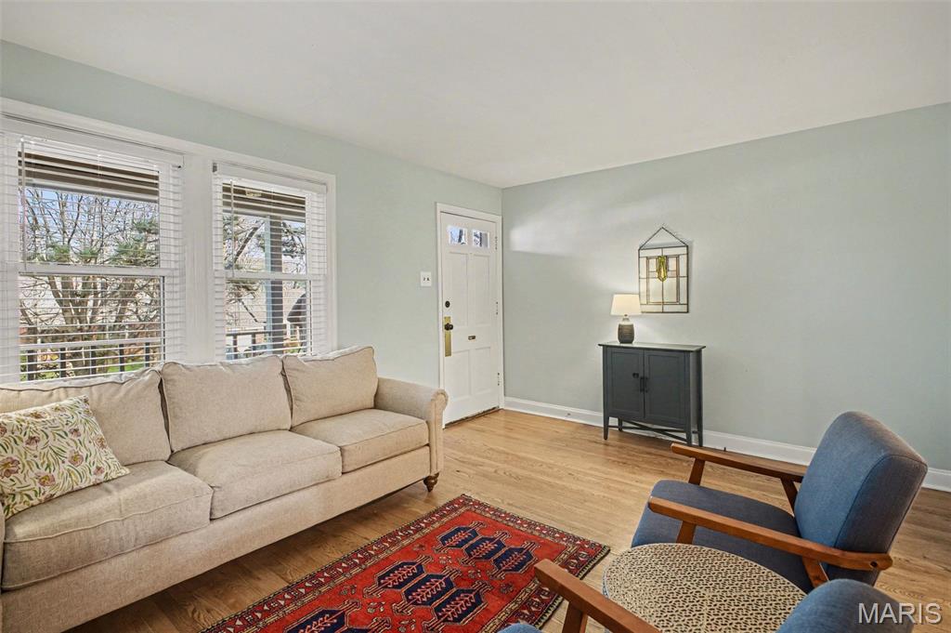
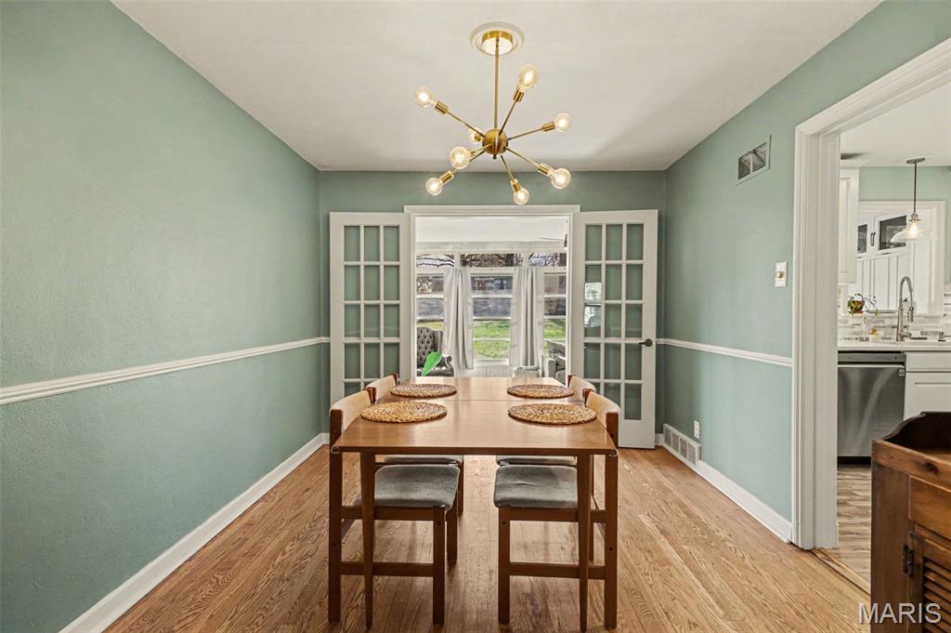
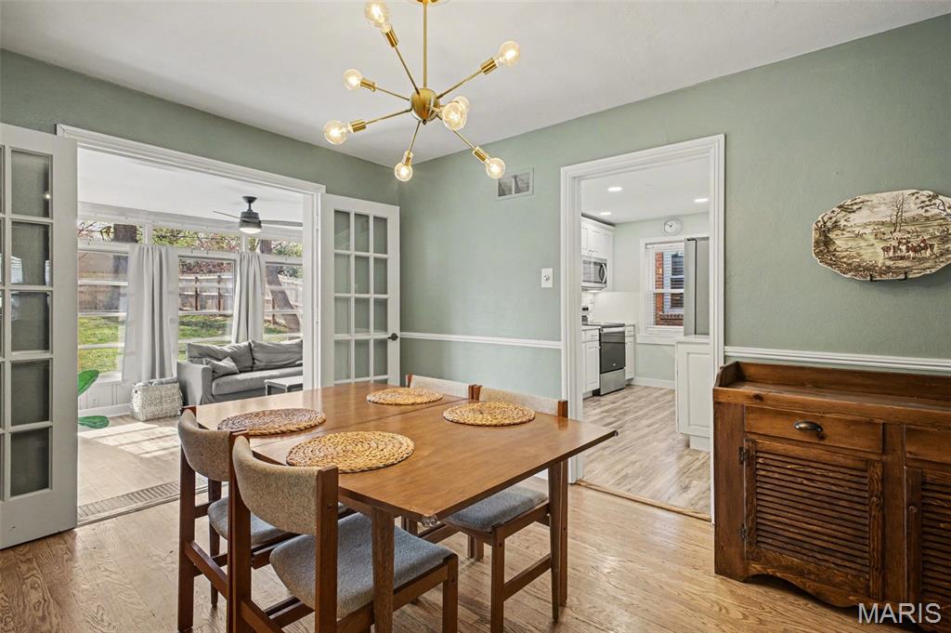
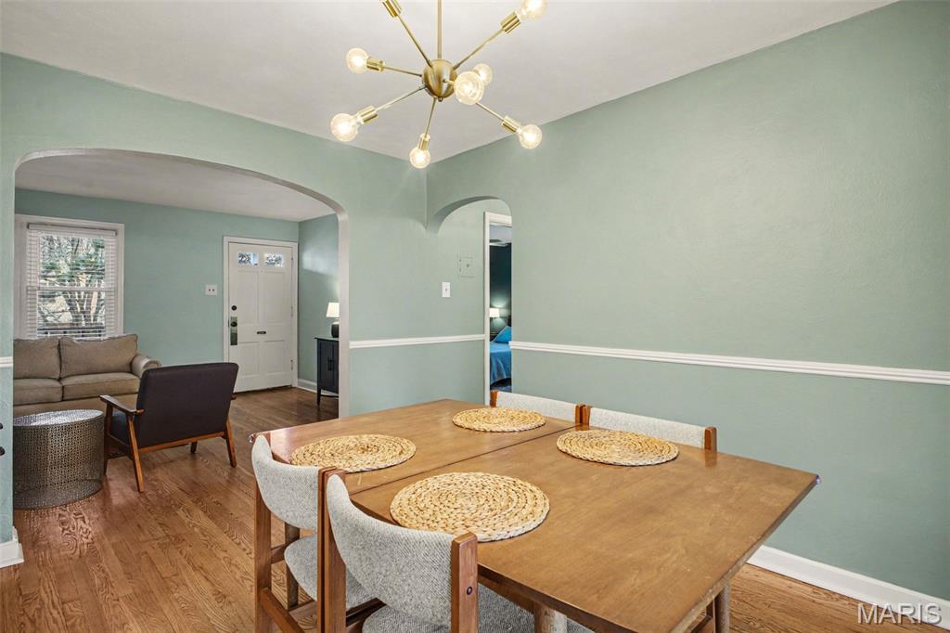
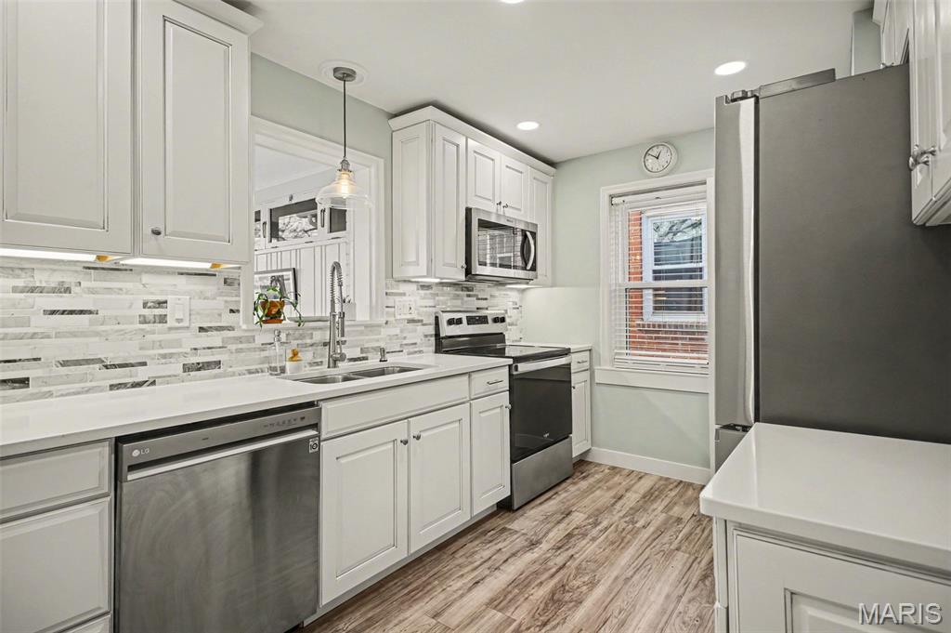
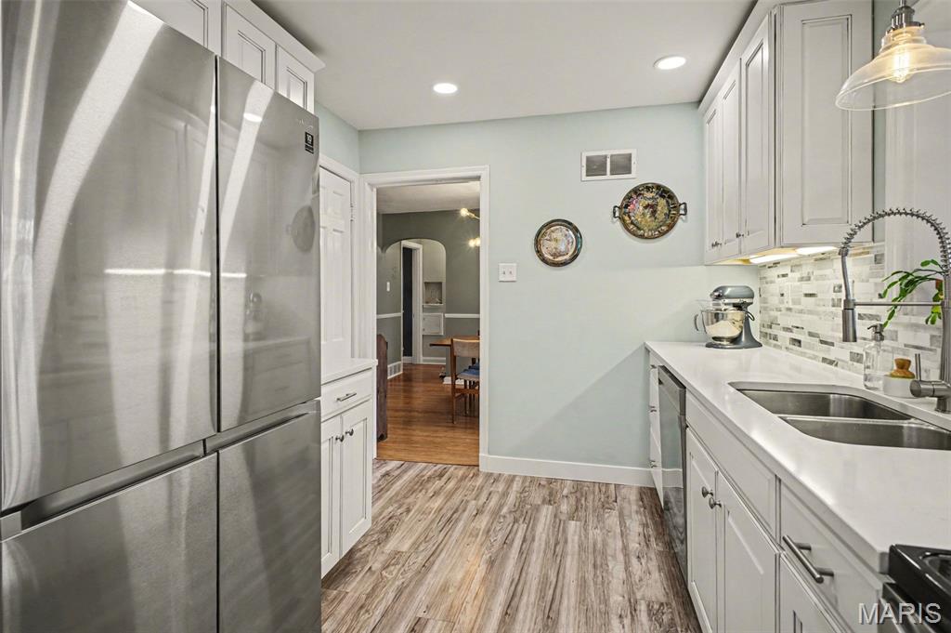
Step inside to gleaming wood floors, classic archways, and abundant natural light that fills every room with warmth and charm. The beautifully remodeled kitchen serves as the heart of the home, featuring hard-surface countertops, crisp white cabinetry, and stainless steel appliances—perfectly designed for both everyday living and effortless entertaining.

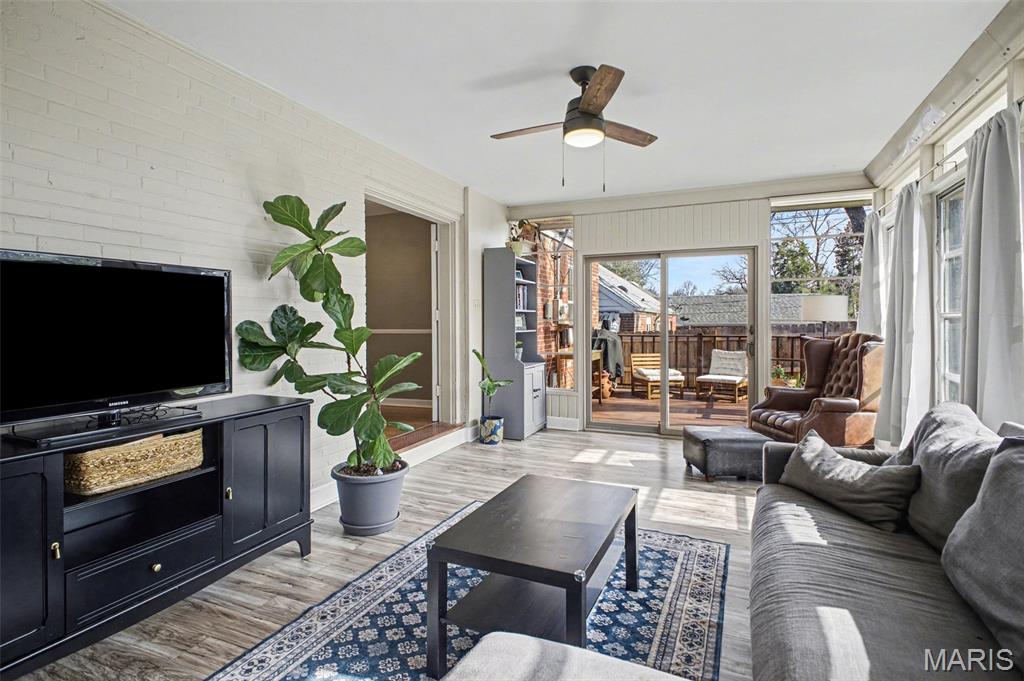
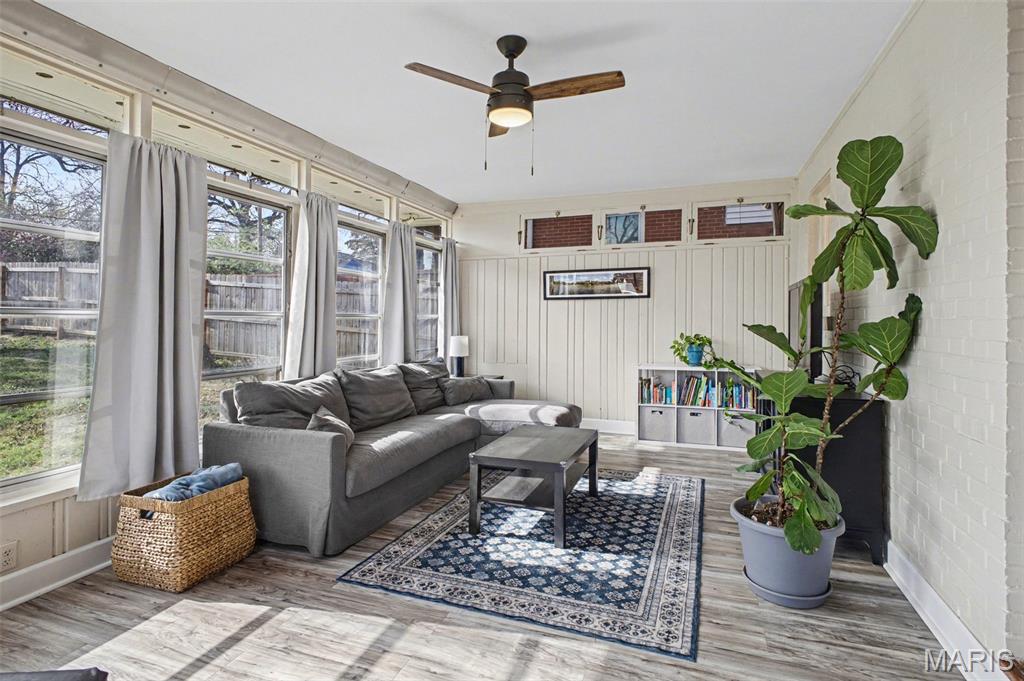
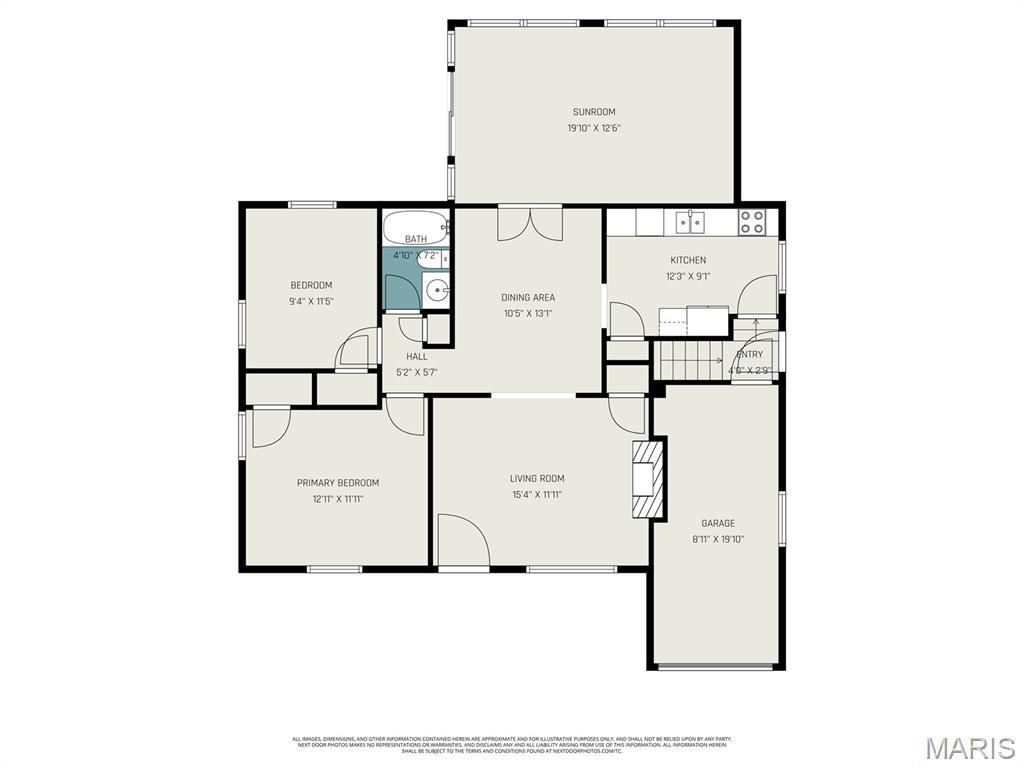
The open flow between the kitchen, dining room, living room, and expansive family room creates the connected layout today’s buyers crave, offering comfortable spaces for gathering, relaxing, and hosting with ease.

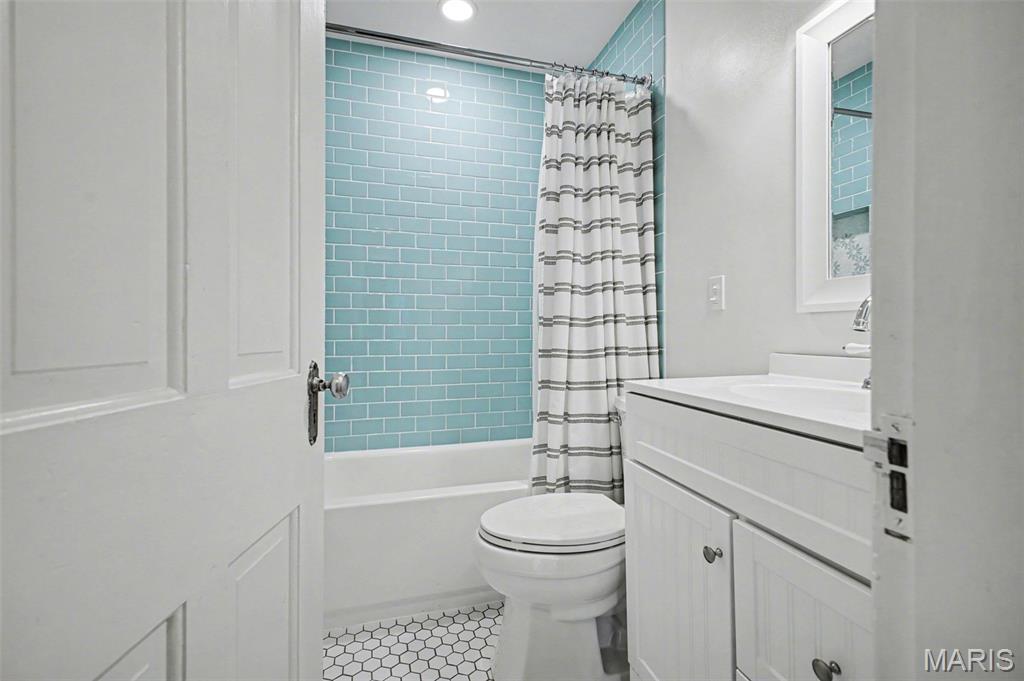
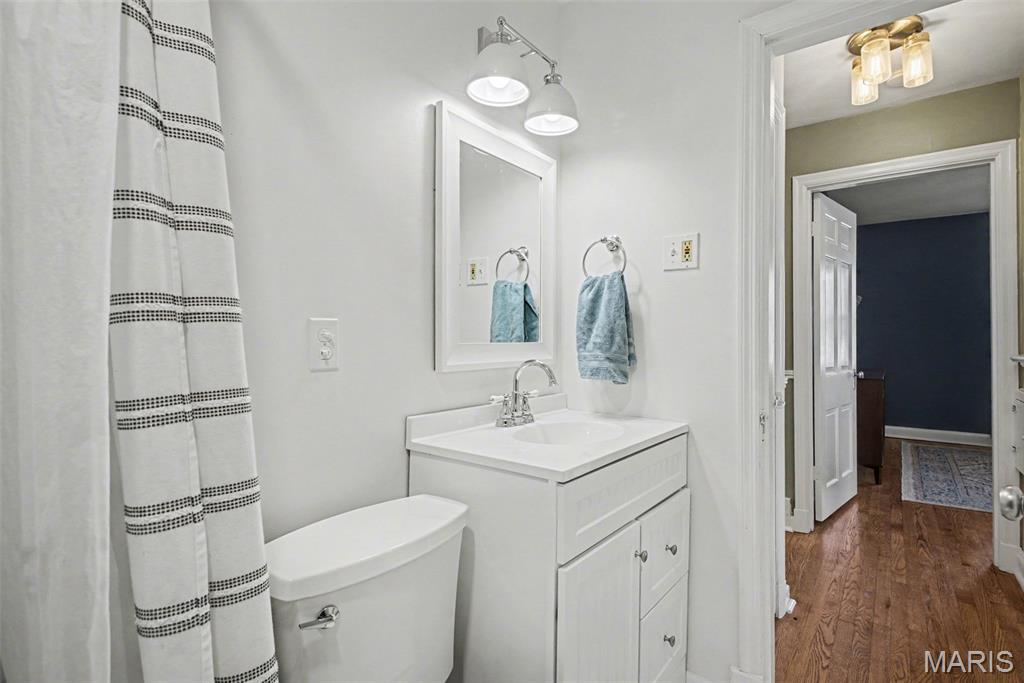
The fully renovated bathroom delivers a fresh, modern feel, while major updates including newer windows, an updated kitchen, newer roof, and a new sewer lateral line under the home provide added peace of mind. Even better, the home has already passed the Rock Hill municipal inspection and includes a 1-year home warranty for additional buyer confidence.

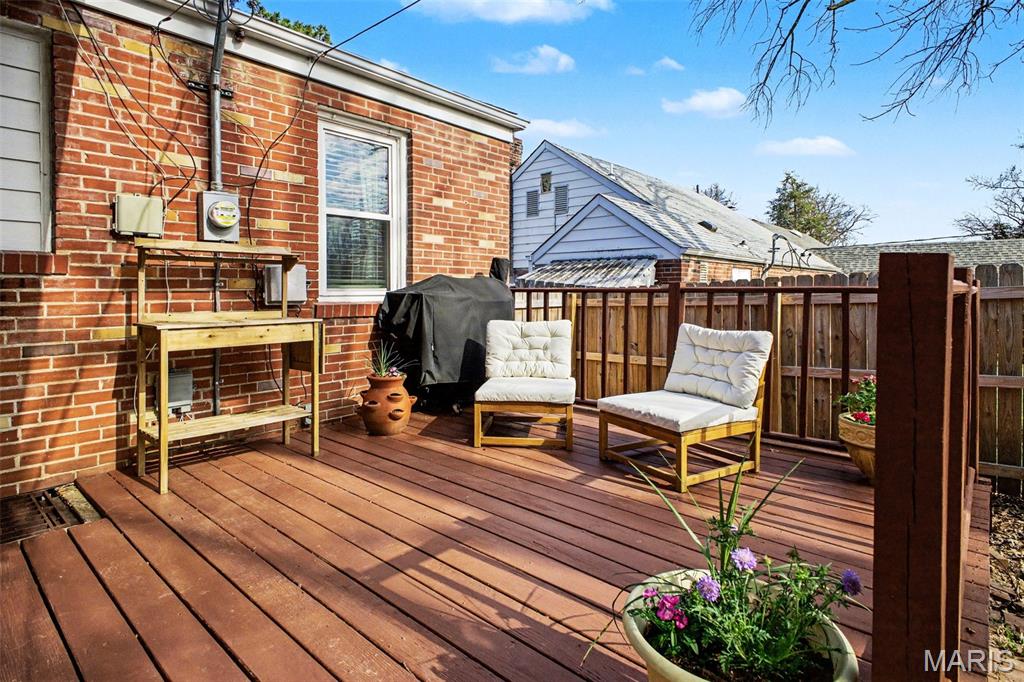
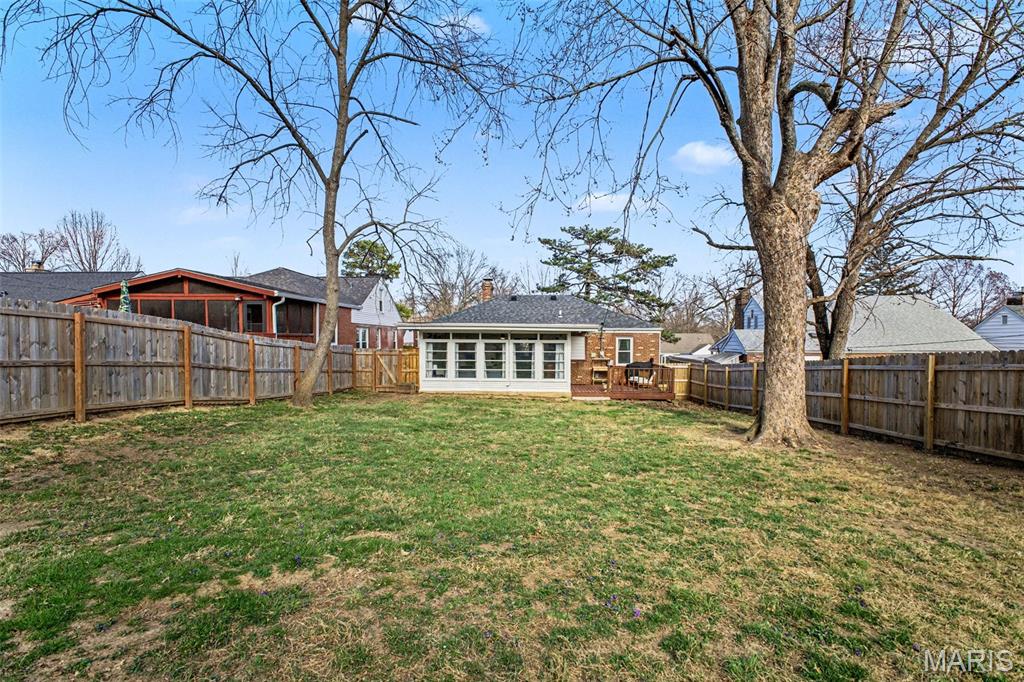
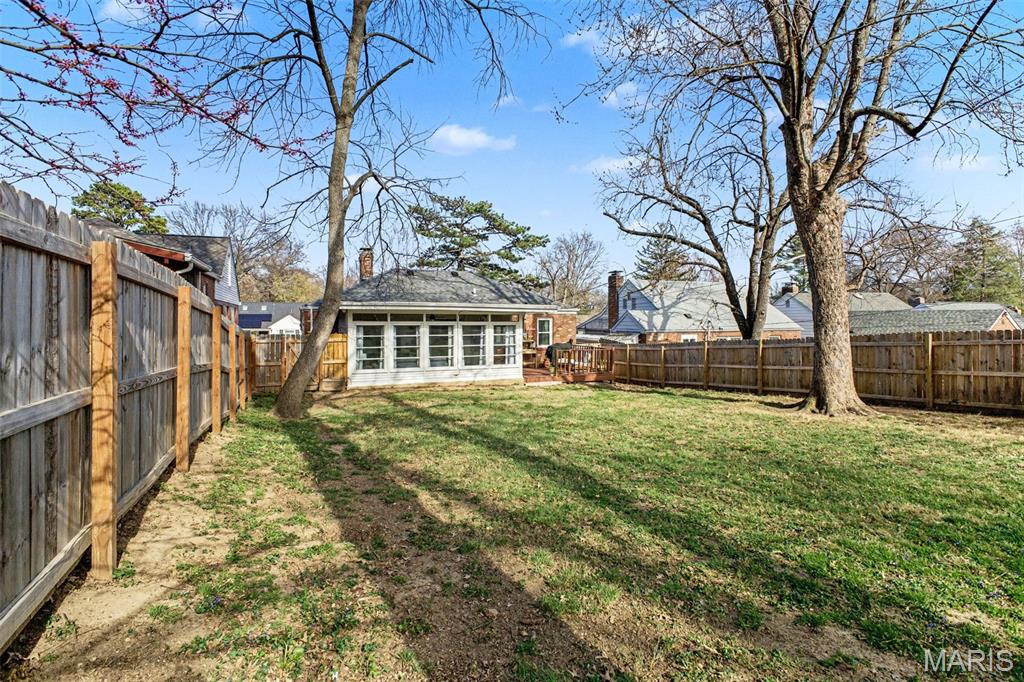
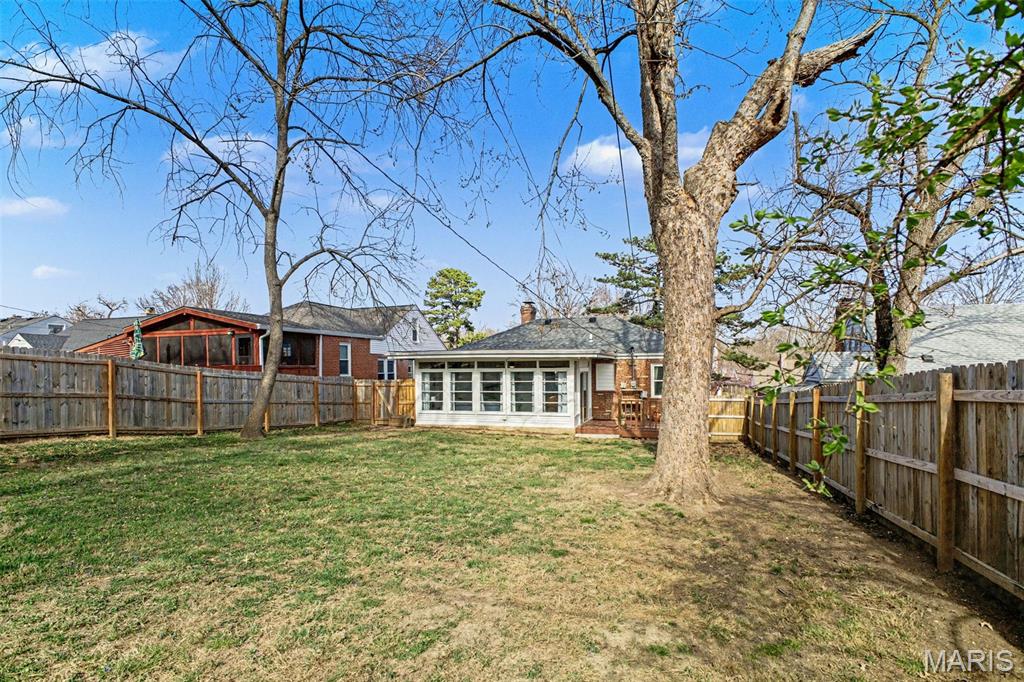
Outside, enjoy a large, level, fully fenced backyard and spacious deck—ideal for summer evenings, morning coffee, pets, play, and entertaining.

A one-car garage adds convenience, and the walkable location within the highly sought-after Webster Groves School District makes this home an exceptional opportunity.

If you’ve been searching for the perfect blend of charm, updates, comfort, and lifestyle—this is the one.

819 Blossom Lane

Message successfully sent.

What would you like to know?

What is 3 + 4 ?

I agree to receive email communication and understand I can unsubscribe at any time.

I agree to be contacted by Colleen Brown via call, email, and text for real estate services. To opt out, you can reply 'stop' at any time or reply 'help' for assistance. You can also click the unsubscribe link in the emails. Message and data rates may apply. Message frequency may vary. Privacy Policy

Related Properties

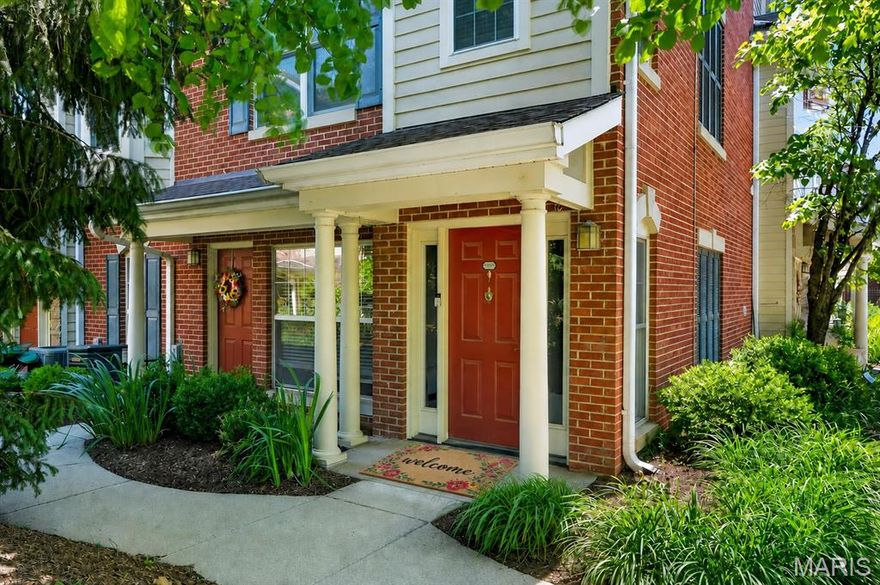
Refined, sophisticated, and impeccably maintained townhome-style condo perfectly situated in McKnight Crossing just steps away from Tilles Park! This chic and inviting 2 bed, 2.5 bath home offers 1,361 sq ft of thoughtfully designed living space. Rich bamboo floors, marble tile, crown molding, graceful arched doorways, stylish designer lighting, six-panel doors, and upscale finishes create a warm yet sophisticated ambiance throughout. The sun-filled open floorplan showcases a spacious living room and dining area that seamlessly connects to the stunning gourmet kitchen featuring granite countertops, 42” maple cabinetry, stainless steel appliances, breakfast bar, planning desk, powder room, and laundry room.  Upstairs, retreat to the tranquil primary suite complete with a charming bay window, walk-in closet, and beautifully appointed bath, along with an additional spacious bedroom and full bath.  Andersen energy-efficient windows, newer roof and one garage space included. Residents enjoy resort-style amenities including a sparkling pool, BBQ area, picnic tables, gardens, and dog park. Just moments from dining, coffee shops, fitness studios, and shopping located in the desirable Webster Groves School District.  This move-in ready gem offers exceptional comfort, convenience, and lifestyle!  Special Financing Incentives available on this property from SIRVA Mortgage.
#26029990

Rock Hill

2662 S McKnight Crossing Court

2 Beds

2 Baths

1,361 Sq.Ft.

$290,000

MLS#: 26029990

Price reduced
Spacious 5-bedroom, 2 full bath home in the heart of Brentwood! This well-maintained property offers a versatile layout with generous living space, perfect for families, multi-generational living, or work-from-home flexibility. The kitchen features granite countertops and all-stainless-steel appliances, providing both style and functionality. Bright and inviting living areas complement five comfortably sized bedrooms.
The finished basement expands your living space even further, featuring a full bathroom and two additional rooms, ideal for a guest suite, home office, gym, or recreation area, and minutes from the beautiful Rosalie Tilles Park (genrally known as Tilles Park), one of St. Louis County’s most popular parks featuring trails, a lake, and year-round recreation.
Enjoy a private backyard perfect for relaxing or entertaining. Located in the highly sought-after Brentwood School District, with convenient access to highways, shopping, dining, and everyday amenities. Just minutes from The Promenade at Brentwood and Brentwood Park.
No HOA fees, rare opportunity to own a spacious home with flexible living space in a prime Brentwood location. Schedule your showing today! Welcome Home!
#26027051

Rock Hill

2528 Creve Coeur Drive

5 Beds

2 Baths

1,860 Sq.Ft.

$339,000

MLS#: 26027051
Price reduced
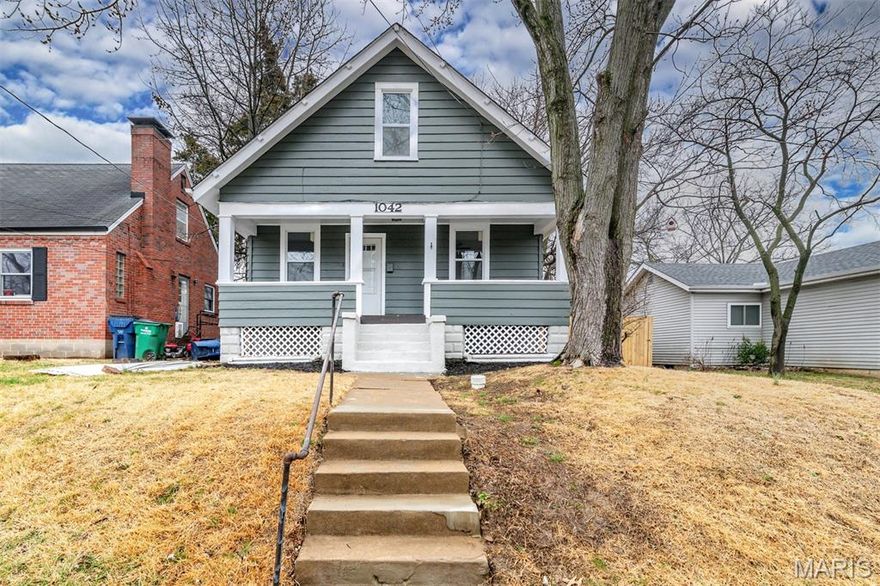
Discover the charm and comfort of this inviting bungalow in Rock Hill, MO, where timeless character blends seamlessly with thoughtful updates.
Inside, beautiful millwork and stained glass windows add distinctive architectural detail and a sense of history throughout the home. These classic elements paired with the wood burning fireplace create a cozy vibe when relaxing with the family after a long day.
The home features luxury vinyl plank flooring throughout, offering a stylish, low-maintenance surface designed for everyday living. Durable and easy to care for, it provides a cohesive look from room to room while supporting a comfortable and functional lifestyle. Large windows enhance the open feel and bring the outdoors in, making the home feel bright and connected to its surroundings.
Step outside and enjoy the private fenced in backyard, a versatile outdoor space ideal for dining al fresco, gardening, or sitting around the fire pit. Whether hosting weekend barbecues, playing yard games, or enjoying a peaceful evening, this backyard offers plenty of room to unwind.
At the front of the home, the welcoming veranda provides the perfect spot to start your morning with coffee or relax at the end of the day while enjoying the neighborhood atmosphere.
Combining character, practical updates, and inviting indoor-outdoor living, this Rock Hill bungalow offers a comfortable place to call home.
Schedule your showing today and experience everything this delightful property has to offer.
#26013161

Rock Hill

1042 Charleville Avenue

3 Beds

1 Baths

1,020 Sq.Ft.

$270,000

MLS#: 26013161

 - property

Send a message

Message successfully sent.

Your message

What is 3 + 4 ?

Reason for contacting?

I agree to receive email communication and understand I can unsubscribe at any time.

I agree to be contacted by Colleen Brown via call, email, and text for real estate services. To opt out, you can reply 'stop' at any time or reply 'help' for assistance. You can also click the unsubscribe link in the emails. Message and data rates may apply. Message frequency may vary. Privacy Policy

Sign Out

Virtual Assistant

Would you like to take the next step with this property? We can help you schedule a showing or virtual tour, or send you more details.

Yes, I would like more information.

Thank You for Your Reply, One of Our Agents will contact you as soon as possible

No, maybe later.

Thank you, you can always contact me via email, phone number or through the contact form.

Realhub AI

Lucy - Your AI-Powered Realtor

Update Your Temporary Password

Personalize your search

Enter your email and we'll notify you immediately when new listings match what you're looking for.

or enter email address

Already have an account ? Login here

Continue your home search

I agree to receive communications and understand I can unsubscribe at any time.

I agree to be contacted by Colleen Brown via call, email, and text for real estate services. To opt out, you can reply 'stop' at any time or reply 'help' for assistance. You can also click the unsubscribe link in the emails. Message and data rates may apply. Message frequency may vary. Privacy Policy

Already have an account ? Login here

We use cookies

We use cookies primarily for analytics to enhance your experience. By accepting, you agree to our use of these cookies. You can manage your preferences or learn more about our cookies policy.