Features & Amenities

Interior

  • Other Interior Features

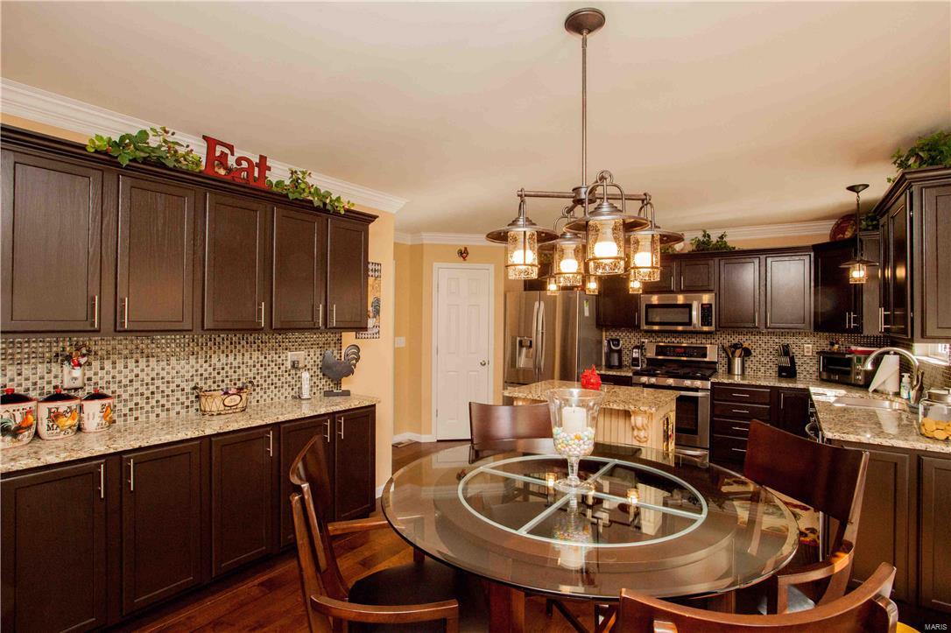
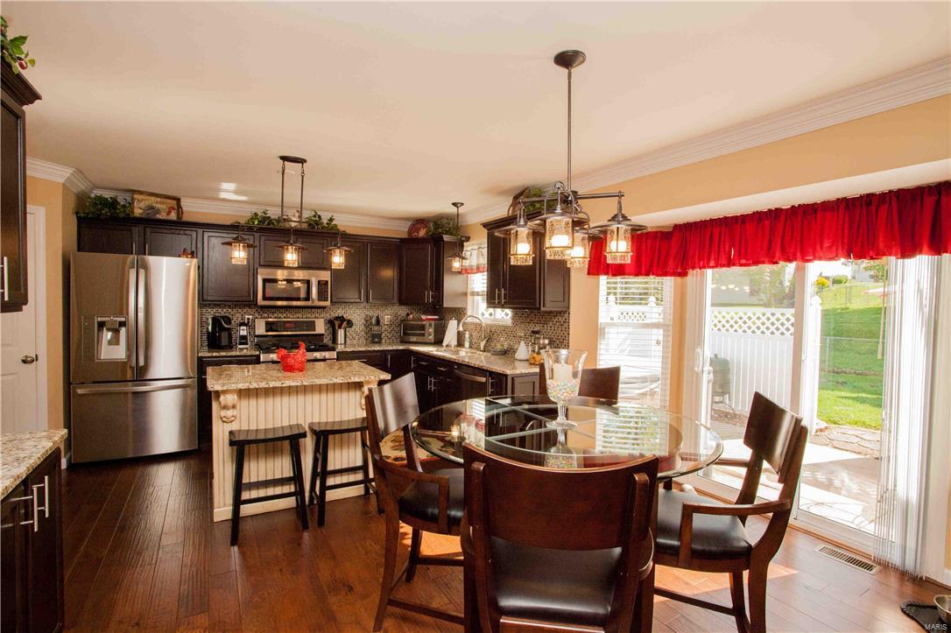
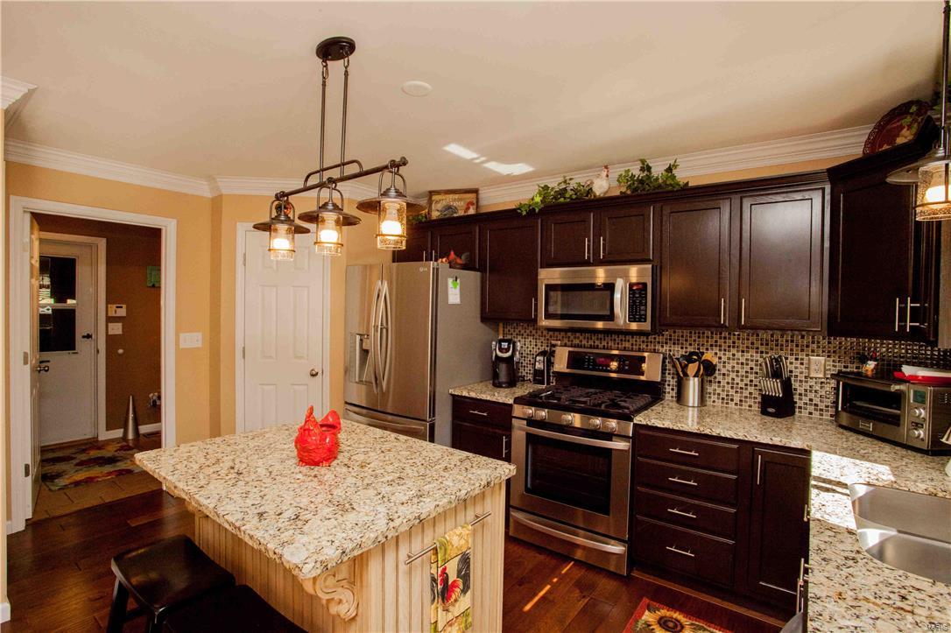
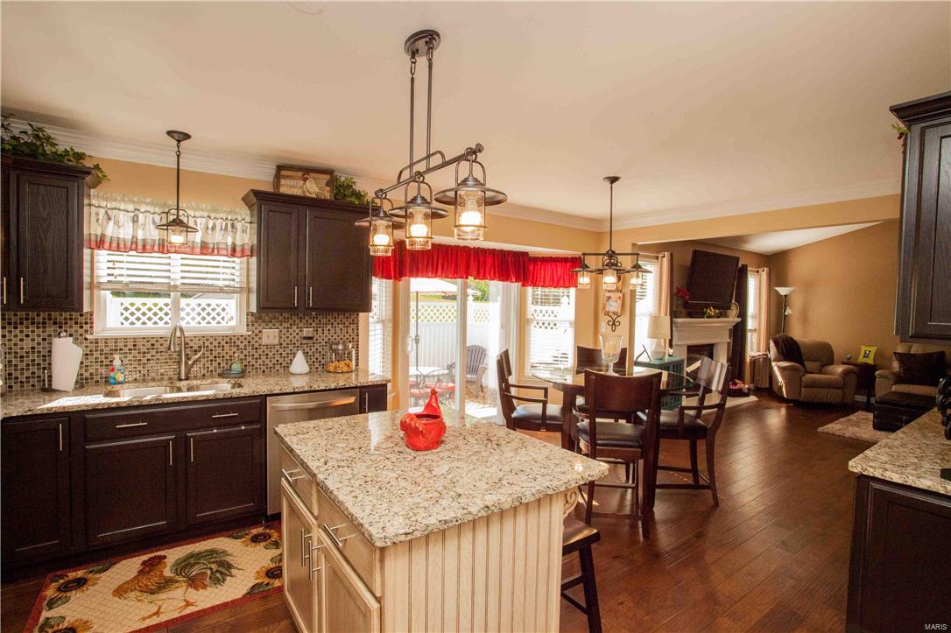
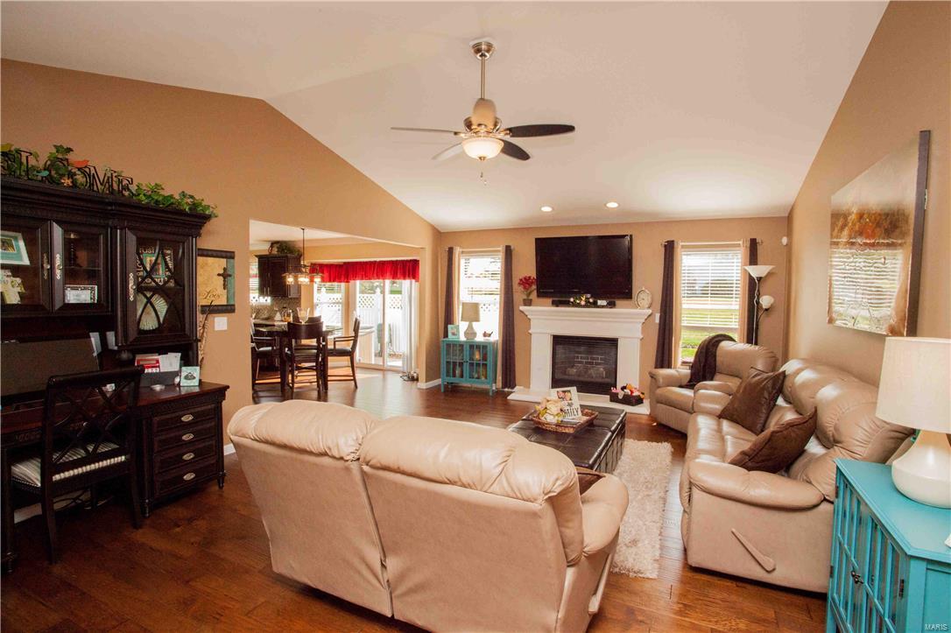
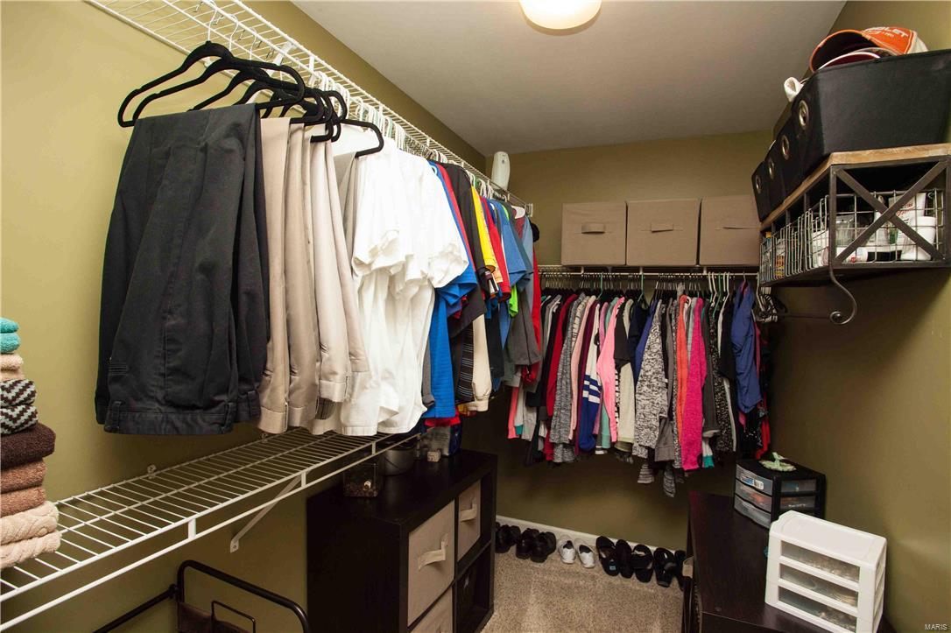
    High Speed Internet, Entrance Foyer, Double Vanity, Breakfast Bar, Kitchen Island, Cathedral Ceiling(s), Open Floorplan, Vaulted Ceiling(s), Walk-In Closet(s), Pantry

  • Total Bedrooms

    3

  • Bathrooms

    2

  • Above Grade Finished Area

    1722.0

  • Basement YN

    YES

  • Cooling YN

    YES

  • Cooling

    Ceiling Fan(s), Central Air, Electric

  • Fireplace YN

    YES

  • Heating YN

    YES

  • Heating

    Forced Air, Natural Gas

  • Main Level Bedrooms

    3

  • Pet friendly

    N/A

Exterior

  • Garage

    Yes

  • Garage spaces

    2

  • Construction Materials

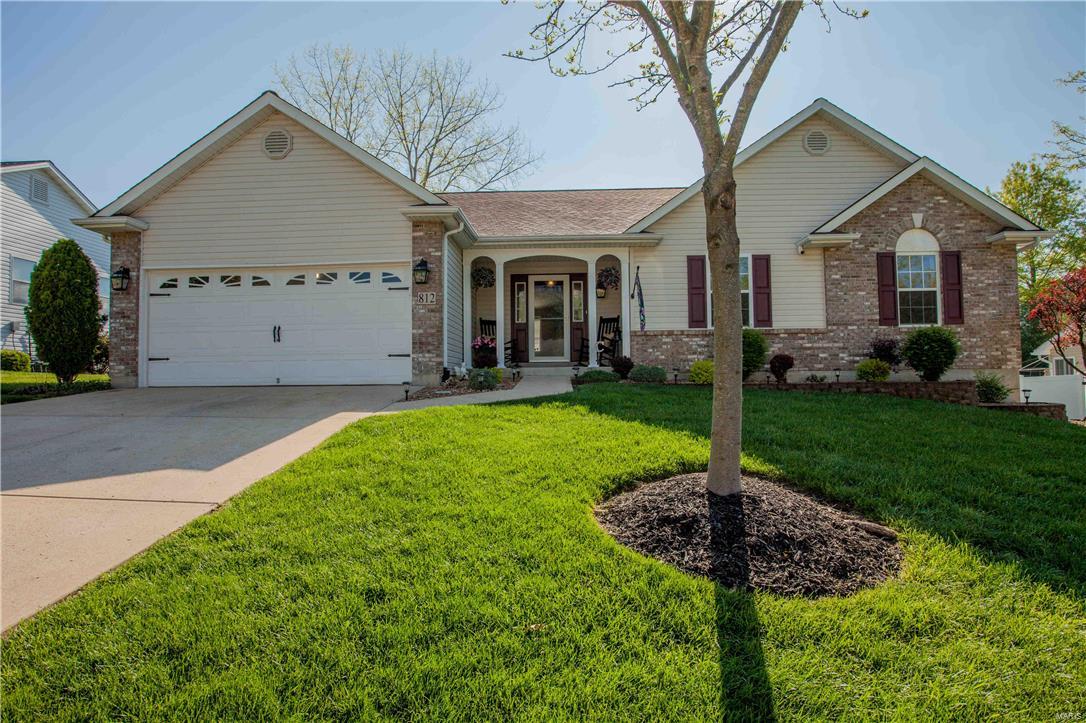
    Stone Veneer, Brick Veneer, Vinyl Siding

  • Parking

    Attached, Garage, Garage Door Opener, Oversized

  • Patio and Porch Features

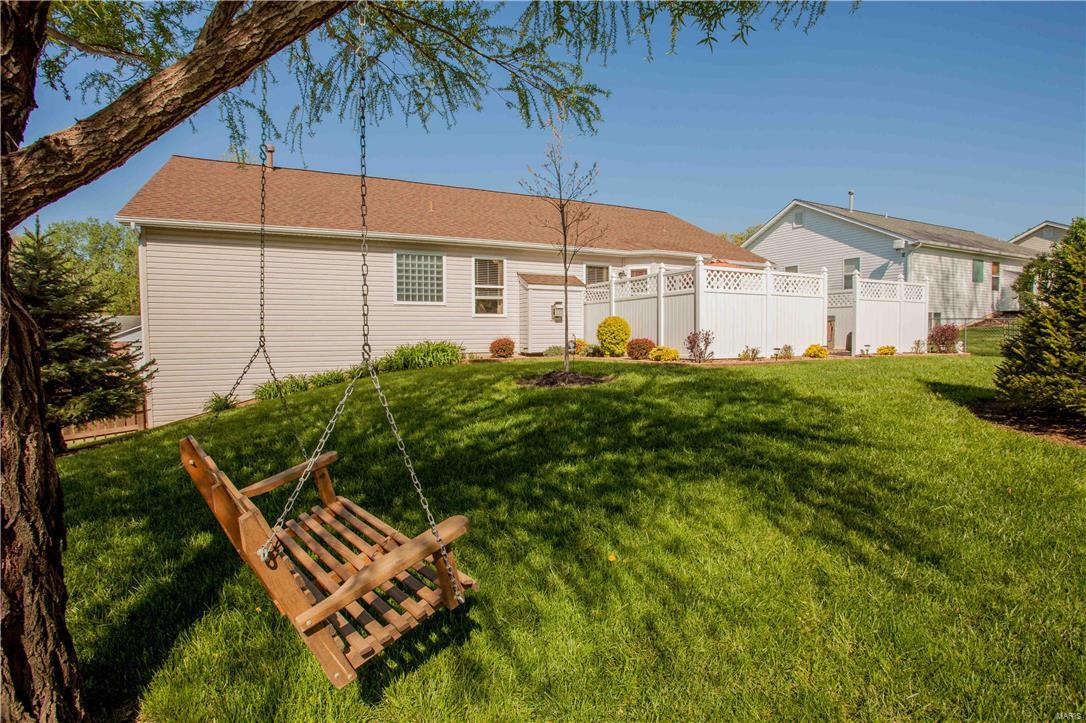
    Covered, Patio

  • Pool

    No

  • Waterfront YN

    NO

Area & Lot

  • Lot Features

    Level

  • Lot Size(acres)

    0.226

  • Lot Size(square feet)

    9845.0

  • Property Type

    Residential

  • Property Sub Type

    Single Family Residence

  • Architectural Style

    Traditional, Ranch

Price

  • Sales Price

    $234,900

  • Tax Amount

    $2,682

  • Sq. Footage

    1, 722

  • Price/SqFt

    $136

HOA

  • Association

    No

School District

  • Elementary School

    J.L. Mudd/Forest Park

  • Middle School

    Ft. Zumwalt North Middle

  • High School

    Ft. Zumwalt North High

Property Features

  • Ownership

    Private

  • Sewer

    Public Sewer

  • Water Source

    Public

Schedule a Showing

Showing scheduled successfully.

<
>
IN PERSON
VIA CHAT

What is 3 + 4 ?


Change time

Mortgage calculator

Estimate your monthly mortgage payment, including the principal and interest, property taxes, and HOA. Adjust the values to generate a more accurate rate.

Your payment

Principal and Interest:

$

Property taxes:

$

HOA fees:

$

Total loan payment:

$

Total interest amount:

$

Location

County

St. Charles

Elementary School

J.L. Mudd/Forest Park

Middle School

Ft. Zumwalt North Middle

High School

Ft. Zumwalt North High

Listing Courtesy of Chad J Matlick , Coldwell Banker Gundaker Lake St. Louis/Wentzville

RealHub Information is provided exclusively for consumers' personal, non-commercial use, and it may not be used for any purpose other than to identify prospective properties consumers may be interested in purchasing. All information deemed reliable but not guaranteed and should be independently verified. All properties are subject to prior sale, change or withdrawal. RealHub website owner shall not be responsible for any typographical errors, misinformation, misprints and shall be held totally harmless.

Agent Colleen Brown

FOUNDER

Colleen Brown

Call Colleen today to schedule a private showing.


* Listings on this website come from the FMLS IDX Compilation and may be held by brokerage firms other than the owner of this website. The listing brokerage is identified in any listing details. Information is deemed reliable but is not guaranteed. If you believe any FMLS listing contains material that infringes your copyrighted work please click here to review our DMCA policy and learn how to submit a takedown request.© 2024 FMLS.
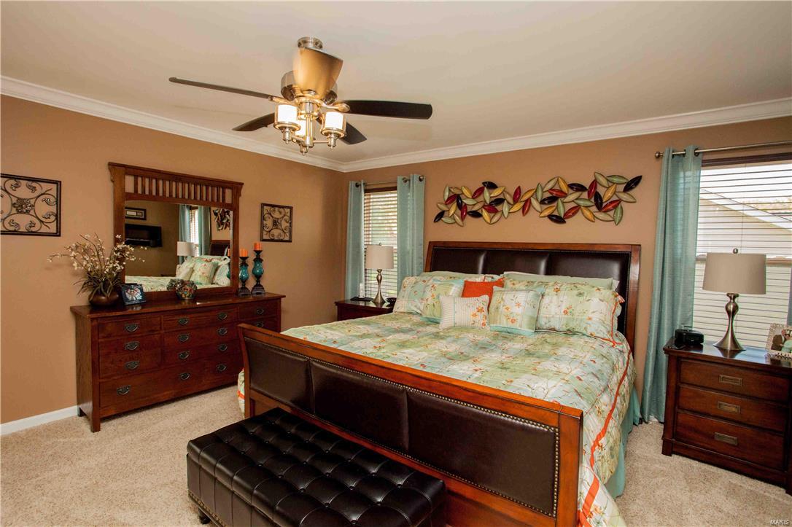
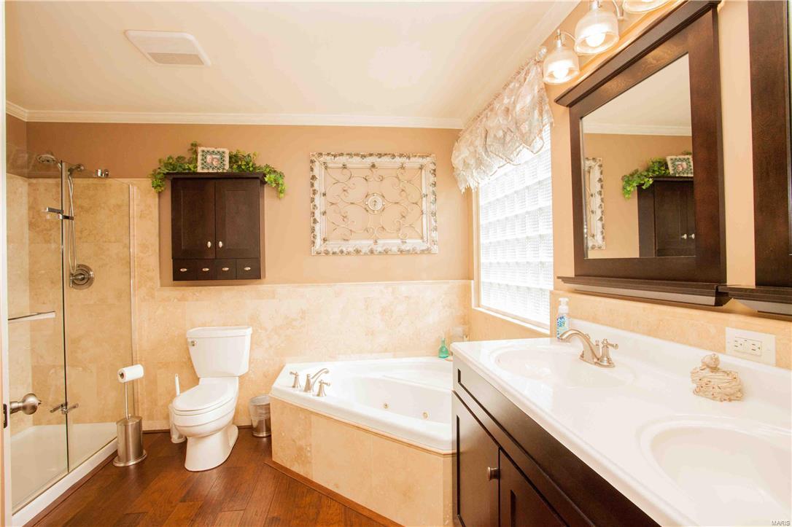
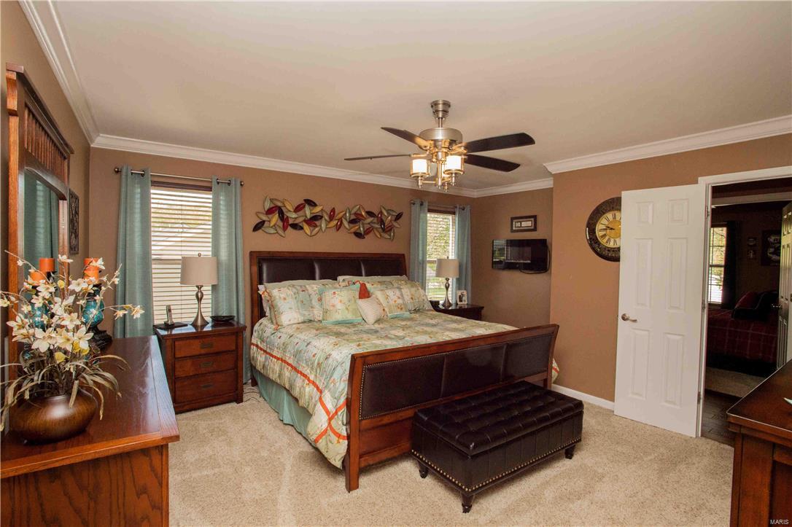
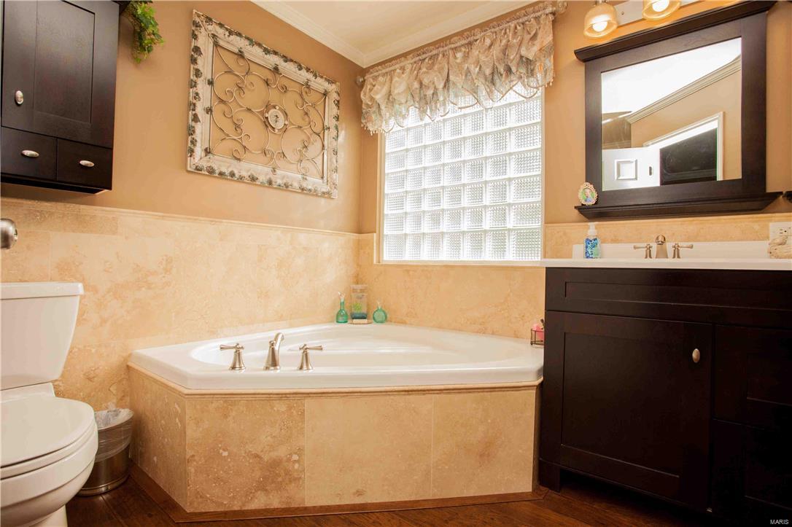
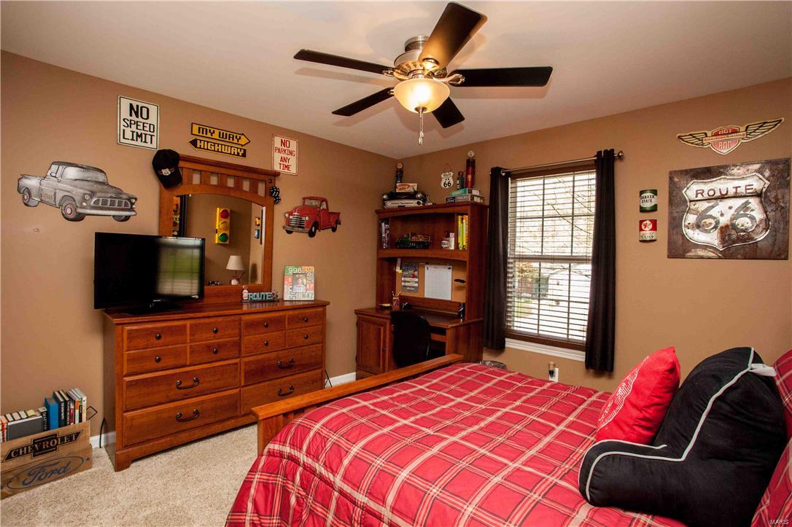
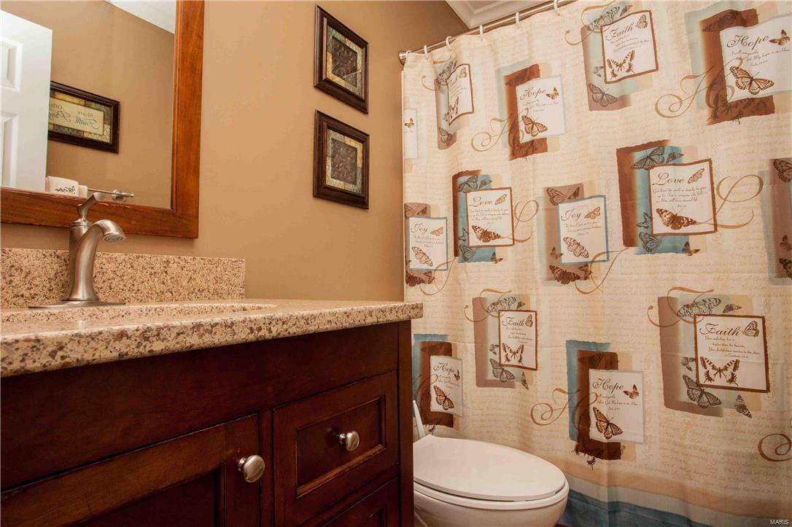
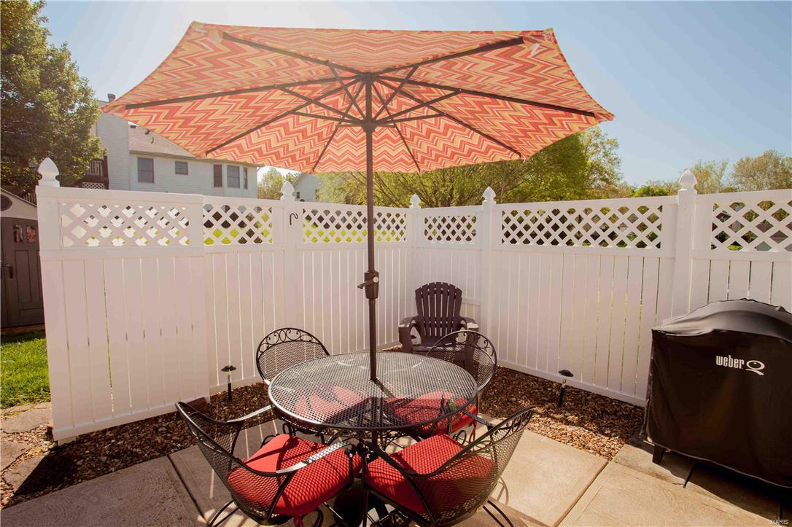
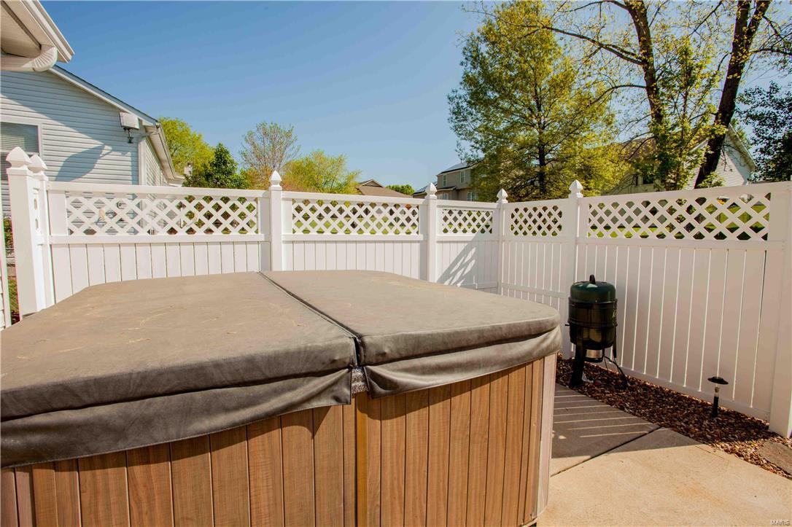
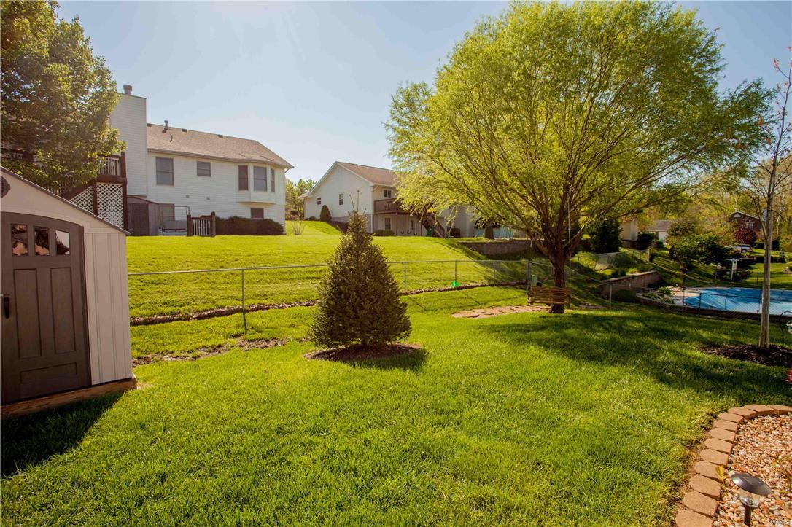
Marty and Kelly have poured their hearts into creating an environment that will make you feel like you are living in paradise every day! Come relax and enjoy all their hard work. Handcrafted custom updates have been done throughout this home. Even though it will be hard to leave the kitchen and breakfast room you will find yourself attracted to the awesome patio with white vinyl privacy fence, relaxing atmosphere and hot tub. From flooring to fixtures, cabinets to countertops, baths to bedrooms they have done it all! The master suite is located in the back of the home and has a luxury bath w/ newer glass window, ceramic shower, vanity, separate tub, wood flooring & generous walk-in closet. A newer huge hot water heater will fill the jetted garden tub for you. Newer architectural shingled roof, oversize garage and a basement that is already laid out, partially finished and ready for your finishing touches. One room downstairs is 90% complete. Showings begin Sun 1pm 4-24-16

812 Lauralee Drive

Message successfully sent.

What would you like to know?

What is 3 + 4 ?

I agree to receive email communication and understand I can unsubscribe at any time.

I agree to be contacted by Colleen Brown via call, email, and text for real estate services. To opt out, you can reply 'stop' at any time or reply 'help' for assistance. You can also click the unsubscribe link in the emails. Message and data rates may apply. Message frequency may vary. Privacy Policy

Related Properties

New on site 2 days ago
Beautiful 5-bedroom, 2.5-bath home featuring a spacious open floor plan and charming covered front porch. Inside, you’ll find neutral paint colors and an abundance of natural light throughout. The updated kitchen is the heart of the home with white custom cabinetry, granite countertops, stainless steel appliances, and direct access to the level backyard — ideal for outdoor entertaining, play, or relaxing evenings. The inviting family room features a cozy brick fireplace with a classic white mantel, creating the perfect gathering space. The updated bathrooms offer modern finishes and added style, while the generous bedroom layout provides plenty of space for family, guests, or a home office. Clean, well-maintained, and truly move-in ready, this home combines comfort, style, and functionality in every room.
#26033229

O'Fallon

902 Jacobs Lane

5 Beds

2 Baths

1,900 Sq.Ft.

$250,000

MLS#: 26033229
New on site 3 days ago
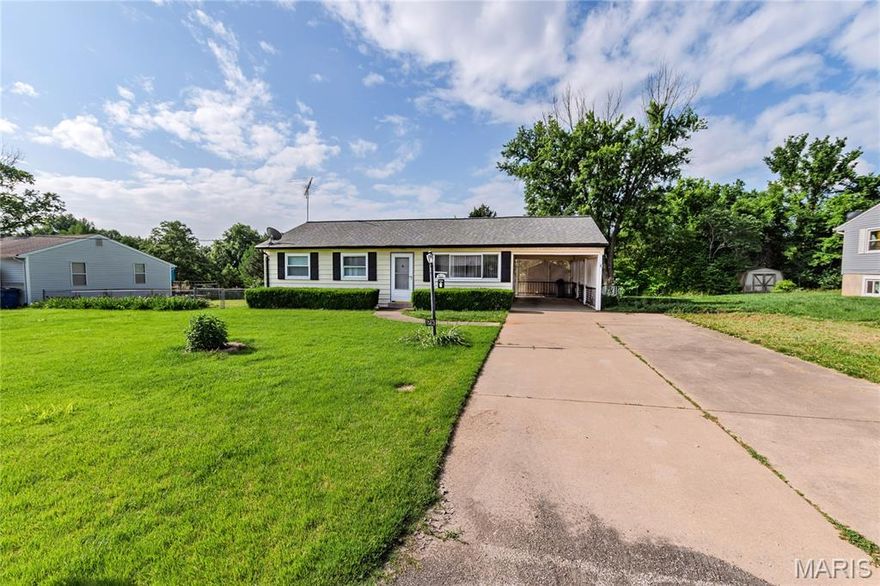
Solid 3 bedroom home with covered parking and a large lot with a great view of neighbors pond. Enter into 16x11-1/2' front living room that opens to a good size eat-in kitchen that has lots of cabinets, dishwasher, gas stove, and double sink. Down the hall are the three bedrooms with one full bath. Mostly original hardwood floors throughout the home are in good condition. Nice curb appeal, low maintenance exterior, supersize carport, enormous rear fenced yard, good size shed on a quiet street. Has insulated vinyl windows, 100 amp electrical service with breakers, and an unfinished basement offering additional opportunities. Roof believed to be around 10 years old. Great opportunity for someone looking to own a house for less than most rentals these days and make it their own home. Great location close to MasterCard complex. Come see starting Friday!
#26030192

O'Fallon

28 Doris Avenue

3 Beds

1 Baths

1,128 Sq.Ft.

$215,000

MLS#: 26030192
New on site 3 days ago
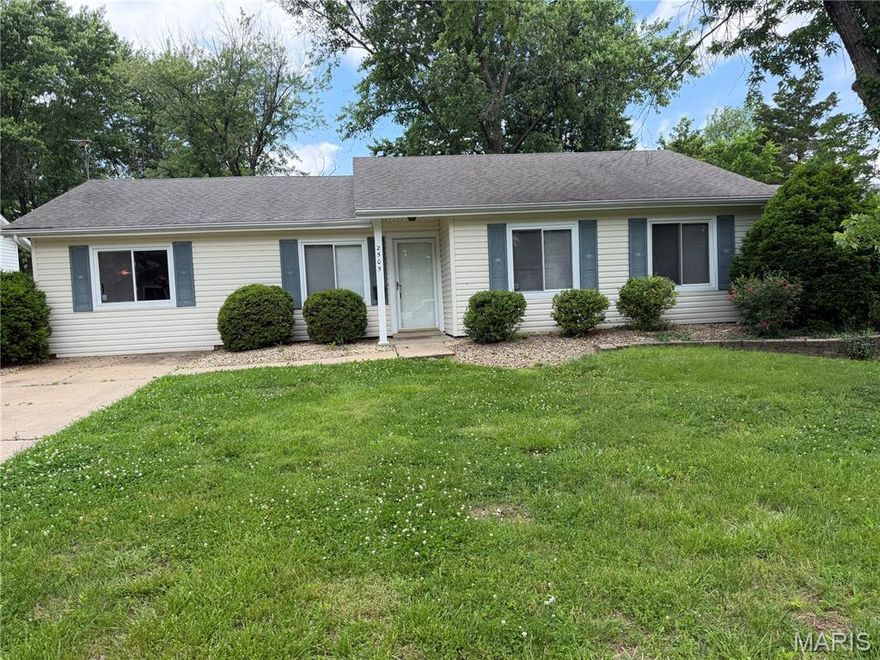
This is a beautiful ranch Home single story with three bedrooms, one bath newly painted upgraded bathroom, new dishwasher, new flooring and all the bedrooms vinyl flooring throughout the house. It’s in the Woodcrest subdivision located in the middle of O’fallon shopping district. Make a great starter home.
#26030497

O'Fallon

2505 Ambelwood Lane

3 Beds

1 Baths

1,305 Sq.Ft.

$240,000

MLS#: 26030497

OPEN HOUSE, MAY 31ST, 12 noon to 2 p.m.  Welcome home to this beautiful Springhurst Terrace condo!  Bright and spacious ground floor condo offers 2 BR, 2Baths. Cheery and bright living room/dining room is great for entertaining. Kitchen includes amble counterspace and lots of cabinets.  Primary suite offers a large bathroom with dual sinks and walk-in shower. Walk in closet w/organizers finish off the primary suite.  2nd bedroom (set up as an office) is roomy and has a good size closet. Easy access to 2nd bathroom that has a tub/shower combo. Laundry closet is conveniently located to both bedrooms. Patio doors open to retreat on the covered patio with outdoor storage closet.  Quick access to Hwys I-40-64, Hwy N, and I-364 and also convenient to shopping & restaurants.
#26028259

O'Fallon

4101 Spring River Drive 1B

2 Beds

2 Baths

1,026 Sq.Ft.

$199,900

MLS#: 26028259

Price reduced
None
#26020579

O'Fallon

821 Brookmead Drive

2 Beds

2 Baths

1,040 Sq.Ft.

$220,000

MLS#: 26020579

Welcome to 4103 Spring River Drive! This beautifully maintained ground-level condo offers the perfect combination of comfort, convenience, and low-maintenance living. Step inside to an open and inviting floor plan with a light, neutral palette that creates a warm and welcoming feel throughout. The kitchen features a stylish backsplash and flows seamlessly into the living and dining areas, ideal for both everyday living and easy entertaining. The split-bedroom layout provides added privacy, with a spacious primary suite offering a walk-in closet and private bath.
Enjoy the convenience of a full-size laundry in the hall and thoughtful storage throughout. Step outside to your private covered deck,  perfect for morning coffee or relaxing at the end of the day. The storage closet gives you additional space for all your extras. 

Additional highlights include covered parking located close to the unit and easy, no-step access. The monthly condo fee covers water, sewer, and trash, making for truly simplified living. Located in a convenient O’Fallon location close to shopping, dining, and major highways, this is an excellent opportunity for anyone looking for comfort, convenience, and a move-in ready home. Don’t miss your chance—schedule your showing today!
#26015298

O'Fallon

4103 Spring River Drive

2 Beds

2 Baths

1,054 Sq.Ft.

$210,000

MLS#: 26015298
Price reduced
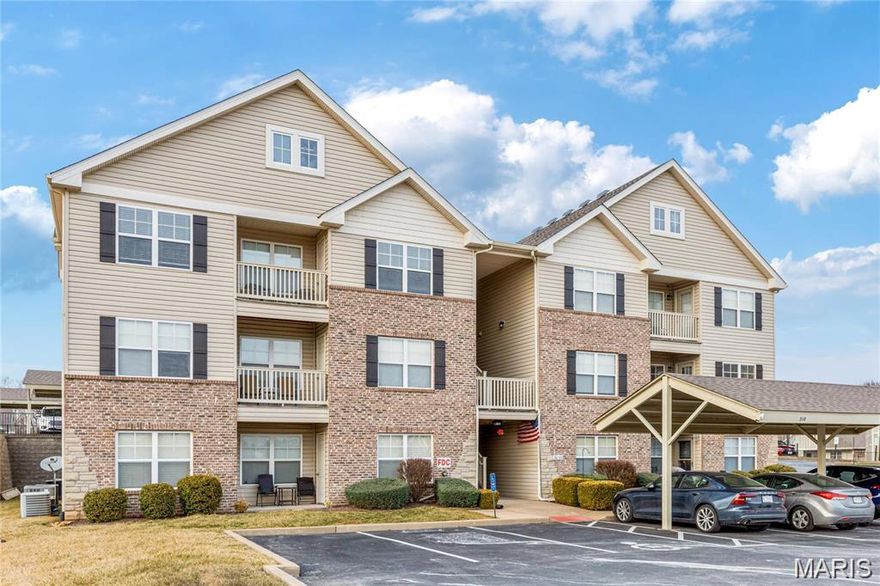
Welcome home to easy, carefree living in the heart of O’Fallon. This spacious 2 bedroom, 2 bath condo has been lovingly maintained and thoughtfully updated, offering the perfect blend of comfort and convenience.

Step inside and you will immediately notice the warm feel created by the beautiful hardwood flooring, complemented by updated ceramic tile and newer carpet, all completed within the last two years. The inviting layout provides both functionality and openness, making everyday living and entertaining equally enjoyable.

The living room opens to a deck, a perfect place to relax in the evening, enjoy your morning coffee, or unwind after a long day. Additional storage space gives you room for seasonal decor, outdoor gear, and all the extras that rarely fit in a typical condo. Covered parking adds year-round protection for your vehicle, and all major appliances, including refrigerator, washer, and dryer, are already in place so you can truly move right in.

Situated just minutes from shopping, restaurants, parks, and daily conveniences, this home offers a low-maintenance lifestyle without sacrificing space or comfort. Ideal for first-time buyers, busy professionals, or anyone looking to downsize and simplify while still enjoying a great location.

Opportunities like this do not last long, schedule your showing and come see how comfortable condo living can be.
#26011388

O'Fallon

532 Bramblett Hills

2 Beds

2 Baths

1,139 Sq.Ft.

$199,900

MLS#: 26011388
Price reduced
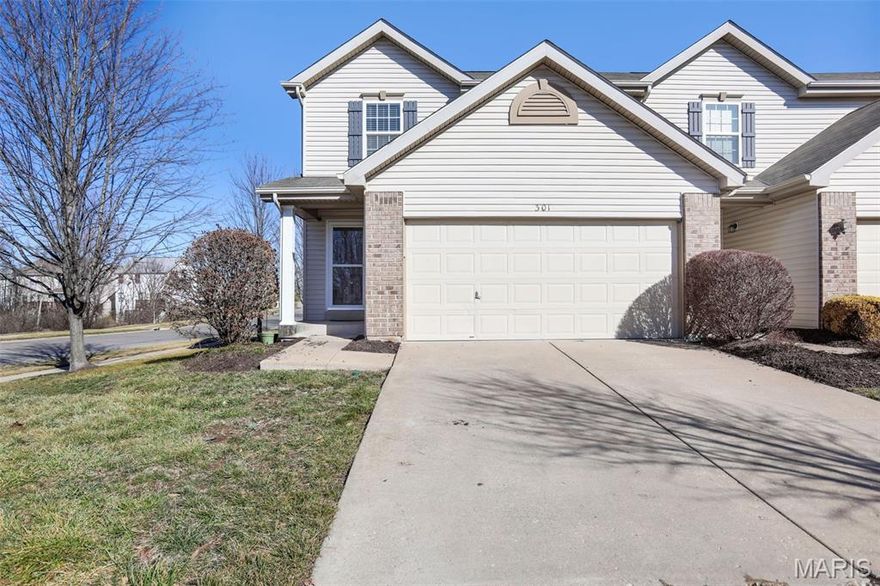
Welcome to **301 Wild Oak Drive**, located in the highly sought-after **Springhurst** community. This beautifully maintained **end-unit condo** offers more than **1,250 square feet** of comfortable living space and the convenience of exterior maintenance covered by the association. Residents enjoy access to numerous nearby amenities, making this an ideal place to call home.

The **upper level** features two generously sized bedrooms and two full bathrooms, providing privacy and functionality. The **main floor** offers an inviting open-concept layout with a seamless flow between the kitchen and living room—perfect for everyday living and entertaining.

This charming condo is move-in ready and waiting for you to make it your own.

**Location:** End Unit
#26009448

O'Fallon

301 Wild Oak Drive

2 Beds

2 Baths

1,256 Sq.Ft.

$229,900

MLS#: 26009448
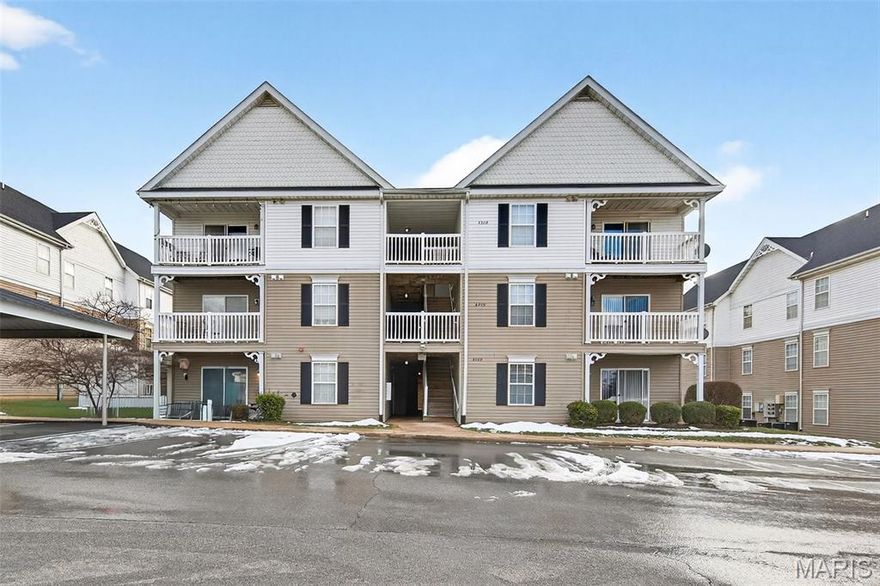
Welcome home to 6200 Spring Creek. New renovations make this ready to move in for easy, no maintenance living. There are no stairs to this unit from your covered parking space. This condo also offers more of a quieter patio with parking not right outside it.
#26006600

O'Fallon

6200 Spring Creek Lane 6000

2 Beds

2 Baths

1,014 Sq.Ft.

$188,000

MLS#: 26006600
Price reduced
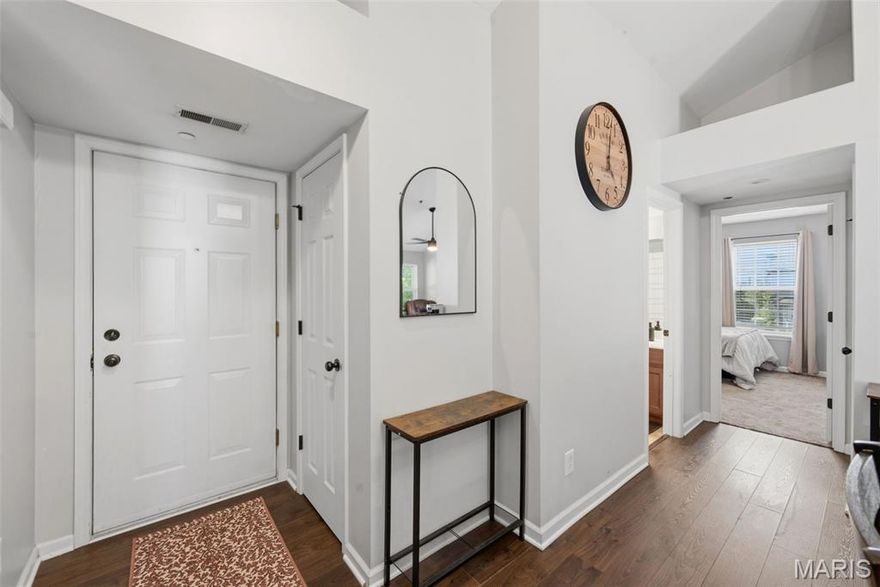
Step into this beautifully maintained 2-bedroom, 2-bath top floor condo in the highly coveted Springhurst Terrace community—truly move-in ready and designed for comfort and convenience. The unbeatable location offers quick access to I-40/64, Hwy N, and I-364, plus an array of nearby shopping, dining, and entertainment options.

Inside, natural light fills the open-concept layout, seamlessly connecting the kitchen, breakfast room, and living area—perfect for entertaining or relaxing at home. The stylish kitchen features abundant maple cabinetry, a breakfast bar, tile backsplash, and generous counter space, along with a full suite of appliances including refrigerator, electric range, microwave, dishwasher, and disposal.

Enjoy your morning coffee or unwind after work on the private covered patio, complete with an outdoor storage closet. The spacious primary suite boasts a large walk-in closet and a private bath with a dual vanity and tub/shower combo. The second bedroom offers its own roomy closet and easy access to the second full bath. A conveniently located laundry closet completes the interior.

As a resident, you’ll also enjoy fantastic community amenities: a sparkling pool, playground, sport court, walking paths, ponds, a dog park, and more. This is your chance to live in a well-kept, amenity-rich neighborhood in a prime location—schedule your showing today!
#25071840

O'Fallon

5302 Spring Creek Lane

2 Beds

2 Baths

1,014 Sq.Ft.

$188,000

MLS#: 25071840

 - property

Send a message

Message successfully sent.

Your message

What is 3 + 4 ?

Reason for contacting?

I agree to receive email communication and understand I can unsubscribe at any time.

I agree to be contacted by Colleen Brown via call, email, and text for real estate services. To opt out, you can reply 'stop' at any time or reply 'help' for assistance. You can also click the unsubscribe link in the emails. Message and data rates may apply. Message frequency may vary. Privacy Policy

Sign Out

Virtual Assistant

Would you like to take the next step with this property? We can help you schedule a showing or virtual tour, or send you more details.

Yes, I would like more information.

Thank You for Your Reply, One of Our Agents will contact you as soon as possible

No, maybe later.

Thank you, you can always contact me via email, phone number or through the contact form.

Realhub AI

Lucy - Your AI-Powered Realtor

Update Your Temporary Password

Personalize your search

Enter your email and we'll notify you immediately when new listings match what you're looking for.

or enter email address

Already have an account ? Login here

Continue your home search

I agree to receive communications and understand I can unsubscribe at any time.

I agree to be contacted by Colleen Brown via call, email, and text for real estate services. To opt out, you can reply 'stop' at any time or reply 'help' for assistance. You can also click the unsubscribe link in the emails. Message and data rates may apply. Message frequency may vary. Privacy Policy

Already have an account ? Login here

We use cookies

We use cookies primarily for analytics to enhance your experience. By accepting, you agree to our use of these cookies. You can manage your preferences or learn more about our cookies policy.