





Property
Beds
5
Full Baths
5
1/2 Baths
1
Year Built
2008
Sq.Footage
7,500
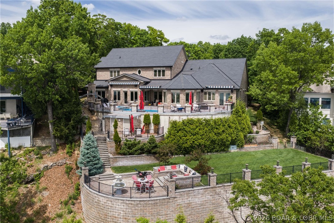
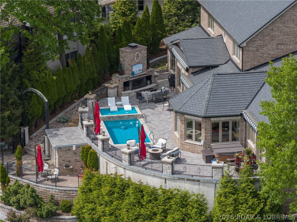
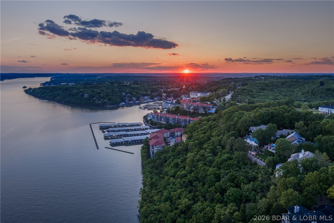
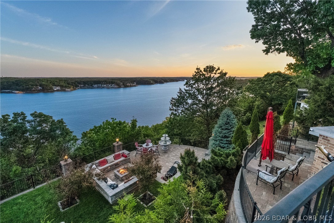
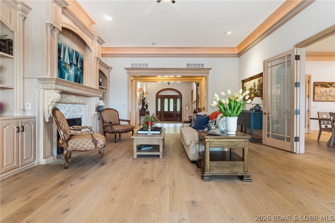
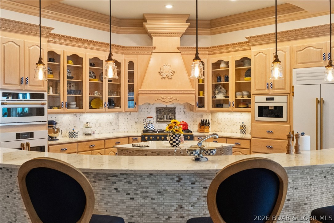
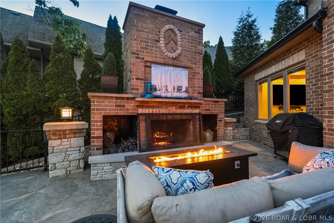
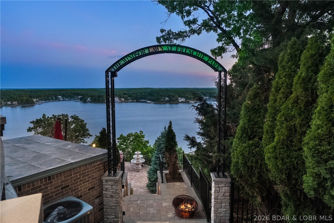
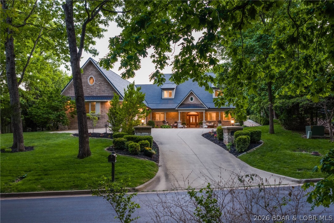
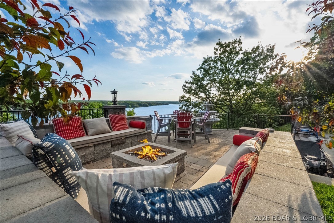
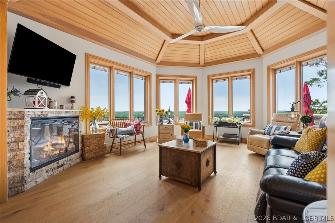
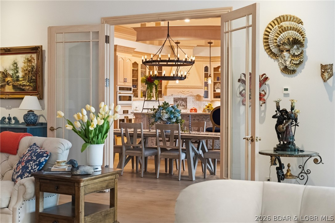
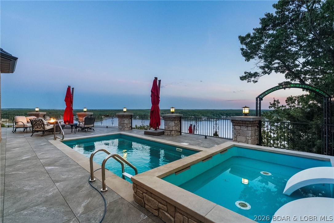
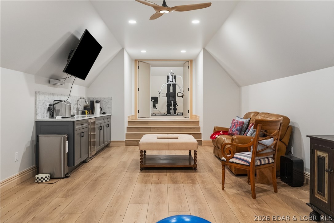
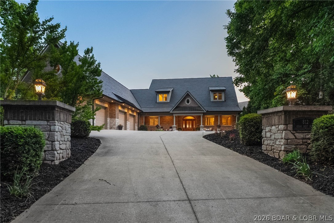
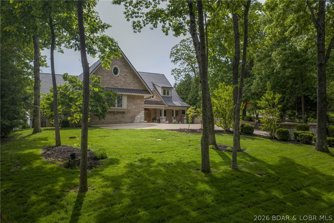
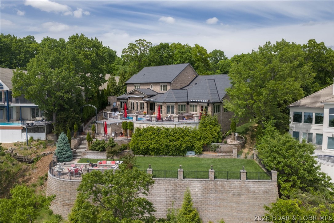
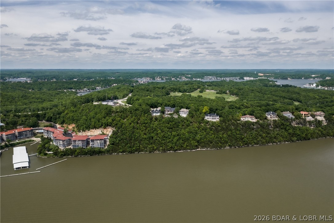
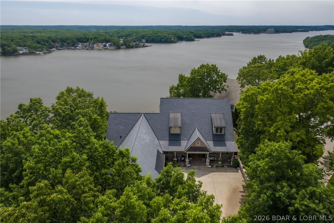
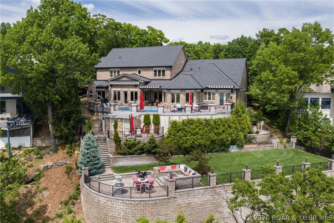
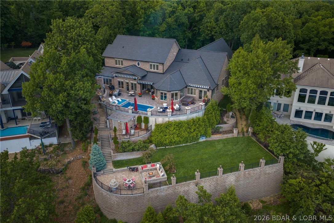
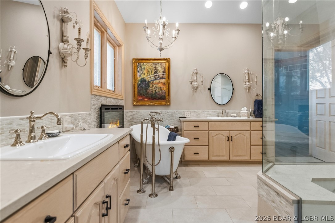
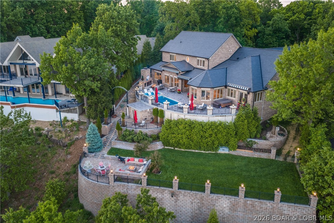
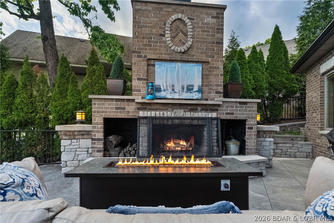
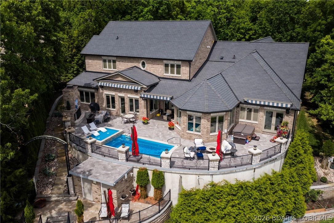
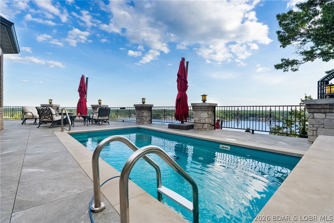
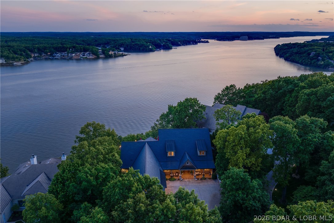
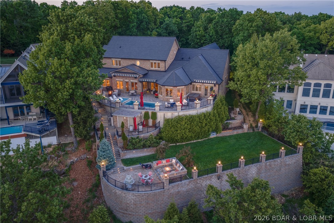
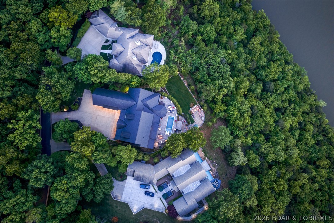
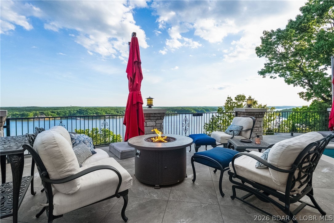
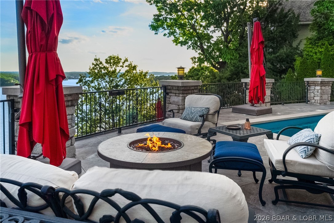
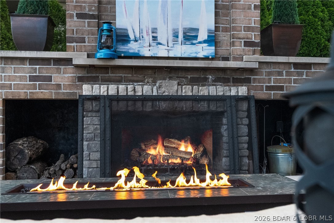
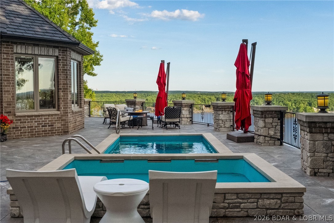
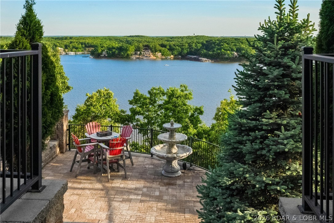
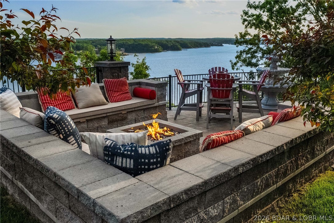
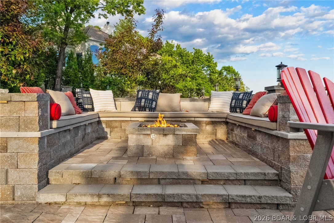
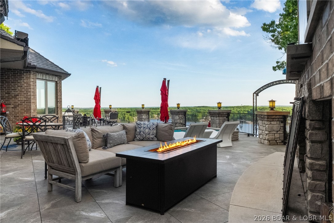
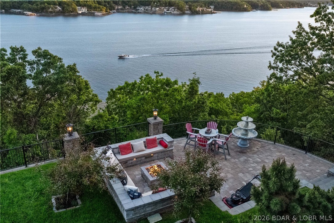
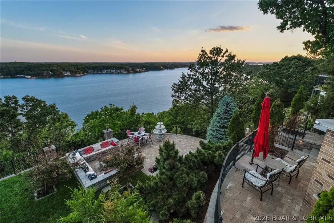
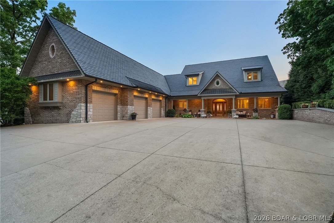
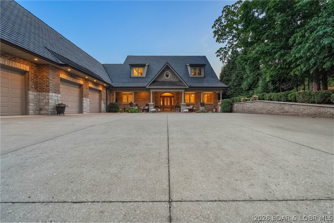
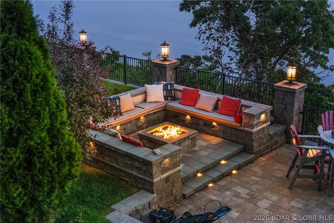
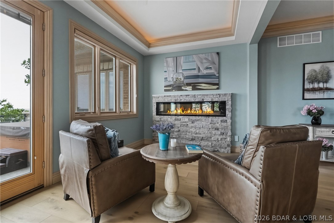
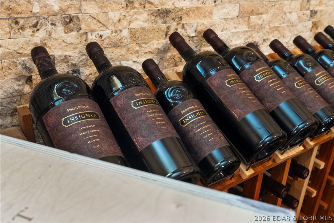
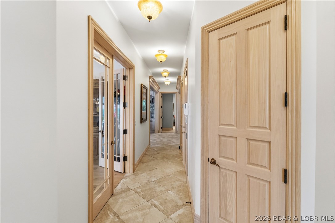
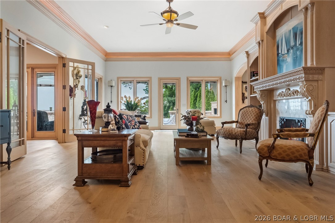
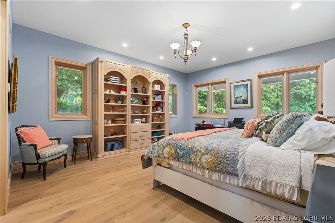
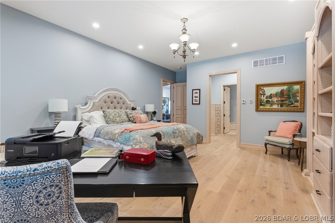
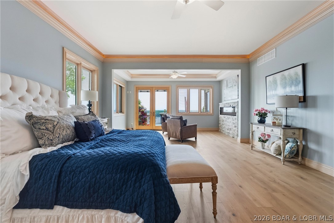
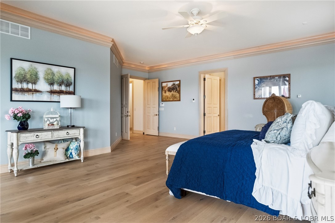
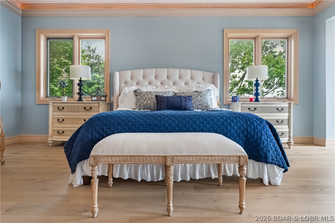
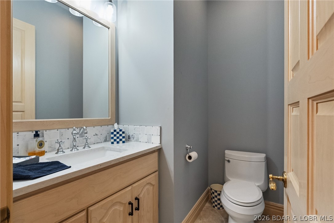
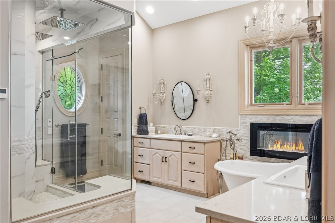
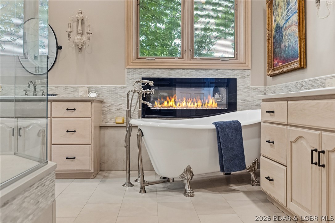
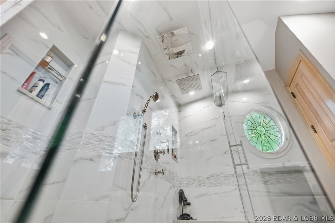
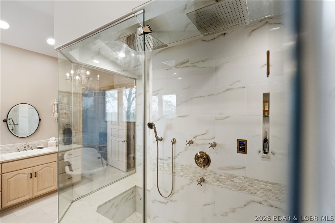
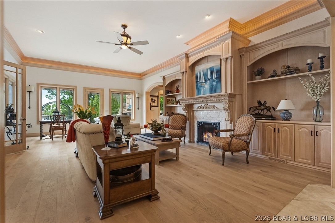
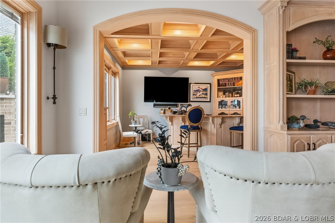
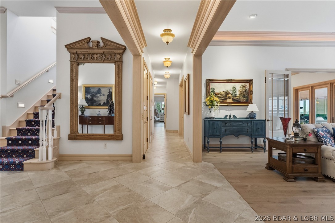
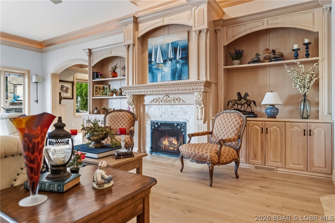
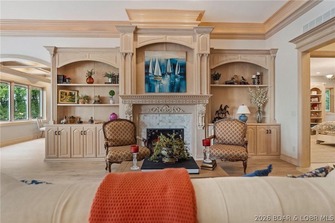
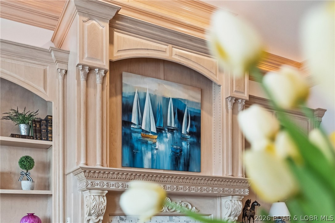
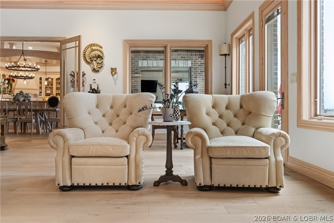
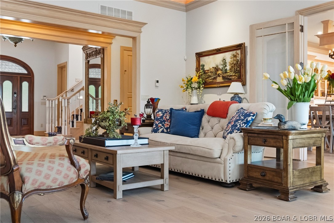
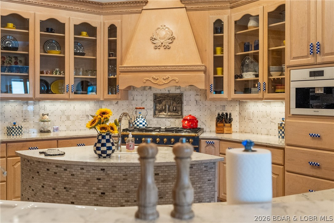
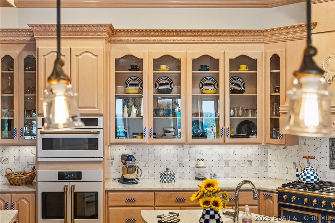
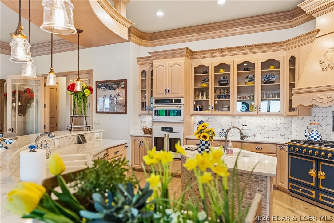
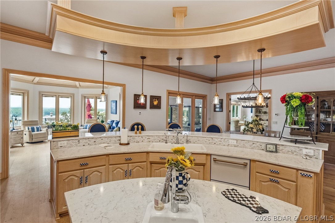
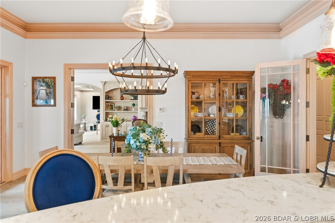
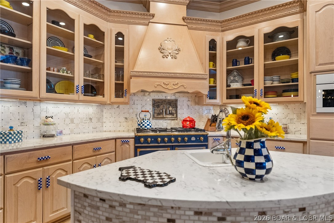
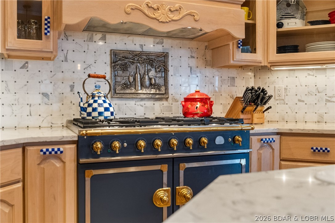
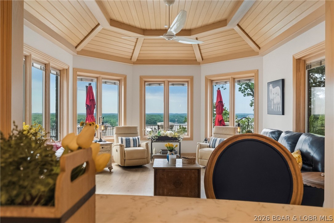
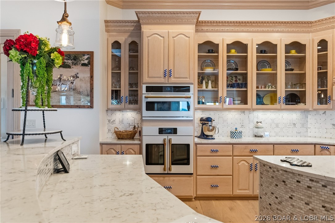
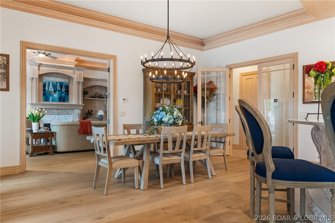
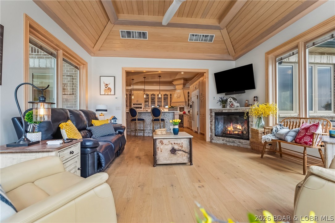
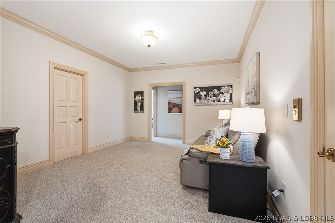
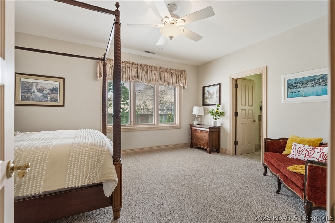
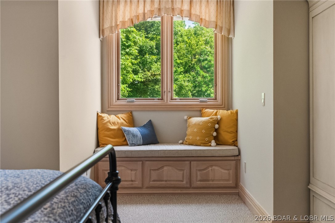
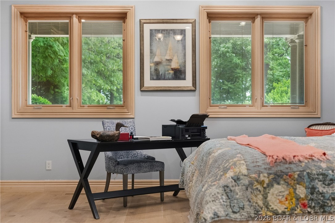
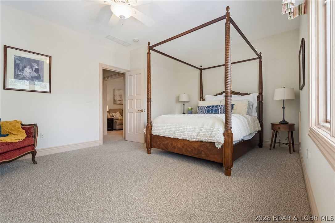
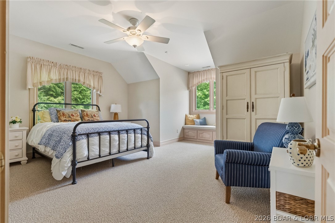
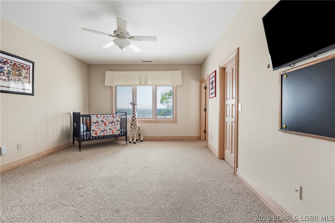
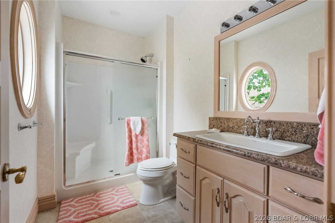
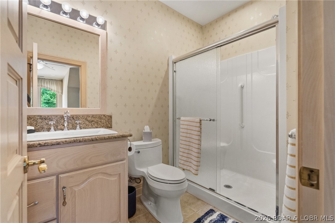
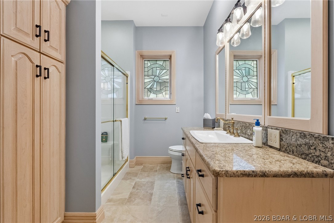
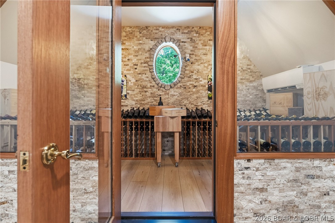
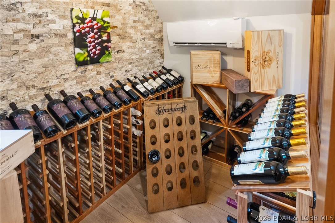
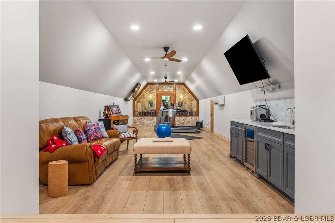
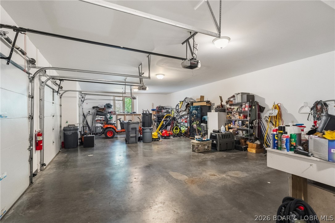
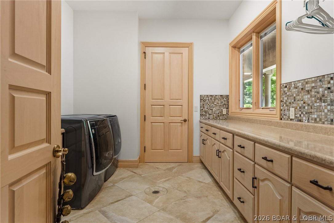
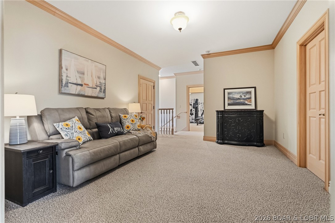
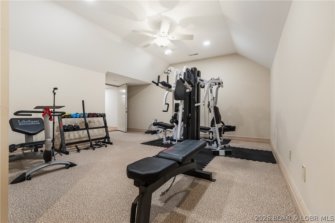
Refined living in the gated community of Cedar Crest—where luxury, privacy, & the best views at Lake of the Ozarks come together. Built by Thomas Construction, this all-brick estate is a rare find, offering 4,200 sq ft of main level living with zero-step entry and fabulous one level living. Inside, the quality is undeniable. Maple cabinetry, engineered heated hardwood floors, Pella windows, & designer lighting set the tone. The kitchen is a showpiece with a La Cornue range and stunning curved bar. The main level also features a grand living area with fireplace, bar, and a stunning suite with a spa-like steam shower. Upstairs offers 3 suites, a fitness room, wellness space, & an exceptional wine room. An elevator services all levels for convenience. Outdoor living is impressive with a patio featuring a pool, hot tub, & fireplace—all positioned to take in breathtaking views. Just below, “Windsor's Lawn” creates a one-of-a-kind setting with a beautifully crafted yard, firepit, & lush landscaping. Additional features include a DaVinci roof, generator, & 3-car garage with exceptional level parking. A property of this caliber, with this level of finish & usability, is a true standout.
Features & Amenities
Interior
-
Other Interior Features
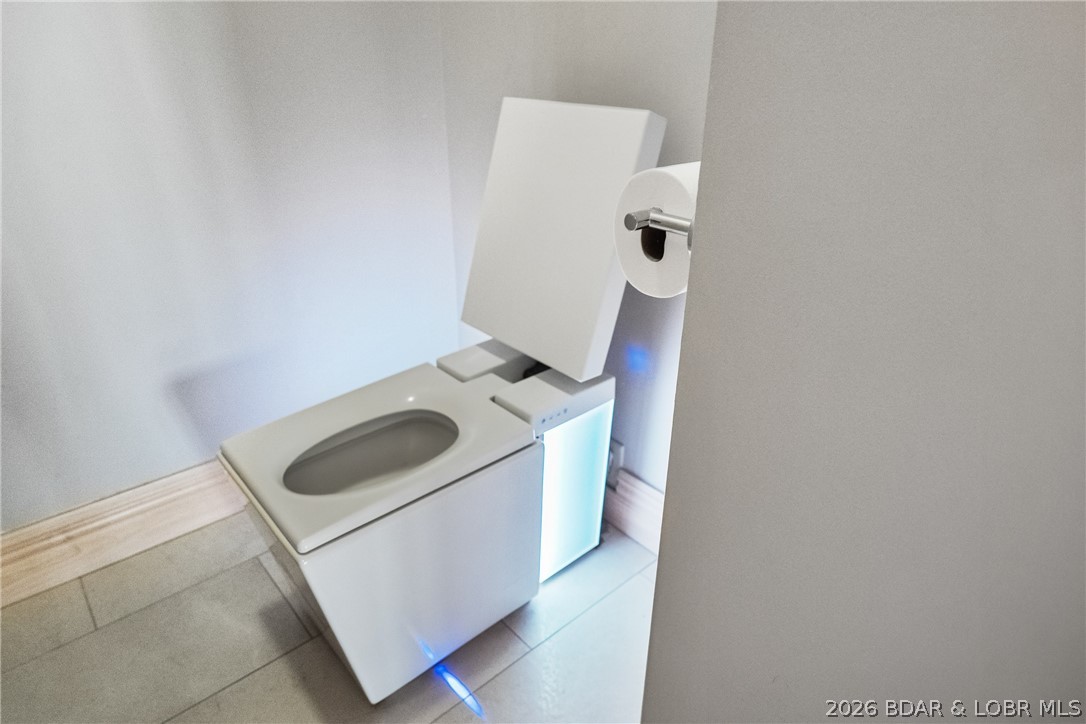
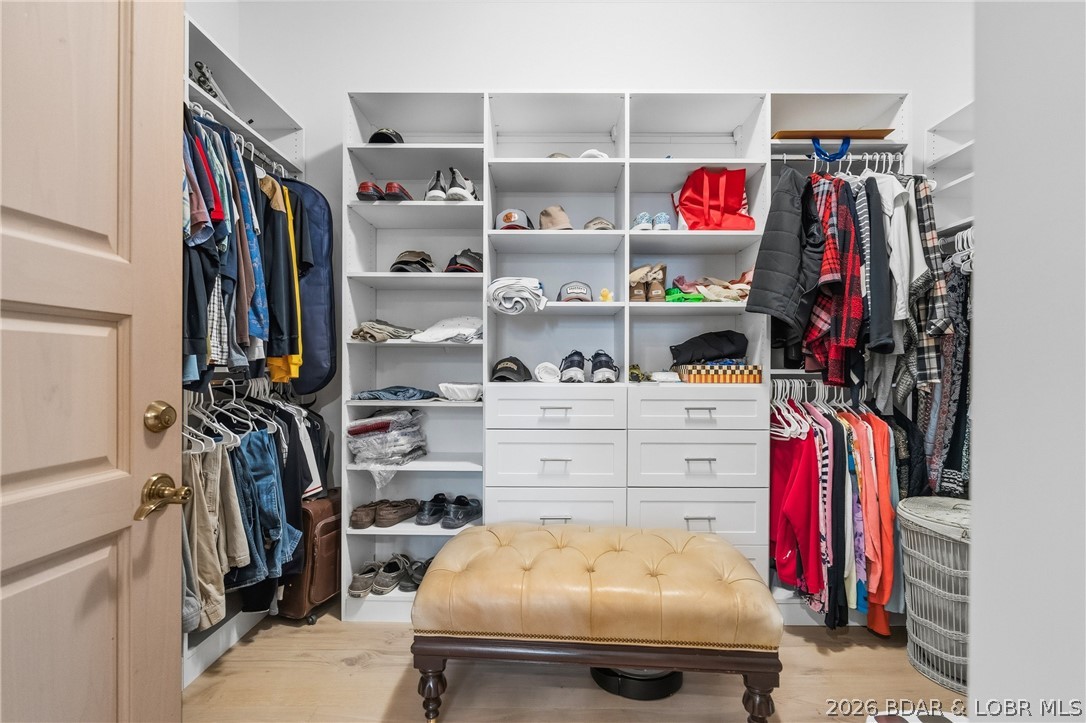
Bidet, Built-in Features, Tray Ceiling(s), Ceiling Fan(s), Coffered Ceiling(s), Elevator, Pantry, Vaulted Ceiling(s), Walk-In Closet(s), High Speed Internet
-
Total Bedrooms
5
-
Bathrooms
5
-
1/2 Bathrooms
1
-
Basement YN
NO
-
Cooling YN
YES
-
Cooling
Ceiling Fan(s), Central Air
-
Fireplace YN
YES
-
Heating YN
YES
-
Heating
Electric, Forced Air, Wall Furnace
-
Pet friendly
N/A
Exterior
-
Garage
Yes
-
Garage spaces
3
-
Construction Materials
Brick
-
Other Exterior Features
Garden
-
Parking
Paved, Attached, Garage
-
Patio and Porch Features
Covered, Patio
-
Pool
Yes
-
Pool Features
Outdoor Pool, Private
-
Waterfront YN
YES
Area & Lot
-
Lot Features
Bluff, Level, Views, Waterfront
-
Property Type
Residential
-
Property Sub Type
Single Family Residence
-
Architectural Style
Two Story
Price
-
Sales Price
$2,590,000
-
Tax Amount
$8,856
-
Zoning
Residential
-
Sq. Footage
7, 500
-
Price/SqFt
$345
HOA
-
Association
Yes
-
Association Fee
$570
-
Association Fee Frequency
Monthly
-
Association Fee Includes
N/A
School District
-
Elementary School
School Of The Osage
-
Middle School
N/A
-
High School
N/A
Property Features
-
Stories
2
-
Accessibility Features
Accessible Full Bath
-
Foundation Details
Slab
-
Ownership
Fee Simple,
-
Sewer
Public Sewer
-
Water Source
Public
Schedule a Showing
Showing scheduled successfully.
Mortgage calculator
Estimate your monthly mortgage payment, including the principal and interest, property taxes, and HOA. Adjust the values to generate a more accurate rate.
Your payment
Principal and Interest:
$
Property taxes:
$
HOA fees:
$
Total loan payment:
$
Total interest amount:
$
Location
County
Camden
Elementary School
School Of The Osage
Middle School
High School
Listing Courtesy of MATTHEW JAMES SCHRIMPF , BHHS Lake Ozark Realty
RealHub Information is provided exclusively for consumers' personal, non-commercial use, and it may not be used for any purpose other than to identify prospective properties consumers may be interested in purchasing. All information deemed reliable but not guaranteed and should be independently verified. All properties are subject to prior sale, change or withdrawal. RealHub website owner shall not be responsible for any typographical errors, misinformation, misprints and shall be held totally harmless.

FOUNDER
Colleen Brown
Call Colleen today to schedule a private showing.

* Listings on this website come from the FMLS IDX Compilation and may be held by brokerage firms other than the owner of this website. The listing brokerage is identified in any listing details. Information is deemed reliable but is not guaranteed. If you believe any FMLS listing contains material that infringes your copyrighted work please click here to review our DMCA policy and learn how to submit a takedown request.© 2024 FMLS.
Related Properties

Lake Ozark
439 Redbud Lane
5 Beds
4 Baths
4,200 Sq.Ft.
$2,425,000
MLS#: 3587253
Lake Ozark
1163 Beacon Pointe Circle
6 Beds
4 Baths
5,042 Sq.Ft.
$2,119,000
MLS#: 3584451
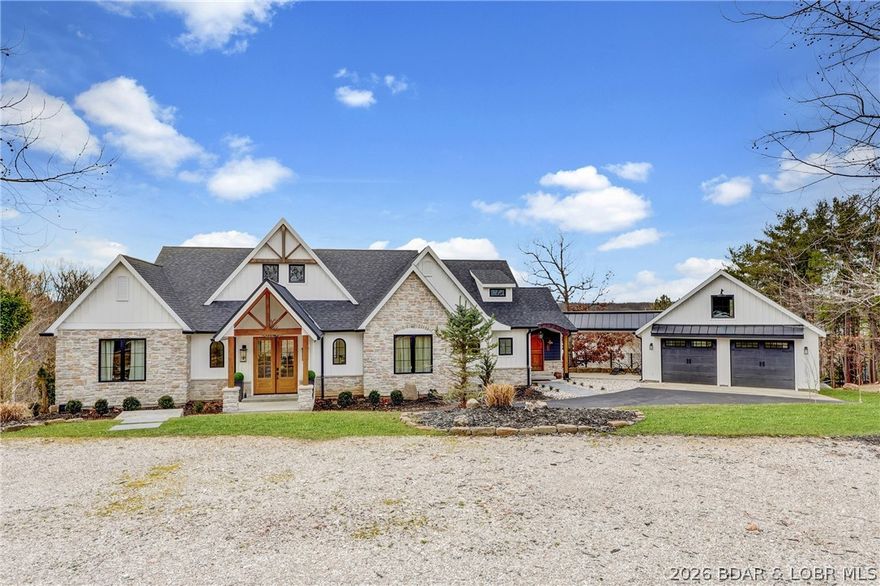
Lake Ozark
903 Dogwood Road
6 Beds
4 Baths
5,804 Sq.Ft.
$2,900,000
MLS#: 3583606
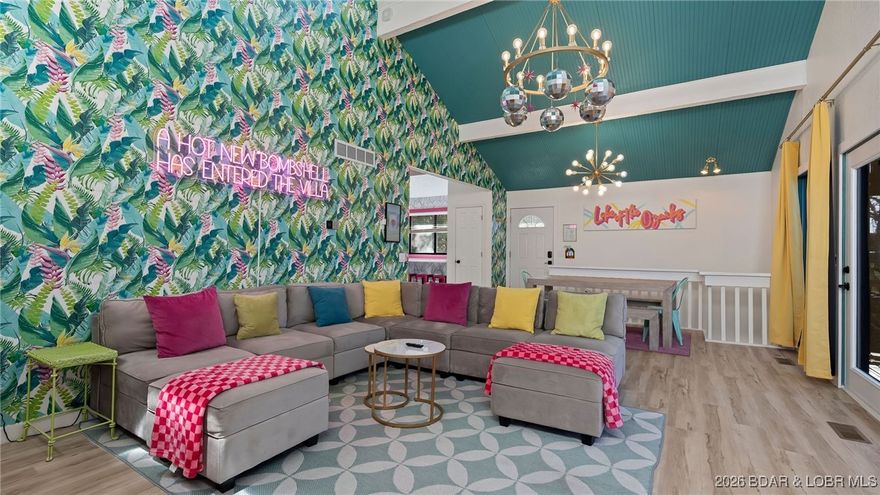
Lake Ozark
39 Bayview Cove Road
9 Beds
7 Baths
4,876 Sq.Ft.
$2,250,000
MLS#: 3583590

Lake Ozark
507 Redbud Court
5 Beds
5 Baths
3,950 Sq.Ft.
$2,245,000
MLS#: 3582382
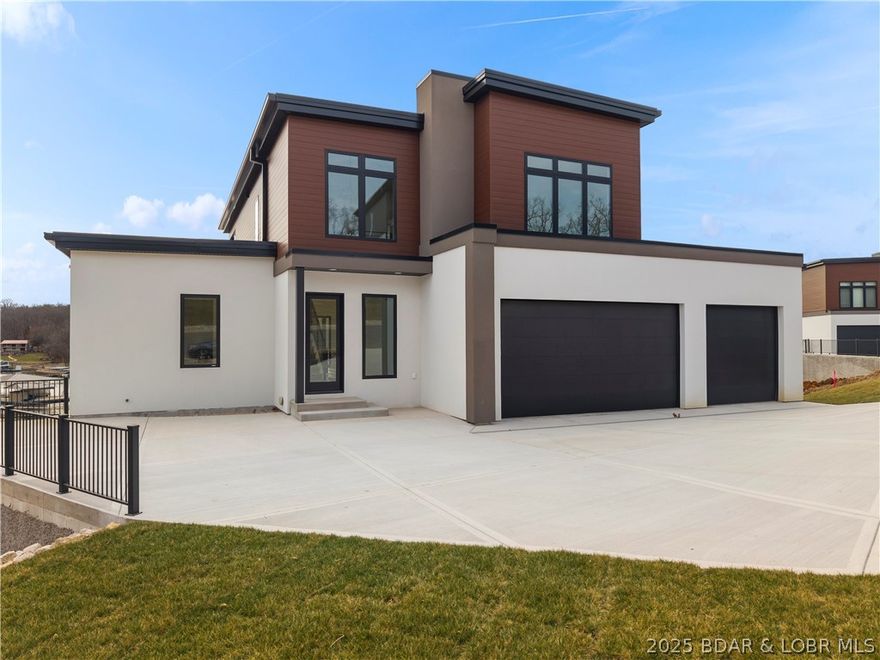
Lake Ozark
6 Forest Lake Circle
6 Beds
5 Baths
5,463 Sq.Ft.
$2,599,900
MLS#: 3571946
