
Property
Beds
3
Full Baths
1
1/2 Baths
None
Year Built
1966
Sq.Footage
1,425
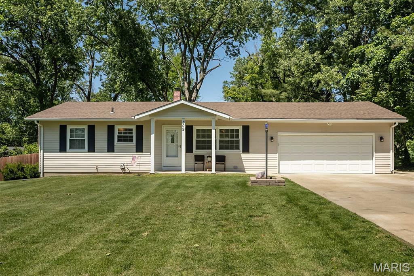
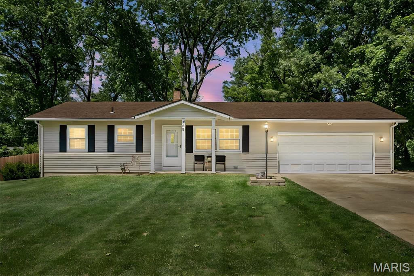
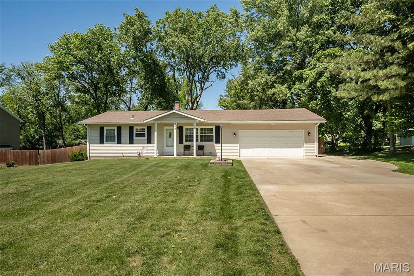
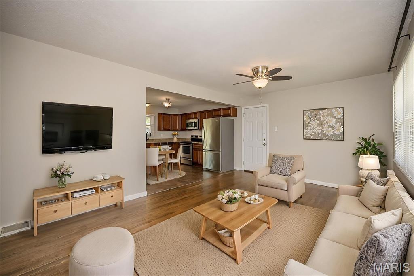
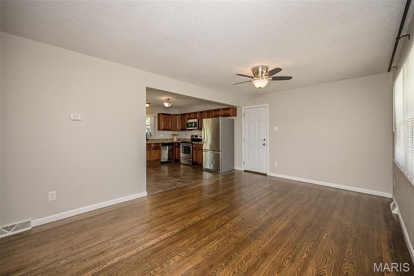
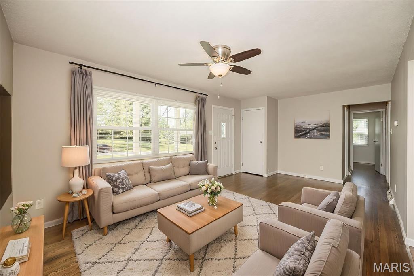
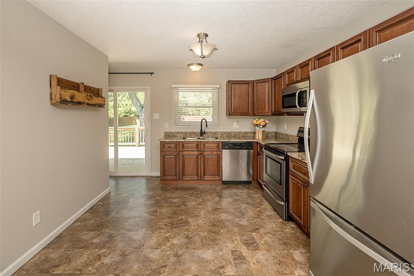
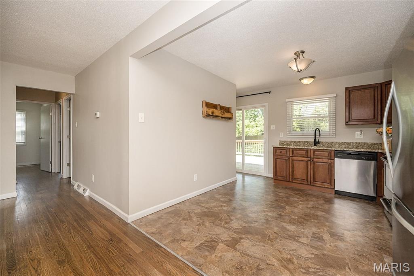
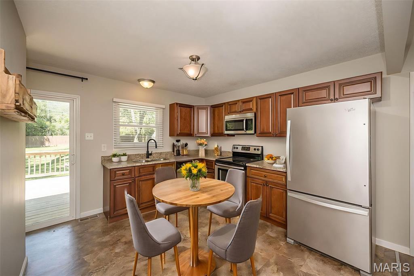
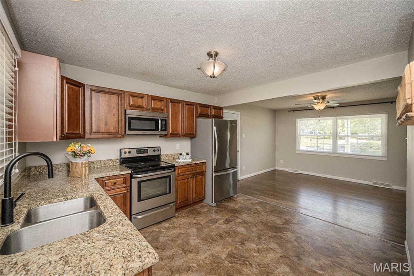
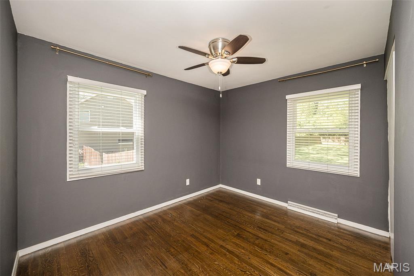
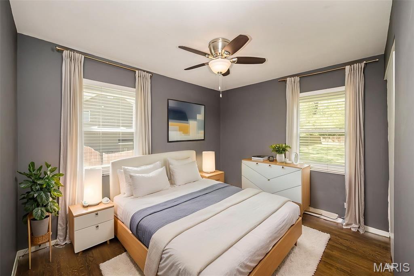
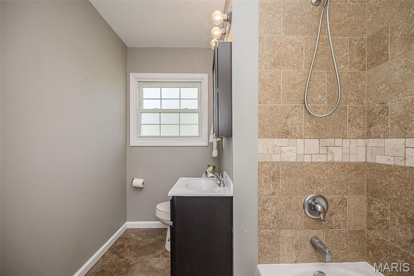
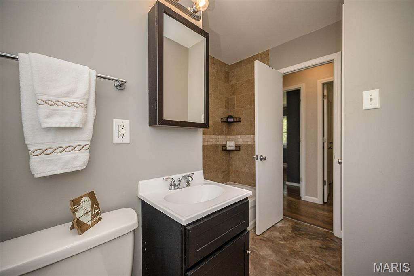
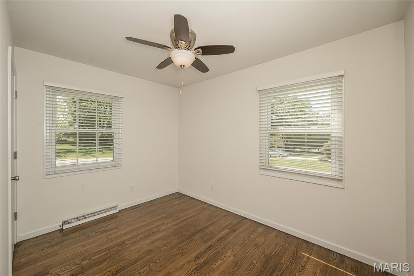
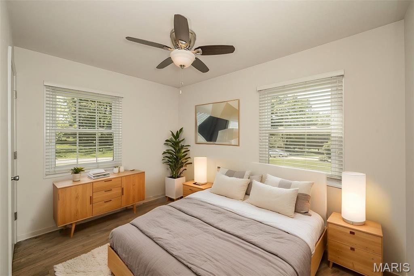
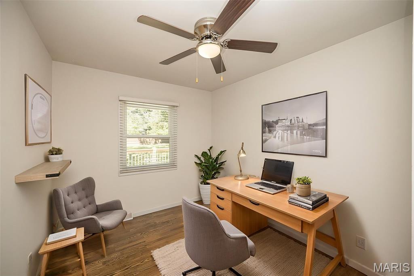
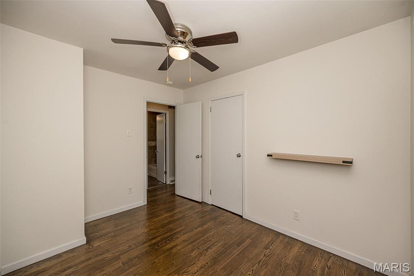
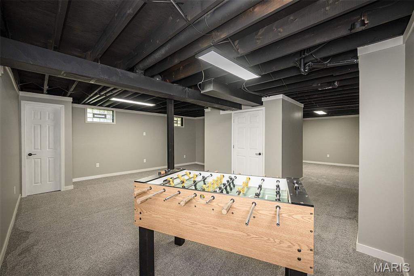
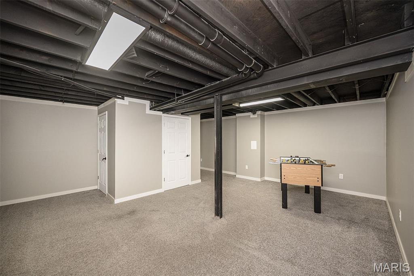
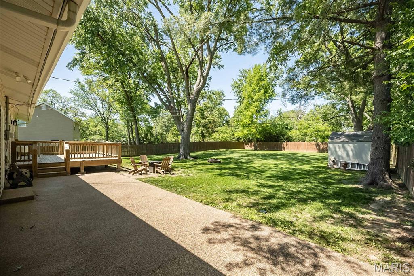
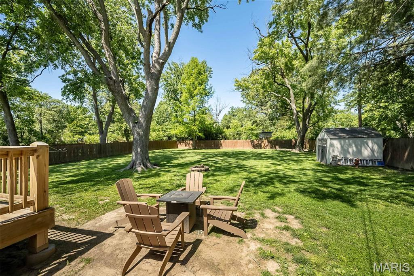
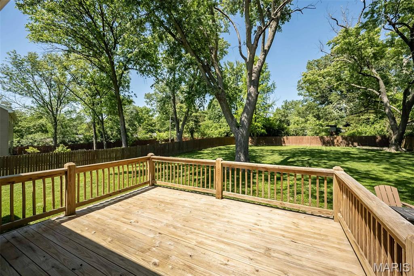
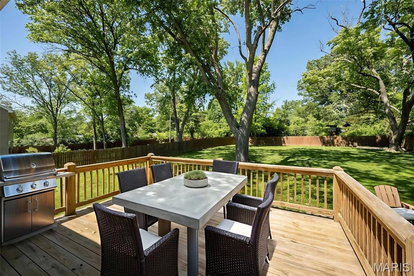
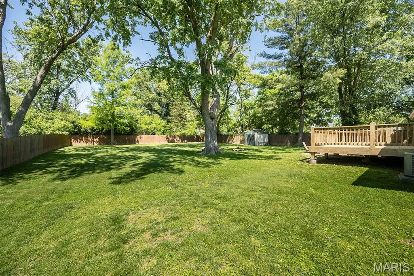
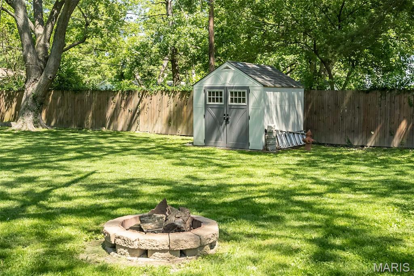
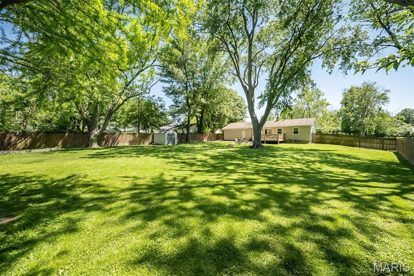
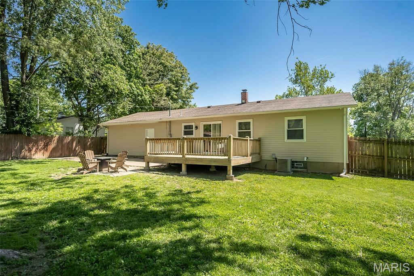
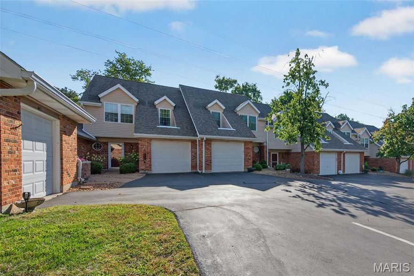
From the moment you step inside, this charming 3-bedroom,1 bath home wraps you in a sense of comfort and belonging. Sunlight fills the living space, creating a warm, inviting atmosphere. The beautifully updated kitchen is truly the heart of the home, featuring granite countertops and stainless-steel appliances that makes every day cooking feel special. Whether you're preparing a favorite meal or gathering with loved ones, this space brings people together. Each bedroom offers a peaceful retreat, thoughtfully sized to provide comfort, rest, or room to dream. With 925 square feet of well-designed living space on the main level the home feels open, functional and full of possibility. Step outside and you'll find one of the home's most cherished features-a large, full fenced backyard. It's the perfect place for kids to play, pets to roam, and friends to gather either on the large deck overlooking the backyard or by the firepit. Located in the highly regarded Rockwood School District, this home offers not a place to live, but a place to grow, to celebrate, and to create lasting memories. It's the kind of home that feels good the moment you walk in- even better the longer you stay. The attached oversized two car garage make life easy. The neighborhood is very friendly and convenient to schools, shopping, highways and restaurants. It is a home that is sure to bring joy everyday!
Features & Amenities
Interior
-
Other Interior Features
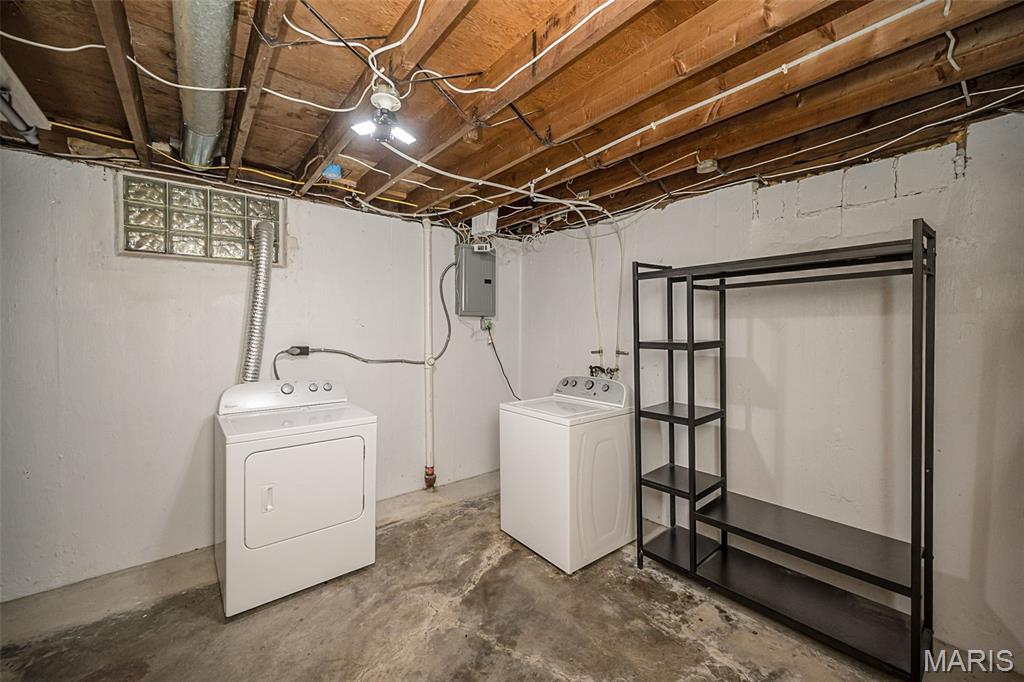
Built-in Features, Ceiling Fan(s), Crown Molding, Eat-in Kitchen, Granite Counters, High Ceilings, High Speed Internet, Open Floorplan, Storage
-
Total Bedrooms
3
-
Bathrooms
1
-
Above Grade Finished Area
925.0
-
Basement YN
YES
-
Cooling YN
YES
-
Cooling
Ceiling Fan(s), Central Air
-
Fireplace YN
NO
-
Heating YN
YES
-
Heating
Electric, Forced Air
-
Main Level Bedrooms
3
-
Pet friendly
N/A
Exterior
-
Garage
Yes
-
Garage spaces
2
-
Construction Materials
Brick, Vinyl Siding
-
Other Exterior Features
Fire Pit, Lighting, Private Yard
-
Parking
Additional Parking, Attached, Concrete, Garage Door Opener, Garage Faces Front, Parking Pad
-
Patio and Porch Features
Deck, Patio, Porch, Rear Porch
-
Pool
No
-
Waterfront YN
NO
-
View
Neighborhood
Area & Lot
-
Lot Features
Back Yard, Level
-
Lot Size(acres)
0.47
-
Lot Size(square feet)
20473.2
-
Property Type
Residential
-
Property Sub Type
Single Family Residence
-
Architectural Style
Traditional
Price
-
Sales Price
$300,000
-
Tax Amount
$3,184
-
Sq. Footage
1, 425
-
Price/SqFt
$210
HOA
-
Association
No
School District
-
Elementary School
Westridge Elem.
-
Middle School
Crestview Middle
-
High School
Marquette Sr. High
Property Features
-
New Construction
NO
-
Foundation Details
Concrete Perimeter
-
Senior Community YN
NO
-
Sewer
Public Sewer
-
Water Source
Public
Schedule a Showing
Showing scheduled successfully.
Mortgage calculator
Estimate your monthly mortgage payment, including the principal and interest, property taxes, and HOA. Adjust the values to generate a more accurate rate.
Your payment
Principal and Interest:
$
Property taxes:
$
HOA fees:
$
Total loan payment:
$
Total interest amount:
$
Location
County
St. Louis
Elementary School
Westridge Elem.
Middle School
Crestview Middle
High School
Marquette Sr. High
Listing Courtesy of Deborah Wellington , Worth Clark Realty
RealHub Information is provided exclusively for consumers' personal, non-commercial use, and it may not be used for any purpose other than to identify prospective properties consumers may be interested in purchasing. All information deemed reliable but not guaranteed and should be independently verified. All properties are subject to prior sale, change or withdrawal. RealHub website owner shall not be responsible for any typographical errors, misinformation, misprints and shall be held totally harmless.

FOUNDER
Colleen Brown
Call Colleen today to schedule a private showing.

* Listings on this website come from the FMLS IDX Compilation and may be held by brokerage firms other than the owner of this website. The listing brokerage is identified in any listing details. Information is deemed reliable but is not guaranteed. If you believe any FMLS listing contains material that infringes your copyrighted work please click here to review our DMCA policy and learn how to submit a takedown request.© 2024 FMLS.
Related Properties

Ballwin
811 Villette Court
3 Beds
1 Baths
1,354 Sq.Ft.
$269,500
MLS#: 26031487

Ballwin
665 Highview Circle Drive
3 Beds
3 Baths
2,570 Sq.Ft.
$354,900
MLS#: 26030054
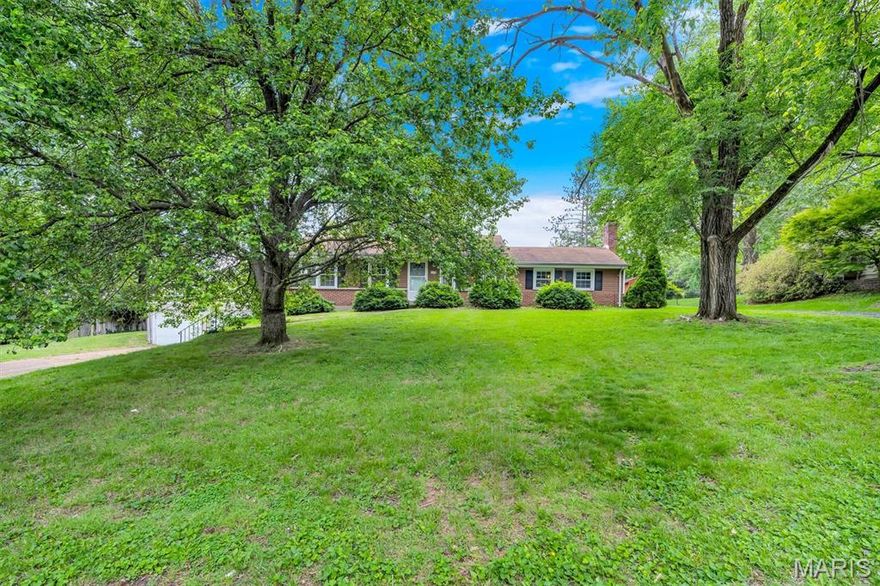
Ballwin
425 Bush Drive
3 Beds
2 Baths
1,917 Sq.Ft.
$314,999
MLS#: 26026864
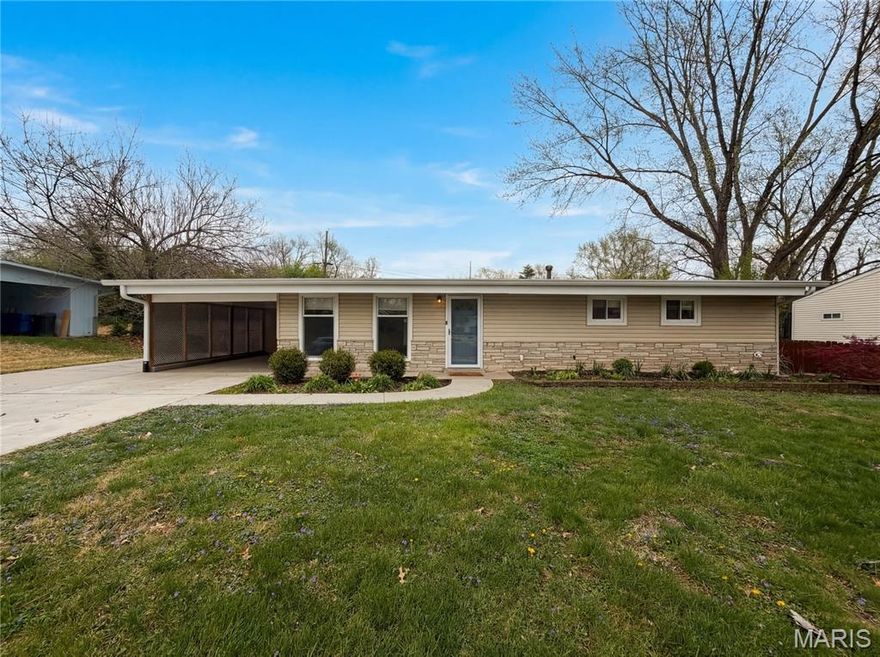
Ballwin
510 Wicklow Drive
3 Beds
2 Baths
1,660 Sq.Ft.
$355,000
MLS#: 26019679
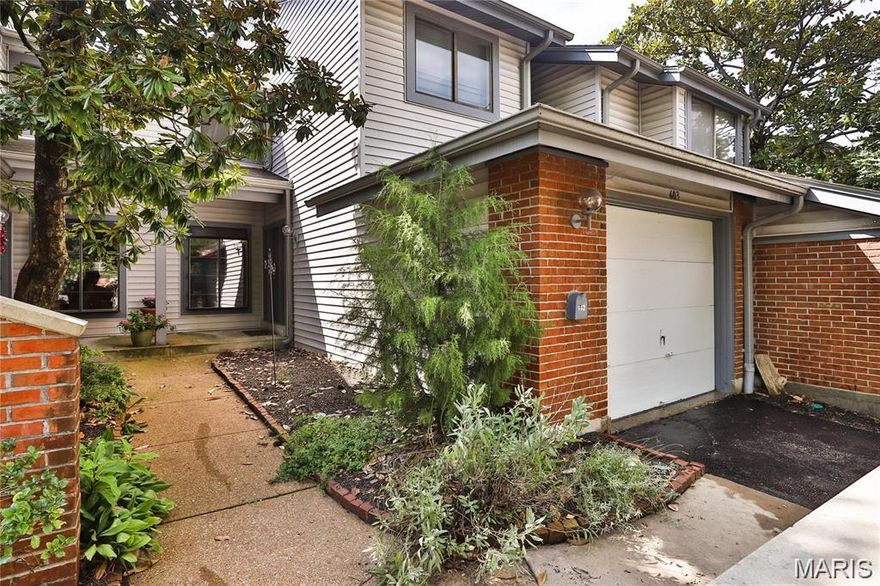
Ballwin
603 Painted Vista Drive
3 Beds
2 Baths
1,881 Sq.Ft.
$269,900
MLS#: 26009919
Ballwin
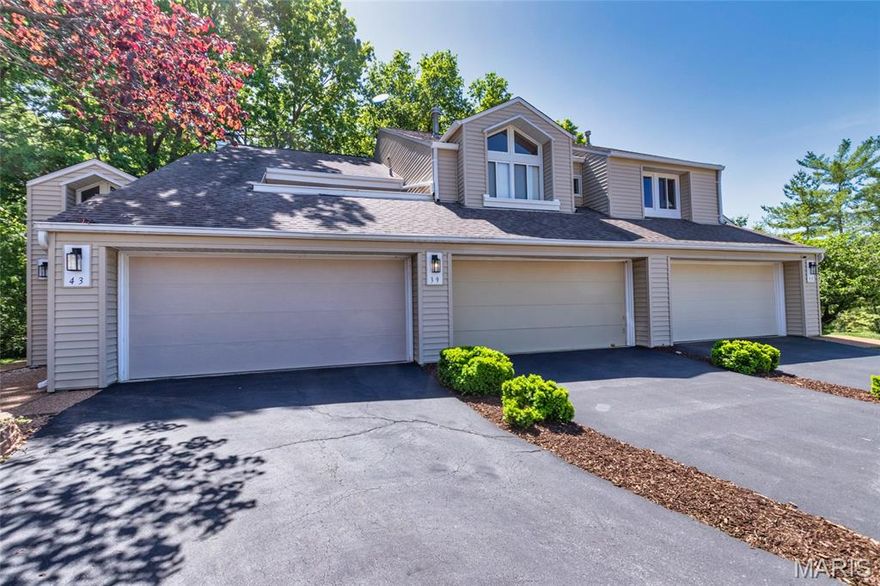
39 Ridgeview Circle Court
3 Beds
2 Baths
1,571 Sq.Ft.
$335,000
MLS#: 26015067
Ballwin
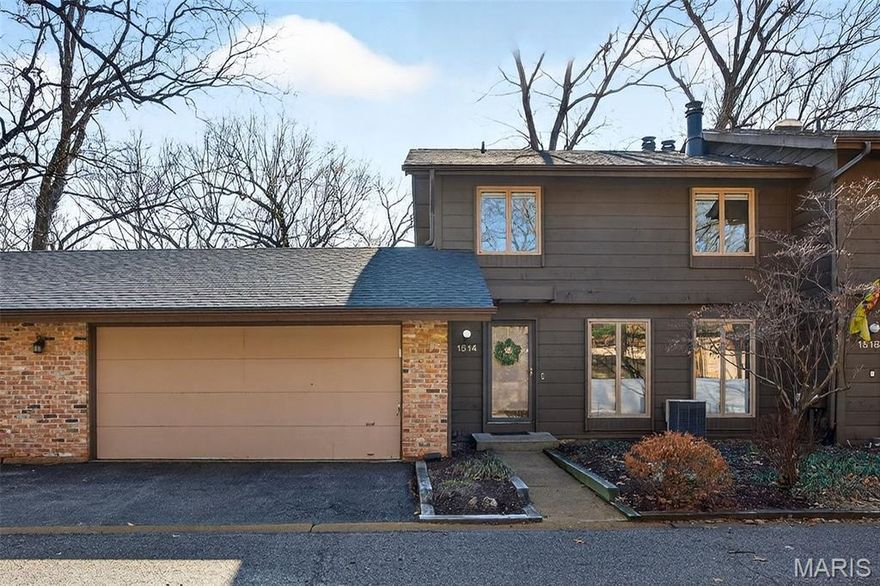
1514 Birnamwood Trail Drive
2 Beds
2 Baths
2,136 Sq.Ft.
$285,000
MLS#: 26013225
Ballwin
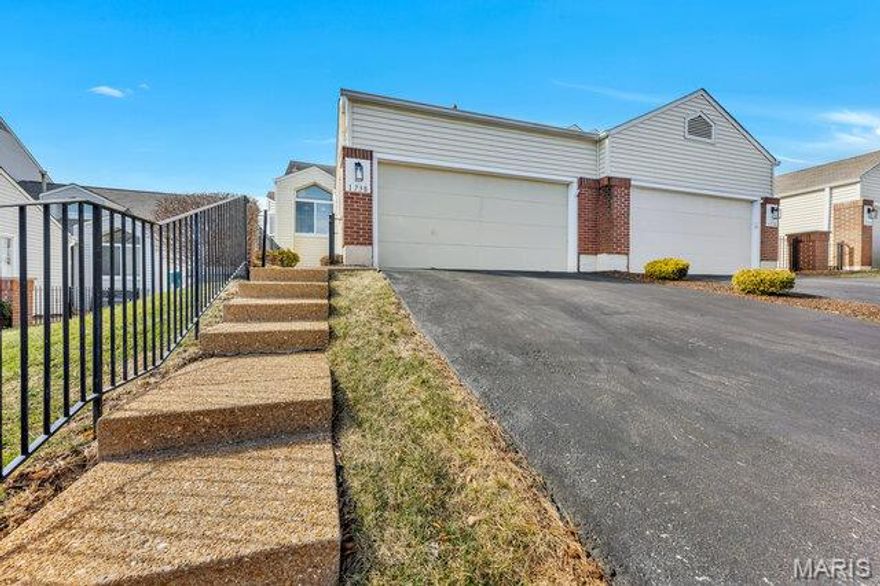
1738 Highview Circle Court
3 Beds
2 Baths
1,453 Sq.Ft.
$345,000
MLS#: 26008966
Ballwin
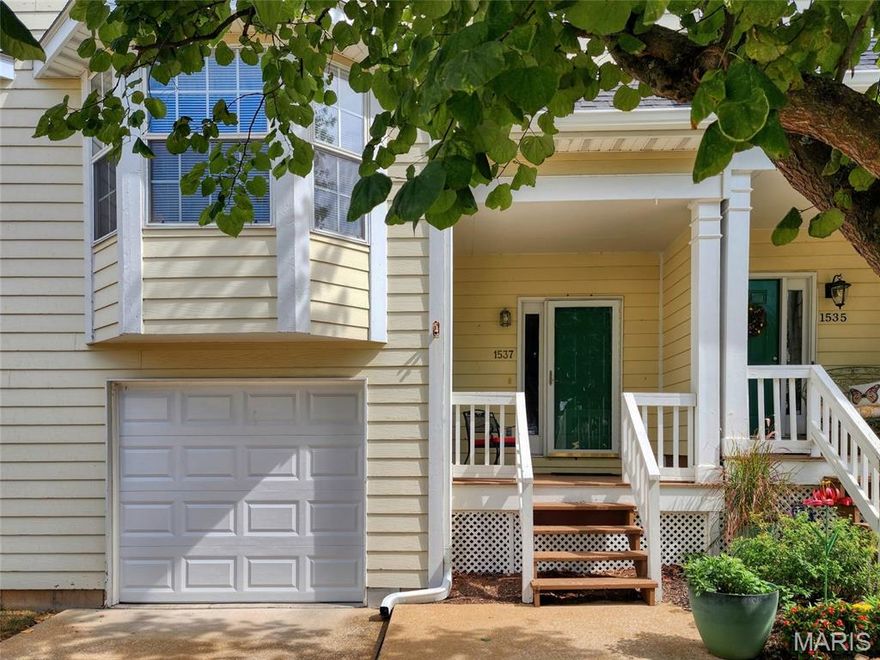
1537 Whispering Creek Drive
3 Beds
2 Baths
1,363 Sq.Ft.
$248,000
MLS#: 26013008
Ballwin
1019 Pocono Trail
3 Beds
2 Baths
1,377 Sq.Ft.
$259,900
MLS#: 26009088
