Features & Amenities

Interior

  • Other Interior Features

    Built-in Features, Ceiling Fan(s), Walk-In Closet(s), High Speed Internet

  • Total Bedrooms

    4

  • Bathrooms

    3

  • 1/2 Bathrooms

    1

  • Basement YN

    YES

  • Cooling YN

    YES

  • Cooling

    Ceiling Fan(s), Central Air, Ductless

  • Fireplace YN

    YES

  • Heating YN

    YES

  • Heating

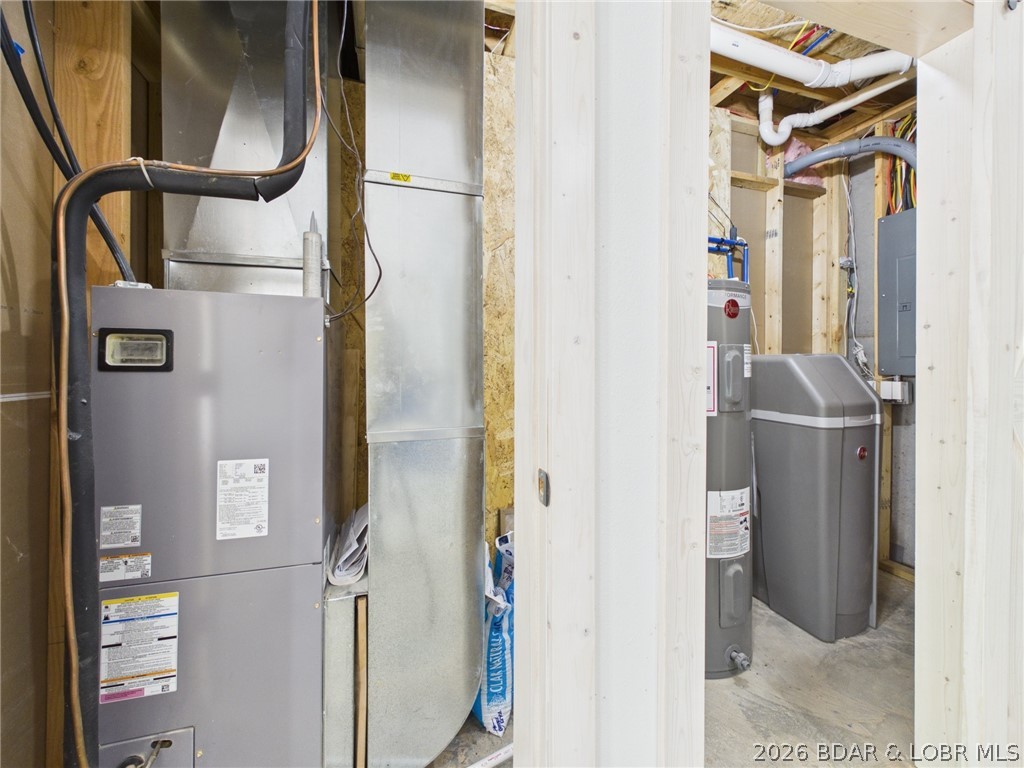
    Ductless, Electric, Forced Air, Heat Pump

  • Pet friendly

    N/A

Exterior

  • Garage

    Yes

  • Garage spaces

    1

  • Construction Materials

    Lap Siding

  • Parking

    Concrete, Attached, Garage, Garage Door Opener, Open, Parking Pad, Driveway

  • Patio and Porch Features

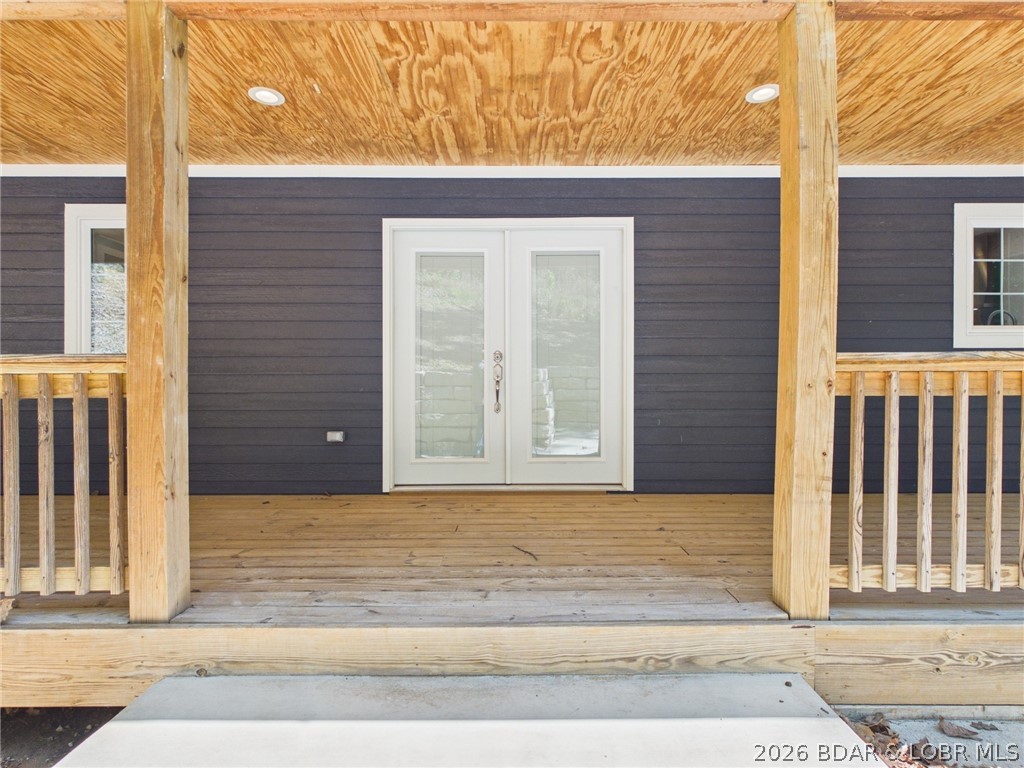
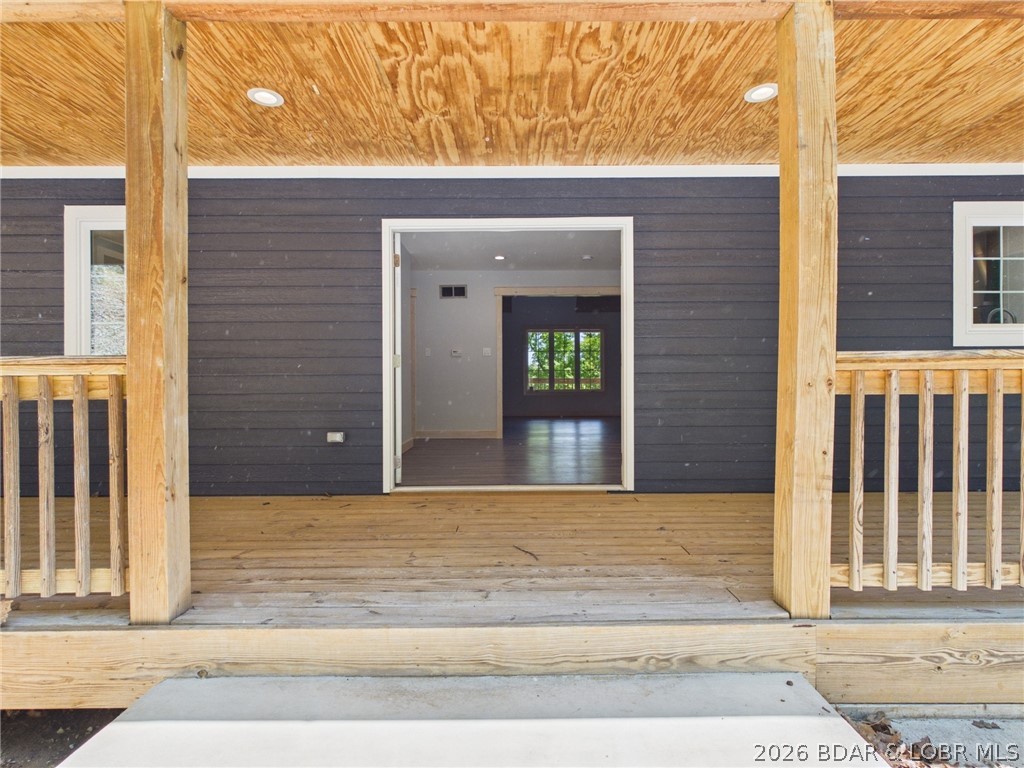
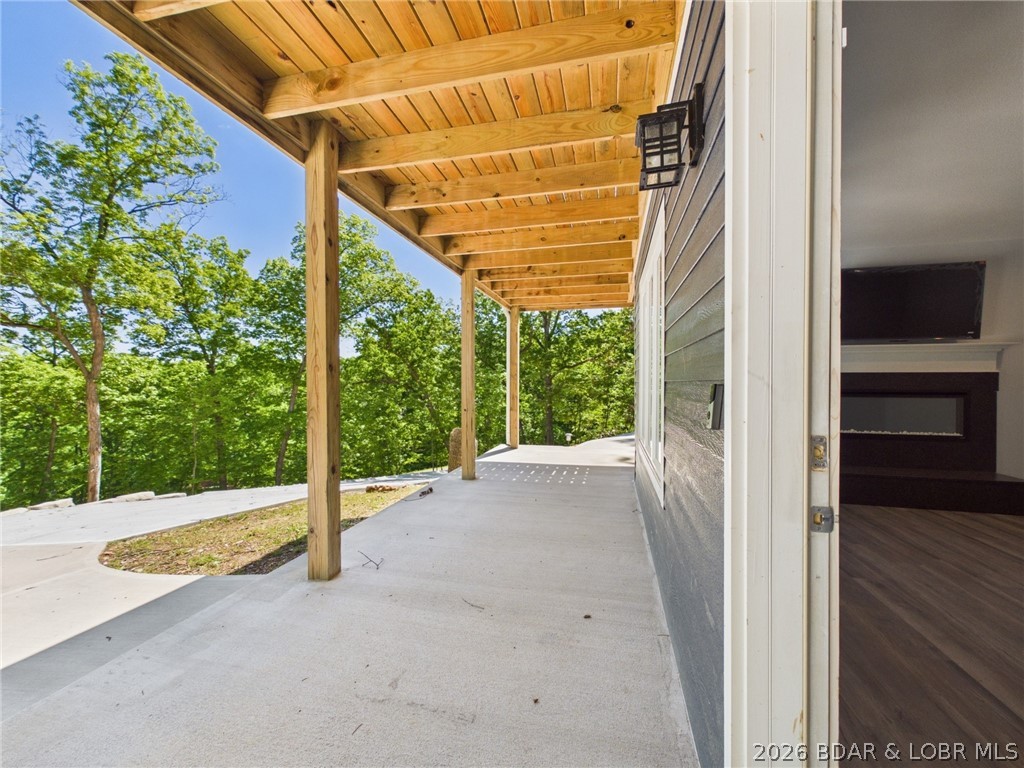
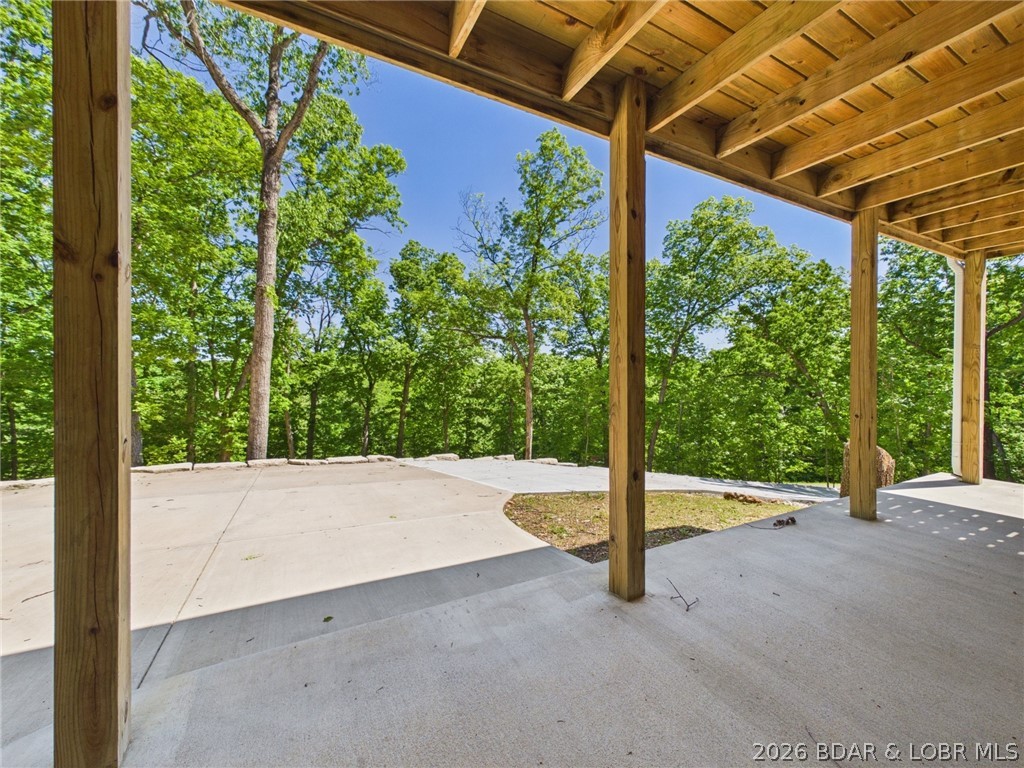
    Deck, Patio, Covered

  • Pool

    No

  • Waterfront YN

    NO

  • View

    Lake

Area & Lot

  • Lot Features

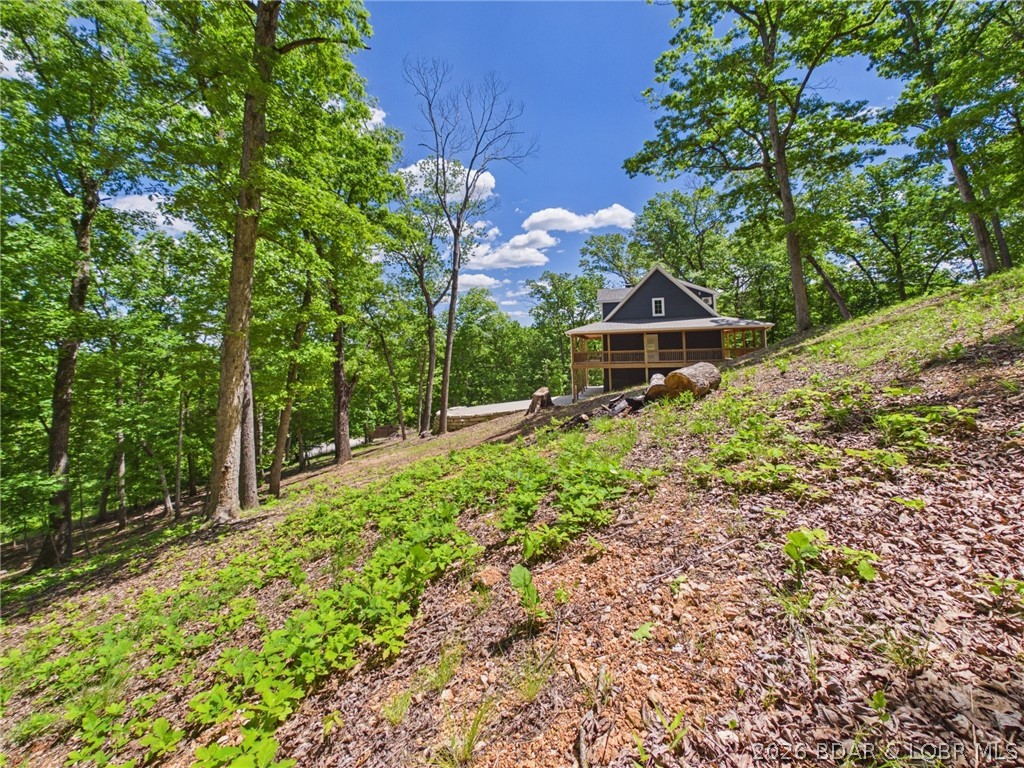
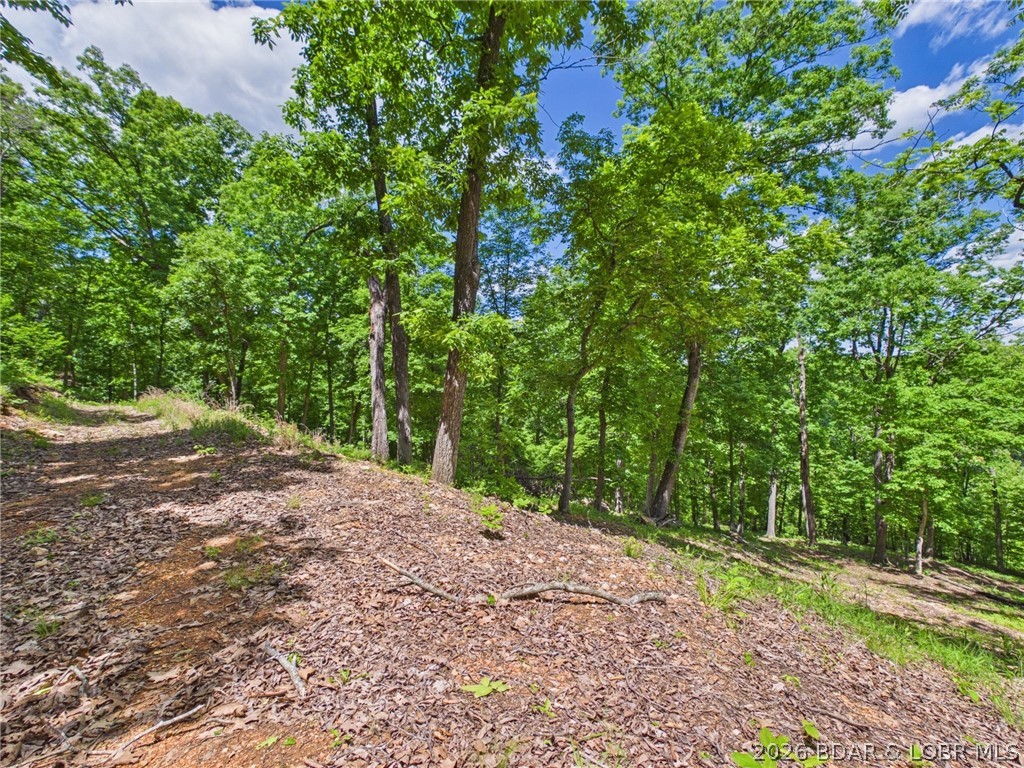
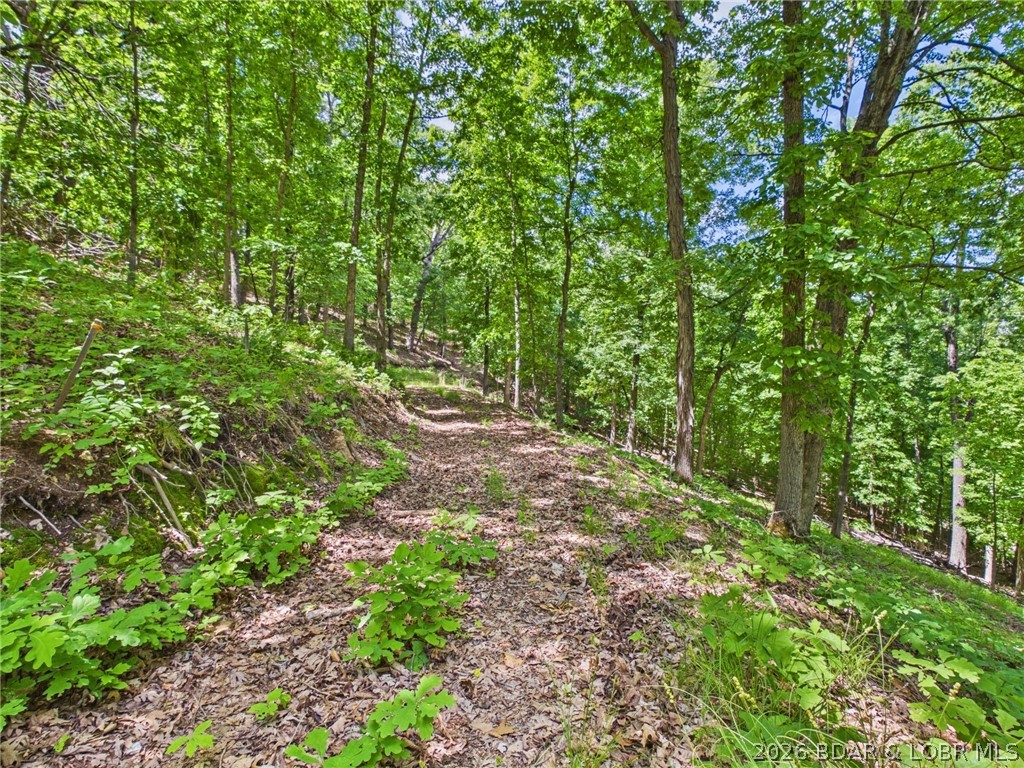
    Open Lot, Sloped, Views, Wooded

  • Lot Size(acres)

    3.05

  • Property Type

    Residential

  • Property Sub Type

    Single Family Residence

  • Architectural Style

    Contemporary, One And One Half Story

Price

  • Sales Price

    $749,900
  • Tax Amount

    $2,056

  • Zoning

    None

  • Sq. Footage

    2, 600

  • Price/SqFt

    $288

HOA

  • Association

    Yes

  • Association Fee

    $1,359.33

  • Association Fee Frequency

    Annually

  • Association Fee Includes

    N/A

School District

  • Elementary School

    Stover

  • Middle School

    N/A

  • High School

    N/A

Property Features

  • Accessibility Features

    Accessible Entrance, Accessible Full Bath, Accessible Bedroom

  • Ownership

    Fee Simple,

Schedule a Showing

Showing scheduled successfully.

<
>
IN PERSON
VIA CHAT

What is 3 + 4 ?


Change time

Mortgage calculator

Estimate your monthly mortgage payment, including the principal and interest, property taxes, and HOA. Adjust the values to generate a more accurate rate.

Your payment

Principal and Interest:

$

Property taxes:

$

HOA fees:

$

Total loan payment:

$

Total interest amount:

$

Location

County

Morgan

Elementary School

Stover

Middle School

High School

Listing Courtesy of Richard Mangold , Weichert, Realtors® - Laurie Realty

RealHub Information is provided exclusively for consumers' personal, non-commercial use, and it may not be used for any purpose other than to identify prospective properties consumers may be interested in purchasing. All information deemed reliable but not guaranteed and should be independently verified. All properties are subject to prior sale, change or withdrawal. RealHub website owner shall not be responsible for any typographical errors, misinformation, misprints and shall be held totally harmless.

Agent Colleen Brown

FOUNDER

Colleen Brown

Call Colleen today to schedule a private showing.


* Listings on this website come from the FMLS IDX Compilation and may be held by brokerage firms other than the owner of this website. The listing brokerage is identified in any listing details. Information is deemed reliable but is not guaranteed. If you believe any FMLS listing contains material that infringes your copyrighted work please click here to review our DMCA policy and learn how to submit a takedown request.© 2024 FMLS.
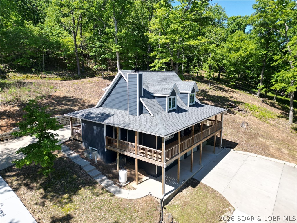
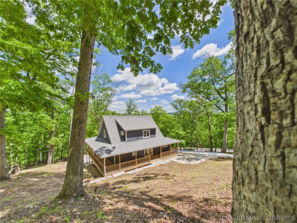
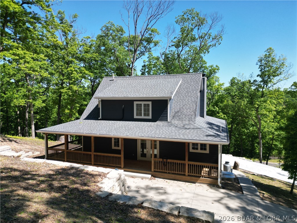
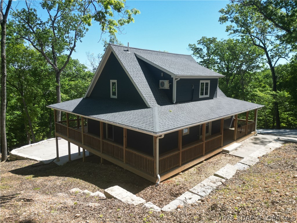
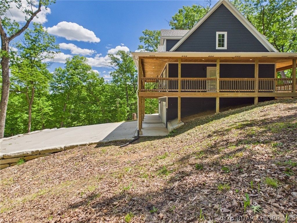
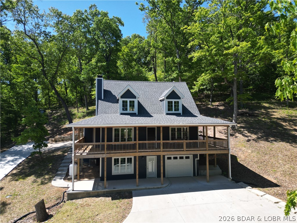
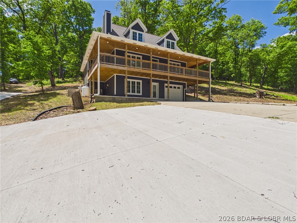
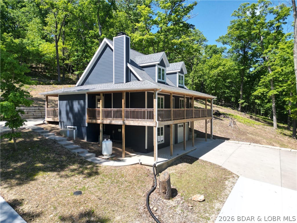
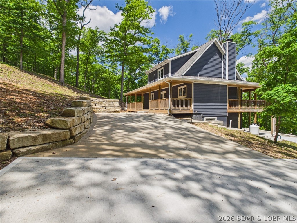
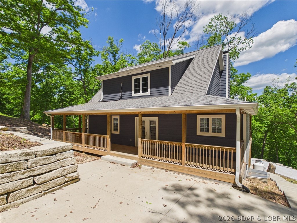
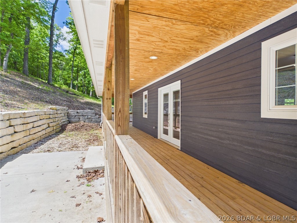
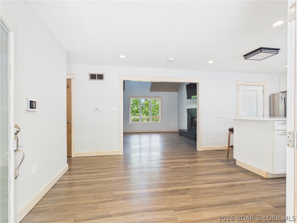
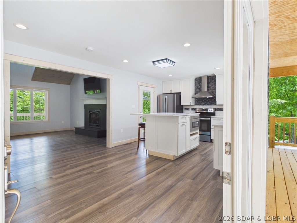
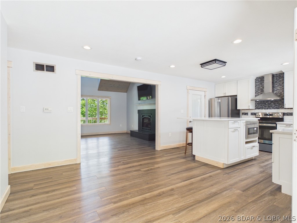
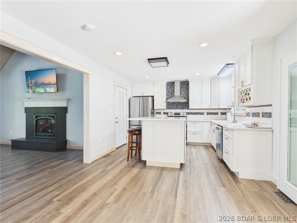
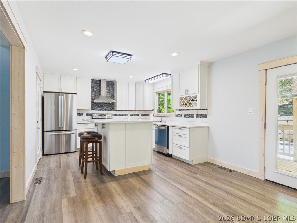
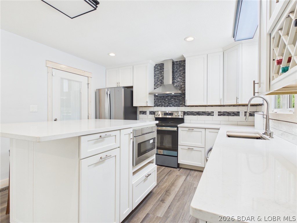
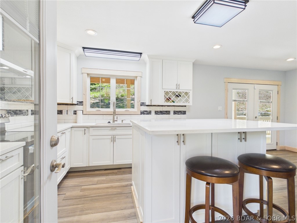
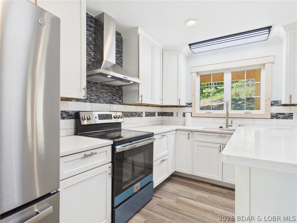
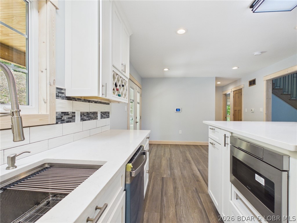
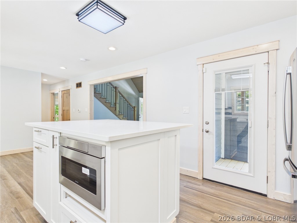
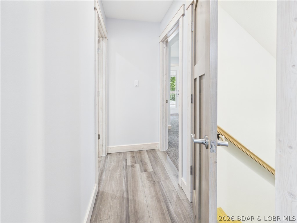
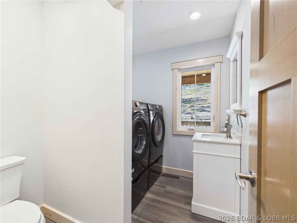
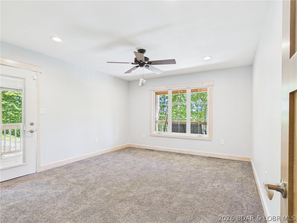
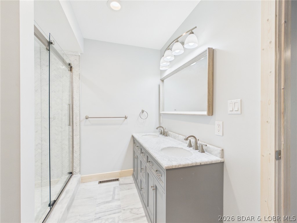
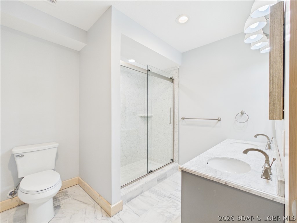
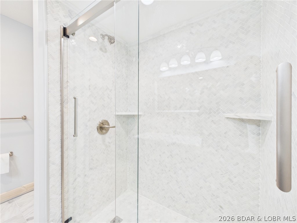
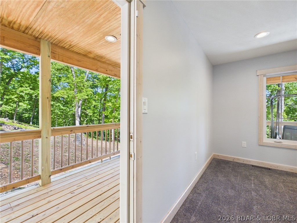
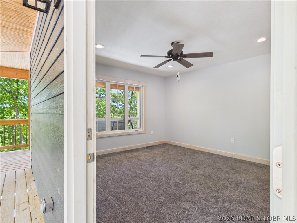
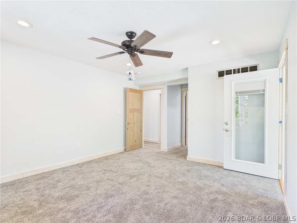
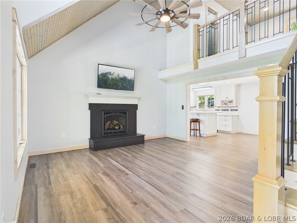
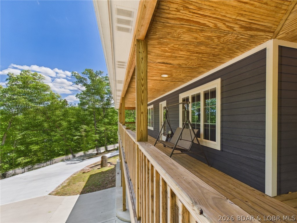
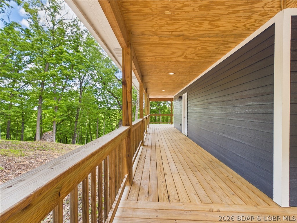
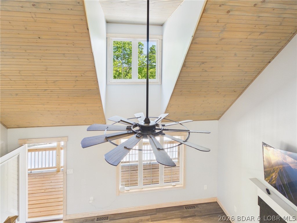
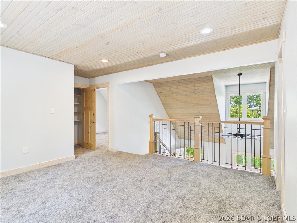
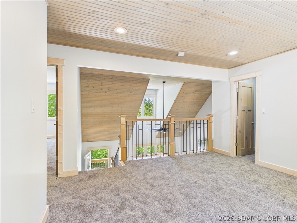
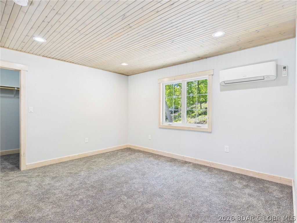
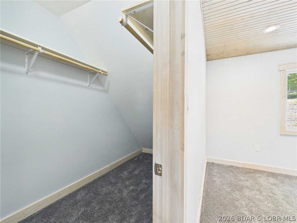
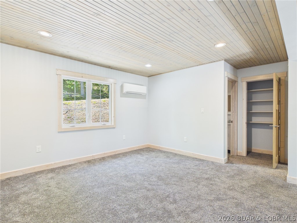
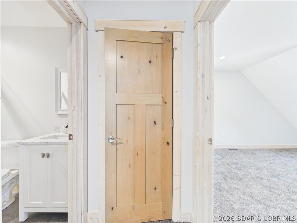
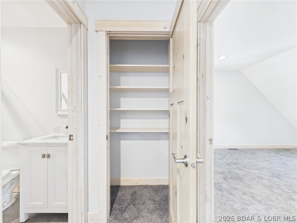
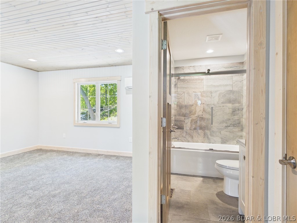
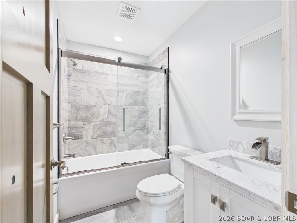
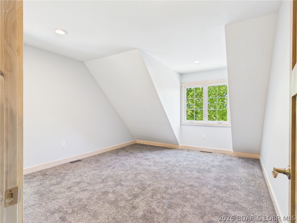
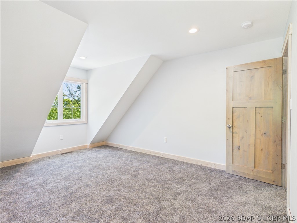
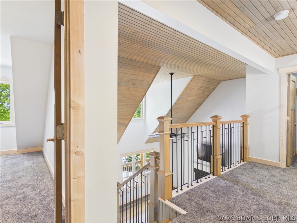
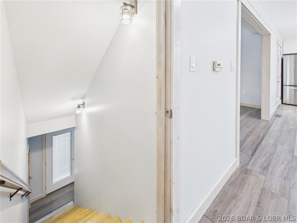
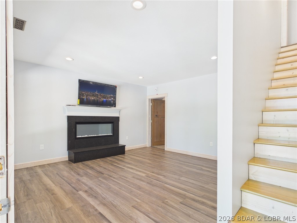
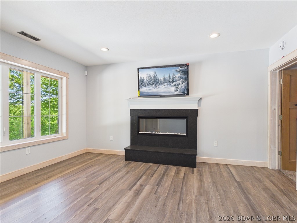
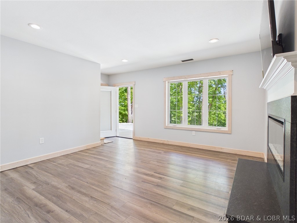
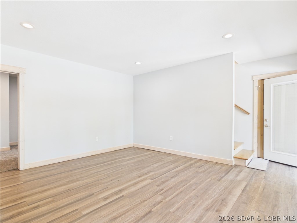
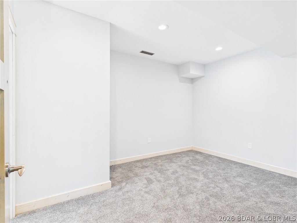
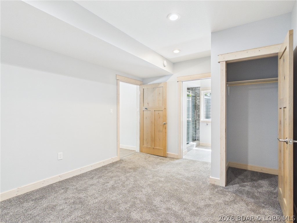
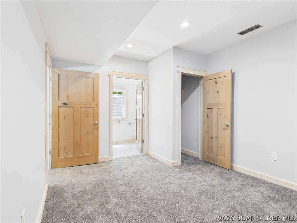
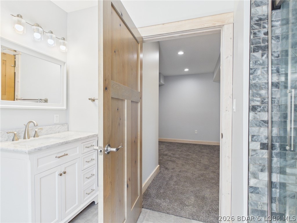
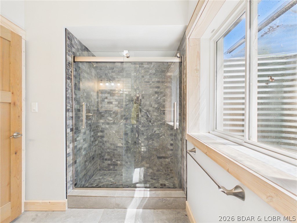
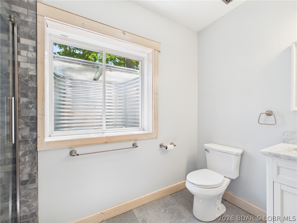
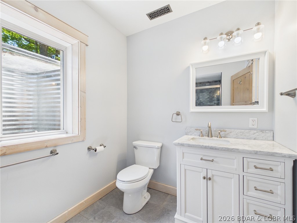
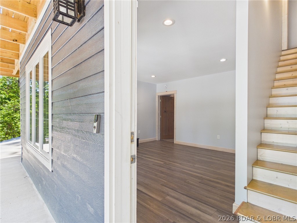
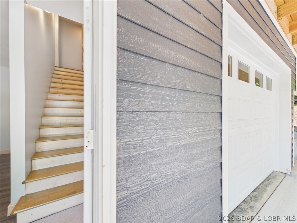
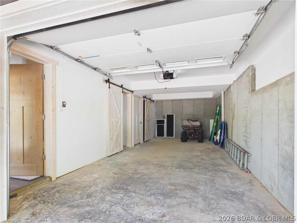
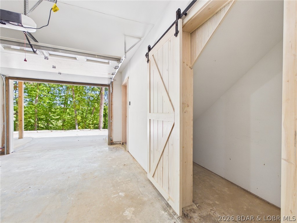
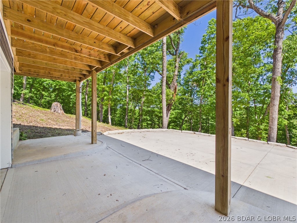
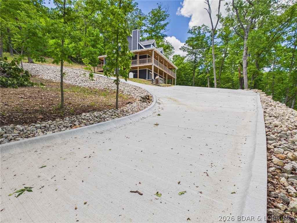
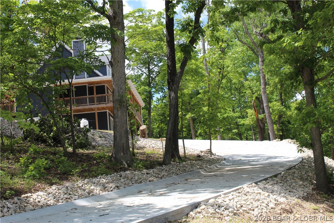
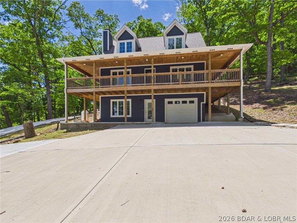
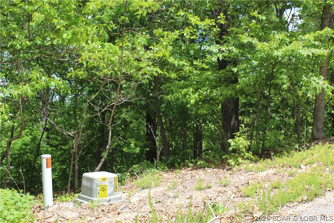
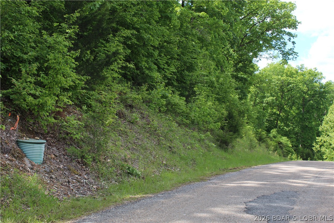
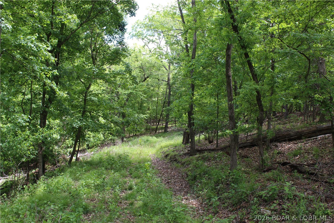
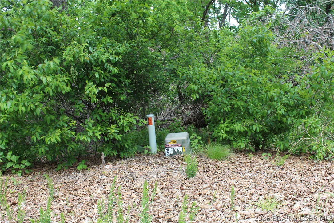
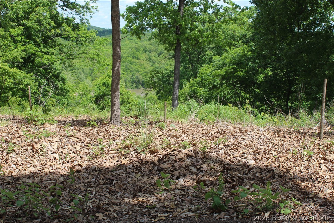
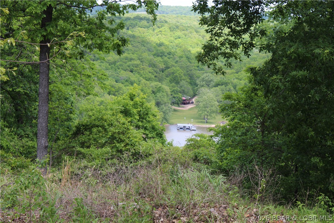
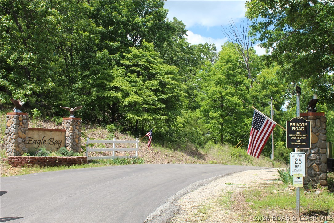
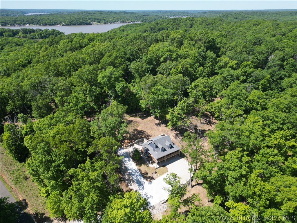
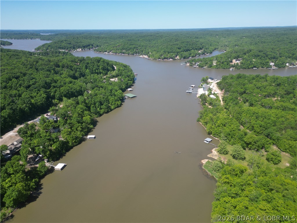
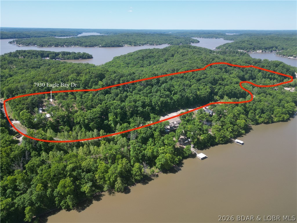
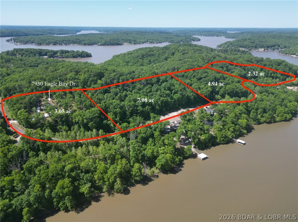
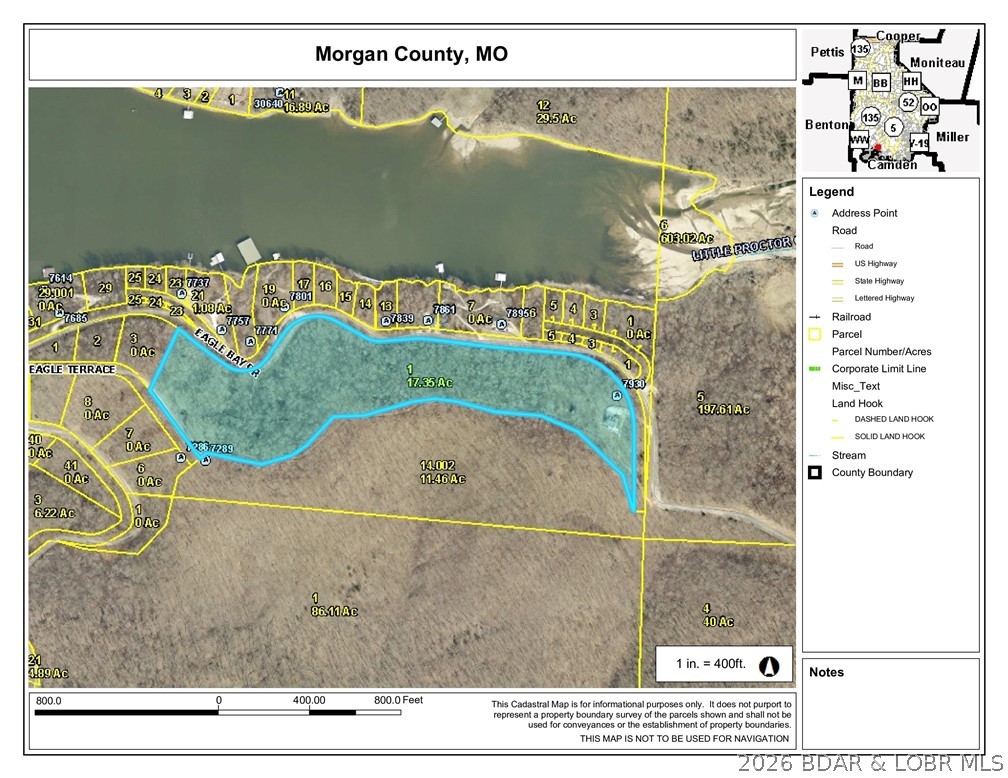
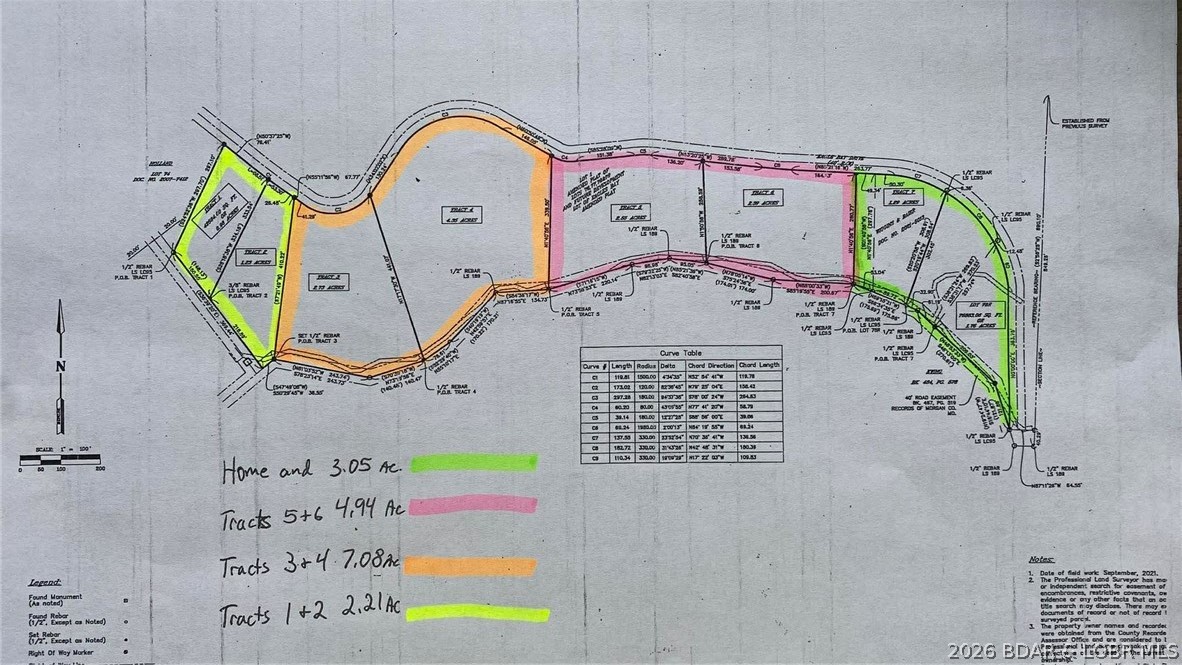
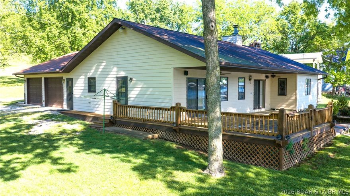
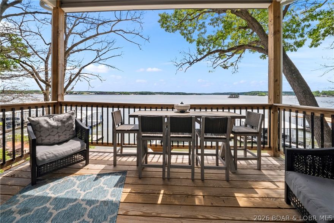
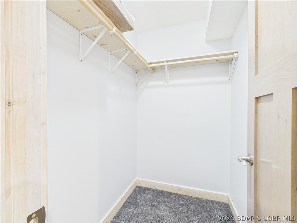
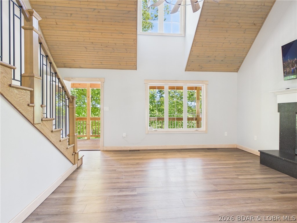
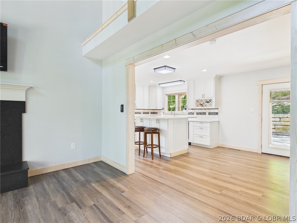
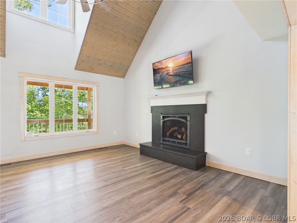
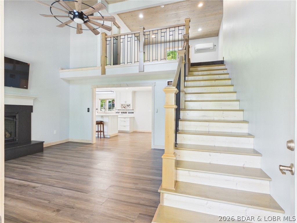
MOTIVATED SELLER!! This brand-new custom home sits on 3.05 wooded acres with stunning 55MM views and abundant wildlife, plus COMO Fiber Internet and a 12x32 covered boat slip in the community dock. In the upstairs of this spacious home you'll find a multi-use loft/bedroom area, a bathroom with tiled walk in shower, another bedroom, and 2 large walk-in closets. The main level's open-concept design is highlighted by a chef’s kitchen with custom cabinetry, quartz countertops, and stainless appliances which opens to the inviting vaulted living room featuring a high-end propane fireplace. The primary ensuite includes a double bowl vanity, beautiful tiled shower, access to the walk-in closet, plus the laundry room/half bath is just steps away!  All 3 open to the nearly 360° covered wrap-around deck--perfect for seasonal lake views including an active eagle’s nest. The walk-out lower level includes a family room with electric fireplace, a wheelchair-accessible bedroom and bath, and access to the extra-deep 27x12 garage. Buyer may opt for the home plus 3 more buildable lots of 2.21, 7.08, and 4.94 acres, each with water, sewer, and electric totaling 17.35 acres for $899,900. See survey map

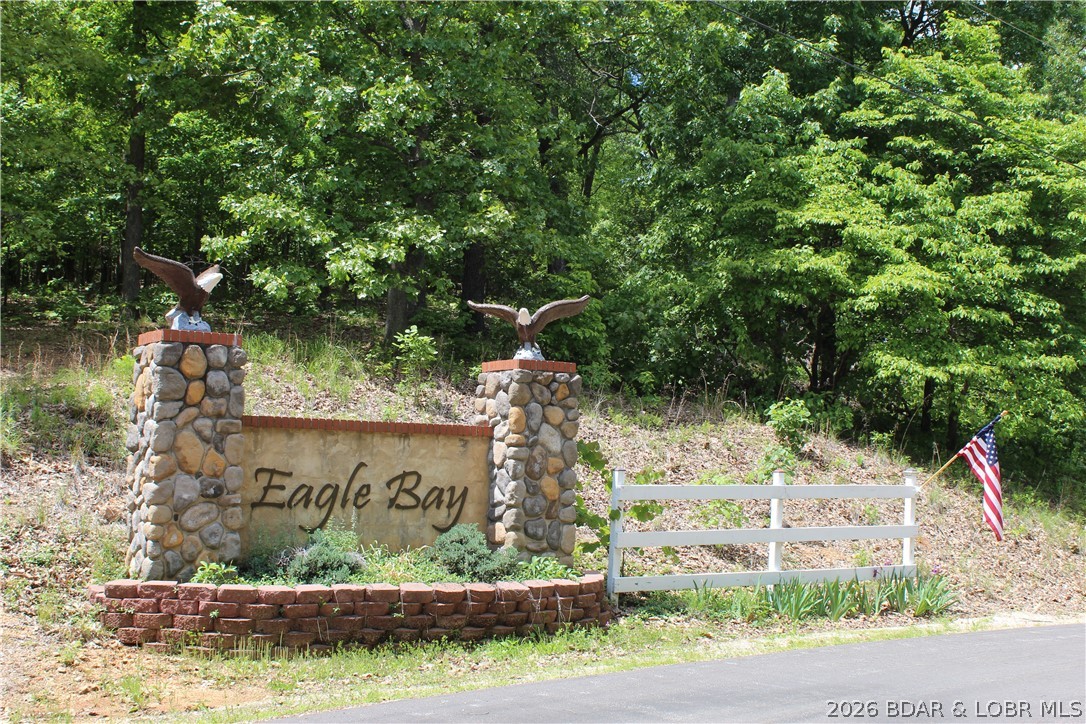
7930 Eagle Bay Drive

Message successfully sent.

What would you like to know?

What is 3 + 4 ?

I agree to receive email communication and understand I can unsubscribe at any time.

I agree to be contacted by Colleen Brown via call, email, and text for real estate services. To opt out, you can reply 'stop' at any time or reply 'help' for assistance. You can also click the unsubscribe link in the emails. Message and data rates may apply. Message frequency may vary. Privacy Policy

Related Properties

Bring your lake vision to life at 1409 Skywater Rd! This new construction shell is ready for the next owner to finish to their taste, style, and budget. With 3,528 sq ft framed for 4 bedrooms, 3 full baths, and 1 half bath, this 3-story walkout design offers the space and flexibility to create a custom lakefront retreat. The home sits on 99 ft of waterfront in Skywater Estates with cove protection and main channel views at the 45 MM. Enjoy covered and open deck areas, a private dock directly in front of the home, 10x30 slip, boat hoist, PWC lift, wet steps ladder, seawall, and rip rap. Metal roof, vinyl exterior, poured foundation, shared well, and septic are already in place. Sold in its current stage of construction, this is a rare opportunity to take over a lakefront project without starting from scratch. Finish it your way and enjoy the Lake of the Ozarks lifestyle.
#3587326

Gravois Mills

1409 Skywater Road

4 Beds

3 Baths

3,528 Sq.Ft.

$685,000

MLS#: 3587326

Tucked into the trees on over 8 acres at the 47MM in cove, this one-of-a-kind lake retreat blends privacy, character, and functionality in a way that’s hard to find. With over 3,500 sqft, 3 bedrooms, 2.5 baths, and main level living, the home is filled with architectural charm including soaring tongue-and-groove ceilings, walls of windows, warm wood finishes, and a see-through gas fireplace connecting the spacious kitchen and vaulted living area. The spacious kitchen offers lots of storage with a pantry and plenty of cabinets. The remodeled primary suite adds a more modern luxury feel with a custom walk in shower and walk. in closet. Two bedrooms with adjoining bath, second living room with wood stove, and large storage room make up the lower level. A three seasons room/greenhouse, lakeside decks on both levels, and gentle yard give tons of entertaining space. Walk down to an incredible 4-slip dock setup with room to hangout, multiple dock sheds, and an outstanding view. Attached 2-car garage plus a detached 30x40 heated shop with plumbing stubbed and 220 to make the perfect workshop. No HOA, fiber internet available, and nightly rentals allowed!
#3587510

Gravois Mills

1006 Channel Road

3 Beds

2 Baths

3,587 Sq.Ft.

$819,900
MLS#: 3587510

Newer metal roof, gutters & downspouts, newer vinyl siding, newer LVP flooring, beautifully updated kitchen with stainless steel appliances, custom cabinetry, and quartz countertops. Nothing to do except enjoy the big lake view of the 7MM of Lake of the Ozarks through the new windows. Lots of privacy and elbow room and entertaining areas - including a composite martini deck, patio over the boat garage, fire pit, large screened in deck and large open deck for the sun-lovers.Cabinets in the oversized 2-car garage/workshop stay. There's room to build more out buildings. Great location by road or water, close to restaurants, golf course, movie theater and shopping.
#3587518

Gravois Mills

32280 Gliding Hawk Road

3 Beds

2 Baths

2,218 Sq.Ft.

$629,500

MLS#: 3587518

Peaceful Valley Ranch offers 48± acres in Morgan County near the Lake of the Ozarks, combining scenic valley views, recreation, and convenience in one private setting. The property features three stocked ponds, including one with a concrete patio and fire pit area designed for relaxing evenings and outdoor gatherings. A well established trail system with over one mile of trails provides easy access throughout the property for hiking, ATV riding, and exploring the landscape.
The land offers a mix of open areas and timber, creating excellent wildlife habitat for deer, turkey, and other native wildlife. An existing home sits on the property and could be restored for continued use or removed to create a custom homesite overlooking the surrounding valley. A pull through RV pad with both 30- and 50-amp service allows for immediate enjoyment and flexibility.
Located approximately one half mile from Millstone Marina and Tap and Grill Lakeside Brew Haus, Peaceful Valley Ranch provides quick access to boating, dining, and lake activities while still maintaining a quiet and secluded atmosphere.
#3587321

Gravois Mills

31611 Saddle Road

3 Beds

3 Baths

2,649 Sq.Ft.

$875,000

MLS#: 3587321

Do you need 1 level living on a nearly level lot?  Spacious living area with lakeview, open concept living dining & kitchen. Primary bedroom with lake view, walk in closet, and large bath. 2 additional guest bedrooms and full bath. Just off the kitchen is a large oversized 2 stall garage which is finished. There is a small office rm in the garage with utility rm.  Garage has a maintenance style deep sink, and you'll also find an additional stove for those busy holiday gatherings. This garage could easily transform into a recreation space when needed.  There is a sizable deck on the lakeside, just a couple steps up from the nearly level yard leading to the dock. There are sunscreens in the boat slip, which includes a boat lift. The boat in the slip will be included and is a 23 ft 87 Larson open bow. There is an open yard area next to this property, giving some privacy.  Across the street is an additional lot which is included.  Sellers are selling this home turn key, and this is an As Is sale, home furnishings, appliances and boat! Literally, you can bring your clothes and start your lake life!
#3587318

Gravois Mills

30319 Autumn Road

3 Beds

2 Baths

1,549 Sq.Ft.

$640,000

MLS#: 3587318

Wake up to wide-open main channel views and the relaxed pace of lake living in this spacious 4-bedroom, 3.5-bath ranch-style home perfectly positioned at the 49 MM of the Lake of the Ozark. Rare find offering a pancake-flat lot paired with deep water and stunning views. Designed for easy, single-level living, the entire home is laid out on one floor and features two private master suites on opposite sides of the home. The large, open kitchen offers abundant cabinetry and flows seamlessly into the main living areas. One-of-a-kind enclosed tiki bar on the spacious deck as well as a fishing storage closet . Enjoy approximately 100 feet of gentle lake frontage, a fantastic view, and a private dock with three 12x30 slips. The property also includes newer French doors that enhance the home’s charm, a fenced yard, a 10’x12’ garden garage, greenhouse, and two additional storage sheds. 6-car detached garage with heating and cooling, plus a 2-car attached garage. Above the detached garage, a 60’x32’ finished upper level with HVAC provides additional flexible space. New Roof in 2023. A true lakefront retreat offering space, functionality, and one of the best lot settings on the lake.
#3587012

Gravois Mills

159 Tweety Drive

4 Beds

3 Baths

2,571 Sq.Ft.

$775,000

MLS#: 3587012

RARE OPPORTUNITY-SPECTACULAR VIEWS! One of the finest lots on the lake. This 3-bedroom 4-bath home perfectly captures breathtaking panoramic views of both the main channel and a peaceful cove, with ideal access to each on this gently sloped large lot (1.5 lots) which boasts 167ft of shoreline. 

Outdoors, enjoy effortless lake living with two-well dock, built by Ozark Barge and Dock, including 12x32 and 11x24 slips, two boat lifts, and seating area creating the perfect waterfront retreat.

This beautifully positioned home, with easy access from level parking area, is designed to maximize the scenery from nearly every room. Upstairs, two lakeside bedrooms showcase full-view windows and private en-suite baths, while third bedroom offers lake views with full hall bath nearby. The walkout lower level is made for gathering and relaxing, featuring spacious living area with gas fireplace, large kitchen, full length concrete patio, and flexible fourth-bedroom space with full bath—ideal for guests or additional sleeping quarters. 

A thoughtfully designed floor plan makes this home ideal for entertaining and family gatherings, all set with a backdrop of unforgettable lake views.
#3587131

Gravois Mills

32677 Robinwood Road

3 Beds

4 Baths

2,160 Sq.Ft.

$699,900
MLS#: 3587131

Welcome to your dream lake retreat on Island View Road! This like new 4-bedroom, 3-bathroom home offers breathtaking, unobstructed views of the main channel at the 8 Mile Marker of Lake of the Ozarks. From sunrise coffee to sunset cocktails, every moment here is framed by some of the most incredible panoramic water views the lake has to offer. Designed with modern lake living in mind, this home combines upscale finishes, open-concept living spaces, and expansive windows that bring the outdoors in. Whether you're entertaining guests or enjoying a quiet weekend getaway, this layout provides comfort, style, and functionality for family and friends alike. Perfectly positioned in one of the lake’s most sought-after areas, you’re just minutes from the action at Shady Gators, H. Toad’s, and Tap & Grill, giving you easy access to waterfront dining, entertainment, and nightlife while still enjoying the privacy and serenity of your own lakeside escape. Whether you're looking for a full-time residence or vacation home, this one checks every box. Incredible location, newer construction, and INSANE main channel views — this is Lake of the Ozarks living at its absolute best.
#3587116

Gravois Mills

32341 Island View Road

4 Beds

3 Baths

2,200 Sq.Ft.
$859,000
MLS#: 3587116

Price reduced
MOTIVATED SELLERS! This lakefront property has endless potential! Listed UNDER APPRAISAL: 2.5 Acres & 200' of gentle slope lakefront, you will have everything you need to love lake life at the desired 7MM!  Enjoy the comfort of this remodeled barndominium, featuring: Soaring vaulted ceilings, custom cabinetry & countertops, custom railing and a grand floor to ceiling pellet stove. A fully equipped kitchen with an island, large pantry closet and a coffee bar. Primary suite on the main level with a walk-in closet and large ensuite bath. 2 additional bedrooms, full bath and 2nd family room are on the second level. In addition, there is a bonus room upstairs that can be finished to your desires. The attached 800 sq ft garage/shop gives you plenty of storage. You will enjoy the lake views off the gorgeous, spacious covered outdoor patio. THE BEST PART- The land allows you to BUILD your dream home. Property includes a private boat ramp & 2 well dock with lift. Dock can be extended to accommodate a larger boat or you can replace current dock with a larger dock with more permit possibilities. The AI Photo of the home lakefront is not actual home. Many possibilities on included acreage.
#3586976

Gravois Mills

32664 Fischers Point Road

3 Beds

2 Baths

3,480 Sq.Ft.

$799,999

MLS#: 3586976

 - property

Send a message

Message successfully sent.

Your message

What is 3 + 4 ?

Reason for contacting?

I agree to receive email communication and understand I can unsubscribe at any time.

I agree to be contacted by Colleen Brown via call, email, and text for real estate services. To opt out, you can reply 'stop' at any time or reply 'help' for assistance. You can also click the unsubscribe link in the emails. Message and data rates may apply. Message frequency may vary. Privacy Policy

Sign Out

Virtual Assistant

Would you like to take the next step with this property? We can help you schedule a showing or virtual tour, or send you more details.

Yes, I would like more information.

Thank You for Your Reply, One of Our Agents will contact you as soon as possible

No, maybe later.

Thank you, you can always contact me via email, phone number or through the contact form.

Realhub AI

Lucy - Your AI-Powered Realtor

Update Your Temporary Password

Personalize your search

Enter your email and we'll notify you immediately when new listings match what you're looking for.

or enter email address

Already have an account ? Login here

Continue your home search

I agree to receive communications and understand I can unsubscribe at any time.

I agree to be contacted by Colleen Brown via call, email, and text for real estate services. To opt out, you can reply 'stop' at any time or reply 'help' for assistance. You can also click the unsubscribe link in the emails. Message and data rates may apply. Message frequency may vary. Privacy Policy

Already have an account ? Login here

We use cookies

We use cookies primarily for analytics to enhance your experience. By accepting, you agree to our use of these cookies. You can manage your preferences or learn more about our cookies policy.