



Property
Beds
3
Full Baths
2
1/2 Baths
1
Year Built
1991
Sq.Footage
2,800
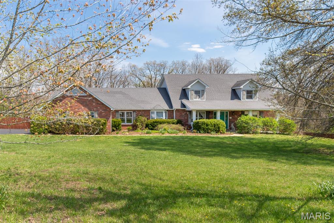
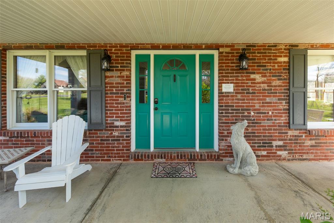
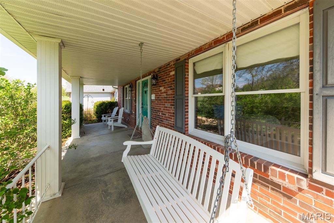
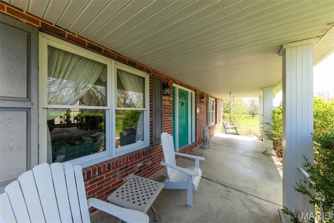
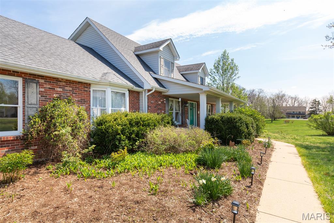
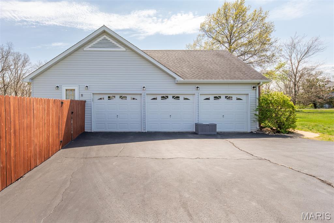
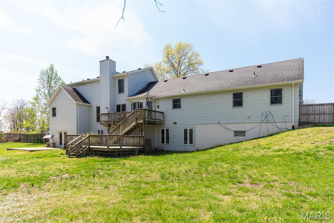
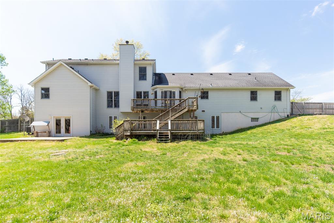
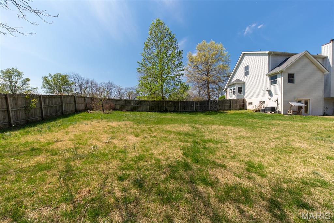
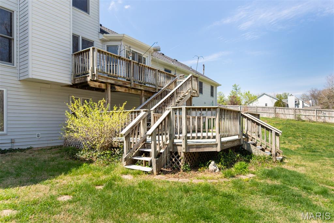
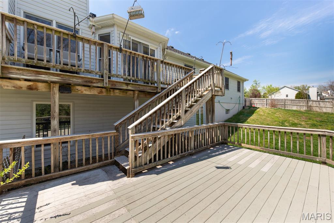
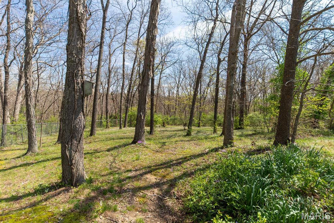
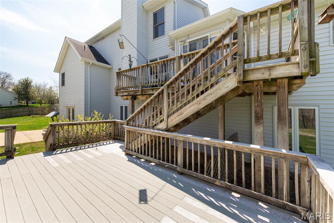
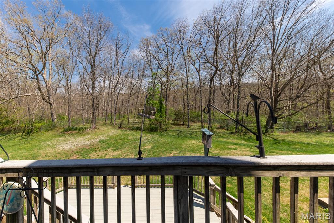
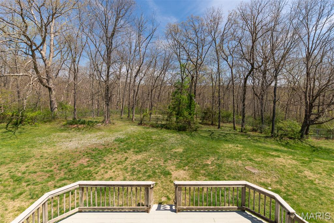
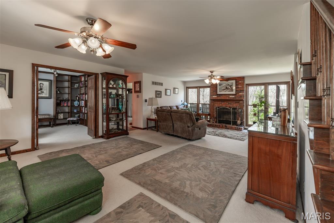
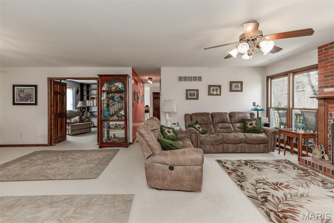
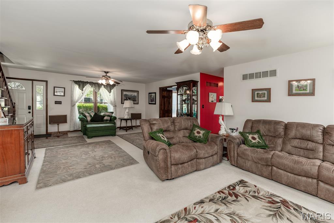
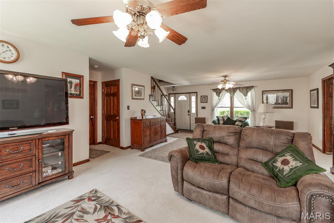
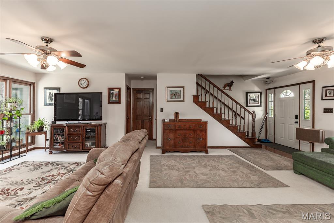
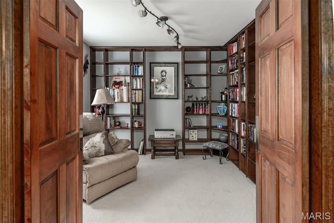
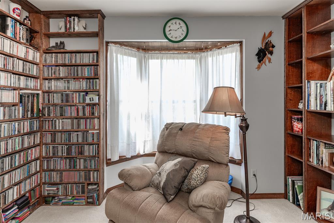
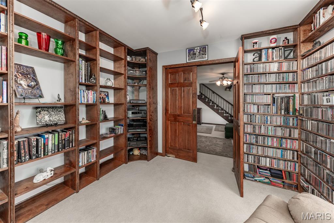
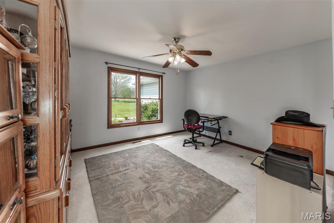
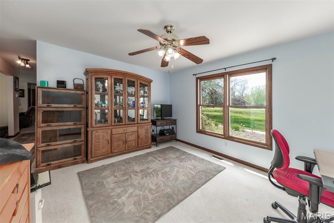
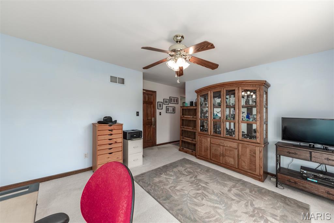
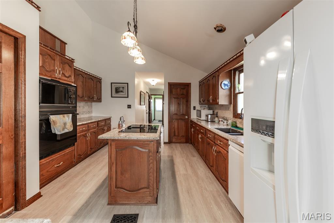
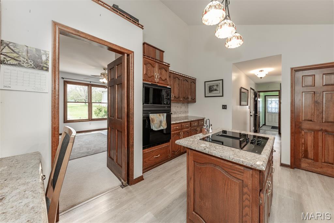
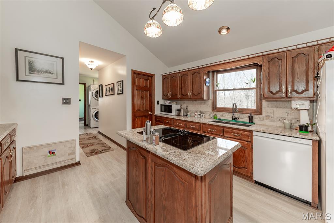
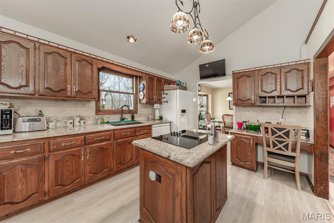
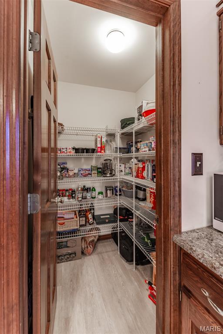
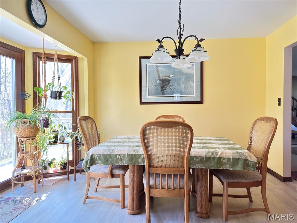
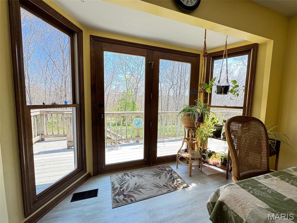
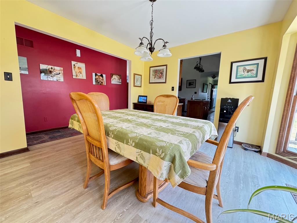
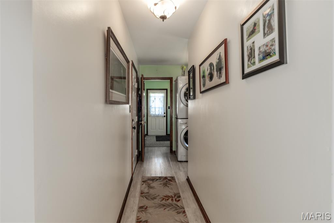
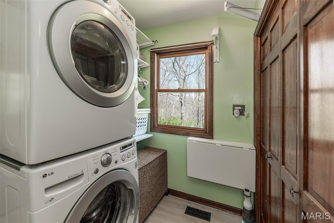
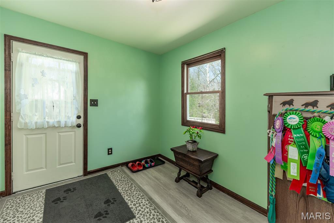
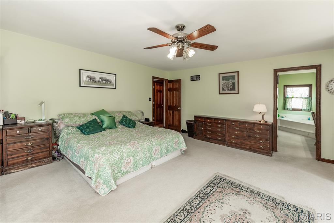
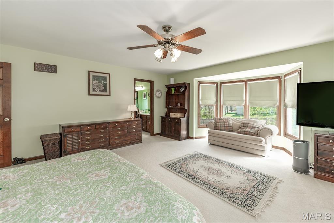
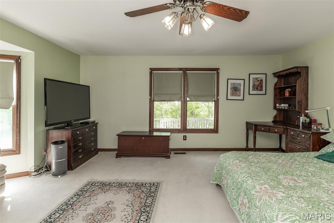
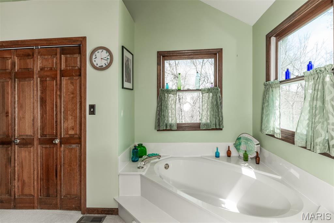
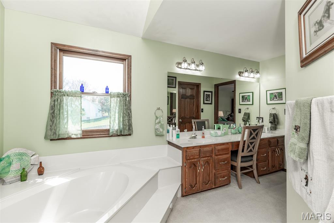
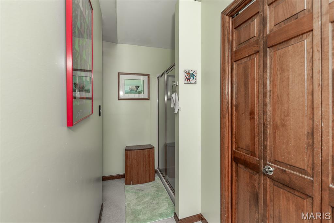
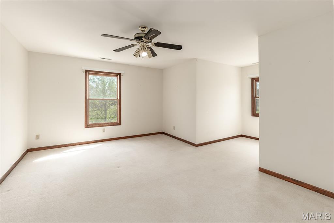
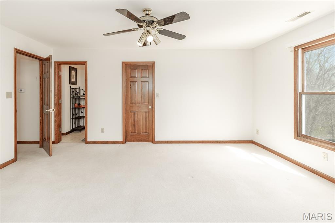
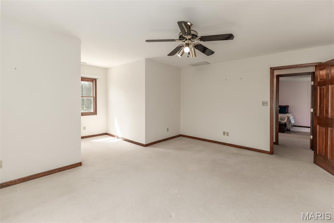
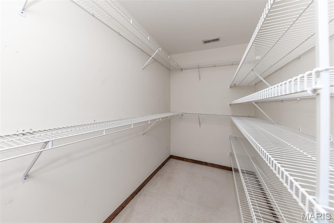
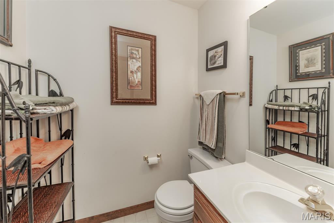
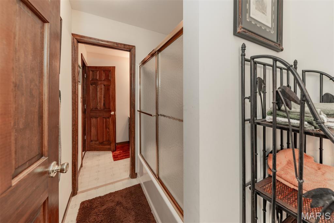
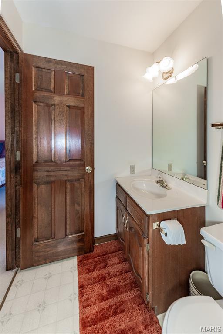
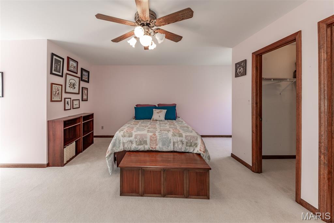
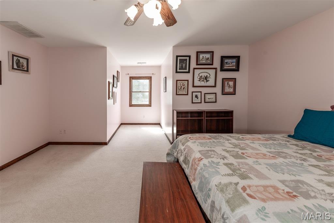
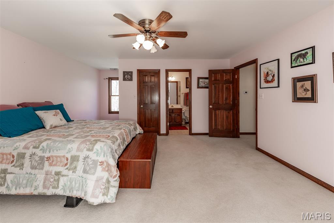
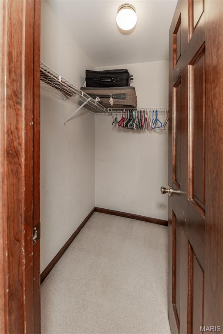
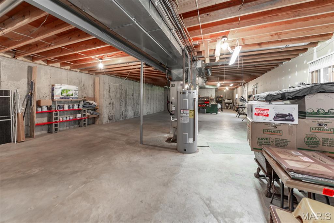
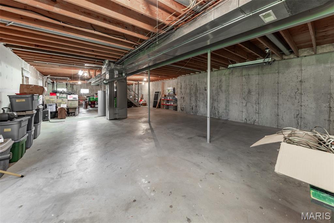
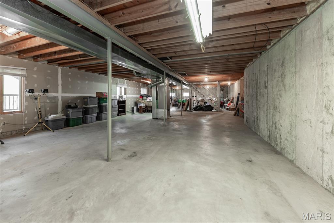
Come and enjoy the great outdoors on 3 private acres. This 1.5 story home has so much to offer, both inside and out. Primary suite on main level has ample natural lighting, spacious floor plan and large bath with double vanity, soaking tub, separate shower & large walk in closet. Great room is very spacious, with brick woodburning fireplace w/heatilator, large windows, & high ceiling with a special area to read or study. The library has floor to ceiling built in bookcases, a great place to cozy up to that wonderful book or listen to music or turn it into another bedroom. The kitchen is a cooks delight, granite counters, center island w/cooktop, built-in oven, large fridge as well as plentiful cabinets & a walk in pantry. Laundry room has a large closet, stackable washer/dryer and folding tables. Mud room is spacious enough for the whole family to store shoes and coats. Dining room is spacious & brightly lit by the large window. Upstairs are 2 very large bedrooms with a jack & jill bath. Both have their own vanity & commode with a shared shower. Not typical of your traditional jack & jill baths. Needing more space? The lower level is wide open with a rough in for a bath, lots of natural lighting and plenty of storage space, with a walk out to the fenced back yard. Some privacy fencing in the front, but chain link in the back so you can enjoy the most that nature can provide. The yard backs to woods, and right now the wildflowers are blooming, and sitting on the deck you can enjoy all the song birds in the area. This home has been lovingly cared for over the years and just waiting for it's new owner to make it their own. 1st showings start Friday, 4/10 at 9 am.
Features & Amenities
Interior
-
Other Interior Features
Bookcases, High Speed Internet, Kitchen Island, Pantry, Walk-In Closet(s)
-
Total Bedrooms
3
-
Bathrooms
2
-
1/2 Bathrooms
1
-
Above Grade Finished Area
2800.0
-
Basement YN
YES
-
Cooling YN
YES
-
Cooling
Ceiling Fan(s), Central Air
-
Fireplace YN
YES
-
Heating YN
YES
-
Heating
Electric
-
Main Level Bedrooms
1
-
Pet friendly
N/A
Exterior
-
Garage
Yes
-
Garage spaces
3
-
Construction Materials
Brick Veneer, Vinyl Siding
-
Other Exterior Features
Garden
-
Parking
Concrete, Garage Faces Side
-
Patio and Porch Features
Deck, Front Porch
-
Pool
No
-
Waterfront YN
NO
-
View
Trees/Woods
Area & Lot
-
Lot Features
Back Yard, Cul-De-Sac, Level, Open Lot
-
Lot Size(acres)
3.0
-
Lot Size(square feet)
130680.0
-
Property Type
Residential
-
Property Sub Type
Single Family Residence
-
Architectural Style
Traditional
Price
-
Sales Price
$430,000
-
Tax Amount
$4,339
-
Sq. Footage
2, 800
-
Price/SqFt
$153
HOA
-
Association
Yes
-
Association Fee
$200
-
Association Fee Frequency
Annually
-
Association Fee Includes
N/A
School District
-
Elementary School
Grandview Elem.
-
Middle School
Grandview Middle
-
High School
Grandview High
Property Features
-
New Construction
NO
-
Association Amenities
None
-
Foundation Details
Concrete Perimeter
-
Ownership
Private
-
Senior Community YN
NO
-
Sewer
Septic Tank
-
Water Source
Private, Well
Schedule a Showing
Showing scheduled successfully.
Mortgage calculator
Estimate your monthly mortgage payment, including the principal and interest, property taxes, and HOA. Adjust the values to generate a more accurate rate.
Your payment
Principal and Interest:
$
Property taxes:
$
HOA fees:
$
Total loan payment:
$
Total interest amount:
$
Location
County
Jefferson
Elementary School
Grandview Elem.
Middle School
Grandview Middle
High School
Grandview High
Listing Courtesy of Suzanne Faulstich , Realty Executives of St. Louis
RealHub Information is provided exclusively for consumers' personal, non-commercial use, and it may not be used for any purpose other than to identify prospective properties consumers may be interested in purchasing. All information deemed reliable but not guaranteed and should be independently verified. All properties are subject to prior sale, change or withdrawal. RealHub website owner shall not be responsible for any typographical errors, misinformation, misprints and shall be held totally harmless.

FOUNDER
Colleen Brown
Call Colleen today to schedule a private showing.

* Listings on this website come from the FMLS IDX Compilation and may be held by brokerage firms other than the owner of this website. The listing brokerage is identified in any listing details. Information is deemed reliable but is not guaranteed. If you believe any FMLS listing contains material that infringes your copyrighted work please click here to review our DMCA policy and learn how to submit a takedown request.© 2024 FMLS.
