
Features & Amenities

Interior

  • Total Bedrooms

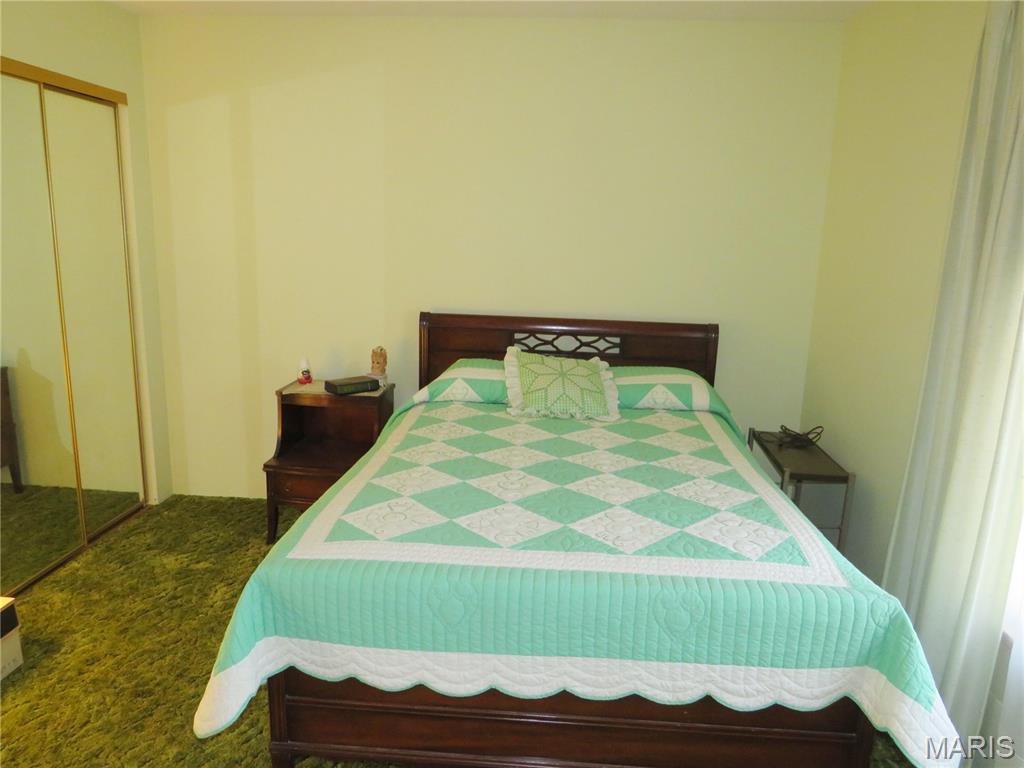
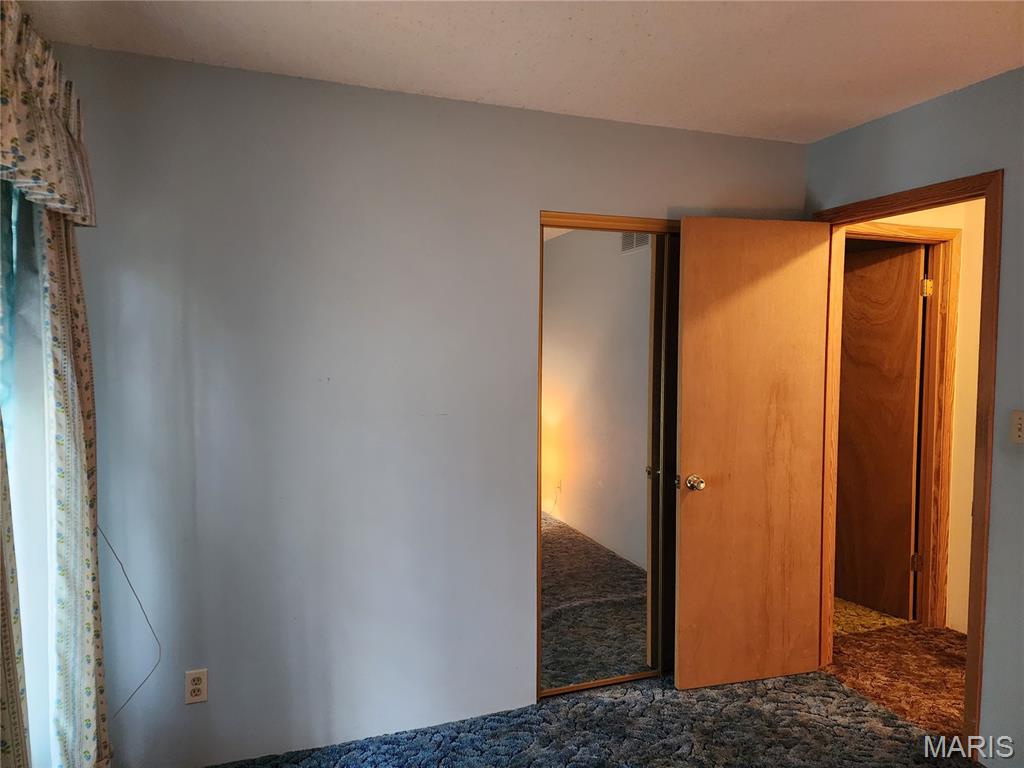
    3

  • Bathrooms

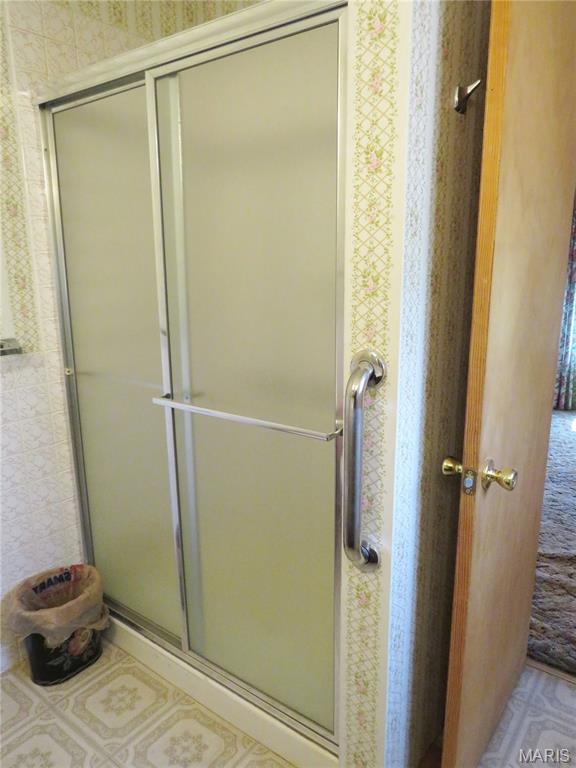
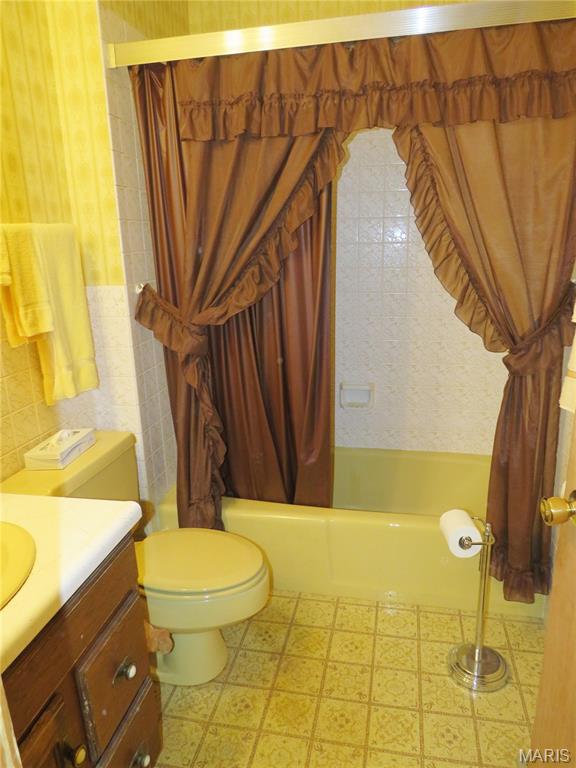
    2

  • Above Grade Finished Area

    1936.0

  • Basement YN

    YES

  • Cooling YN

    YES

  • Cooling

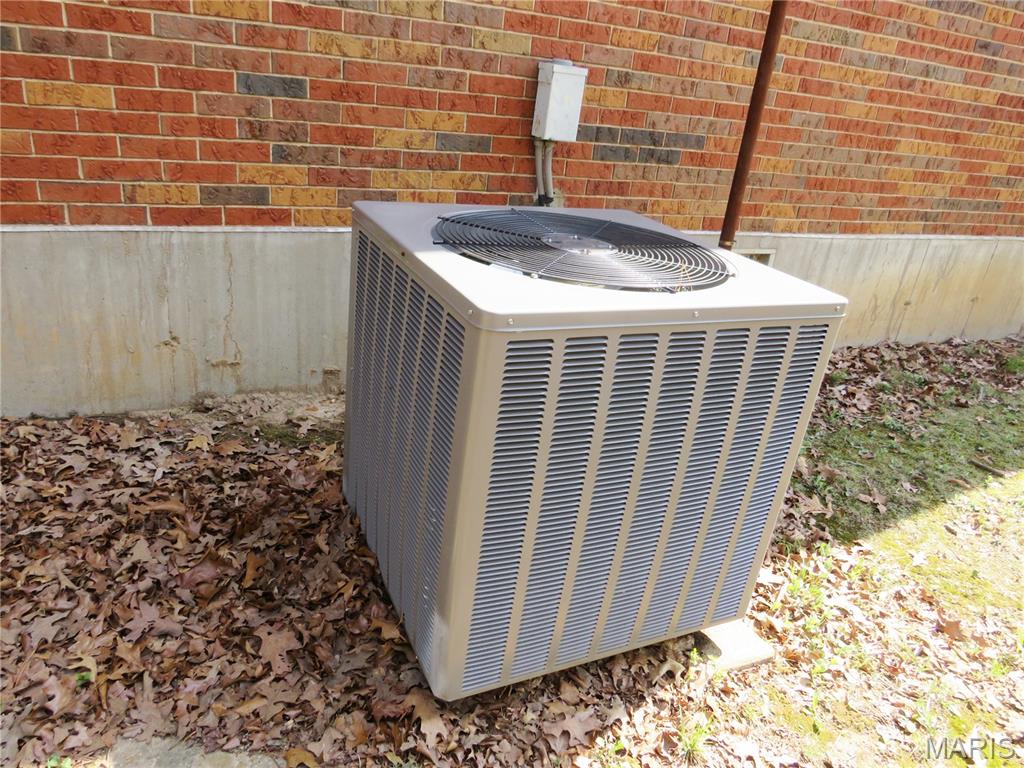
    Ceiling Fan(s), Central Air

  • Fireplace YN

    YES

  • Heating YN

    YES

  • Heating

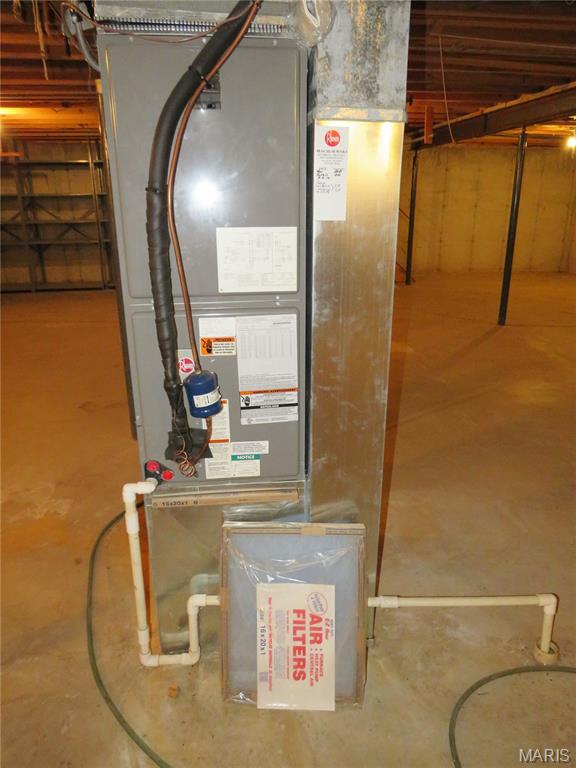
    Electric, Forced Air, Wood

  • Main Level Bedrooms

    3

  • Pet friendly

    N/A

Exterior

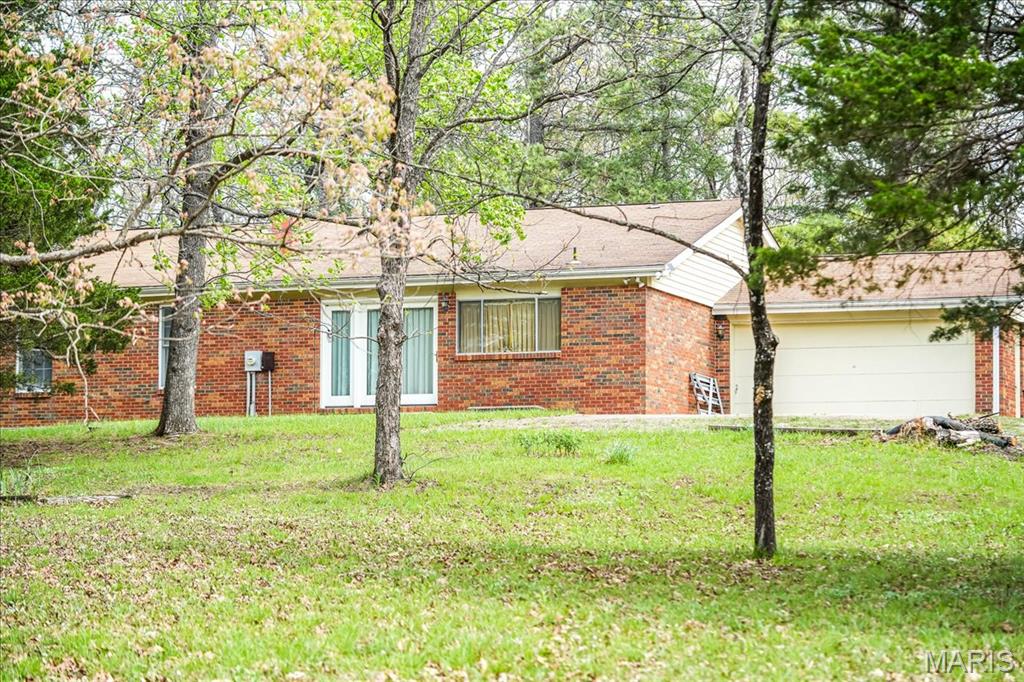
  • Garage

    Yes

  • Garage spaces

    2

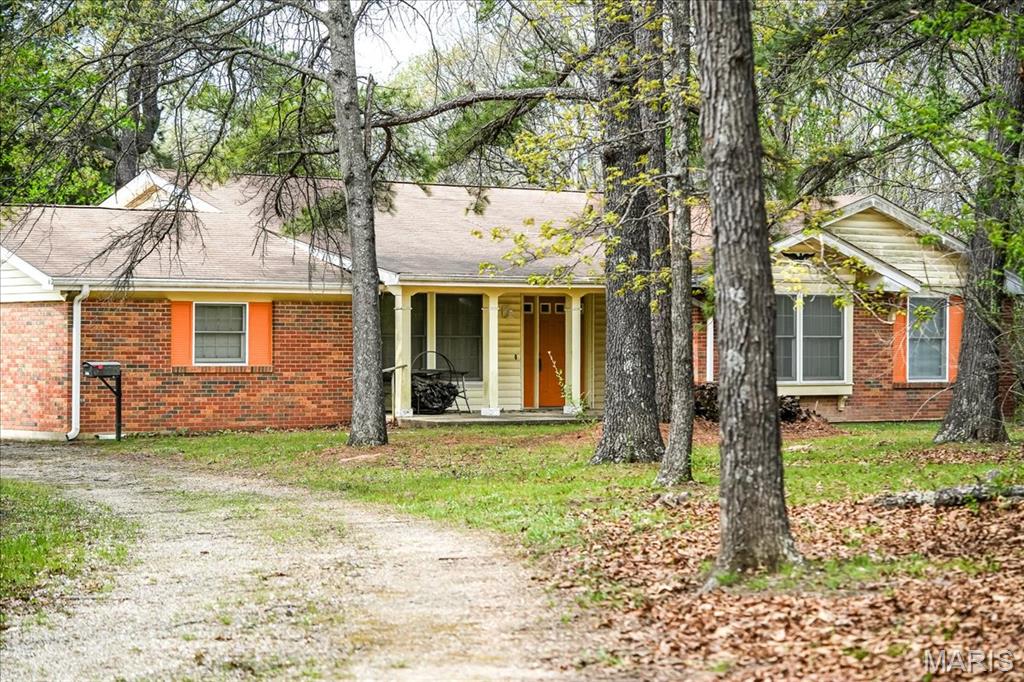
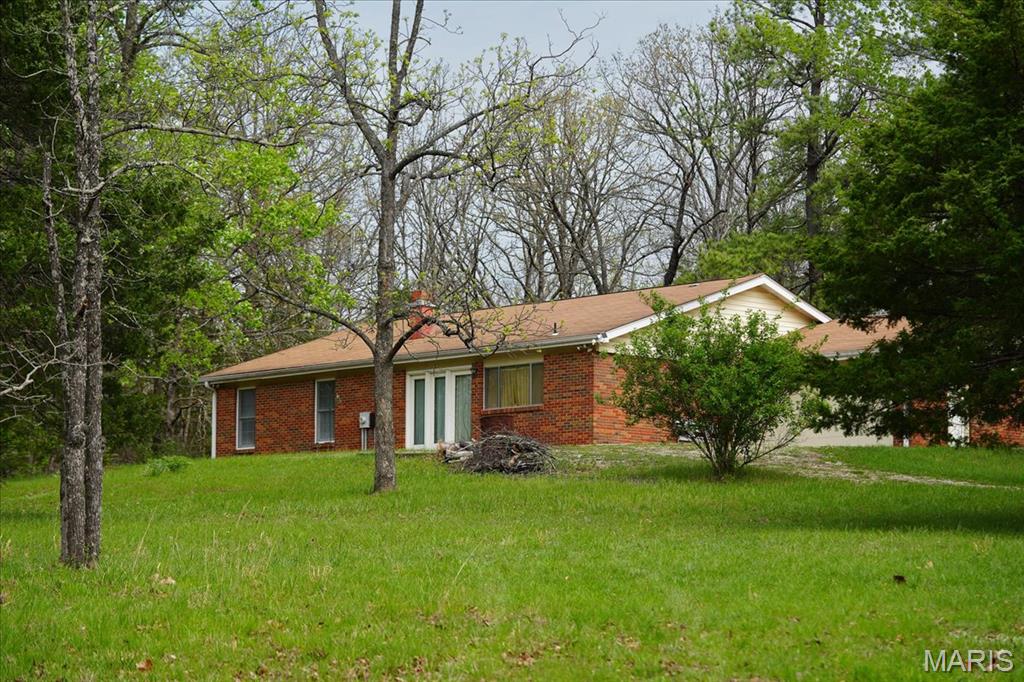
  • Construction Materials

    Brick

  • Patio and Porch Features

    Covered, Front Porch, Patio

  • Pool

    No

Area & Lot

  • Lot Features

    Gentle Sloping, Wooded

  • Lot Size(acres)

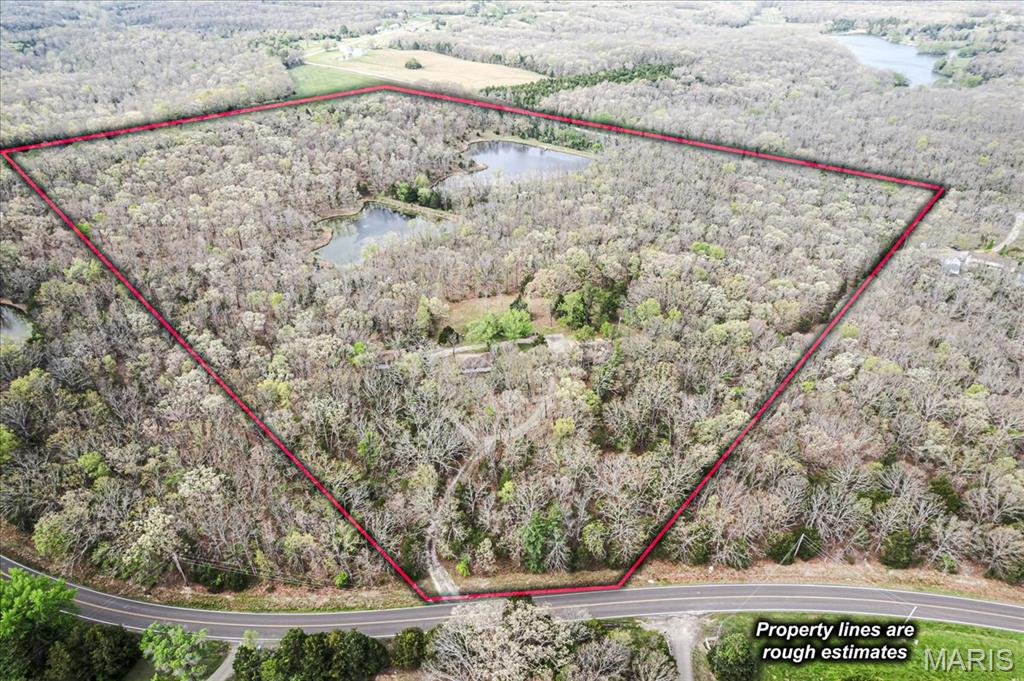
    40.8

  • Lot Size(square feet)

    1777248.0

  • Property Type

    Residential

  • Property Sub Type

    Single Family Residence

  • Architectural Style

    Ranch

Price

  • Sales Price

    $529,900

  • Tax Amount

    $2,739

  • Sq. Footage

    1, 936

  • Price/SqFt

    $273

HOA

  • Association

    No

School District

  • Elementary School

    Gerald Elem.

  • Middle School

    Owensville Middle

  • High School

    Owensville High

Property Features

  • New Construction

    NO

  • Sewer

    Septic Tank

  • Water Source

    Private, Well

Schedule a Showing

Showing scheduled successfully.

<
>
IN PERSON
VIA CHAT

What is 3 + 4 ?


Change time

Mortgage calculator

Estimate your monthly mortgage payment, including the principal and interest, property taxes, and HOA. Adjust the values to generate a more accurate rate.

Your payment

Principal and Interest:

$

Property taxes:

$

HOA fees:

$

Total loan payment:

$

Total interest amount:

$

Location

County

Franklin

Elementary School

Gerald Elem.

Middle School

Owensville Middle

High School

Owensville High

Listing Courtesy of Kelley Angell , Koehn, REALTORS

RealHub Information is provided exclusively for consumers' personal, non-commercial use, and it may not be used for any purpose other than to identify prospective properties consumers may be interested in purchasing. All information deemed reliable but not guaranteed and should be independently verified. All properties are subject to prior sale, change or withdrawal. RealHub website owner shall not be responsible for any typographical errors, misinformation, misprints and shall be held totally harmless.

Agent Colleen Brown

FOUNDER

Colleen Brown

Call Colleen today to schedule a private showing.


* Listings on this website come from the FMLS IDX Compilation and may be held by brokerage firms other than the owner of this website. The listing brokerage is identified in any listing details. Information is deemed reliable but is not guaranteed. If you believe any FMLS listing contains material that infringes your copyrighted work please click here to review our DMCA policy and learn how to submit a takedown request.© 2024 FMLS.
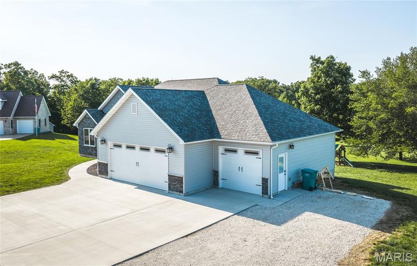
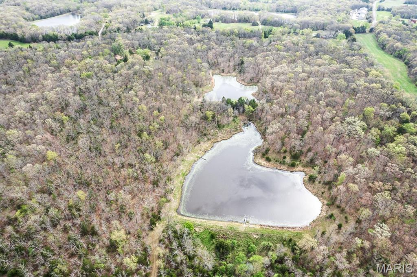
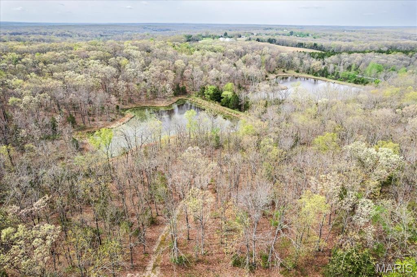
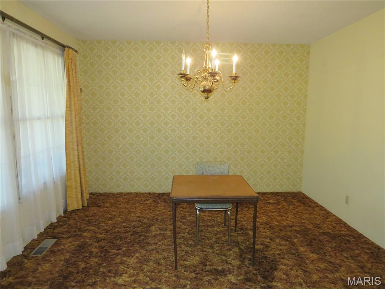
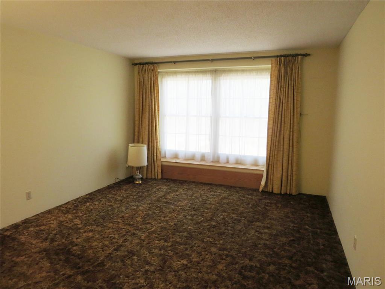
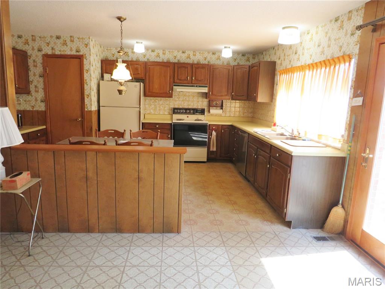
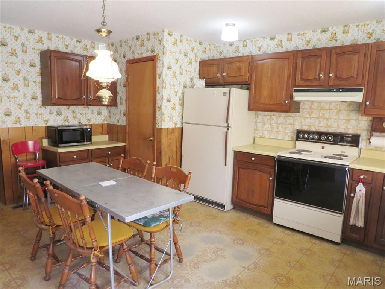
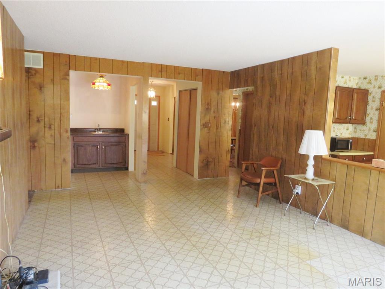
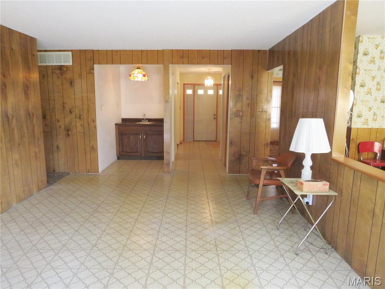
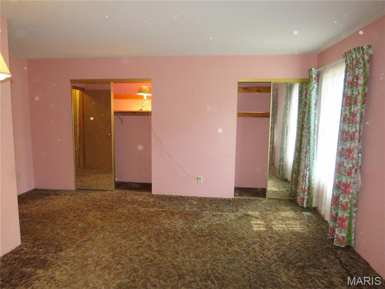
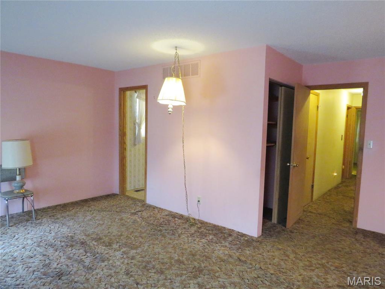
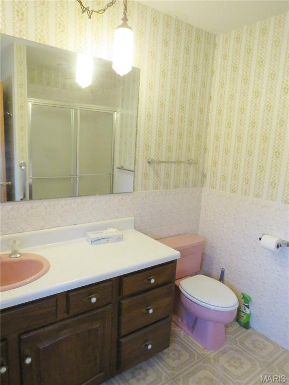
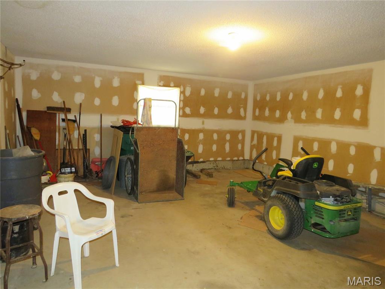
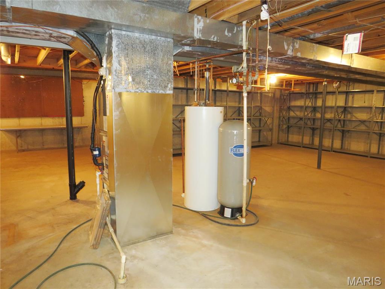
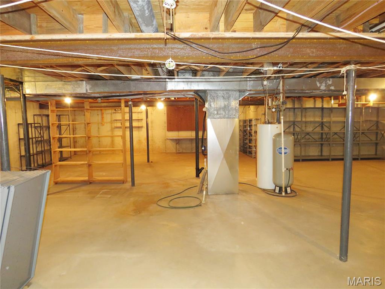
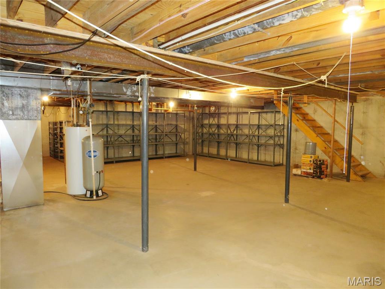
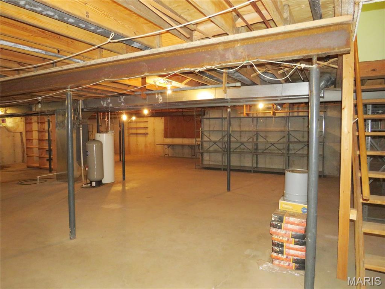
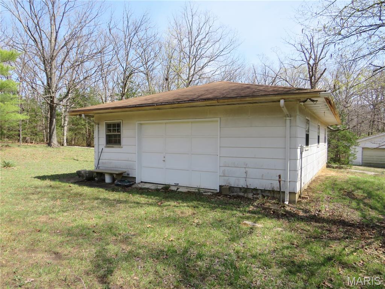
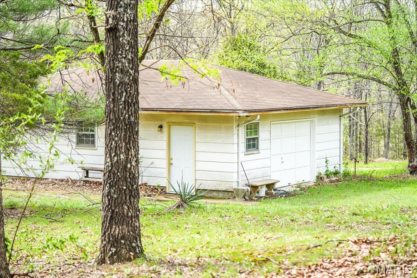
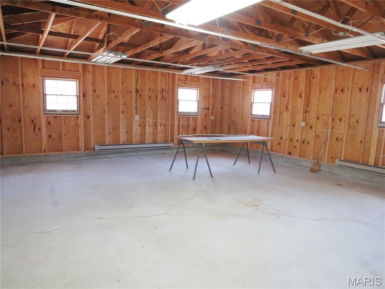
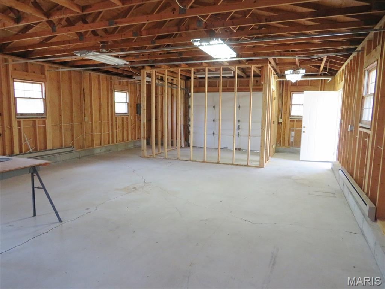
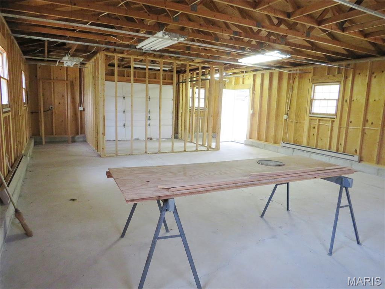
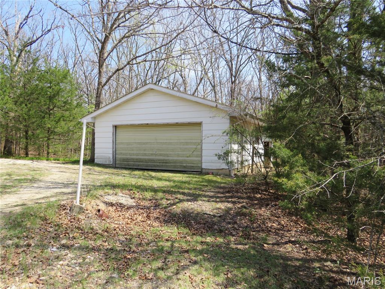
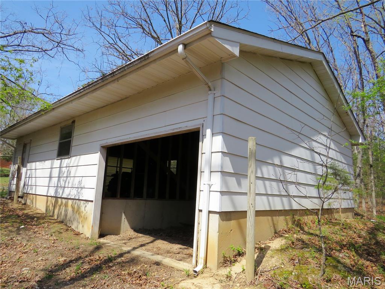
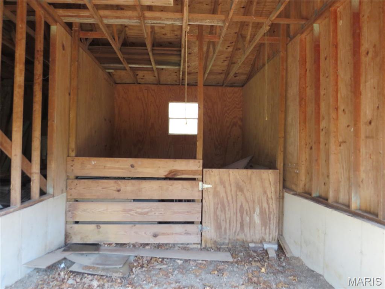
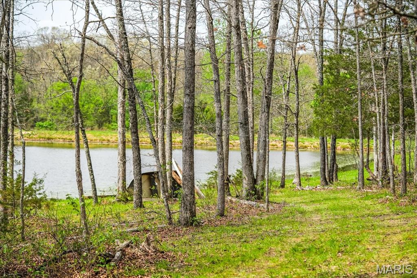
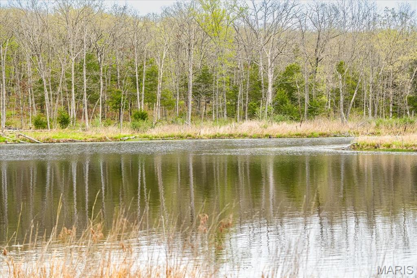
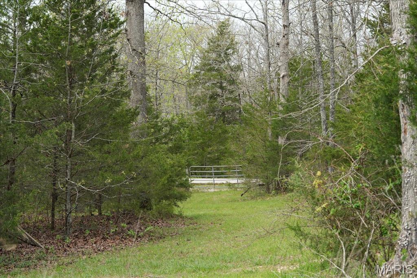
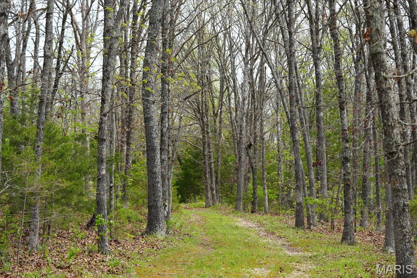
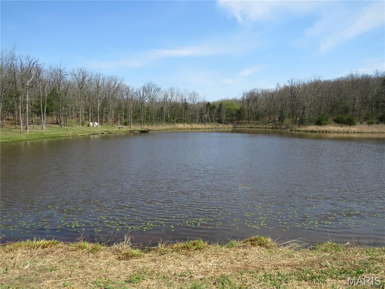
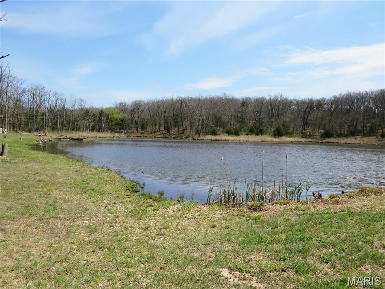
Escape to your own private retreat with this charming full-brick, original ranch-style home nestled on approximately 40 beautiful wooded acres. This 3-bedroom, 2-bath property offers the perfect blend of comfort, space, and seclusion—ideal for those seeking peace and privacy without sacrificing convenience. Inside, you’ll find a warm and inviting layout featuring a cozy wood-burning fireplace, perfect for relaxing evenings. The home also includes an unfinished basement, offering endless potential for expansion, storage, or a custom living space tailored to your needs. Step outside and take in the natural beauty of your surroundings, complete with two scenic lakes that add to the property’s tranquility and recreational appeal. The acreage provides ample room for exploring, hunting, or simply enjoying the outdoors. Additional features include a workshop building equipped with electricity and heat—perfect for projects or hobbies or a second smaller living area—and a utility building with an animal stall, making this property well-suited for small-scale farming or livestock. Conveniently located just outside the city limits with frontage on Hwy H and Angell Rd, this property offers the best of both worlds: quiet country living with easy access to nearby amenities. Don’t miss this rare opportunity to own a versatile and private slice of paradise!

7817 Highway H

Message successfully sent.

What would you like to know?

What is 3 + 4 ?

I agree to receive email communication and understand I can unsubscribe at any time.

I agree to be contacted by Colleen Brown via call, email, and text for real estate services. To opt out, you can reply 'stop' at any time or reply 'help' for assistance. You can also click the unsubscribe link in the emails. Message and data rates may apply. Message frequency may vary. Privacy Policy

Related Properties

Discover unparalleled living at 103 Keagan PL, Gerald MO 63037. Welcome home to this beautifully crafted custom-built home offering the perfect blend of comfort, space, and functionality! This newly constructed single-family residence, built in 2023, featuring 4 bedrooms, 3 full bathrooms, and an open-concept layout, this home was designed for both everyday living and entertaining. The spacious kitchen flows seamlessly into the dining and living areas, while the oversized primary suite includes a private en suite bathroom and large walk-in closet.

The partially finished basement expands your living space with a large recreational area, a secure vault/safe room, and an egress window that provides the perfect opportunity for an additional bedroom or guest suite. Step outside to enjoy the covered back porch overlooking the level backyard — an ideal setup for relaxing evenings, gatherings, and outdoor fun.

To top it all off, this home features a spacious 3-car garage and is conveniently located near the city park, local schools, and shopping, giving you the perfect balance of neighborhood charm and everyday convenience.
#26030847

Gerald

103 Keagan Place

4 Beds

3 Baths

2,750 Sq.Ft.

$425,000

MLS#: 26030847

Discover this stunning barndominium home offering 6 acres of tranquility with upscale living. Just 3 years new, this metal frame blends modern elegance with lots of craftsman charm with a double door front entrance. Step inside to find 9 foot ceilings, beautiful engineered wood floors throughout with spectacular lighting and fixtures adorning every space. The heart of the home boasts custom cabinetry, a huge island, and a pantry perfectly complemented by high-end stainless-steel appliances—all just 3 years young, including the refrigerator. The Primary bedroom has your dream bathroom with a walk-in Onyx shower, a soaking tub, and double vanity and a 6x16 walk-in closet. An energy-efficient heat pump ensures comfort year-round, while the oversized main-floor laundry/mudroom adds convenience. Outdoors, enjoy privacy, a covered patio for that morning coffee. The oversized 6-car tandem garage provides ample room for several vehicles, or storage, or workshop or whatever you'd like it to be. The garage has x3 10 foot garage doors.400 AMP. Drop Zone Water Softener. This exquisite home is a rare find—offering privacy, efficiency, and timeless style.
#26025779

Gerald

7705 Antioch Road

2 Beds

2 Baths

2,196 Sq.Ft.

$550,000

MLS#: 26025779

 - property

Send a message

Message successfully sent.

Your message

What is 3 + 4 ?

Reason for contacting?

I agree to receive email communication and understand I can unsubscribe at any time.

I agree to be contacted by Colleen Brown via call, email, and text for real estate services. To opt out, you can reply 'stop' at any time or reply 'help' for assistance. You can also click the unsubscribe link in the emails. Message and data rates may apply. Message frequency may vary. Privacy Policy

Sign Out

Virtual Assistant

Would you like to take the next step with this property? We can help you schedule a showing or virtual tour, or send you more details.

Yes, I would like more information.

Thank You for Your Reply, One of Our Agents will contact you as soon as possible

No, maybe later.

Thank you, you can always contact me via email, phone number or through the contact form.

Realhub AI

Lucy - Your AI-Powered Realtor

Update Your Temporary Password

Personalize your search

Enter your email and we'll notify you immediately when new listings match what you're looking for.

or enter email address

Already have an account ? Login here

Continue your home search

I agree to receive communications and understand I can unsubscribe at any time.

I agree to be contacted by Colleen Brown via call, email, and text for real estate services. To opt out, you can reply 'stop' at any time or reply 'help' for assistance. You can also click the unsubscribe link in the emails. Message and data rates may apply. Message frequency may vary. Privacy Policy

Already have an account ? Login here

We use cookies

We use cookies primarily for analytics to enhance your experience. By accepting, you agree to our use of these cookies. You can manage your preferences or learn more about our cookies policy.