Features & Amenities

Interior

  • Other Interior Features

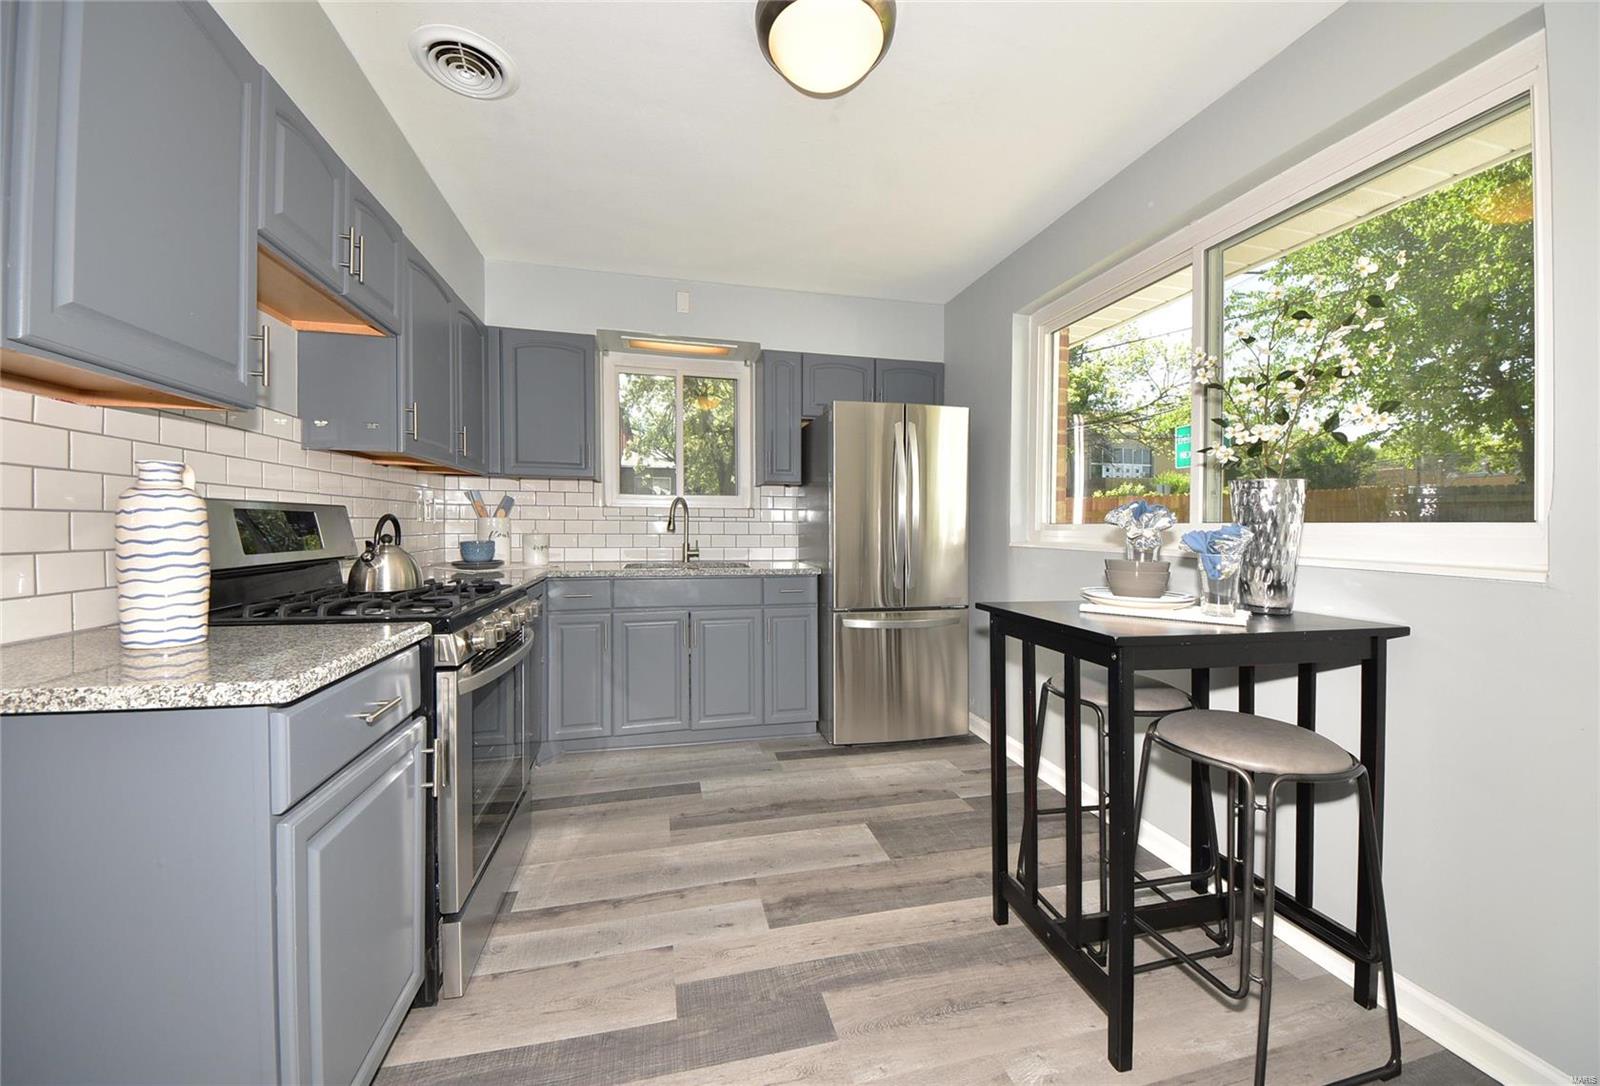
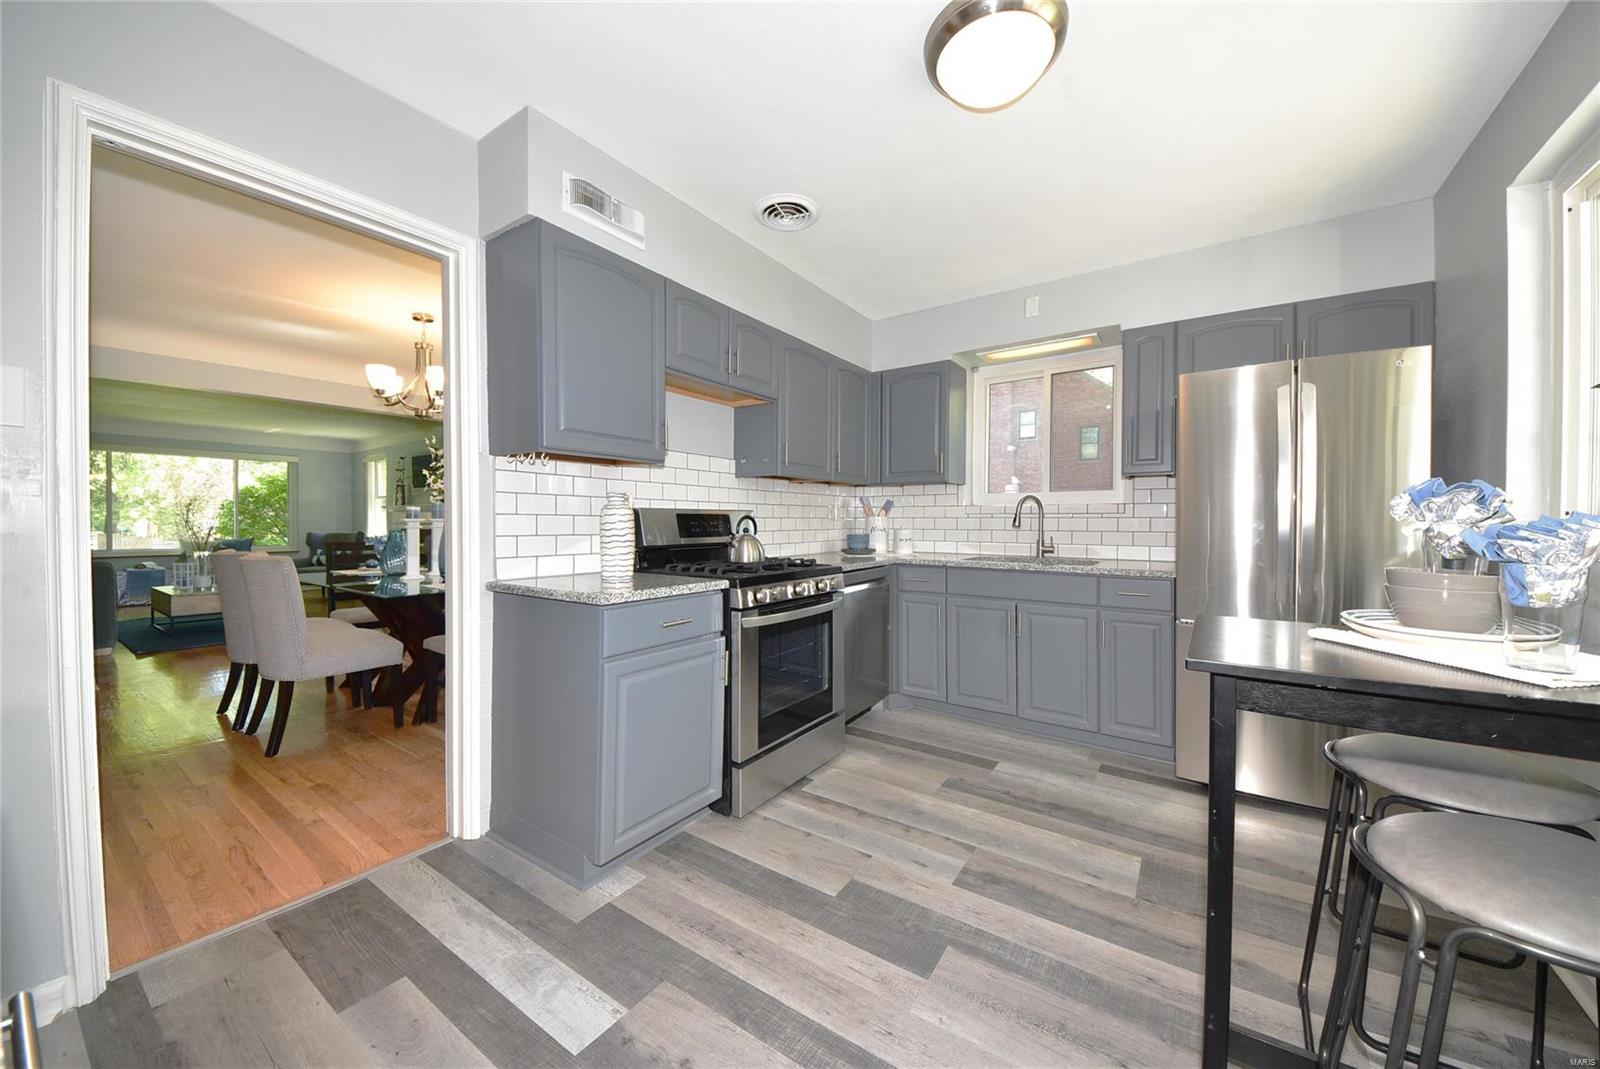
    Eat-in Kitchen, Granite Counters, Entrance Foyer, Pantry

  • Total Bedrooms

    3

  • Bathrooms

    2

  • Above Grade Finished Area

    1496.0

  • Basement YN

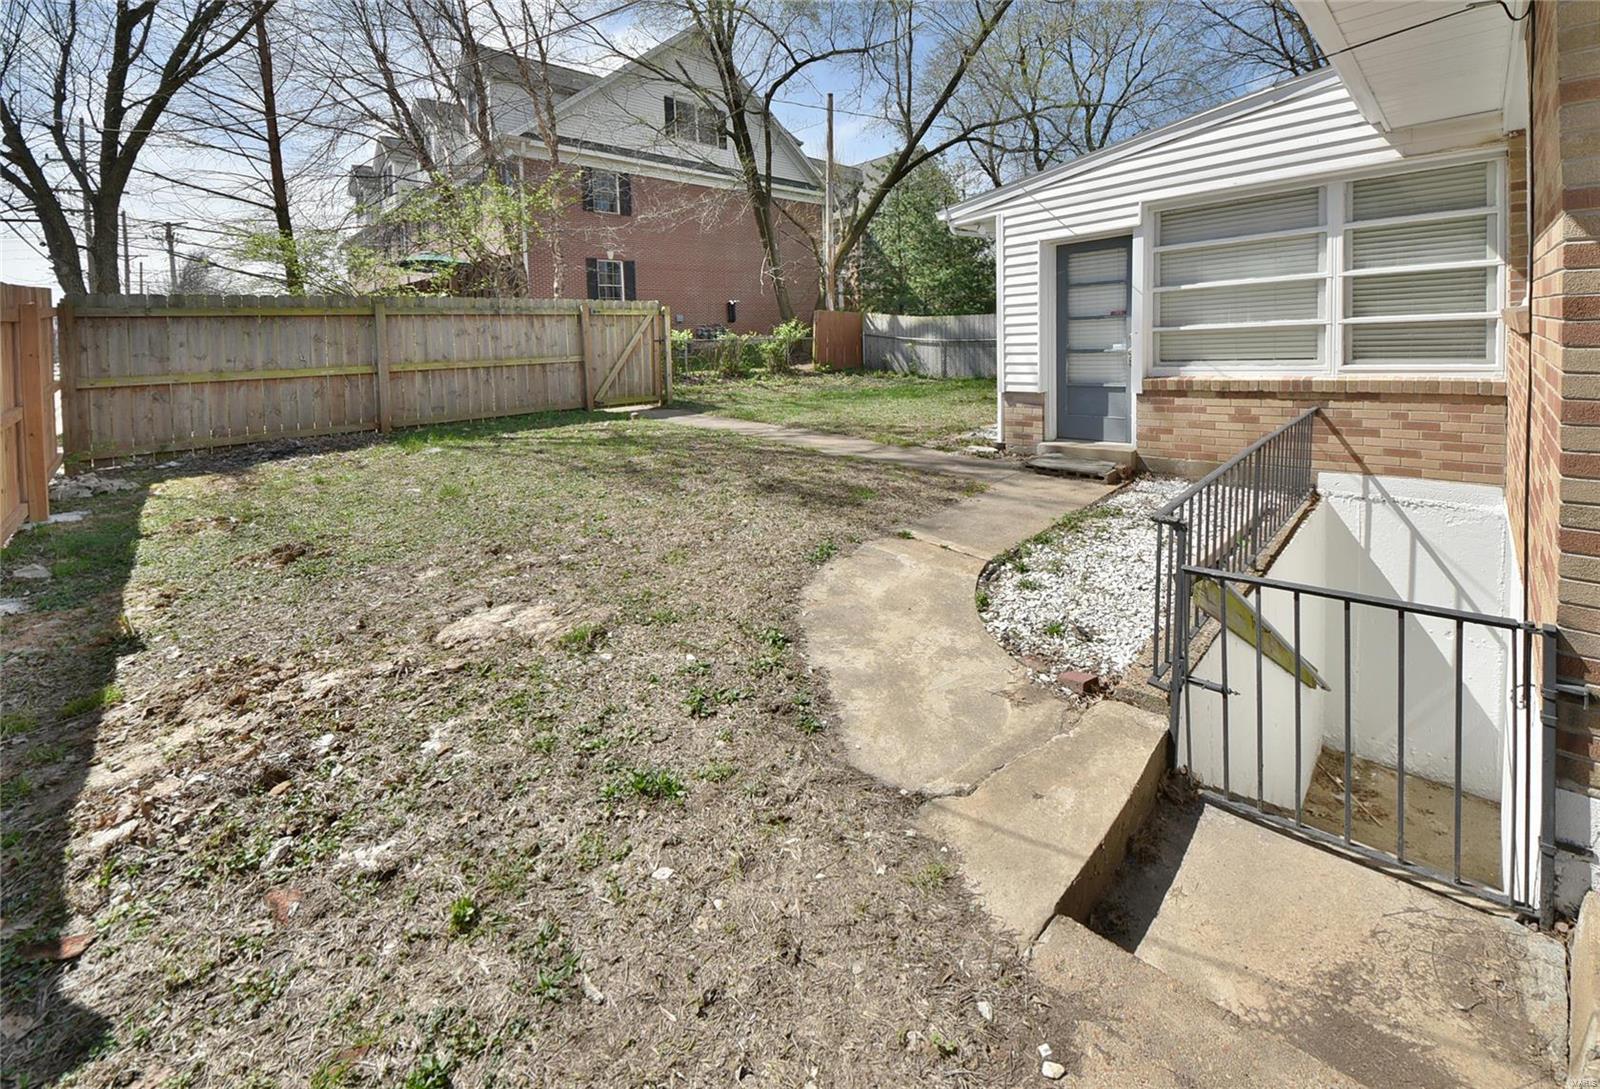
    YES

  • Cooling YN

    YES

  • Cooling

    Central Air, Electric

  • Fireplace YN

    YES

  • Heating YN

    YES

  • Heating

    Forced Air, Natural Gas

  • Main Level Bedrooms

    3

  • Pet friendly

    N/A

Exterior

  • Garage

    No

  • Construction Materials

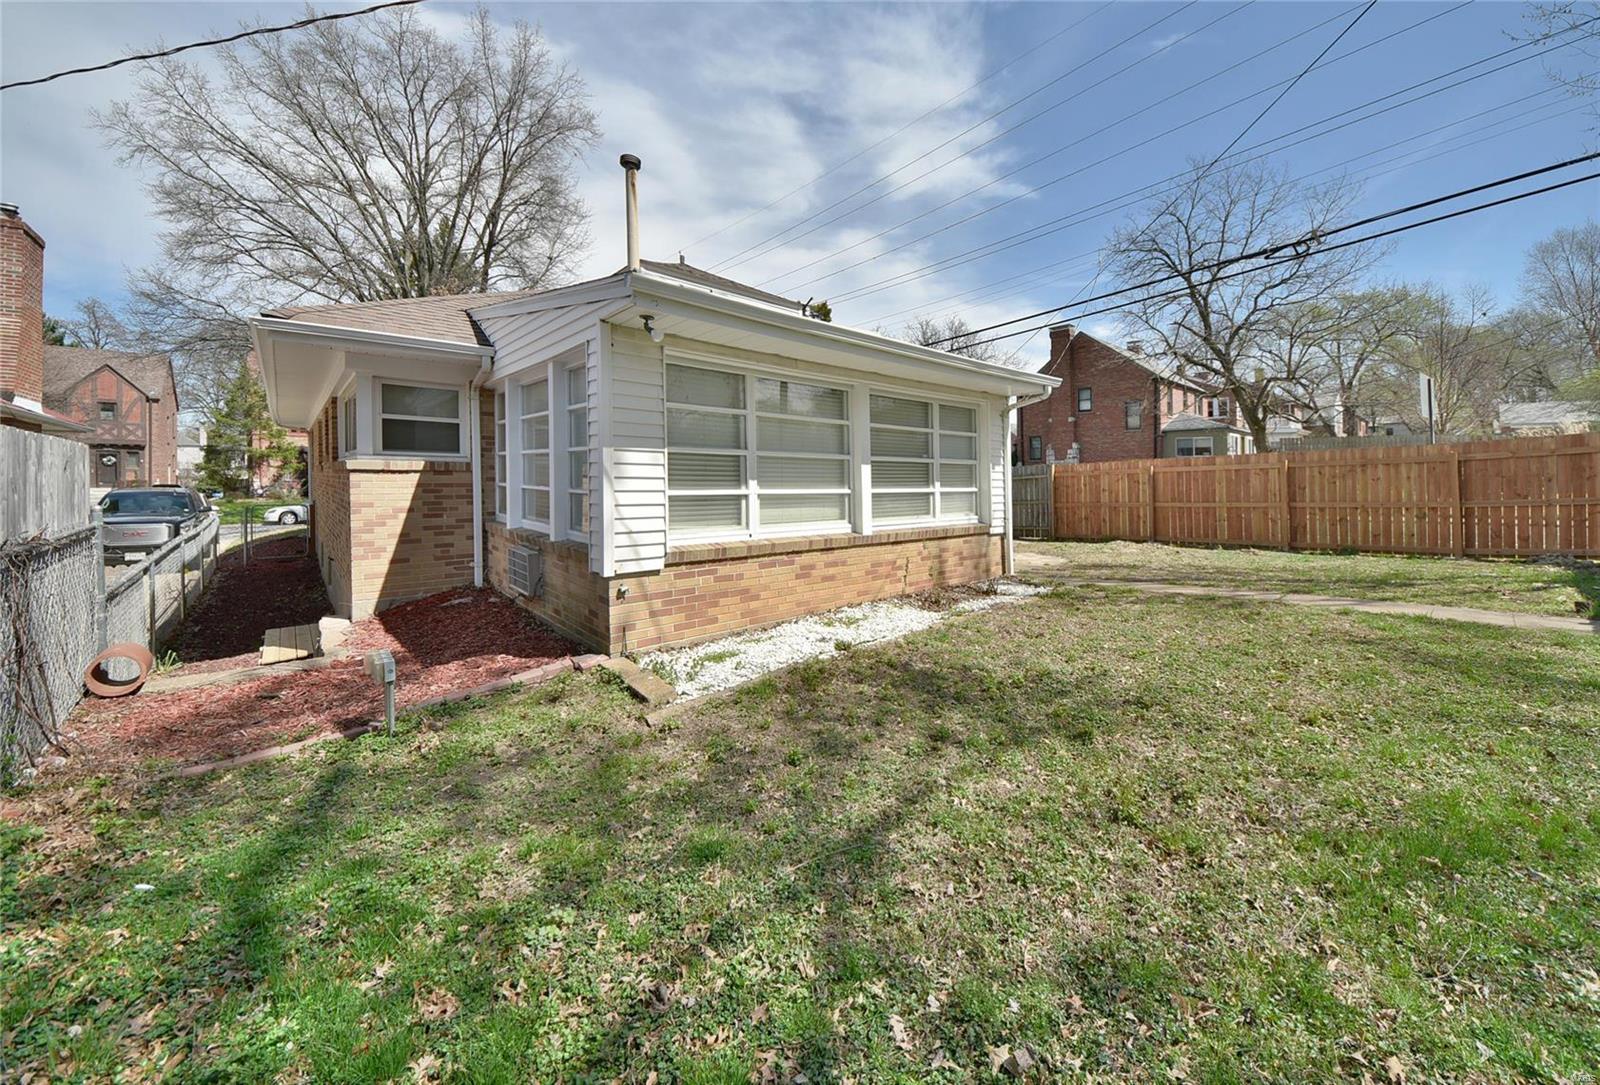
    Brick

  • Parking

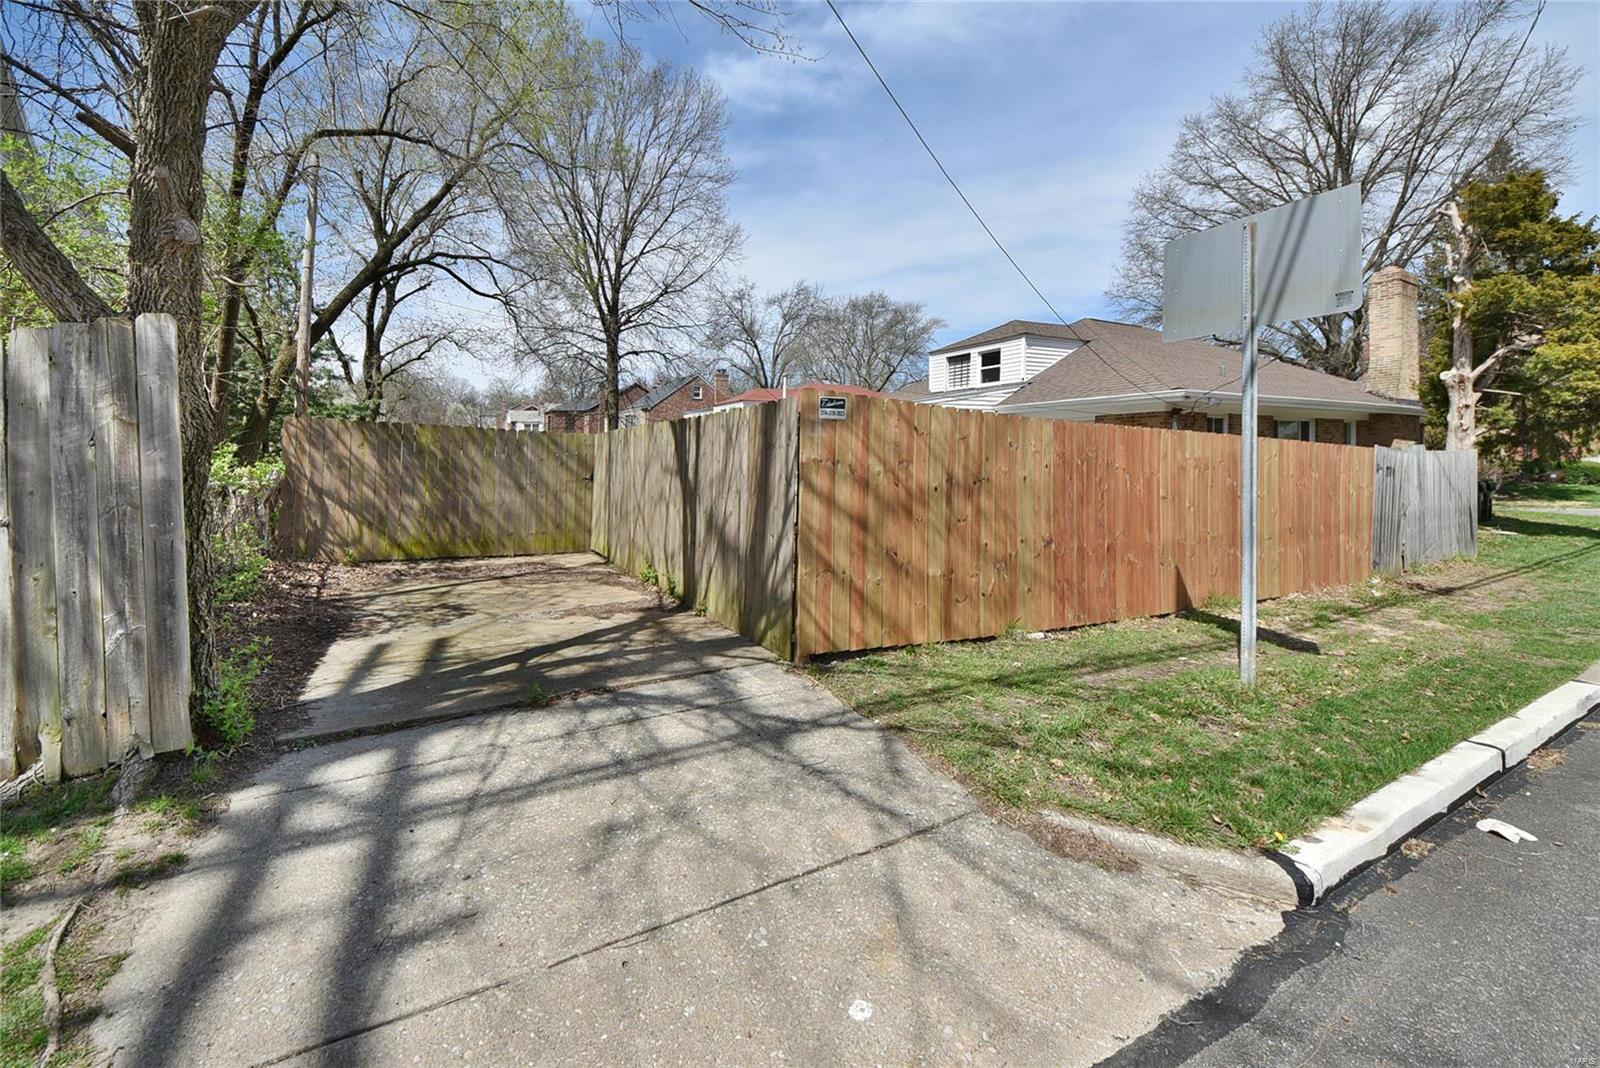
    Additional Parking, Off Street

  • Pool

    No

  • Waterfront YN

    NO

Area & Lot

  • Lot Features

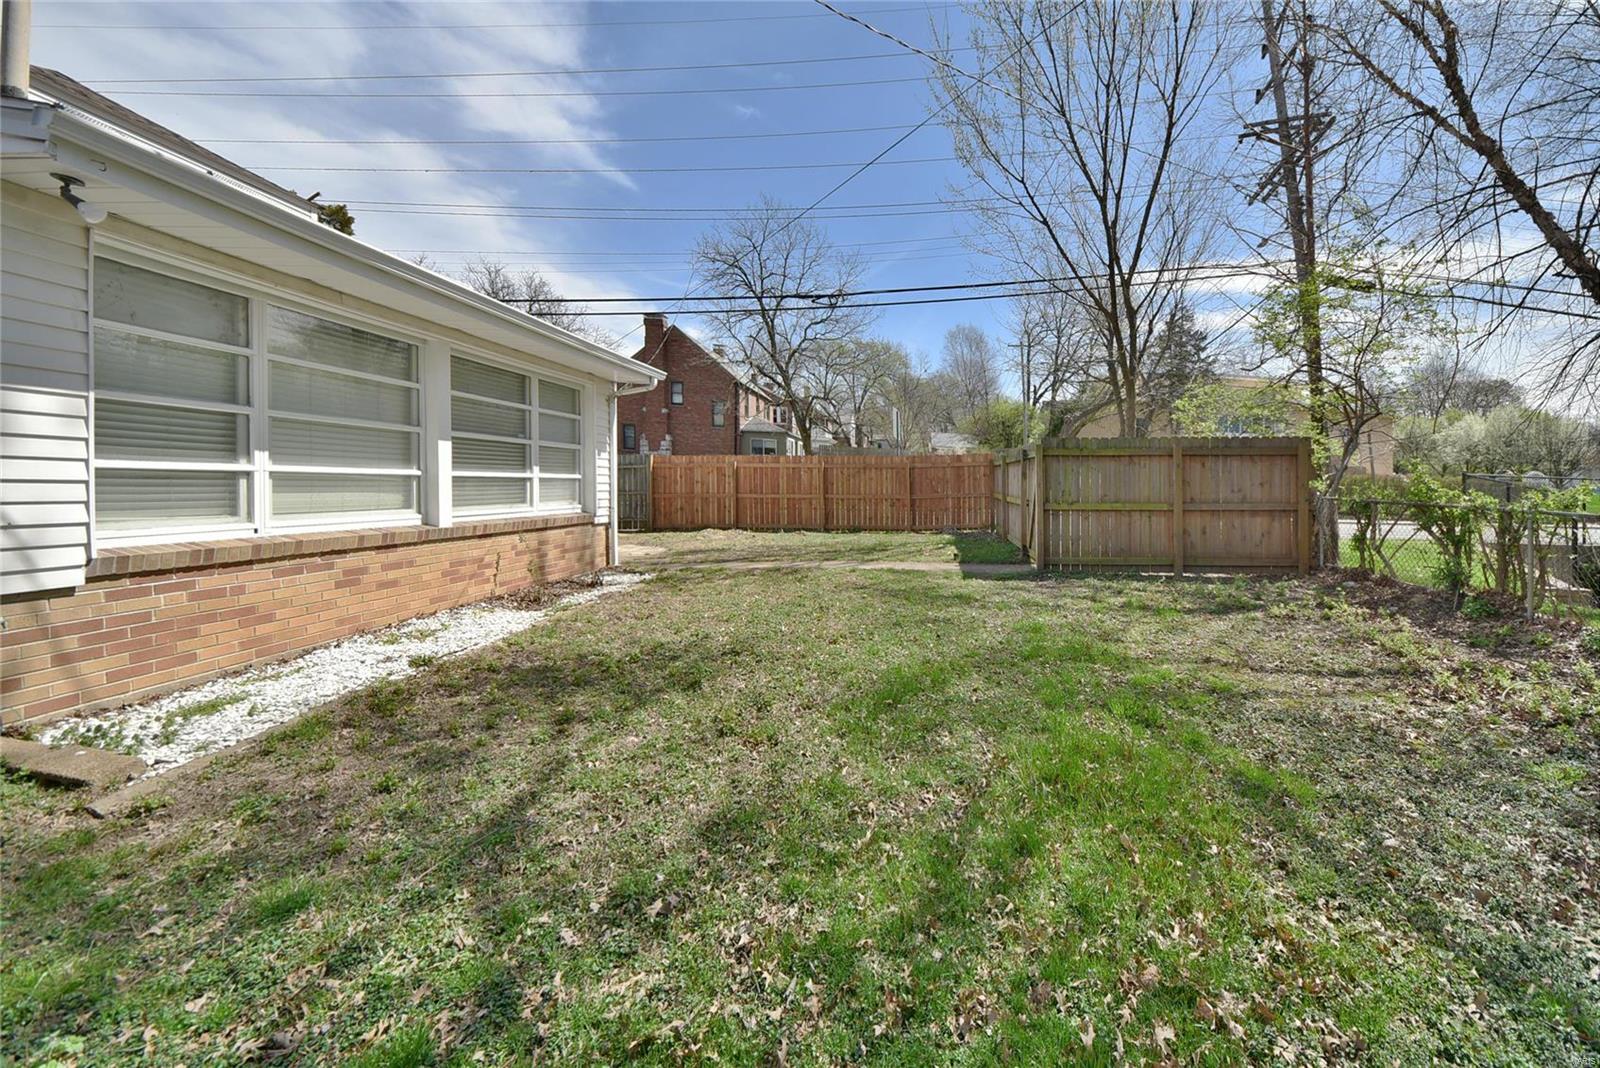
    Corner Lot

  • Property Type

    Residential

  • Property Sub Type

    Single Family Residence

  • Architectural Style

    Traditional, Ranch

Price

  • Sales Price

    $289,000

  • Tax Amount

    $3,450

  • Sq. Footage

    1, 795

  • Price/SqFt

    $161

HOA

  • Association

    No

School District

  • Elementary School

    Jackson Park Elem.

  • Middle School

    Brittany Woods

  • High School

    University City Sr. High

Property Features

  • Ownership

    Private

  • Sewer

    Public Sewer

  • Water Source

    Public

Schedule a Showing

Showing scheduled successfully.

<
>
IN PERSON
VIA CHAT

What is 3 + 4 ?


Change time

Mortgage calculator

Estimate your monthly mortgage payment, including the principal and interest, property taxes, and HOA. Adjust the values to generate a more accurate rate.

Your payment

Principal and Interest:

$

Property taxes:

$

HOA fees:

$

Total loan payment:

$

Total interest amount:

$

Location

County

St. Louis-MO

Elementary School

Jackson Park Elem.

Middle School

Brittany Woods

High School

University City Sr. High

Listing Courtesy of Yvonne M Wesa , RE/MAX Results

RealHub Information is provided exclusively for consumers' personal, non-commercial use, and it may not be used for any purpose other than to identify prospective properties consumers may be interested in purchasing. All information deemed reliable but not guaranteed and should be independently verified. All properties are subject to prior sale, change or withdrawal. RealHub website owner shall not be responsible for any typographical errors, misinformation, misprints and shall be held totally harmless.

Agent Colleen Brown

FOUNDER

Colleen Brown

Call Colleen today to schedule a private showing.


* Listings on this website come from the FMLS IDX Compilation and may be held by brokerage firms other than the owner of this website. The listing brokerage is identified in any listing details. Information is deemed reliable but is not guaranteed. If you believe any FMLS listing contains material that infringes your copyrighted work please click here to review our DMCA policy and learn how to submit a takedown request.© 2024 FMLS.
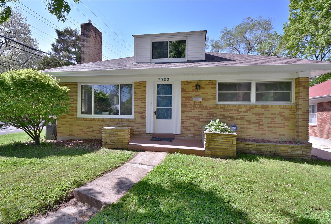
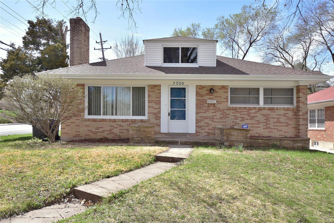
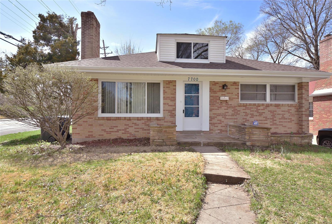
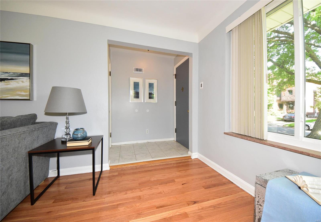
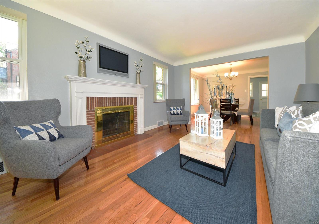
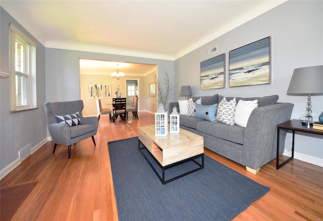
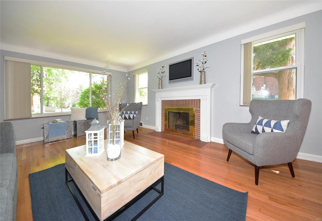
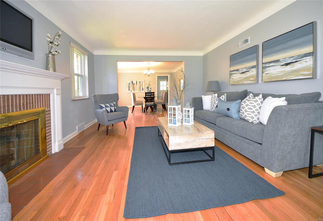
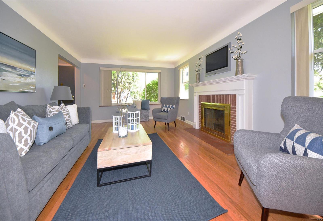
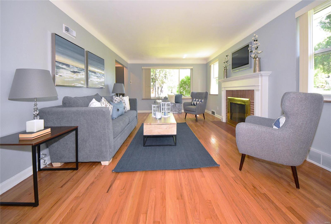
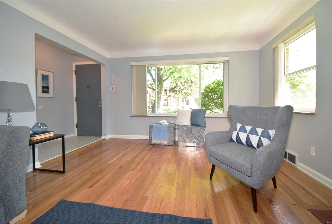
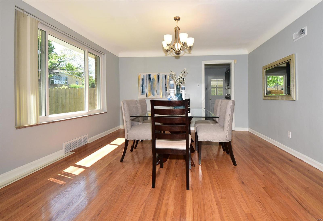
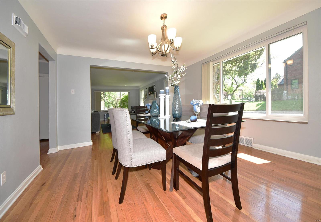
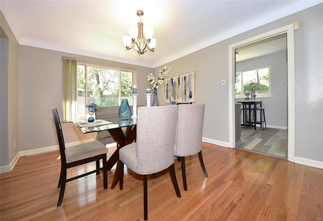
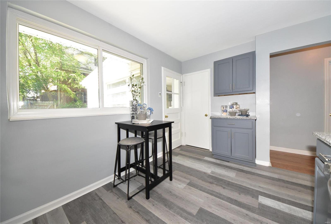
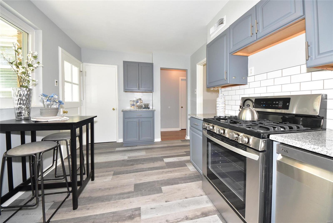
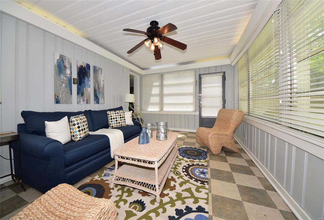
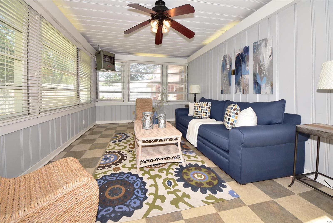
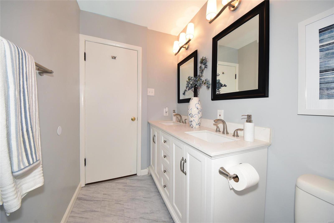
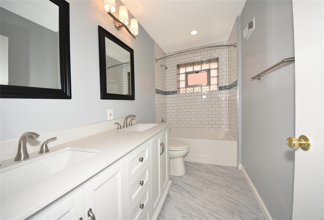
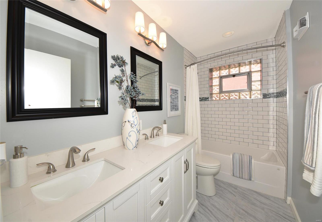
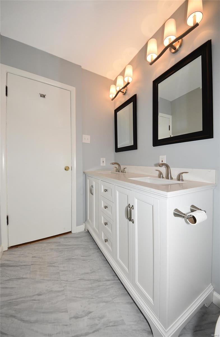
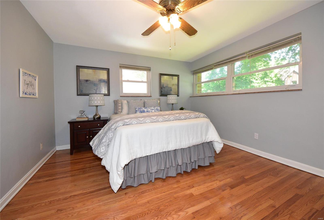
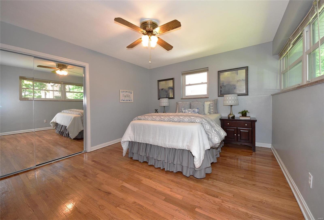
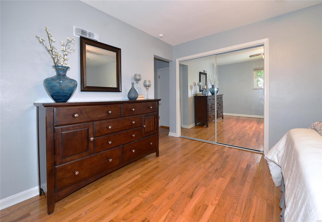
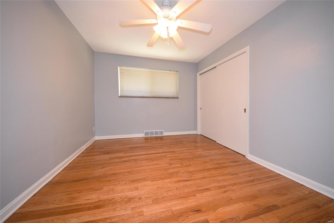
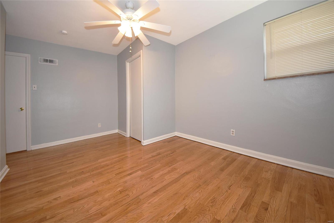
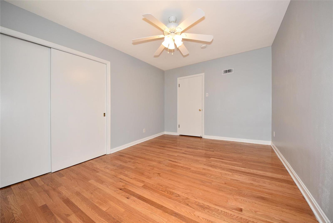
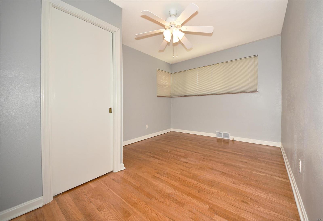
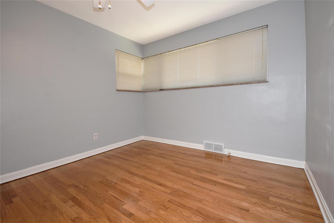
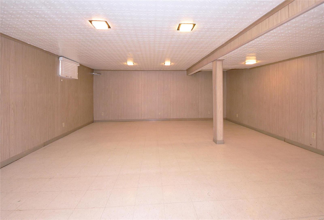
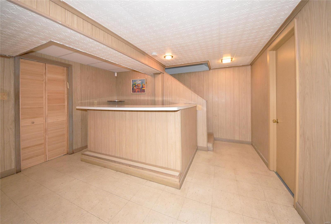
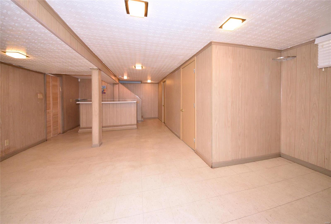
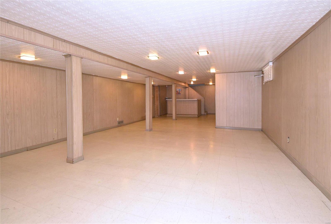
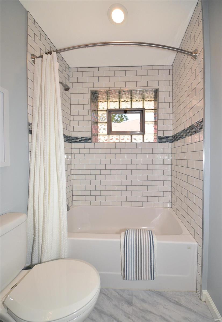
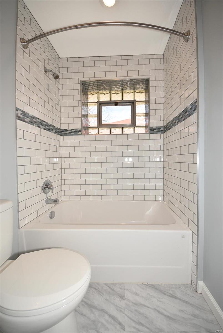
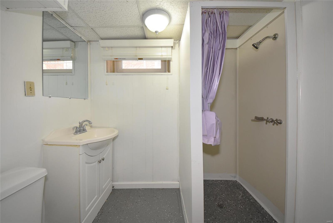
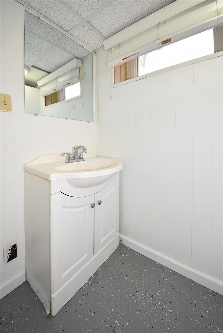
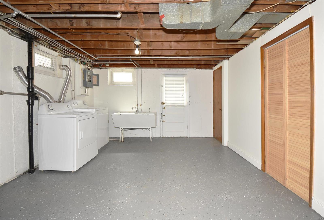
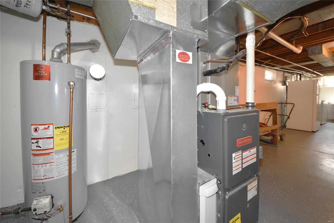
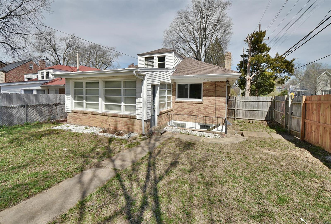
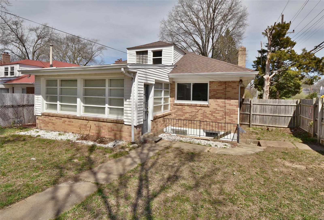
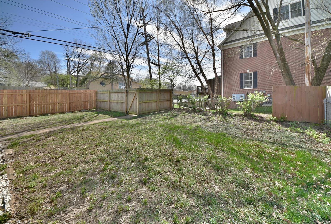
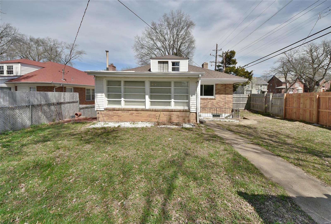
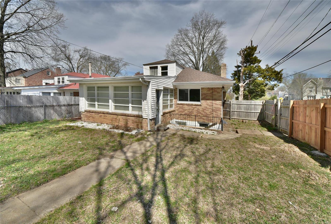
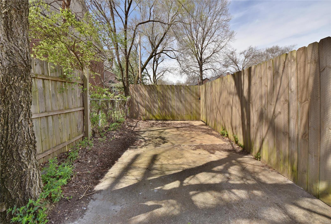
.Move-in ready! Fall in love! Sq ftg is just Main level.   Add 1200 sq ft for finished Lower Level. Basement walk-out, full ba, large family and Rec rooms, dbl sinks, w/d, a/c and furnace installed in 2013! Water heater 2016. Plenty of storage! Kitchen completely updated with new appliances, flooring and granite counter tops. Open floor plan, gleaming wood floors, lots of closets and cabinet space. Sellers enlarged and renovated the Main-level bathroom. Everything is new! An interesting pocket door to bedroom closet - don't you love those?!! Spend romantic or cozy-warm winter evenings in front of the beautiful wood burning fireplace. Seller has completed the U City Inspection - everything is finished and ready for you to pick up the occupancy permit. Corner lot and off-street parking. The sun-room provides a convenient gathering place! Great for entertaining, or a place to bring the guests inside if it is too hot or raining on your afternoon barbecue! a/c and furnace installed in 2013. Additional Rooms: Sun Room

7700 Cornell Avenue

Message successfully sent.

What would you like to know?

What is 3 + 4 ?

I agree to receive email communication and understand I can unsubscribe at any time.

I agree to be contacted by Colleen Brown via call, email, and text for real estate services. To opt out, you can reply 'stop' at any time or reply 'help' for assistance. You can also click the unsubscribe link in the emails. Message and data rates may apply. Message frequency may vary. Privacy Policy

Related Properties

Tucked at the end of a quiet cul-de-sac in University City, this thoughtfully updated 3 bed/2 bath ranch blends mid-century style with modern functionality. Clean lines, open living spaces, and abundant natural light create a timeless feel and effortless flow. The main level offers true ease of living with well-designed spaces for both casual comfort and entertaining. The lower level adds valuable flex space, ideal for a second living area, home office, or gym. Outside, a fully fenced, private backyard sets the stage for peaceful mornings or relaxed gatherings. Recent updates including roof, furnace, water heater, appliances, PVC sewer lines and more provide added peace of mind for the next owner. All just moments from the best of U City and Clayton, walkable to parks, restaurants, and everyday conveniences.
#26023893

University City

7421 Saleen Court

3 Beds

2 Baths

1,900 Sq.Ft.

$275,000

MLS#: 26023893

Ideally situated just blocks from the vibrant Delmar Loop and steps from popular restaurants, shops, and nightlife, this location offers exceptional access to some of University City’s most sought-after amenities. Its close proximity to Washington University in St. Louis also makes it an excellent option for students, faculty, or anyone wanting to be near one of the area’s top institutions.

Welcome to beautiful and spacious 6404 Cates Ave #2W — offering comfort, convenience, and an unbeatable location in the heart of University City. This generously sized 1,800 square foot home features two attractive bedrooms, each with its own adjoining full bathroom for comfort and privacy.

The main living area feels inviting and luxurious, with vaulted ceilings, a generous fireplace and hearth, large windows that allow for abundant natural light, and an effortless floor plan that flows into a convenient kitchen island.

Meanwhile, the primary suite is positioned on the opposite end of the unit and feels perfectly secluded, with direct access to your private deck. 

Secure parking and additional storage make this home an ideal urban oasis—book your showing today before it’s gone!
#26024523

University City

6404 Cates Avenue 2W

2 Beds

2 Baths

1,844 Sq.Ft.

$320,000

MLS#: 26024523

 - property

Send a message

Message successfully sent.

Your message

What is 3 + 4 ?

Reason for contacting?

I agree to receive email communication and understand I can unsubscribe at any time.

I agree to be contacted by Colleen Brown via call, email, and text for real estate services. To opt out, you can reply 'stop' at any time or reply 'help' for assistance. You can also click the unsubscribe link in the emails. Message and data rates may apply. Message frequency may vary. Privacy Policy

Sign Out

Virtual Assistant

Would you like to take the next step with this property? We can help you schedule a showing or virtual tour, or send you more details.

Yes, I would like more information.

Thank You for Your Reply, One of Our Agents will contact you as soon as possible

No, maybe later.

Thank you, you can always contact me via email, phone number or through the contact form.

Realhub AI

Lucy - Your AI-Powered Realtor

Update Your Temporary Password

Personalize your search

Enter your email and we'll notify you immediately when new listings match what you're looking for.

or enter email address

Already have an account ? Login here

Continue your home search

I agree to receive communications and understand I can unsubscribe at any time.

I agree to be contacted by Colleen Brown via call, email, and text for real estate services. To opt out, you can reply 'stop' at any time or reply 'help' for assistance. You can also click the unsubscribe link in the emails. Message and data rates may apply. Message frequency may vary. Privacy Policy

Already have an account ? Login here

We use cookies

We use cookies primarily for analytics to enhance your experience. By accepting, you agree to our use of these cookies. You can manage your preferences or learn more about our cookies policy.