
Property
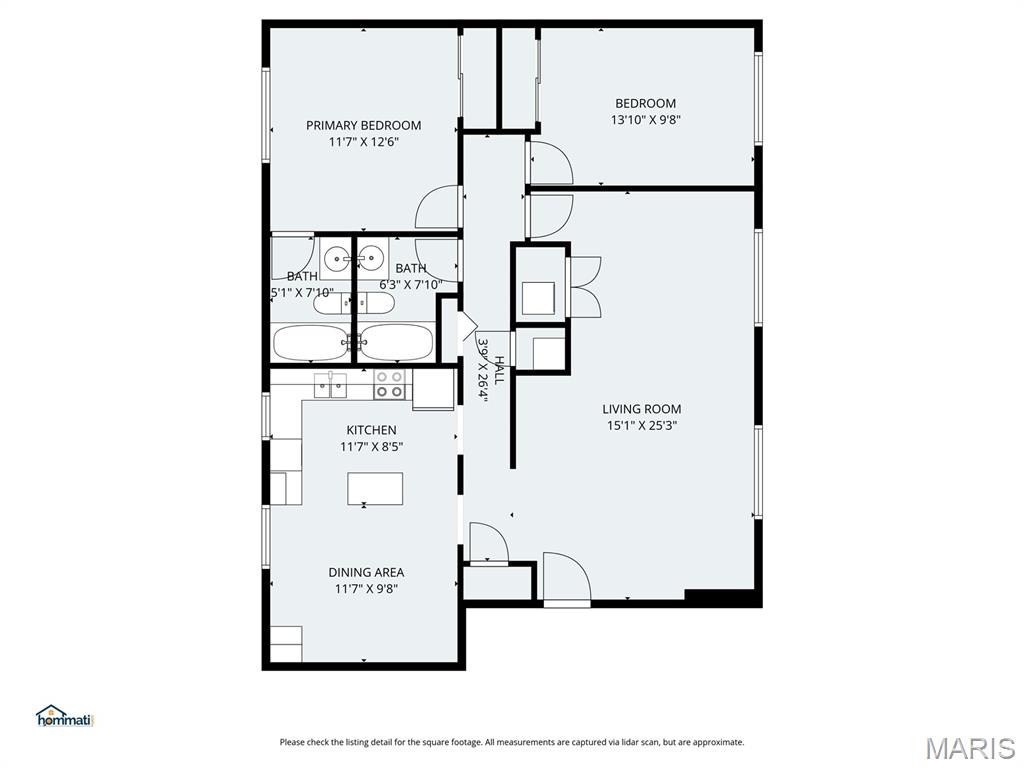
Beds
2
Full Baths
2
1/2 Baths
None
Year Built
1970
Sq.Footage
1,152
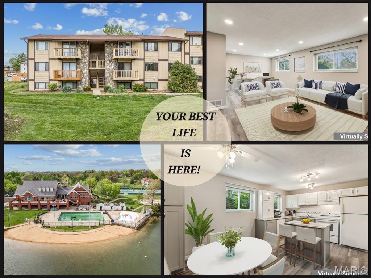
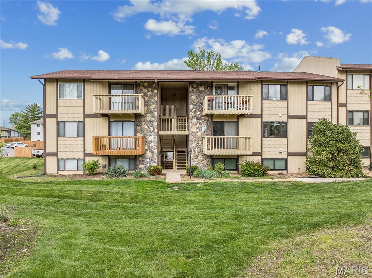
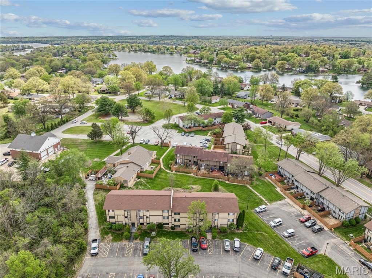
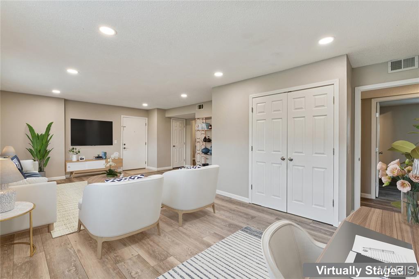
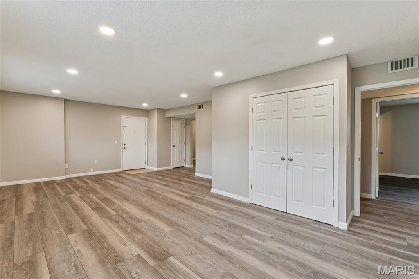
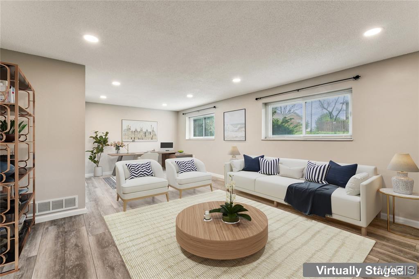
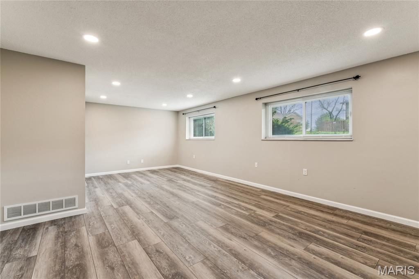
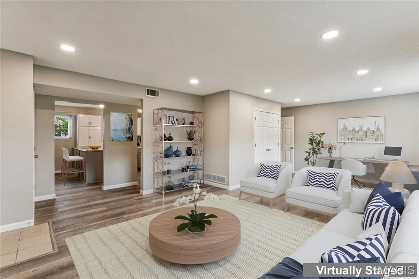
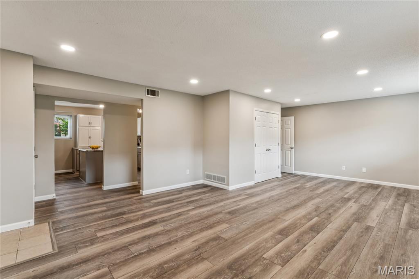
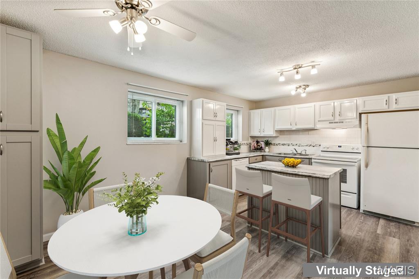
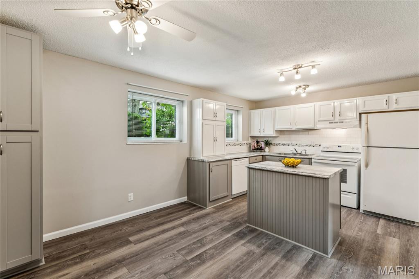
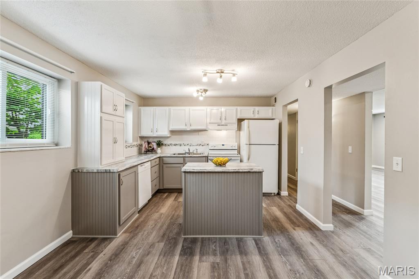
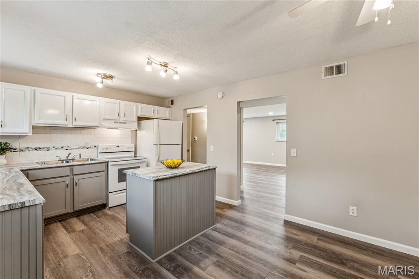
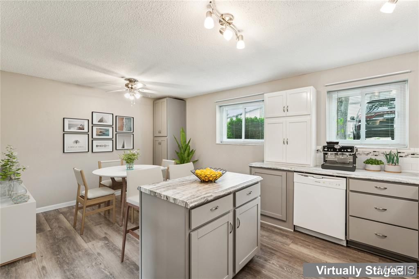
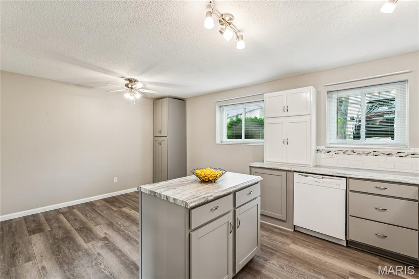
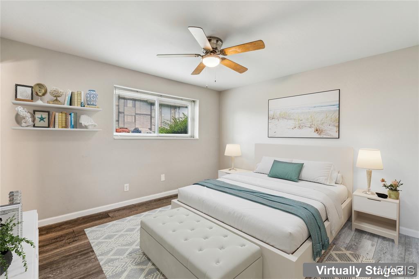
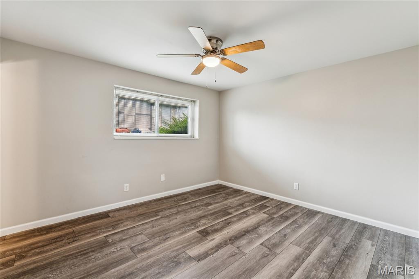
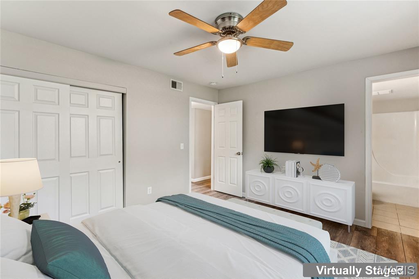
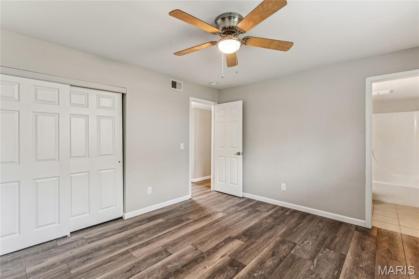
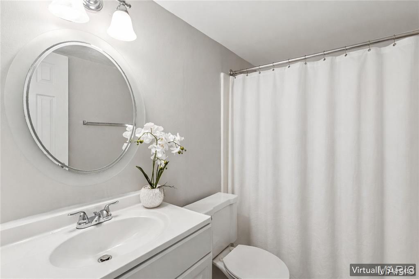
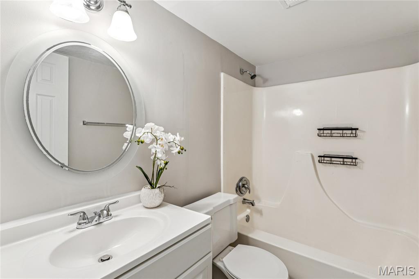
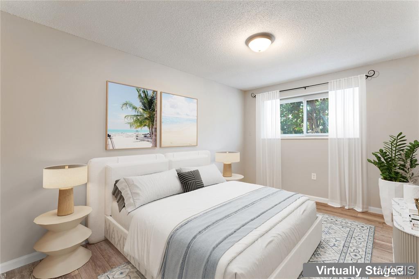
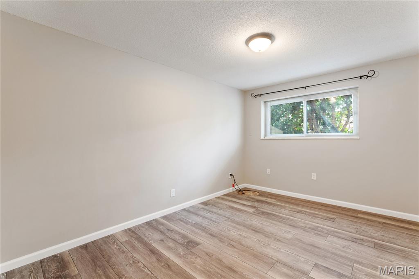
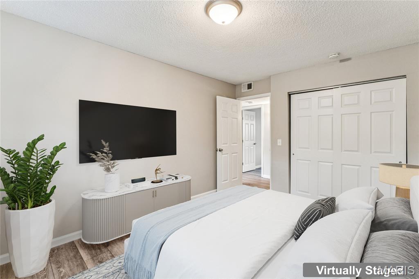
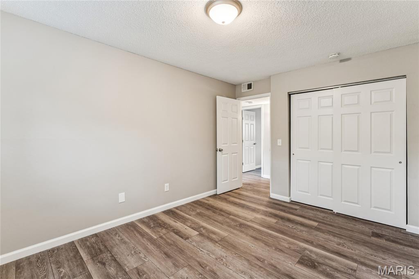
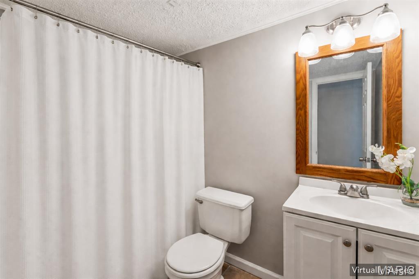
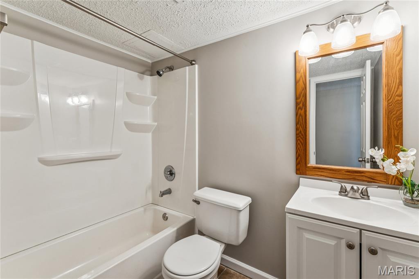
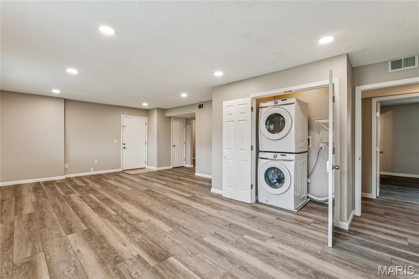
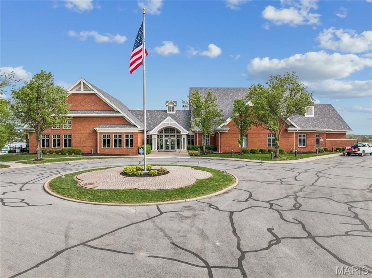
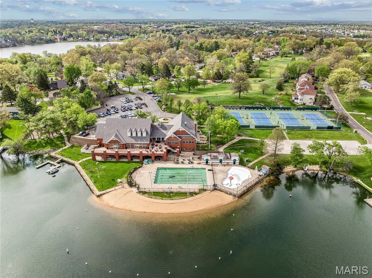
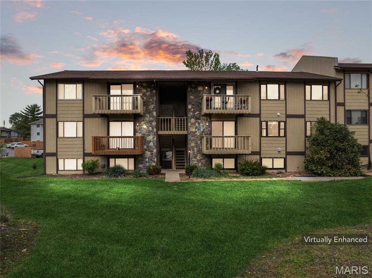
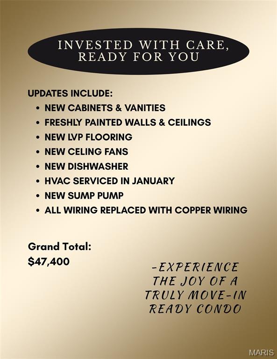
Welcome to 76 Lemans Court—where low-maintenance living meets comfort, style, and an active lifestyle. This beautifully updated first-floor condo offers the convenience today’s buyers are looking for, paired with access to exceptional community amenities and lake rights. Step inside to find a fresh, move-in-ready interior featuring new LVP flooring throughout, freshly painted walls and ceilings, and updated ceiling fans that add both style and comfort. The kitchen and baths have been thoughtfully refreshed with new cabinetry and vanities, along with a new dishwasher, creating a clean and modern feel. Behind the scenes, major improvements provide added peace of mind, including all-new copper wiring and a new sump pump. Enjoy the ease of condo living where many of the big-ticket exterior expenses are handled for you—allowing more time to relax and enjoy everything the community has to offer. Residents have the opportunity to gain access to a beautifully maintained Lake St Louis Community Association clubhouse, pool, tennis courts, and scenic outdoor spaces, and private lake access for added recreation and enjoyment. Whether you’re looking for convenience, updates, or a vibrant community setting, this home checks all the boxes. Don’t miss your opportunity to make it yours!
Features & Amenities
Interior
-
Other Interior Features
Ceiling Fan(s), Kitchen Island, Open Floorplan, Pantry, Recessed Lighting, Storage
-
Total Bedrooms
2
-
Bathrooms
2
-
Above Grade Finished Area
1152.0
-
Basement YN
NO
-
Cooling YN
YES
-
Cooling
Ceiling Fan(s), Central Air, Electric
-
Fireplace YN
NO
-
Heating YN
YES
-
Heating
Electric, Forced Air
-
Main Level Bedrooms
2
-
Pet friendly
N/A
Exterior
-
Garage
No
-
Construction Materials
Cedar, Stone, Wood Siding
-
Parking
Assigned
-
Pool
Yes
-
Pool Features
Community, In Ground
Area & Lot
-
Lot Features
Level
-
Lot Size(acres)
0.0254
-
Lot Size(square feet)
1106.42
-
Property Type
Residential
-
Property Sub Type
Condominium
-
Architectural Style
Apartment Style
Price
-
Sales Price
$120,000
-
Tax Amount
$1,971
-
Sq. Footage
1, 152
-
Price/SqFt
$104
HOA
-
Association
Yes
-
Association Fee
$530
-
Association Fee Frequency
Monthly
-
Association Fee Includes
N/A
School District
-
Elementary School
Lakeview Elem.
-
Middle School
Wentzville Middle
-
High School
Holt Sr. High
Property Features
-
New Construction
NO
-
Association Amenities
Clubhouse, Parking, Pool, Tennis Court(s), Management
-
Sewer
Public Sewer
-
Water Source
Public
Schedule a Showing
Showing scheduled successfully.
Mortgage calculator
Estimate your monthly mortgage payment, including the principal and interest, property taxes, and HOA. Adjust the values to generate a more accurate rate.
Your payment
Principal and Interest:
$
Property taxes:
$
HOA fees:
$
Total loan payment:
$
Total interest amount:
$
Location
County
St. Charles
Elementary School
Lakeview Elem.
Middle School
Wentzville Middle
High School
Holt Sr. High
Listing Courtesy of Angie Harness , Keller Williams Chesterfield
RealHub Information is provided exclusively for consumers' personal, non-commercial use, and it may not be used for any purpose other than to identify prospective properties consumers may be interested in purchasing. All information deemed reliable but not guaranteed and should be independently verified. All properties are subject to prior sale, change or withdrawal. RealHub website owner shall not be responsible for any typographical errors, misinformation, misprints and shall be held totally harmless.

FOUNDER
Colleen Brown
Call Colleen today to schedule a private showing.

* Listings on this website come from the FMLS IDX Compilation and may be held by brokerage firms other than the owner of this website. The listing brokerage is identified in any listing details. Information is deemed reliable but is not guaranteed. If you believe any FMLS listing contains material that infringes your copyrighted work please click here to review our DMCA policy and learn how to submit a takedown request.© 2024 FMLS.
Related Properties
Lake St Louis
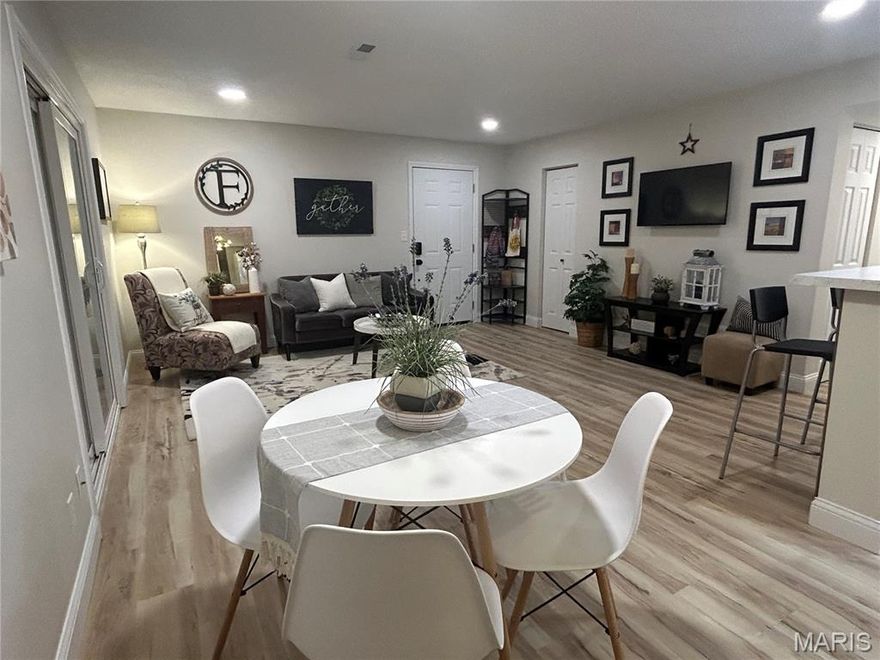
115 Lemans Court 115
1 Beds
1 Baths
720 Sq.Ft.
$129,900
MLS#: 26019726
Lake St Louis
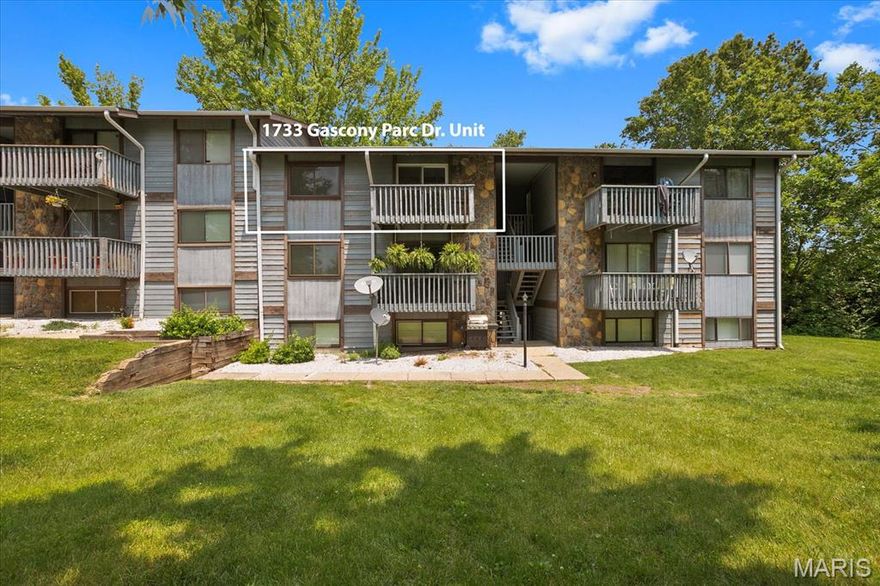
1733 Gascony Parc Drive 1733
2 Beds
1 Baths
864 Sq.Ft.
$109,500
MLS#: 26017935
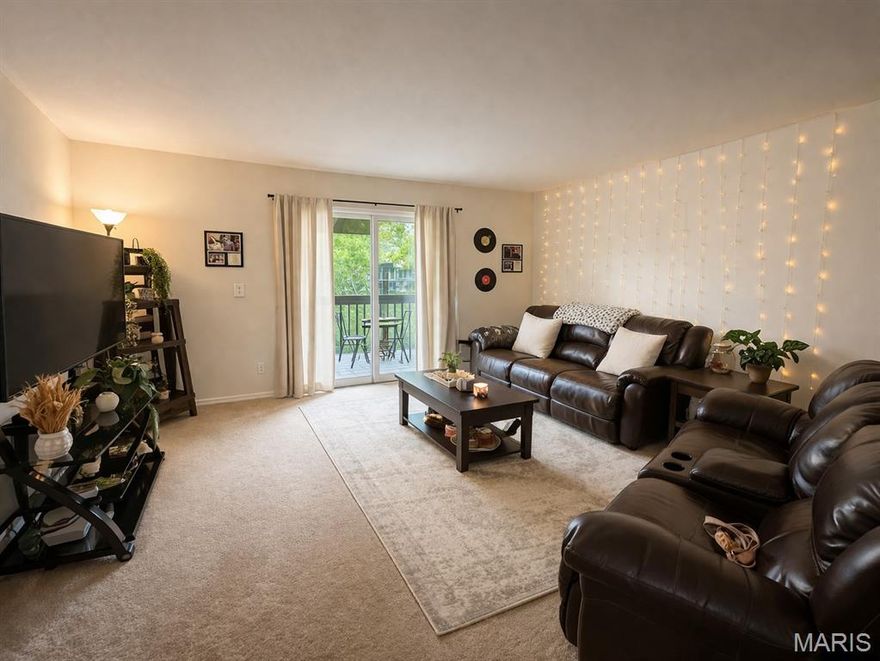
Lake St Louis
93 Lemans Court 93
3 Beds
2 Baths
1,152 Sq.Ft.
$120,000
MLS#: 26017945
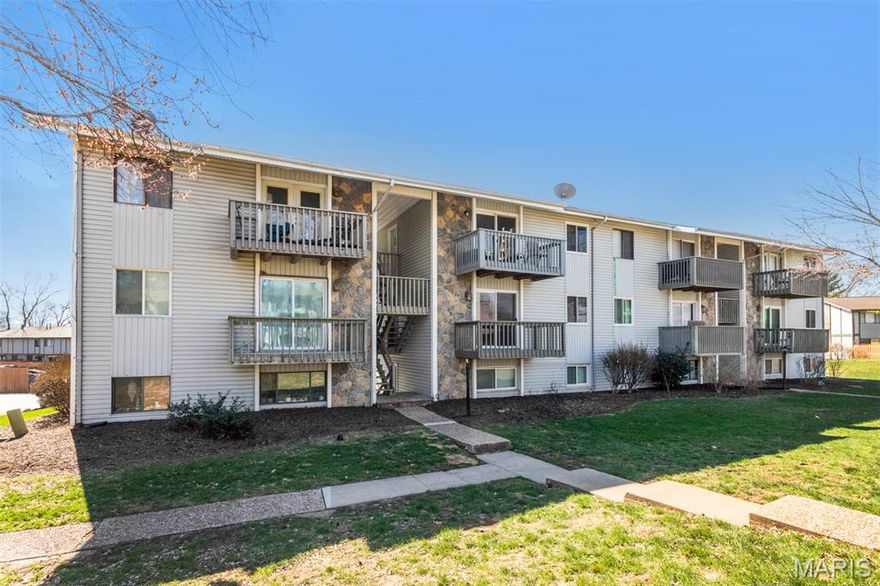
Lake St Louis
113 Lemans Court 113
1 Beds
1 Baths
720 Sq.Ft.
$109,800
MLS#: 26015137
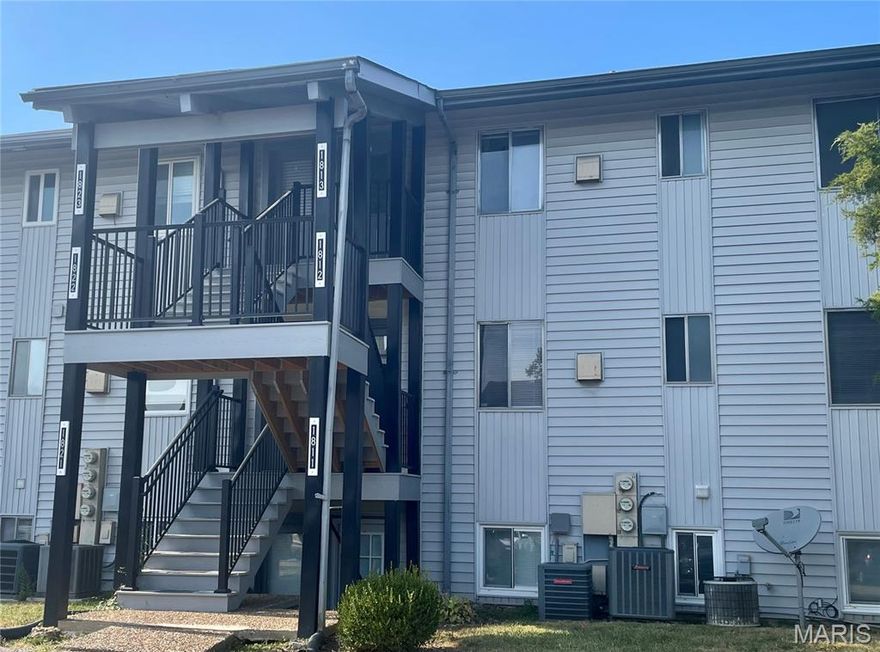
Lake St Louis
1812 Gascony Parc Drive 1812
2 Beds
1 Baths
915 Sq.Ft.
$105,000
MLS#: 26004488
