
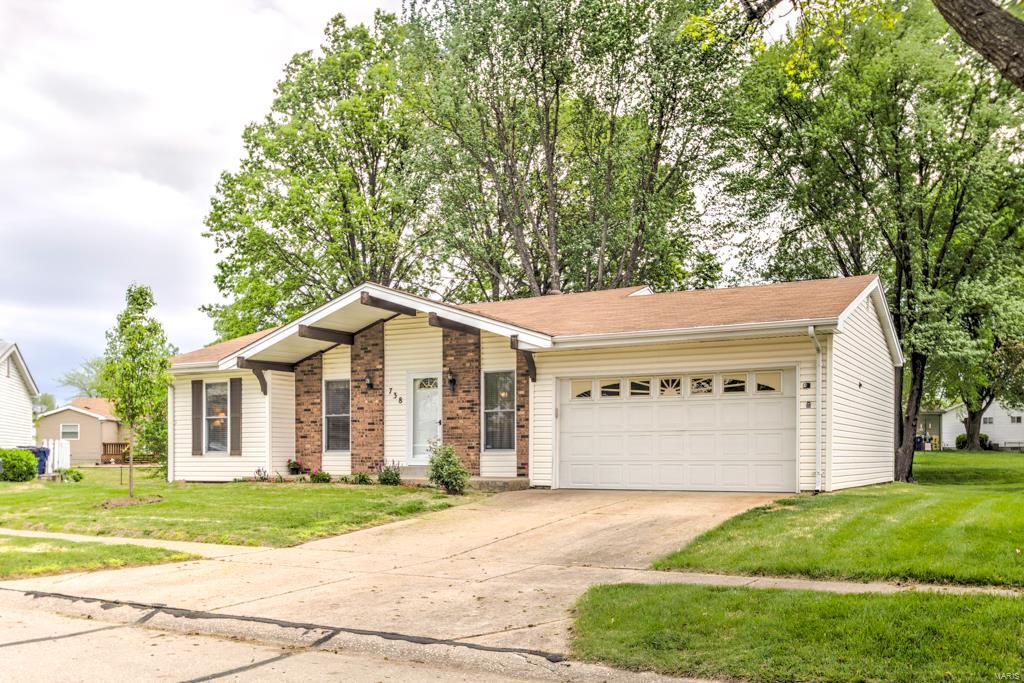

Property
Beds
3
Full Baths
1
1/2 Baths
1
Year Built
1975
Sq.Footage
2,090
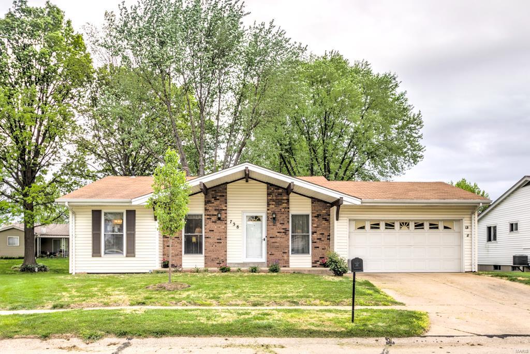
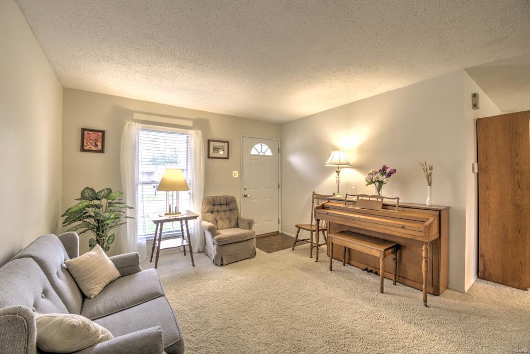
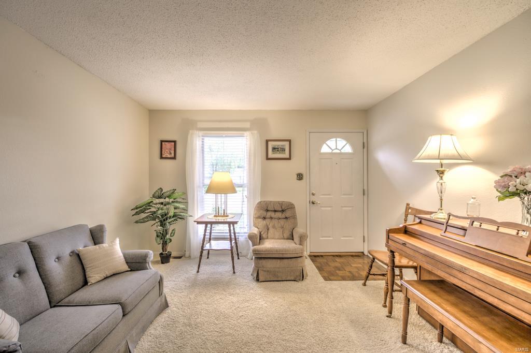
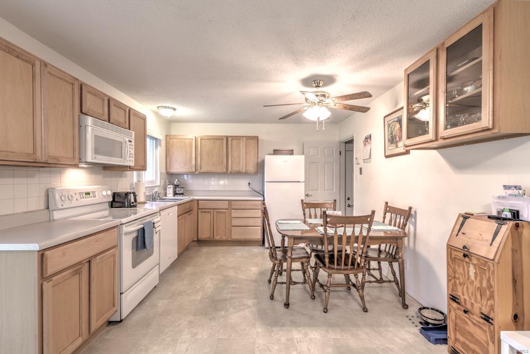
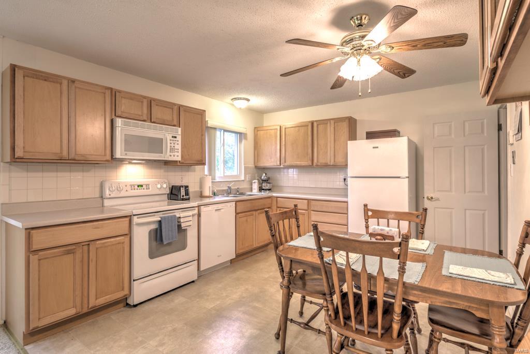
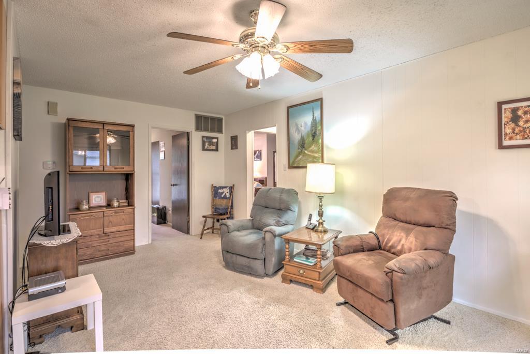
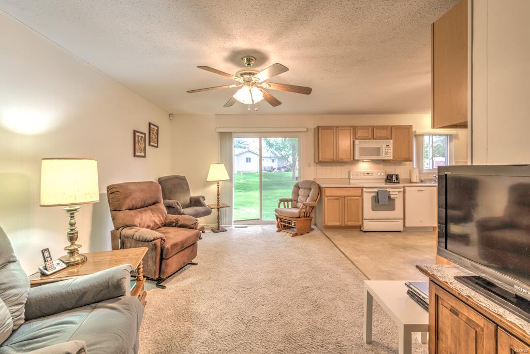
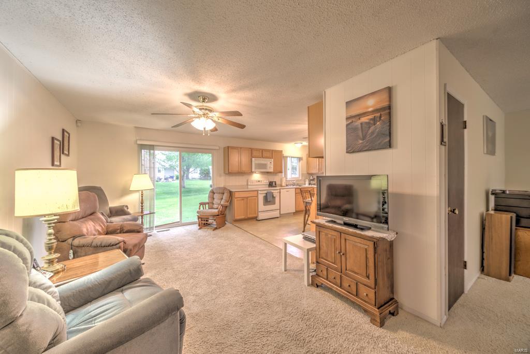
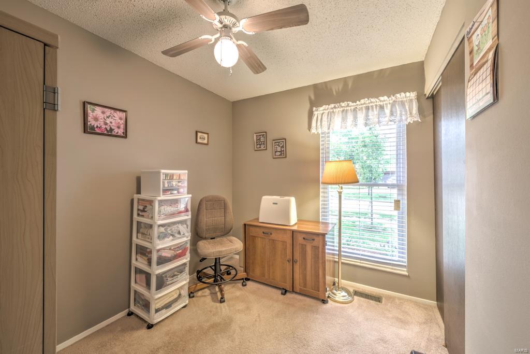
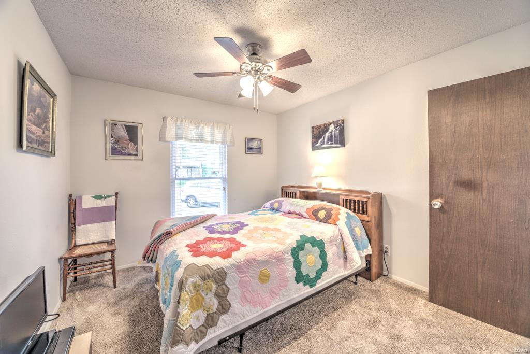
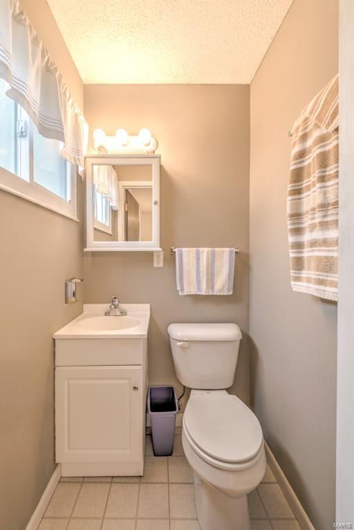
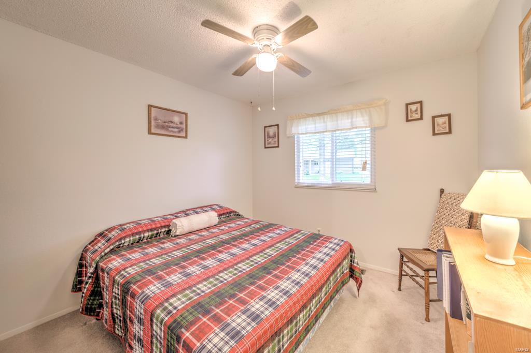
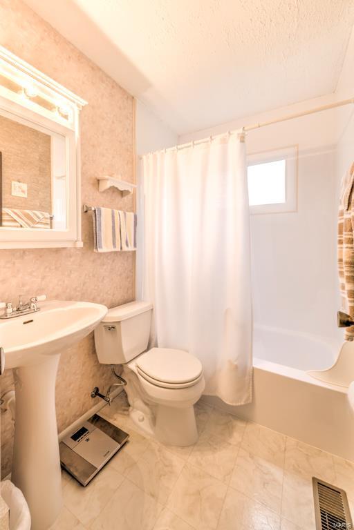
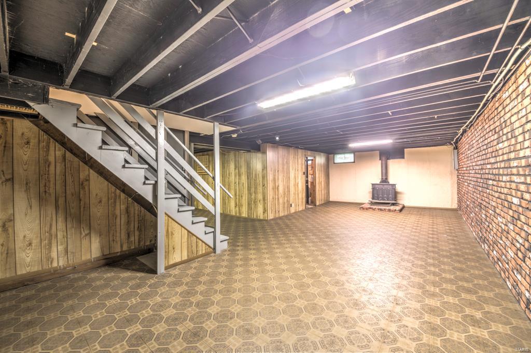
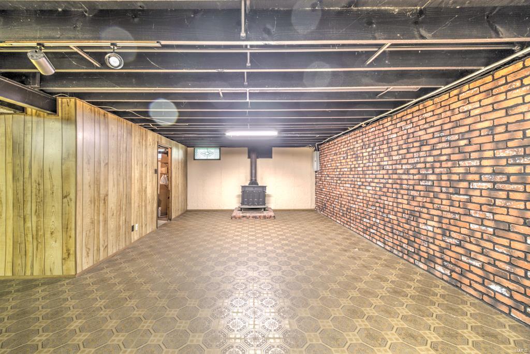
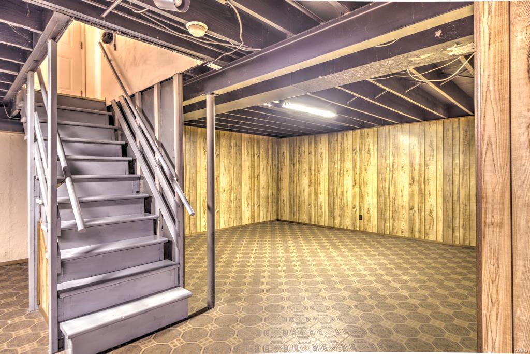
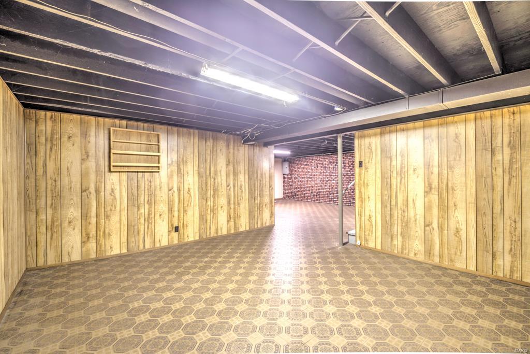
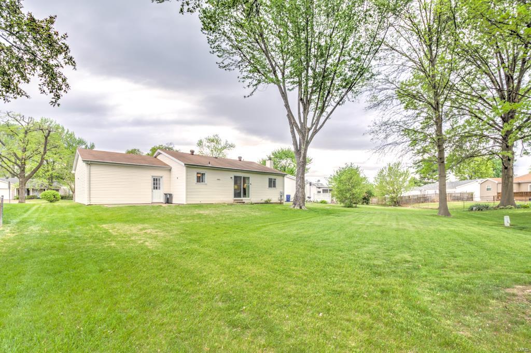
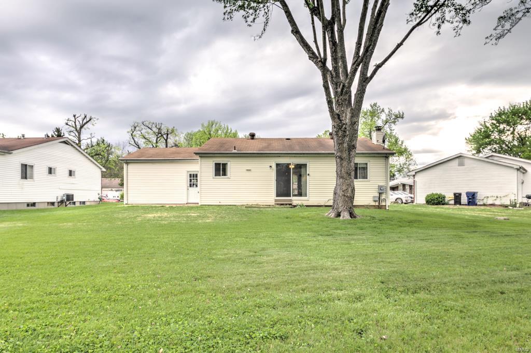
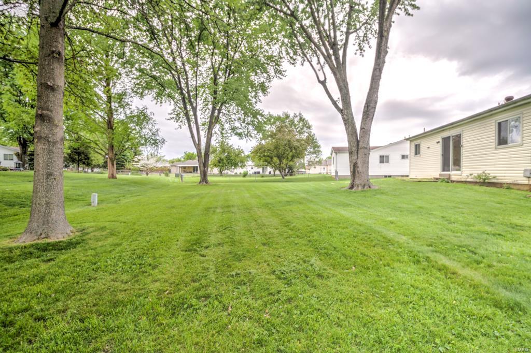
Don't miss this brick & vinyl sided ranch home located on quiet cul-de-sac. Curb appeal galore! Pride in ownership shown throughout the home and lot. Clean, open floor plan with living room, kitchen and family room. Master bedroom suite with 1/2 bath for your relaxation. 2 extra bedrooms to accent on the main floor. Partially finished basement has a wood burning Franklin stove to cuddle up to and stay snugly warm on those cold winter nights. Don't forget to check out the large 2 car garage w/opener that walks out to a large level yard w/patio great for entertaining. This home is priced to sell! Call today for your showing!!
Features & Amenities
Interior
-
Other Interior Features
Eat-in Kitchen, Open Floorplan
-
Total Bedrooms
3
-
Bathrooms
1
-
1/2 Bathrooms
1
-
Above Grade Finished Area
1045.0
-
Basement YN
YES
-
Cooling YN
YES
-
Cooling
Ceiling Fan(s), Central Air, Electric
-
Fireplace YN
YES
-
Heating YN
YES
-
Heating
Natural Gas, Forced Air
-
Main Level Bedrooms
3
-
Pet friendly
N/A
Exterior
-
Garage
Yes
-
Garage spaces
2
-
Construction Materials
Brick Veneer, Vinyl Siding
-
Parking
Attached, Garage
-
Patio and Porch Features
Patio
-
Pool
No
-
Waterfront YN
NO
Area & Lot
-
Lot Features
Cul-De-Sac, Level
-
Lot Size(acres)
0.209
-
Lot Size(square feet)
9104.0
-
Property Type
Residential
-
Property Sub Type
Single Family Residence
-
Architectural Style
Traditional, Ranch
Price
-
Sales Price
$105,000
-
Tax Amount
$1,829
-
Sq. Footage
2, 090
-
Price/SqFt
$50
HOA
-
Association
Yes
-
Association Fee
$160
-
Association Fee Frequency
Annually
-
Association Fee Includes
N/A
School District
-
Elementary School
Barrington Elem.
-
Middle School
North Middle
-
High School
Hazelwood Central High
Property Features
-
Ownership
Private
-
Sewer
Public Sewer
-
Water Source
Public
Schedule a Showing
Showing scheduled successfully.
Mortgage calculator
Estimate your monthly mortgage payment, including the principal and interest, property taxes, and HOA. Adjust the values to generate a more accurate rate.
Your payment
Principal and Interest:
$
Property taxes:
$
HOA fees:
$
Total loan payment:
$
Total interest amount:
$
Location
County
St. Louis-MO
Elementary School
Barrington Elem.
Middle School
North Middle
High School
Hazelwood Central High
Listing Courtesy of Lisa Dickerson , Keller Williams Realty West
RealHub Information is provided exclusively for consumers' personal, non-commercial use, and it may not be used for any purpose other than to identify prospective properties consumers may be interested in purchasing. All information deemed reliable but not guaranteed and should be independently verified. All properties are subject to prior sale, change or withdrawal. RealHub website owner shall not be responsible for any typographical errors, misinformation, misprints and shall be held totally harmless.

FOUNDER
Colleen Brown
Call Colleen today to schedule a private showing.

* Listings on this website come from the FMLS IDX Compilation and may be held by brokerage firms other than the owner of this website. The listing brokerage is identified in any listing details. Information is deemed reliable but is not guaranteed. If you believe any FMLS listing contains material that infringes your copyrighted work please click here to review our DMCA policy and learn how to submit a takedown request.© 2024 FMLS.
Related Properties

Florissant
4124 Gulf Shore
2 Beds
1 Baths
852 Sq.Ft.
$92,900
MLS#: 26030397

Florissant
185 De Smet Drive
2 Beds
1 Baths
816 Sq.Ft.
$109,900
MLS#: 26030146

Florissant
843 Loekes Drive
2 Beds
1 Baths
800 Sq.Ft.
$115,000
MLS#: 26028753
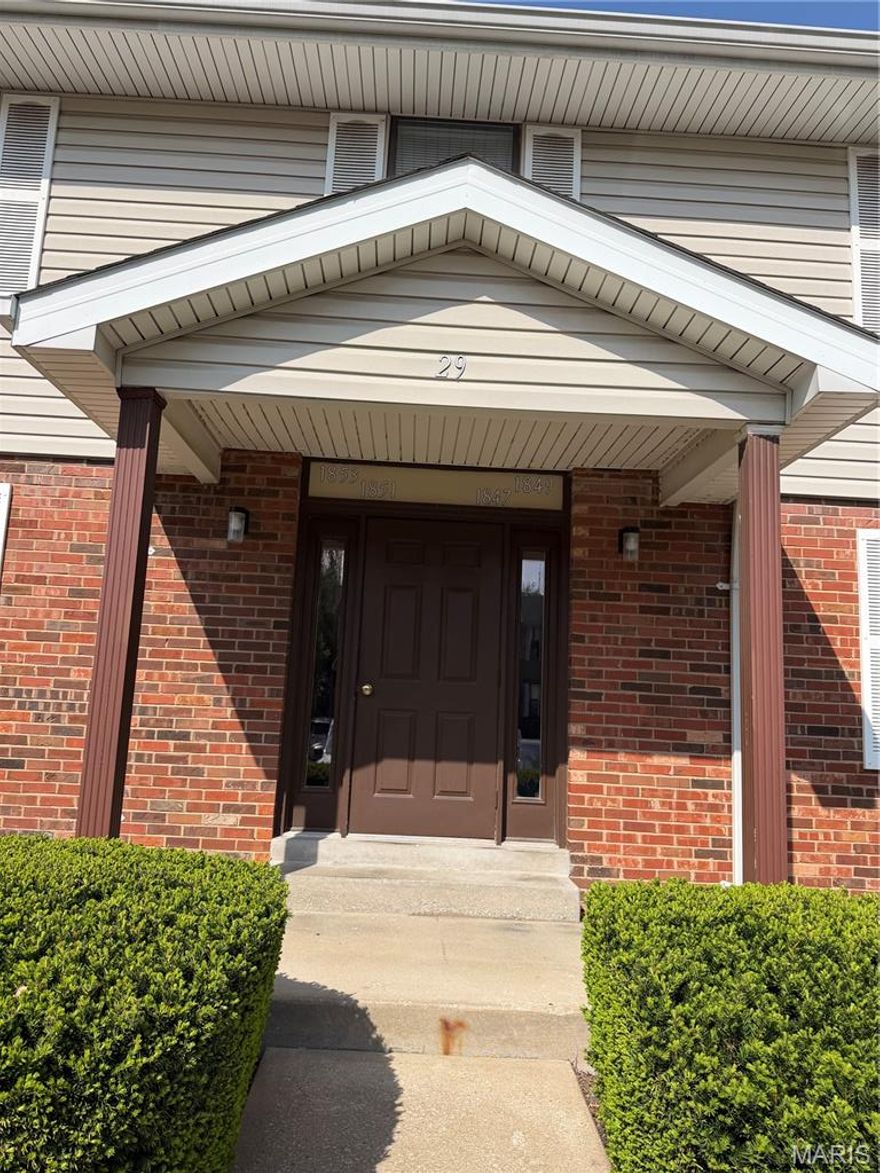
Florissant
1853 High Sun Drive Building #29
2 Beds
1 Baths
868 Sq.Ft.
$89,900
MLS#: 26026096
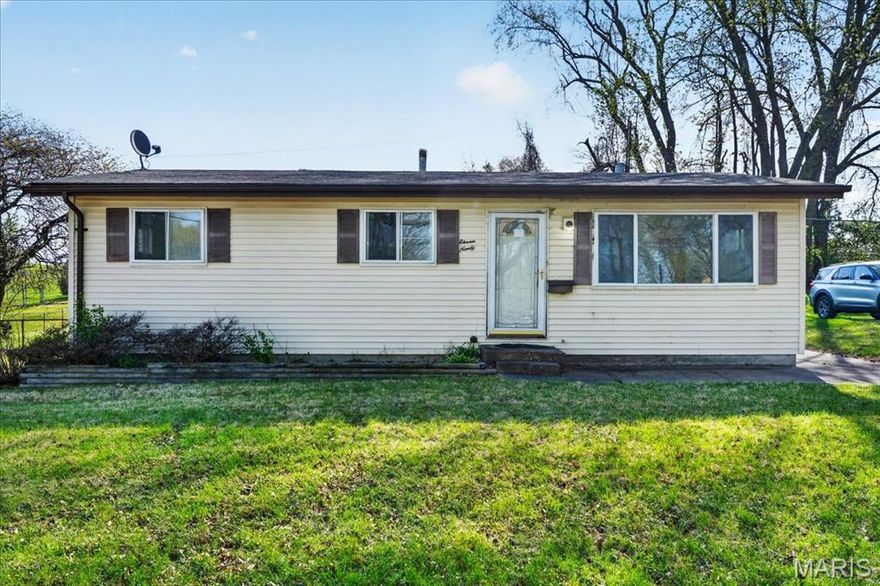
Florissant
1190 Carmona Drive
3 Beds
1 Baths
960 Sq.Ft.
$124,900
MLS#: 26021684
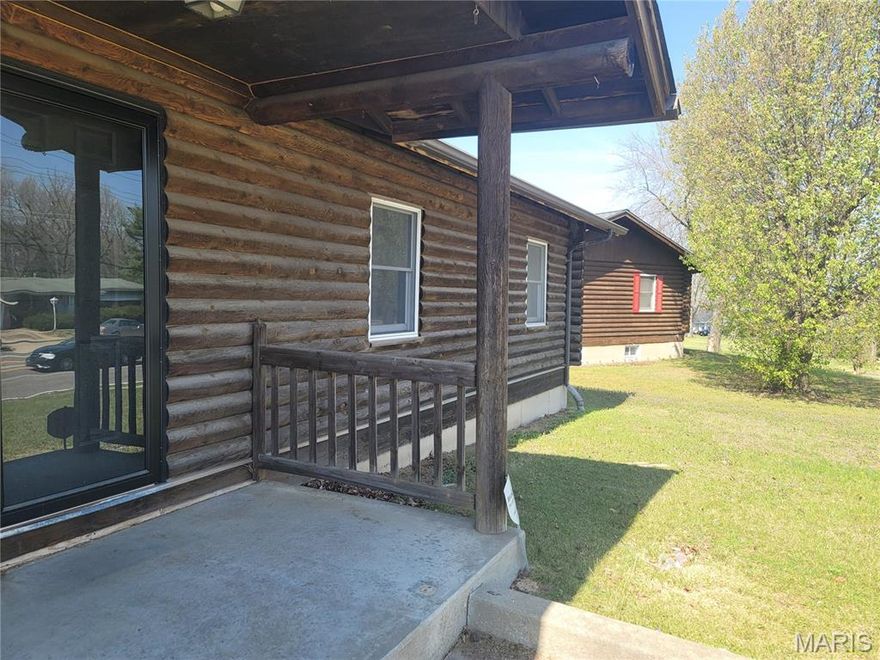
Florissant
13651 New Halls Ferry Road
3 Beds
2 Baths
1,176 Sq.Ft.
$115,000
MLS#: 26018541
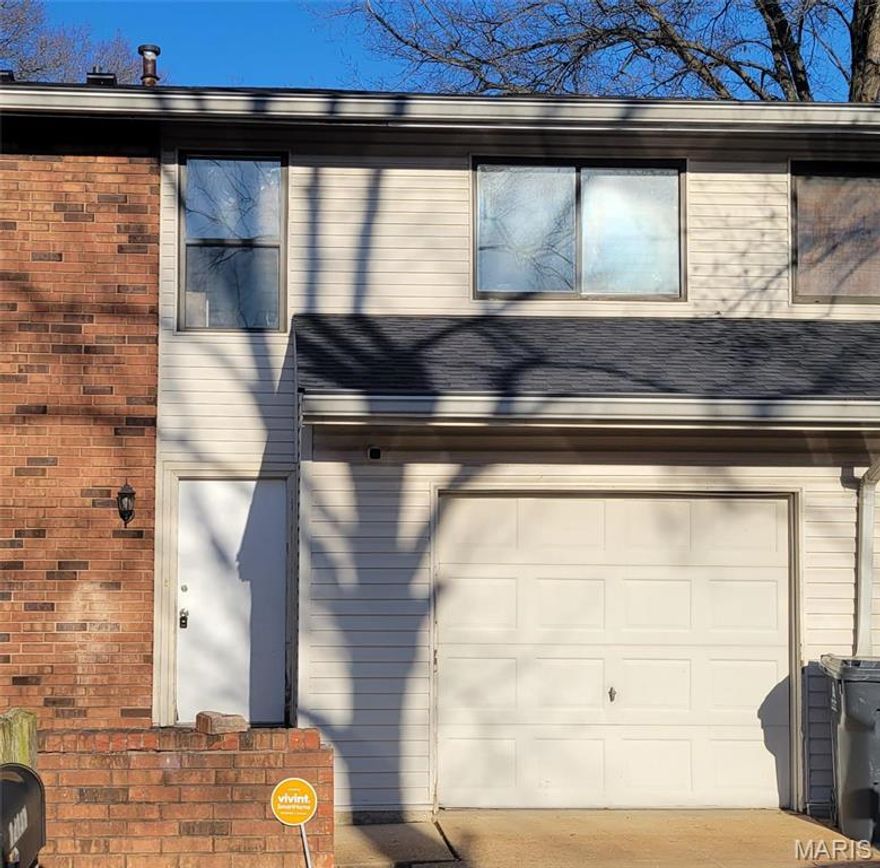
Florissant
12435 Sea Lane Drive
3 Beds
2 Baths
1,296 Sq.Ft.
$90,500
MLS#: 26015411
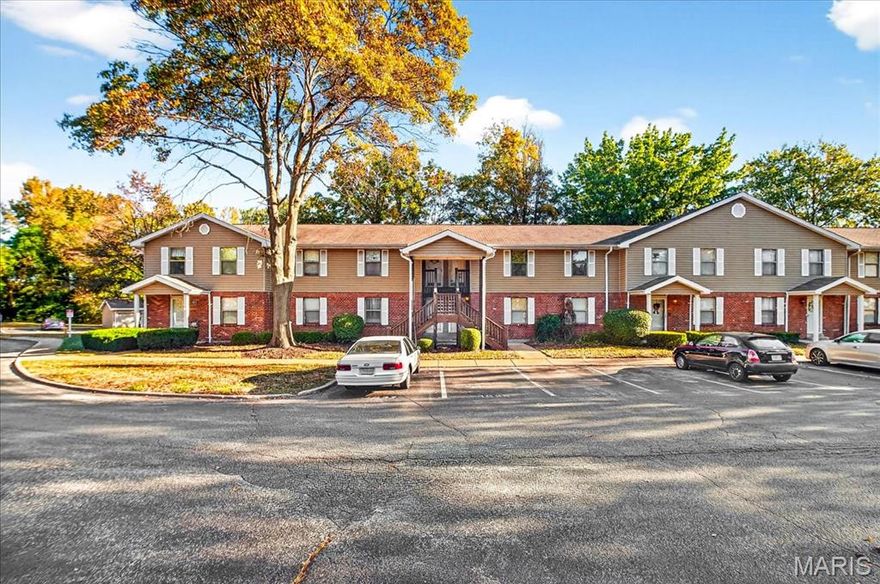
Florissant
1831 New Sun Court
2 Beds
1 Baths
975 Sq.Ft.
$84,000
MLS#: 26012860
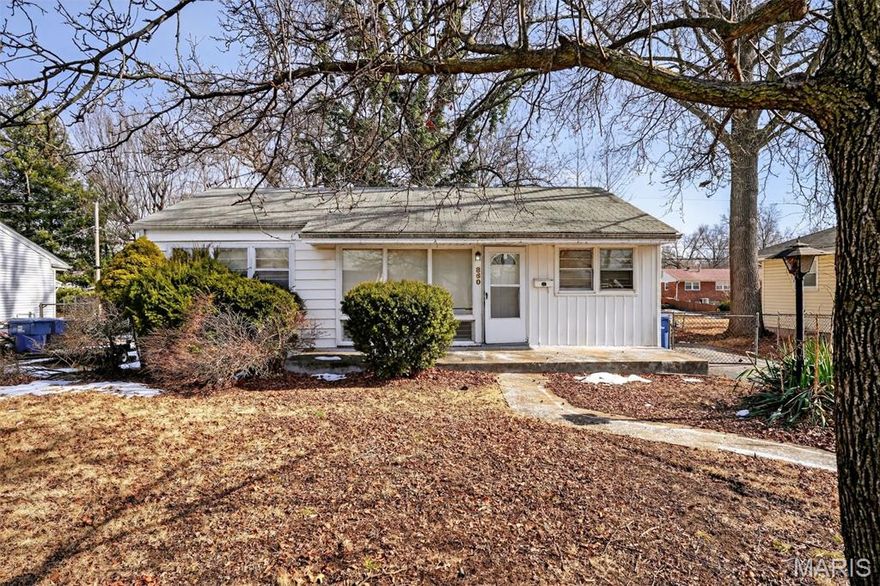
Florissant
860 Saint Brendan Lane
3 Beds
1 Baths
864 Sq.Ft.
$124,900
MLS#: 26004958
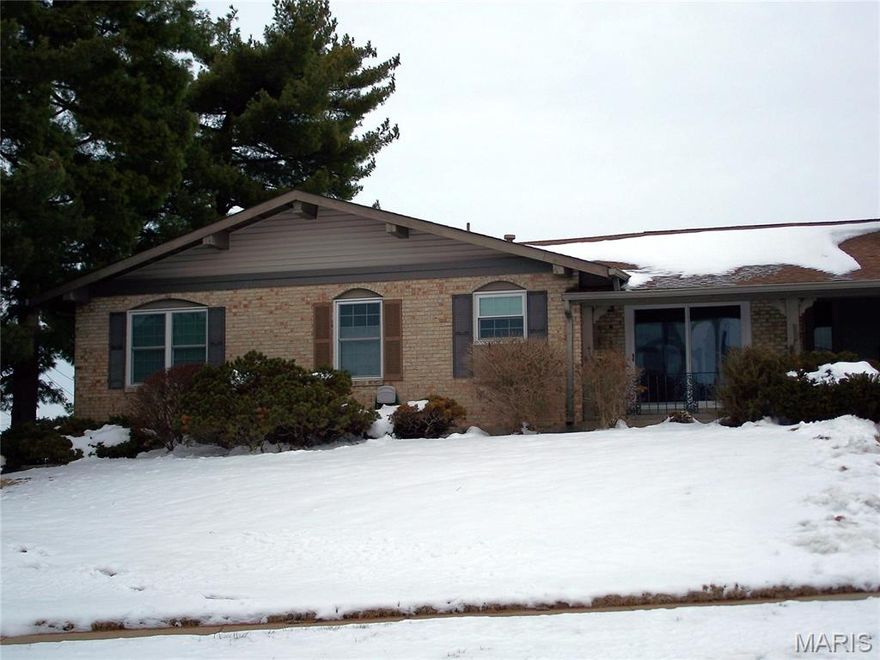
Florissant
3145 Leisurewood Court A
2 Beds
2 Baths
1,136 Sq.Ft.
$95,000
MLS#: 26004599
