Features & Amenities

Interior

  • Other Interior Features

    Ceiling Fan(s), High Speed Internet

  • Total Bedrooms

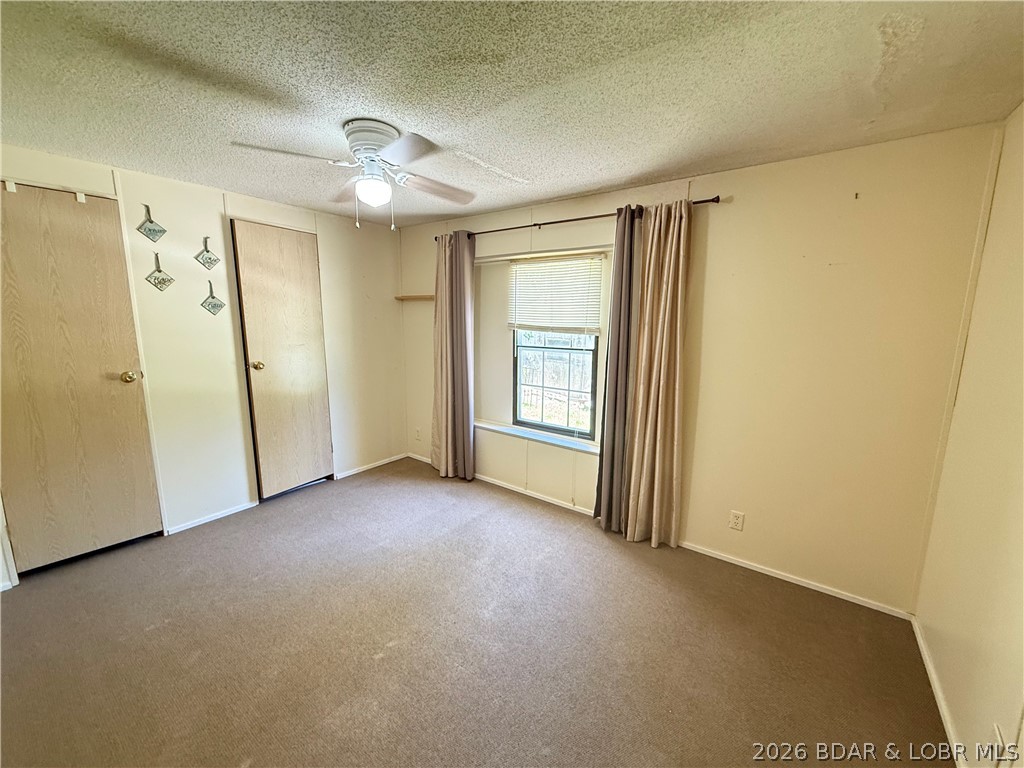
    2

  • Bathrooms

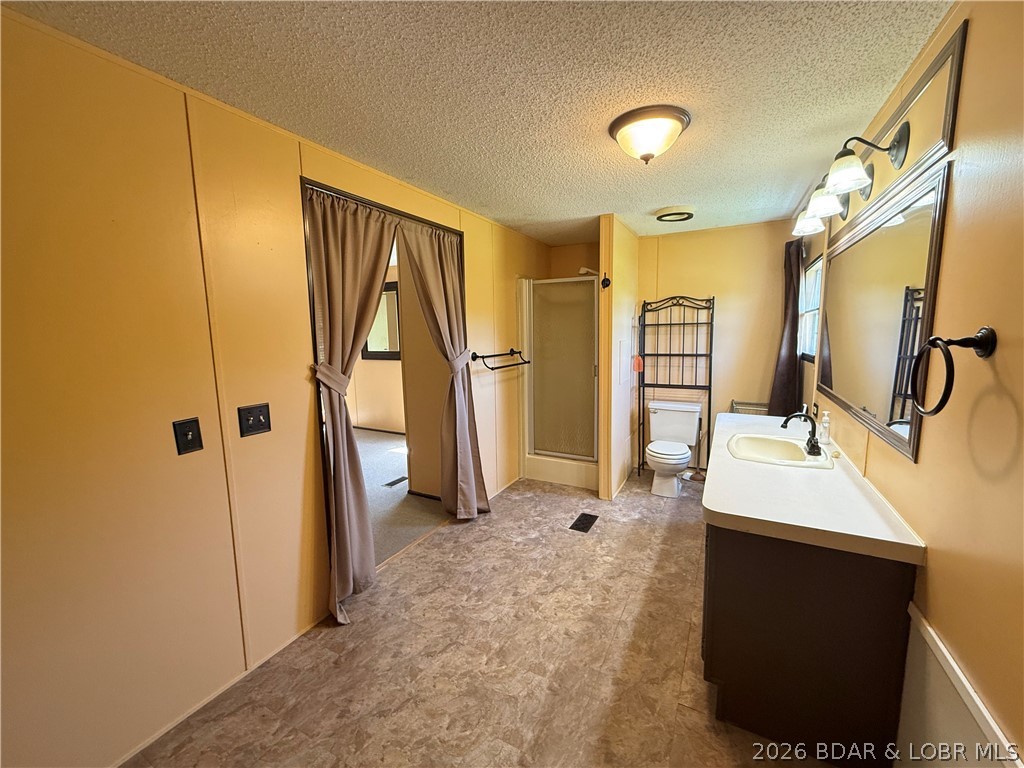
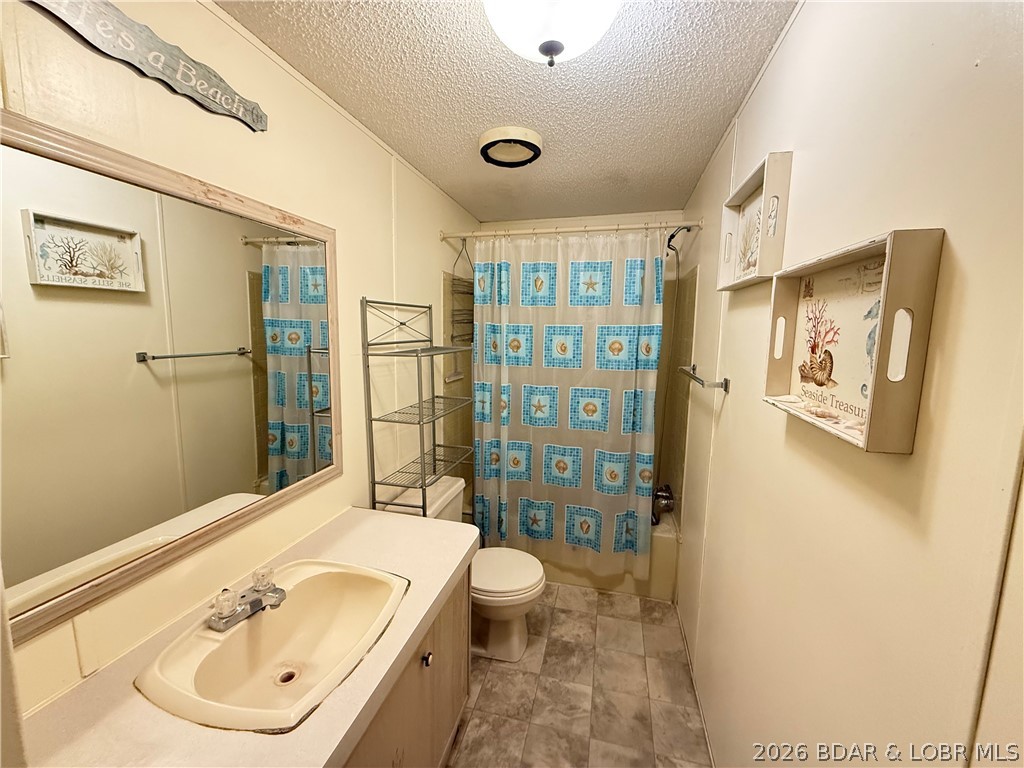
    2

  • Basement YN

    NO

  • Cooling YN

    YES

  • Cooling

    Ceiling Fan(s), Central Air

  • Fireplace YN

    NO

  • Heating YN

    YES

  • Heating

    Forced Air, Natural Gas

  • Pet friendly

    N/A

Exterior

  • Garage

    Yes

  • Garage spaces

    1

  • Construction Materials

    Vinyl Siding

  • Other Exterior Features

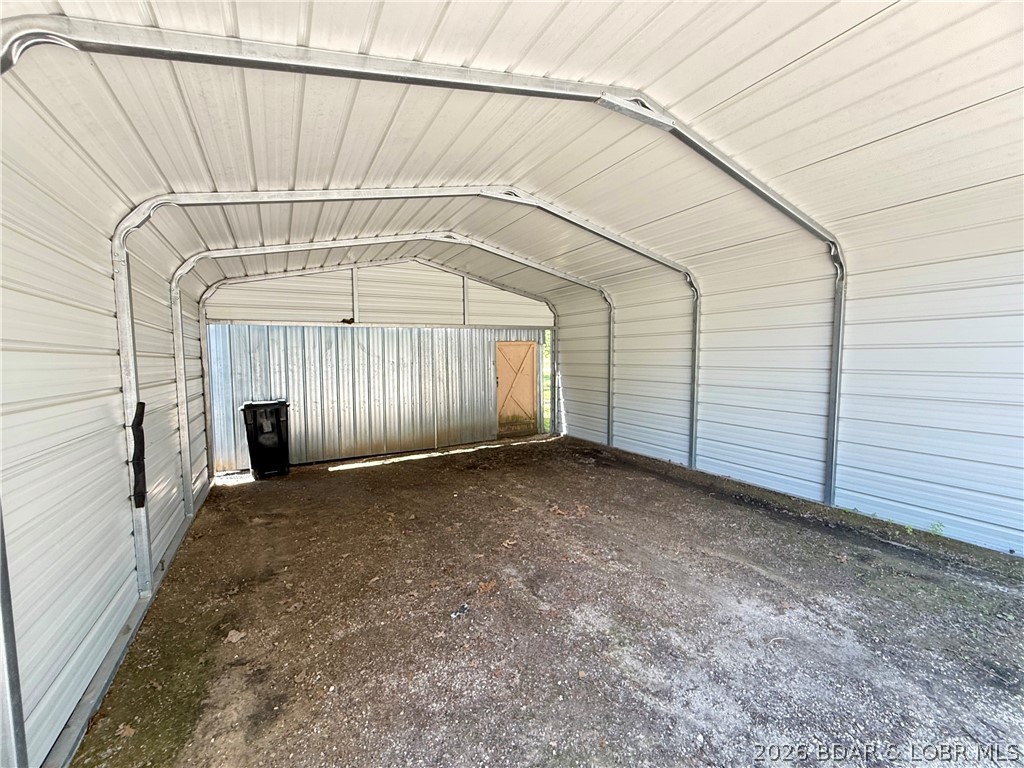
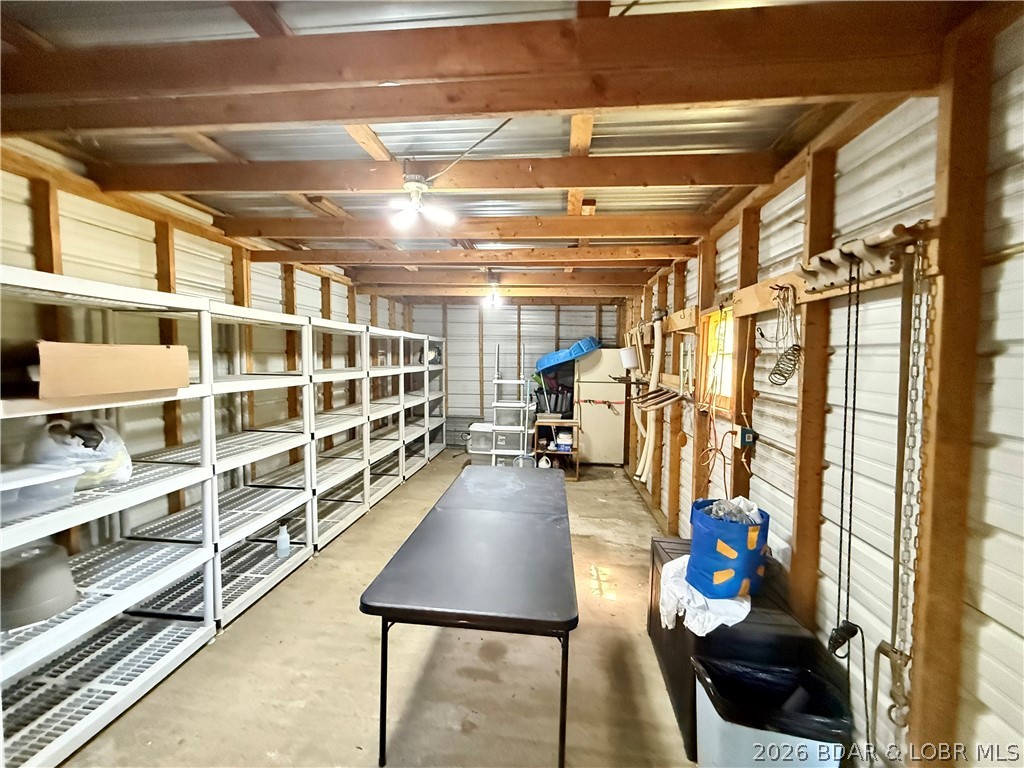
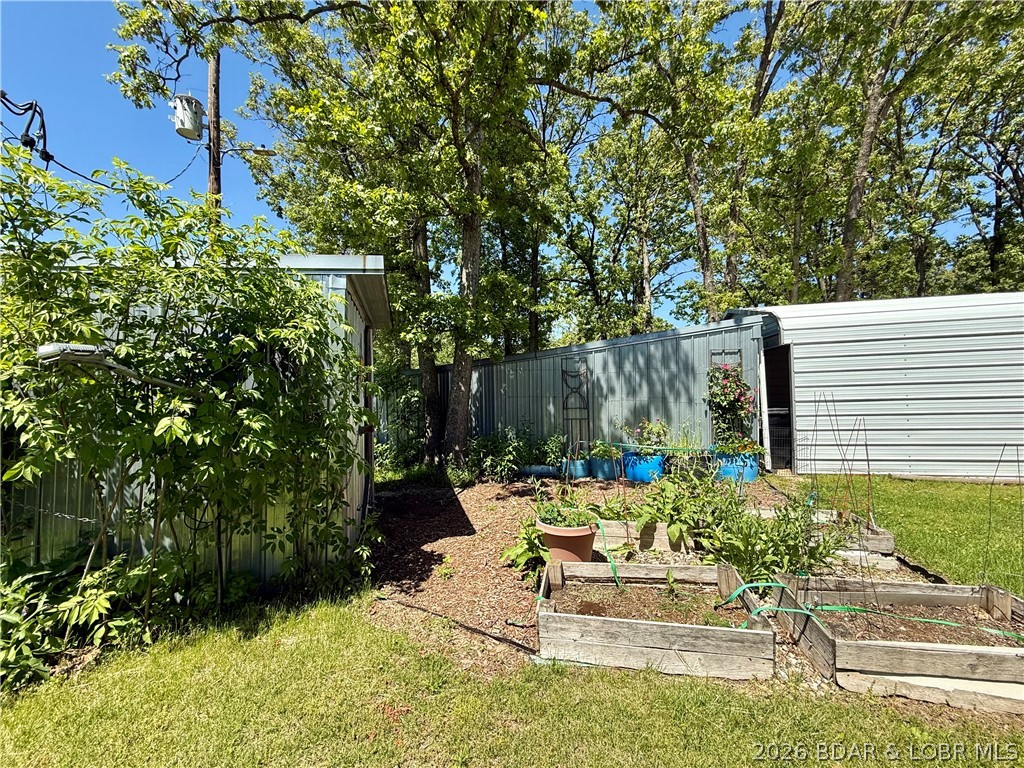
    Garden, Storage

  • Parking

    Gravel, Detached, Garage, Workshop in Garage, Driveway

  • Patio and Porch Features

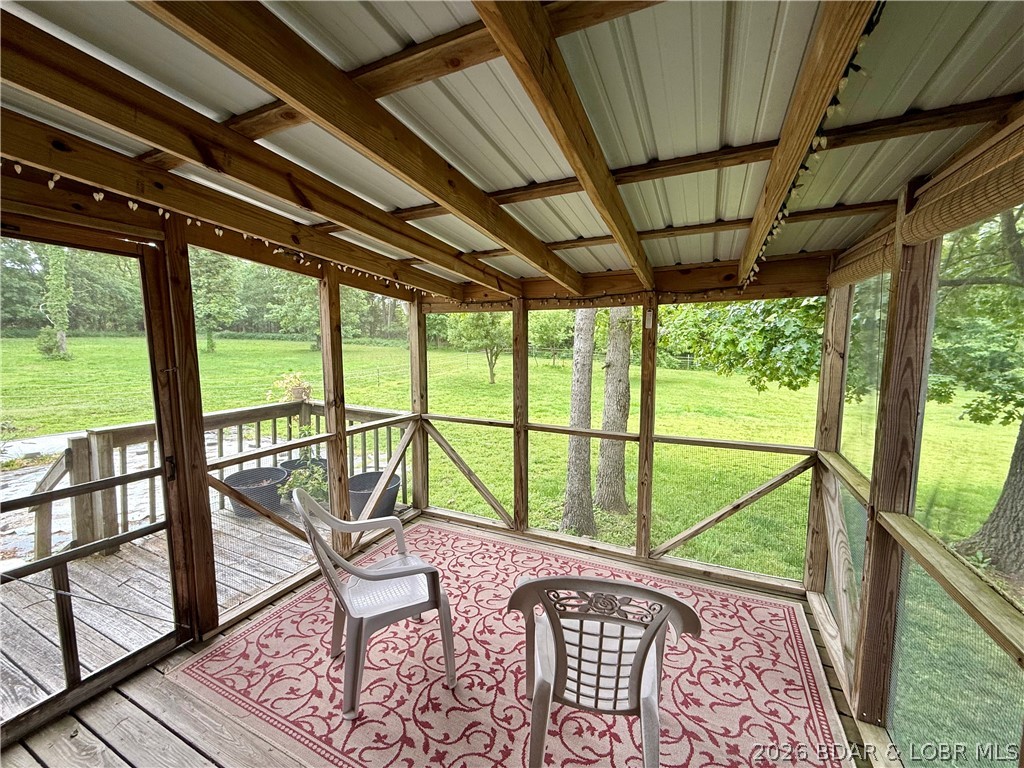
    Porch, Screened

  • Pool

    No

  • Waterfront YN

    NO

Area & Lot

  • Lot Features

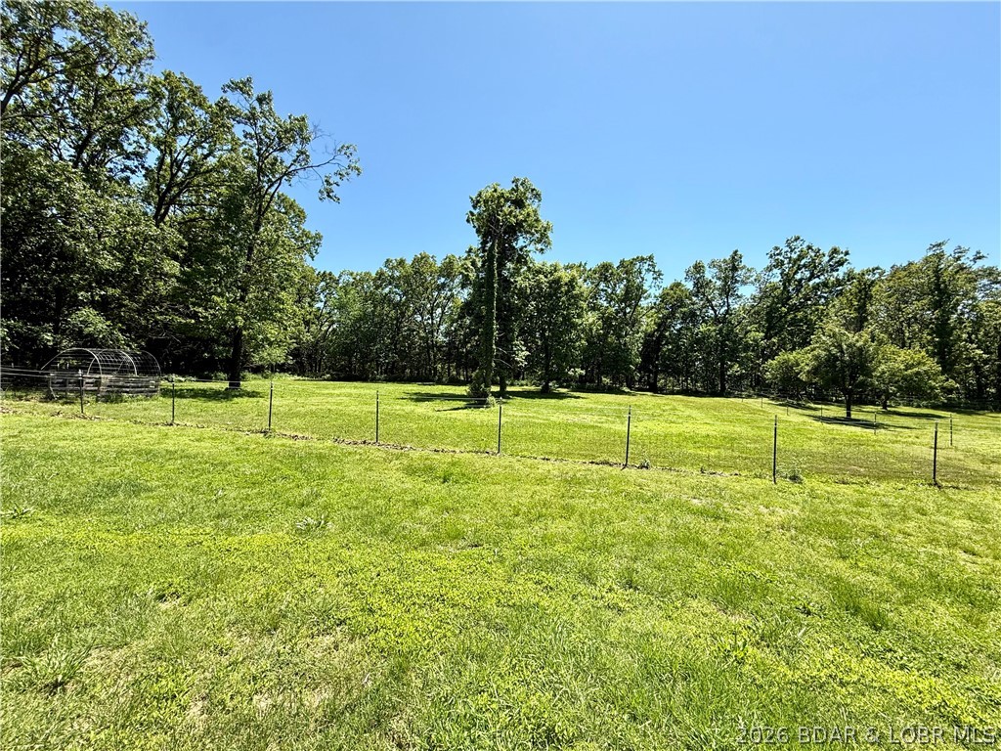
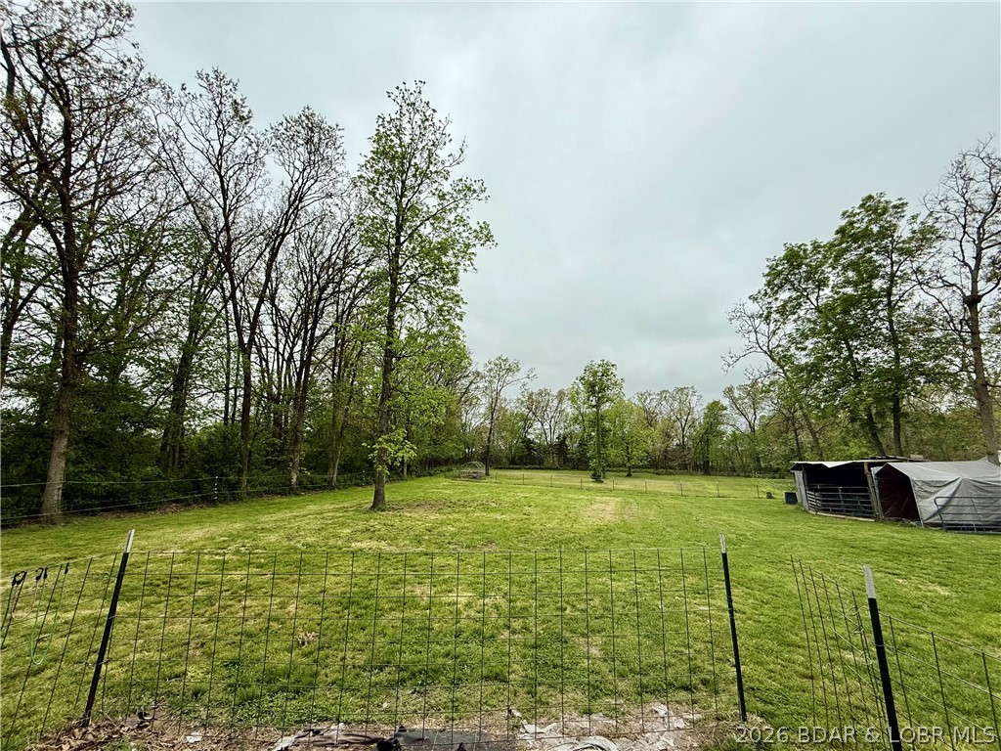
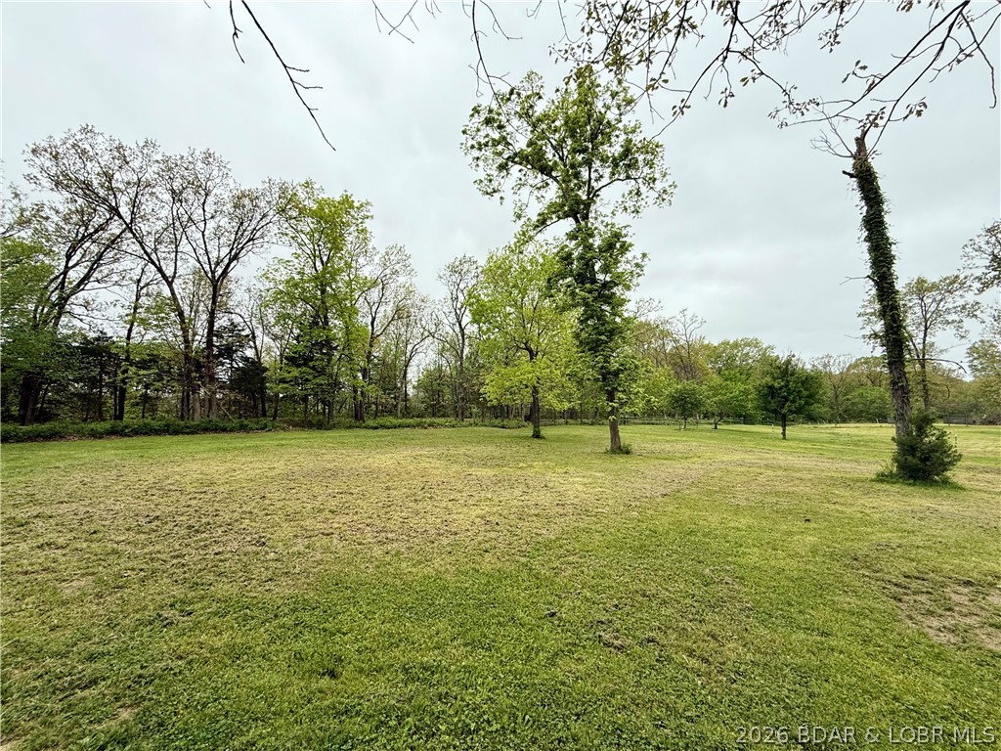
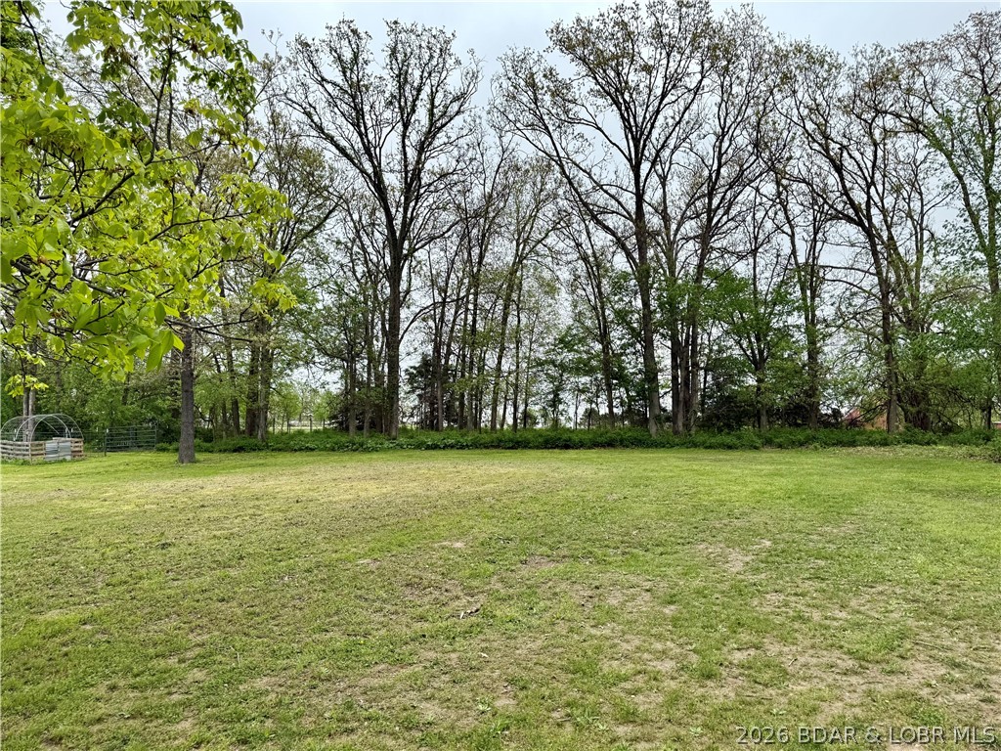
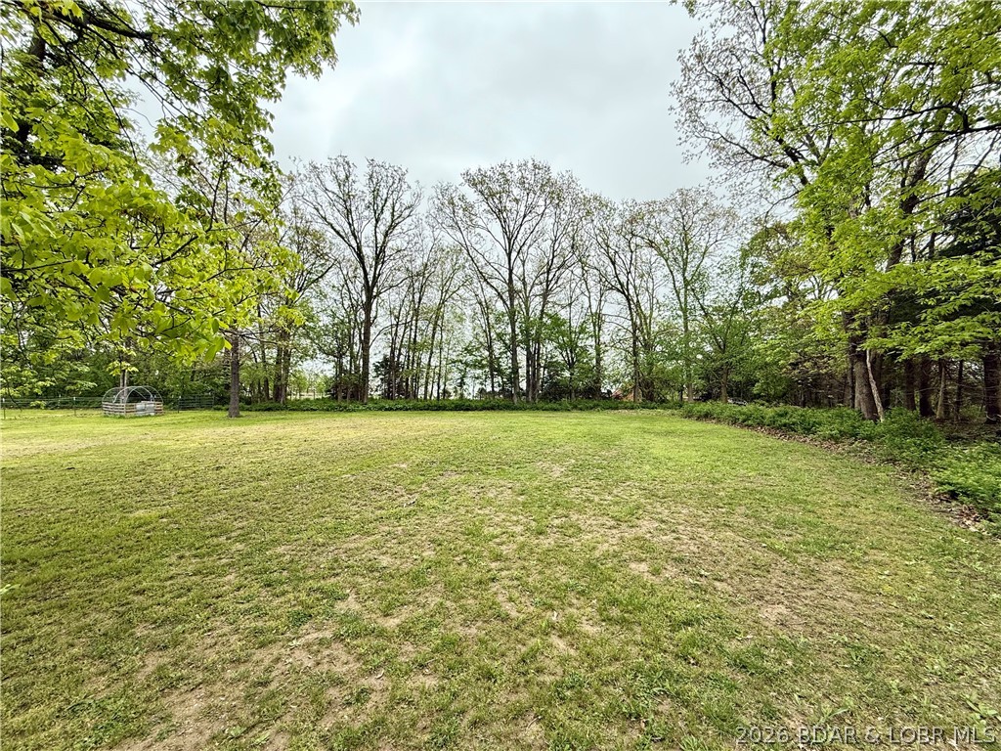
    Level, Open Lot

  • Lot Size(acres)

    4.0

  • Property Type

    Residential

  • Property Sub Type

    Manufactured Home

  • Architectural Style

    Manufactured Home, One Story

Price

  • Sales Price

    $280,000

  • Tax Amount

    $411.37

  • Zoning

    Residential

  • Sq. Footage

    1, 088

  • Price/SqFt

    $257

HOA

  • Association

    No

School District

  • Elementary School

    Stover

  • Middle School

    N/A

  • High School

    N/A

Property Features

  • Foundation Details

    Block, Other

  • Ownership

    Fee Simple,

  • Water Source

    Private, Well

Schedule a Showing

Showing scheduled successfully.

<
>
IN PERSON
VIA CHAT

What is 3 + 4 ?


Change time

Mortgage calculator

Estimate your monthly mortgage payment, including the principal and interest, property taxes, and HOA. Adjust the values to generate a more accurate rate.

Your payment

Principal and Interest:

$

Property taxes:

$

HOA fees:

$

Total loan payment:

$

Total interest amount:

$

Location

County

Morgan

Elementary School

Stover

Middle School

High School

Listing Courtesy of Kimberly Smith , RE/MAX Lifestyles

RealHub Information is provided exclusively for consumers' personal, non-commercial use, and it may not be used for any purpose other than to identify prospective properties consumers may be interested in purchasing. All information deemed reliable but not guaranteed and should be independently verified. All properties are subject to prior sale, change or withdrawal. RealHub website owner shall not be responsible for any typographical errors, misinformation, misprints and shall be held totally harmless.

Agent Colleen Brown

FOUNDER

Colleen Brown

Call Colleen today to schedule a private showing.


* Listings on this website come from the FMLS IDX Compilation and may be held by brokerage firms other than the owner of this website. The listing brokerage is identified in any listing details. Information is deemed reliable but is not guaranteed. If you believe any FMLS listing contains material that infringes your copyrighted work please click here to review our DMCA policy and learn how to submit a takedown request.© 2024 FMLS.
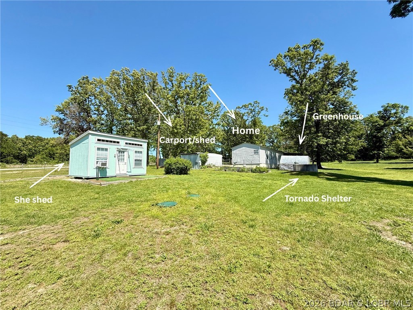
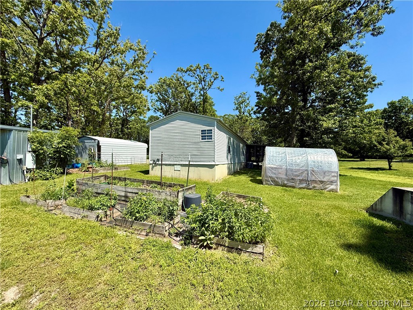
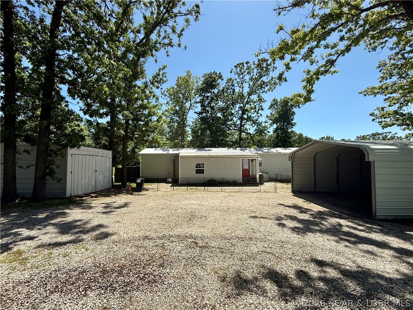
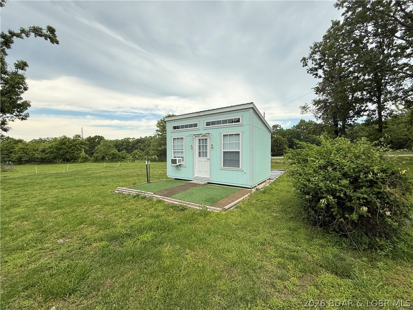
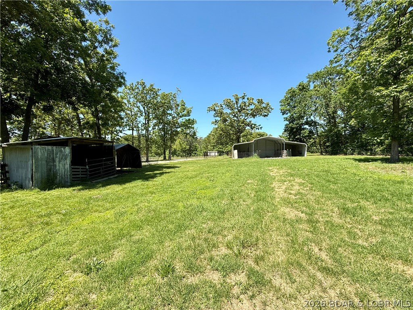
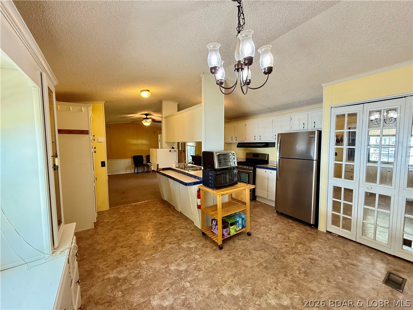
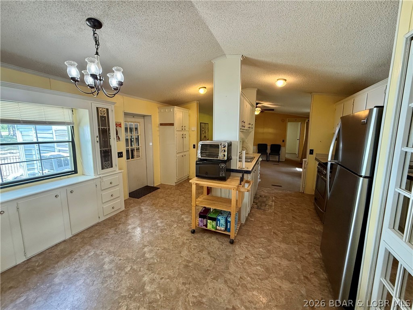
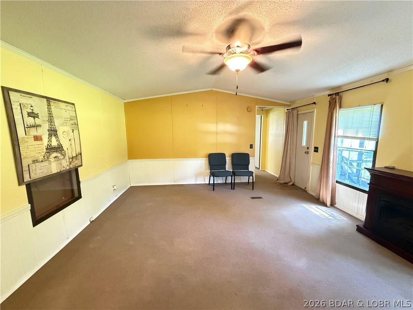
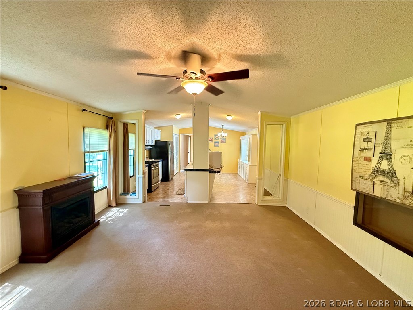
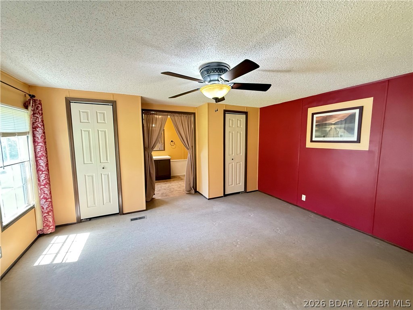
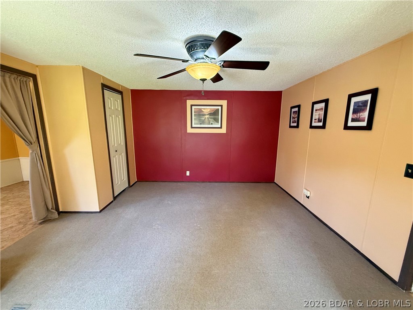
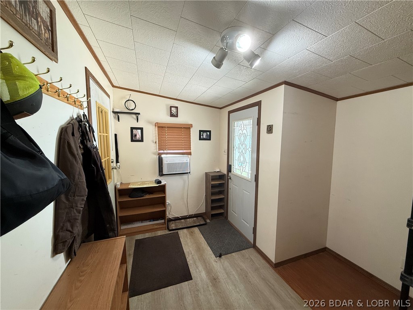
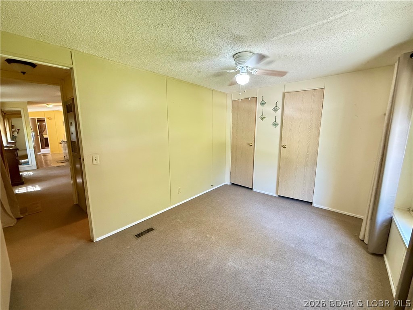
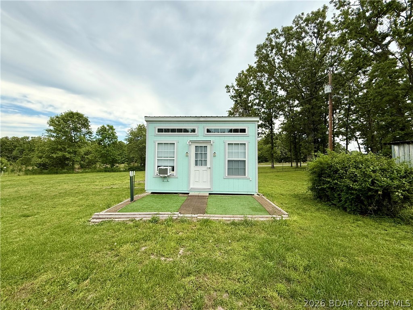
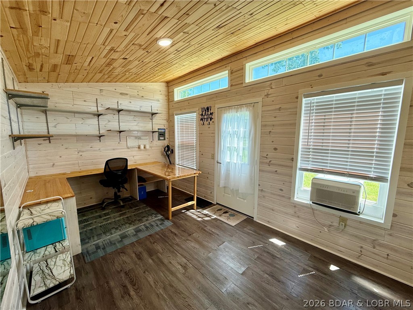
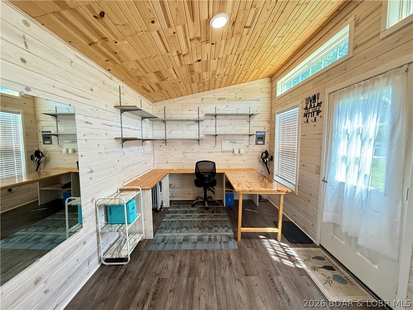
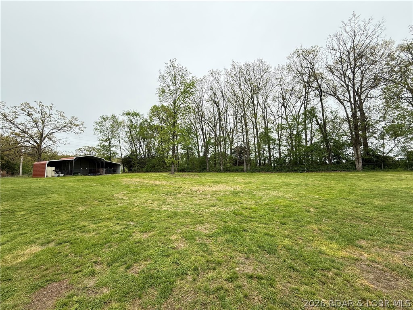
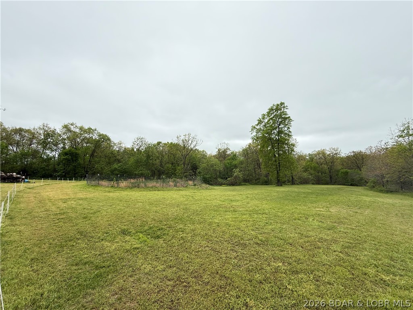
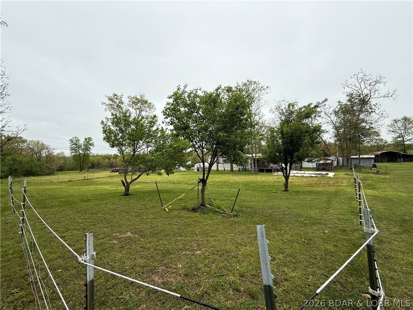
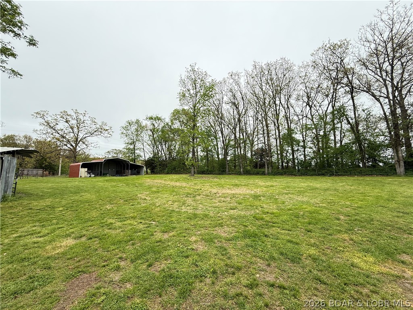
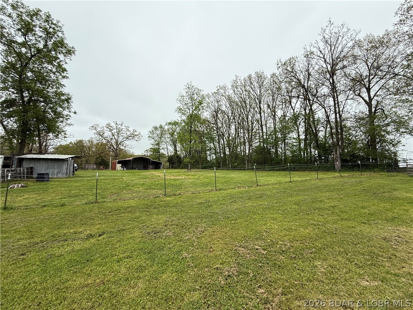
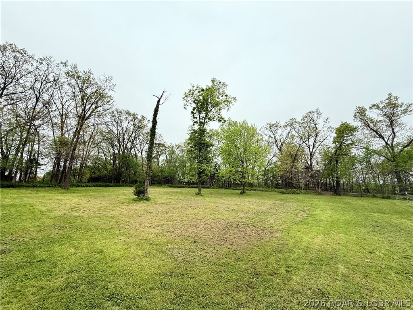
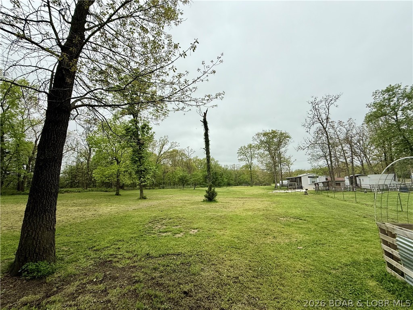
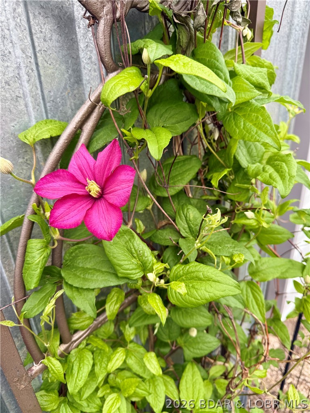
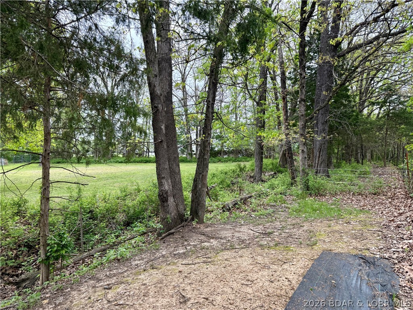
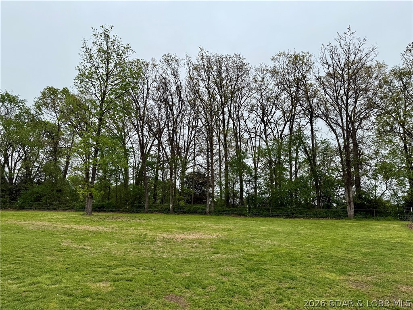
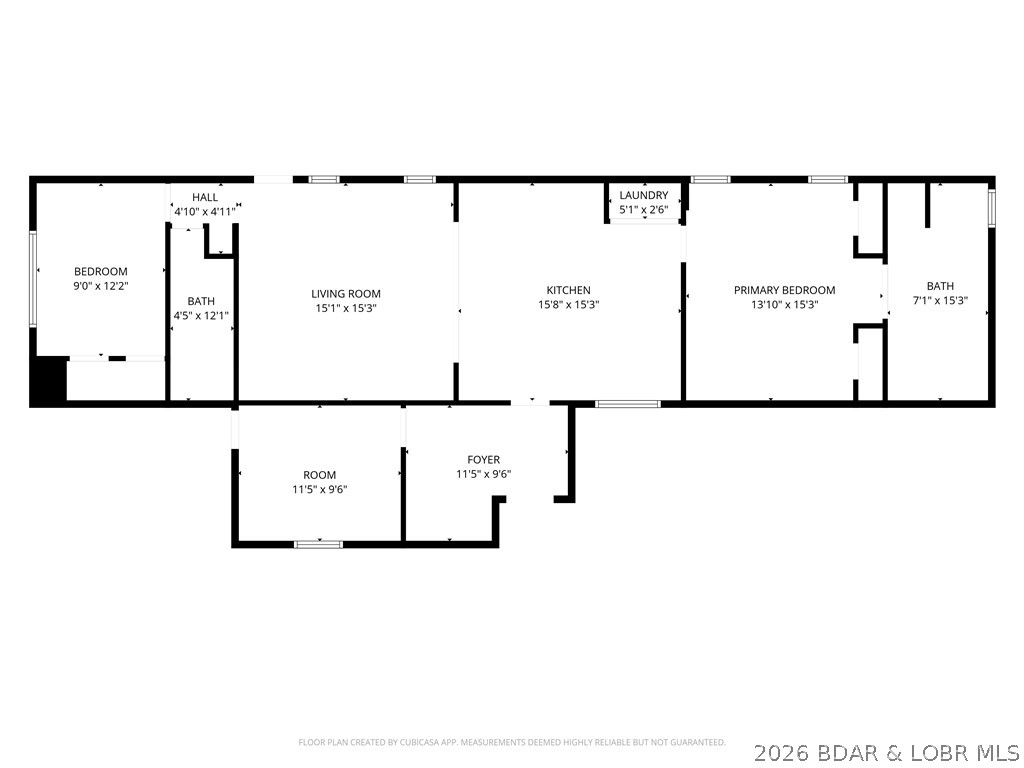
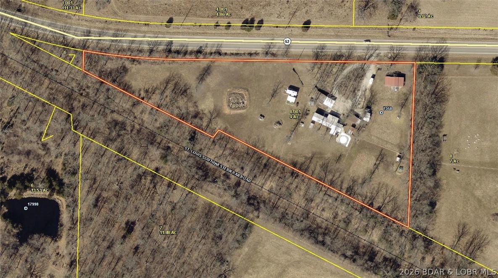
Usable acreage, outbuildings, and live/work potential all come together on this 4 acre property with Highway frontage. The 2 bed, 2 bath home features a comfortable layout, screened-in porch, and an additional office space if needed. Outside, you’ll find multiple amenities including tornado shelter, chicken house, greenhouse and garden area already started. One pasture includes large 3-bay metal barn, lean-to and carport all ready for your animals and storage. Next to the home includes a garage with concrete floor and electricity another carport for your vehicle and additional metal building for storage. Another added bonus is the most adorable 2023 She/He Shed that adds the perfect touch of charm ideal for hobbies, storage, gardening supplies or a quiet little creative escape. The land lays level with a walking path at the back of the property and peach and apple trees already started. With usable fenced acreage and 3 pastures cross fenced there is room for animals, tools, toys, or a home-based business, this property is ready for its next chapter. Come take a look today and see all the potential this property has.

7358 Hwy 52

Message successfully sent.

What would you like to know?

What is 3 + 4 ?

I agree to receive email communication and understand I can unsubscribe at any time.

I agree to be contacted by Colleen Brown via call, email, and text for real estate services. To opt out, you can reply 'stop' at any time or reply 'help' for assistance. You can also click the unsubscribe link in the emails. Message and data rates may apply. Message frequency may vary. Privacy Policy

Related Properties

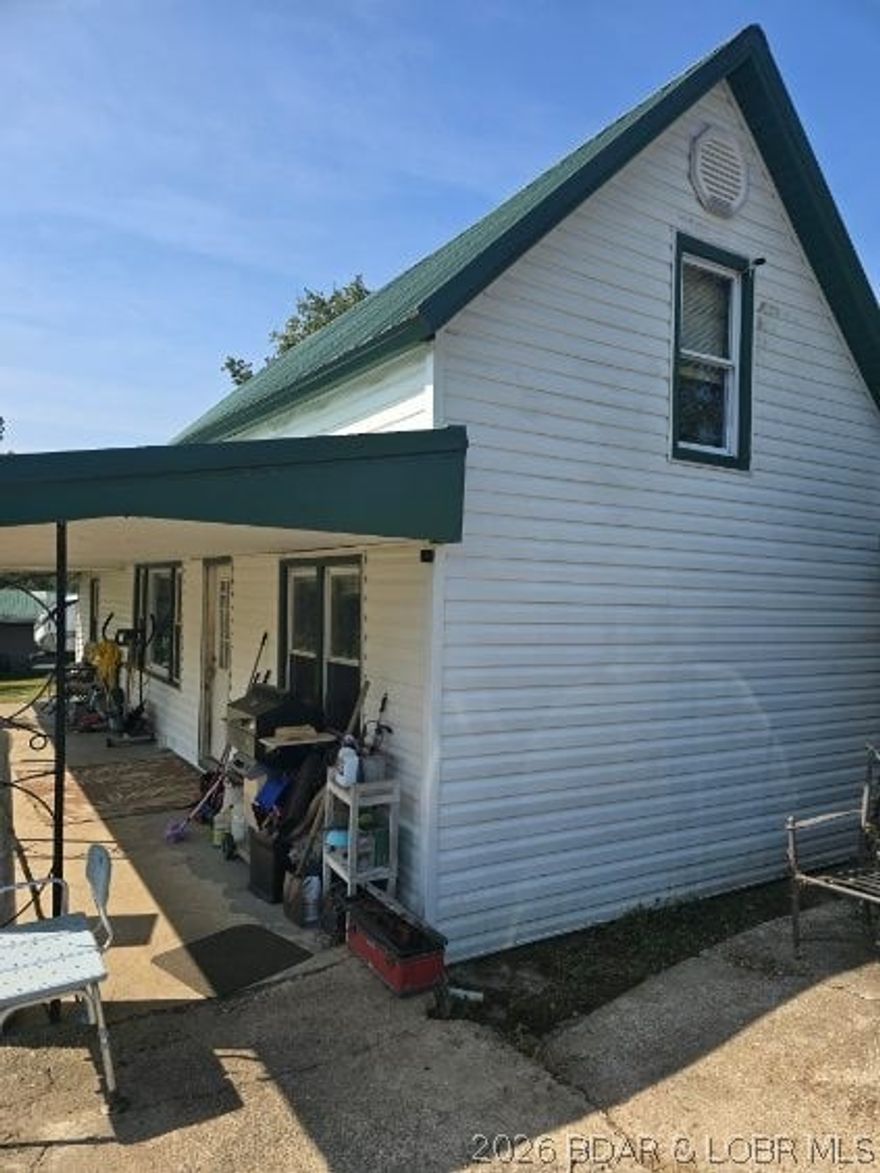
LOCATION is key for this lovely, remodeled home ready for a new family! 3 miles to the Gravois Public Access to the Lake of the Ozarks to launch your boat or fish off the public dock. Short drive to the Ozark International Raceway, shopping, medical care and dining as well as all of the amenities the Lake area provides. And with blacktop to the driveway and 4.55 acres for privacy this is a package you just don't find often. The home boasts granite countertops, new appliances, new flooring, updated bathrooms and so much more! Relax on the covered deck, take a relaxing swim in the pool or a nature hike through the woods. Fenced area in the yard for your kids or pets.  This is a private homesteading opportunity ready for you to make it your own. The possibilities are endless at this delightful property, schedule your showing today!
#3587406

Versailles

24240 Hwy 5

3 Beds

2 Baths

1,200 Sq.Ft.

$295,000

MLS#: 3587406
Price reduced
Country living with room to spread out! This 4-bedroom, 1.5-bath home sits on 14.2 acres and is set up perfectly for horse lovers, hobby farmers, or anyone looking for peaceful rural living with functional outbuildings already in place.

The property features a 40x30 horse barn complete with electricity and water, plus a 14-foot overhead door ideal for storing tractors, equipment, trailers, or recreational vehicles. You'll also find a spacious 60x30 barn equipped with horse stalls and a dedicated tack room, providing plenty of space for feed, tack, and daily barn operations.

Whether you're looking to bring your horses home, start a small farm, or simply enjoy wide open spaces and country views, this property offers the flexibility and setup to make it happen.

Enjoy the privacy of acreage living while still having the convenience of a comfortable home and practical outbuildings ready for use from day one. Schedule your showing and come experience everything this property has to offer.
#3587270

Versailles

20632 Seals Road

4 Beds

1 Baths

1,634 Sq.Ft.

$239,900

MLS#: 3587270

Price reduced
Lakefront living in a wide, quiet cove on the Gravois Arm! West-facing provides incredible sunsets. This recently remodeled 3-bedroom, 2-bath home offers the perfect blend of comfort, views, and functionality. The main level features an open-concept layout with an updated kitchen that flows seamlessly into the living area, all positioned to capture beautiful lake views and sunsets. Two bedrooms and a full bath are located on the main level, while the lower level offers a third bedroom, additional living space, half bath, and laundry—ideal for guests or extended stays.

Enjoy the peaceful cove setting, perfect for kayaking, fishing, and relaxing on the water. With no HOA restrictions and flexible rental options, this property presents a great opportunity for a full-time residence, vacation home, or investment property. Conveniently located near popular waterfront restaurants like Jolly Rogers, Coconuts, Lake Burger, and the Hillbilly Yacht Club.

Property includes dock with 2-well slip, comes mostly furnished, and is equipped with high-speed Co-Mo Connect fiber internet—making it turnkey and ready to enjoy from day one.
#3586279

Versailles

24930 Leona Lane

3 Beds

1 Baths

1,327 Sq.Ft.

$315,000

MLS#: 3586279
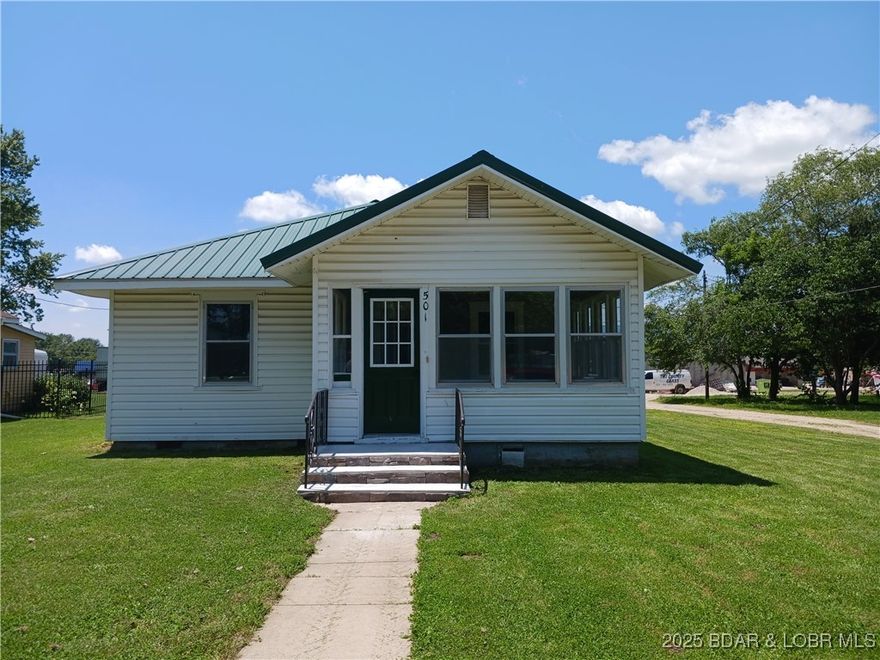
Seller says SELL this updated 4-bedroom, 2-bath home with a spacious kitchen - granite counter tops, custom cabinets, stainless steel appliances and luxury vinyl floors. The front entry room with multiple windows, could be a sun room, workout area, office, or quiet sitting room with ample sunlight for plants, sewing, or working on crafts and hobbies. Step out the kitchen door and to the right is an entrance to the partial basement/storm shelter, and a 1.5-story, 1,369 sq.ft. garage with a storage area upstairs that could be used as office space, computer workspace, or sleeping area. The garage is equipped with electricity, running water and a bathroom, and houses more than enough space for a workshop or business. It was once used as an automotive repair shop, the back of which is easily seen from Hwy. 5. It has three overhead doors, one of regular size and two oversized for parking taller vehicles, boats or RVs. There is also front office space and a parking area. This property is zoned for both residential and/or commercial purposes, and the home comes with a 12-mo home warranty.  Don't miss your chance to see this one and put your imagination to work. Schedule a showing today!
#3578394

Versailles

501 S. Oak Street

4 Beds

2 Baths

1,694 Sq.Ft.

$286,000

MLS#: 3578394

 - property

Send a message

Message successfully sent.

Your message

What is 3 + 4 ?

Reason for contacting?

I agree to receive email communication and understand I can unsubscribe at any time.

I agree to be contacted by Colleen Brown via call, email, and text for real estate services. To opt out, you can reply 'stop' at any time or reply 'help' for assistance. You can also click the unsubscribe link in the emails. Message and data rates may apply. Message frequency may vary. Privacy Policy

Sign Out

Virtual Assistant

Would you like to take the next step with this property? We can help you schedule a showing or virtual tour, or send you more details.

Yes, I would like more information.

Thank You for Your Reply, One of Our Agents will contact you as soon as possible

No, maybe later.

Thank you, you can always contact me via email, phone number or through the contact form.

Realhub AI

Lucy - Your AI-Powered Realtor

Update Your Temporary Password

Personalize your search

Enter your email and we'll notify you immediately when new listings match what you're looking for.

or enter email address

Already have an account ? Login here

Continue your home search

I agree to receive communications and understand I can unsubscribe at any time.

I agree to be contacted by Colleen Brown via call, email, and text for real estate services. To opt out, you can reply 'stop' at any time or reply 'help' for assistance. You can also click the unsubscribe link in the emails. Message and data rates may apply. Message frequency may vary. Privacy Policy

Already have an account ? Login here

We use cookies

We use cookies primarily for analytics to enhance your experience. By accepting, you agree to our use of these cookies. You can manage your preferences or learn more about our cookies policy.