
Other, Traditional
735 River Hills Drive
Fenton, MO 63026
MLS#: 26022772
$729,000
Property
Beds
4
Full Baths
3
1/2 Baths
1
Year Built
1932
Sq.Footage
3,621
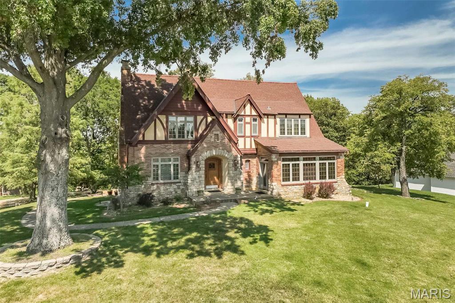
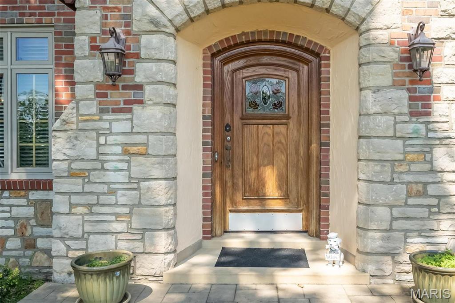
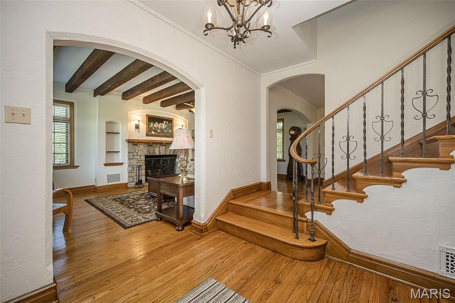
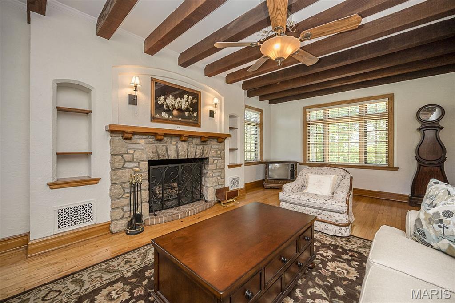
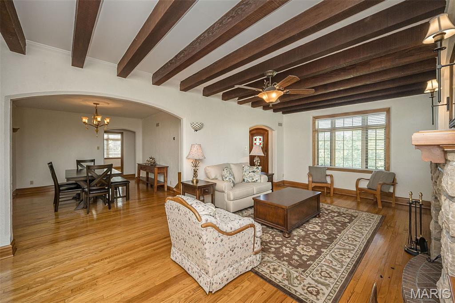
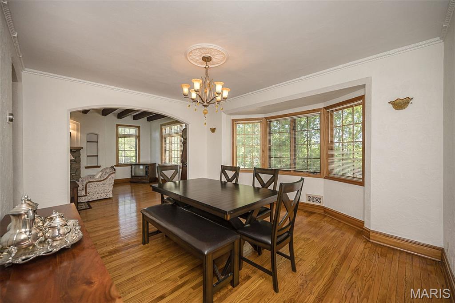
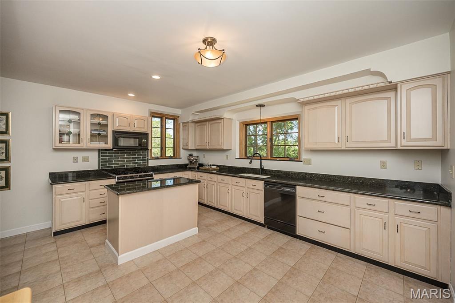
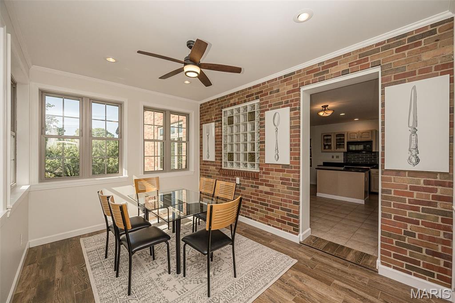
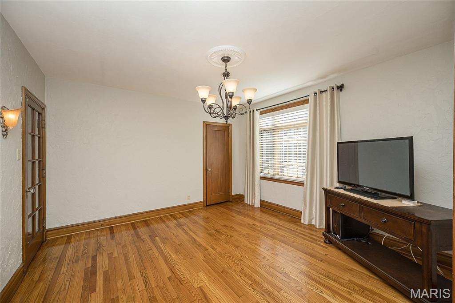
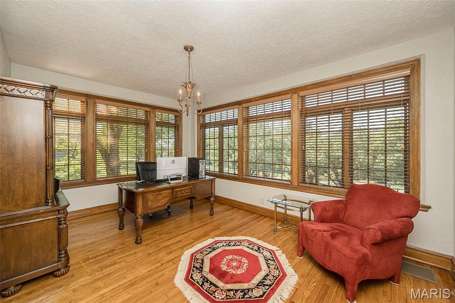
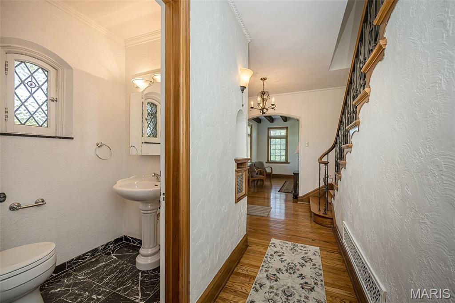
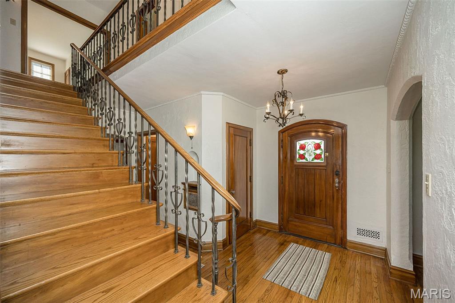
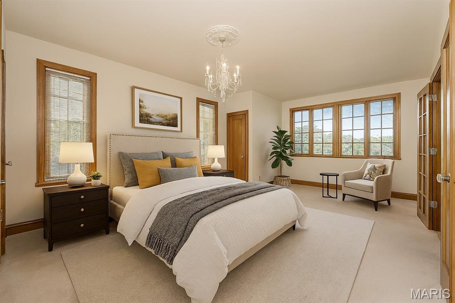
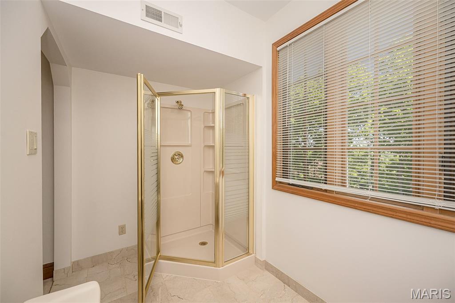
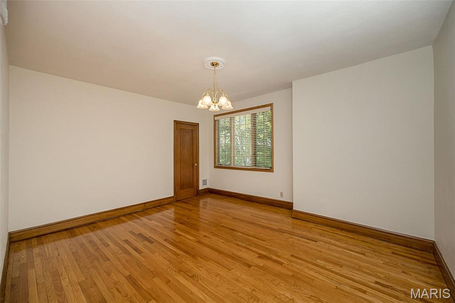
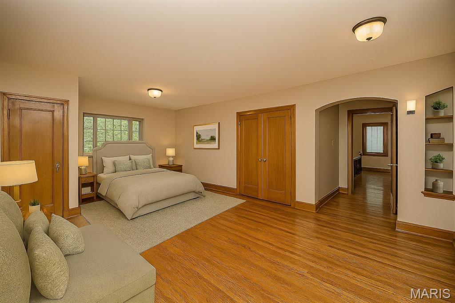
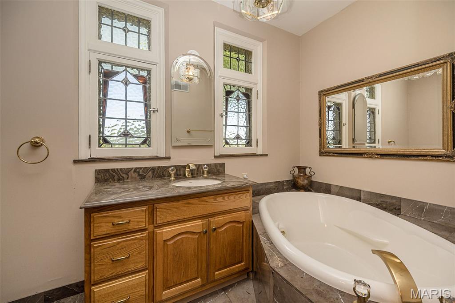
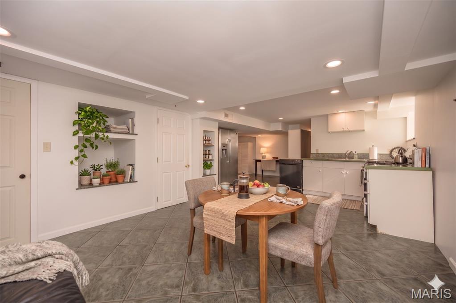
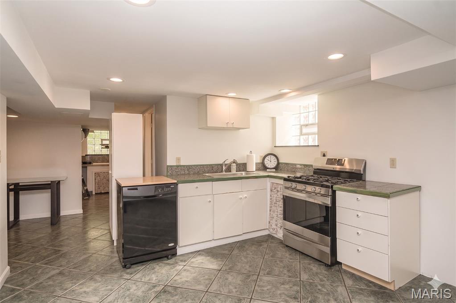
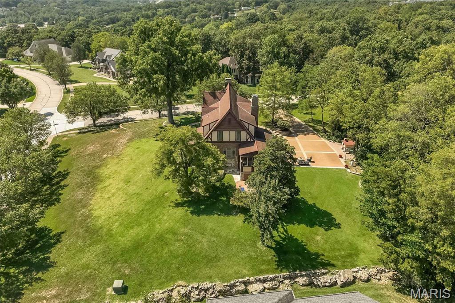
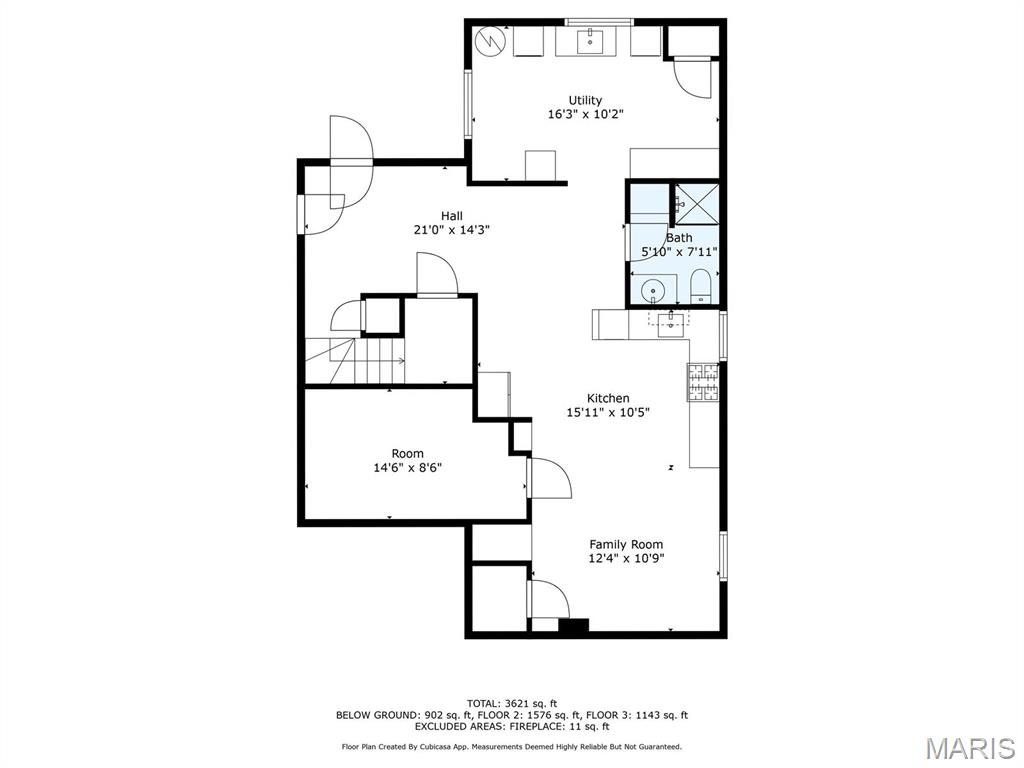
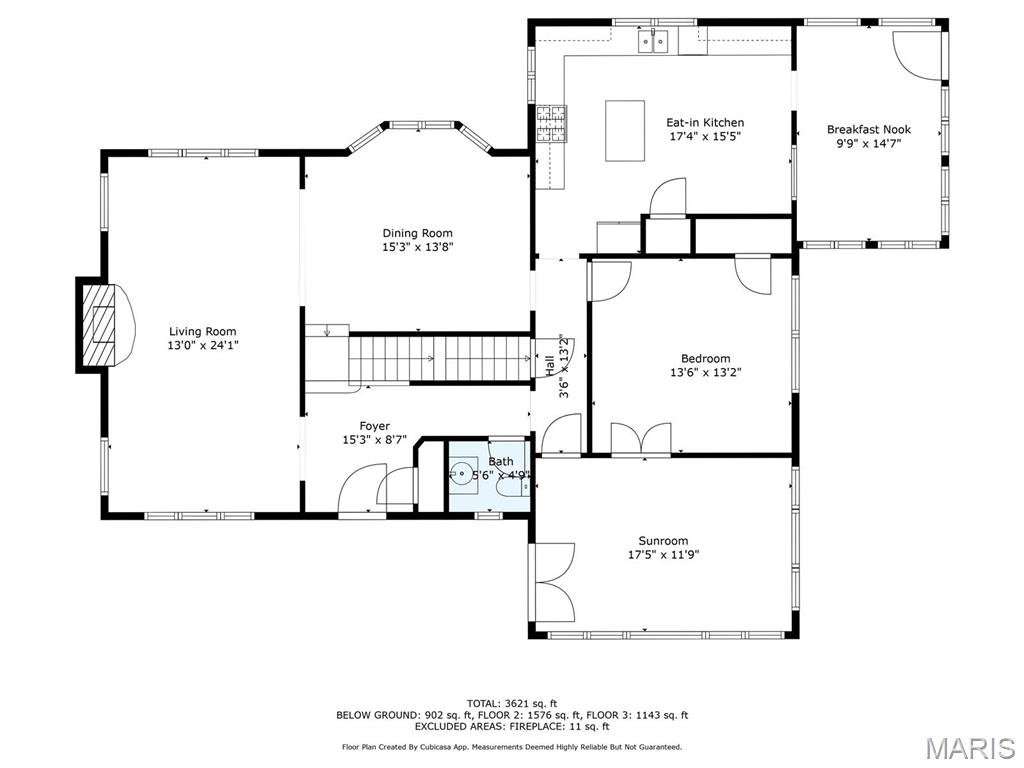
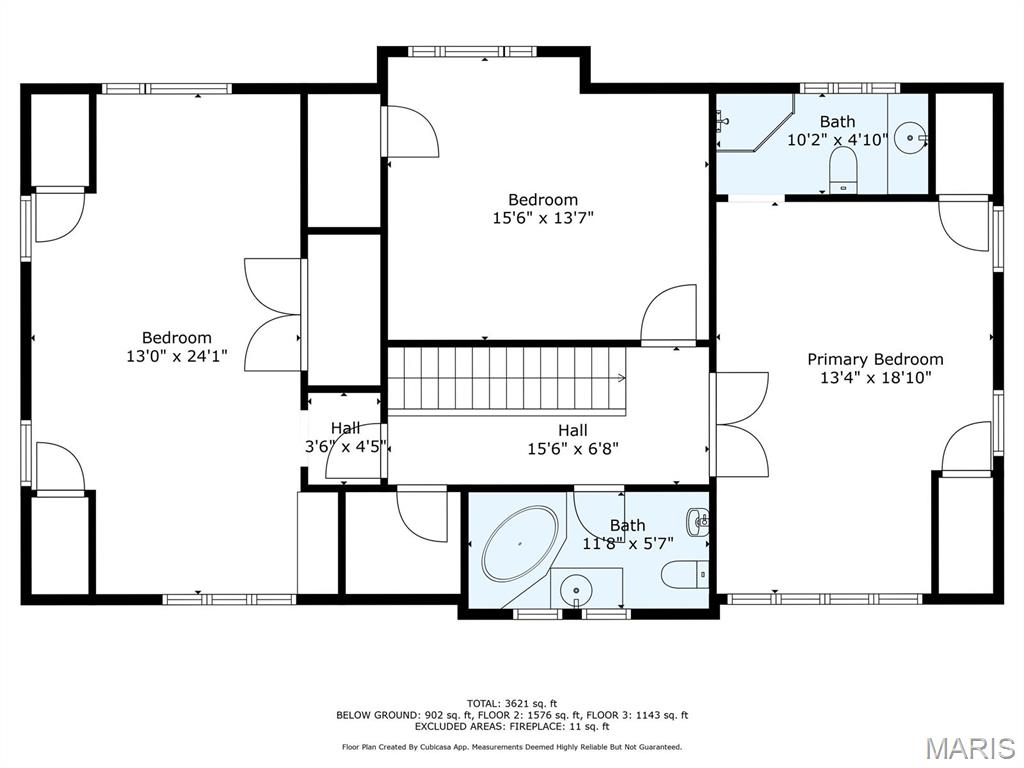
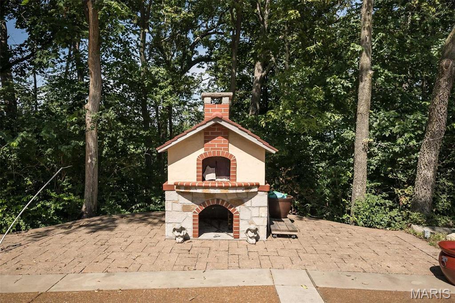
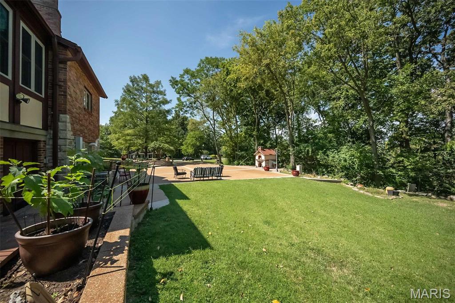
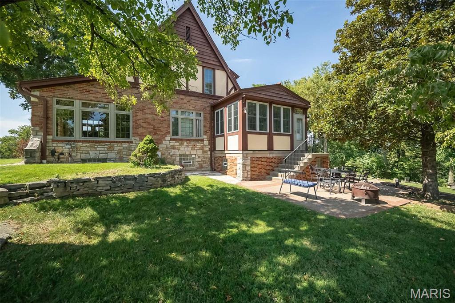
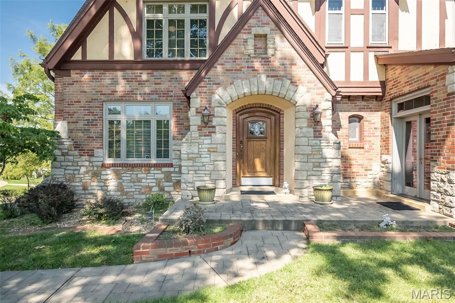
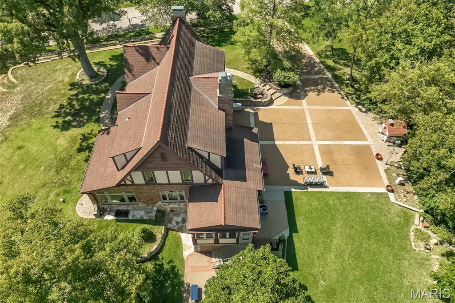
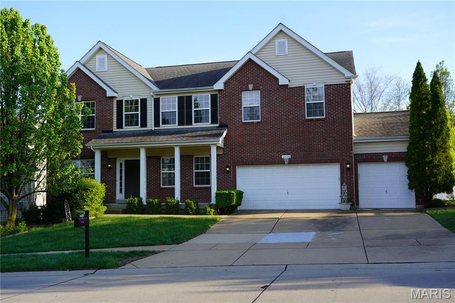
Historic character combines with incredible views, 4 sides brick and stone! This amazing home, built in 1932, was the original estate for what is now Chateau De Parc. Reminiscent of St Louis Hills or Old Webster, there is a sweet timelessness to this property, with hardwood flooring, art glass windows, solid wood doors, turned stairway, light filled formal living room with beams and a masonry fireplace. Formal dining for memorable meals. Kitchen has granite counters, center island, opens to a morning room you will treasure! Main floor office with 2 walls of windows. Gleaming hardwood upstairs with 3 large bedroom and 2 full baths. This home is positively spotless and the love it's been shown is around every corner! True to a European tradition, a second full kitchen in the basement ensures the ability to host a crowd. The expansive patio affords inspiring views and features an authentic pizza oven to be enjoyed year round. New interior paint '26! Timeless quality, this is a rare opportunity! Located in the desirable Lindberg school district with great highway access.
Features & Amenities
Interior
-
Other Interior Features
Eat-in Kitchen, Entrance Foyer, Bookcases
-
Total Bedrooms
4
-
Bathrooms
3
-
1/2 Bathrooms
1
-
Above Grade Finished Area
2719.0
-
Basement YN
YES
-
Cooling YN
YES
-
Cooling
Central Air, Electric
-
Fireplace YN
YES
-
Heating YN
YES
-
Heating
Forced Air, Natural Gas
-
Main Level Bedrooms
1
-
Pet friendly
N/A
Exterior
-
Garage
Yes
-
Garage spaces
2
-
Construction Materials
Brick
-
Parking
Attached, Basement, Garage, Garage Door Opener, Off Street
-
Patio and Porch Features
Patio
-
Pool
No
-
Waterfront YN
NO
Area & Lot
-
Lot Features
Corner Lot, Cul-De-Sac, Near Public Transit
-
Lot Size(acres)
1.01
-
Lot Size(square feet)
43995.6
-
Property Type
Residential
-
Property Sub Type
Single Family Residence
-
Architectural Style
Other, Traditional
Price
-
Sales Price
$729,000
-
Tax Amount
$4,586
-
Sq. Footage
3, 621
-
Price/SqFt
$201
HOA
-
Association
Yes
-
Association Fee
$275
-
Association Fee Frequency
Annually
-
Association Fee Includes
N/A
School District
-
Elementary School
Concord Elem. School
-
Middle School
Robert H. Sperreng Middle
-
High School
Lindbergh Sr. High
Property Features
-
New Construction
NO
-
Foundation Details
Stone
-
Sewer
Public Sewer
-
Water Source
Public
Schedule a Showing
Showing scheduled successfully.
Mortgage calculator
Estimate your monthly mortgage payment, including the principal and interest, property taxes, and HOA. Adjust the values to generate a more accurate rate.
Your payment
Principal and Interest:
$
Property taxes:
$
HOA fees:
$
Total loan payment:
$
Total interest amount:
$
Location
County
St. Louis
Elementary School
Concord Elem. School
Middle School
Robert H. Sperreng Middle
High School
Lindbergh Sr. High
Listing Courtesy of Colleen Lawler , Coldwell Banker Realty - Gundaker West Regional
RealHub Information is provided exclusively for consumers' personal, non-commercial use, and it may not be used for any purpose other than to identify prospective properties consumers may be interested in purchasing. All information deemed reliable but not guaranteed and should be independently verified. All properties are subject to prior sale, change or withdrawal. RealHub website owner shall not be responsible for any typographical errors, misinformation, misprints and shall be held totally harmless.

FOUNDER
Colleen Brown
Call Colleen today to schedule a private showing.

* Listings on this website come from the FMLS IDX Compilation and may be held by brokerage firms other than the owner of this website. The listing brokerage is identified in any listing details. Information is deemed reliable but is not guaranteed. If you believe any FMLS listing contains material that infringes your copyrighted work please click here to review our DMCA policy and learn how to submit a takedown request.© 2024 FMLS.
Related Properties
Fenton
1420 Fenway Drive
4 Beds
3 Baths
3,184 Sq.Ft.
$729,900
MLS#: 26019626

Fenton
790 Villa Gran Way
5 Beds
3 Baths
3,206 Sq.Ft.
$675,000
MLS#: 26019132
