Features & Amenities

Interior

  • Total Bedrooms

    4

  • Bathrooms

    2

  • 1/2 Bathrooms

    1

  • Above Grade Finished Area

    2544.0

  • Basement YN

    YES

  • Cooling YN

    YES

  • Cooling

    Central Air

  • Fireplace YN

    YES

  • Heating YN

    YES

  • Heating

    Forced Air

  • Pet friendly

    N/A

Exterior

  • Garage

    Yes

  • Garage spaces

    1

  • Construction Materials

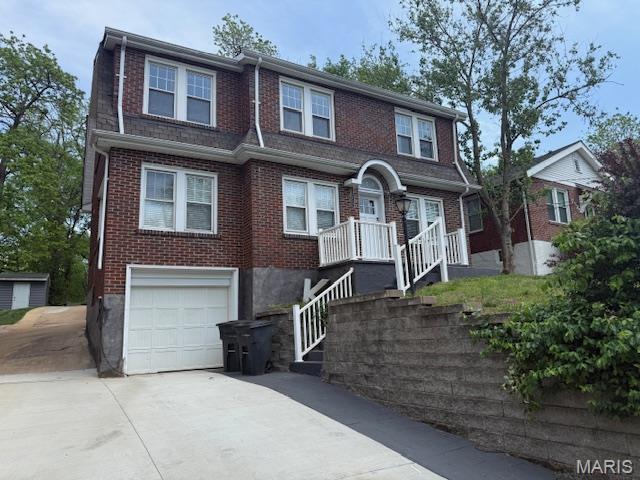
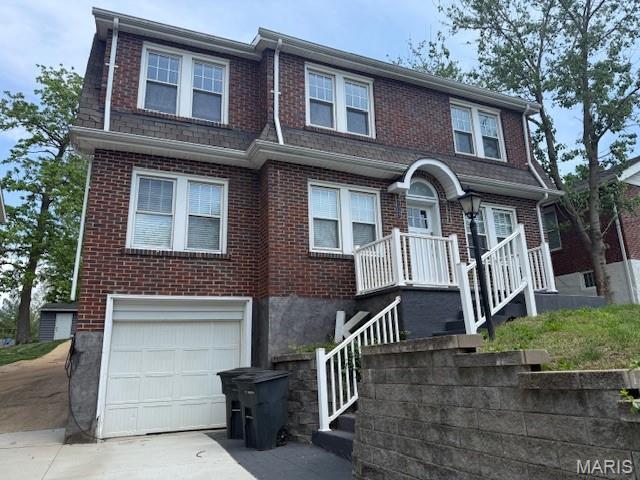
    Brick

  • Parking

    Additional Parking

  • Pool

    No

Area & Lot

  • Lot Features

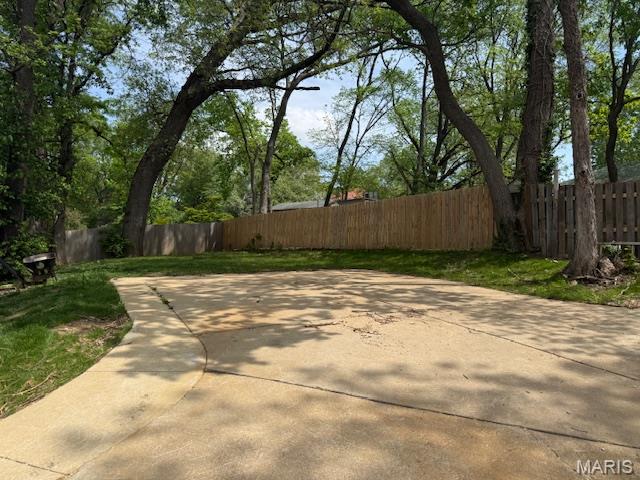
    Back Yard, Few Trees, Front Yard

  • Lot Size(acres)

    0.1859

  • Lot Size(square feet)

    8097.8

  • Property Type

    Residential

  • Property Sub Type

    Single Family Residence

  • Architectural Style

    Craftsman, French Provincial

Price

  • Sales Price

    $499,900

  • Tax Amount

    $7,091

  • Sq. Footage

    2, 544

  • Price/SqFt

    $196

HOA

  • Association

    No

School District

  • Elementary School

    Mrh Elementary

  • Middle School

    Mrh Middle

  • High School

    Maplewood-Richmond Hgts. High

Property Features

  • New Construction

    NO

  • Sewer

    Public Sewer

  • Water Source

    Public

Schedule a Showing

Showing scheduled successfully.

<
>
IN PERSON
VIA CHAT

What is 3 + 4 ?


Change time

Mortgage calculator

Estimate your monthly mortgage payment, including the principal and interest, property taxes, and HOA. Adjust the values to generate a more accurate rate.

Your payment

Principal and Interest:

$

Property taxes:

$

HOA fees:

$

Total loan payment:

$

Total interest amount:

$

Location

County

St. Louis

Elementary School

Mrh Elementary

Middle School

Mrh Middle

High School

Maplewood-Richmond Hgts. High

Listing Courtesy of David Weitzel , David Weitzel

RealHub Information is provided exclusively for consumers' personal, non-commercial use, and it may not be used for any purpose other than to identify prospective properties consumers may be interested in purchasing. All information deemed reliable but not guaranteed and should be independently verified. All properties are subject to prior sale, change or withdrawal. RealHub website owner shall not be responsible for any typographical errors, misinformation, misprints and shall be held totally harmless.

Agent Colleen Brown

FOUNDER

Colleen Brown

Call Colleen today to schedule a private showing.


* Listings on this website come from the FMLS IDX Compilation and may be held by brokerage firms other than the owner of this website. The listing brokerage is identified in any listing details. Information is deemed reliable but is not guaranteed. If you believe any FMLS listing contains material that infringes your copyrighted work please click here to review our DMCA policy and learn how to submit a takedown request.© 2024 FMLS.
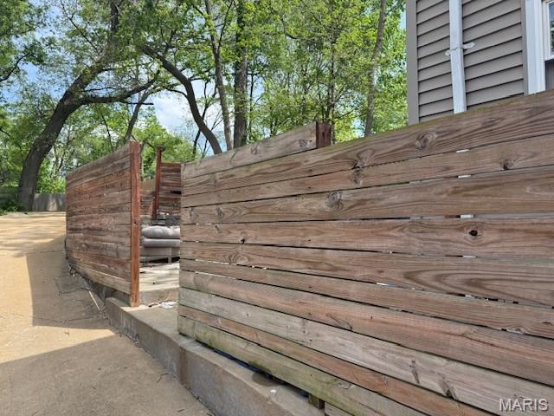
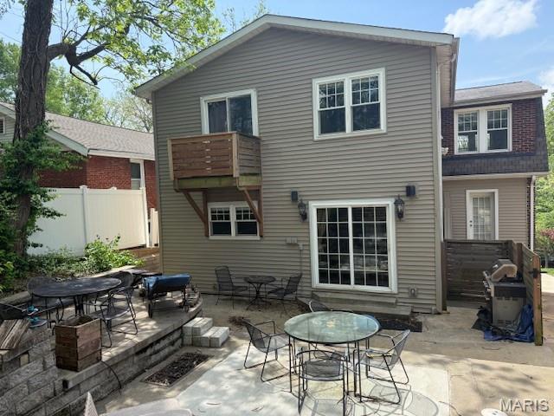
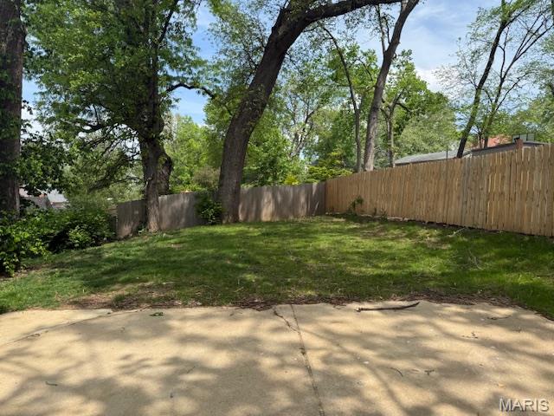
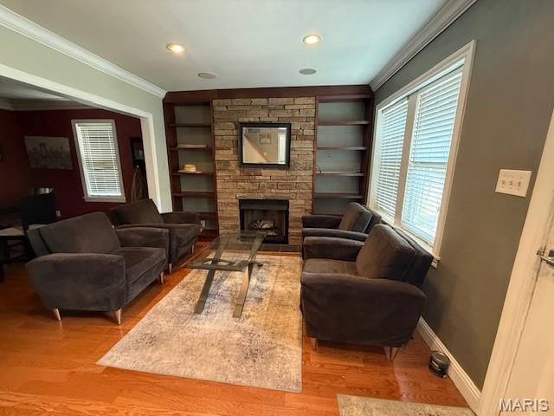
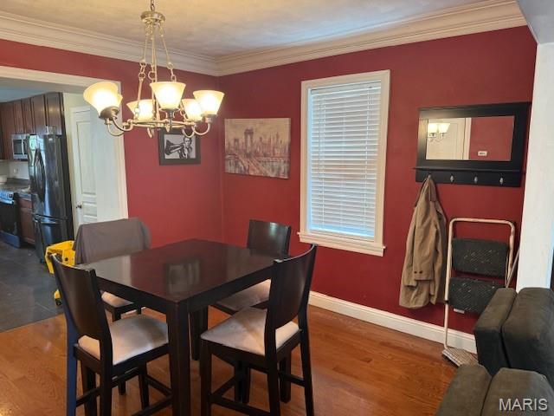
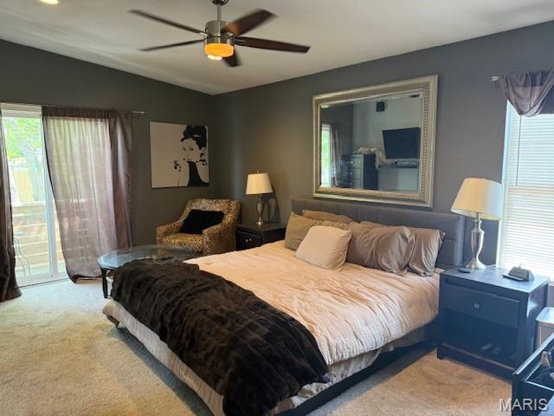
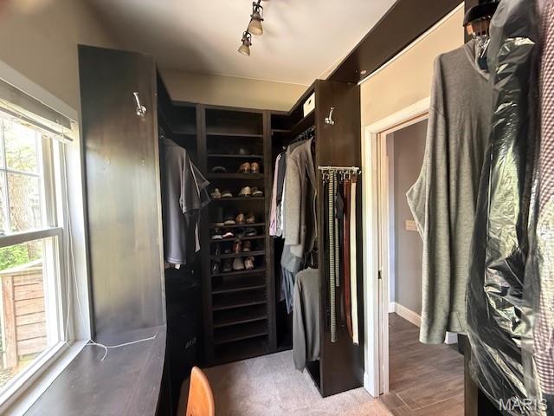
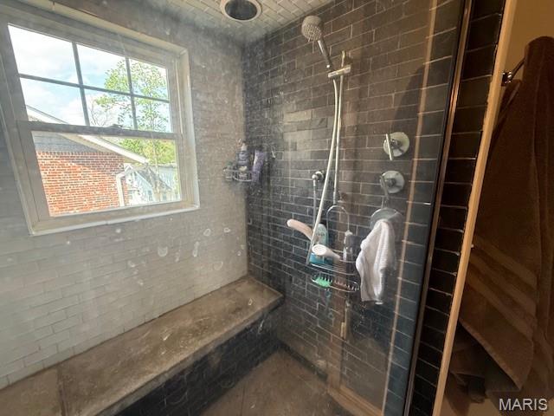
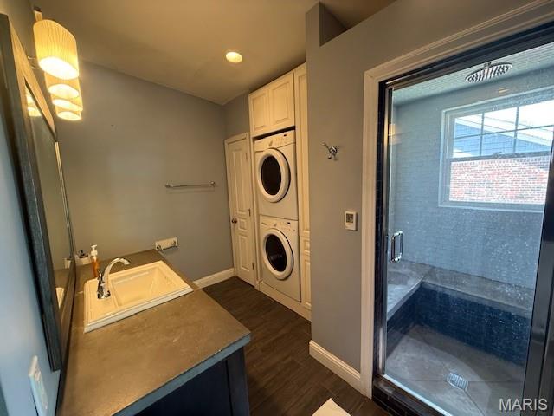
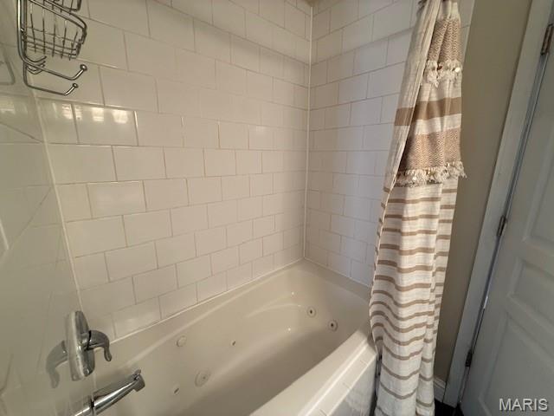
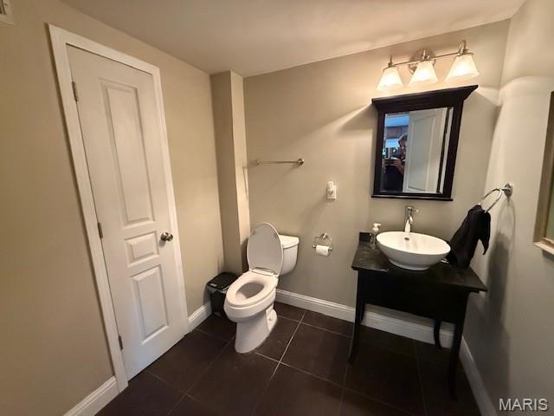
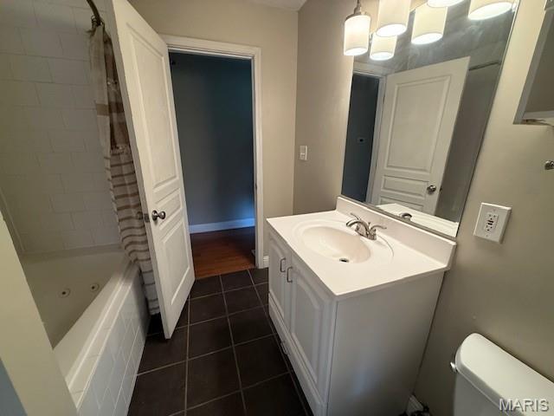
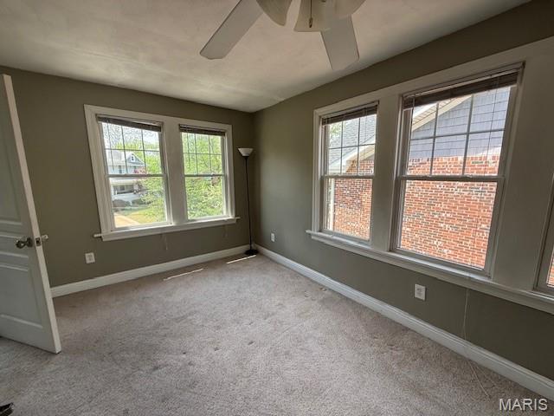
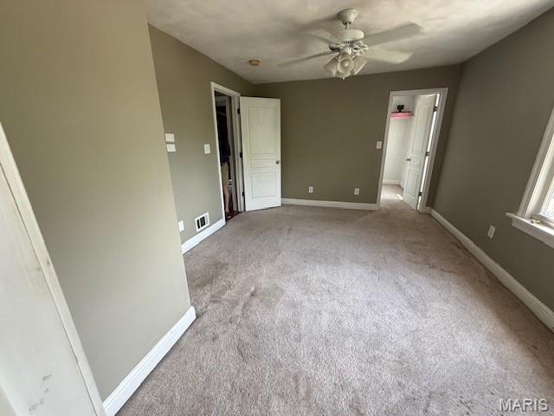
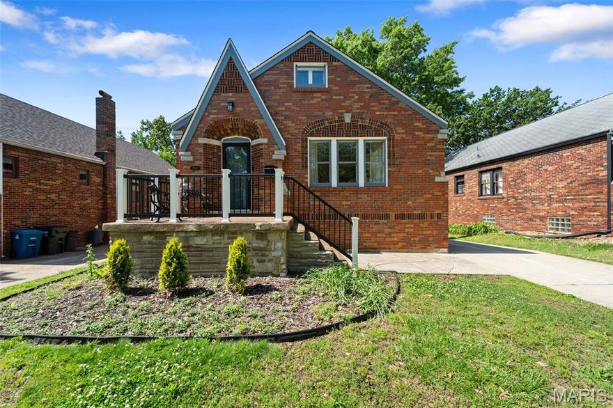
Perfect Opportunity in Premium Location over 2500 sq ft of living space including a huge island kitchen and a large master suite with luxury bath walk-in closet and private laundry. There is incredible walk-in closet space in all the bedrooms. main floor features hardwood floors 2 gas fireplaces in the den and greatroom . a formal dining room, and a main floor laundry. there is a nice unfinished basement with walk-out through the attached garage, updated 200-amp electrical service, updated plumbing, and zoned heating and cooling. excellent large patio with shade and a nice back yard. With close proximity to Clayton, Forest Park, Washington University and Medical center the sky is the limit for this great property. Showings Begin Sunday April 19 at the public Open House from 1-4 PM

7339 Arlington Drive

Message successfully sent.

What would you like to know?

What is 3 + 4 ?

I agree to receive email communication and understand I can unsubscribe at any time.

I agree to be contacted by Colleen Brown via call, email, and text for real estate services. To opt out, you can reply 'stop' at any time or reply 'help' for assistance. You can also click the unsubscribe link in the emails. Message and data rates may apply. Message frequency may vary. Privacy Policy

Related Properties

Living in the Clayton School District just became a lot more attainable, with a level of finish and attention to detail that reflects years of true pride in ownership.

From the moment you step inside, that care is immediately apparent. Every update has been thoughtfully completed with the integrity of the home’s original character in mind, creating a sense of awe at every turn. The big-ticket items have already been taken care of, including a new roof and AC (2025), along with a long list of meaningful updates, so you can simply move in and enjoy life in this friendly, well-loved neighborhood.

The kitchen has been beautifully updated and flows seamlessly into one of the standout features of the home: a light-filled sunroom. While the home also offers a separate formal dining room, the sunroom provides an inviting additional space for morning coffee, or relaxed evenings spent watching the world swirl by. Natural light carries effortlessly through the home, from the meticulously maintained art glass windows at the front to the floor-to-ceiling windows in the sunroom, creating a warm, connected feel you’ll notice the moment you step inside

The layout offers more space than you’d expect, with three bedrooms and two full bathrooms on the main level, including a true primary suite with a walk-in closet and en suite bath. Downstairs, you’ll find even more flexibility with two additional sleeping areas and another full bath, ideal for guests, work-from-home setups, or whatever fits your lifestyle.

A detached, insulated workshop offers valuable, flexible space with upgraded electrical service already in place, making it as functional as it is versatile. Whether used as a personal gym, home office, or creative workspace, it’s the kind of bonus you didn’t know you needed.

Set in a location that makes getting anywhere you need to go incredibly convenient, this home continues to surprise in all the right ways, including just how peaceful it feels once you’re inside.

Homes in Clayton schools at this price point are few and far between, especially ones with this level of care, space, and thoughtful updates.
#26022685

Richmond Heights

8510 Antler Drive

3 Beds

3 Baths

1,999 Sq.Ft.

$424,900

MLS#: 26022685

BUYERS REMORSE, NO FAULT OF SELLER.Gorgeous END UNIT with 9' ceilings on all 3 floors! Looking for a contemporary, clean-line style of home? The first floor  features a bedroom with a full bathroom perfect as an office or additional guest suite.The 2nd level features the main living area with a spacious family room that leads into the central dining room, which opens onto the stunning, huge island kitchen with stainless steel appliances, upgraded cabinetry with soft-close hinges, quartz counters, a pantry, and walk-out access to the deck overlooking green space.
Blonde wood floor throughout, complemented by white cabinetry, truly sets this apart from the others, allowing for lots of natural light, can lighting, and more! The primary suite offers a walk-in closet, luxury bath amenities, additional bedrooms on the third floor, plus laundry, making this a top choice. All appliances stay!
This property offers this, plus an electric car charger installed in your private garage.   making this a top choice. Bar stools for the oversized island to stay. And added bonus, additional guest parking is right outside your door. This home is a dream!
#26013398

Richmond Heights

1329 W Gateway Heights

3 Beds

3 Baths

2,172 Sq.Ft.

$580,000

MLS#: 26013398
Price reduced
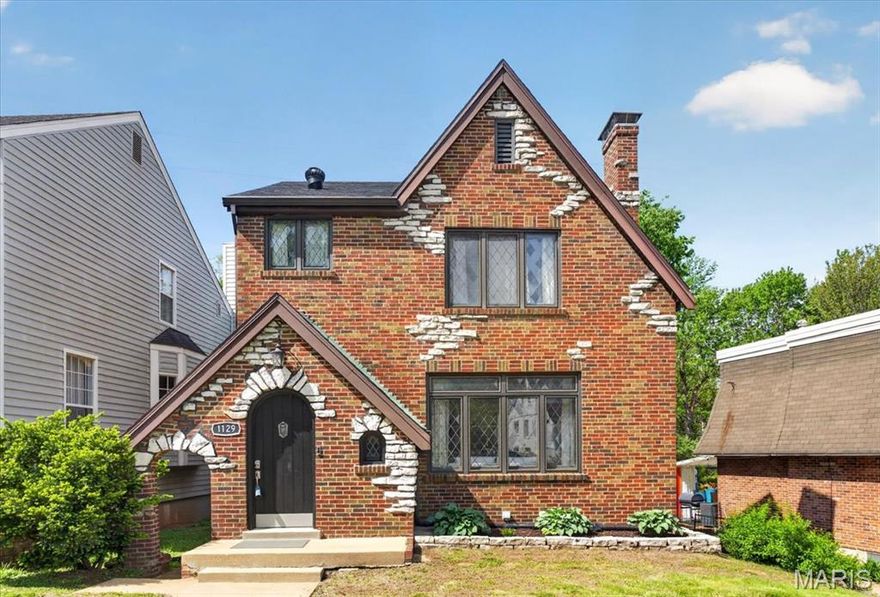
In the heart of Richmond Heights and the highly rated Clayton School District, this storybook 2.5 story Tudor blends timeless architecture with fresh modern flair. Arched doorways, hardwood floors, and two fireplaces set a warm, welcoming tone, while designer lighting and rich textures bring every room to life.  The chef’s kitchen wows with deep burgundy cabinetry, granite counters, and stainless appliances—open to the dining and sitting areas, perfect for cooking, conversation, and gatherings. Upstairs, you’ll find two spacious bedrooms plus a flexible top-floor retreat ideal as a 3rd bedroom, studio, home office, or guest space. Updated baths feature artful tilework, a copper vessel sink, and vintage-meets-modern style.  Enjoy morning coffee on the screened porch overlooking the fenced backyard oasis. From its arched-top front door to its new (2025) roof, this one-of-a-kind Tudor offers character, comfort, and convenience close to highways, parks, shops, and great restaurants.
#26018612

Richmond Heights

1129 Terrace Drive

2 Beds

2 Baths

2,310 Sq.Ft.

$579,000

MLS#: 26018612
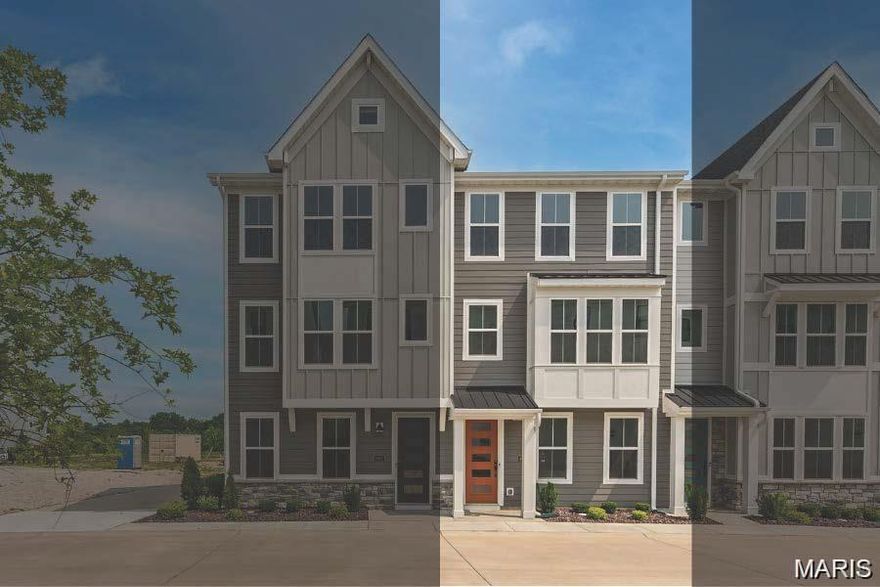
Gorgeous new Tustin Modern Farmhouse plan by Fischer Homes in beautiful Gateway Heights featuring a bedroom with full bathroom on the 1st floor. The 2nd level has the main living area with a spacious family room that leads into the dining which then leads into the HUGE island kitchen stunning with stainless steel appliances, upgraded cabinetry with soft close hinges, upgraded quartz  counters, pantry and walk-out access to the deck. The 3rd floor has the large primary suite with an en suite with a double bowl vanity, walk-in shower and walk-in closet. There are 2 additional bedrooms. hall bath and convenient 2nd floor laundry closet. 2 bay garage.
#26005351

Richmond Heights

8928 Gateway Circle 41-802

3 Beds

3 Baths

2,274 Sq.Ft.

$574,900

MLS#: 26005351
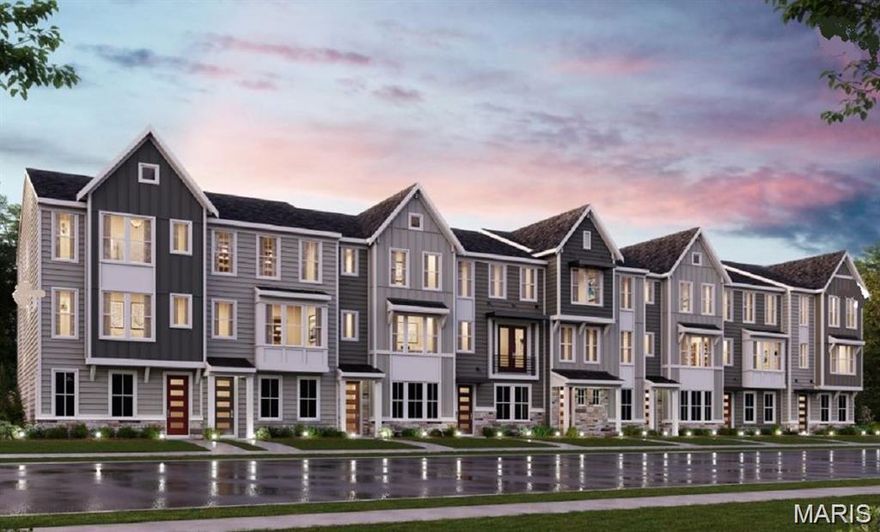
Price reduced
Gorgeous new Tustin Modern Farmhouse plan by Fischer Homes in beautiful Gateway Heights featuring luxury living in a vibrant location. The main level boasts the 4th spacious bedroom and a full bathroom. Stepping up to the main living area you'll find a gourmet island kitchen with built-in stainless steel appliances, upgraded cabinetry with soft close hinges, durable quartz counters, pantry and formal dining room. The kitchen also overlooks the huge family room with a linear fireplace and walks out to the spacious deck. The top level features the primary suite with an en suite that includes a double bowl vanity, walk-in shower, water closet and a large walk-in closet. There are 2 additional bedrooms, a centrally located hall bathroom, and convenient laundry closet for easy laundry days. A rear-entry 2-bay garage completes this wonderful offering in an exciting new community.
#25065502

Richmond Heights

8931 Gateway Heights 94-807

4 Beds

3 Baths

2,112 Sq.Ft.

$572,900

MLS#: 25065502
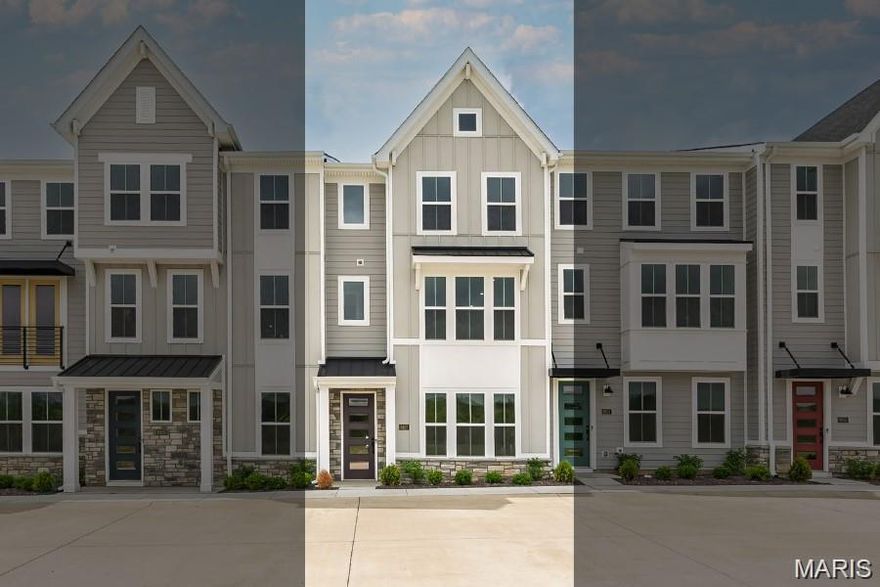
Price reduced
Gorgeous new Tustin plan by Fischer Homes in beautiful Gateway Heights featuring a dedroom with full bathroom on the 1st floor. On the 2nd level is the main living area with a spacious family room that leads into the dining which then leads into the HUGE island kitchen that stuns with stainless steel appliances, upgraded cabinetry with soft close hinges, upgraded counters, pantry and walk-out access to the deck. The 3rd floor has the large primary suite with an en suite with a double bowl vanity, walk-in shower and walk-in closet. There are 2 additional bedrooms, hall bath and convenient 2nd floor laundry closet. 2 bay garage. Some photos have been virtually staged.
#25065426

Richmond Heights

8927 Gateway Heights E 94-806

3 Beds

3 Baths

2,167 Sq.Ft.

$585,900

MLS#: 25065426
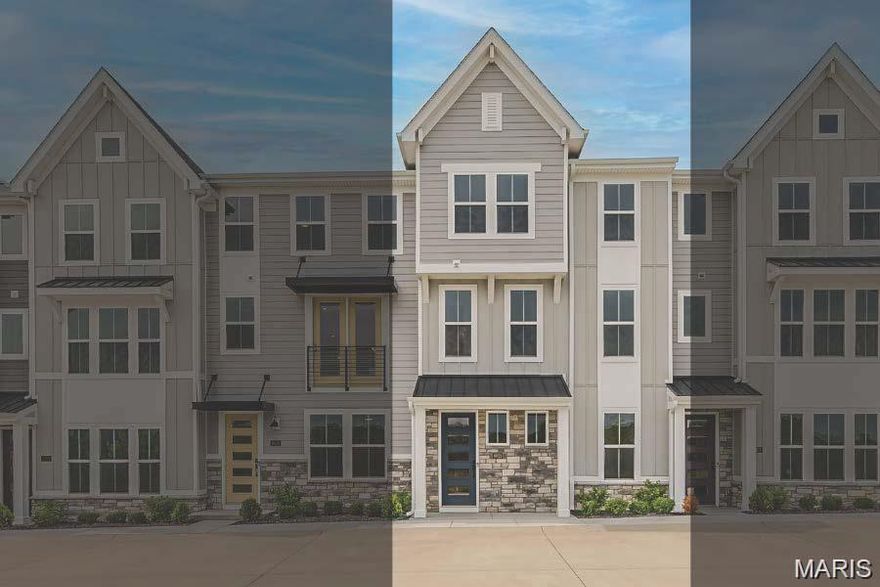
Price reduced
Gorgeous new Tustin Modern Farmhouse plan by Fischer Homes in beautiful Gateway Heights featuring a spacious rec room/study with double doors and a full bathroom on the 1st floor. The 2nd level has the main living area with a spacious dining room which leads into the HUGE island kitchen with built-in stainless steel appliances, upgraded maple cabinetry with soft-close hinges, gleaming granite counters, a pantry, and leads into the oversized family room with linear fireplace and walks out to the deck. The 3rd floor has a large primary suite with a tray ceiling and an en suite with a double bowl vanity, walk-in shower, and walk-in closet. There are 2 additional bedrooms. hall bath and convenient 2nd floor laundry closet. 2 bay garage. Some photos have been virtually staged.
#25065460

Richmond Heights

8923 Gateway Heights 94-805

3 Beds

3 Baths

2,009 Sq.Ft.

$582,900

MLS#: 25065460

 - property

Send a message

Message successfully sent.

Your message

What is 3 + 4 ?

Reason for contacting?

I agree to receive email communication and understand I can unsubscribe at any time.

I agree to be contacted by Colleen Brown via call, email, and text for real estate services. To opt out, you can reply 'stop' at any time or reply 'help' for assistance. You can also click the unsubscribe link in the emails. Message and data rates may apply. Message frequency may vary. Privacy Policy

Sign Out

Virtual Assistant

Would you like to take the next step with this property? We can help you schedule a showing or virtual tour, or send you more details.

Yes, I would like more information.

Thank You for Your Reply, One of Our Agents will contact you as soon as possible

No, maybe later.

Thank you, you can always contact me via email, phone number or through the contact form.

Realhub AI

Lucy - Your AI-Powered Realtor

Update Your Temporary Password

Personalize your search

Enter your email and we'll notify you immediately when new listings match what you're looking for.

or enter email address

Already have an account ? Login here

Continue your home search

I agree to receive communications and understand I can unsubscribe at any time.

I agree to be contacted by Colleen Brown via call, email, and text for real estate services. To opt out, you can reply 'stop' at any time or reply 'help' for assistance. You can also click the unsubscribe link in the emails. Message and data rates may apply. Message frequency may vary. Privacy Policy

Already have an account ? Login here

We use cookies

We use cookies primarily for analytics to enhance your experience. By accepting, you agree to our use of these cookies. You can manage your preferences or learn more about our cookies policy.