Features & Amenities

Interior

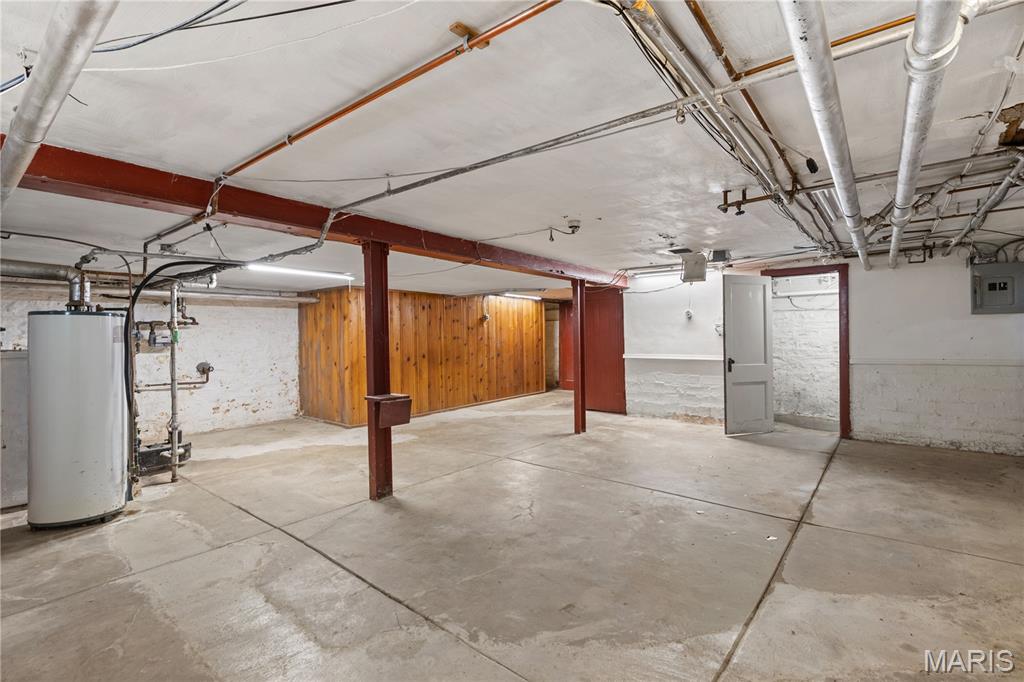
  • Total Bedrooms

    4

  • Bathrooms

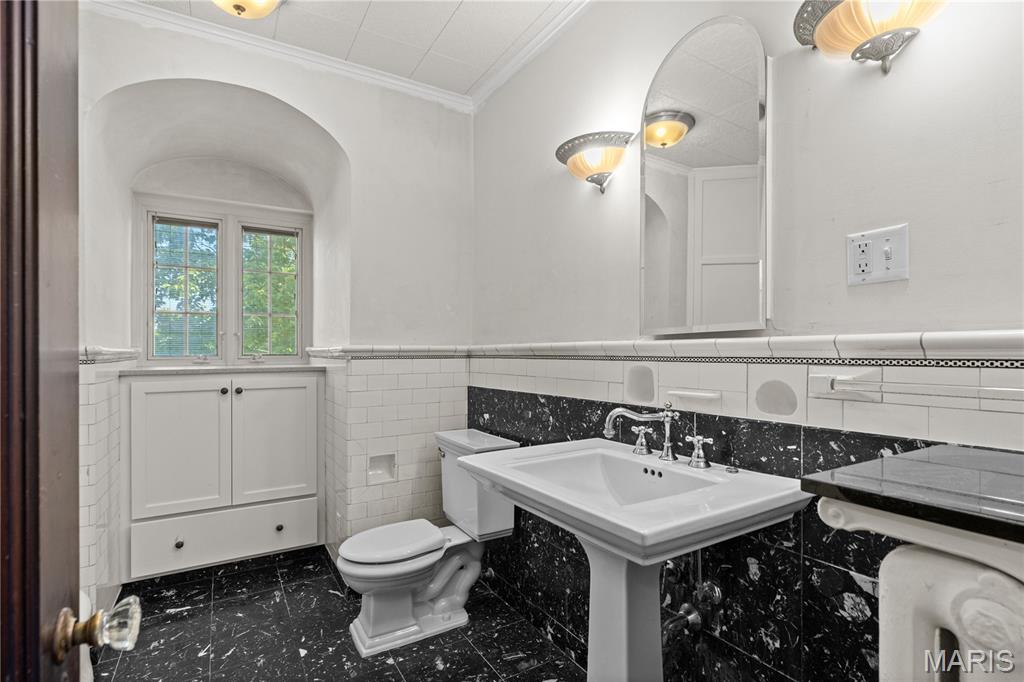
    2

  • 1/2 Bathrooms

    1

  • Above Grade Finished Area

    2210.0

  • Basement YN

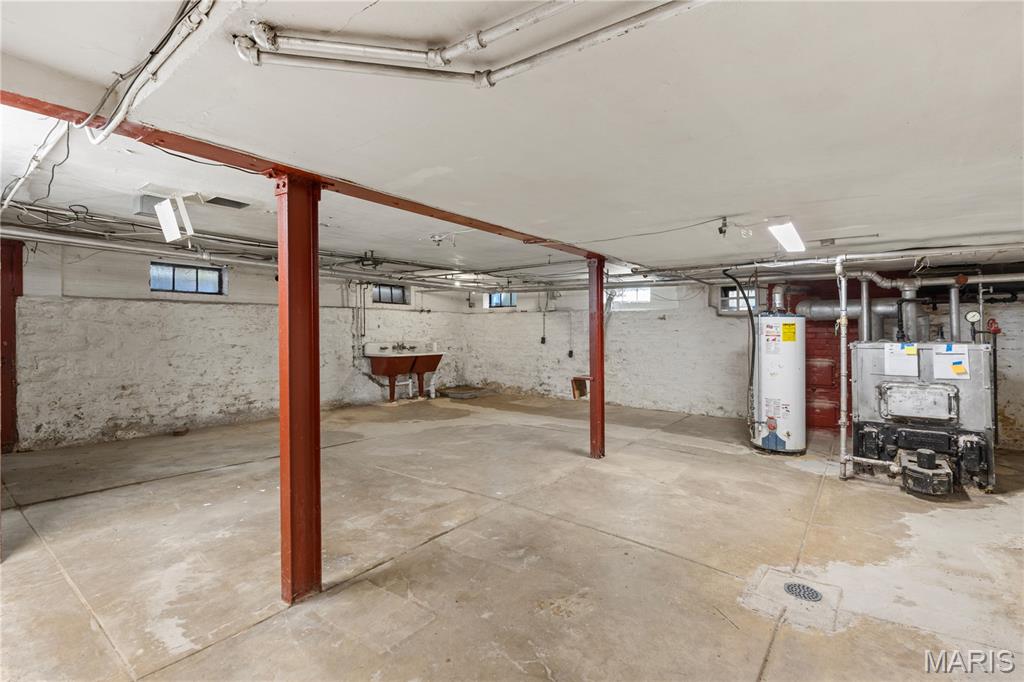
    YES

  • Cooling YN

    YES

  • Cooling

    Other

  • Fireplace YN

    YES

  • Heating YN

    YES

  • Heating

    Other

  • Pet friendly

    N/A

Exterior

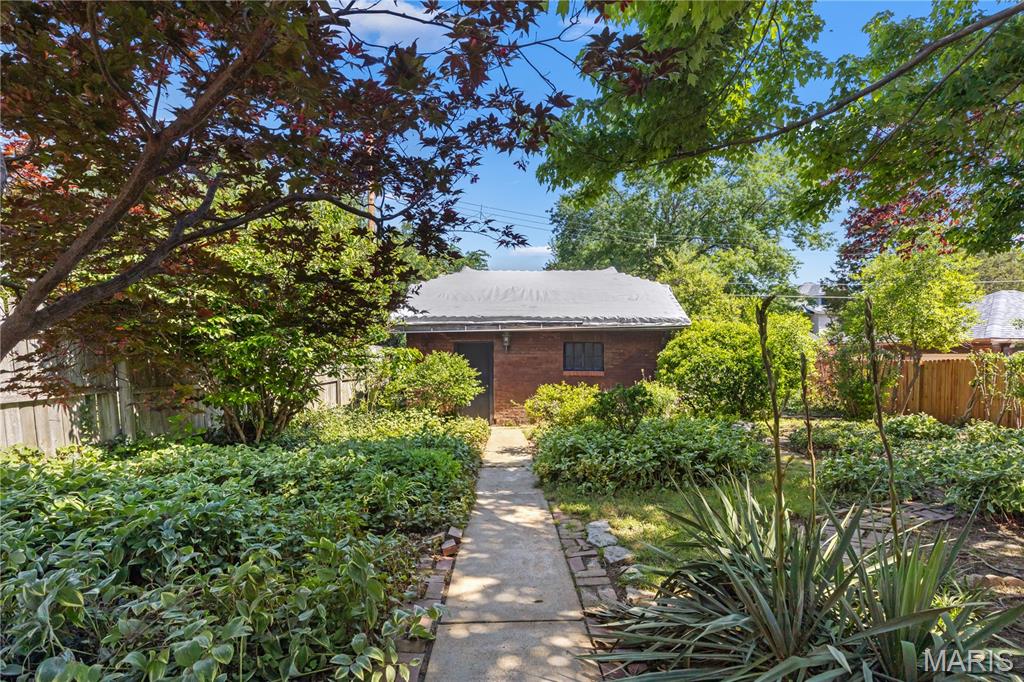
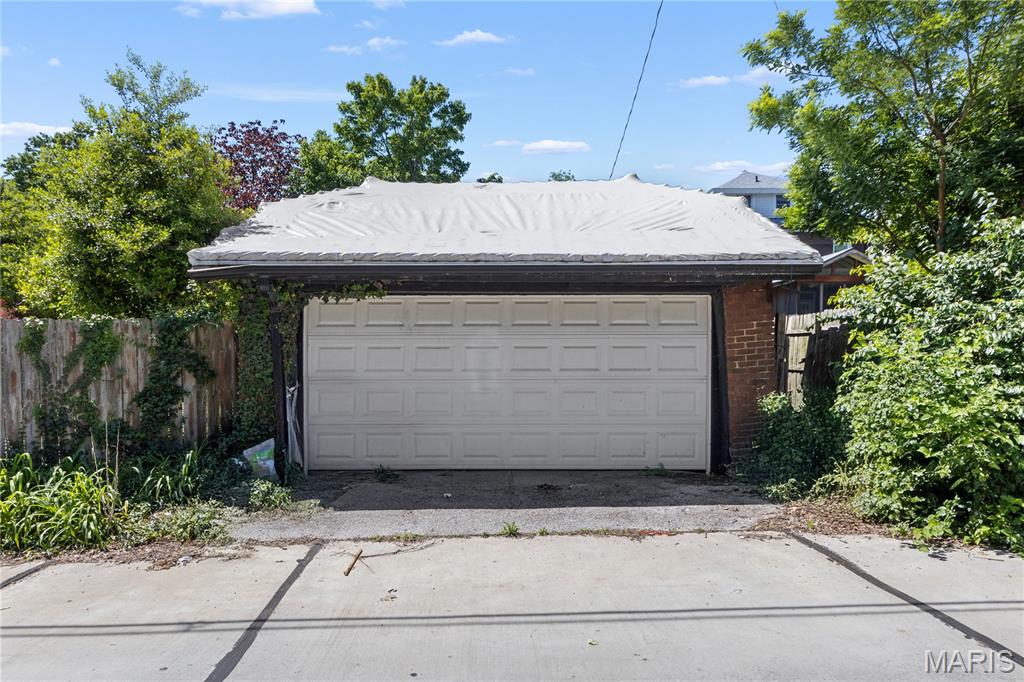
  • Garage

    Yes

  • Garage spaces

    2

  • Construction Materials

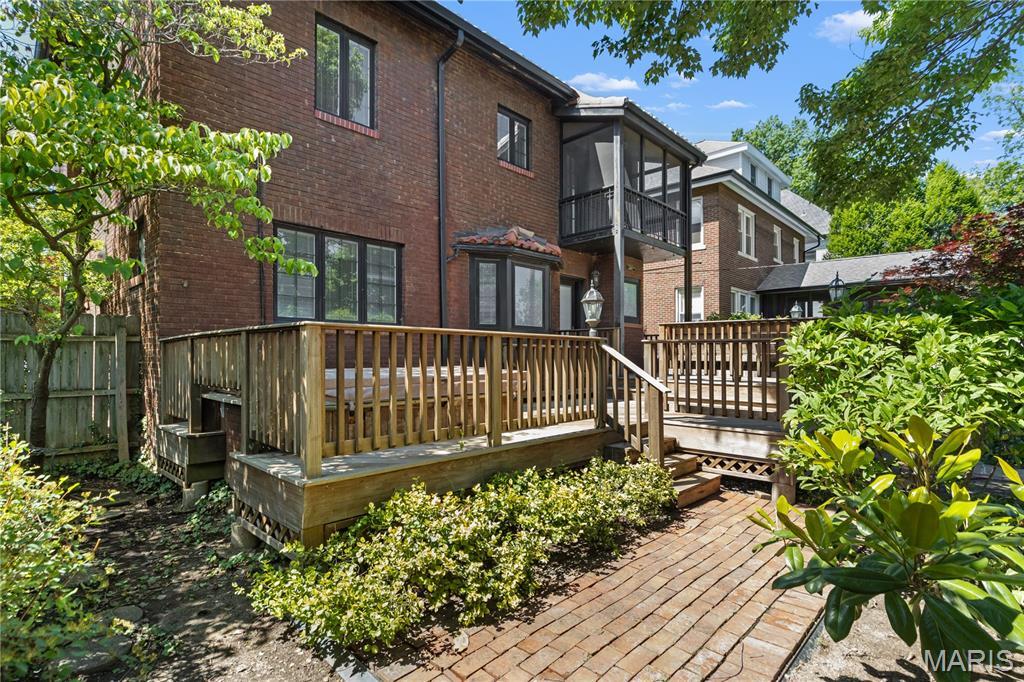
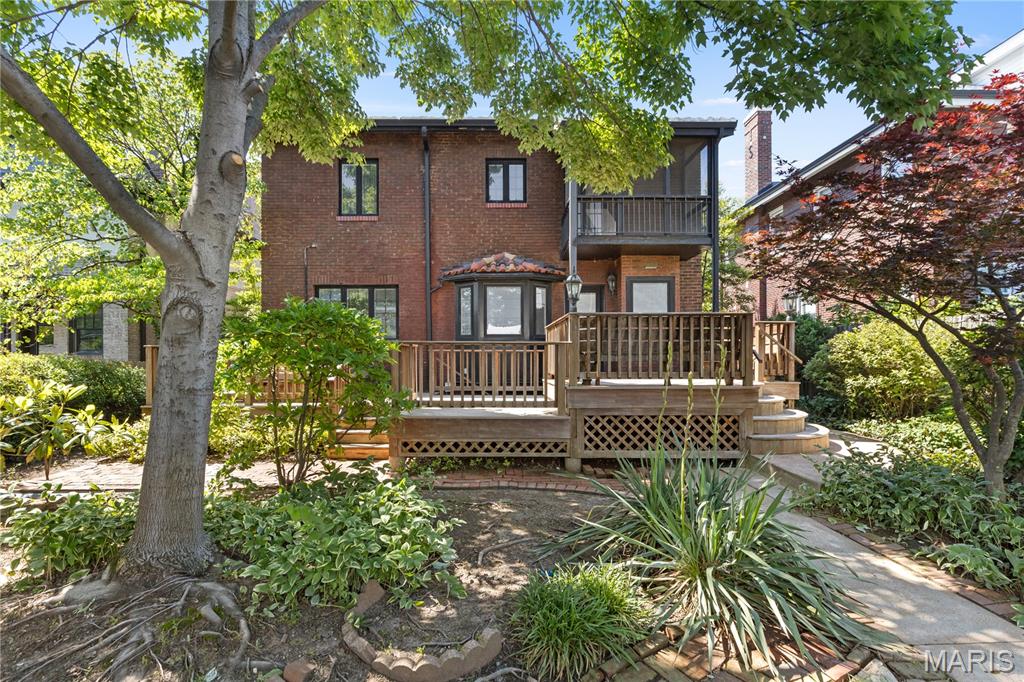
    Brick

  • Parking

    Detached

  • Patio and Porch Features

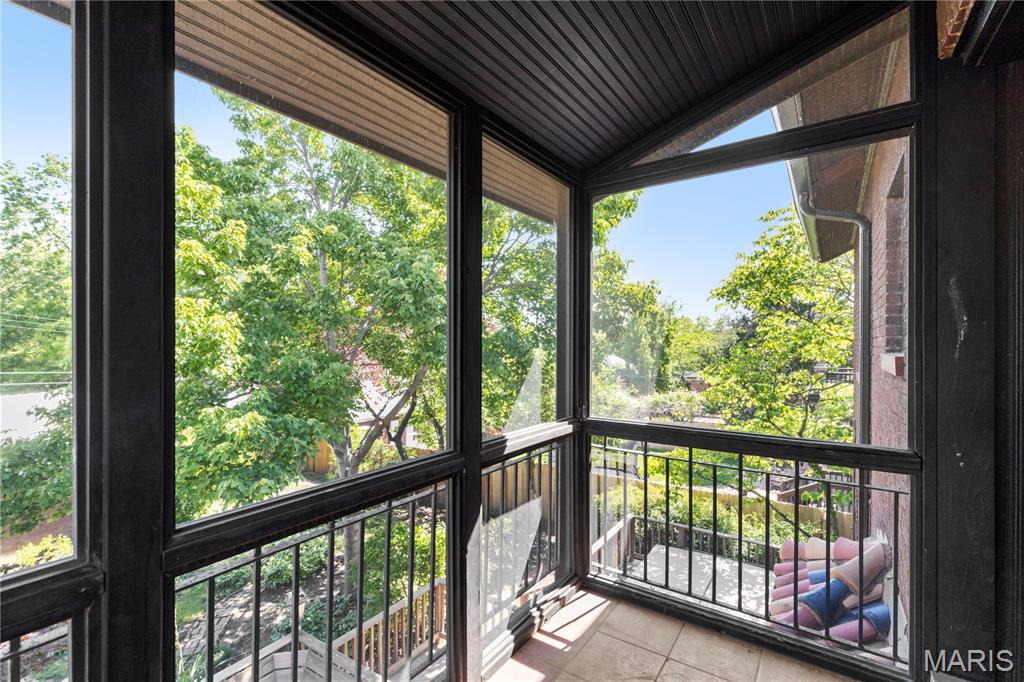
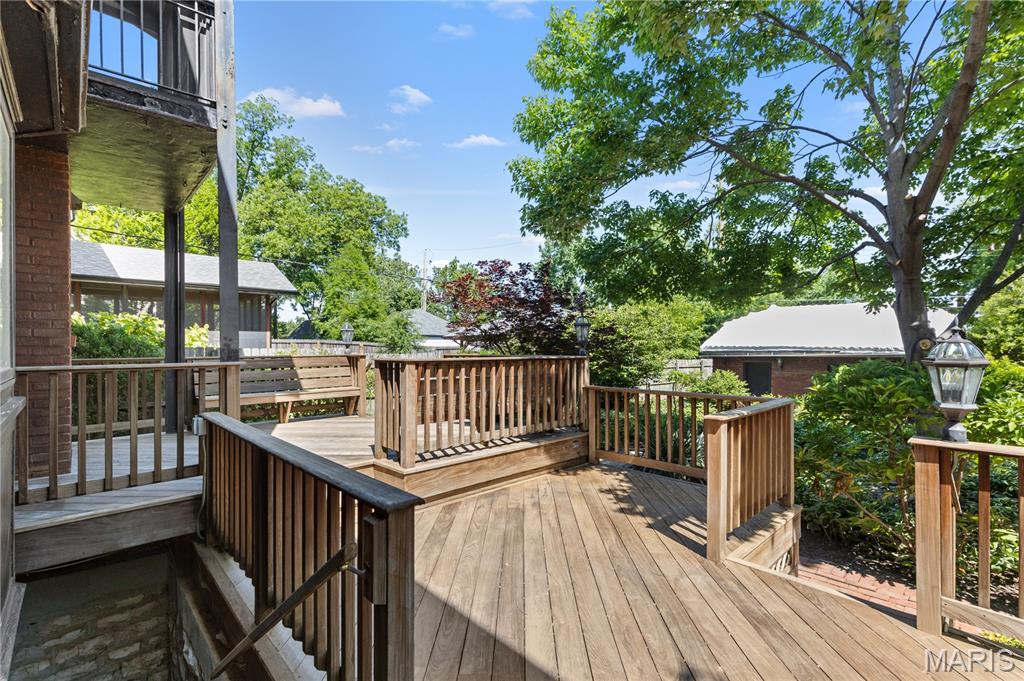
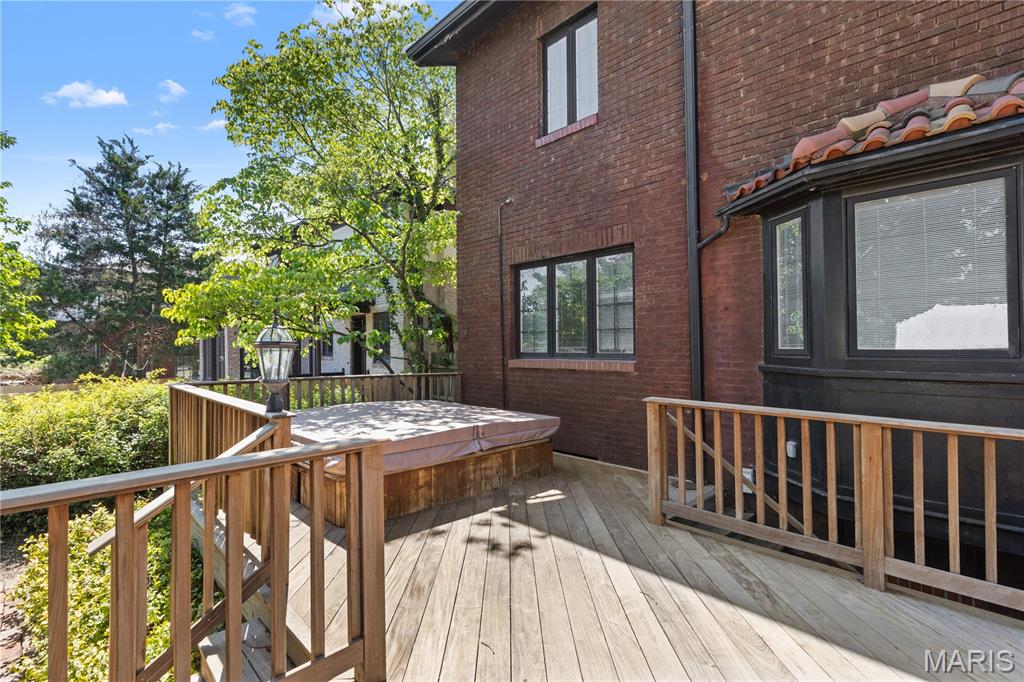
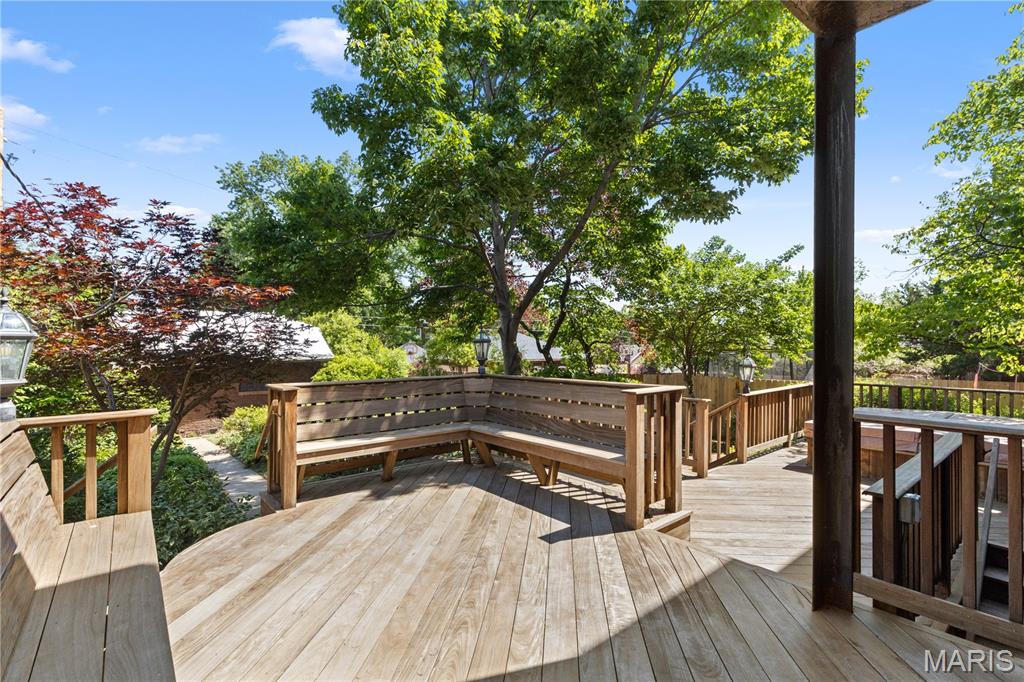
    Deck, Screened

  • Pool

    No

Area & Lot

  • Lot Features

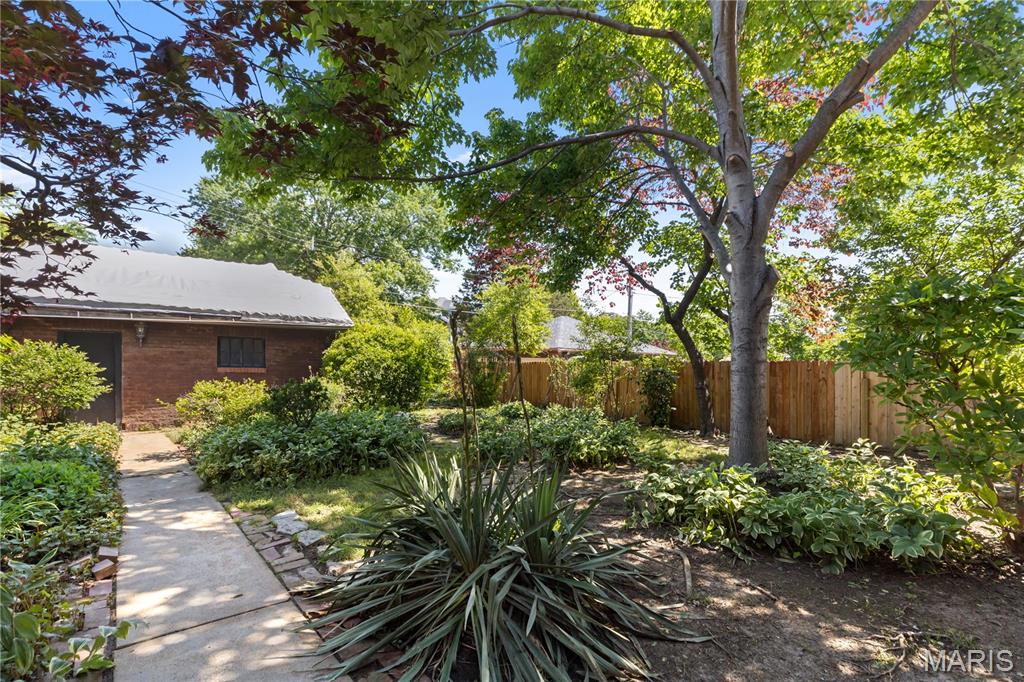
    Front Yard, Landscaped

  • Lot Size(acres)

    0.1837

  • Lot Size(square feet)

    8001.97

  • Property Type

    Residential

  • Property Sub Type

    Single Family Residence

  • Architectural Style

    Historic, Traditional

Price

  • Sales Price

    $799,900

  • Tax Amount

    $9,855

  • Sq. Footage

    2, 210

  • Price/SqFt

    $361

HOA

  • Association

    Yes

  • Association Fee

    $150

  • Association Fee Frequency

    Annually

  • Association Fee Includes

    N/A

School District

  • Elementary School

    Ralph M. Captain Elem.

  • Middle School

    Wydown Middle

  • High School

    Clayton High

Property Features

  • New Construction

    NO

  • Association Amenities

    Other

  • Sewer

    Public Sewer

  • Water Source

    Public

Schedule a Showing

Showing scheduled successfully.

<
>
IN PERSON
VIA CHAT

What is 3 + 4 ?


Change time

Mortgage calculator

Estimate your monthly mortgage payment, including the principal and interest, property taxes, and HOA. Adjust the values to generate a more accurate rate.

Your payment

Principal and Interest:

$

Property taxes:

$

HOA fees:

$

Total loan payment:

$

Total interest amount:

$

Location

County

St. Louis

Elementary School

Ralph M. Captain Elem.

Middle School

Wydown Middle

High School

Clayton High

Listing Courtesy of Derek Merkel , Harold M. Klamen & Assoc.

RealHub Information is provided exclusively for consumers' personal, non-commercial use, and it may not be used for any purpose other than to identify prospective properties consumers may be interested in purchasing. All information deemed reliable but not guaranteed and should be independently verified. All properties are subject to prior sale, change or withdrawal. RealHub website owner shall not be responsible for any typographical errors, misinformation, misprints and shall be held totally harmless.

Agent Colleen Brown

FOUNDER

Colleen Brown

Call Colleen today to schedule a private showing.


* Listings on this website come from the FMLS IDX Compilation and may be held by brokerage firms other than the owner of this website. The listing brokerage is identified in any listing details. Information is deemed reliable but is not guaranteed. If you believe any FMLS listing contains material that infringes your copyrighted work please click here to review our DMCA policy and learn how to submit a takedown request.© 2024 FMLS.
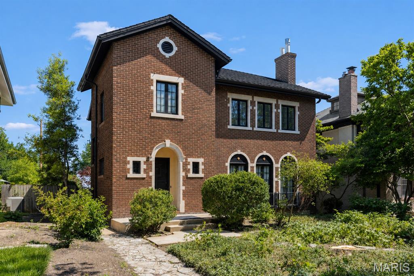
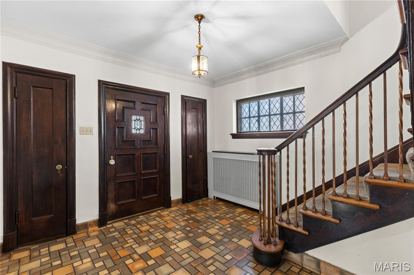
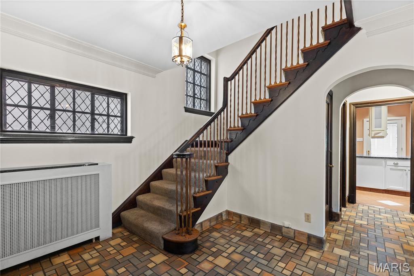
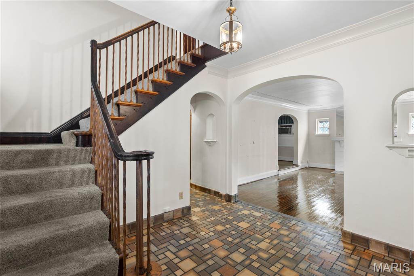
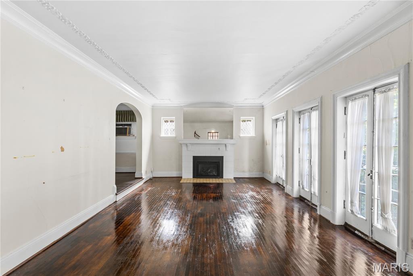
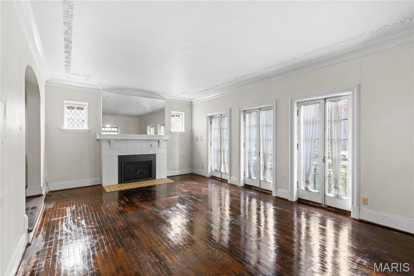
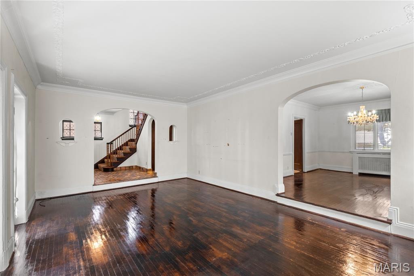
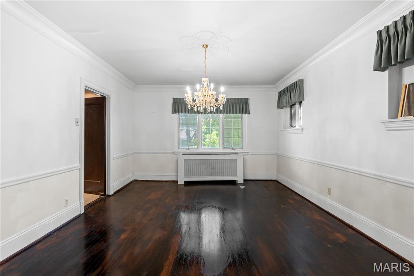
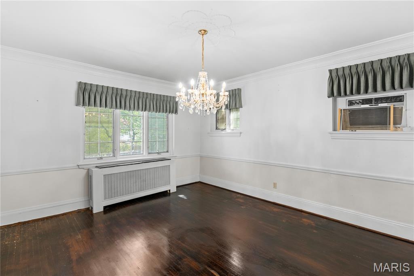
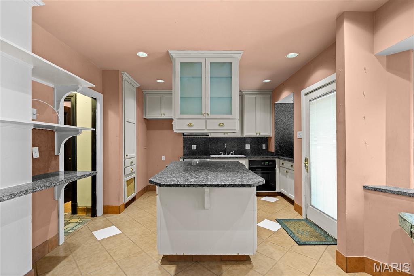
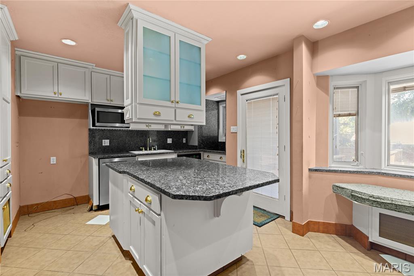
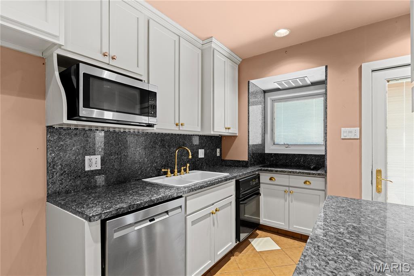
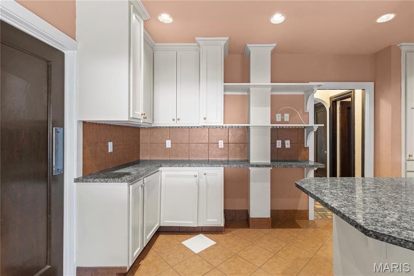
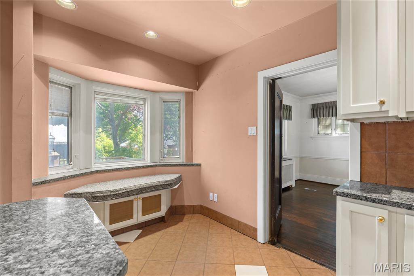
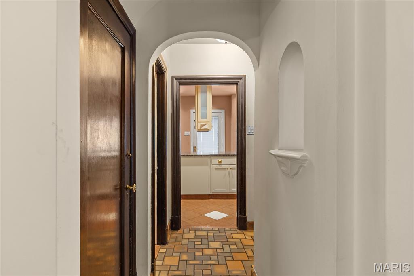
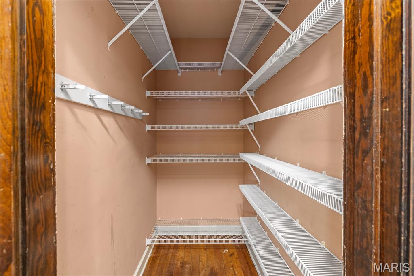
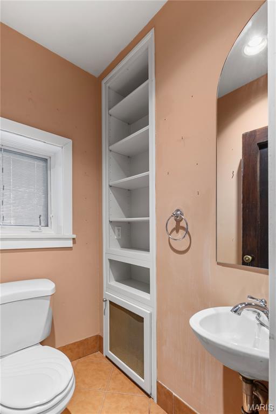
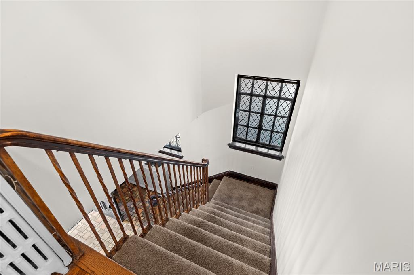
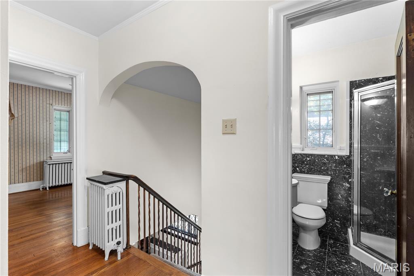
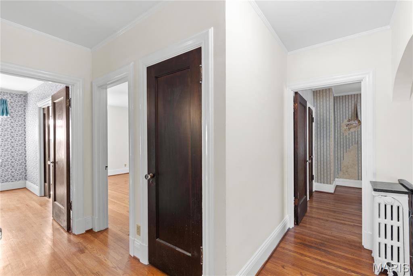
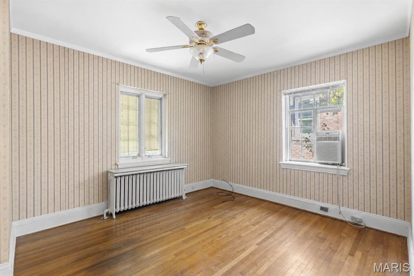
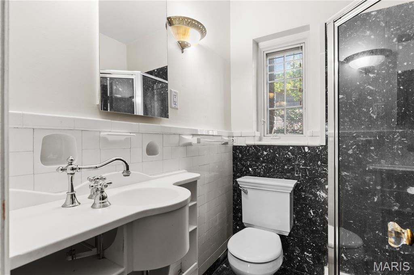
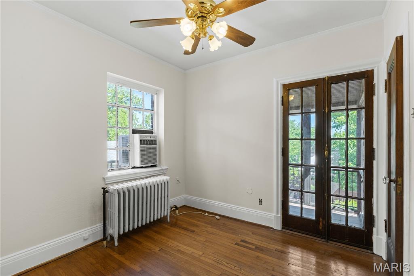
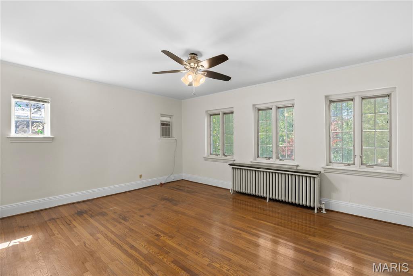
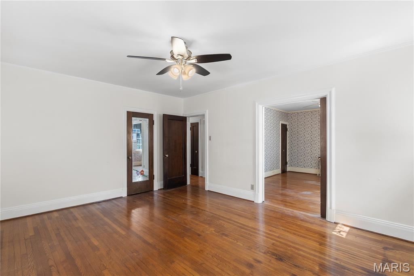
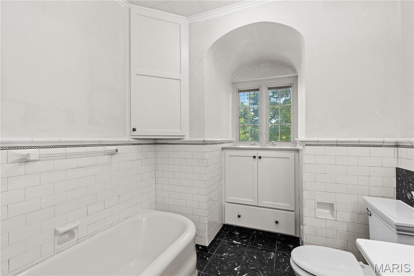
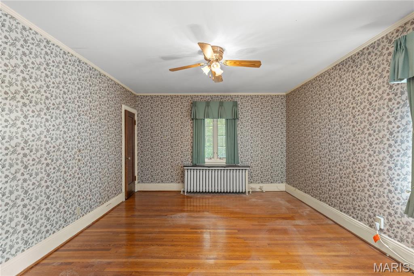
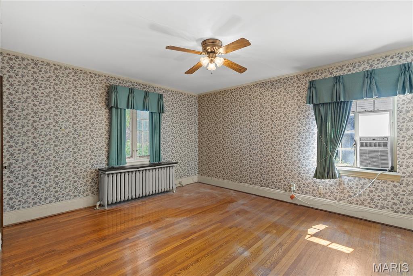
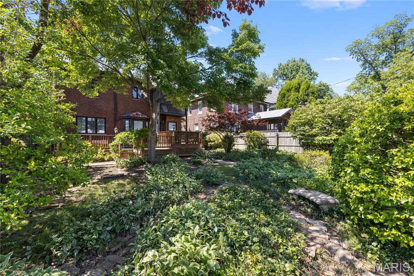
Tucked away on the tree-lined streets of Clayton’s beloved Hillcrest neighborhood, 73 Arundel Pl is the kind of home that feels special the second you pull up. This classic brick home offers hardwood floors, great natural light, beautiful original character, and a layout with plenty of room for the next owner to make it their own. But what really makes this home shine is the lifestyle that comes with it. Start your morning with a walk to Kaldi’s for coffee, meet friends for a glass of wine at Sasha’s, or spend the evening taking a stroll through Forest Park just minutes from your front door. The outdoor space is peaceful and private, giving you the perfect setting for summer dinners, a quiet morning coffee, or simply enjoying one of Clayton’s most charming neighborhoods. Located in the award-winning Clayton School District and close to DeMun, WashU, Downtown Clayton, restaurants, shops, parks, and everything that makes this area so desirable, this is a rare opportunity to create your dream home in a neighborhood people wait years to get into. This one has the location, bones, and upside that are getting harder and harder to find. THIS WON'T LAST LONG!!! SCHEDULE YOUR SHOWINGS TODAY!!!

73 Arundel Place

Message successfully sent.

What would you like to know?

What is 3 + 4 ?

I agree to receive email communication and understand I can unsubscribe at any time.

I agree to be contacted by Colleen Brown via call, email, and text for real estate services. To opt out, you can reply 'stop' at any time or reply 'help' for assistance. You can also click the unsubscribe link in the emails. Message and data rates may apply. Message frequency may vary. Privacy Policy

Related Properties

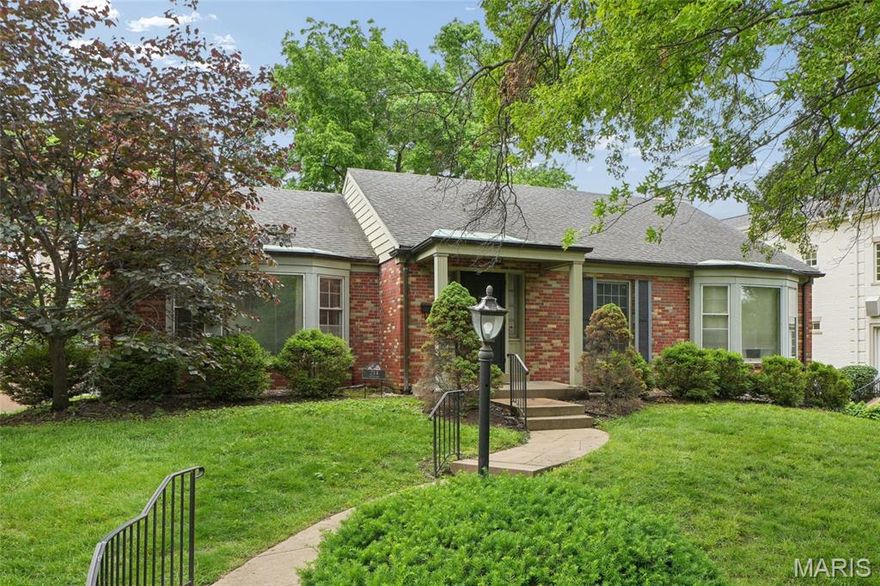
Rare Opportunity in the Heart of Clayton Gardens!  Unlock the potential of this solid 4-sided brick ranch, perfectly situated in one of Clayton’s most coveted neighborhoods and streets. Whether you choose to renovate this 3-bedroom, 2.5-bath gem or build your dream home, the possibilities are endless. Charming exterior details include a covered front porch with copper roofing, gutters, and classic bay windows. Inside, you'll find spacious rooms, french doors, 6 panel solid wood doors, double pane windows, hardwood floors (under carpeted rooms too!), 10X6 entry room, crown molding, and a cozy gas log fireplace with ornate mantle. Features a primary suite with a bay window, huge separate dining room, family room/office addition with recessed lighting. It has a high-efficiency Lennox furnace and A/C, and a massive walk-out basement with full sized above grade window, and recently finished 12X10 cedar closet/room, leading to a rear-entry tuckunder garage with updated door and opener. Live in the award-winning Clayton School District, just steps from fine dining, shopping, and parks.
#26028664

Clayton

214 Topton Way

3 Beds

2 Baths

1,922 Sq.Ft.

$924,900

MLS#: 26028664

The Claytonian at its finest! Offering over 2,500 square feet of beautifully updated living space filled with abundant natural light, this exceptional residence combines timeless elegance with modern comfort. Step into a spacious foyer that welcomes you into thoughtfully designed living spaces featuring 2 bedrooms, 2.5 baths, and an ideal layout for both everyday living and entertaining.  The expansive living room and dining room provide an open, inviting setting perfect for gatherings both large and small. The updated kitchen has been thoughtfully designed with both style and function in mind, flowing seamlessly into the warm and inviting family room, complete with a fireplace, custom built-in shelving, and beautiful cabinetry.  The expansive primary suite is a true retreat, featuring two walk-in closets, a large double-sink vanity, and an oversized walk-in shower. The second bedroom offers custom built-ins and its own private en suite bath, providing exceptional comfort and privacy for guests or family.
#26005942

Clayton

750 S Hanley Road 56

2 Beds

2 Baths

2,647 Sq.Ft.

$739,000

MLS#: 26005942

 - property

Send a message

Message successfully sent.

Your message

What is 3 + 4 ?

Reason for contacting?

I agree to receive email communication and understand I can unsubscribe at any time.

I agree to be contacted by Colleen Brown via call, email, and text for real estate services. To opt out, you can reply 'stop' at any time or reply 'help' for assistance. You can also click the unsubscribe link in the emails. Message and data rates may apply. Message frequency may vary. Privacy Policy

Sign Out

Virtual Assistant

Would you like to take the next step with this property? We can help you schedule a showing or virtual tour, or send you more details.

Yes, I would like more information.

Thank You for Your Reply, One of Our Agents will contact you as soon as possible

No, maybe later.

Thank you, you can always contact me via email, phone number or through the contact form.

Realhub AI

Lucy - Your AI-Powered Realtor

Update Your Temporary Password

Personalize your search

Enter your email and we'll notify you immediately when new listings match what you're looking for.

or enter email address

Already have an account ? Login here

Continue your home search

I agree to receive communications and understand I can unsubscribe at any time.

I agree to be contacted by Colleen Brown via call, email, and text for real estate services. To opt out, you can reply 'stop' at any time or reply 'help' for assistance. You can also click the unsubscribe link in the emails. Message and data rates may apply. Message frequency may vary. Privacy Policy

Already have an account ? Login here

We use cookies

We use cookies primarily for analytics to enhance your experience. By accepting, you agree to our use of these cookies. You can manage your preferences or learn more about our cookies policy.