Features & Amenities

Interior

  • Other Interior Features

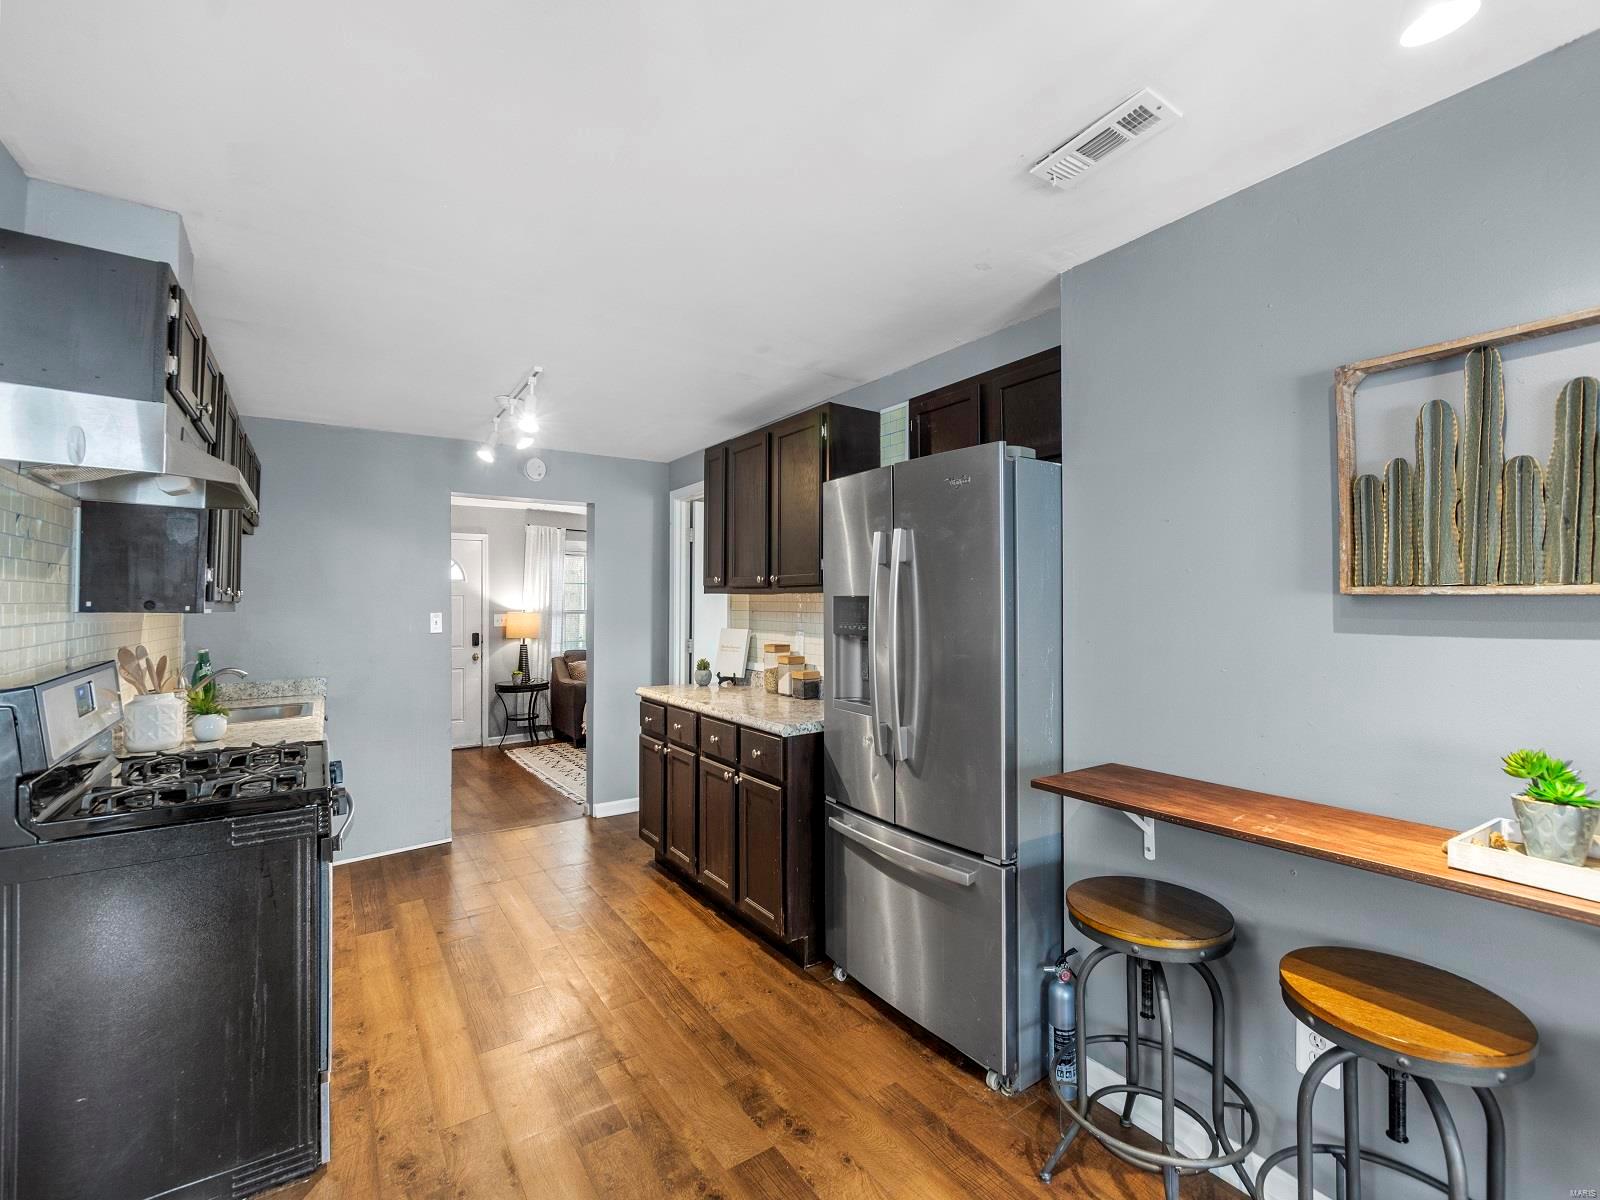
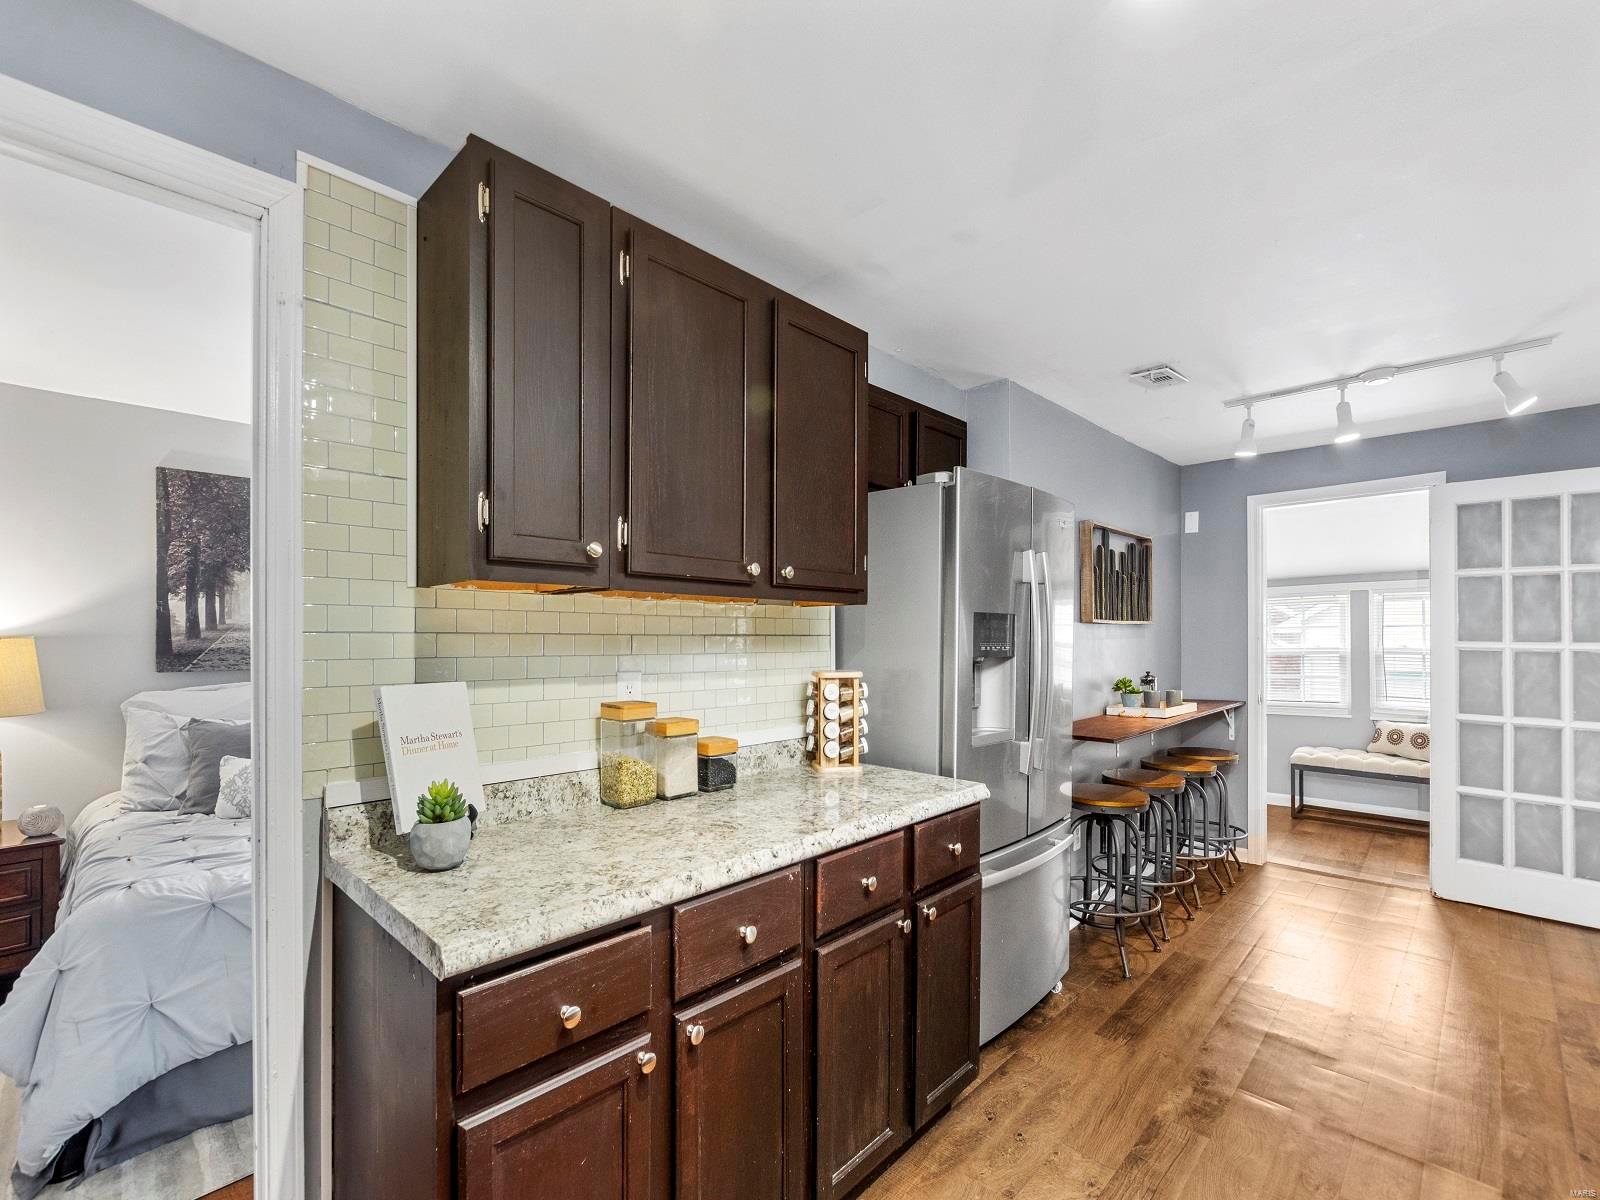
    Breakfast Bar

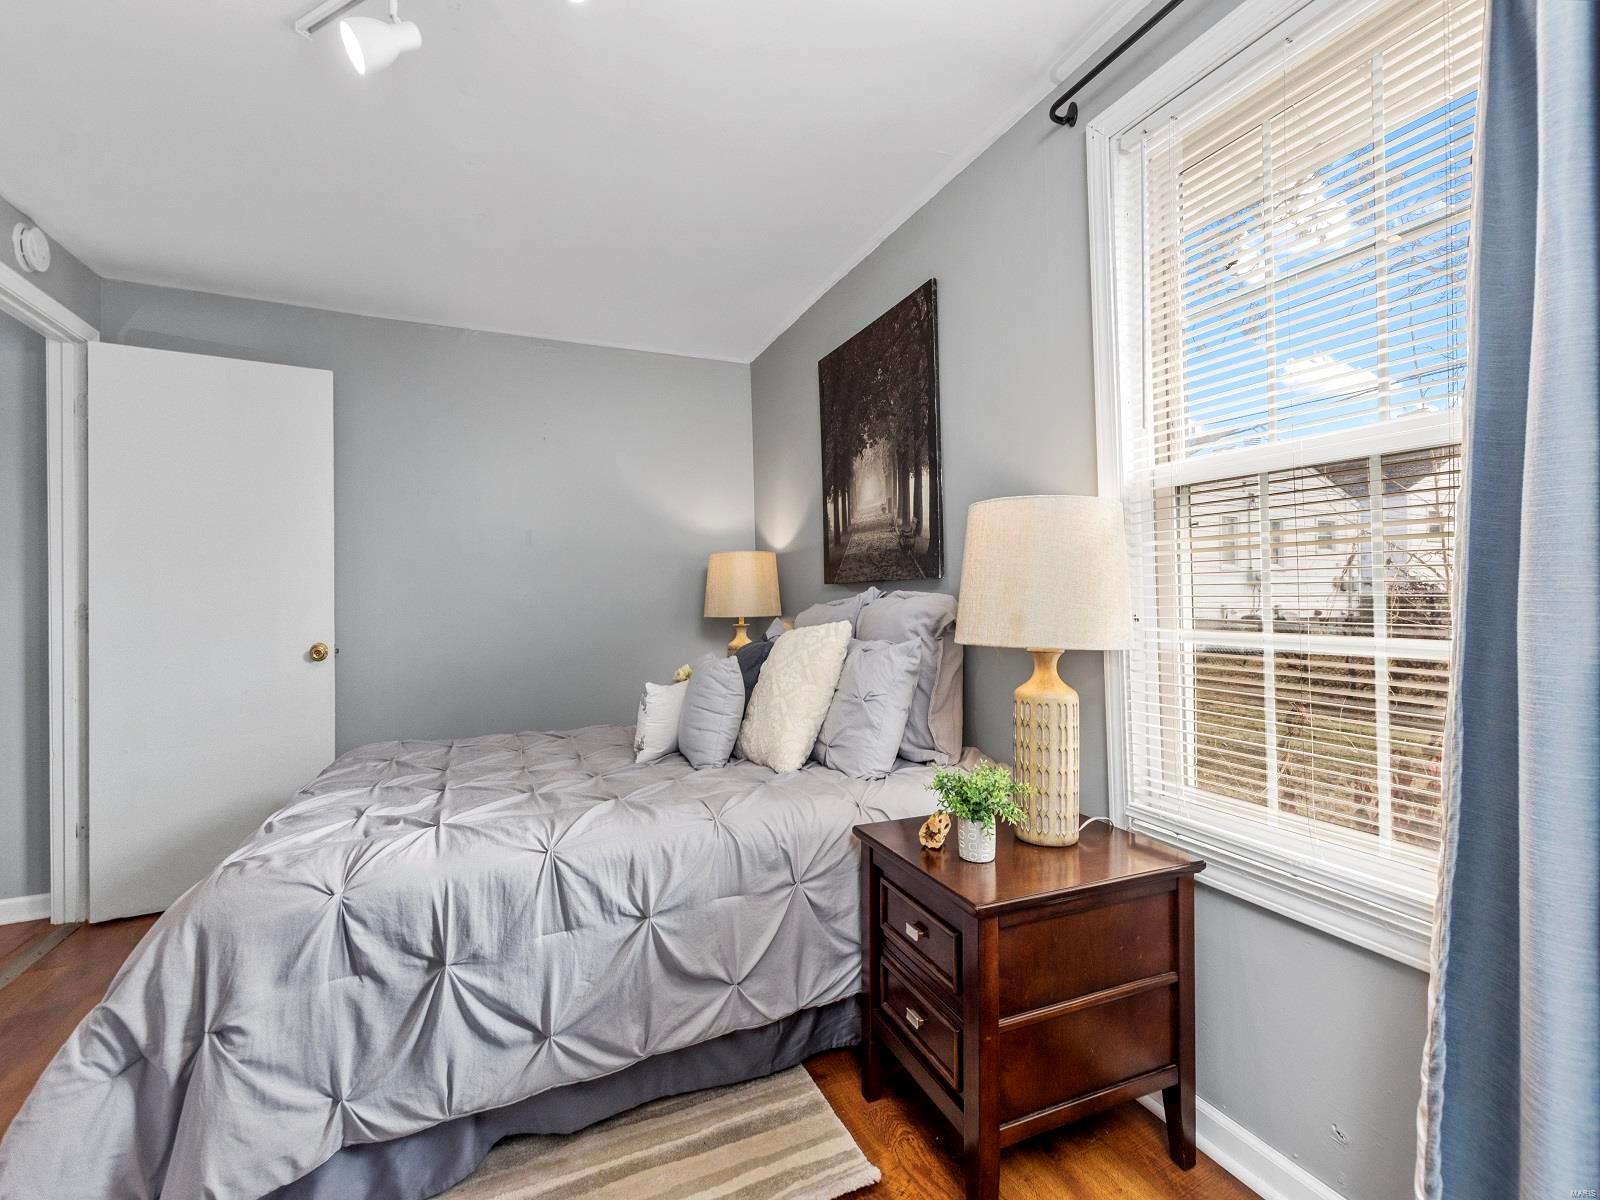
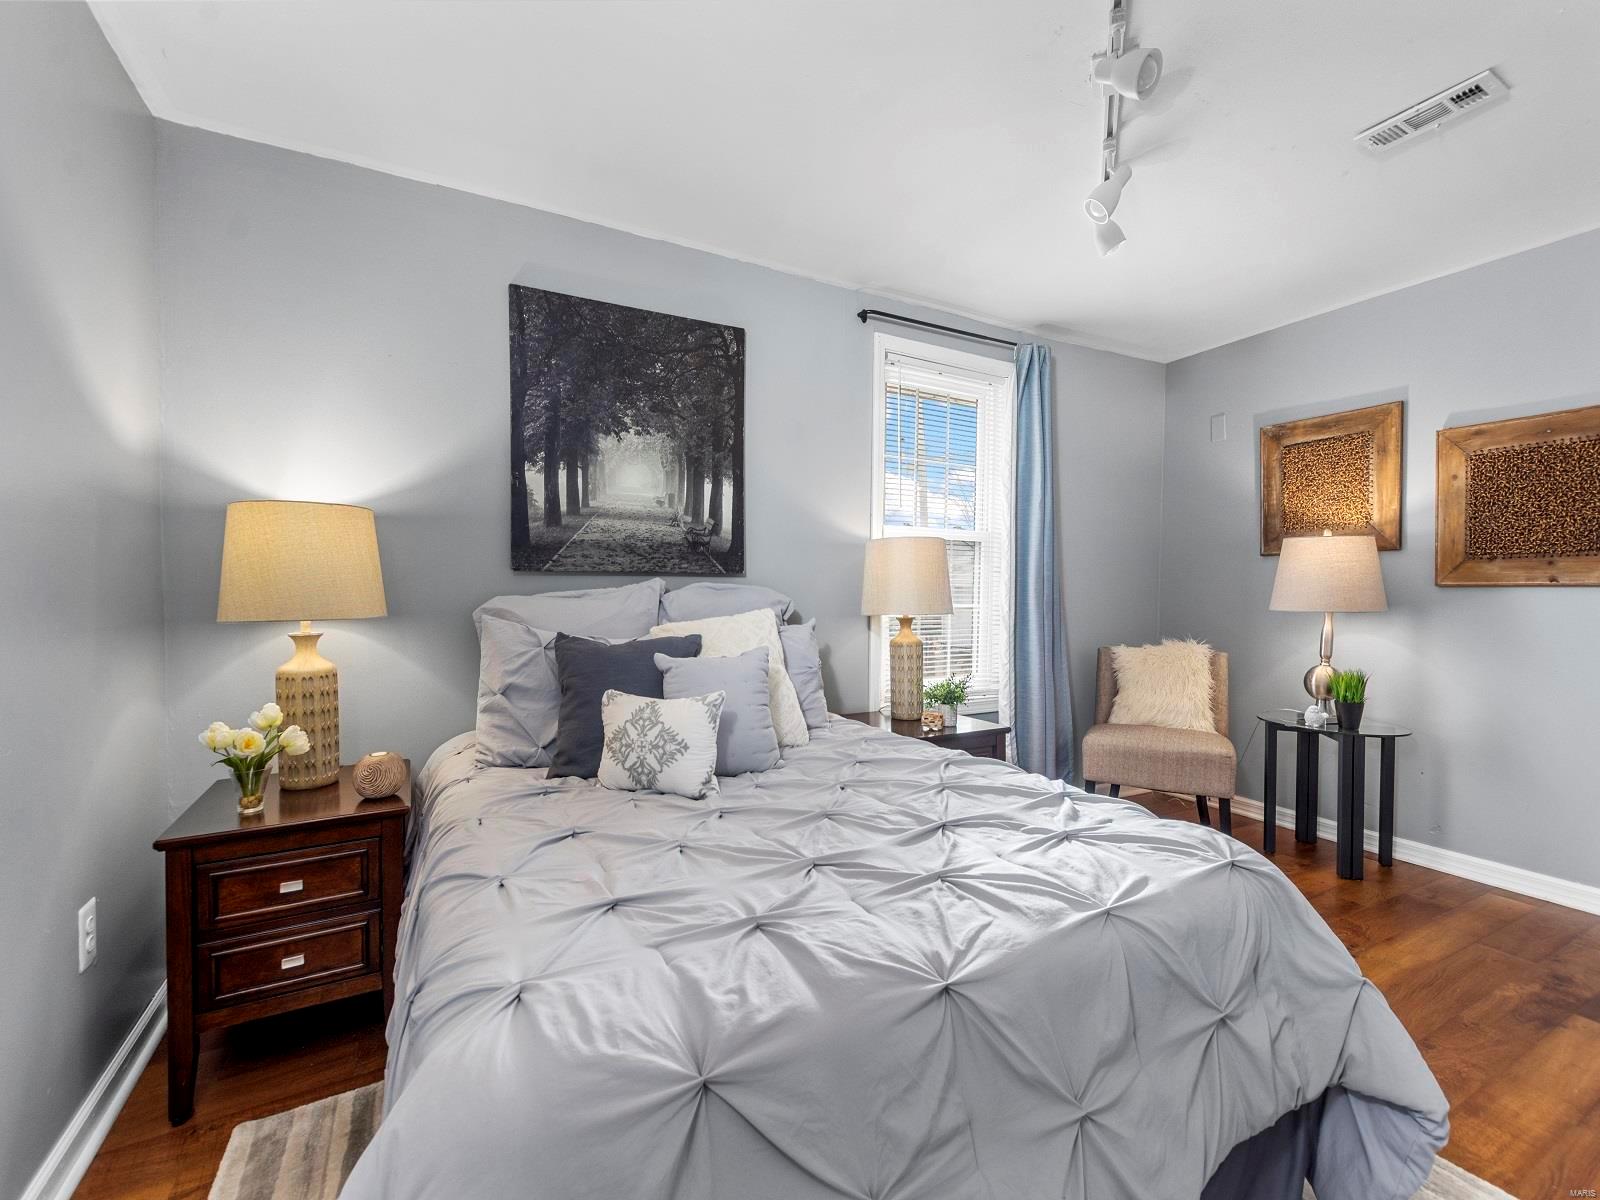
  • Total Bedrooms

    3

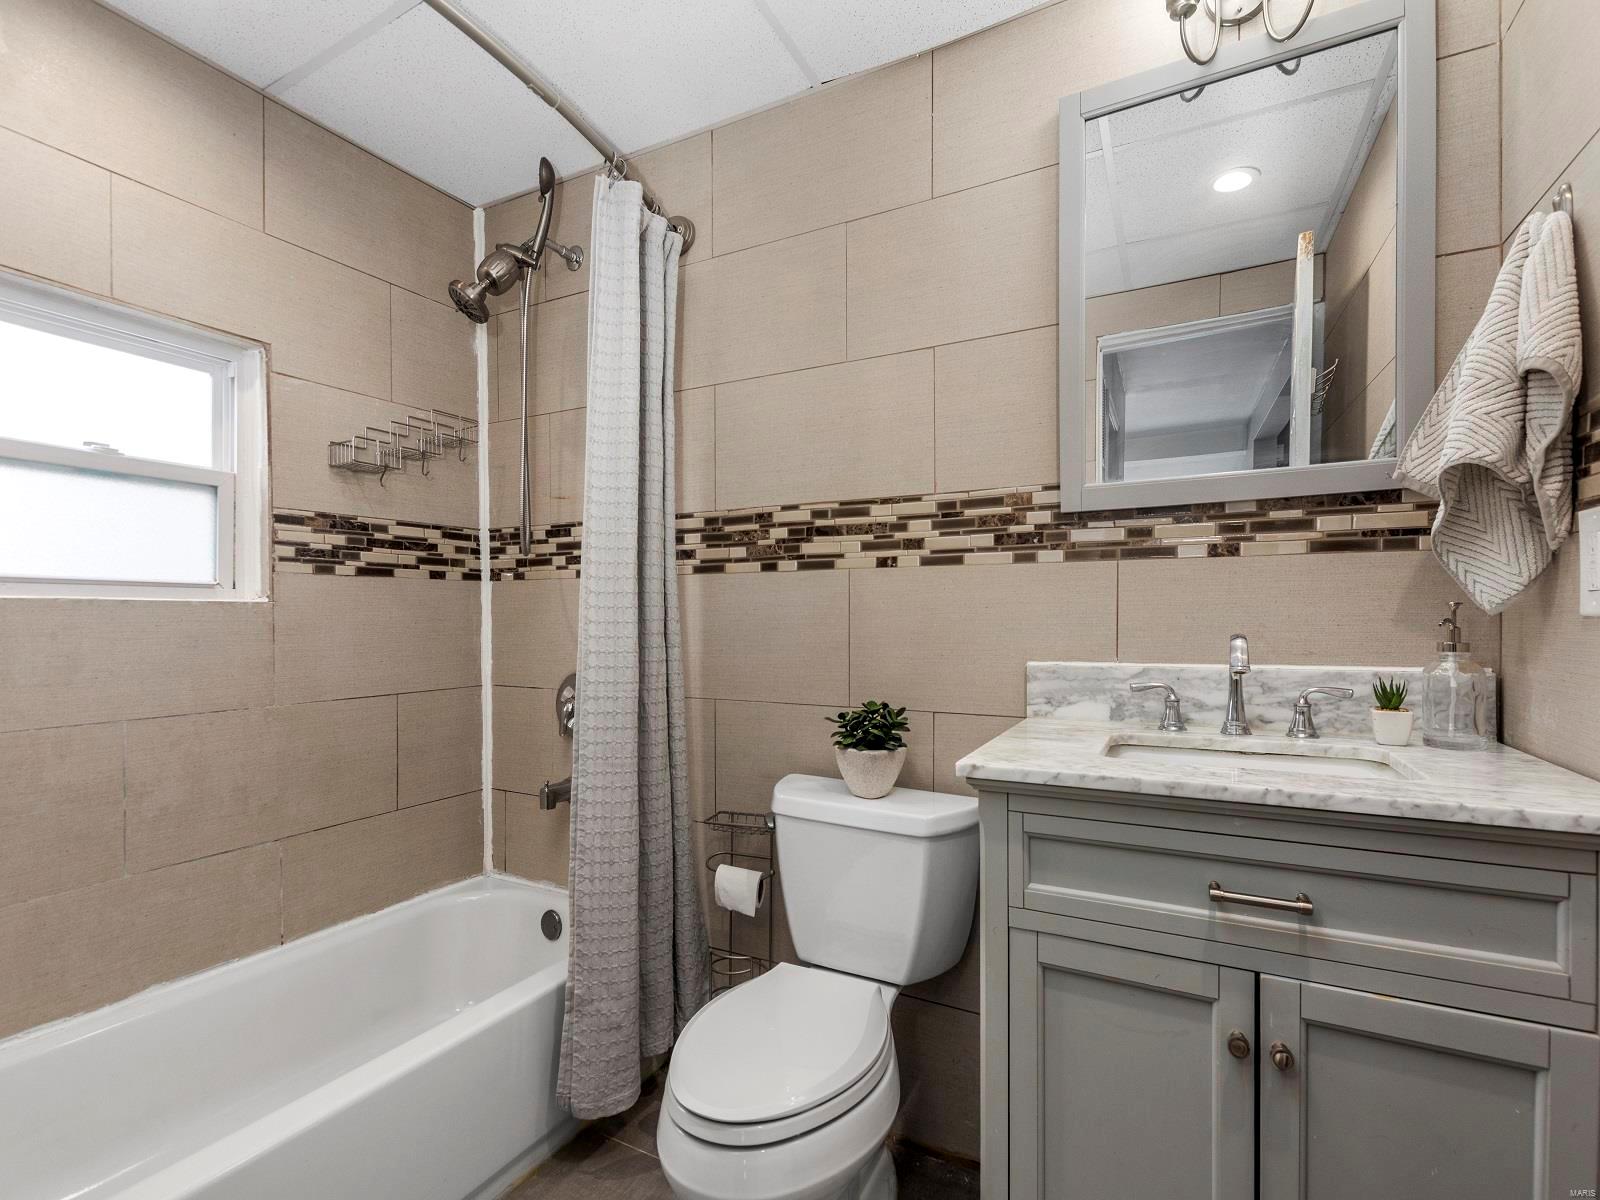
  • Bathrooms

    1

  • Above Grade Finished Area

    915.0

  • Basement YN

    NO

  • Cooling YN

    YES

  • Cooling

    Central Air, Electric

  • Fireplace YN

    NO

  • Heating YN

    YES

  • Heating

    Natural Gas, Forced Air

  • Main Level Bedrooms

    3

  • Pet friendly

    N/A

Exterior

  • Garage

    No

  • Construction Materials

    Vinyl Siding

  • Parking

    Off Street

  • Pool

    No

  • Waterfront YN

    NO

Area & Lot

  • Lot Size(acres)

    0.103

  • Lot Size(square feet)

    4469.0

  • Property Type

    Residential

  • Property Sub Type

    Single Family Residence

  • Architectural Style

    Ranch

Price

  • Sales Price

    $155,000

  • Tax Amount

    $866

  • Sq. Footage

    915

  • Price/SqFt

    $169

HOA

  • Association

    No

School District

  • Elementary School

    Mason Elem.

  • Middle School

    Long Middle Community Ed. Center

  • High School

    Roosevelt High

Property Features

  • Foundation Details

    Slab

  • Ownership

    Private

  • Sewer

    Public Sewer

  • Water Source

    Public

Schedule a Showing

Showing scheduled successfully.

<
>
IN PERSON
VIA CHAT

What is 3 + 4 ?


Change time

Mortgage calculator

Estimate your monthly mortgage payment, including the principal and interest, property taxes, and HOA. Adjust the values to generate a more accurate rate.

Your payment

Principal and Interest:

$

Property taxes:

$

HOA fees:

$

Total loan payment:

$

Total interest amount:

$

Location

County

St Louis City-MO

Elementary School

Mason Elem.

Middle School

Long Middle Community Ed. Center

High School

Roosevelt High

Listing Courtesy of Amy Berra , RedKey Realty Leaders

RealHub Information is provided exclusively for consumers' personal, non-commercial use, and it may not be used for any purpose other than to identify prospective properties consumers may be interested in purchasing. All information deemed reliable but not guaranteed and should be independently verified. All properties are subject to prior sale, change or withdrawal. RealHub website owner shall not be responsible for any typographical errors, misinformation, misprints and shall be held totally harmless.

Agent Colleen Brown

FOUNDER

Colleen Brown

Call Colleen today to schedule a private showing.


* Listings on this website come from the FMLS IDX Compilation and may be held by brokerage firms other than the owner of this website. The listing brokerage is identified in any listing details. Information is deemed reliable but is not guaranteed. If you believe any FMLS listing contains material that infringes your copyrighted work please click here to review our DMCA policy and learn how to submit a takedown request.© 2024 FMLS.
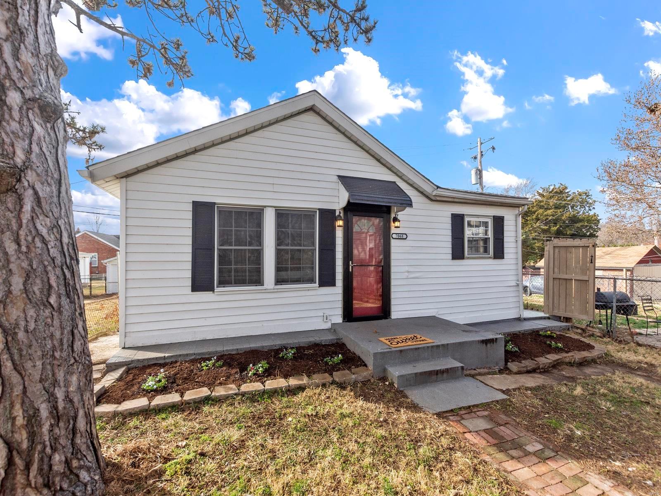
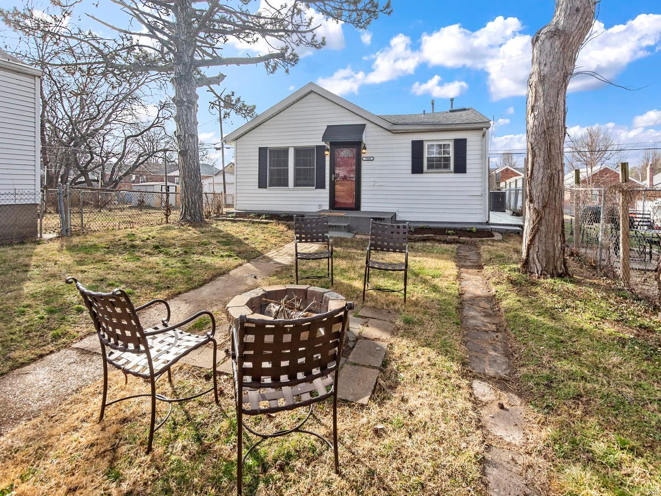
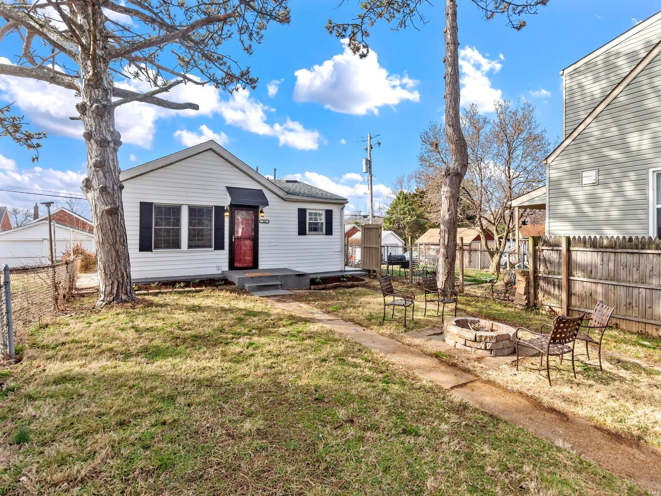
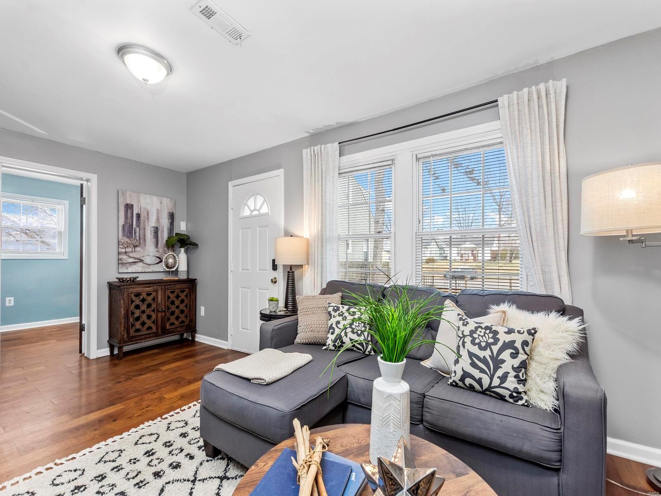
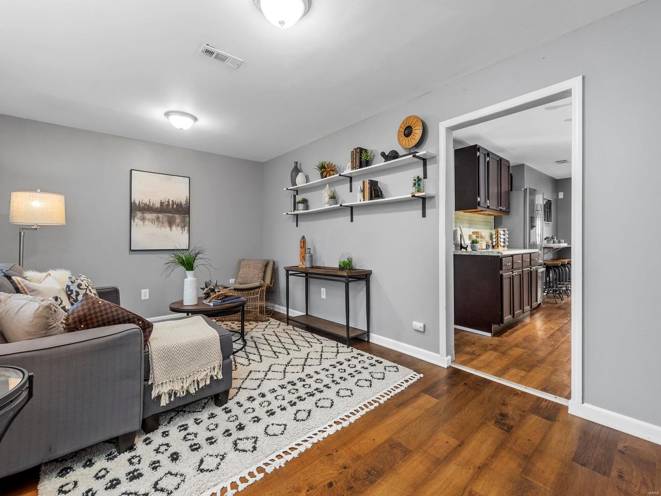
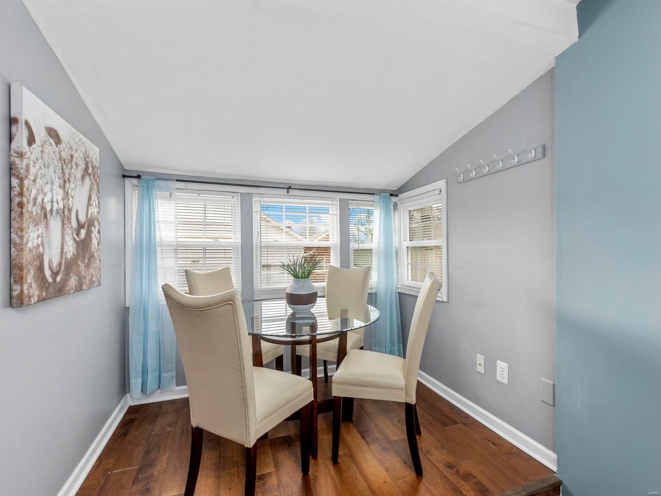
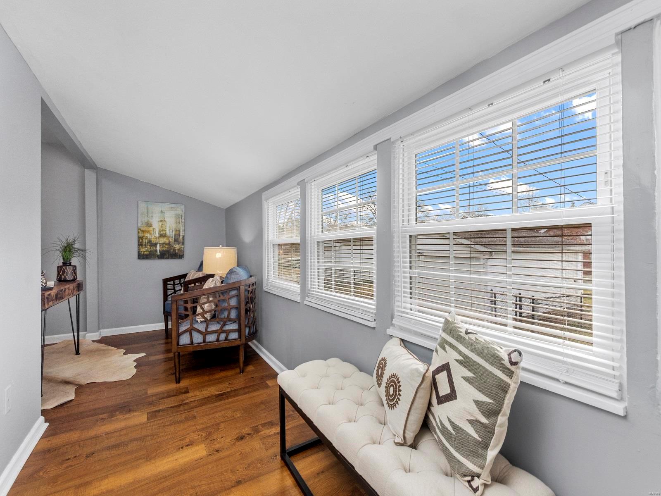
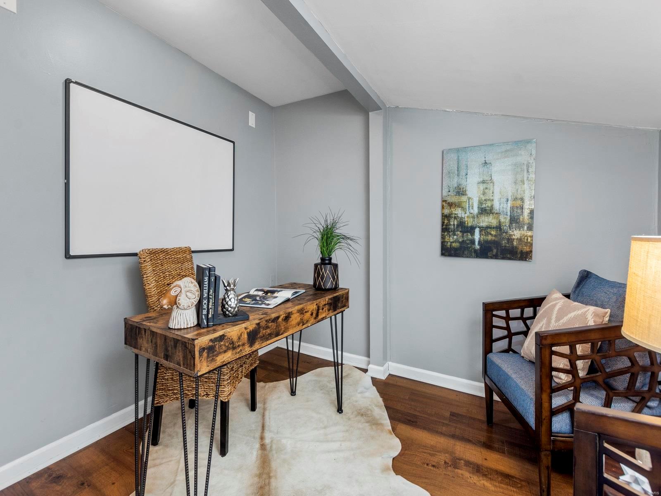
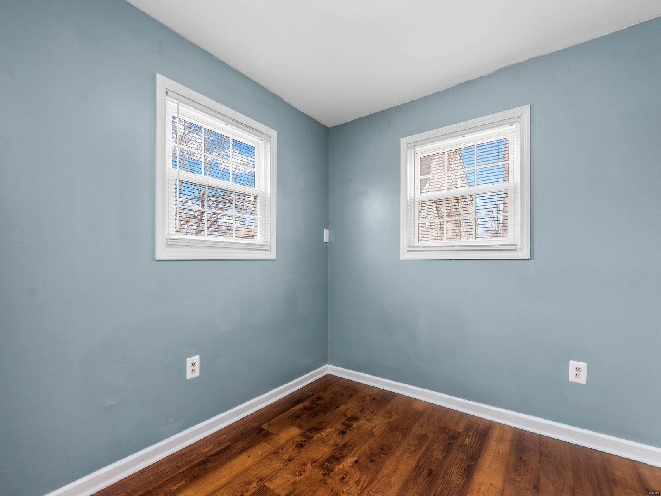
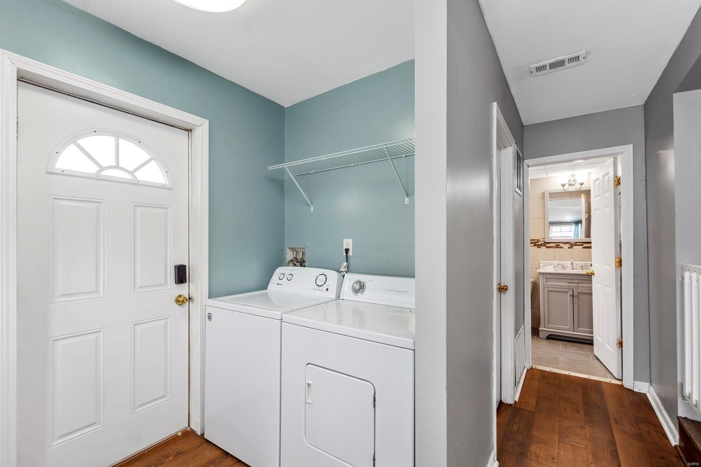
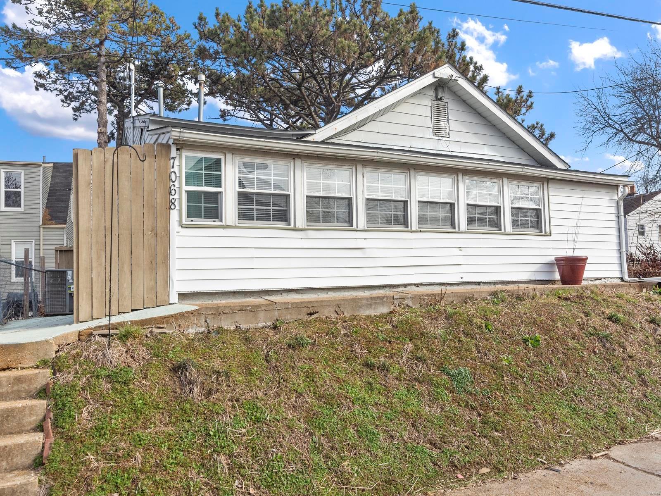
This charming bungalow is a real gem in South Lindenwood. Home has been updated offering 3 bedrooms and 1 full bath.  Charming breakfast nook off kitchen.  GREAT LOCATION!-close proximity to Shrewsbury Metrolink Station and Hwy 44. Not to mention, close to Mom's Deli, Ted Drew's, Webster, and The Hill.  Home is very quiet and private as it sits back from Lansdowne. Fenced front yard with great firepit. Real pride of ownership-New Roof 2020, New Water Heater 2022 Home is on a slab, so no leaky basement, and main floor laundry (washer and dryer stay) .Passed occupancy permit.  MOVE IN READY! (Could also be a nice investment opportunity!)
OPEN HOUSE SAT 11-1 AND SUN 1-3

7068 Lansdowne Avenue

Message successfully sent.

What would you like to know?

What is 3 + 4 ?

I agree to receive email communication and understand I can unsubscribe at any time.

I agree to be contacted by Colleen Brown via call, email, and text for real estate services. To opt out, you can reply 'stop' at any time or reply 'help' for assistance. You can also click the unsubscribe link in the emails. Message and data rates may apply. Message frequency may vary. Privacy Policy

Related Properties

New on site today
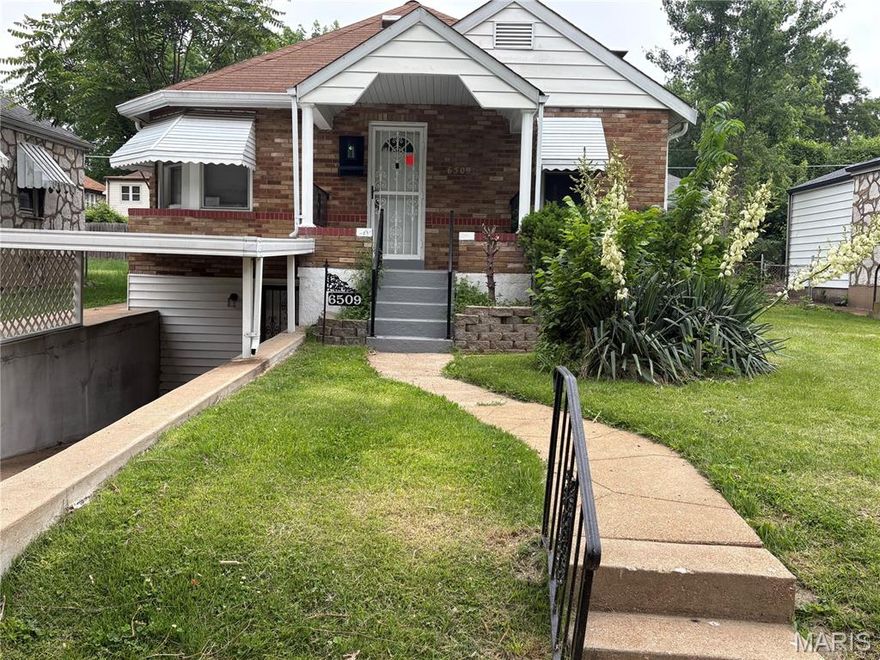
This move-in-ready 3-bedroom home is perfect for first-time buyers or investors seeking a turnkey opportunity. All three bedrooms are conveniently located on the main level, along with a spacious living and dining room combination. The finished basement offers a large additional living area, providing plenty of extra space for entertaining, relaxing, or a home office. A carport and partial walkout basement allow for easy access to the home.
The updated kitchen features stylish white cabinetry, granite countertops, a stainless steel gas range, a stainless steel refrigerator with ice maker, and a brand-new stainless steel dishwasher.
#26032196

St Louis

6509 Myron Avenue

3 Beds

1 Baths

1,062 Sq.Ft.

$138,900

MLS#: 26032196

Incredible opportunity in the sought after Greenbriar community! This beautifully updated 2-bedroom, 1-bath ground floor condo in the heart of Kirkwood has been completely refreshed with stylish modern finishes throughout. Enjoy all-new luxury vinyl plank flooring, stunning new quartz countertops in both the kitchen and bath, updated fixtures throughout, and fresh paint in every room. This desirable 1st floor end unit has a choice view of the pond & pool from the private covered patio and easy access to green space for your four-legged friend. Interior highlights include an open concept living/dining area with patio walkout, updated eat-in kitchen, spacious primary bedroom with walk-in closet, a versatile 2nd bedroom, and a full bath conveniently accessed from both the primary bedroom and the hallway. The in-unit laundry is a huge bonus! Community amenities include tennis/basketball courts, Greenbriar clubhouse, and you’re just in time to take advantage of the awesome pool. 2018 Nest thermostat & 2023 water heater. Washer, dryer & fridge all stay! Prime location just minutes from fabulous Kirkwood eateries, bars & shops, convenient to Des Peres, and in the award-winning Kirkwood School District! Whether you’re looking to stop renting or simply enjoy a low-maintenance lifestyle, this home is an exceptional value!
#26032060

St Louis

1926 Hunting Lake Court 104

2 Beds

1 Baths

929 Sq.Ft.

$155,000

MLS#: 26032060
New on site today
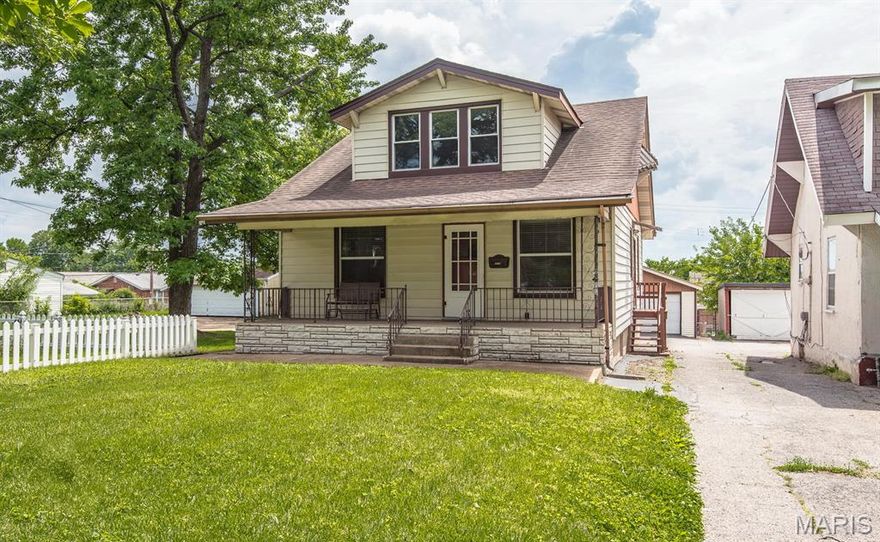
Welcome HOME to this beautiful South City Charmer - 3 bedrooms, 2 full bath home with a detached two-car garage, covered front porch, big Lower Level and a HUGE city lot! Inviting front welcomes you to the inside of this meticulously maintained story-and-a-half home in Dutchtown offering classic South City charm and SO much room. You'll love the large living room as you enter. The kitchen has ample amount of cabinets, custom built-in, stainless steel appliances and connects you to your big back porch. Charming main floor bedroom with stained glass windows. Full bath with original tiles and an office/ bonus room complete the main level. Upper level includes two large sized bedrooms with walk-in closet space and a full bathroom with a tub. Lower level has a walk out and is a full basement with washer/dryer hookups, utility sink, workbench and multiple storage areas. HVAC fully replaced in 2022! Home is set back from the street with a large front yard and mature shade tree. Shared driveway easement leads to detached oversized 2-car garage, additional rear parking pad and backyard space. Move-in READY for you - comes with a passed occupancy AND a Home Warranty! Tucked away, yet incredibly convenient -you’re less than 5 minutes to I-55 & all major highways, within walking distance to Urban Eats Food Hall on Meramec, close to all the best restaurants, shops & parks St Louis City has to offer. CALL NOW
#26026536

St Louis

3930 Meramec Street

3 Beds

2 Baths

1,432 Sq.Ft.

$169,900

MLS#: 26026536

New on site today
Great opportunity for investor or family looking for an affordable 3-bedroom, 2 bath ranch home to update and make their own. Home has a 2-car rear entry garage and is located on a .28-acre lot with partially fenced backyard that backs up to trees for added privacy. There's an entry foyer that adjoins a spacious living room and leads the kitchen area with a breakfast bar and breakfast room where glass sliding doors lead to the rear entry garage with opener. The driveway can serve as a great area to entertain and have your barbeques, or for someone making a workshop out of the garage and wants some privacy. Wood floors are in excellent shape and can easily look better and if you want to refinish them. New flooring in the foyer and kitchen/breakfast room areas as well as painting throughout will help to increase home value. The lower level has been framed out and can easily be turned into an awesome lower-level recreation or lower-level family room - the pool table stays. Plus, there is a rough-in for a 3rd full bath in the basement. The new commode in the garage will stay. There's an extra fenced-in area behind garage for a garden or a pet. Kitchen refrigerator, washer and gas dryer stays. The 100amp breaker box is newer. Property is being sold as-is; seller will not do any inspection nor make repairs. Overland occupancy inspection will not be ordered by seller. Sidewalk in front of home. Backs to Norman Myers Park.
#26033111

St Louis

2295 Woodgrass Drive

3 Beds

2 Baths

1,152 Sq.Ft.

$179,900

MLS#: 26033111

Welcome home to this beautifully renovated South City ranch offering 2 bedrooms, 1 bath, and approximately 900 square feet of stylish, move-in ready living space. Thoughtfully updated from top to bottom, this home blends modern finishes with a functional and inviting floor plan.

Step inside to discover luxury vinyl plank flooring, fresh paint, updated lighting, and new baseboards throughout the main level. The spacious living room flows seamlessly into the fully renovated kitchen featuring brand-new white cabinetry, quartz countertops, subway tile backsplash, and stainless steel appliances.

Both bedrooms offer comfortable living space and are serviced by the beautifully updated hall bath. Just off the kitchen, the bright sunroom provides the perfect spot for morning coffee, a home office, or convenient mudroom space.

Outside, enjoy the large fenced backyard complete with a patio ideal for entertaining family and friends. A 1-car garage adds everyday convenience, while the unfinished walk-out lower level offers excellent storage potential.

Located near all the dining, shopping, and entertainment South City has to offer, this turnkey home delivers the perfect combination of comfort, style, and value. Welcome home!
#26031285

St Louis

5036 Dewey Avenue

2 Beds

1 Baths

900 Sq.Ft.

$149,900

MLS#: 26031285

New on site 1 day ago
Recently renovated 3-bedroom, 1-bath home featuring new flooring and fresh paint throughout. The updated kitchen includes brand-new cabinets and stainless steel appliances. Additional upgrades include an updated bathroom, vinyl windows, and a roof less than two years old. Outside, enjoy a fenced-in backyard, carport, and plenty of outdoor space. Move-in ready with modern updates and great functionality.
#26024936

St Louis

524 Ballman Avenue

3 Beds

1 Baths

860 Sq.Ft.

$124,997

MLS#: 26024936
New on site 3 days ago
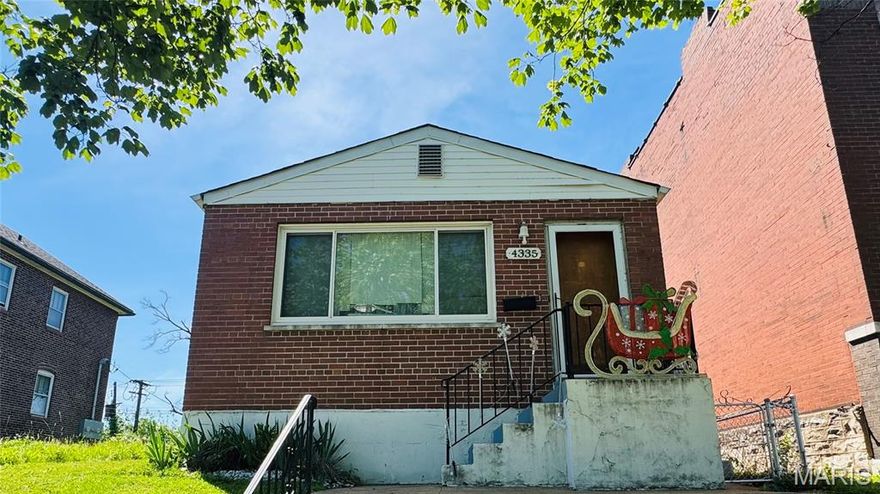
Beautiful brick bungalow conveniently located near Hwy 55 with easy access to shopping, restaurants, and downtown! This charming home offers 2+ bedrooms, 1 full bath, and a detached 2-car garage. Features include hardwood floors throughout most of the home, updated plumbing, a high-efficiency forced-air furnace 6 years old, central A/C, architecture roof 6 years old, a 100-amp electric panel,  ceiling lights and fans, and a spacious bonus room in the lower level perfect for an office, workout area, or additional living space. Enjoy the level fenced backyard ideal for entertaining, gardening, or pets. Solid brick construction with great curb appeal makes this home a fantastic opportunity for an owner-occupant or investor alike. Schedule your appointment today!
#26029476

St Louis

4335 California Avenue

2 Beds

1 Baths

760 Sq.Ft.

$130,000

MLS#: 26029476
New on site 1 day ago
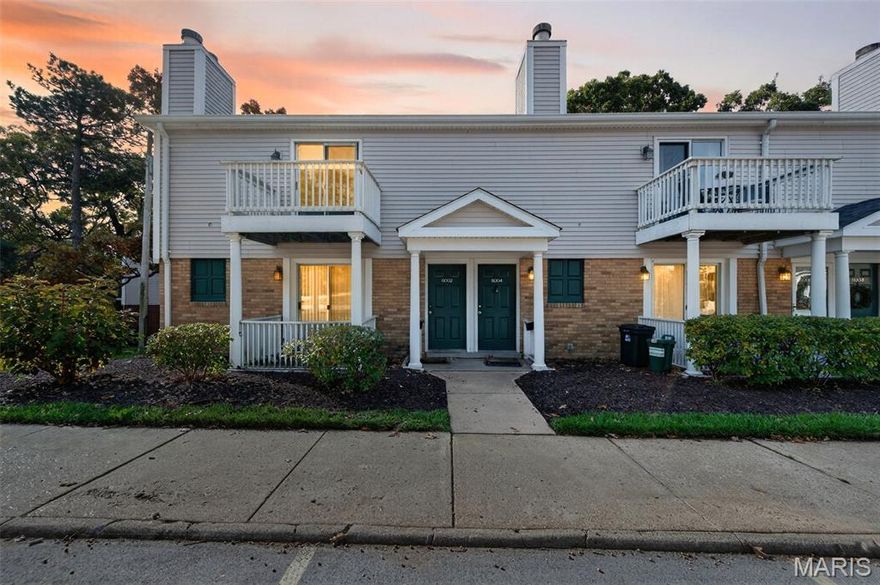
This updated condo features new appliances and a modern kitchen, plus a spacious living room with an open floor plan. Enjoy easy access to highways, shopping, restaurants, parks, and schools. The unit offers two generous bedrooms with walk-in closets and a private patio, one full bath, and convenient in-unit laundry.
#26032677

St Louis

9004 Cardinal Terrace

2 Beds

1 Baths

999 Sq.Ft.

$159,900

MLS#: 26032677

Coming Soon!  Welcome to 7541 Calvin Ave, a beautiful total renovation, where thoughtful updates and simple comfort come together. From the moment you step inside, the new luxury vinyl flooring and natural light create a sense of calm that makes you feel instantly at ease. The living spaces flow comfortably into the dining and kitchen area with new built-in stainless appliances.   Yes, a cozy backdrop for everyday routines and quiet evenings at home. With 2 bedrooms and 1 full bath and the extra bedroom in the finished Lower Level, the layout is practical, inviting, and easy to maintain. This home has been updated with the big-ticket improvements that truly matter—new windows, electrical, HVAC, roof, and siding—giving you peace of mind and a move-in-ready experience. An enclosed back porch offers a bonus space to relax, sip morning coffee, or unwind at the end of the day. The ventless electric fireplace adds a warm, charming touch and is included for the new owner. Whether you're starting fresh, downsizing, or looking for a home that simply feels good the moment you walk in, this one is ready to welcome you.  Move in Ready!
#26025054

St Louis

7541 Calvin Avenue

2 Beds

1 Baths

792 Sq.Ft.

$125,000

MLS#: 26025054

New on site 3 days ago
Affordable opportunity in St. Louis! This 2-bedroom, 1-bath home offers a functional layout with updated flooring, neutral paint, and plenty of natural light throughout. The living area provides a comfortable everyday space, while the kitchen features ample cabinet storage, updated countertops, and major appliances already in place.

Both bedrooms offer practical space and closet storage, and the full bathroom includes classic tile details. Outside, you'll find a shaded yard with mature trees and room to enjoy the outdoors.

Conveniently located near shopping, dining, schools, and major highways, this property could be a great fit for an owner-occupant looking to add personal touches or an investor seeking their next opportunity. Sold as-is.
#26031283

St Louis

8135 Bloom Drive

2 Beds

1 Baths

850 Sq.Ft.

$145,000

MLS#: 26031283

 - property

Send a message

Message successfully sent.

Your message

What is 3 + 4 ?

Reason for contacting?

I agree to receive email communication and understand I can unsubscribe at any time.

I agree to be contacted by Colleen Brown via call, email, and text for real estate services. To opt out, you can reply 'stop' at any time or reply 'help' for assistance. You can also click the unsubscribe link in the emails. Message and data rates may apply. Message frequency may vary. Privacy Policy

Sign Out

Virtual Assistant

Would you like to take the next step with this property? We can help you schedule a showing or virtual tour, or send you more details.

Yes, I would like more information.

Thank You for Your Reply, One of Our Agents will contact you as soon as possible

No, maybe later.

Thank you, you can always contact me via email, phone number or through the contact form.

Realhub AI

Lucy - Your AI-Powered Realtor

Update Your Temporary Password

Personalize your search

Enter your email and we'll notify you immediately when new listings match what you're looking for.

or enter email address

Already have an account ? Login here

Continue your home search

I agree to receive communications and understand I can unsubscribe at any time.

I agree to be contacted by Colleen Brown via call, email, and text for real estate services. To opt out, you can reply 'stop' at any time or reply 'help' for assistance. You can also click the unsubscribe link in the emails. Message and data rates may apply. Message frequency may vary. Privacy Policy

Already have an account ? Login here

We use cookies

We use cookies primarily for analytics to enhance your experience. By accepting, you agree to our use of these cookies. You can manage your preferences or learn more about our cookies policy.