Features & Amenities

Interior

  • Other Interior Features

    Ceiling Fan(s), Entrance Foyer, Open Floorplan, Pantry, Walk-In Closet(s)

  • Total Bedrooms

    4

  • Bathrooms

    2

  • 1/2 Bathrooms

    1

  • Above Grade Finished Area

    1902.0

  • Basement YN

    YES

  • Cooling YN

    YES

  • Cooling

    Central Air

  • Fireplace YN

    NO

  • Heating YN

    YES

  • Heating

    Forced Air

  • Pet friendly

    N/A

Exterior

  • Garage

    Yes

  • Garage spaces

    2

  • Construction Materials

    Frame, Vinyl Siding

  • Pool

    No

Area & Lot

  • Lot Features

    Other

  • Property Type

    Residential

  • Property Sub Type

    Single Family Residence

  • Architectural Style

    Traditional

Price

  • Sales Price

    $389,900

  • Sq. Footage

    1, 902

  • Price/SqFt

    $204

HOA

  • Association

    No

School District

  • Elementary School

    Journey Elem.

  • Middle School

    North Point Middle

  • High School

    North Point

Property Features

  • New Construction

    YES

  • Sewer

    Public Sewer

  • Water Source

    Public

Schedule a Showing

Showing scheduled successfully.

<
>
IN PERSON
VIA CHAT

What is 3 + 4 ?


Change time

Mortgage calculator

Estimate your monthly mortgage payment, including the principal and interest, property taxes, and HOA. Adjust the values to generate a more accurate rate.

Your payment

Principal and Interest:

$

Property taxes:

$

HOA fees:

$

Total loan payment:

$

Total interest amount:

$

Location

County

St. Charles

Elementary School

Journey Elem.

Middle School

North Point Middle

High School

North Point

Listing Courtesy of Pamela Chyba , ListWithFreedom.com Inc

RealHub Information is provided exclusively for consumers' personal, non-commercial use, and it may not be used for any purpose other than to identify prospective properties consumers may be interested in purchasing. All information deemed reliable but not guaranteed and should be independently verified. All properties are subject to prior sale, change or withdrawal. RealHub website owner shall not be responsible for any typographical errors, misinformation, misprints and shall be held totally harmless.

Agent Colleen Brown

FOUNDER

Colleen Brown

Call Colleen today to schedule a private showing.


* Listings on this website come from the FMLS IDX Compilation and may be held by brokerage firms other than the owner of this website. The listing brokerage is identified in any listing details. Information is deemed reliable but is not guaranteed. If you believe any FMLS listing contains material that infringes your copyrighted work please click here to review our DMCA policy and learn how to submit a takedown request.© 2024 FMLS.
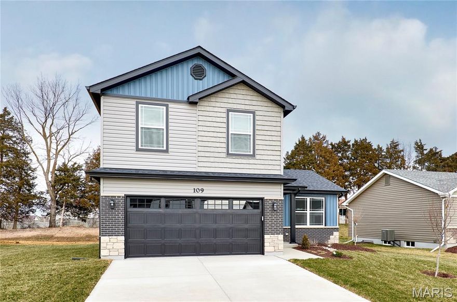
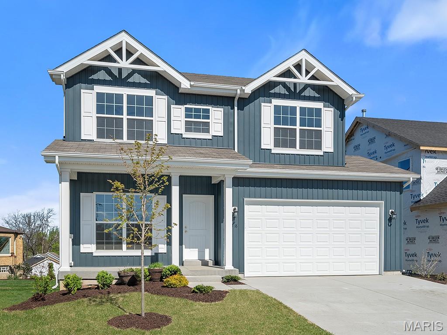
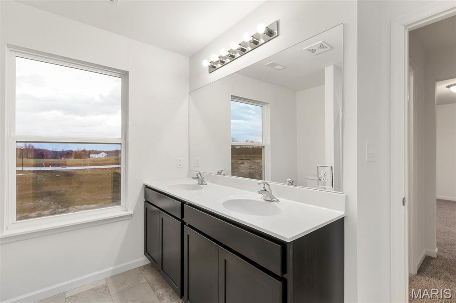
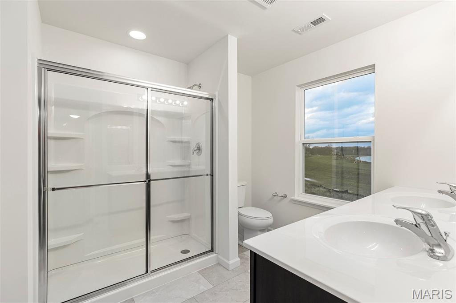
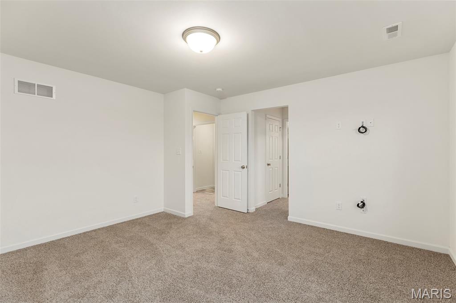
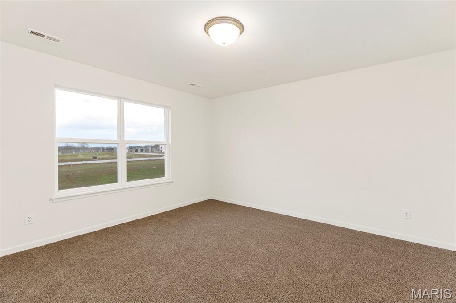
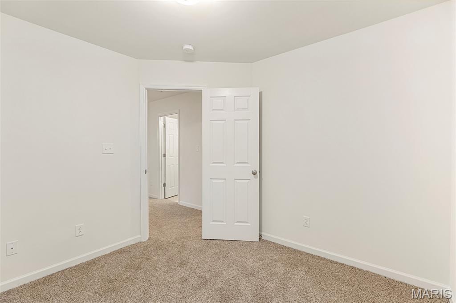
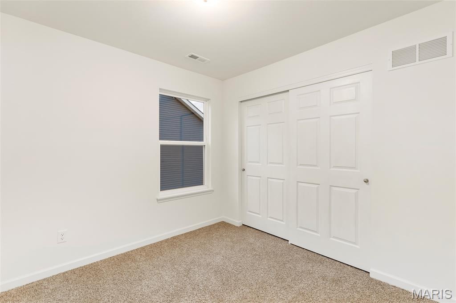
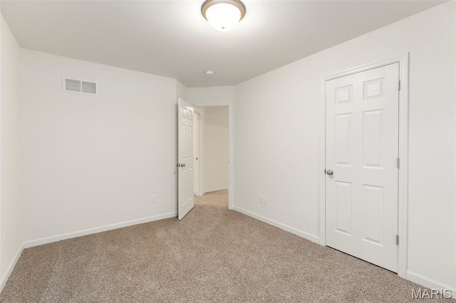
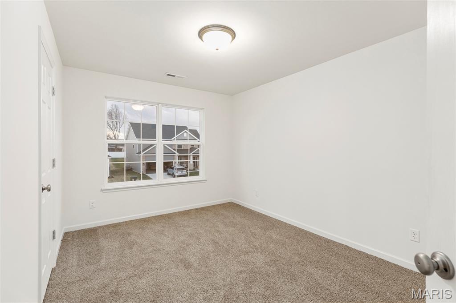
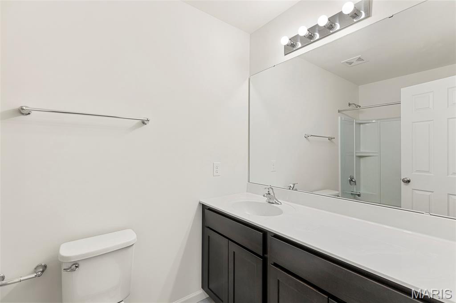
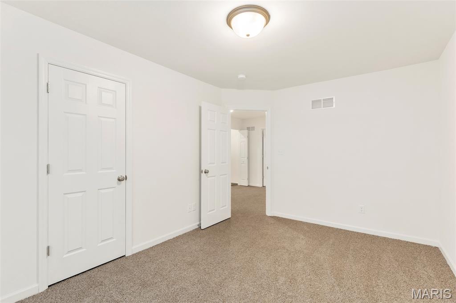
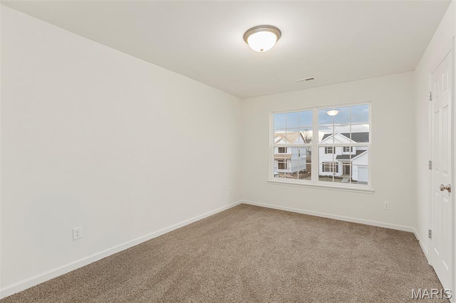
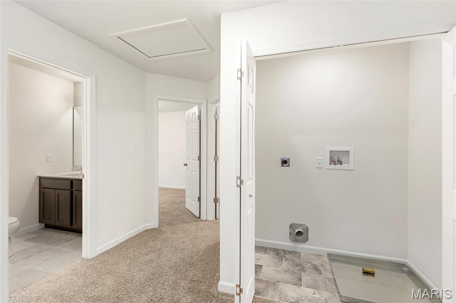
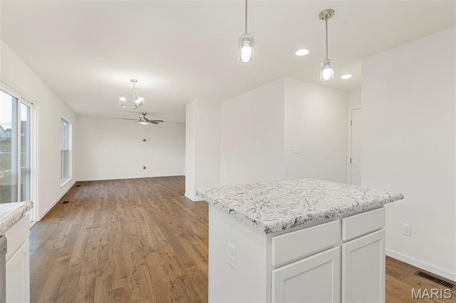
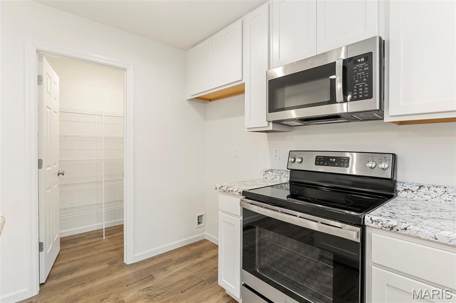
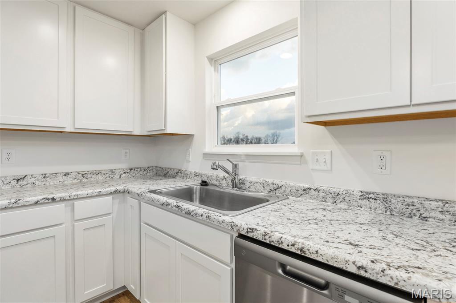
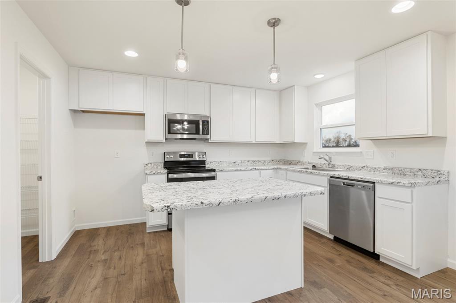
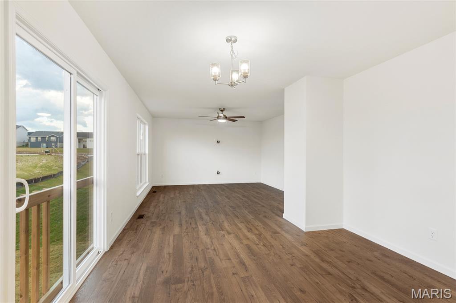
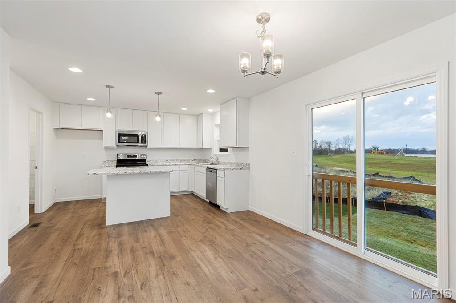
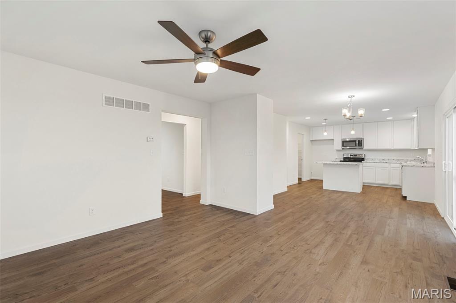
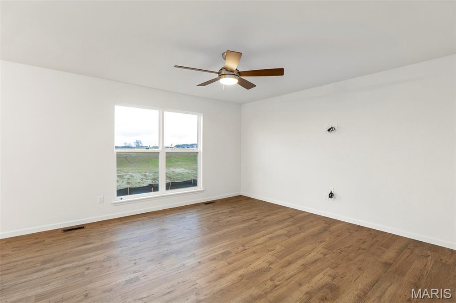
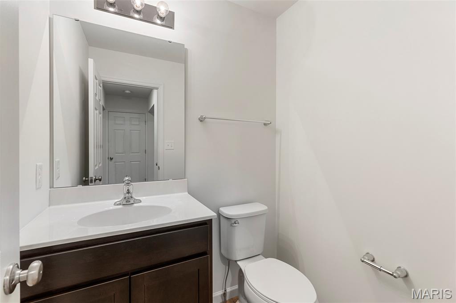
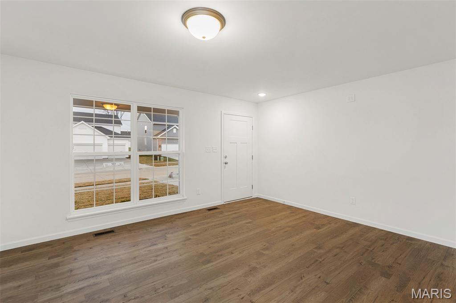
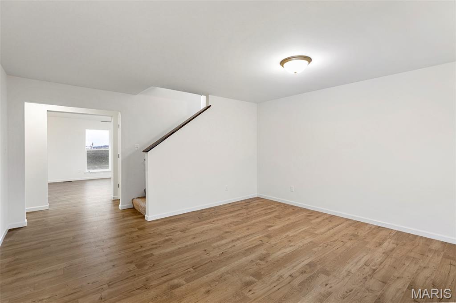
New McBride Homes Sterling 4BR 2.5BA will be ready this spring! Farmhouse exterior & partial walkout! Off the foyer, you’ll find a living room or home office, a welcoming family room w/ceiling fan, extended kitchen, & half bathroom. The main floor has wood laminate flooring & 6ft windows. The kitchen features a center island w/extended top, quartz countertops, level 4 Brellin White 42” cabinets, walkin pantry, & stainless GE appliances. The dining area has a sliding glass door that leads to the backyard. Upstairs you’ll find the primary suite w/a walkin closet, private bath w/walkin shower, double sinks & linen closet. 3 additional bedrooms, full bath & laundry area add convenience. Extras include 6 panel white interior doors, upgraded fixtures & LL includes a ¾ bath rough-in. Liberty features a private walking trail w/lake, gazebo, & acres of beautiful common ground. Enjoy peace of mind with McBride Homes' 10 year builders warranty & incredible customer service! Similar photos shown.

706 Celebration Court

Message successfully sent.

What would you like to know?

What is 3 + 4 ?

I agree to receive email communication and understand I can unsubscribe at any time.

I agree to be contacted by Colleen Brown via call, email, and text for real estate services. To opt out, you can reply 'stop' at any time or reply 'help' for assistance. You can also click the unsubscribe link in the emails. Message and data rates may apply. Message frequency may vary. Privacy Policy

Related Properties

BRAND NEW home with every option you could imagine! They include vaulted ceilings, rounded “bullnose” corners, granite or quartz countertops, stainless steel appliances, 42" cabinets with "cushion close", custom neutral-colored paint job throughout, LVT flooring throughout most of the home, framed windows, taller baseboards, adult-sized cabinets in bathrooms with marble countertops, walk-in closets, upgraded carriage garage doors with openers on 2 CAR Garage, full bath rough-in, panel doors (many varieties), and upgraded water/light fixtures throughout the house! Second  FLOOR laundry! Fully sodded yard (front/sides/back). *Pictures are of previously built homes. Builder/Broker* This home is USDA eligible.
#26028083

Foristell

1190 Marathon Drive

3 Beds

2 Baths

1,451 Sq.Ft.

$314,900

MLS#: 26028083

BRAND NEW home with every option you could imagine! They include vaulted ceilings, rounded “bullnose” corners, granite or quartz countertops, stainless steel appliances, 42" cabinets with "cushion close", custom neutral-colored paint job throughout, LVT flooring throughout most of the home, framed windows, taller baseboards, adult-sized cabinets in bathrooms with marble countertops, walk-in closets, upgraded carriage garage doors with openers on 2 CAR Garage, full bath rough-in, panel doors (many varieties), and upgraded water/light fixtures throughout the house! Second FLOOR laundry! Fully sodded yard (front/sides/back). *Pictures are of previously built homes. Builder/Broker* This home is USDA eligible.
#26028052

Foristell

1186 Marathon Drive

3 Beds

2 Baths

1,365 Sq.Ft.

$319,900

MLS#: 26028052

BRAND NEW home with every option you could imagine! They include vaulted ceilings, rounded “bullnose” corners, granite or quartz countertops, stainless steel appliances, 42" cabinets with "cushion close", custom neutral-colored paint job throughout, LVT flooring throughout most of the home, framed windows, taller baseboards, adult-sized cabinets in bathrooms with marble countertops, walk-in closets, upgraded carriage garage doors with openers on 3 CAR Garage, full bath rough-in, panel doors (many varieties), and upgraded water/light fixtures throughout the house! MAIN FLOOR laundry! Fully sodded yard (front/sides/back). *Pictures are of previously built homes. Builder/Broker* This home is USDA eligible.
#26028124

Foristell

1171 Marathon Drive

3 Beds

2 Baths

1,440 Sq.Ft.

$339,900

MLS#: 26028124

BRAND NEW home with every option you could imagine! They include vaulted ceilings, rounded “bullnose” corners, granite or quartz countertops, stainless steel appliances, 42" cabinets with "cushion close", custom neutral-colored paint job throughout, LVT flooring throughout most of the home, framed windows, taller baseboards, adult-sized cabinets in bathrooms with marble countertops, walk-in closets, upgraded carriage garage doors with openers on 2 CAR Garage, full bath rough-in, panel doors (many varieties), and upgraded water/light fixtures throughout the house! MAIN FLOOR laundry! Fully sodded yard (front/sides/back). *Pictures are of previously built homes. Builder/Broker* This home is USDA eligible.
#26028156

Foristell

1173 Marathon Drive

3 Beds

2 Baths

1,440 Sq.Ft.

$329,900

MLS#: 26028156
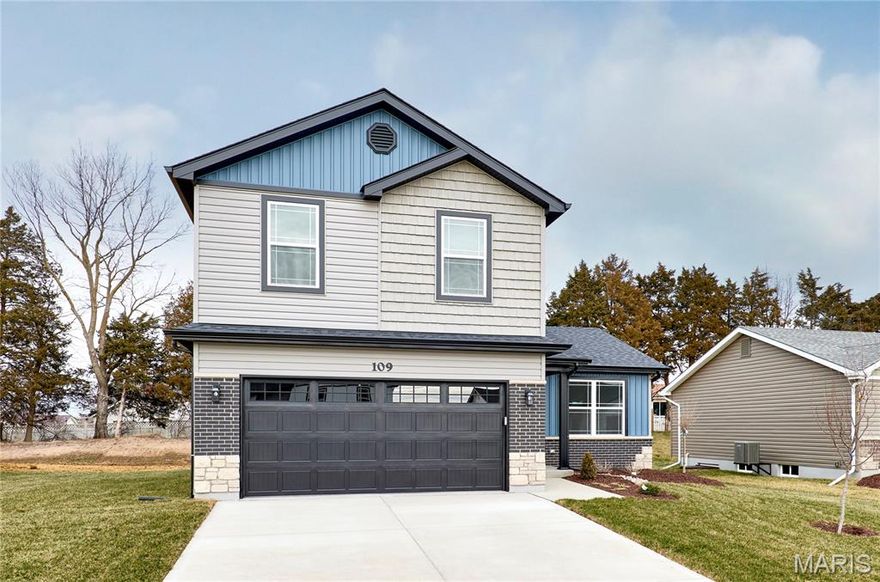
BRAND NEW home with every option you could imagine! They include vaulted ceilings, rounded “bullnose” corners, granite or quartz countertops, stainless steel appliances, 42" cabinets with "cushion close", custom neutral-colored paint job throughout, LVT flooring throughout most of the home, framed windows, taller baseboards, adult-sized cabinets in bathrooms with marble countertops, walk-in closets, upgraded carriage garage doors with openers on 2 CAR Garage, full bath rough-in, panel doors (many varieties), and upgraded water/light fixtures throughout the house! Second  FLOOR laundry! Fully sodded yard (front/sides/back). *Pictures are of previously built homes. Builder/Broker* This home is USDA eligible.
#26028054

Foristell

1188 Marathon Drive

3 Beds

2 Baths

1,451 Sq.Ft.

$314,900

MLS#: 26028054

Ranch Home With 1920+/- Sq Ft (main level) With 3 Bedrooms, Two Full Baths & One 1/2 Bath. Exterior Offers Partial Brick Front, Vinyl Siding, Architectural Roof Shingles, Covered Front Porch, Patio & 2 Car Oversize Garage. Interior Offers 9 Ft Ceilings, Crown Molding, 5 1/4 inch Baseboards, 2 Panel Doors, Luxury Vinyl Plank Flooring, Custom 42 Inch Kitchen Cabinets With Soft Close Doors & Drawers, Can Lights, Center Island, Stainless Appliances, Granite Counter Tops & Walk-In Pantry. Primary Bedroom With Tray Ceiling, Can Lights, Walk-In Closet & Primary Bath With Double Vanities & Walk-In Shower. Walk-Out Lower Level with 9 Ft Pour, Rough In Bath & Framed Rear Wall With Windows. Builder Offers 1 Year Builders Warranty & 2/10 Warranty. Professional Photos Coming Soon
#26023576

Foristell

658 Mahogany Drive

3 Beds

2 Baths

1,920 Sq.Ft.

$449,900

MLS#: 26023576
Price reduced
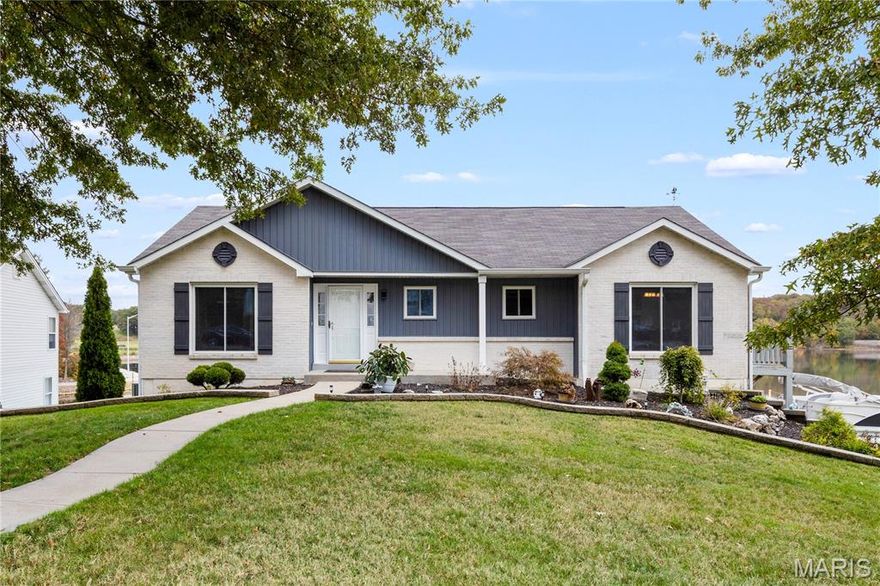
Welcome to 10107 Greenbriar Court — a rare opportunity to own a lakefront home in Incline Village with both lake and golf course views. This beautifully maintained 3-bedroom, 3.5-bath home offers vaulted ceilings, expansive windows, and natural light throughout, creating an open and inviting feel from the moment you enter.

The kitchen flows seamlessly into the dining and living areas, making the layout ideal for both everyday living and entertaining. All three bedrooms, including the spacious primary suite, are conveniently located on the main level for easy living.

The walkout lower level opens directly to the backyard and water, offering the kind of lake access buyers wait for — perfect for morning coffee, sunset views, and front-row seats to Incline Village’s 4th of July fireworks right from your own backyard.

Recent improvements include brand-new siding, newer windows, an irrigation system, and a three-car garage, giving peace of mind with major updates already completed.

Living here means more than owning a home — it’s enjoying the full Incline Village lifestyle, with access to a clubhouse, pool, tennis courts, golf course, lakes, beaches, boating, kayaking, and year-round community amenities.

If you’ve been searching for a home that offers views, space, and a setting that’s hard to find, 10107 Greenbriar Court is one to experience in person.
#26021390

Foristell

10107 Greenbriar Court

3 Beds

3 Baths

2,484 Sq.Ft.

$465,900

MLS#: 26021390
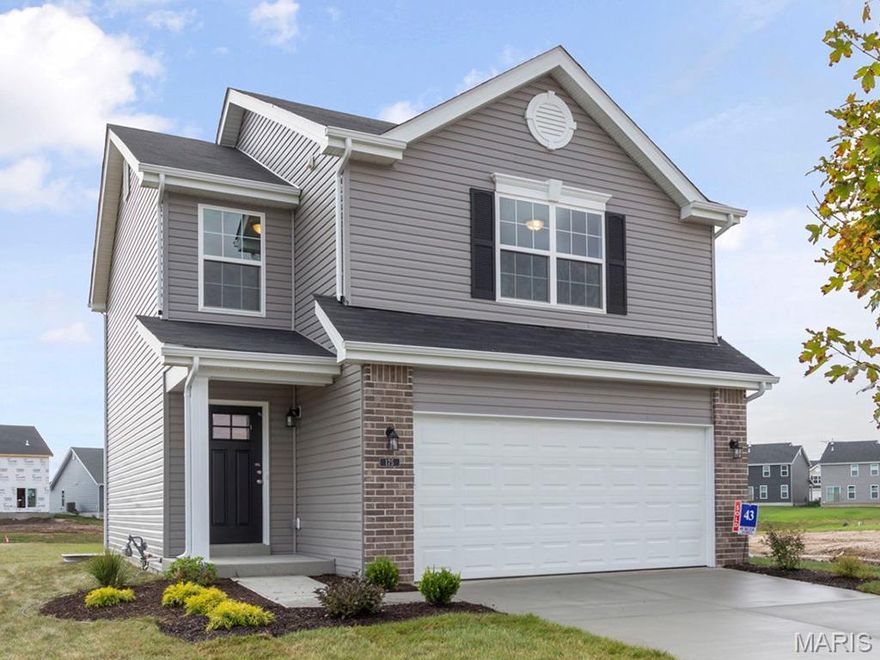
New McBride Burlington 2-story 3BR, 2.5BA home will be move-in ready this summer! The bright, open floor plan is perfect for entertaining, with a spacious living room featuring a ceiling fan, large windows, & beautiful wood laminate flooring. The dining area opens to the backyard and flows into the kitchen w/a breakfast bar, Level 4 Brellin White 42” cabinets & stainless-steel GE appliances. The primary suite boasts two spacious walk-in closets & private bath w/a double vanity, private toilet room, linen closet, & 5’ walkin shower. Upstairs includes a laundry room, 2 bedrooms with large walk-in closets, and a full bath. Extras include a main floor powder room, ceiling fan prewires, a 2 garage with coach lights, & white 6-panel interior doors.  Liberty features a private walking trail w/a lake, gazebo, & acres of beautiful common ground. Enjoy peace of mind with McBride Homes' 10 year builders warranty & incredible customer service! Similar photos shown.
#26021006

Foristell

26 Town Centre Court

3 Beds

2 Baths

1,719 Sq.Ft.

$333,090

MLS#: 26021006
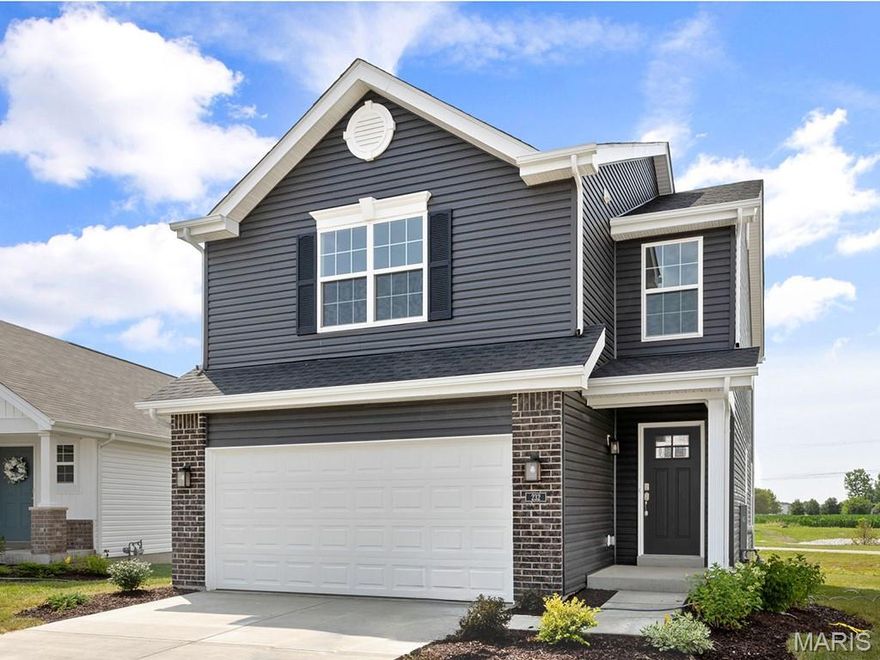
New McBride Homes 2 story Arlington 3BR, 2.5BA will be ready this summer! Enjoy 6’ windows & beautiful wood laminate flooring throughout main living area. Perfect for entertaining, the kitchen features level 4 Winstead Burlap 42” tall cabinets, quartz countertops, & stainless-steel GE appliances. The breakfast area opens to the backyard, and the living room features a large window & ceiling fan. The primary suite features two spacious walk-in closets & private bath with 5’ walk-in shower and a linen closet. Two more bedrooms with large walk-in closets, a full hall bath, & 2nd floor laundry add convenience. Extras include white 6 panel doors, ceiling fan prewires, main floor powder room, a 2-car garage w/coach lights, & more! Liberty features a private walking trail w/a lake, gazebo, & acres of beautiful common ground. Enjoy peace of mind with McBride Homes' 10 year builders warranty & incredible customer service! Similar photos shown.
#26020981

Foristell

14 Town Centre Court

3 Beds

2 Baths

1,405 Sq.Ft.

$315,487

MLS#: 26020981
Price reduced
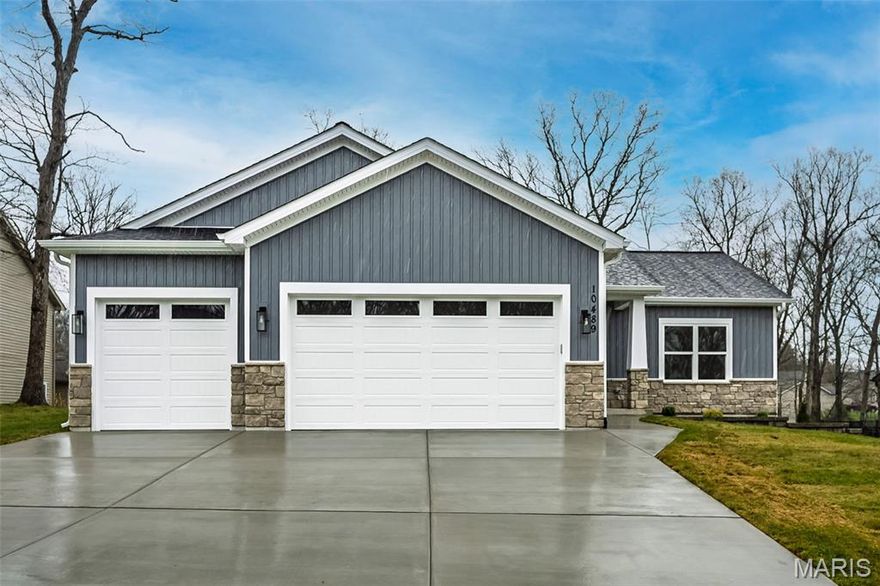
Beautiful New Construction Ranch in a Gated Lake Community w/ Smart Finishes Throughout! This 3 BR, 2 BA home offers the split-BR, open layout today’s buyers are searching for, paired w/ craftsman curb appeal featuring stone, vertical siding, architectural roof, and oversized 3 car garage. Inside, 9 ft ceilings and durable high-grade LVP flooring create a clean, modern feel from the moment you walk in. The kitchen is designed to impress with 42” cabinetry w/ crown, soft-close doors, pullouts, tile backsplash, SS appliances, and gorgeous Quartz counters, all flowing seamlessly into the great room w/ recessed lighting, stylish fireplace, and easy everyday living. The primary suite is a comfortable retreat with custom cabinetry, double vanity, large walk-in Onyx shower, and generous closet space. Step outside to the full maintenance-free 12x21 Trex deck overlooking the gently sloping backyard, giving you a peaceful space to relax, entertain, or simply enjoy the setting. Located in a gated community with lake access, beach, pool, and public golf course, all just minutes from Wentzville Pkwy, this home offers the right mix of comfort, style, and convenience. Schedule your showing today!
#26018338

Foristell

10489 Walnut Lane

3 Beds

2 Baths

1,522 Sq.Ft.

$442,400

MLS#: 26018338

 - property

Send a message

Message successfully sent.

Your message

What is 3 + 4 ?

Reason for contacting?

I agree to receive email communication and understand I can unsubscribe at any time.

I agree to be contacted by Colleen Brown via call, email, and text for real estate services. To opt out, you can reply 'stop' at any time or reply 'help' for assistance. You can also click the unsubscribe link in the emails. Message and data rates may apply. Message frequency may vary. Privacy Policy

Sign Out

Virtual Assistant

Would you like to take the next step with this property? We can help you schedule a showing or virtual tour, or send you more details.

Yes, I would like more information.

Thank You for Your Reply, One of Our Agents will contact you as soon as possible

No, maybe later.

Thank you, you can always contact me via email, phone number or through the contact form.

Realhub AI

Lucy - Your AI-Powered Realtor

Update Your Temporary Password

Personalize your search

Enter your email and we'll notify you immediately when new listings match what you're looking for.

or enter email address

Already have an account ? Login here

Continue your home search

I agree to receive communications and understand I can unsubscribe at any time.

I agree to be contacted by Colleen Brown via call, email, and text for real estate services. To opt out, you can reply 'stop' at any time or reply 'help' for assistance. You can also click the unsubscribe link in the emails. Message and data rates may apply. Message frequency may vary. Privacy Policy

Already have an account ? Login here

We use cookies

We use cookies primarily for analytics to enhance your experience. By accepting, you agree to our use of these cookies. You can manage your preferences or learn more about our cookies policy.