


Property
Beds
3
Full Baths
2
1/2 Baths
None
Year Built
2013
Sq.Footage
1,440
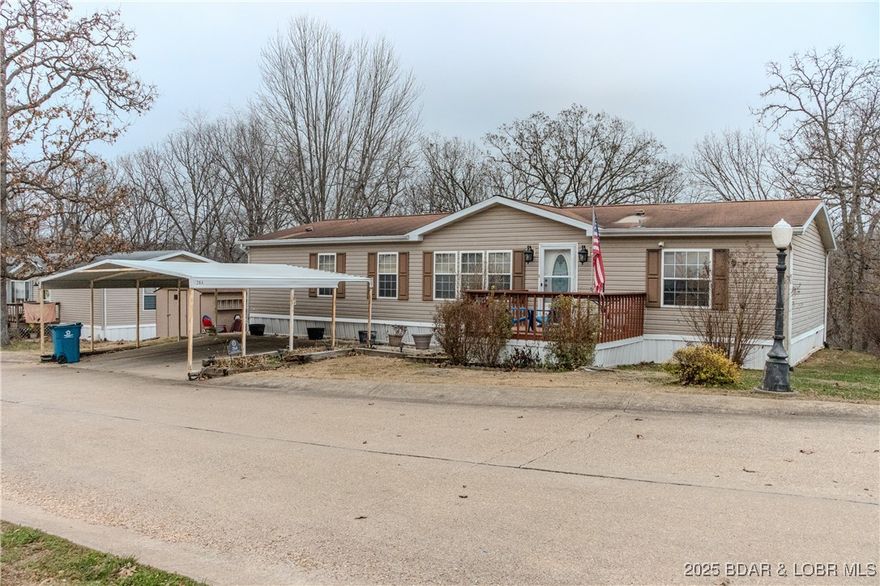
SUPER AFFORDABLE! Move-in ready 3 bedroom/ 2 Bath home with Lake View AND Lake Access! Main channel views, peaceful cove location with great fishing & swimming. Ideal loacation by land & water at the #33 mile marker. Close to Woods Supermarket & Captain Ron's. This home is constructed with features unlike the average double wide home. Walls and ceilings are drywall, fully skirted exterior, well insulated, tie downs to concrete, & vapor barrier. The largest bedroom is a primary suite with large walk-in closet and private bath. You’ll likely spend most of your time relaxing on the spacious 16x24 ft reinforced covered deck, taking in the outstanding views of the lake. Lake access via boat ramp, and lease a 10x24 boat slip in the community dock, when available. The property is being sold completely “Turn Key.” All the indoor & outdoor furniture, appliances, furnishings are included in the sale price. Land is leased for $450 per month and includes water, sewer, and trash. A great seasonal escape offering occupancy March–November in a non-full-time residential community. A true lakeview home in this price range and condition is a rare find!
Features & Amenities
Interior
-
Other Interior Features
Ceiling Fan(s), Walk-In Closet(s)
-
Total Bedrooms
3
-
Bathrooms
2
-
Cooling YN
YES
-
Cooling
Ceiling Fan(s), Central Air
-
Fireplace YN
NO
-
Heating YN
YES
-
Heating
Electric, Forced Air
-
Pet friendly
N/A
Exterior
-
Garage
No
-
Construction Materials
Vinyl Siding
-
Parking
No Garage, Driveway
-
Patio and Porch Features
Deck, Covered
-
Pool
No
-
Waterfront YN
YES
-
View
Lake
Area & Lot
-
Lot Features
Sloped, Gentle Sloping, Views, Waterfront
-
Property Type
Residential
-
Property Sub Type
Single Family Residence
-
Architectural Style
One Story
Price
-
Sales Price
$98,500
-
Tax Amount
$192.23
-
Zoning
Residential
-
Sq. Footage
1, 440
-
Price/SqFt
$68
HOA
-
Association
Yes
-
Association Fee
$450
-
Association Fee Frequency
Monthly
-
Association Fee Includes
N/A
School District
-
Elementary School
Camdenton
-
Middle School
N/A
-
High School
N/A
Property Features
-
Association Amenities
Boat Dock
-
Foundation Details
Block
-
Ownership
Leasehold (Leased Land),
Schedule a Showing
Showing scheduled successfully.
Mortgage calculator
Estimate your monthly mortgage payment, including the principal and interest, property taxes, and HOA. Adjust the values to generate a more accurate rate.
Your payment
Principal and Interest:
$
Property taxes:
$
HOA fees:
$
Total loan payment:
$
Total interest amount:
$
Location
County
Camden
Elementary School
Camdenton
Middle School
High School
Listing Courtesy of STACEY LYNN O'NEAL , Lake Homes Realty, LLC
RealHub Information is provided exclusively for consumers' personal, non-commercial use, and it may not be used for any purpose other than to identify prospective properties consumers may be interested in purchasing. All information deemed reliable but not guaranteed and should be independently verified. All properties are subject to prior sale, change or withdrawal. RealHub website owner shall not be responsible for any typographical errors, misinformation, misprints and shall be held totally harmless.

FOUNDER
Colleen Brown
Call Colleen today to schedule a private showing.

* Listings on this website come from the FMLS IDX Compilation and may be held by brokerage firms other than the owner of this website. The listing brokerage is identified in any listing details. Information is deemed reliable but is not guaranteed. If you believe any FMLS listing contains material that infringes your copyrighted work please click here to review our DMCA policy and learn how to submit a takedown request.© 2024 FMLS.
Related Properties
Sunrise Beach
264 Oak Ridge Drive
4 Beds
2 Baths
1,512 Sq.Ft.
$95,000
MLS#: 3582945
