Features & Amenities

Interior

  • Other Interior Features

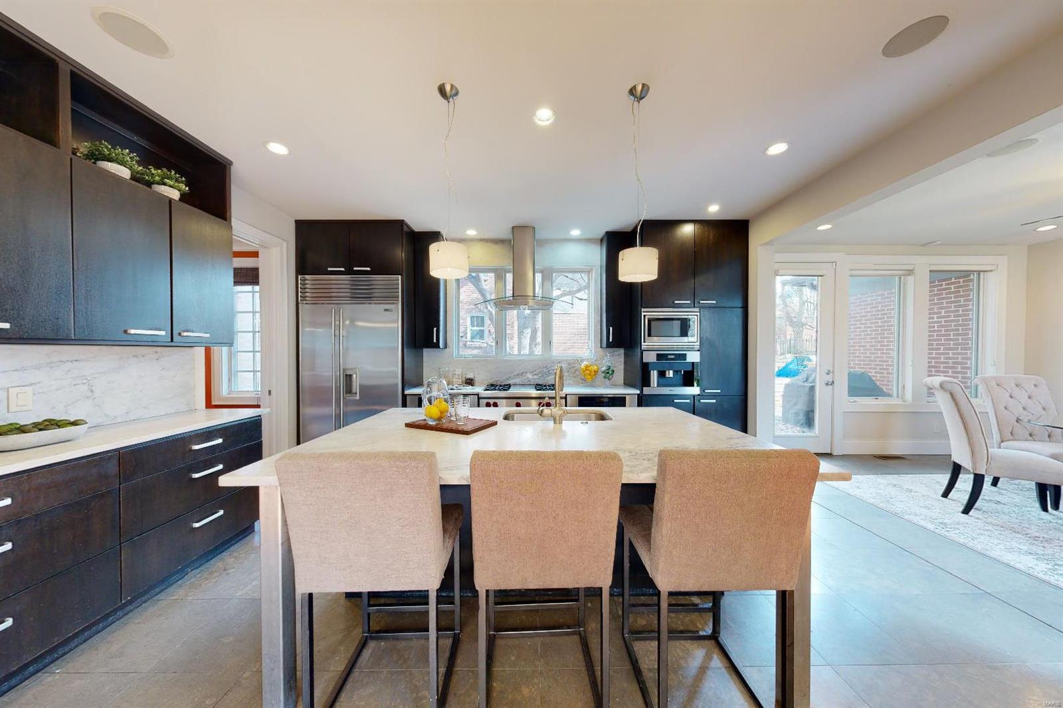
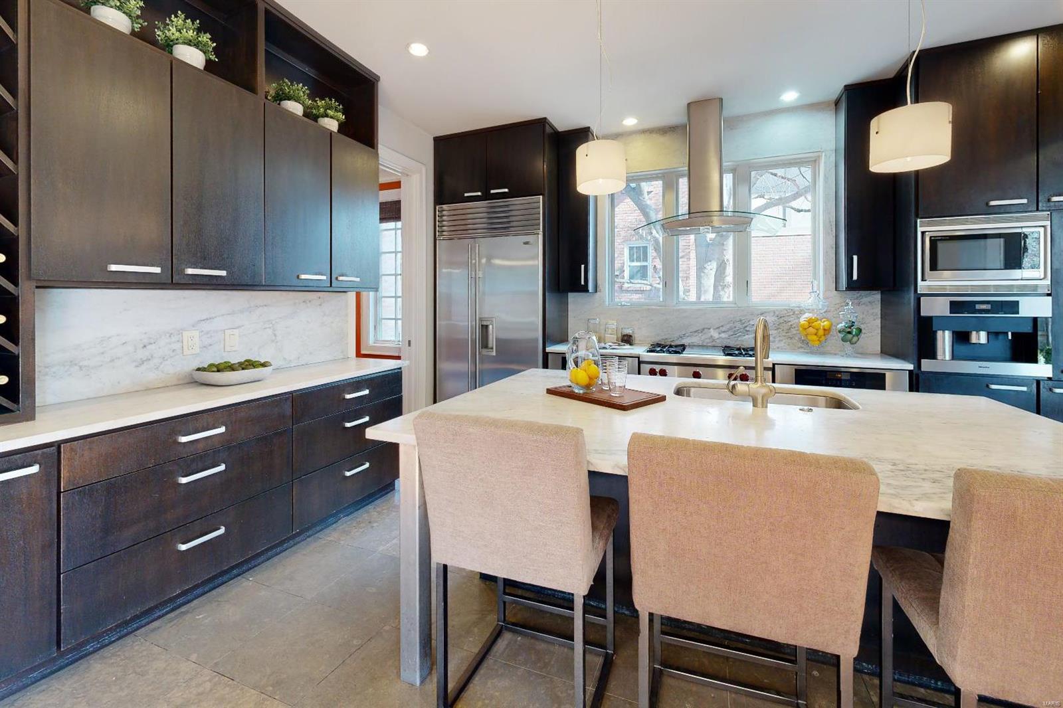
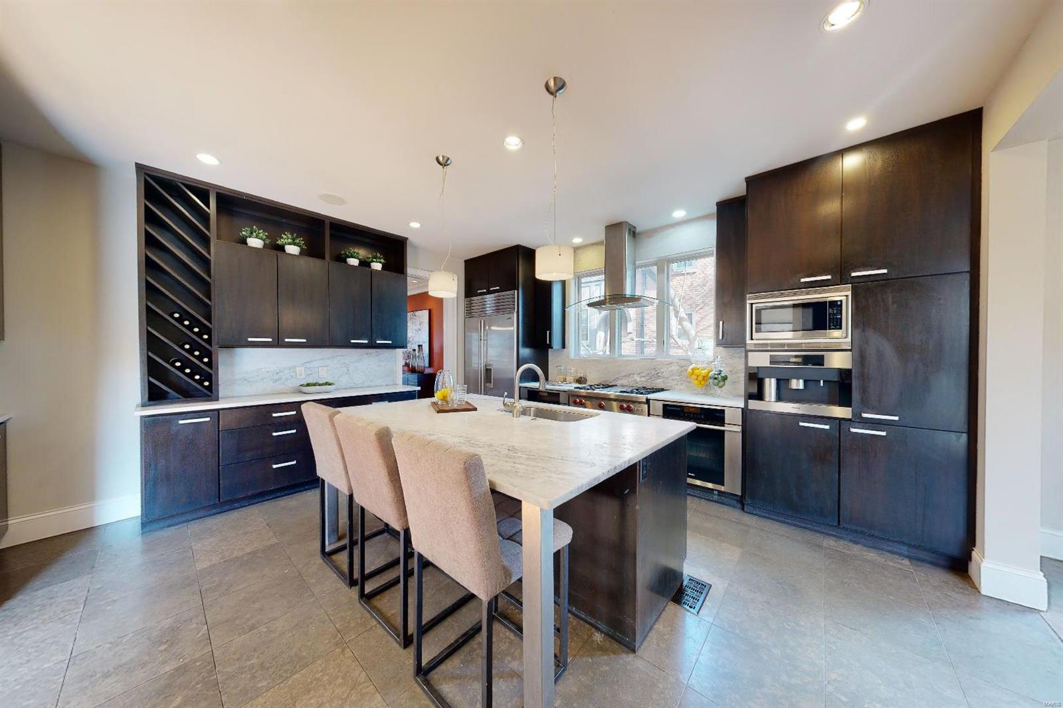
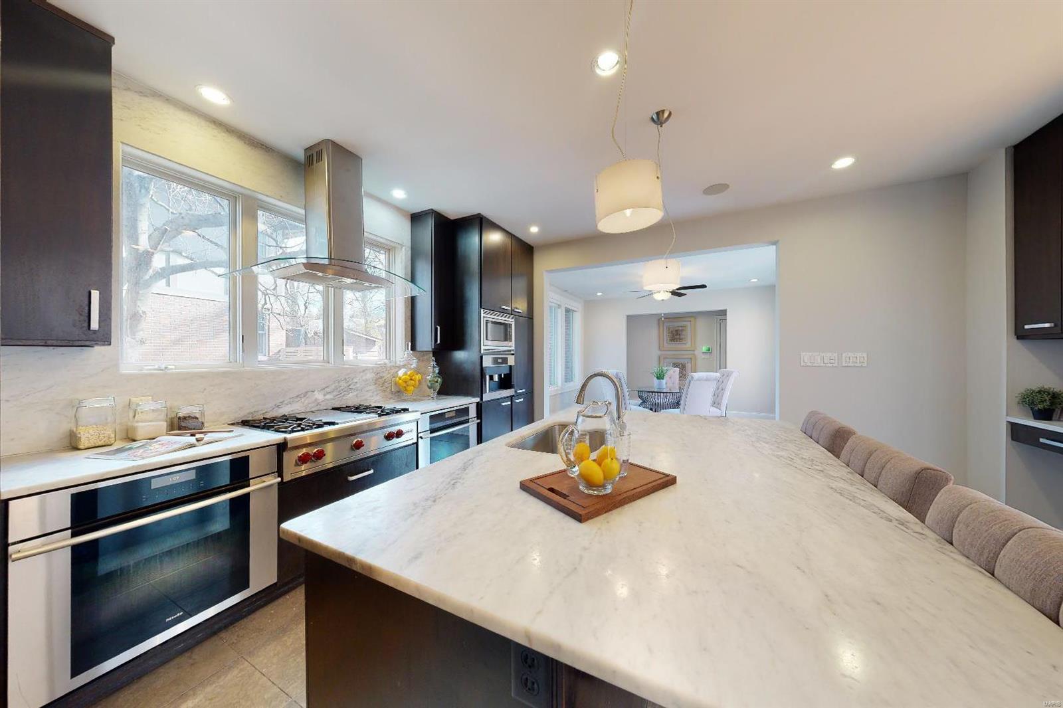
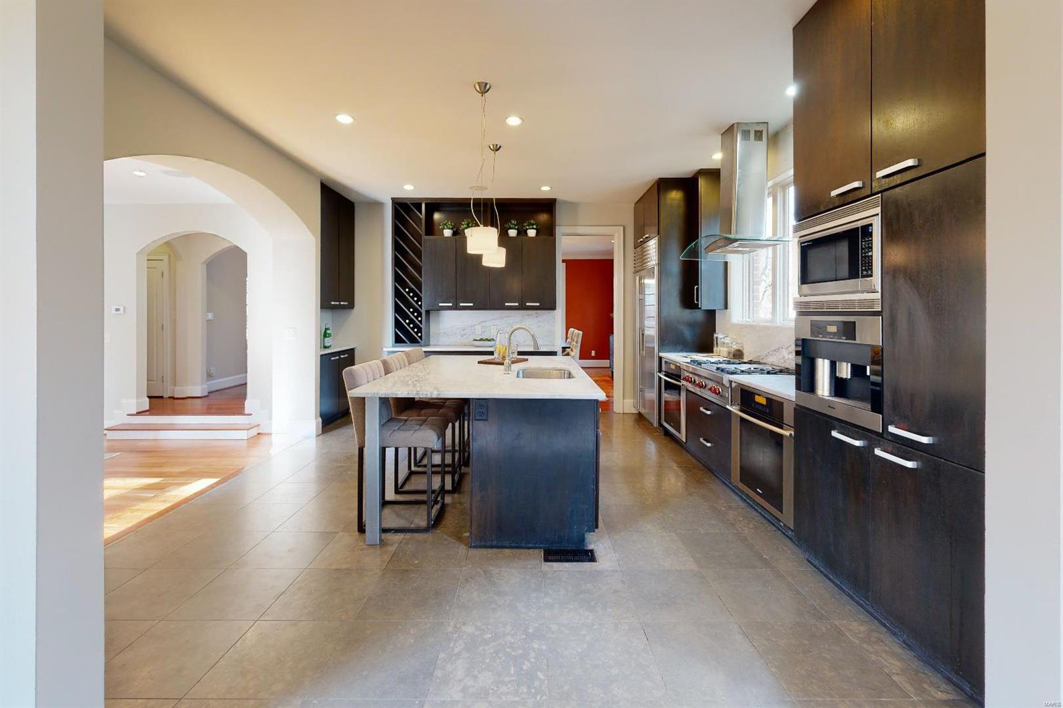
    Entrance Foyer, Sound System, Kitchen Island, Eat-in Kitchen, High Ceilings, Walk-In Closet(s)

  • Total Bedrooms

    4

  • Bathrooms

    4

  • 1/2 Bathrooms

    1

  • Above Grade Finished Area

    3463.0

  • Basement YN

    YES

  • Cooling YN

    YES

  • Cooling

    Ceiling Fan(s), Central Air, Electric

  • Fireplace YN

    YES

  • Heating YN

    YES

  • Heating

    Forced Air, Natural Gas

  • Pet friendly

    N/A

Exterior

  • Garage

    Yes

  • Garage spaces

    2

  • Construction Materials

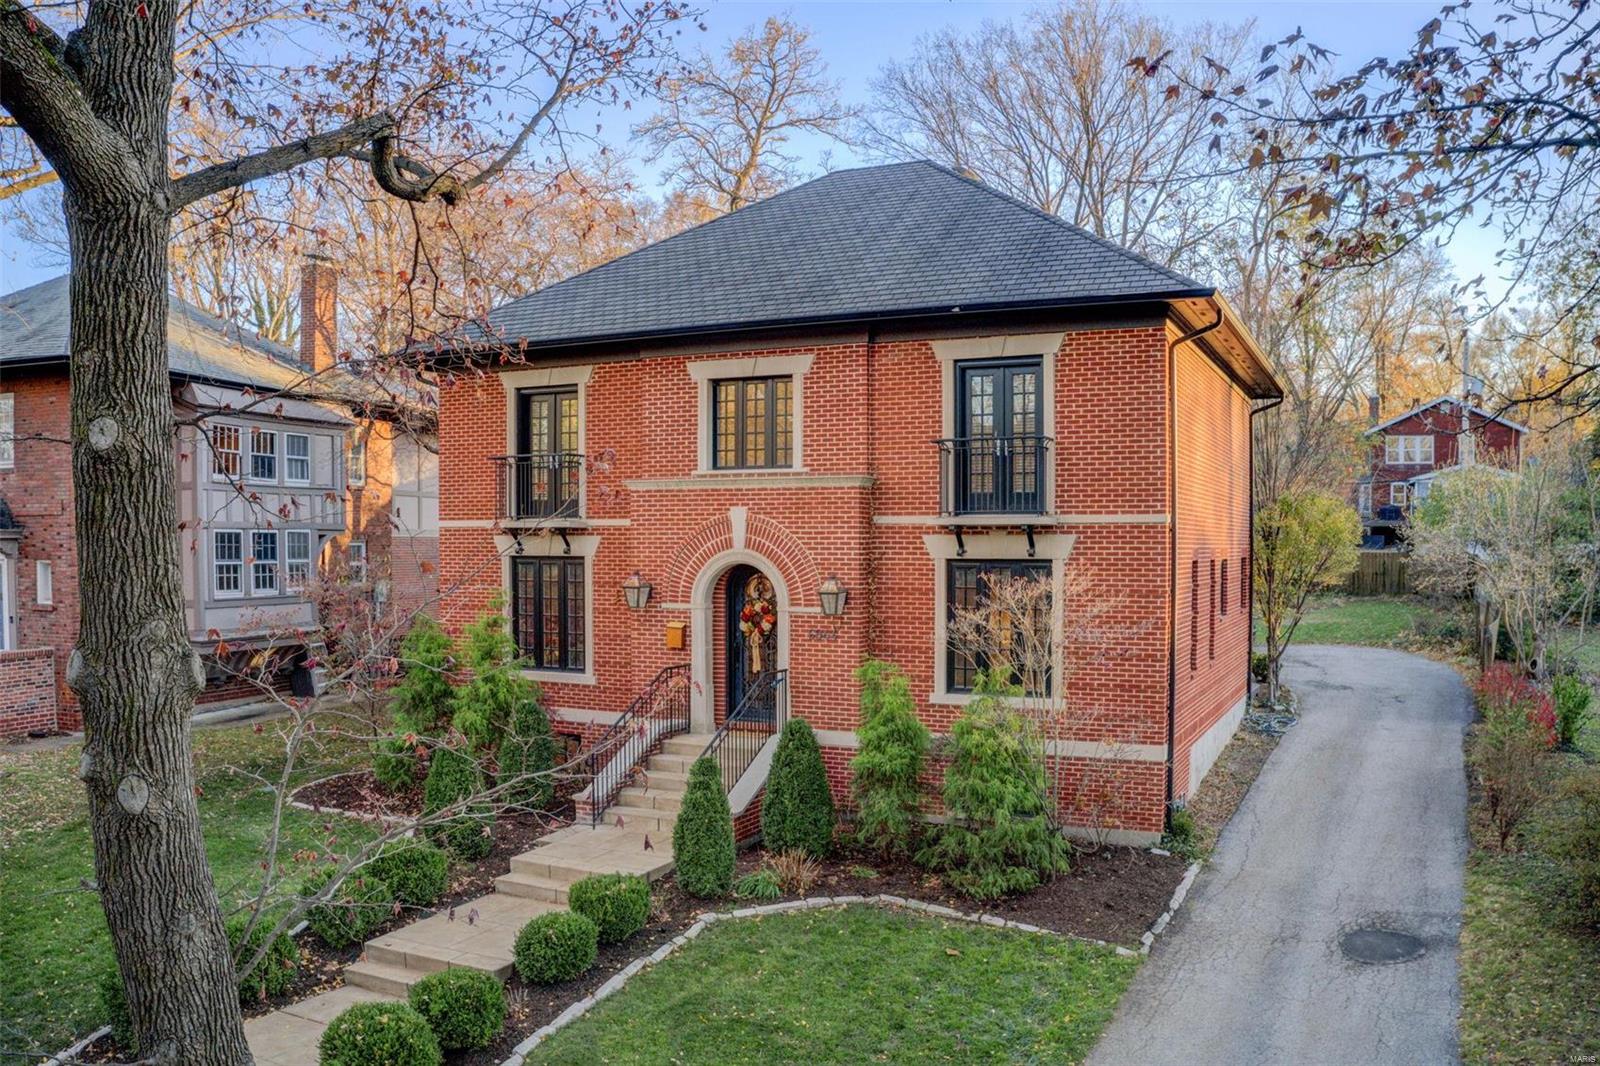
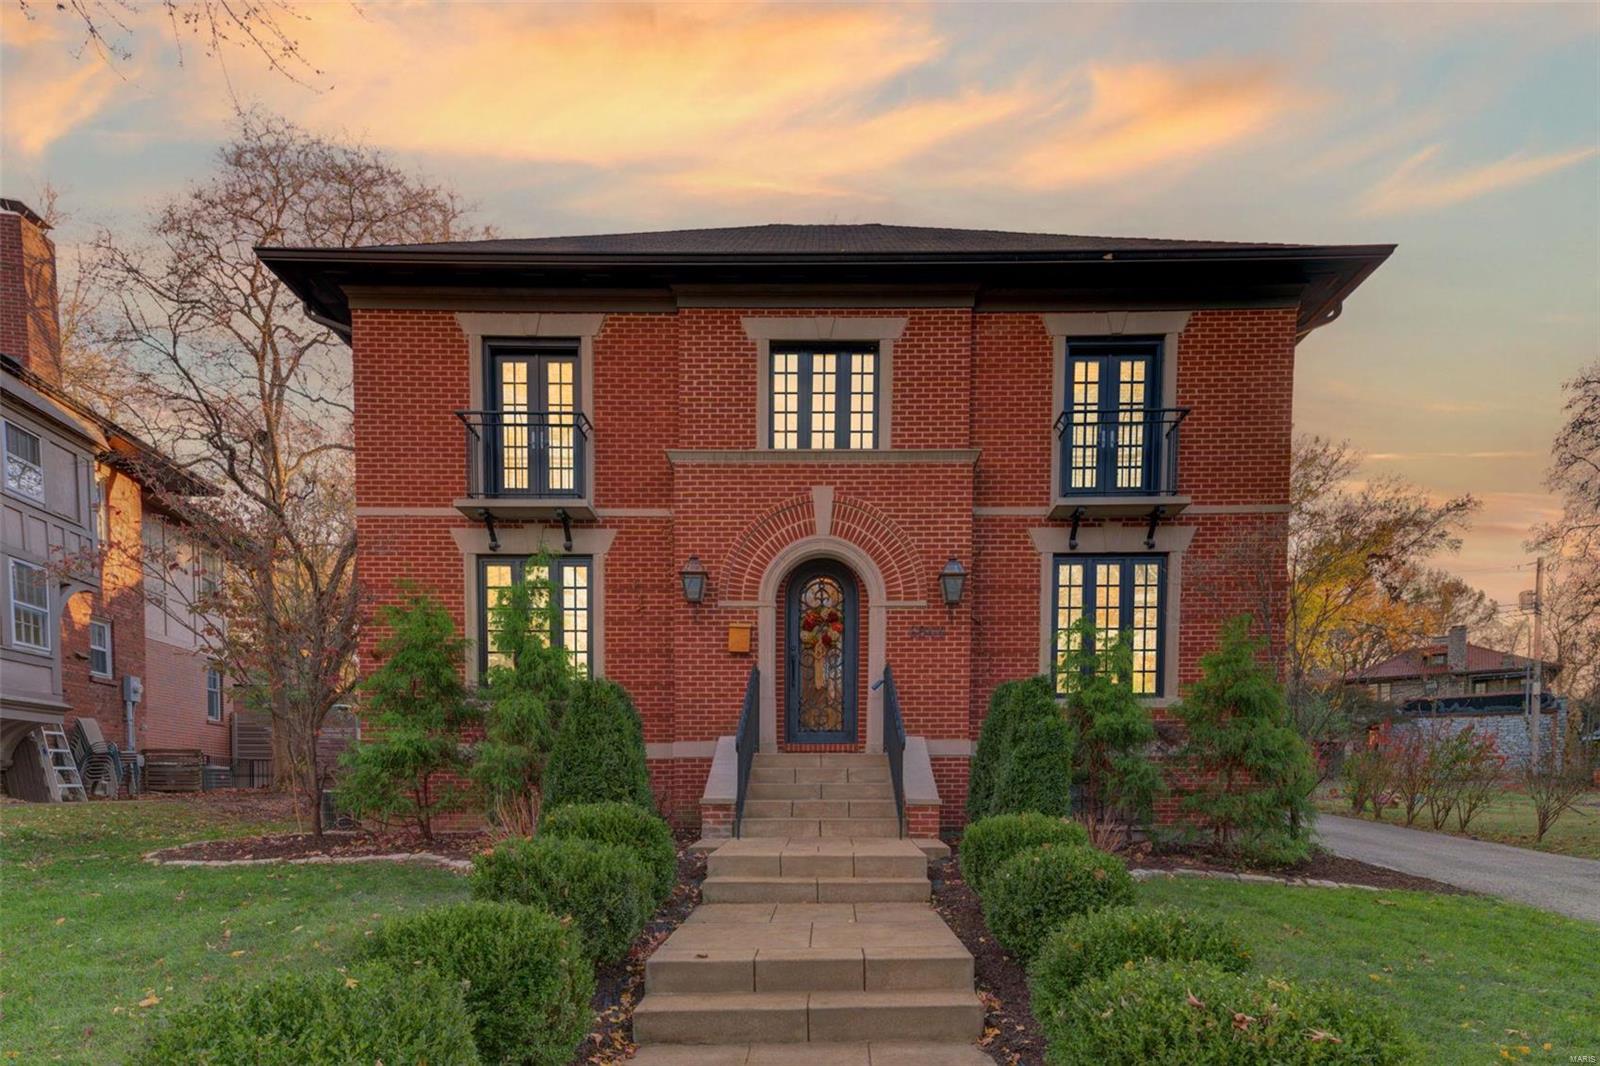
    Brick

  • Other Exterior Features

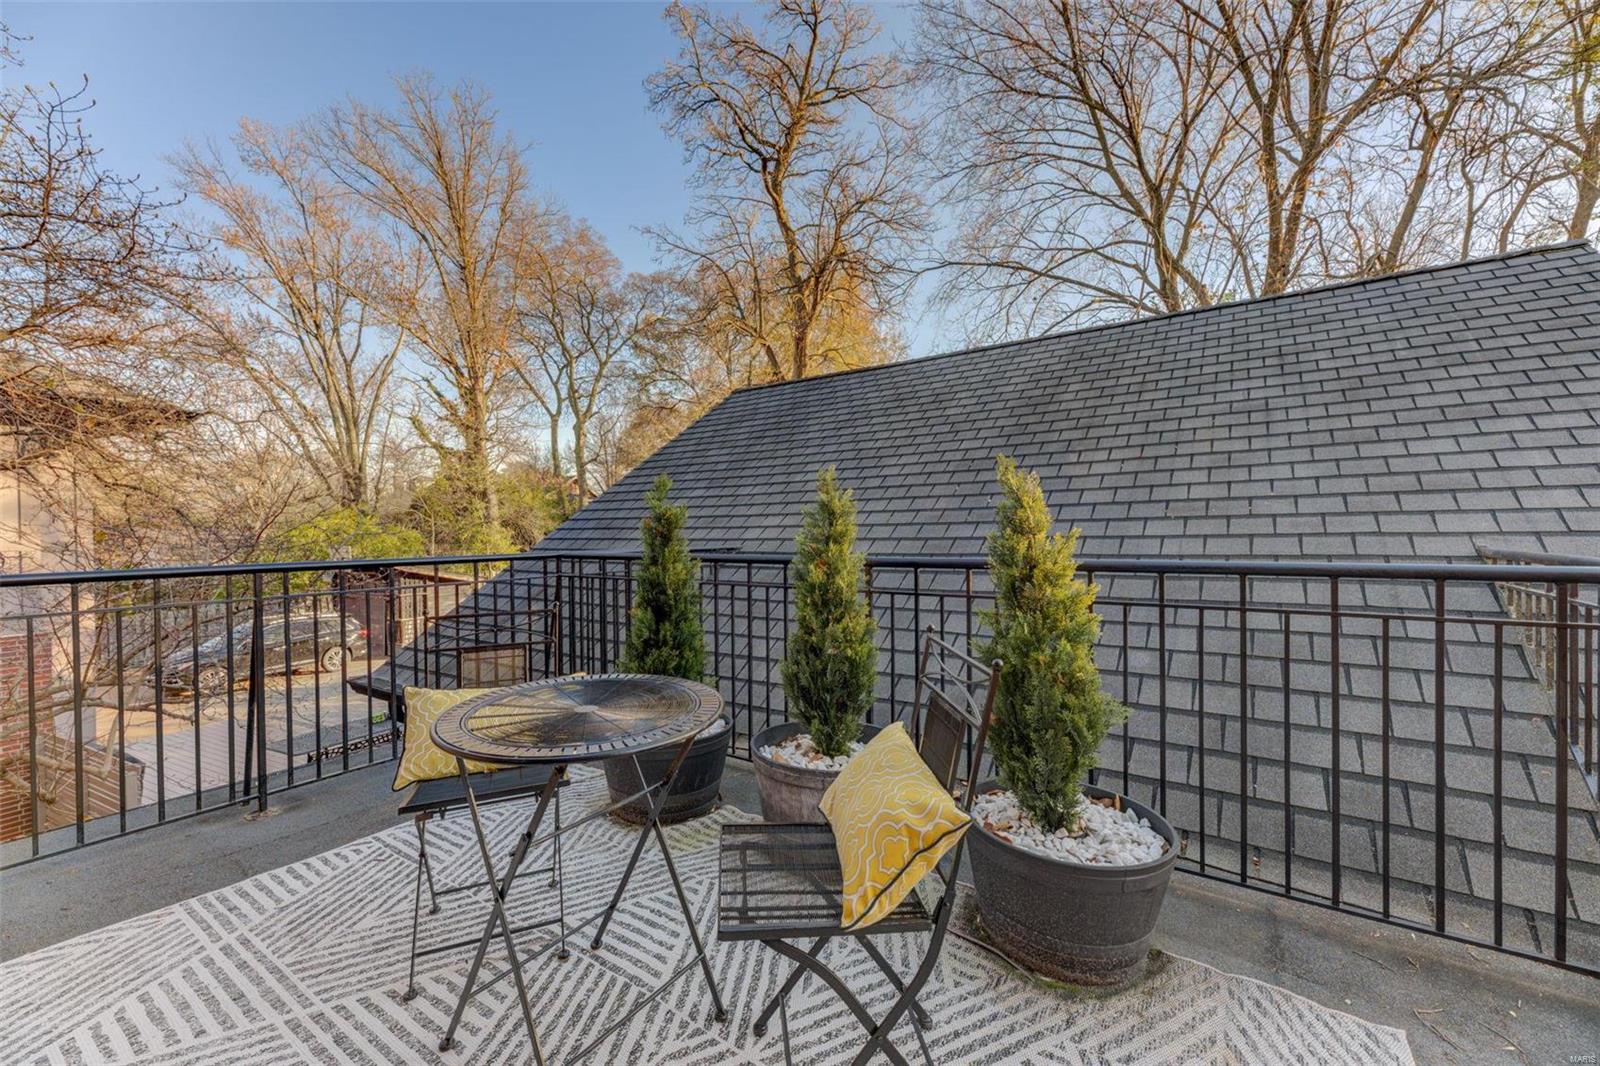
    Balcony

  • Parking

    Attached, Garage, Garage Door Opener

  • Patio and Porch Features

    Patio

  • Pool

    No

  • Waterfront YN

    NO

Area & Lot

  • Lot Features

    Level

  • Lot Size(acres)

    0.27

  • Lot Size(square feet)

    11761.0

  • Property Type

    Residential

  • Property Sub Type

    Single Family Residence

  • Architectural Style

    Other, Traditional

Price

  • Sales Price

    $999,000

  • Tax Amount

    $11,450

  • Sq. Footage

    4, 463

  • Price/SqFt

    $223

HOA

  • Association

    No

School District

  • Elementary School

    Flynn Park Elem.

  • Middle School

    Brittany Woods

  • High School

    University City Sr. High

Property Features

  • Ownership

    Private

  • Sewer

    Public Sewer

  • Water Source

    Public

Schedule a Showing

Showing scheduled successfully.

<
>
IN PERSON
VIA CHAT

What is 3 + 4 ?


Change time

Mortgage calculator

Estimate your monthly mortgage payment, including the principal and interest, property taxes, and HOA. Adjust the values to generate a more accurate rate.

Your payment

Principal and Interest:

$

Property taxes:

$

HOA fees:

$

Total loan payment:

$

Total interest amount:

$

Location

County

St. Louis-MO

Elementary School

Flynn Park Elem.

Middle School

Brittany Woods

High School

University City Sr. High

Listing Courtesy of Khristine M Yoon , Coldwell Banker Realty - Gundaker

RealHub Information is provided exclusively for consumers' personal, non-commercial use, and it may not be used for any purpose other than to identify prospective properties consumers may be interested in purchasing. All information deemed reliable but not guaranteed and should be independently verified. All properties are subject to prior sale, change or withdrawal. RealHub website owner shall not be responsible for any typographical errors, misinformation, misprints and shall be held totally harmless.

Agent Colleen Brown

FOUNDER

Colleen Brown

Call Colleen today to schedule a private showing.


* Listings on this website come from the FMLS IDX Compilation and may be held by brokerage firms other than the owner of this website. The listing brokerage is identified in any listing details. Information is deemed reliable but is not guaranteed. If you believe any FMLS listing contains material that infringes your copyrighted work please click here to review our DMCA policy and learn how to submit a takedown request.© 2024 FMLS.
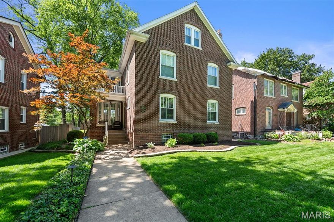
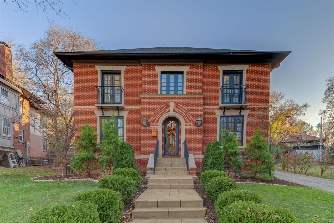
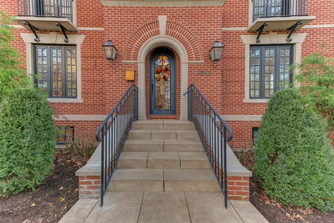
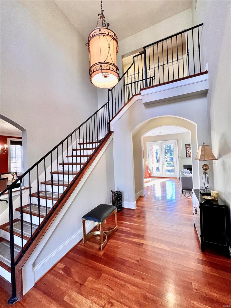
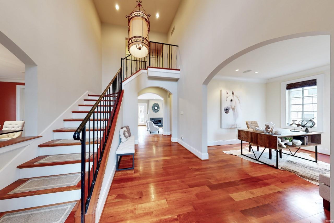
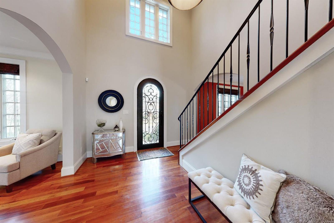
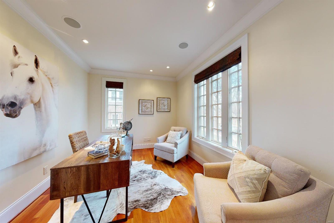
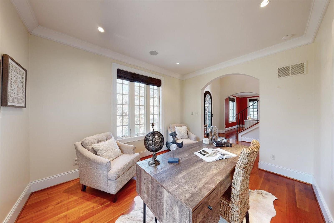
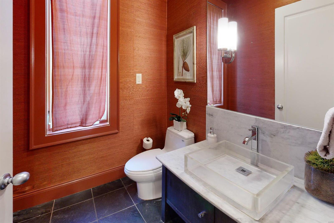
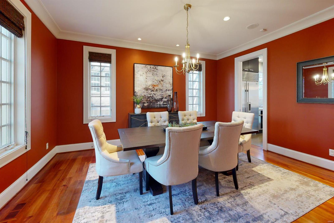
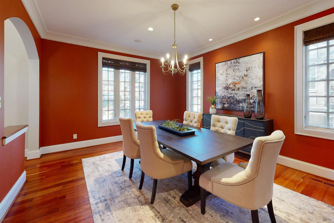
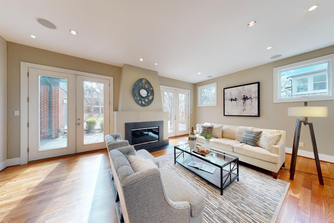
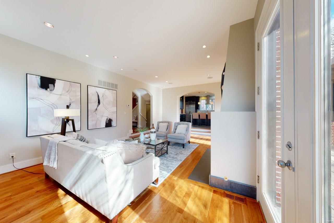
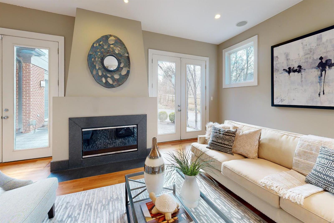
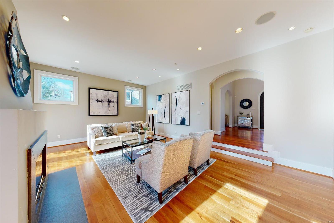
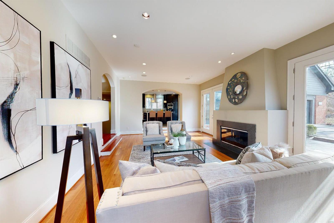
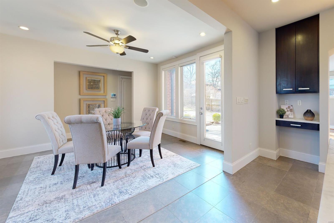
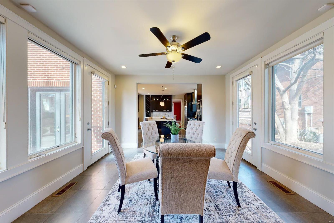
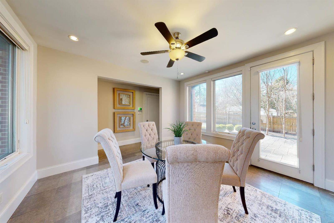
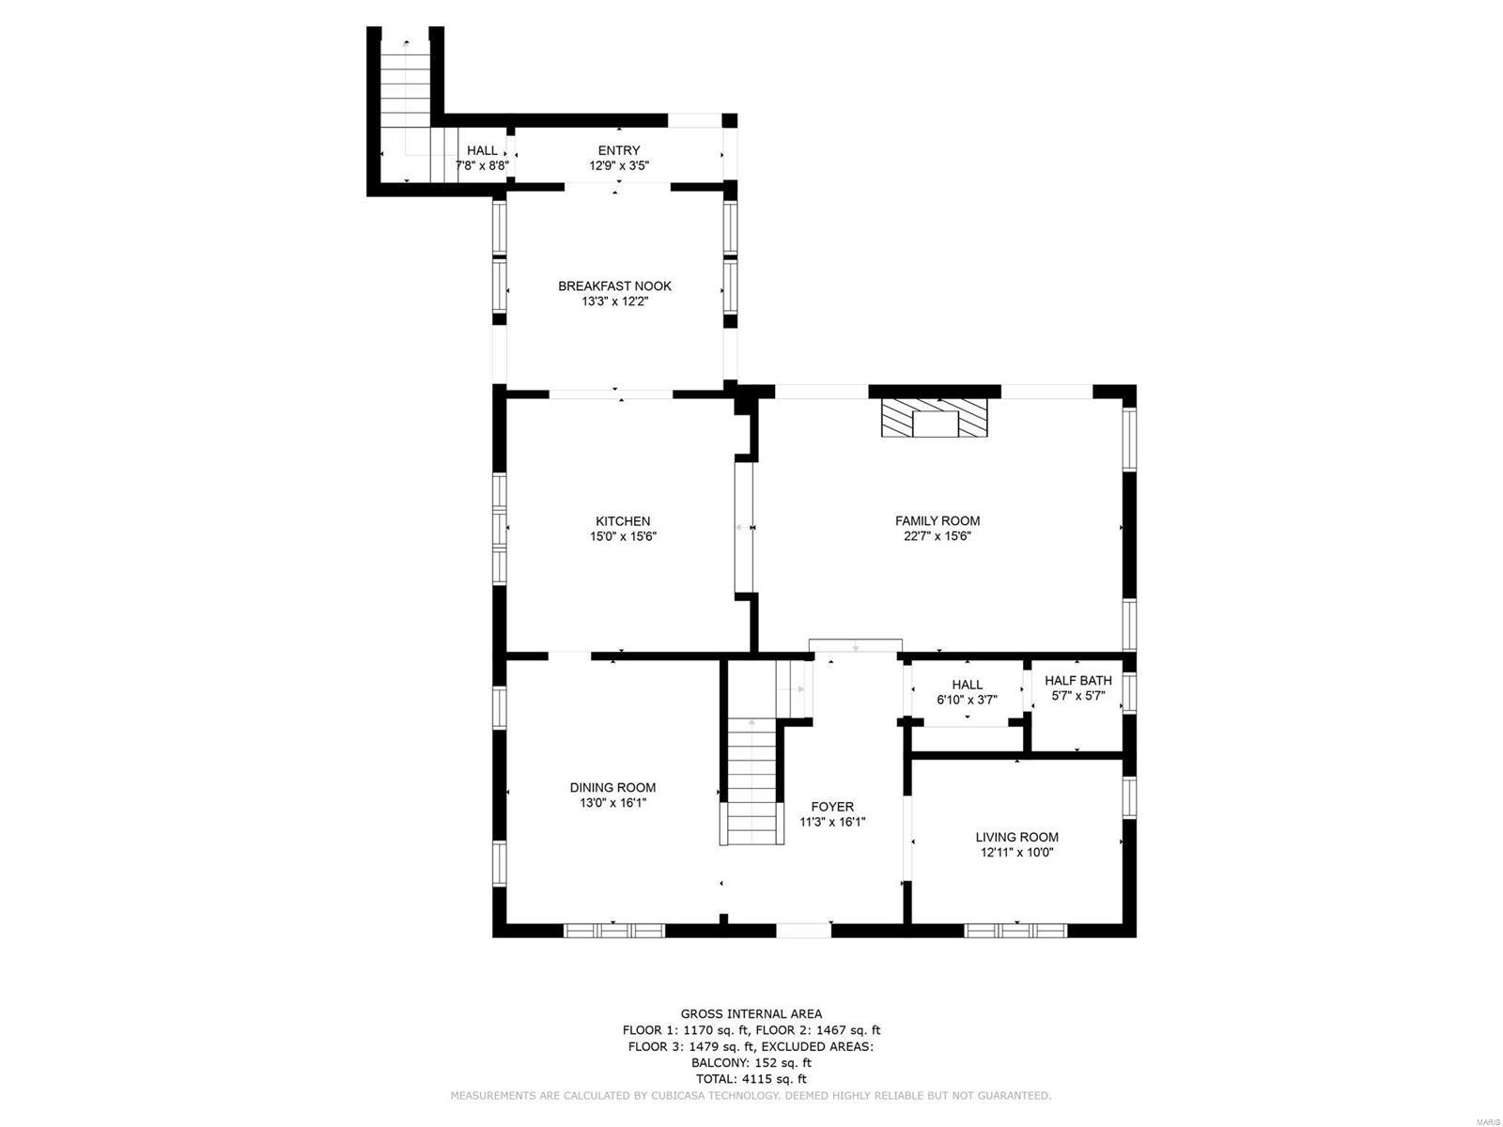
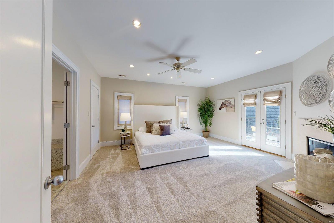
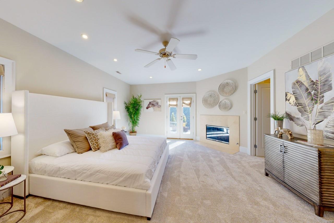
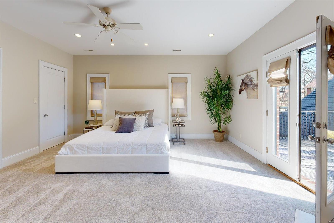
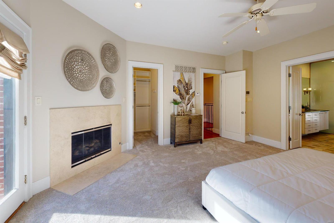
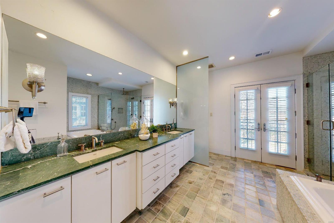
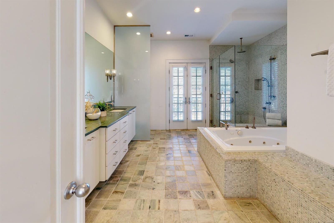
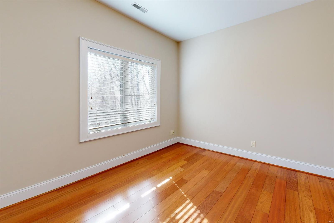
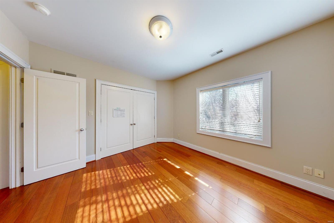
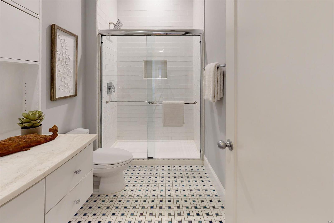
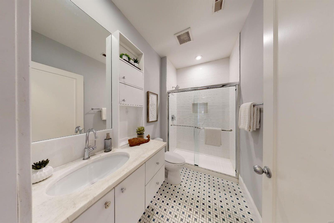
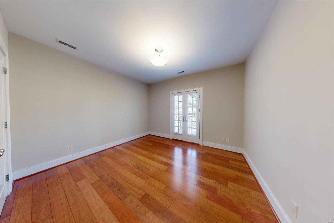
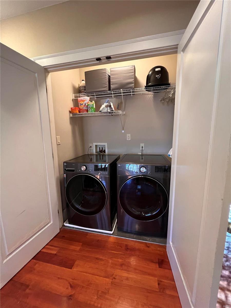
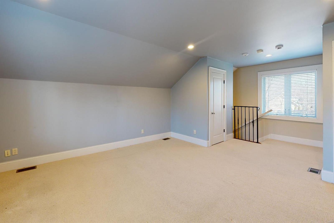
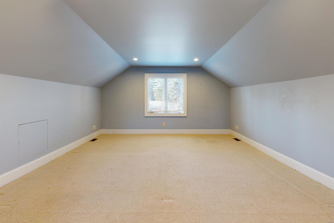
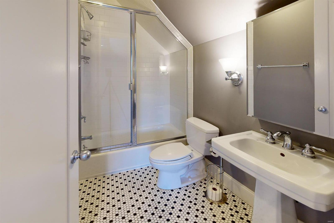
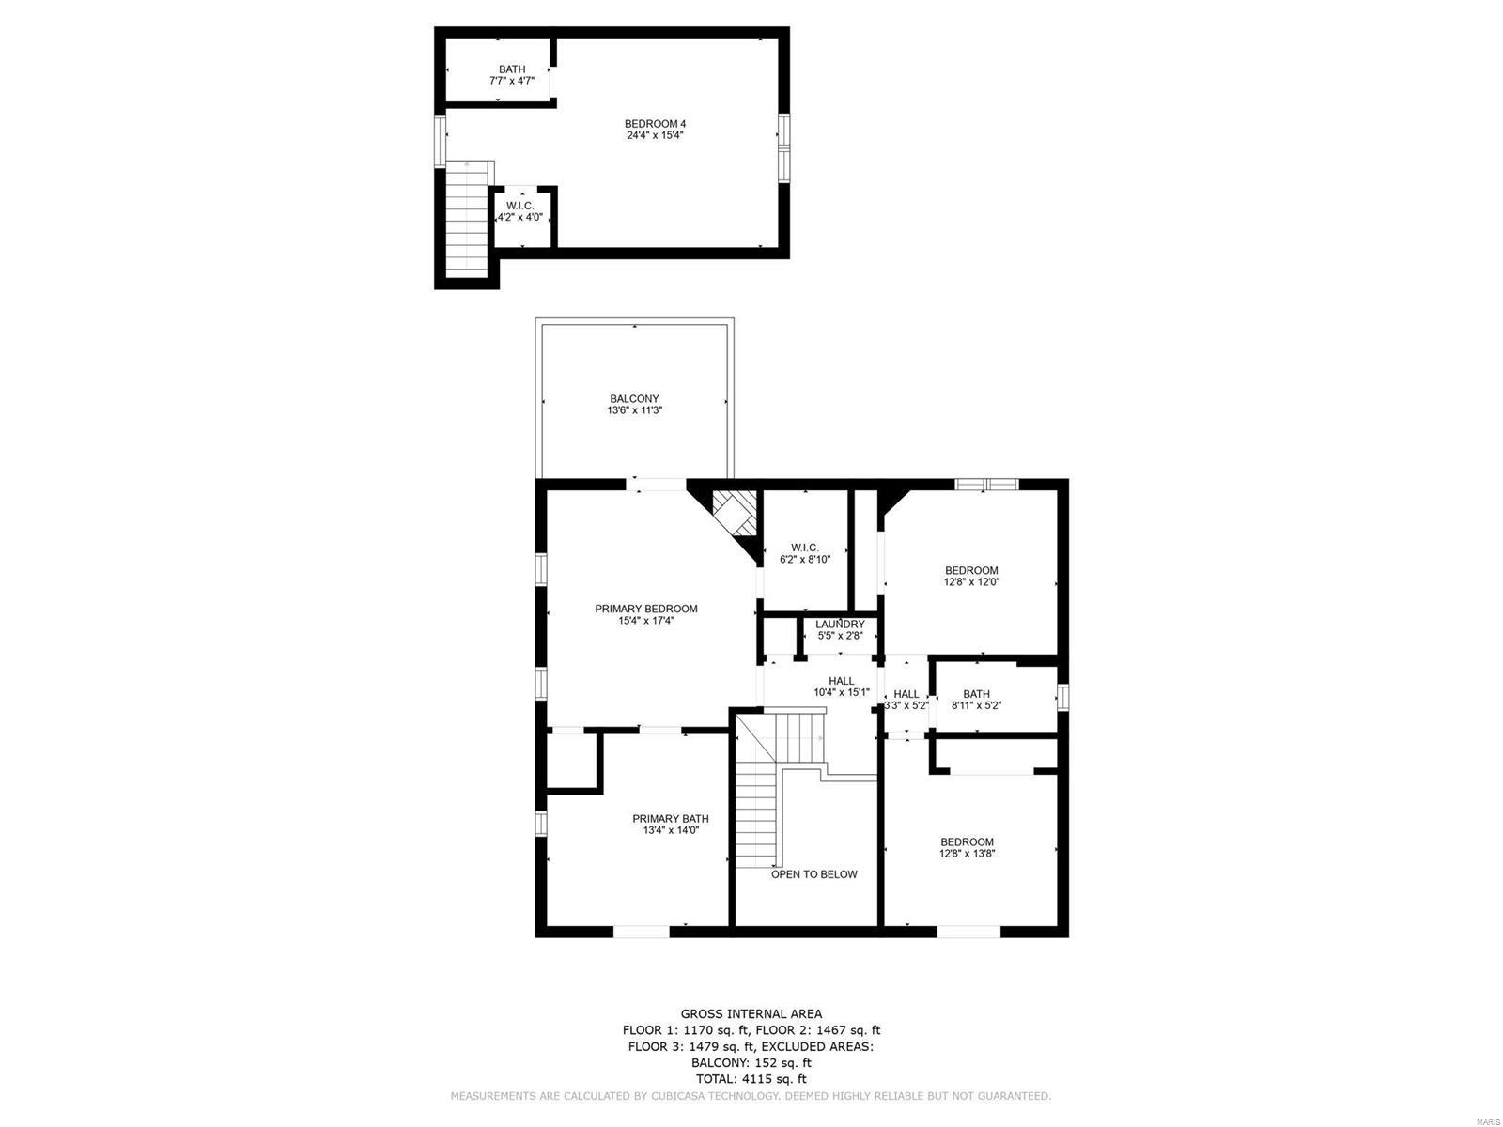
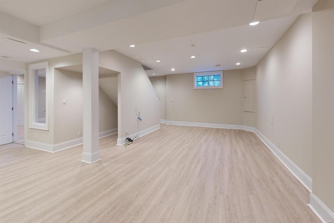
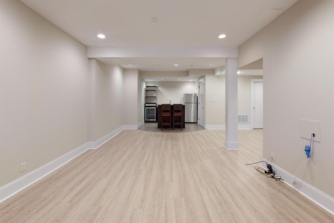

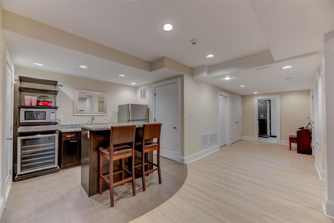
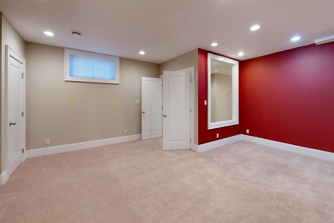
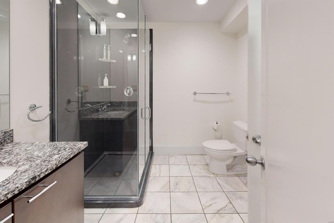
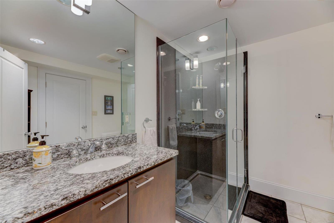
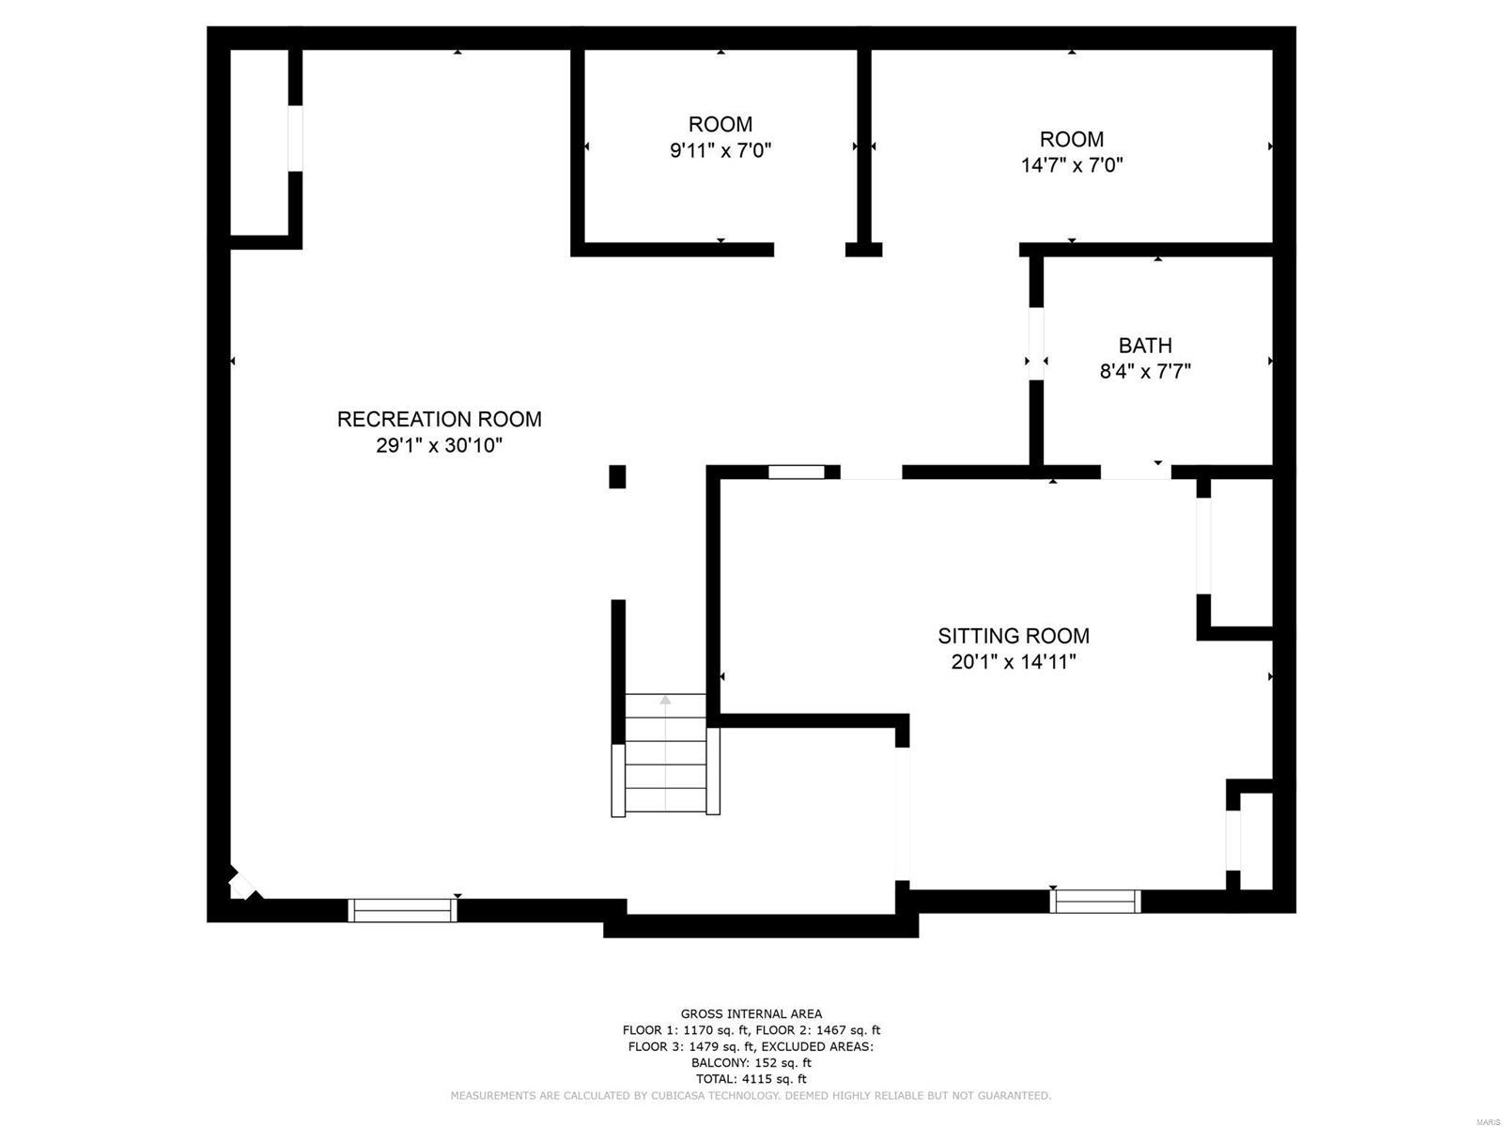
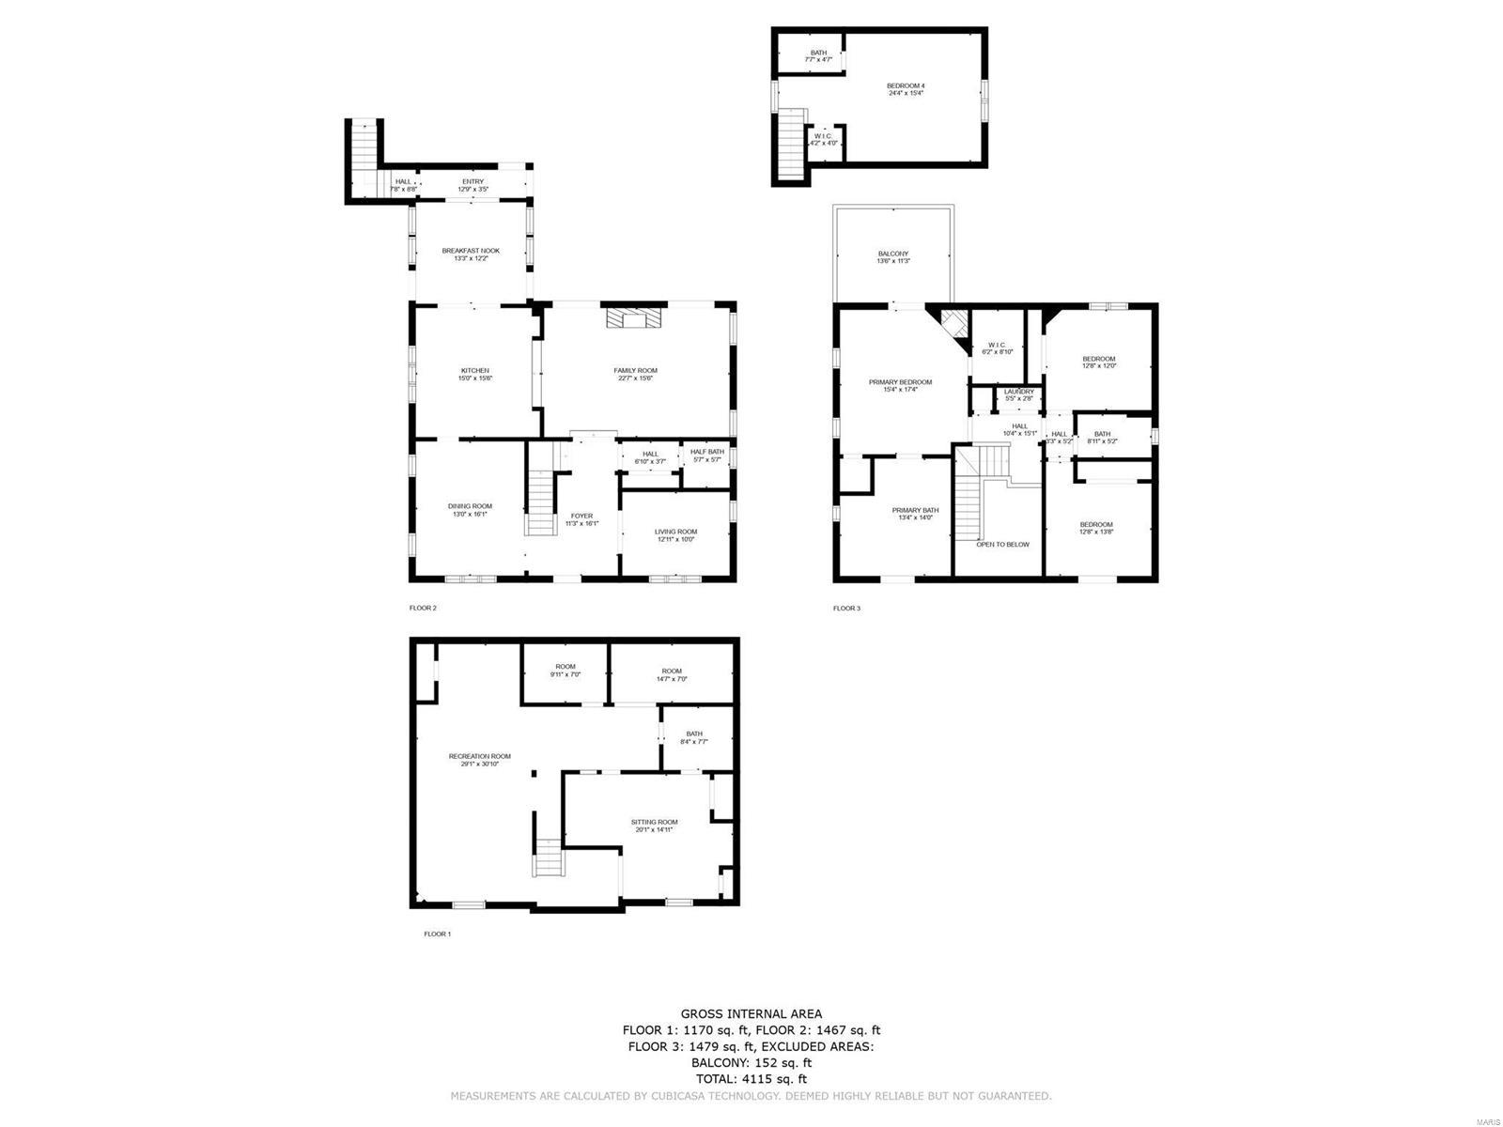
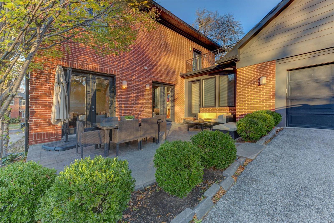
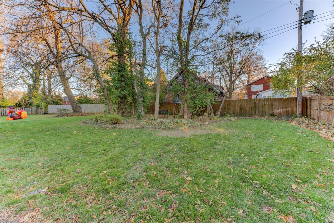
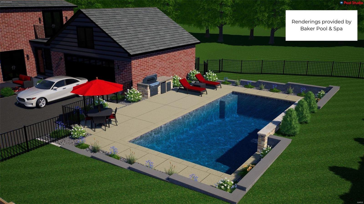
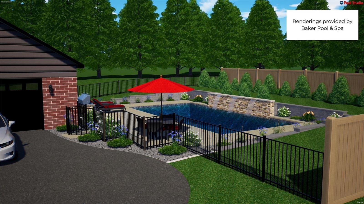
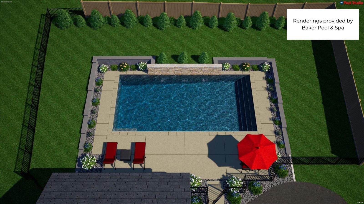
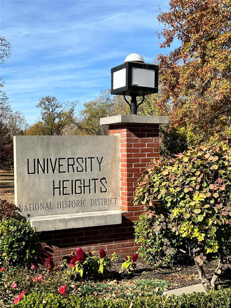
PRICE IMPROVEMENT!!  Don’t miss the opportunity to own a newer home in the heart of UCitys historic University Heights subdivision.  Inviting 2 story entry & Brazilian cherry hardwoods unite the 1st & 2nd floors.  Formal dining room flows into a true chef’s kitchen w adjacent breakfast room, Carrera marble, custom cabinets & top of the line appliances including Miele, SubZero & Wolf.  Move easily from the open kitchen and living room to the outdoor terrace.  Primary suite includes a fireplace, private balcony, 2 walk-in closets & spa worthy ensuite.  2 generous beds, renovated full bath & laundry complete the 2nd level.  4th bed is accessed via a private stairway & makes an ideal in-law suite/home office.  Fully finished basement provides additional living space including a large office/addl sleeping area, bar, entertainment space and full bath.  Baker pool renderings included www.universityheightsonline.com

6944 Columbia Avenue

Message successfully sent.

What would you like to know?

What is 3 + 4 ?

I agree to receive email communication and understand I can unsubscribe at any time.

I agree to be contacted by Colleen Brown via call, email, and text for real estate services. To opt out, you can reply 'stop' at any time or reply 'help' for assistance. You can also click the unsubscribe link in the emails. Message and data rates may apply. Message frequency may vary. Privacy Policy

Related Properties

Circa 1923. Rare opportunity to own an updated historic home on one of University City’s most distinguished blocks — steps from Washington University, the Delmar Loop’s cultural corridor, and minutes from Forest Park’s world-class museums and trails. With 6 bedrooms and 3.5 baths across 3,181 sq. ft., this residence offers exceptional flexibility — a home office, a creative studio, a guest room, and still room to spare.

Well maintained and move-in ready, crown molding and plantation shutters throughout speak to the home’s enduring character, while professionally organized closets in every room reflect a thoughtful attention to livability. The spacious living room and gracious dining room invite quiet contemplation and effortless entertaining. A lovely sunroom off the dining room brings the outdoors in year-round.

The private primary suite features an en suite bath and its own sun-drenched sitting room — a retreat within a retreat. With an adjacent bedroom, the suite offers a natural opportunity to expand into a larger bath and walk-in closet while still leaving five bedrooms.

The basement stands apart from most historic homes in the neighborhood, with its 7-foot ceiling height and professionally stained concrete floor — a far cry from the typical historic basement. A sump pump provides added peace of mind.

Recent upgrades reflect years of careful stewardship: new roof on the home in 2026, new roof on the garage in 2023, windows replaced approximately eight years ago, a tankless water heater installed roughly eight years ago, a new dishwasher in 2025, a whole-house pressure regulator, and a pre-wired generator outlet. The fully fenced property — with a fence approximately two years old — features a sprinkler system and a two-car garage with an EV charging station.

University City’s walkable streets and thriving independent culture — along with a wonderfully active and welcoming block of neighbors — make this a home with room for every chapter of life. For information on the Ames Place indenture and neighborhood, visit amesplace.org. This is more than a home. It is a foundation for an extraordinary life.
#26029723

University City

6920 Pershing Avenue

6 Beds

3 Baths

3,766 Sq.Ft.

$825,000

MLS#: 26029723

 - property

Send a message

Message successfully sent.

Your message

What is 3 + 4 ?

Reason for contacting?

I agree to receive email communication and understand I can unsubscribe at any time.

I agree to be contacted by Colleen Brown via call, email, and text for real estate services. To opt out, you can reply 'stop' at any time or reply 'help' for assistance. You can also click the unsubscribe link in the emails. Message and data rates may apply. Message frequency may vary. Privacy Policy

Sign Out

Virtual Assistant

Would you like to take the next step with this property? We can help you schedule a showing or virtual tour, or send you more details.

Yes, I would like more information.

Thank You for Your Reply, One of Our Agents will contact you as soon as possible

No, maybe later.

Thank you, you can always contact me via email, phone number or through the contact form.

Realhub AI

Lucy - Your AI-Powered Realtor

Update Your Temporary Password

Personalize your search

Enter your email and we'll notify you immediately when new listings match what you're looking for.

or enter email address

Already have an account ? Login here

Continue your home search

I agree to receive communications and understand I can unsubscribe at any time.

I agree to be contacted by Colleen Brown via call, email, and text for real estate services. To opt out, you can reply 'stop' at any time or reply 'help' for assistance. You can also click the unsubscribe link in the emails. Message and data rates may apply. Message frequency may vary. Privacy Policy

Already have an account ? Login here

We use cookies

We use cookies primarily for analytics to enhance your experience. By accepting, you agree to our use of these cookies. You can manage your preferences or learn more about our cookies policy.