Features & Amenities

Interior

  • Other Interior Features

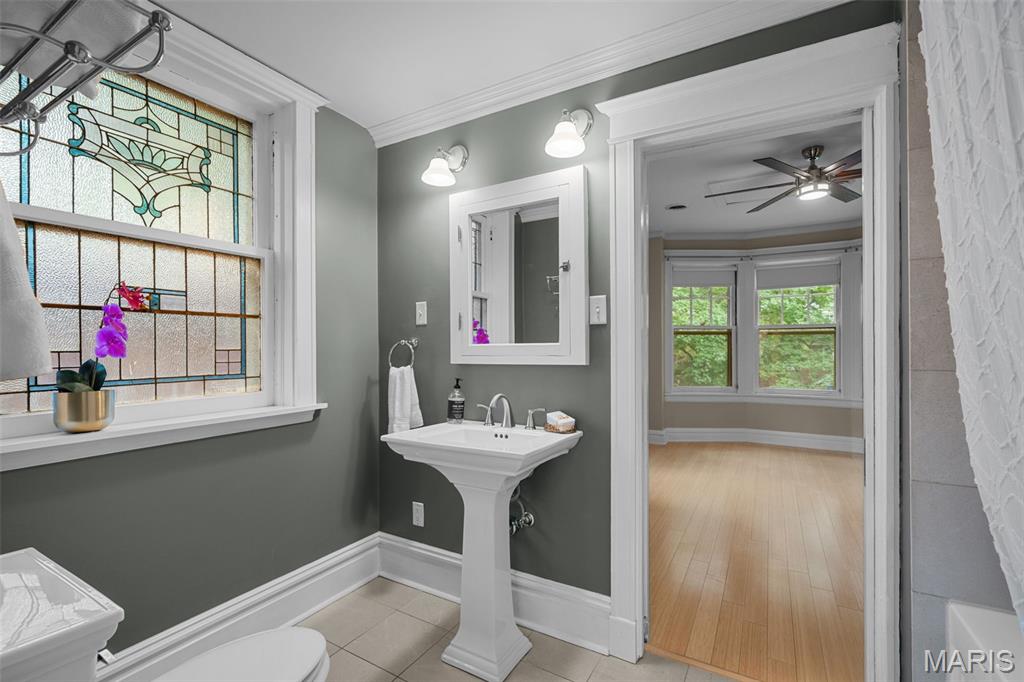
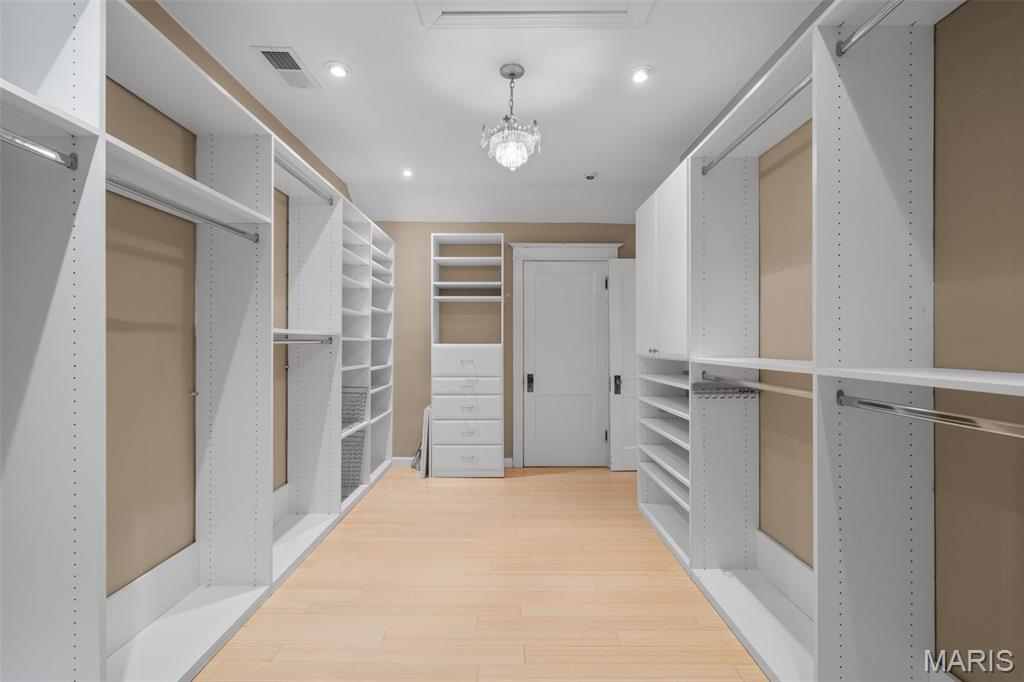
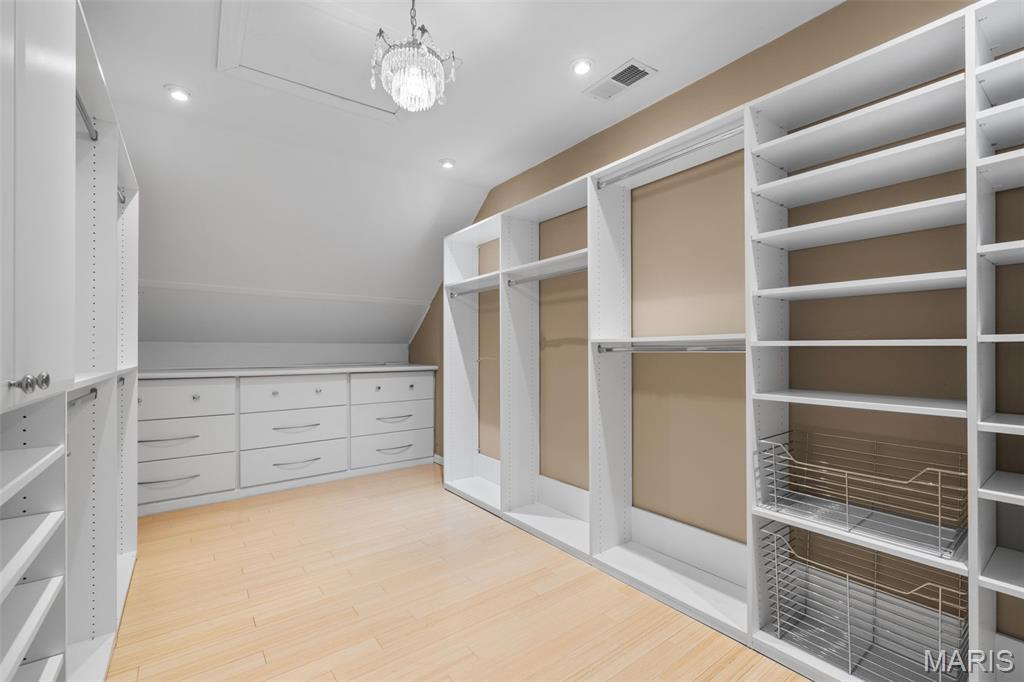
    Double Vanity, Entrance Foyer, Granite Counters, High Ceilings, Smart Thermostat, Walk-In Closet(s)

  • Total Bedrooms

    5

  • Bathrooms

    3

  • 1/2 Bathrooms

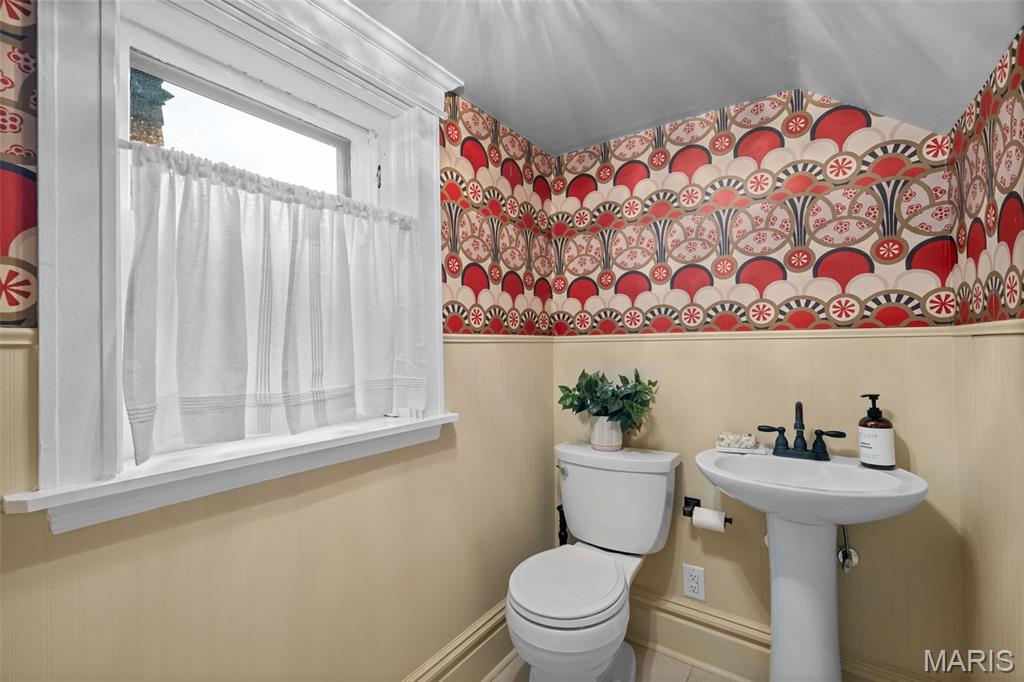
    2

  • Above Grade Finished Area

    3560.0

  • Basement YN

    YES

  • Cooling YN

    YES

  • Cooling

    Central Air, Electric, Zoned

  • Fireplace YN

    YES

  • Pet friendly

    N/A

Exterior

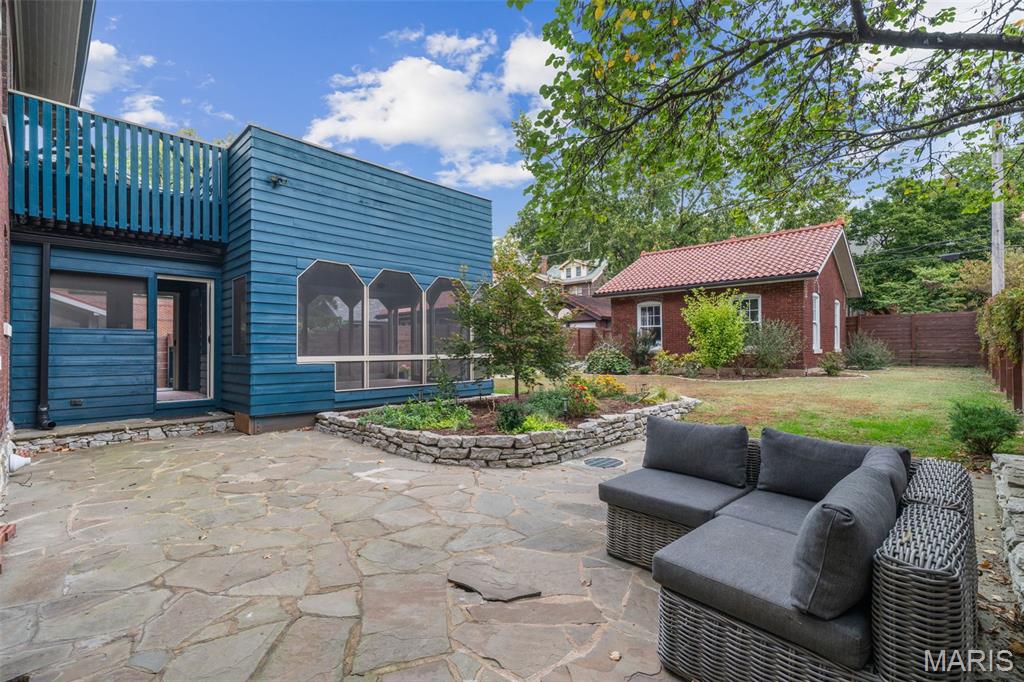
  • Garage

    Yes

  • Garage spaces

    2

  • Construction Materials

    Brick

  • Patio and Porch Features

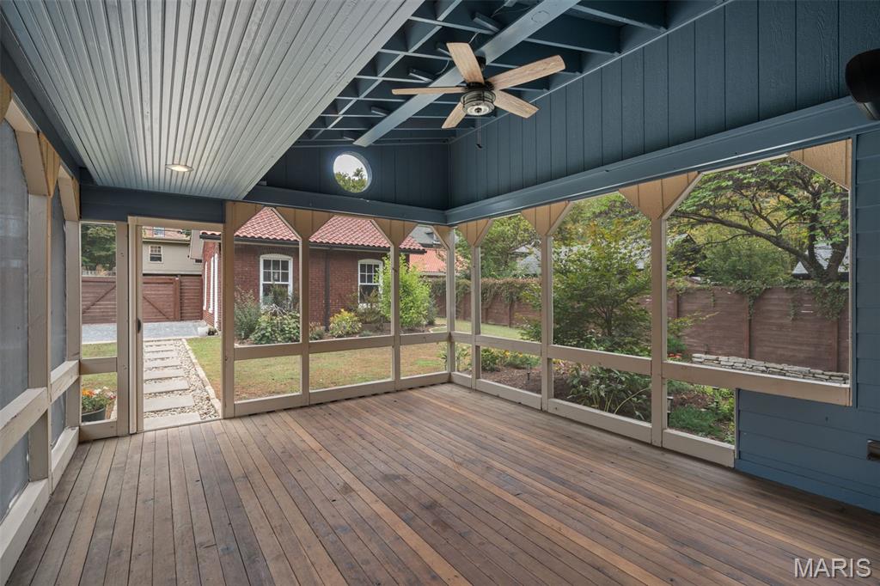
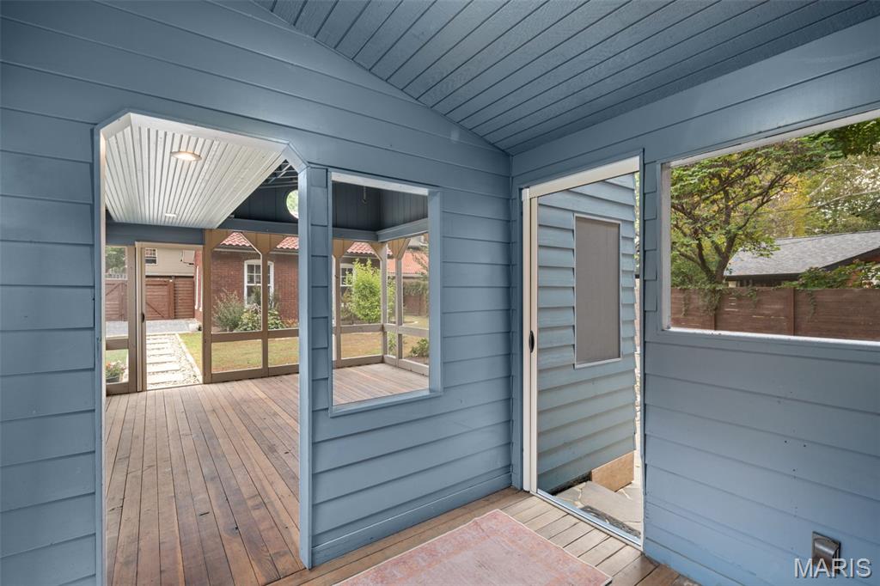
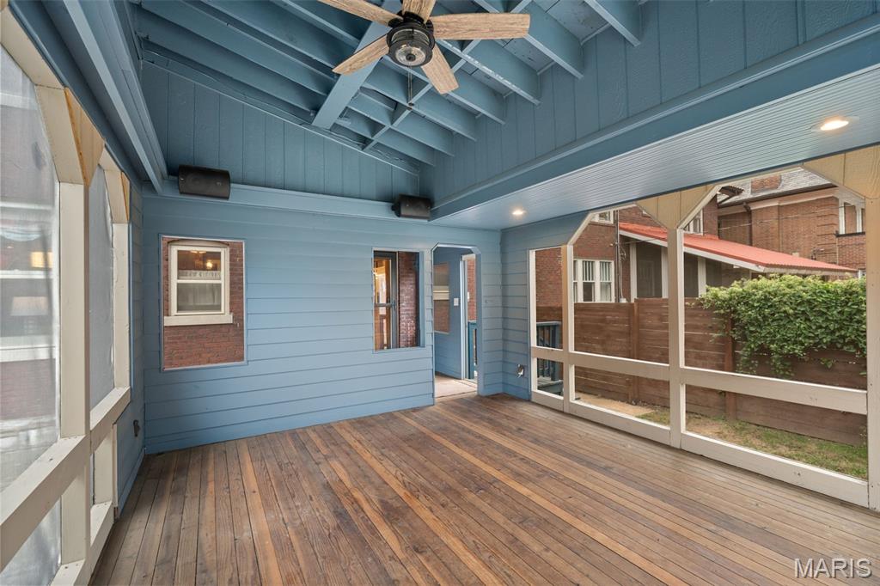
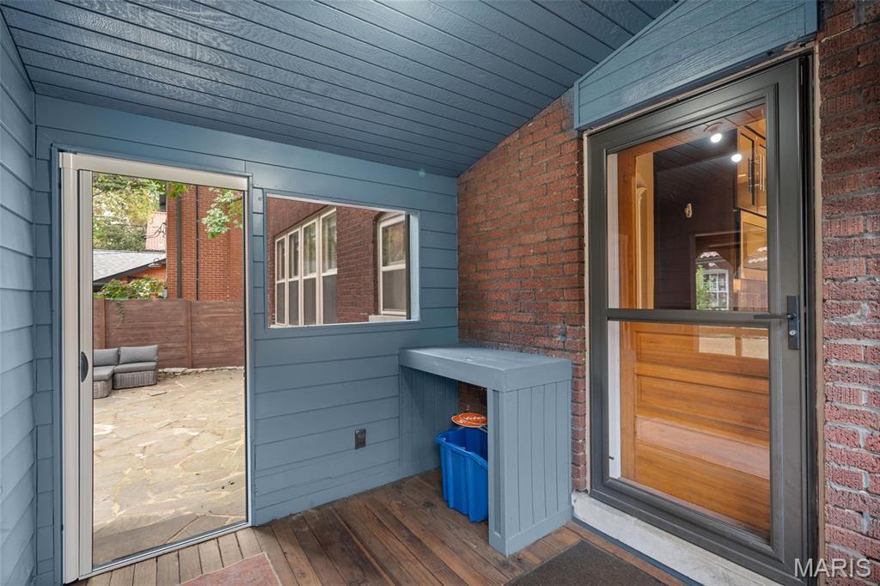
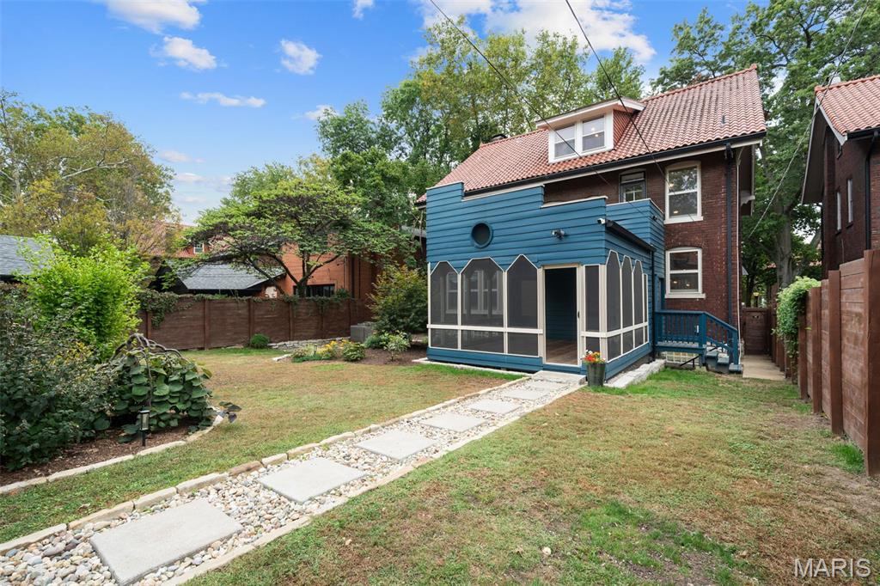
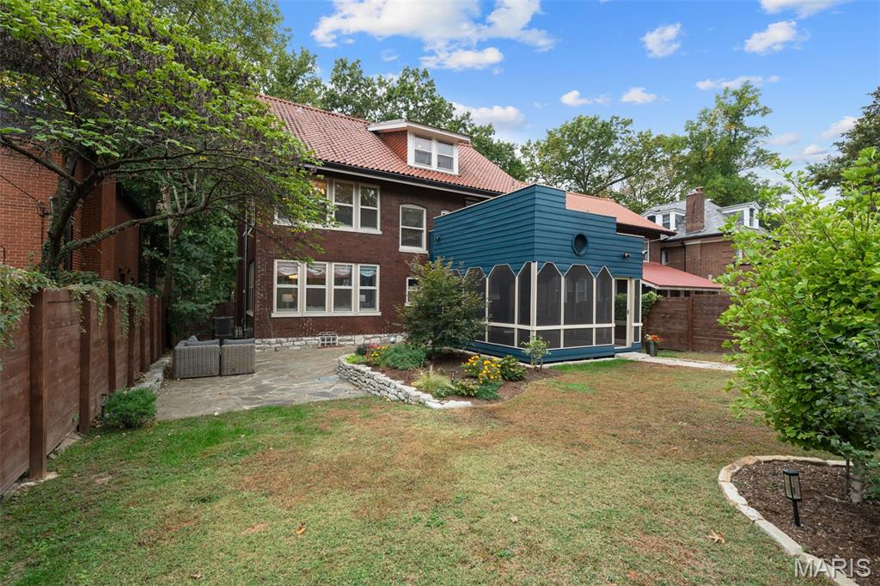
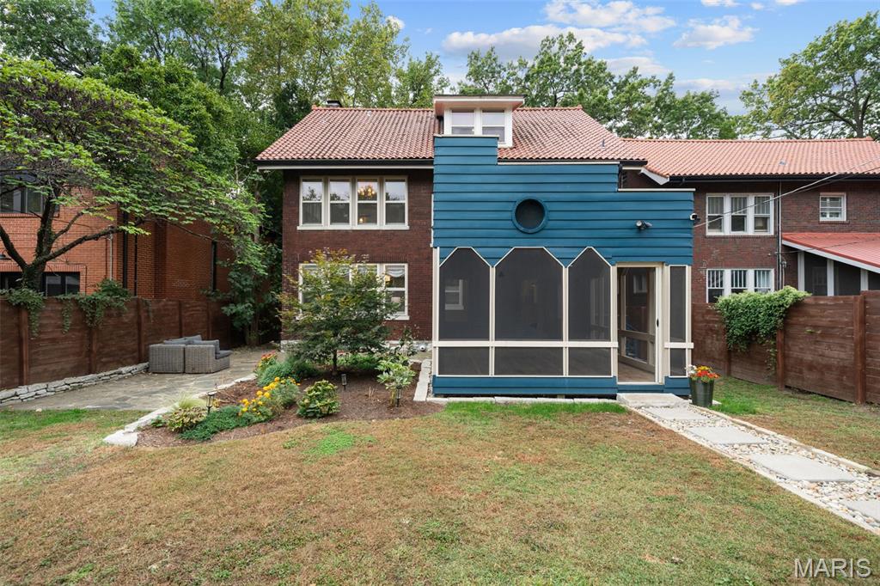
    Porch, Rear Porch, Screened

  • Pool

    No

  • Waterfront YN

    NO

Area & Lot

  • Lot Size(acres)

    0.1607

  • Lot Size(square feet)

    7000.09

  • Property Type

    Residential

  • Property Sub Type

    Single Family Residence

  • Architectural Style

    Historic

Price

  • Sales Price

    $940,000

  • Tax Amount

    $11,092

  • Sq. Footage

    4, 120

  • Price/SqFt

    $228

HOA

  • Association

    Yes

  • Association Fee

    $500

  • Association Fee Frequency

    Annually

  • Association Fee Includes

    N/A

School District

  • Elementary School

    Flynn Park Elem.

  • Middle School

    Brittany Woods

  • High School

    University City Sr. High

Property Features

  • New Construction

    NO

  • Ownership

    Private

  • Senior Community YN

    NO

  • Sewer

    Public Sewer

  • Water Source

    Public

Schedule a Showing

Showing scheduled successfully.

<
>
IN PERSON
VIA CHAT

What is 3 + 4 ?


Change time

Mortgage calculator

Estimate your monthly mortgage payment, including the principal and interest, property taxes, and HOA. Adjust the values to generate a more accurate rate.

Your payment

Principal and Interest:

$

Property taxes:

$

HOA fees:

$

Total loan payment:

$

Total interest amount:

$

Location

County

St. Louis

Elementary School

Flynn Park Elem.

Middle School

Brittany Woods

High School

University City Sr. High

Listing Courtesy of Sandy Jacobson , RedKey Realty Leaders Circa

RealHub Information is provided exclusively for consumers' personal, non-commercial use, and it may not be used for any purpose other than to identify prospective properties consumers may be interested in purchasing. All information deemed reliable but not guaranteed and should be independently verified. All properties are subject to prior sale, change or withdrawal. RealHub website owner shall not be responsible for any typographical errors, misinformation, misprints and shall be held totally harmless.

Agent Colleen Brown

FOUNDER

Colleen Brown

Call Colleen today to schedule a private showing.


* Listings on this website come from the FMLS IDX Compilation and may be held by brokerage firms other than the owner of this website. The listing brokerage is identified in any listing details. Information is deemed reliable but is not guaranteed. If you believe any FMLS listing contains material that infringes your copyrighted work please click here to review our DMCA policy and learn how to submit a takedown request.© 2024 FMLS.
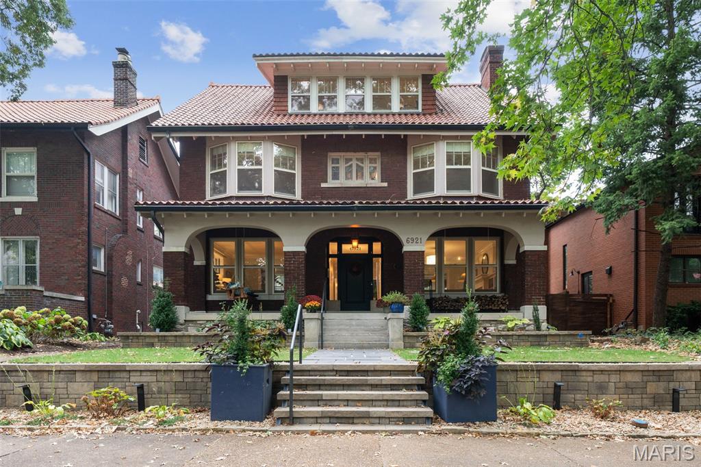
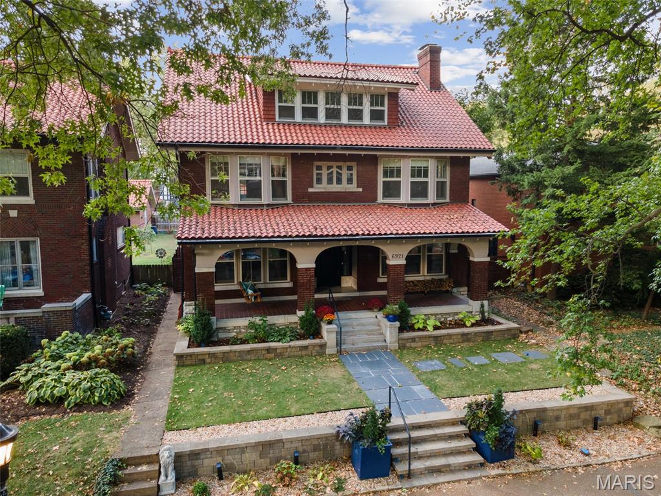
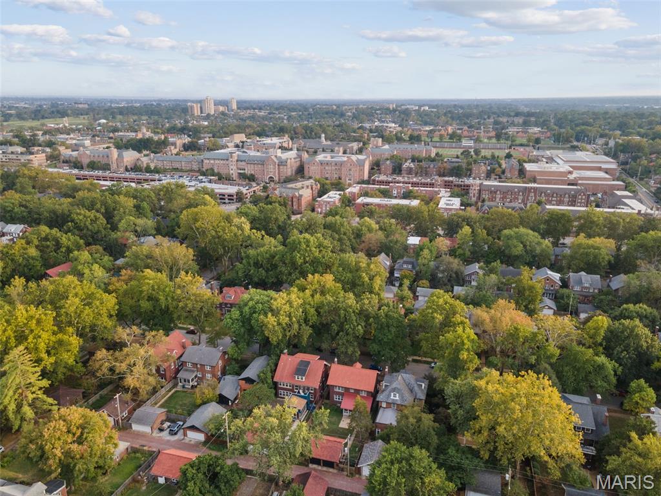
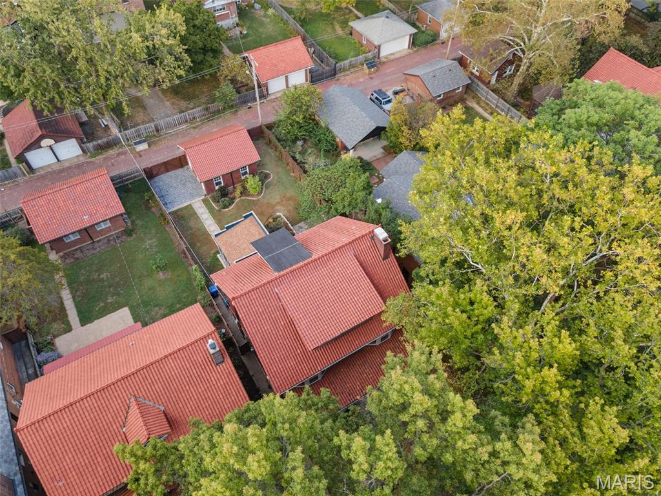
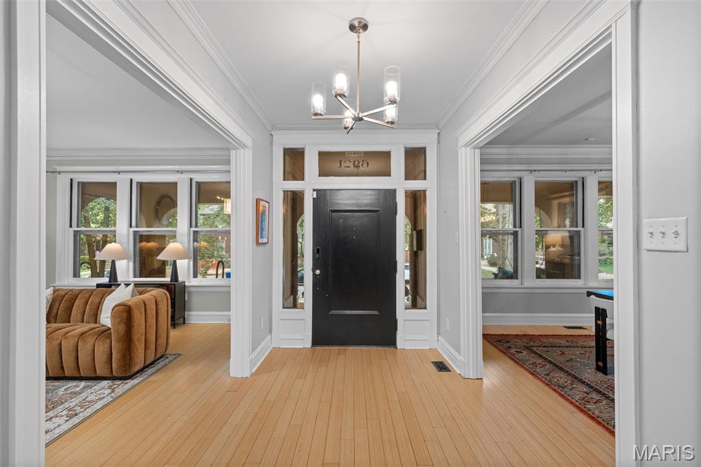
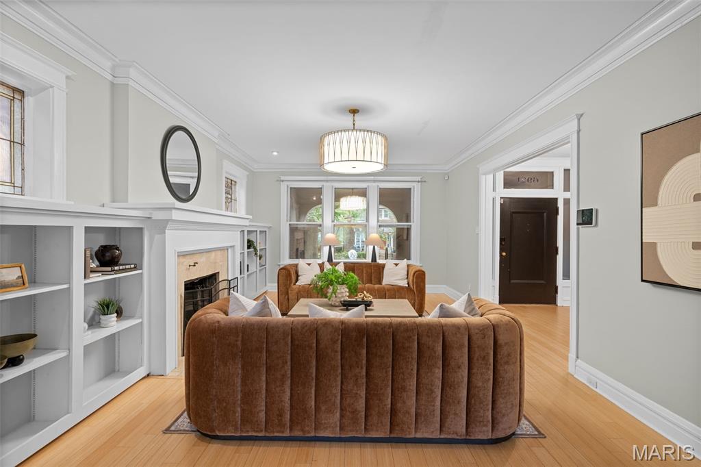
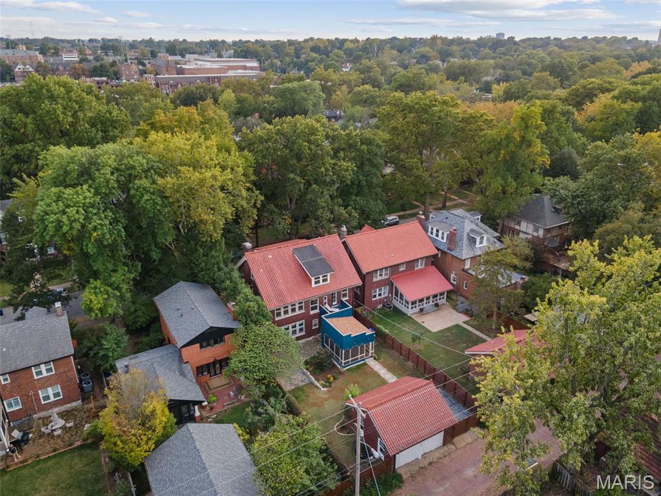
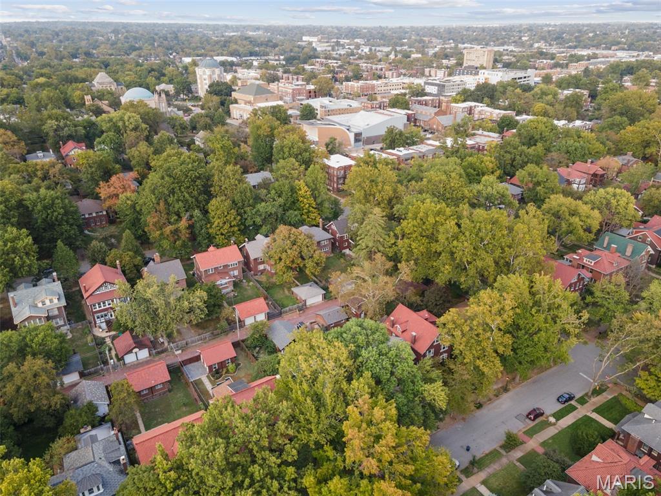
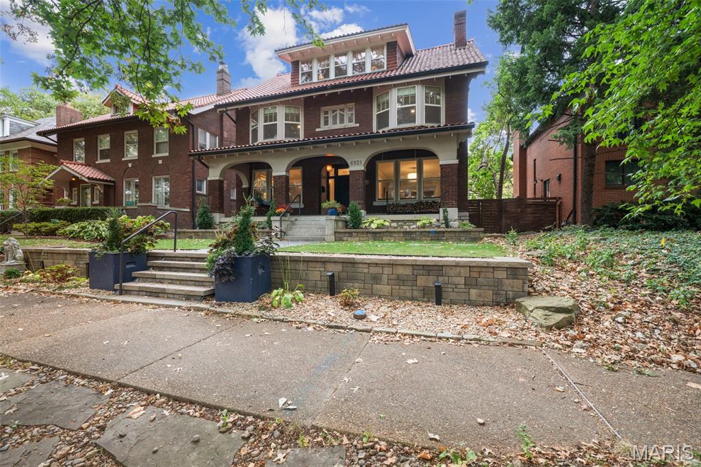
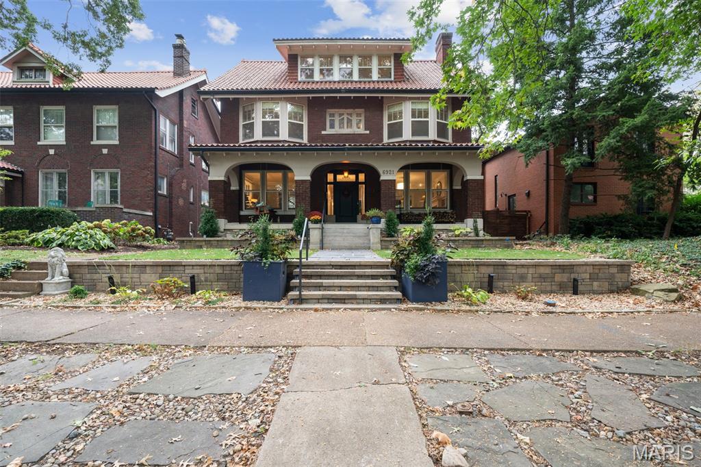
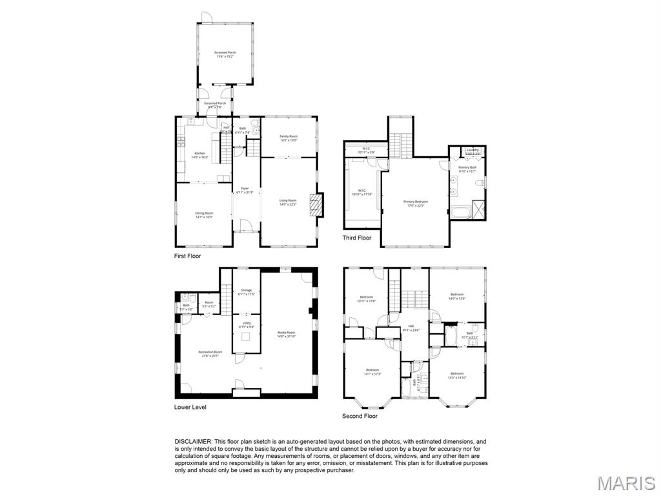
Circa 1920, this exceptional Ames Place residence blends timeless architecture with modern comfort in one of University City’s most coveted neighborhoods. Just three blocks from Washington University, Forest Park, and the Loop—and only minutes from downtown Clayton—this home offers a lifestyle defined by convenience, charm, and sophistication.

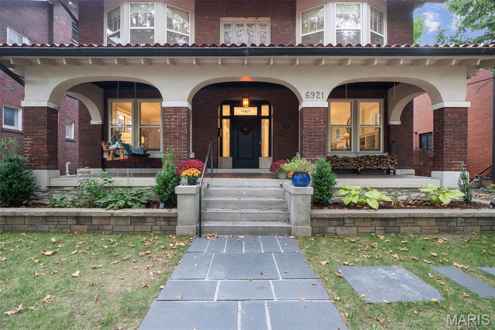
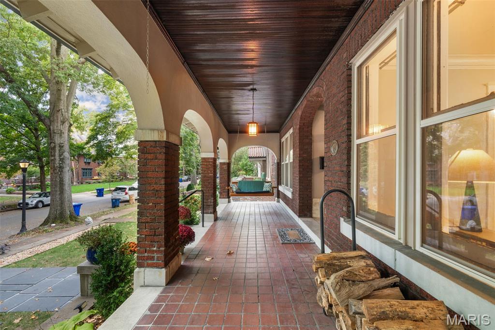
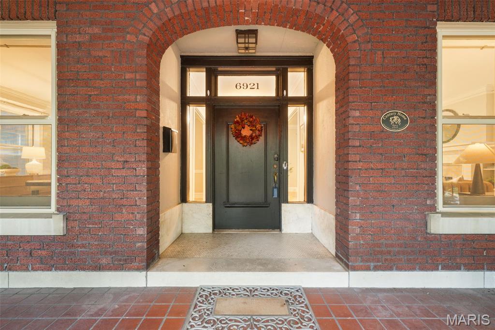
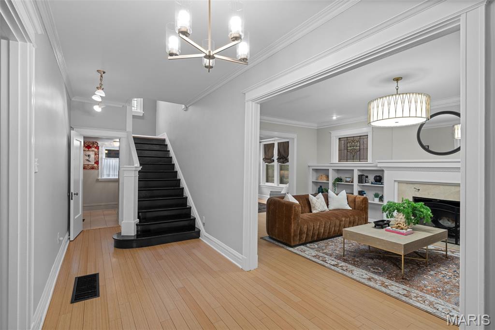
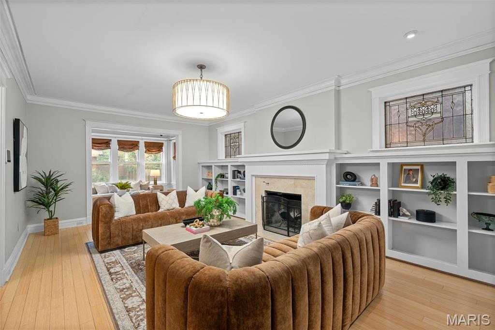
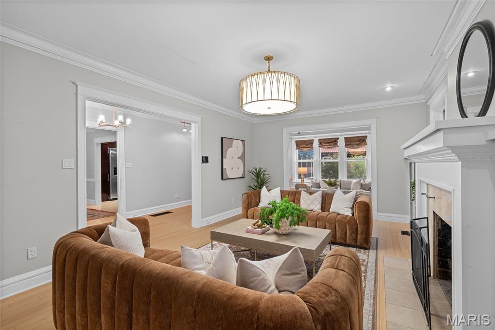
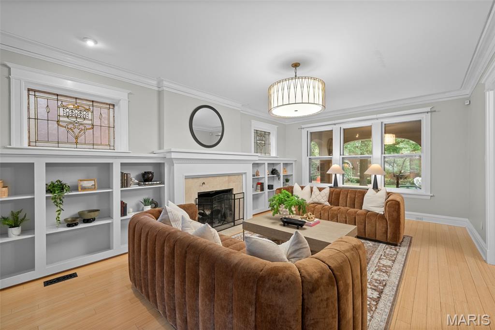
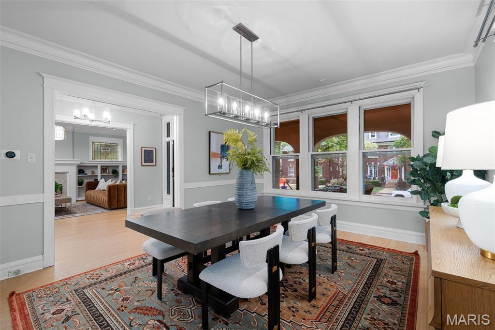
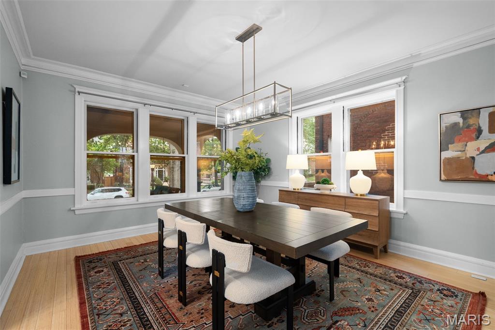
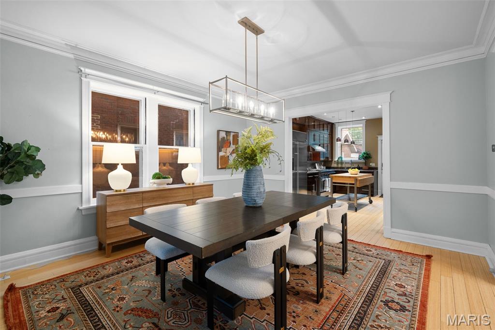
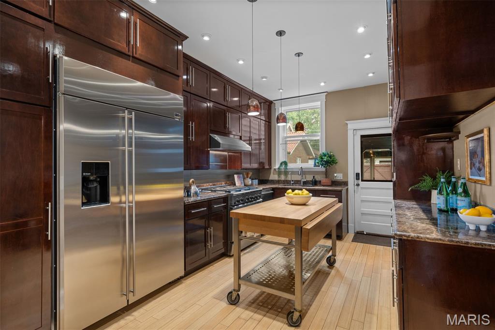
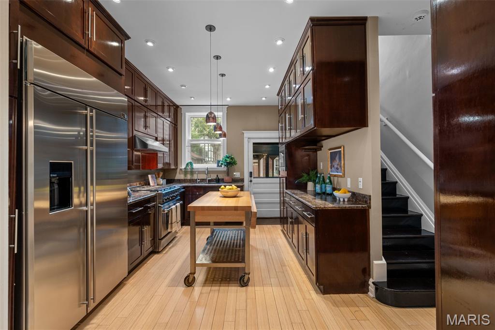
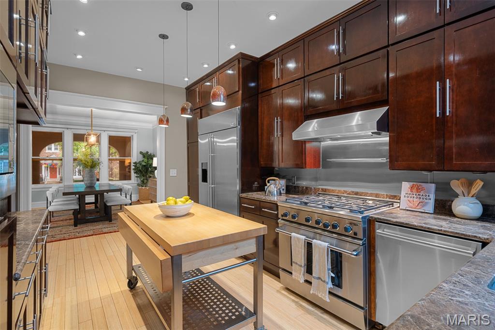
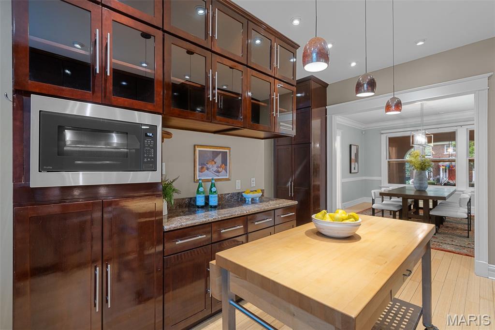
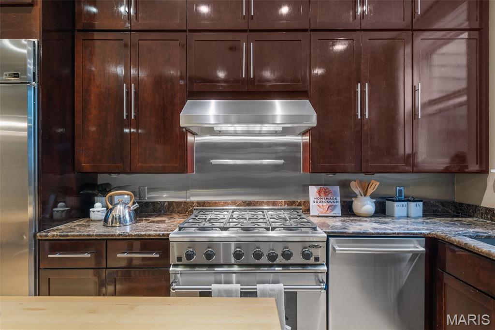
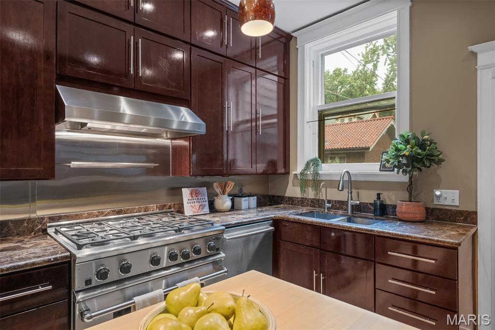
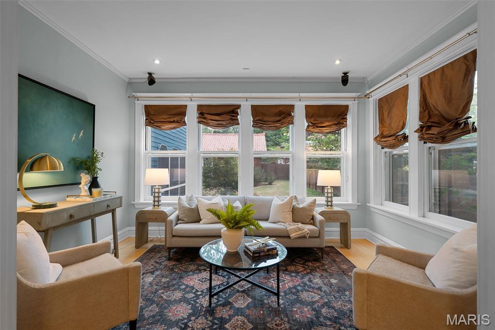
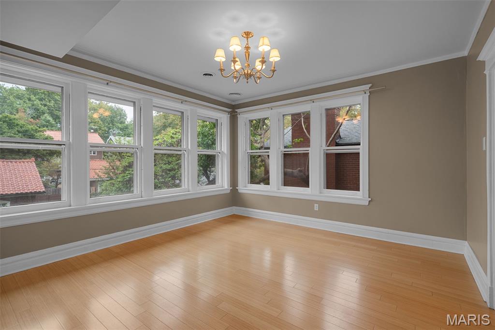
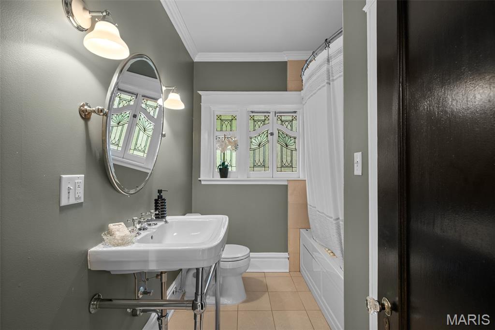
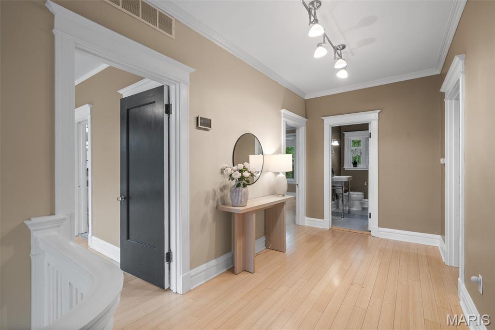
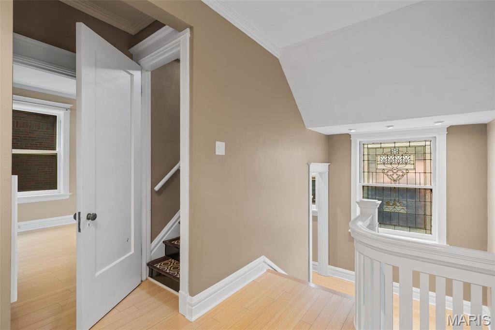
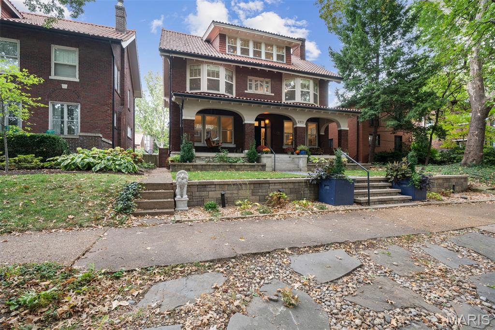
The classic front porch and handsome tile roof set the stage for a warm welcome. Inside, a gracious center hall leads to spacious rooms filled with natural light, hardwood floors, and exquisite architectural details. Stained glass windows, custom built-ins, and an impressive fireplace anchor the living spaces, while a sun-filled sitting room frames views of the gardens. The updated kitchen is a true centerpiece, appointed with granite counters, abundant cabinetry, and luxury appliances designed for both everyday living and entertaining.

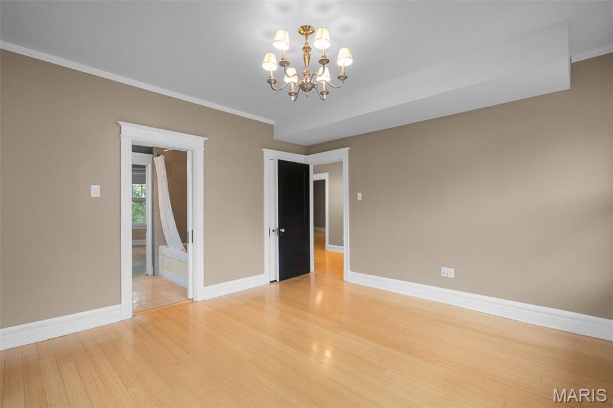
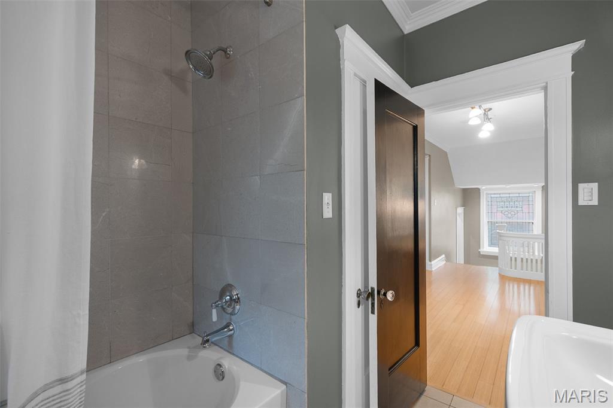
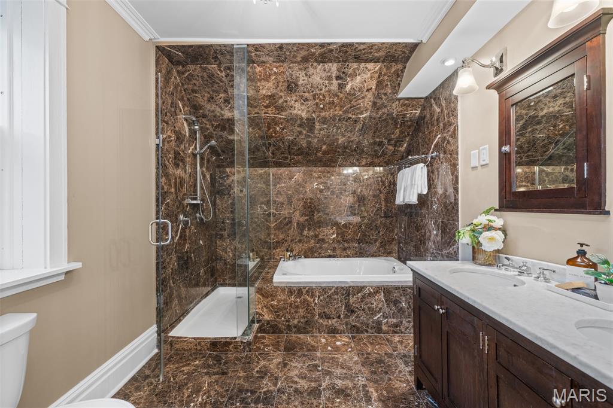
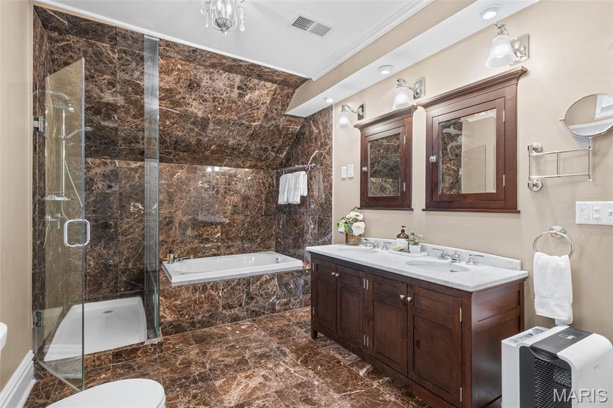
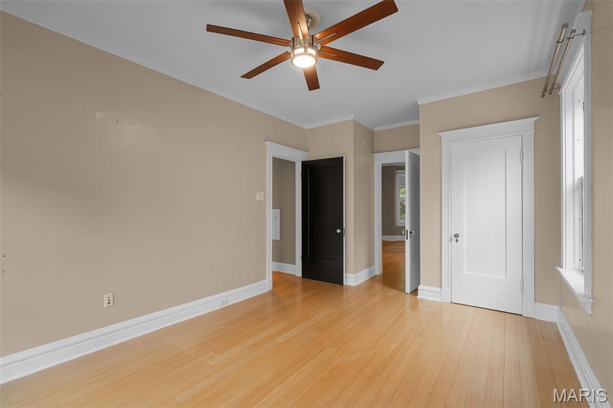
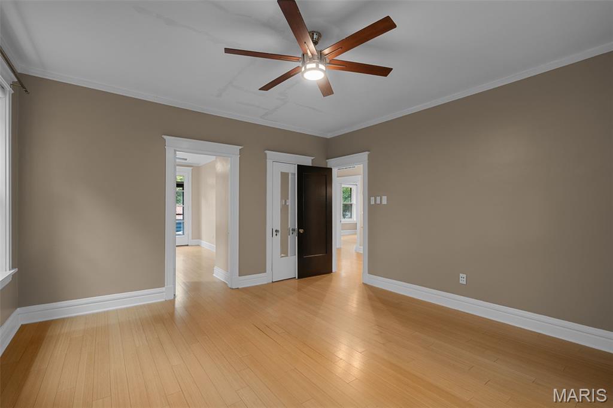
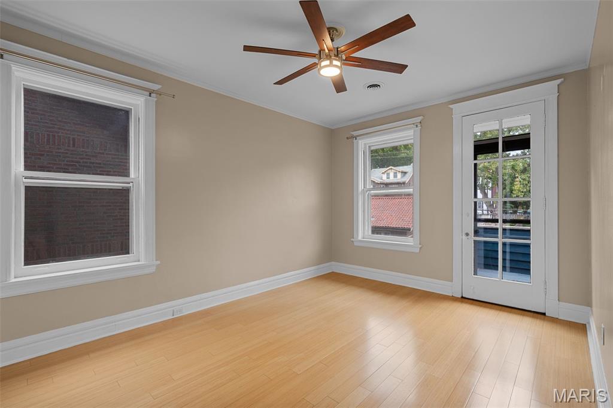
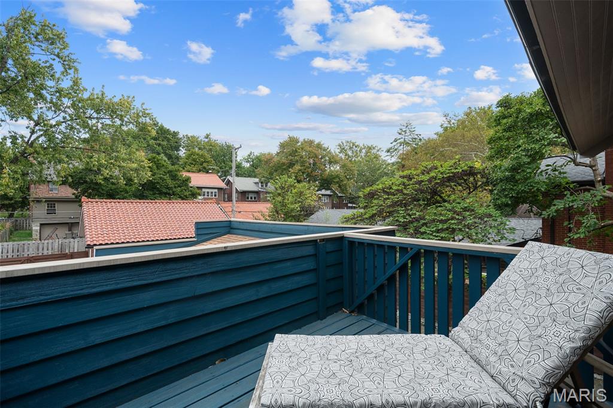
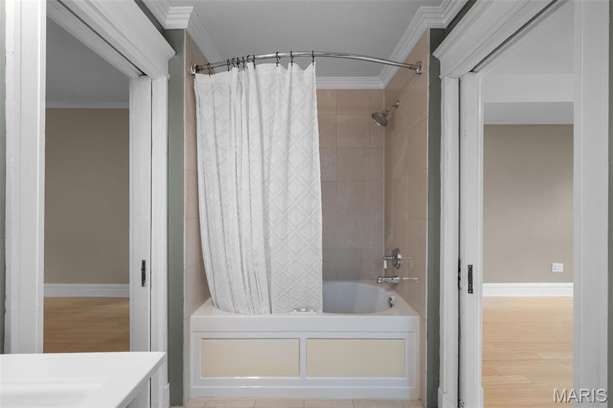
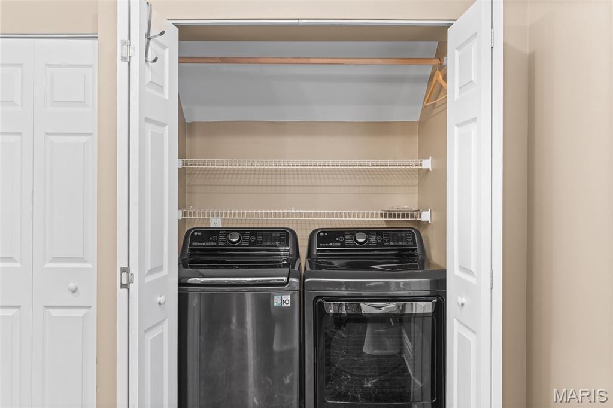
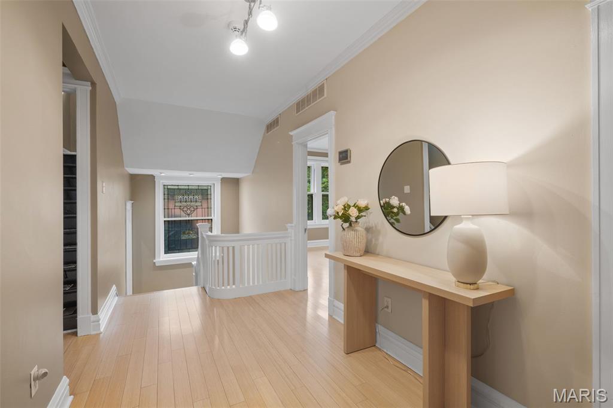
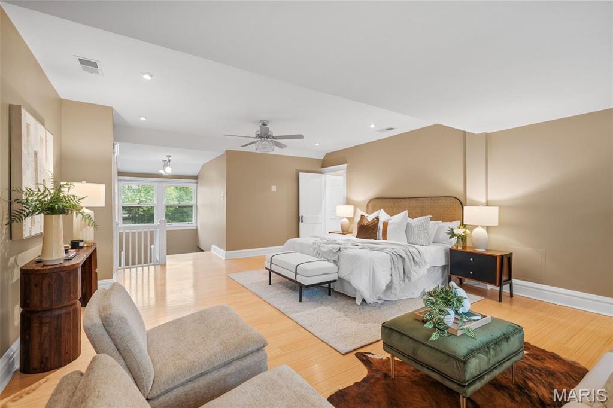
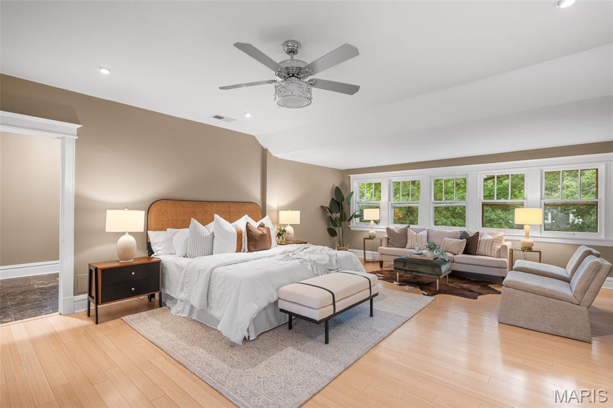
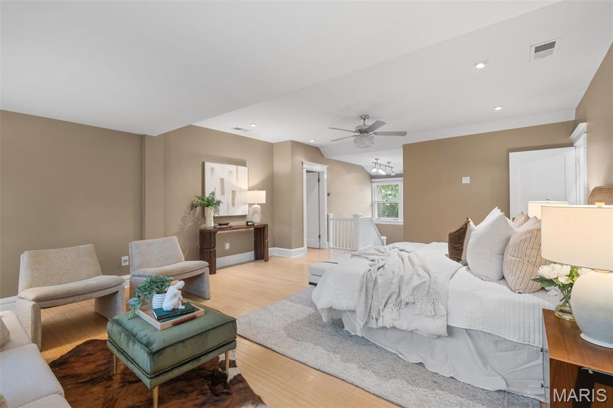
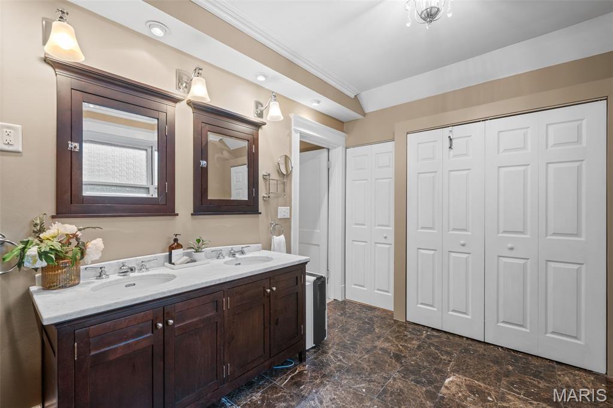
The second floor offers four well-sized bedrooms, a Jack and Jill bath, a second full bath, and a delightful porch off one of the bedrooms. This level provides the flexibility for family, guests, or work-from-home needs and even allows for an alternate primary suite. The third-floor primary is a private retreat, featuring two walk-in closets, a spa-inspired bath with soaking tub, separate shower, dual sinks, and the convenience of an in-suite laundry.

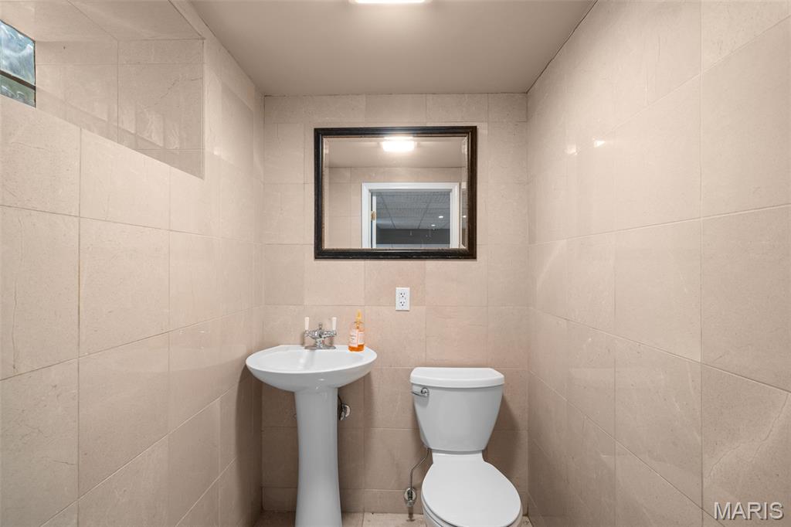
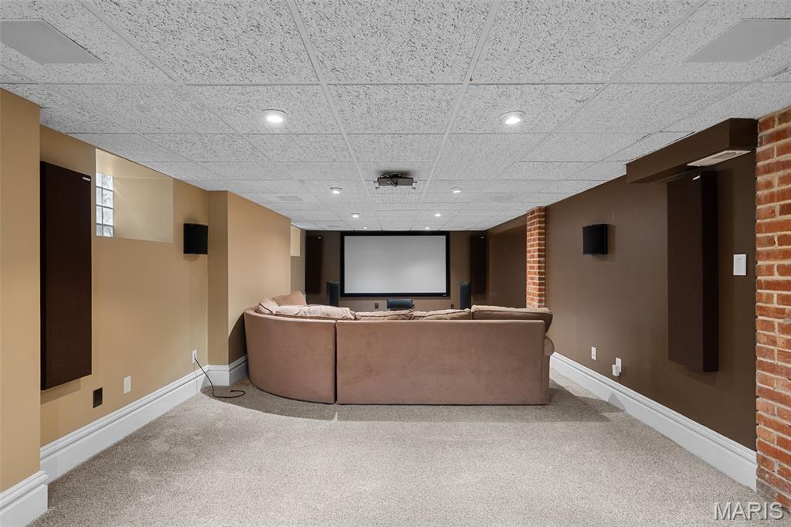
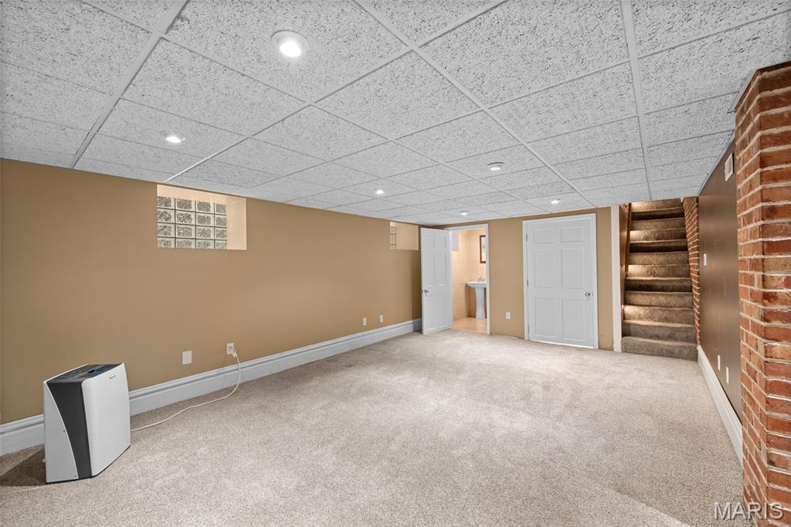
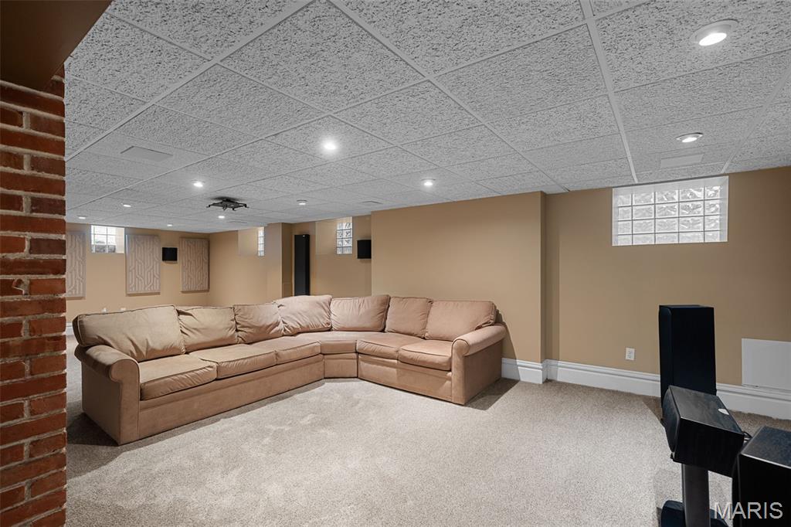
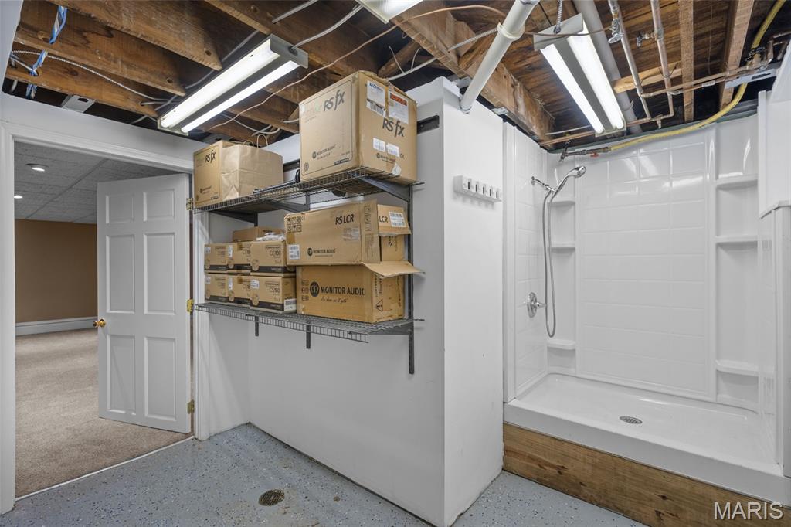
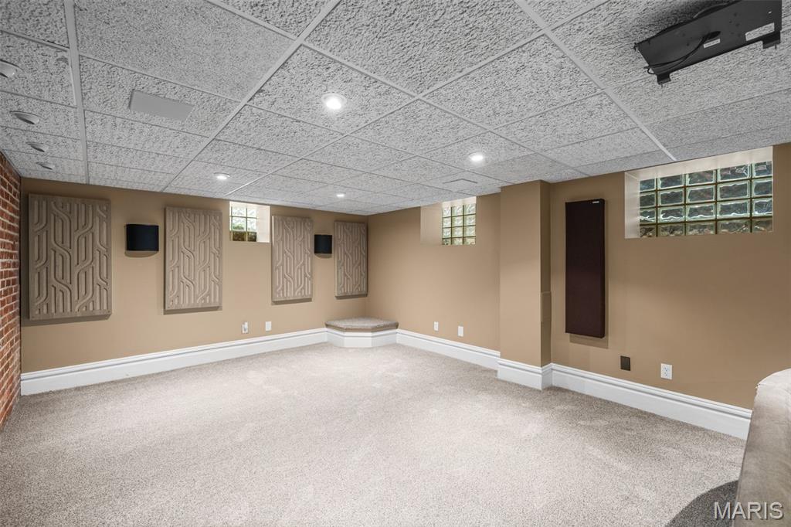
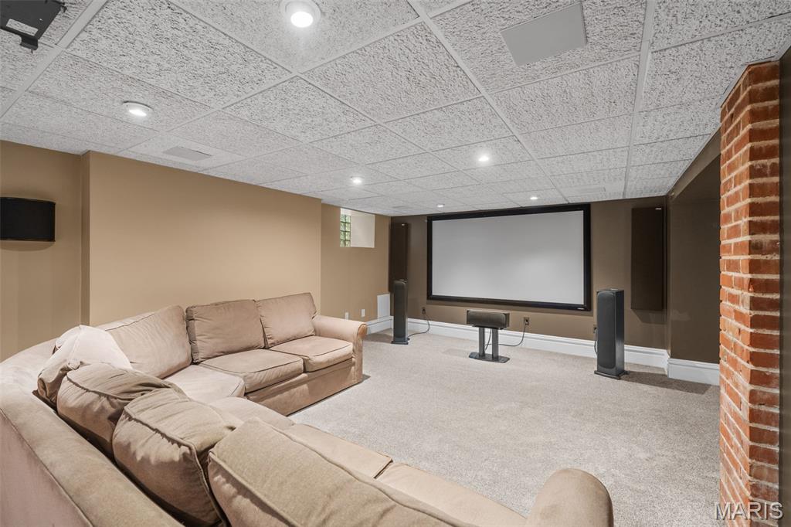
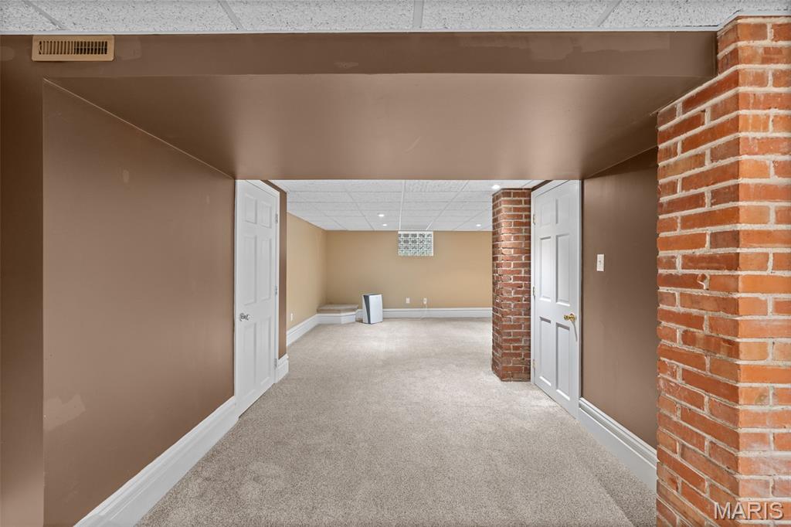
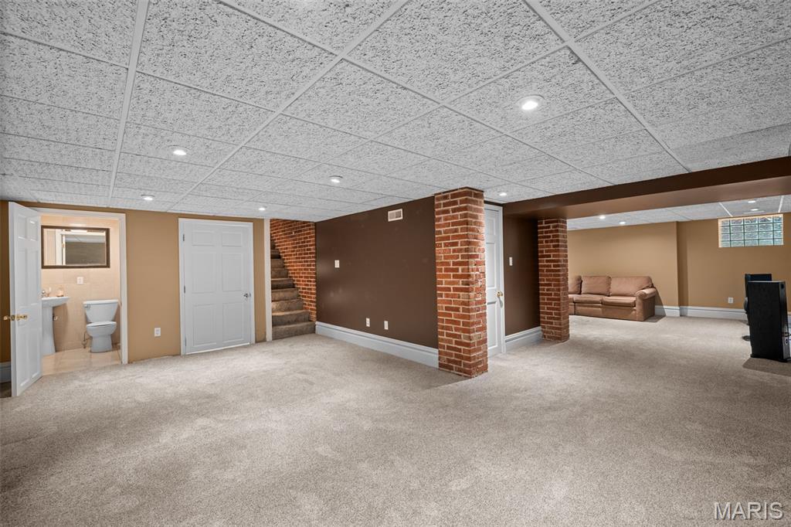
The lower level expands living space with a large screening room, dog wash, and half bath—perfect for movie nights, hobbies, and practical everyday use. Energy-efficient upgrades include new custom storm windows, a tankless hot water heater, and zoned heating and cooling, ensuring year-round comfort with modern efficiency.

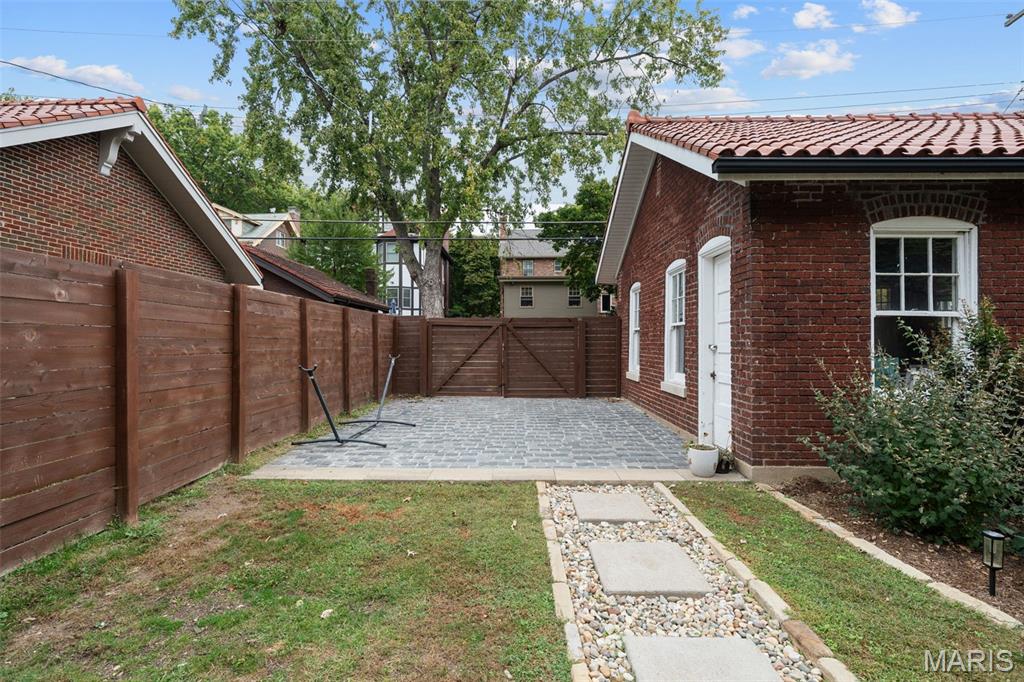
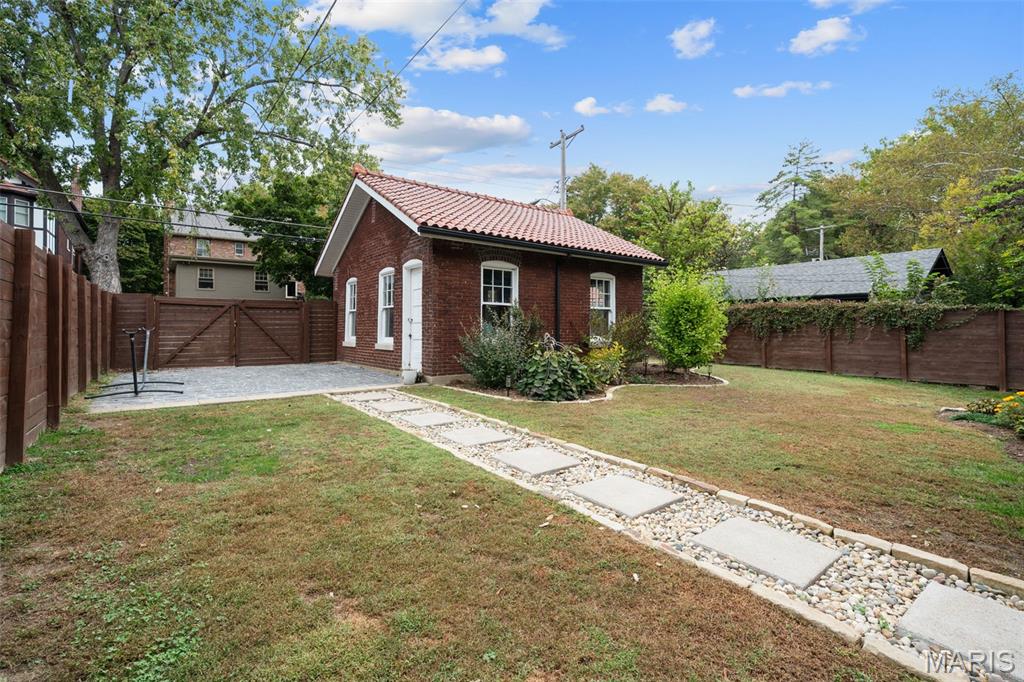
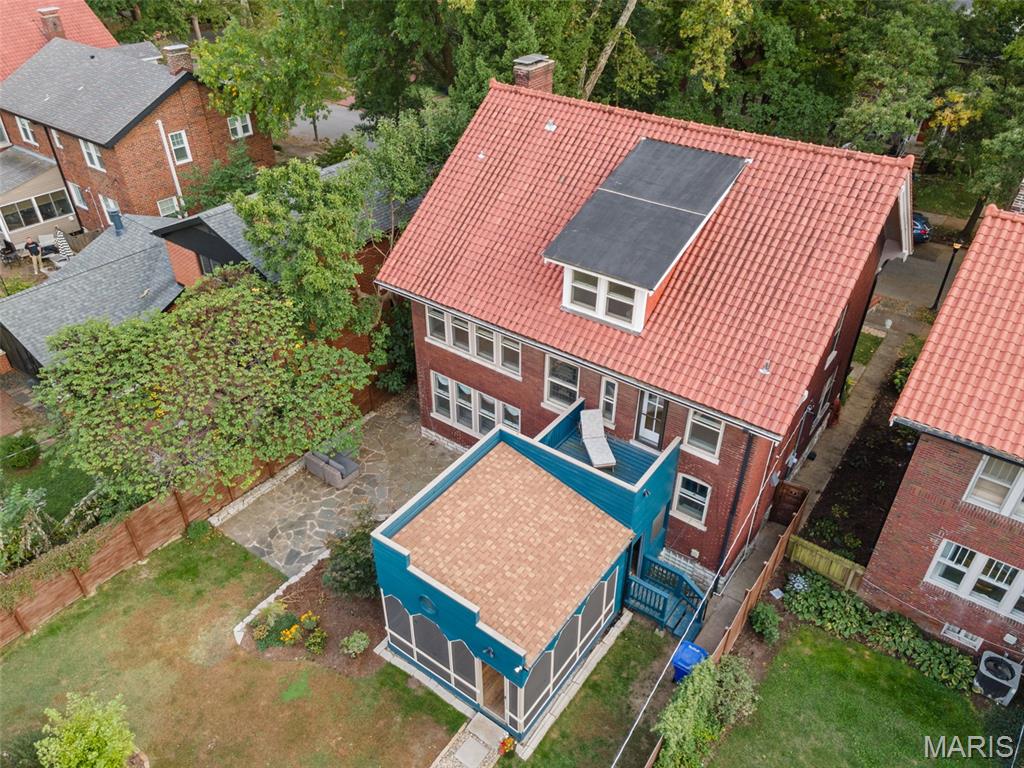
Outdoors, the home invites relaxation and entertaining with a spacious screened porch, flagstone patio, and professionally designed gardens that provide both beauty and privacy. A two-car garage and rebuilt cobblestone pad add practicality, accommodating up to four vehicles with ease.

Blending historic character, thoughtful updates, and modern amenities, this Ames Place home offers the rare opportunity to enjoy classic architecture alongside today’s luxuries—all in a location that is second to none. Neighborhood indentures and additional information about Ames Place can be found at amesplace.org

6921 Waterman Avenue

Message successfully sent.

What would you like to know?

What is 3 + 4 ?

I agree to receive email communication and understand I can unsubscribe at any time.

I agree to be contacted by Colleen Brown via call, email, and text for real estate services. To opt out, you can reply 'stop' at any time or reply 'help' for assistance. You can also click the unsubscribe link in the emails. Message and data rates may apply. Message frequency may vary. Privacy Policy

Related Properties

Circa 1923. Rare opportunity to own an updated historic home on one of University City’s most distinguished blocks — steps from Washington University, the Delmar Loop’s cultural corridor, and minutes from Forest Park’s world-class museums and trails. With 6 bedrooms and 3.5 baths across 3,181 sq. ft., this residence offers exceptional flexibility — a home office, a creative studio, a guest room, and still room to spare.

Well maintained and move-in ready, crown molding and plantation shutters throughout speak to the home’s enduring character, while professionally organized closets in every room reflect a thoughtful attention to livability. The spacious living room and gracious dining room invite quiet contemplation and effortless entertaining. A lovely sunroom off the dining room brings the outdoors in year-round.

The private primary suite features an en suite bath and its own sun-drenched sitting room — a retreat within a retreat. With an adjacent bedroom, the suite offers a natural opportunity to expand into a larger bath and walk-in closet while still leaving five bedrooms.

The basement stands apart from most historic homes in the neighborhood, with its 7-foot ceiling height and professionally stained concrete floor — a far cry from the typical historic basement. A sump pump provides added peace of mind.

Recent upgrades reflect years of careful stewardship: new roof on the home in 2026, new roof on the garage in 2023, windows replaced approximately eight years ago, a tankless water heater installed roughly eight years ago, a new dishwasher in 2025, a whole-house pressure regulator, and a pre-wired generator outlet. The fully fenced property — with a fence approximately two years old — features a sprinkler system and a two-car garage with an EV charging station.

University City’s walkable streets and thriving independent culture — along with a wonderfully active and welcoming block of neighbors — make this a home with room for every chapter of life. For information on the Ames Place indenture and neighborhood, visit amesplace.org. This is more than a home. It is a foundation for an extraordinary life.
#26029723

University City

6920 Pershing Avenue

6 Beds

3 Baths

3,766 Sq.Ft.

$825,000

MLS#: 26029723
Price reduced
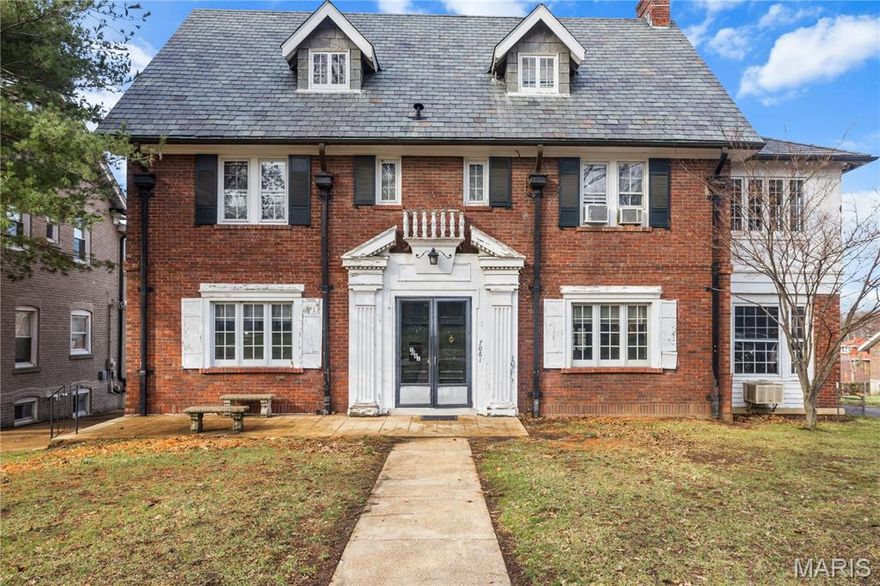
Remarkable 3-story Colonial century home cleaned out and ready for renovation!  The uniqueness and architectural detail of each home on the street, in addition to being just steps away from Washington University & Clayton, make the Maryland Terrace subdivision one of the most sought-after streets in St. Louis!  In the last 3 years a new boiler & water heater have been installed, tuck-pointing around the west chimney, and repairs to the slate roof.  Rich in character and filled with timeless details, this stately residence offers the chance to restore a true classic while creating a one-of-a-kind home that blends historic charm with modern living.  With an impressive 13 rooms, including 5 spacious bedrooms and 3.5 bathrooms, the home provides an abundance of space rarely found in properties of this era. From the moment you enter, you’ll notice the architectural craftsmanship that defines early 20th-century construction—original woodwork, detailed millwork, vintage trim, and historic design elements that simply cannot be replicated in modern builds. Many of the home’s original features remain intact, offering an incredible foundation for restoration and preservation. Homes like this are becoming increasingly rare. The combination of size, historic significance, and architectural charm creates a unique canvas for restoration enthusiasts, investors, or homeowners seeking a truly distinctive property. With the right care and creativity, this historic Colonial can once again become a stunning showpiece!
#26013004

University City

7061 Maryland Avenue

5 Beds

3 Baths

3,972 Sq.Ft.

$795,000

MLS#: 26013004

 - property

Send a message

Message successfully sent.

Your message

What is 3 + 4 ?

Reason for contacting?

I agree to receive email communication and understand I can unsubscribe at any time.

I agree to be contacted by Colleen Brown via call, email, and text for real estate services. To opt out, you can reply 'stop' at any time or reply 'help' for assistance. You can also click the unsubscribe link in the emails. Message and data rates may apply. Message frequency may vary. Privacy Policy

Sign Out

Virtual Assistant

Would you like to take the next step with this property? We can help you schedule a showing or virtual tour, or send you more details.

Yes, I would like more information.

Thank You for Your Reply, One of Our Agents will contact you as soon as possible

No, maybe later.

Thank you, you can always contact me via email, phone number or through the contact form.

Realhub AI

Lucy - Your AI-Powered Realtor

Update Your Temporary Password

Personalize your search

Enter your email and we'll notify you immediately when new listings match what you're looking for.

or enter email address

Already have an account ? Login here

Continue your home search

I agree to receive communications and understand I can unsubscribe at any time.

I agree to be contacted by Colleen Brown via call, email, and text for real estate services. To opt out, you can reply 'stop' at any time or reply 'help' for assistance. You can also click the unsubscribe link in the emails. Message and data rates may apply. Message frequency may vary. Privacy Policy

Already have an account ? Login here

We use cookies

We use cookies primarily for analytics to enhance your experience. By accepting, you agree to our use of these cookies. You can manage your preferences or learn more about our cookies policy.