

Property
Beds
3
Full Baths
2
1/2 Baths
1
Year Built
1976
Sq.Footage
2,083
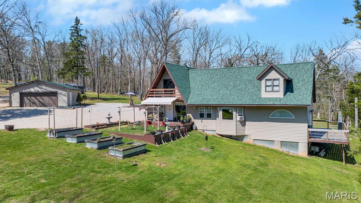
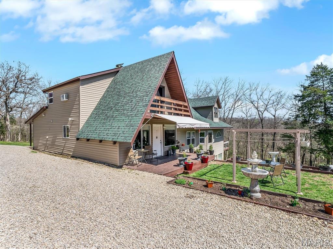
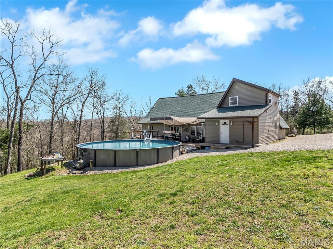
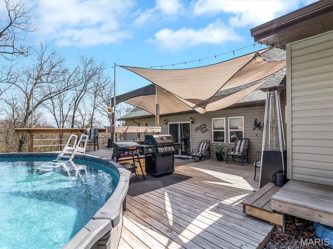
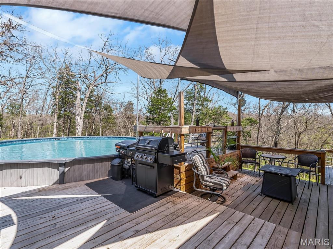
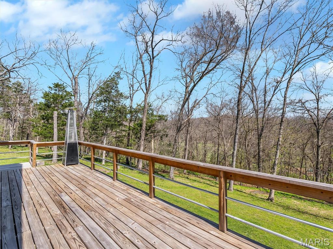
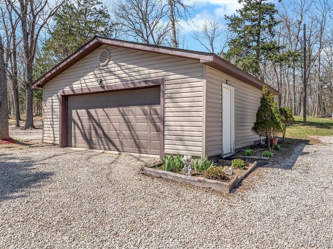
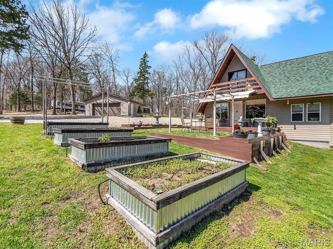
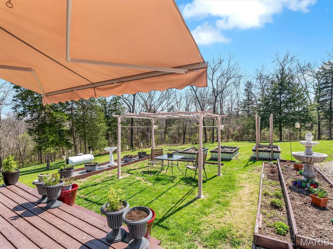
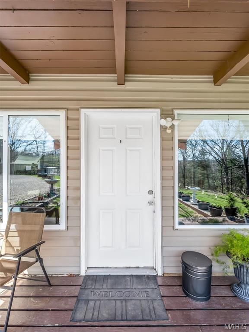
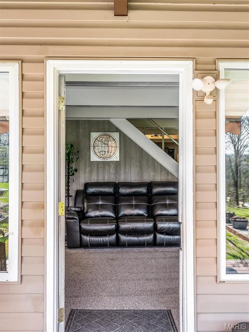
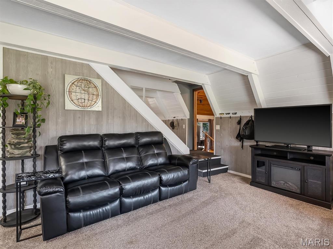
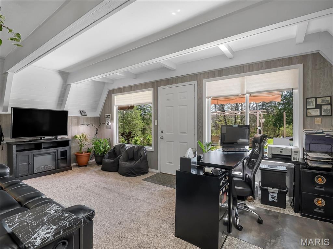
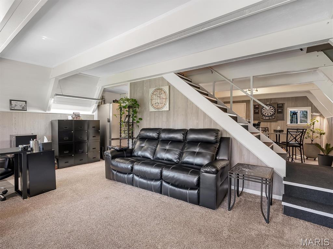
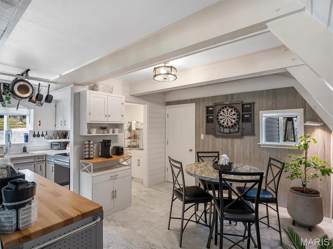
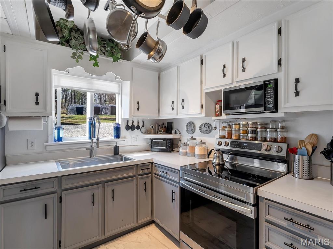
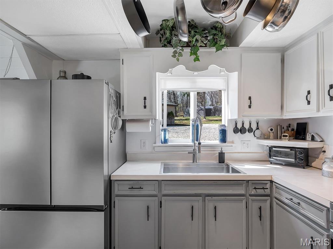
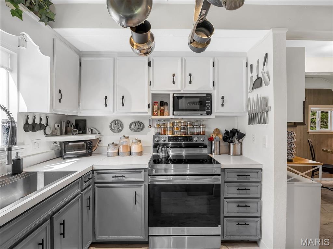
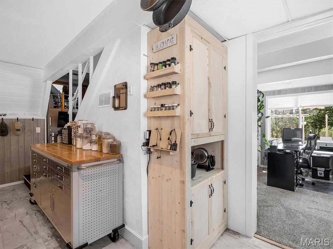
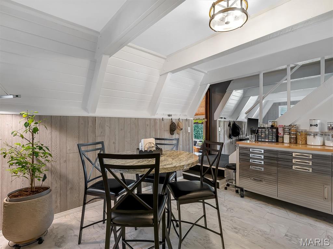
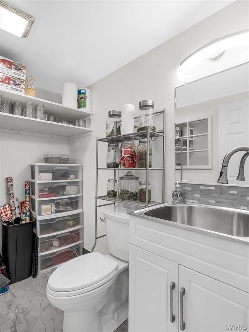
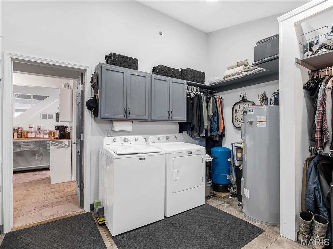
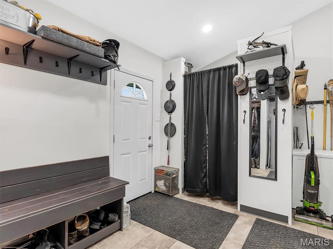
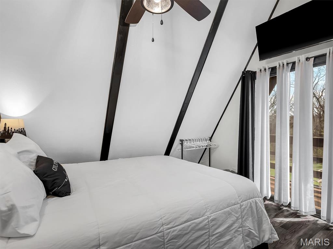
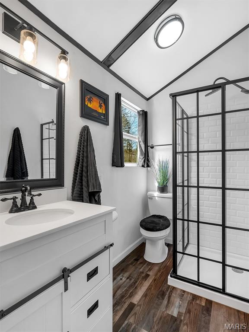
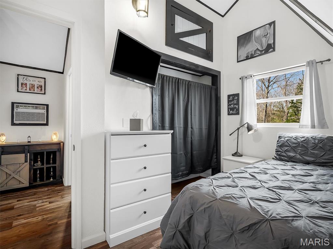
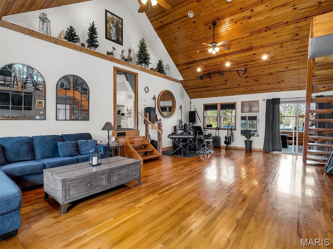
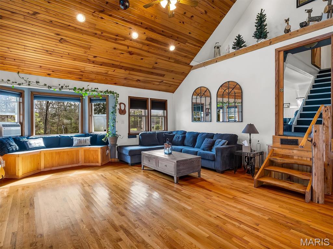
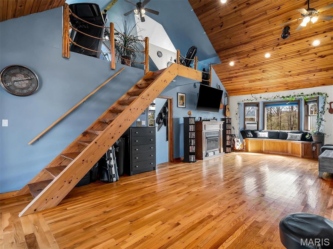
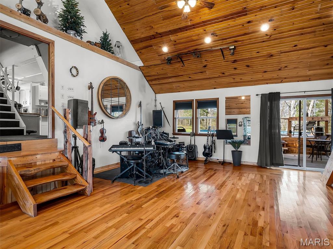
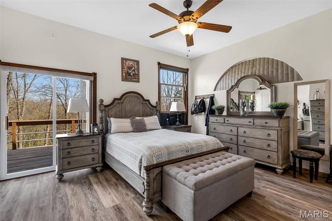
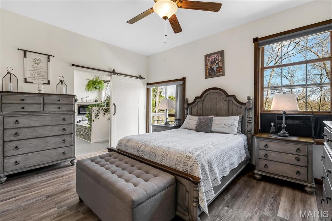
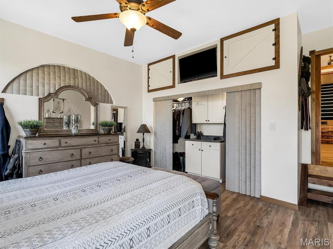
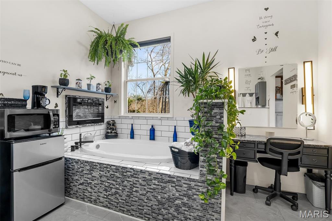
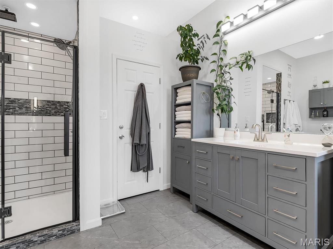
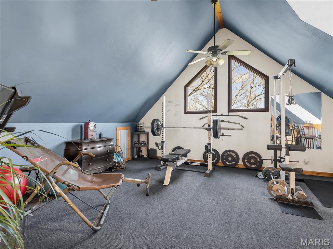
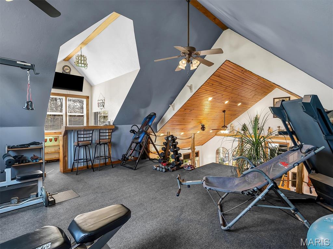
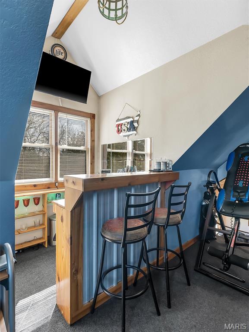
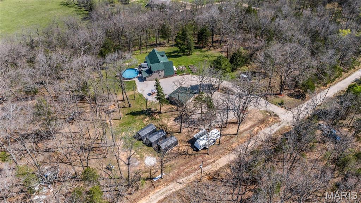
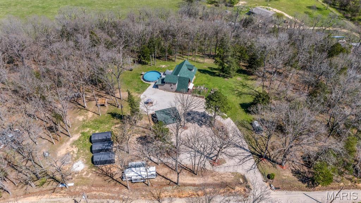
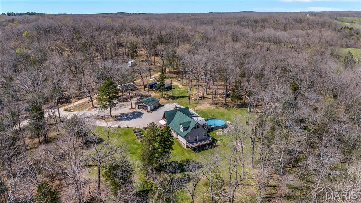
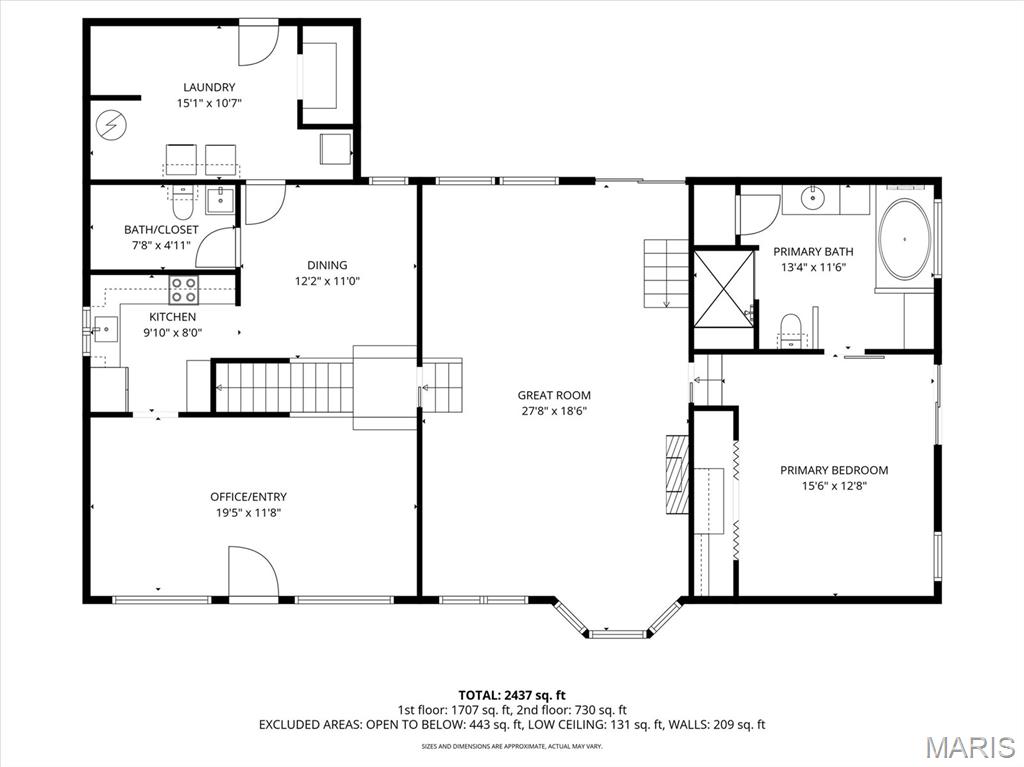
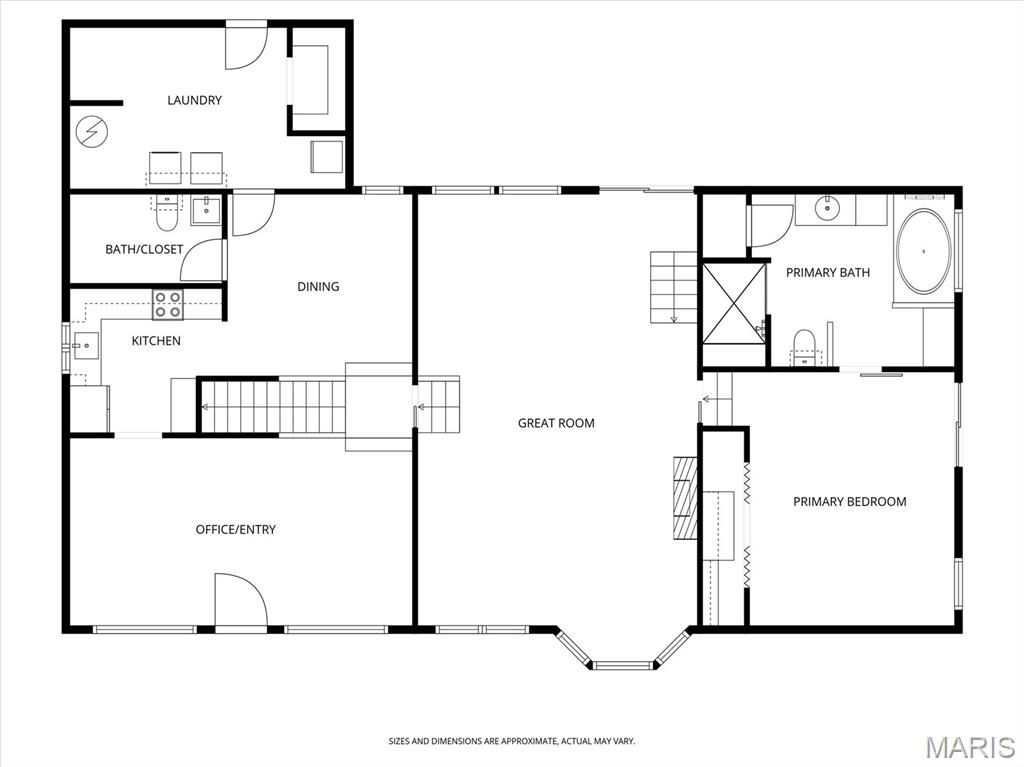
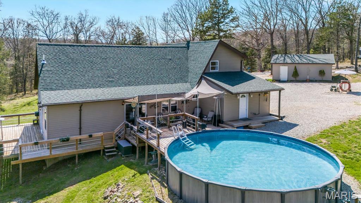
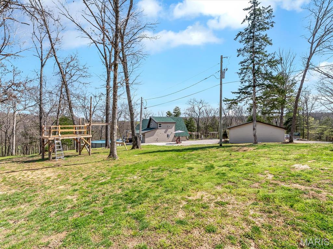
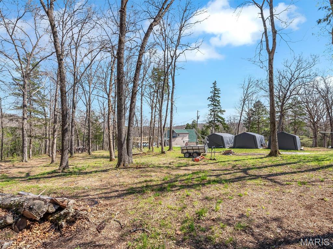
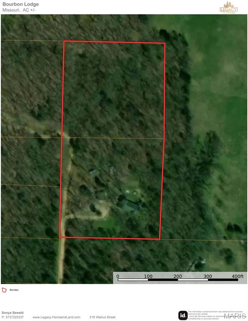
Private Country Retreat with Modern Comforts on 5 Acres! Escape to your own private paradise with this beautifully maintained home nestled on 5 private and serene acres. Offering the perfect blend of modern details and rustic charm, this property is designed for relaxation, recreation, and connection with nature. This Special home features a spacious great room with a tongue-and-groove ceiling, warm hardwood floors, and a cozy fireplace—ideal for quiet evenings or entertaining guests. The room opens to a wraparound deck, which is also accessible from the primary suite and laundry/mudroom, creating seamless indoor-outdoor living. A loft area overlooking the great room serves perfectly as an exercise or flex space. The primary suite is a true retreat, complete with a luxury bathroom featuring a soaking tub with a private-view window and a fireplace, a separate shower, and a custom, Lighted makeup vanity. The upper level boasts two modern bedrooms and a shared full bath—one bedroom offers its own private balcony. Outdoors, enjoy summer days around the above-ground pool, rinse off in the outdoor shower, or gather around the firepit under the stars. The grounds include wooded trails, raised garden beds, a picnic area, and a chicken coop. Two of the three portable garages remain with the property, along with a detached garage/workshop featuring concrete floors, electrical service, and its own flat-screen TV—a great spot for hobbies or watching the big game. This property includes easement access to a small community lake, adding to the endless opportunities for outdoor fun. Enjoy peaceful country living with all the beautiful, modern amenities you love—this exceptional property offers something special at every turn. This home is on a Private Drive, so no drive-bys, please.
Features & Amenities
Interior
-
Other Interior Features
Ceiling Fan(s), Dry Bar, Natural Woodwork, Pantry, Soaking Tub, Vaulted Ceiling(s)
-
Total Bedrooms
3
-
Bathrooms
2
-
1/2 Bathrooms
1
-
Above Grade Finished Area
2083.0
-
Basement YN
NO
-
Cooling YN
YES
-
Cooling
Ceiling Fan(s), Wall Unit(s), Window Unit(s)
-
Fireplace YN
YES
-
Heating YN
YES
-
Heating
Forced Air, Propane
-
Main Level Bedrooms
1
-
Pet friendly
N/A
Exterior
-
Garage
Yes
-
Garage spaces
2
-
Construction Materials
Vinyl Siding
-
Other Exterior Features
Awning(s), Balcony, Fire Pit, Outdoor Shower, Playground, Private Entrance, Private Yard
-
Patio and Porch Features
Awning(s), Deck, Patio, Wrap Around
-
Pool
Yes
-
Pool Features
Above Ground
-
Waterfront YN
NO
-
View
Trees/Woods
Area & Lot
-
Lot Features
Back Yard, Secluded
-
Lot Size(acres)
5.0
-
Lot Size(square feet)
217800.0
-
Property Type
Residential
-
Property Sub Type
Single Family Residence
-
Architectural Style
A-Frame, Other
Price
-
Sales Price
$325,000
-
Tax Amount
$86
-
Sq. Footage
2, 083
-
Price/SqFt
$156
HOA
-
Association
No
School District
-
Elementary School
Bourbon Elementary School
-
Middle School
Bourbon Middle School
-
High School
Bourbon High School
Property Features
-
New Construction
NO
-
Ownership
Private
-
Senior Community YN
NO
-
Sewer
Septic Tank
-
Water Source
Private, Well
Schedule a Showing
Showing scheduled successfully.
Mortgage calculator
Estimate your monthly mortgage payment, including the principal and interest, property taxes, and HOA. Adjust the values to generate a more accurate rate.
Your payment
Principal and Interest:
$
Property taxes:
$
HOA fees:
$
Total loan payment:
$
Total interest amount:
$
Location
County
Crawford
Elementary School
Bourbon Elementary School
Middle School
Bourbon Middle School
High School
Bourbon High School
Listing Courtesy of Sonya Sewald , Legacy Realty
RealHub Information is provided exclusively for consumers' personal, non-commercial use, and it may not be used for any purpose other than to identify prospective properties consumers may be interested in purchasing. All information deemed reliable but not guaranteed and should be independently verified. All properties are subject to prior sale, change or withdrawal. RealHub website owner shall not be responsible for any typographical errors, misinformation, misprints and shall be held totally harmless.

FOUNDER
Colleen Brown
Call Colleen today to schedule a private showing.

* Listings on this website come from the FMLS IDX Compilation and may be held by brokerage firms other than the owner of this website. The listing brokerage is identified in any listing details. Information is deemed reliable but is not guaranteed. If you believe any FMLS listing contains material that infringes your copyrighted work please click here to review our DMCA policy and learn how to submit a takedown request.© 2024 FMLS.
Related Properties

Leasburg
590 Neff Road
3 Beds
2 Baths
1,456 Sq.Ft.
$284,000
MLS#: 25081099
