Features & Amenities

Interior

  • Other Interior Features

    Pantry

  • Total Bedrooms

    2

  • Bathrooms

    1

  • 1/2 Bathrooms

    1

  • Above Grade Finished Area

    1022.0

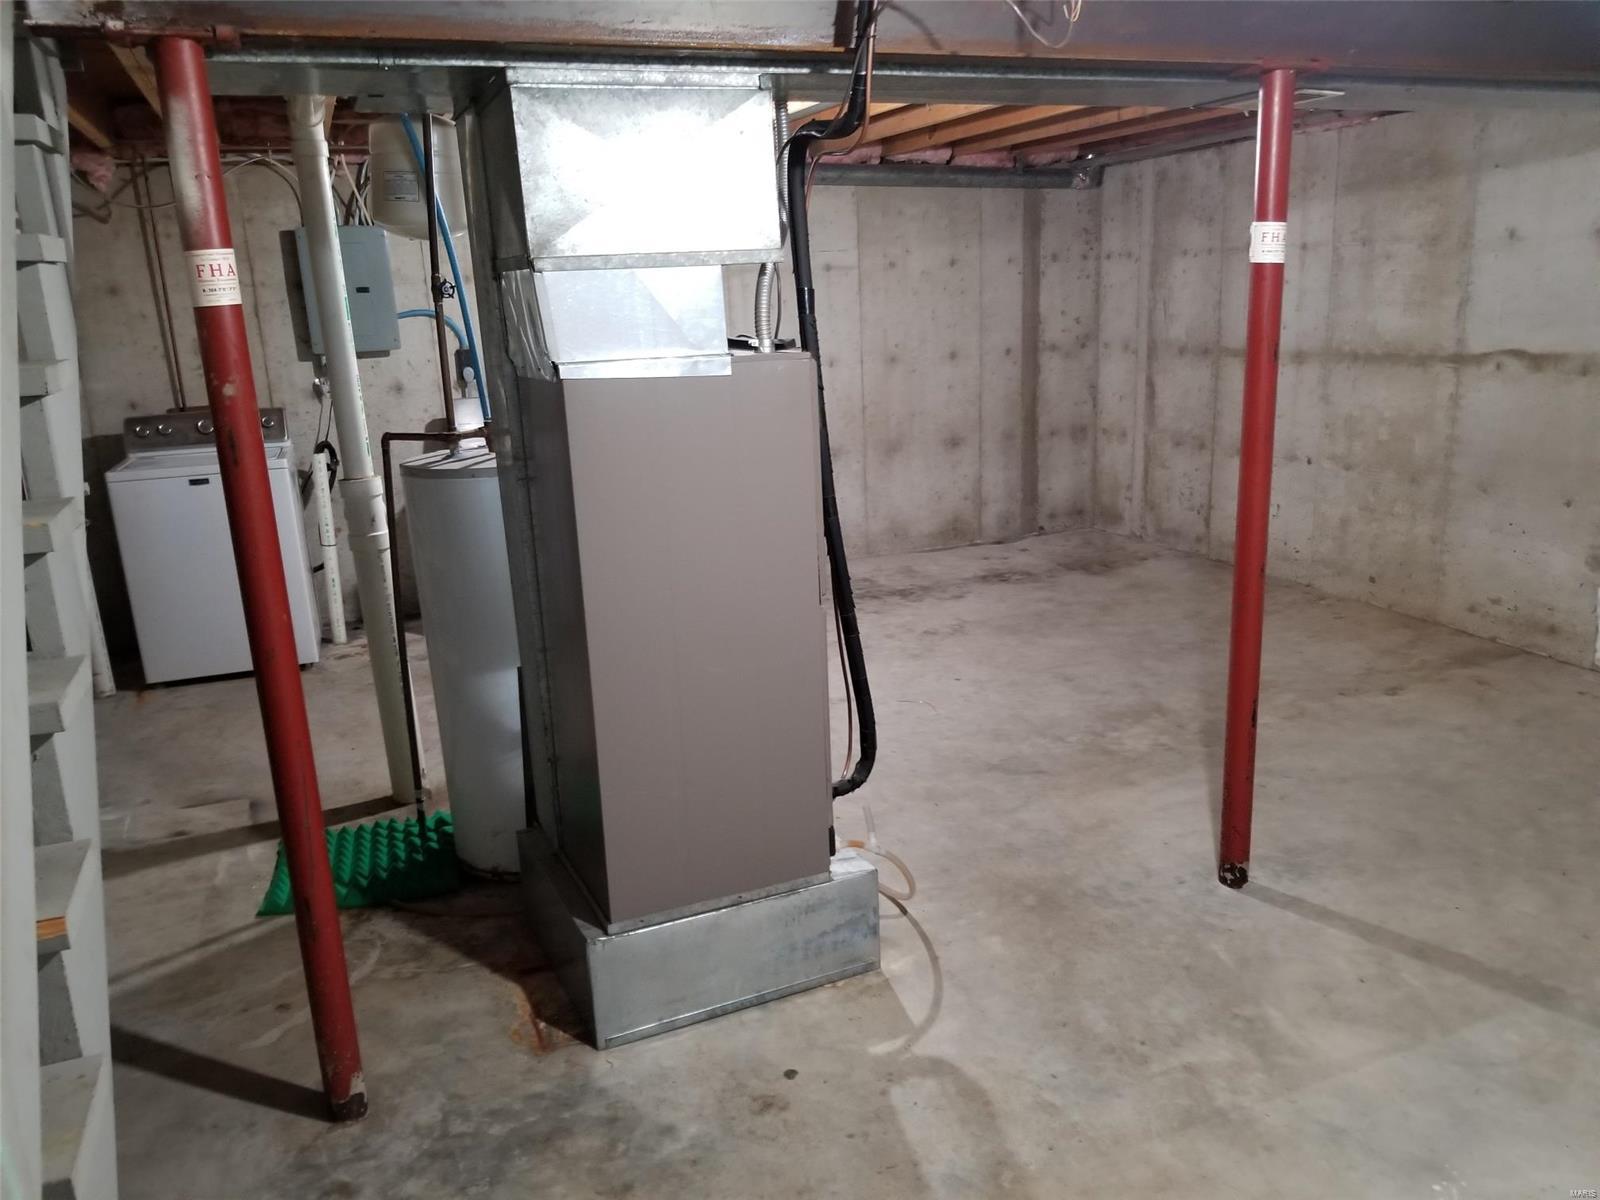
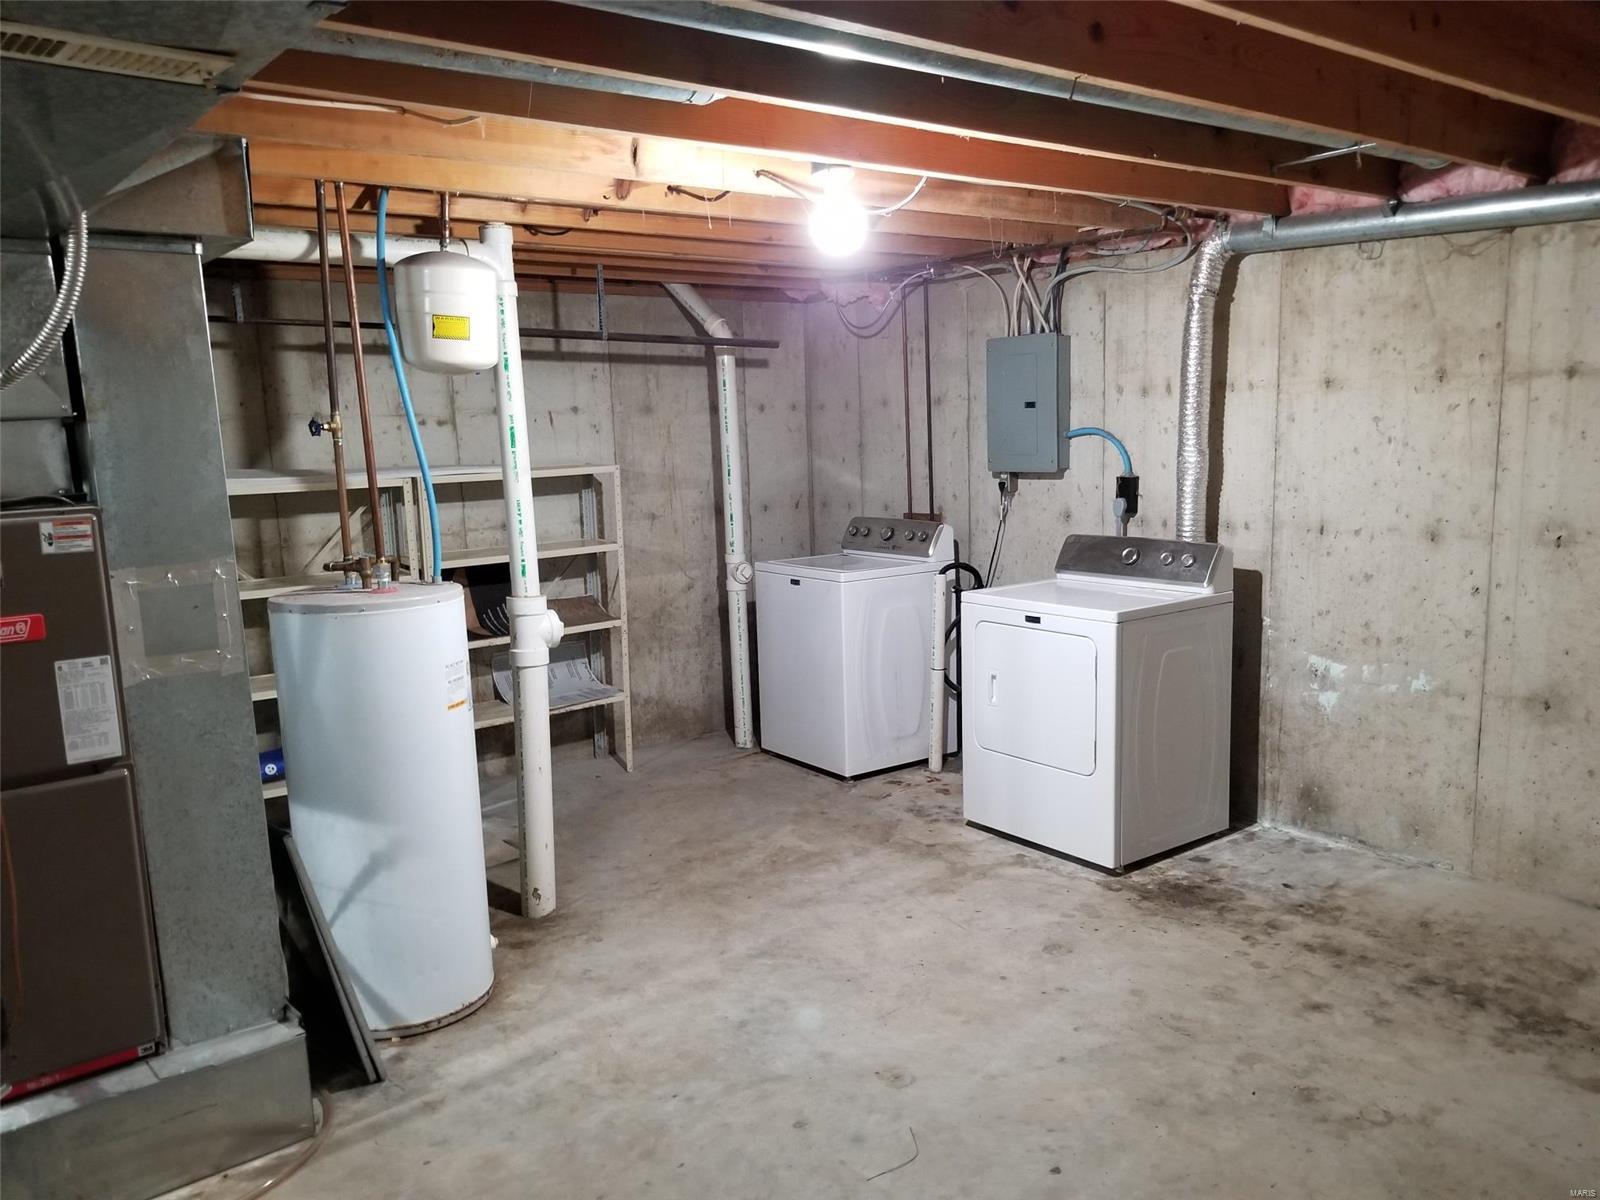
  • Basement YN

    YES

  • Cooling YN

    YES

  • Cooling

    Central Air, Electric

  • Fireplace YN

    NO

  • Heating YN

    YES

  • Heating

    Electric, Forced Air

  • Pet friendly

    N/A

Exterior

  • Garage

    No

  • Parking

    Assigned, Guest

  • Patio and Porch Features

    Patio

  • Pool

    No

  • Waterfront YN

    NO

Area & Lot

  • Lot Features

    Cul-De-Sac

  • Property Type

    Residential

  • Property Sub Type

    Townhouse

  • Architectural Style

    Other

Price

  • Sales Price

    $121,900

  • Tax Amount

    $1,160

  • Sq. Footage

    1, 022

  • Price/SqFt

    $119

HOA

  • Association

    Yes

  • Association Fee

    $180

  • Association Fee Frequency

    Monthly

  • Association Fee Includes

    N/A

School District

  • Elementary School

    Lewis & Clark Elem.

  • Middle School

    Ft. Zumwalt South Middle

  • High School

    Ft. Zumwalt South High

Property Features

  • Association Amenities

    Management

  • Ownership

    Private

  • Sewer

    Public Sewer

  • Water Source

    Public

Schedule a Showing

Showing scheduled successfully.

<
>
IN PERSON
VIA CHAT

What is 3 + 4 ?


Change time

Mortgage calculator

Estimate your monthly mortgage payment, including the principal and interest, property taxes, and HOA. Adjust the values to generate a more accurate rate.

Your payment

Principal and Interest:

$

Property taxes:

$

HOA fees:

$

Total loan payment:

$

Total interest amount:

$

Location

County

St. Charles-MO

Elementary School

Lewis & Clark Elem.

Middle School

Ft. Zumwalt South Middle

High School

Ft. Zumwalt South High

Listing Courtesy of Shirley A Denningmann , Shirley A Denningmann

RealHub Information is provided exclusively for consumers' personal, non-commercial use, and it may not be used for any purpose other than to identify prospective properties consumers may be interested in purchasing. All information deemed reliable but not guaranteed and should be independently verified. All properties are subject to prior sale, change or withdrawal. RealHub website owner shall not be responsible for any typographical errors, misinformation, misprints and shall be held totally harmless.

Agent Colleen Brown

FOUNDER

Colleen Brown

Call Colleen today to schedule a private showing.


* Listings on this website come from the FMLS IDX Compilation and may be held by brokerage firms other than the owner of this website. The listing brokerage is identified in any listing details. Information is deemed reliable but is not guaranteed. If you believe any FMLS listing contains material that infringes your copyrighted work please click here to review our DMCA policy and learn how to submit a takedown request.© 2024 FMLS.
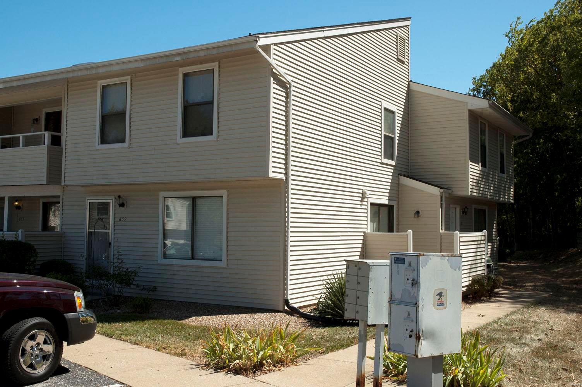
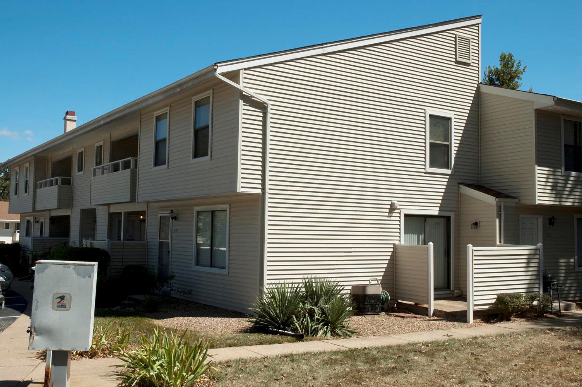
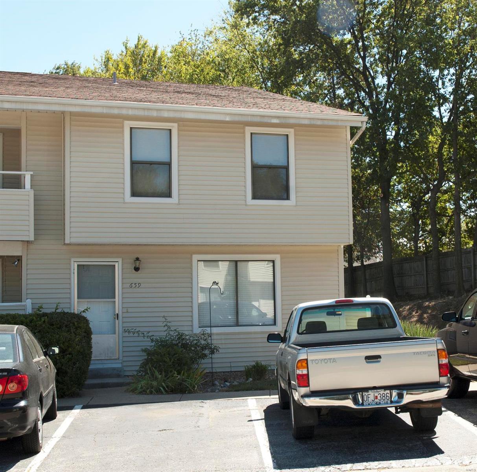
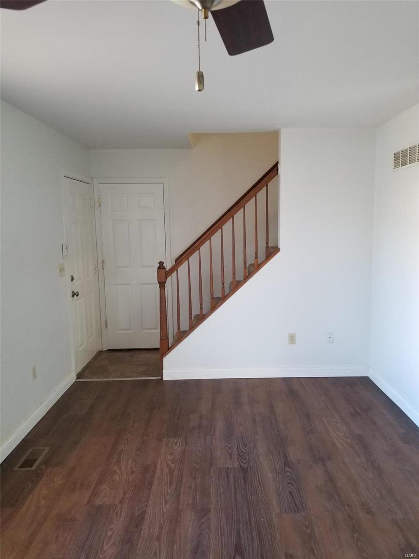
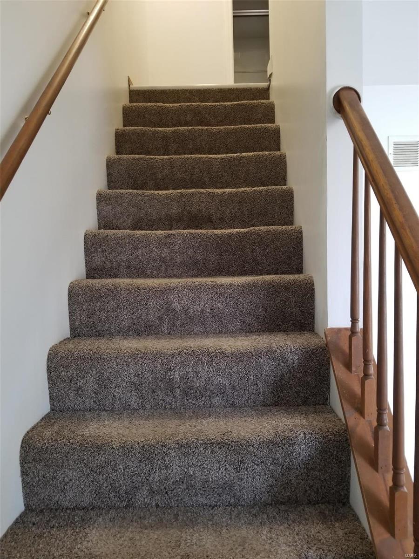
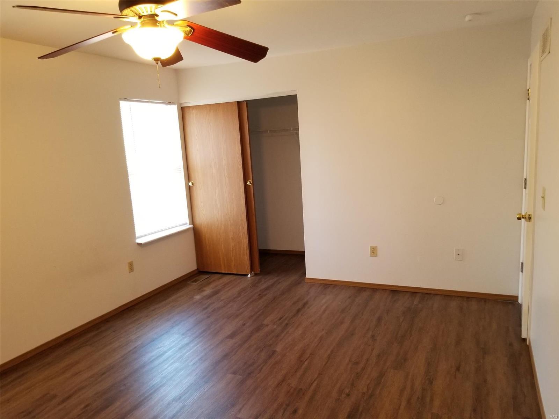
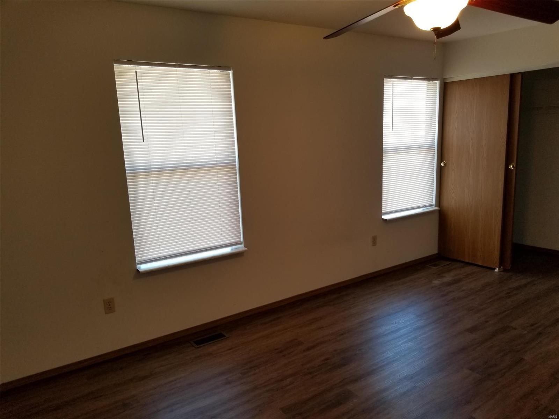
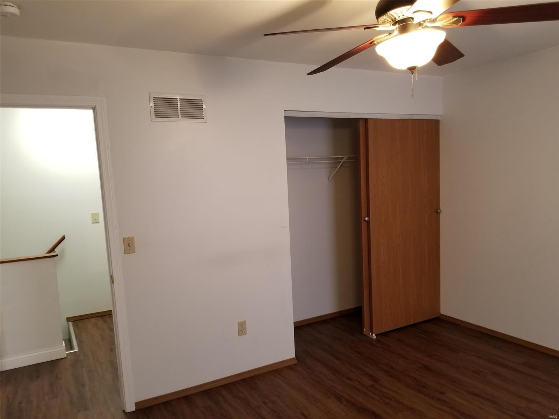
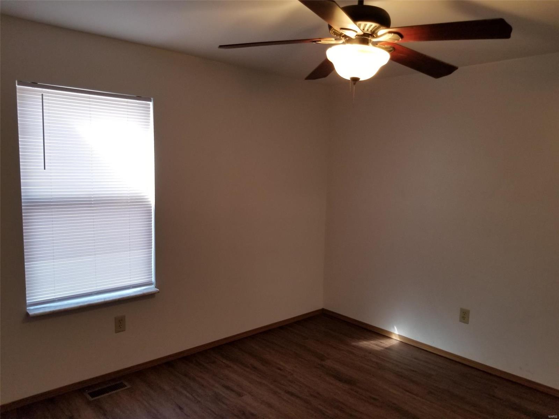
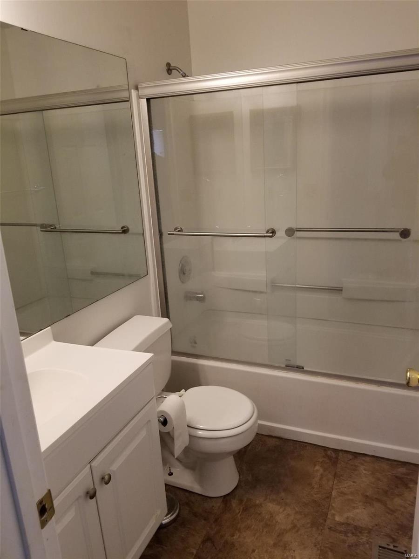
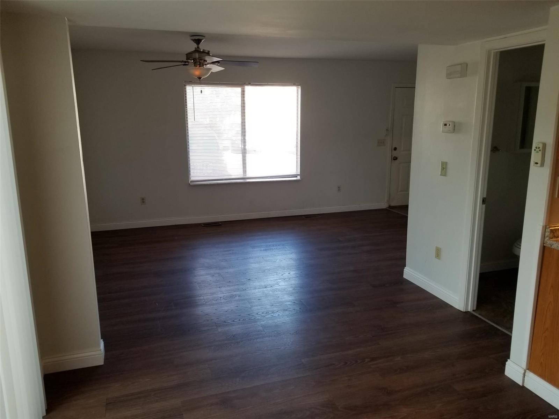
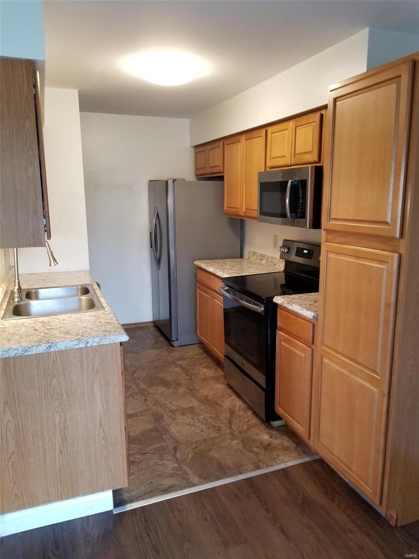
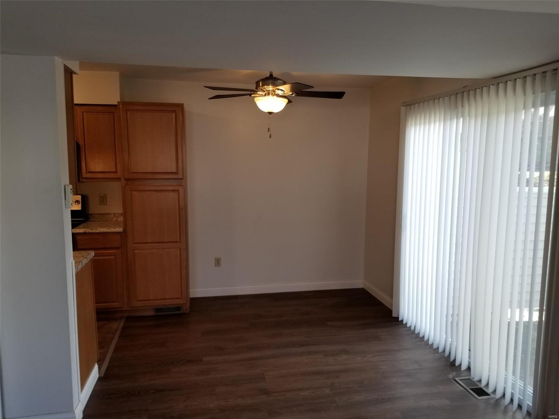
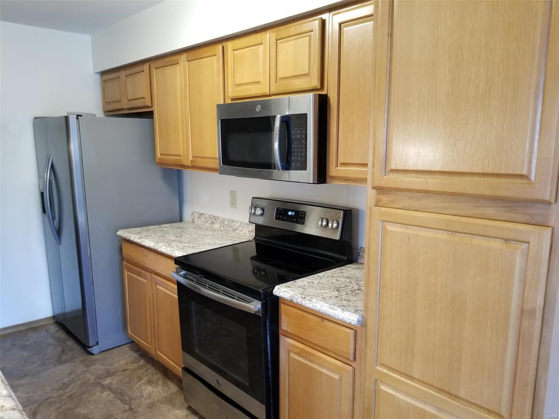
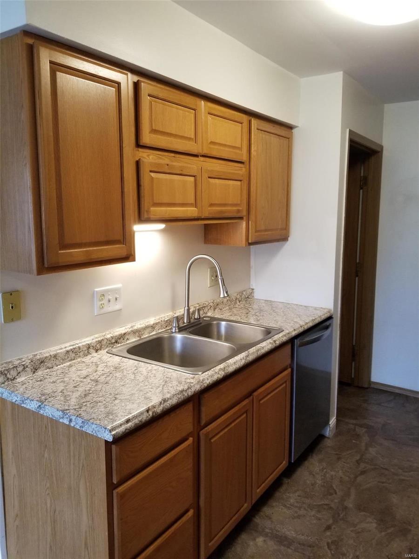
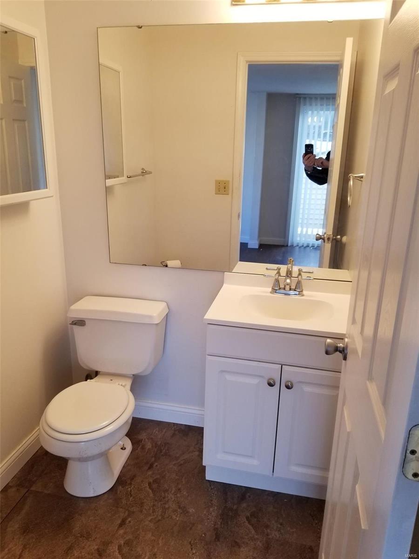
HIGH DEMAND.  MAKE YOUR BEST OFFER. WILL RESPOND TO ANY/ALL OFFERS AT NOON SUNDAY. End unit townhouse located at end of cul-de-sac with common ground on the side.  Renovated 12/2019, including kitchen cabinets and countertops, new appliances, refrigerator.  Waterproof backing 10mm laminate flooring throughout.  With Spring approaching, you'll enjoy the patio with privacy fence and just steps outside breakfast/dining area.  New HVAC 2020, and conveniences include assigned parking space with ample guest parking.  Condo fee includes water, sewer and trash plus some insurance.  AGENT-OWNER. Location: End Unit, Ground Level

659 Summer Winds

Message successfully sent.

What would you like to know?

What is 3 + 4 ?

I agree to receive email communication and understand I can unsubscribe at any time.

I agree to be contacted by Colleen Brown via call, email, and text for real estate services. To opt out, you can reply 'stop' at any time or reply 'help' for assistance. You can also click the unsubscribe link in the emails. Message and data rates may apply. Message frequency may vary. Privacy Policy

Related Properties

Price reduced
Spacious townhouse opportunity ready for your vision! This fixer upper offers a solid layout with generously sized bedrooms and multiple large storage closets throughout. Main floor features include convenient laundry, an eat-in kitchen, and a comfortable living space with fireplace. Upstairs, you’ll find two oversized bedrooms with great natural light.

Recent updates include newer insulated windows, helping improve efficiency and comfort. Enjoy a private fenced patio—perfect for relaxing or entertaining. Property includes 2 assigned parking spaces plus ample visitor parking.

Located in a well-maintained community with exterior maintenance and common areas covered by the HOA. No basement means low-maintenance living and no worries about below-grade issues. Great opportunity for investors or buyers looking to build equity with cosmetic updates. Rentals are allowed in this community with leases longer than 6 months, no short term rentals allowed.  Sold as-is.  HOA bylaws and sellers disclosure are available for review.
#26025042

St Peters

21 Park Charles Boulevard S B

2 Beds

1 Baths

1,200 Sq.Ft.

$135,000

MLS#: 26025042
Price reduced
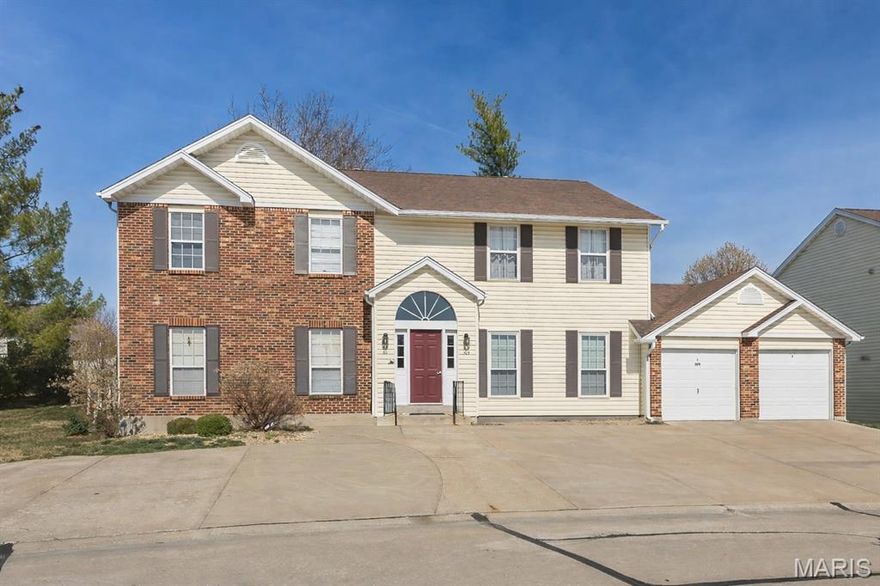
Welcome home to easy living at 515 Starwood — zero yard work and all the perks. This bright and airy 2nd-floor condo brings the vibe from the moment you walk in — vaulted ceilings, natural light pouring in, and an open floor plan that just feels right. The vaulted living room steals the show with a skylight overhead and sliding glass doors that lead you out to your private deck; your new go-to spot for morning coffee or winding down after a long day. The cute eat-in kitchen keeps things simple and functional with plenty of cabinet space, bay window, and it flows right into the main living space, so you’re always part of the action. Both bedrooms are comfortably sized, and you’ve also got the everyday must-haves covered with in-unit laundry, spacious bath, and extra storage throughout. Newer Furnace, AC, and Water Heater! Step outside and take in the peaceful, park-like setting — mature trees, green space, and room to breathe! Your private deck gives you that perfect outdoor escape, while the community pool is ready for summer lounging and making new friends! The HOA covers water, trash, and sewer, keeping life simple and predictable. And when you do want to get out, you’re just minutes from parks like Dames Park and Fort Zumwalt Park, plus easy access to Hwy 70, shopping, and dining. If you're looking for a low-maintenance lifestyle, this is your chance to stop renting and start building equity — without taking on weekends full of yard work! Please Park in the Parking Spots to the LEFT of the front door.
#26015629

St Peters

515 Starwood Drive 3

2 Beds

1 Baths

862 Sq.Ft.

$140,000

MLS#: 26015629

 - property

Send a message

Message successfully sent.

Your message

What is 3 + 4 ?

Reason for contacting?

I agree to receive email communication and understand I can unsubscribe at any time.

I agree to be contacted by Colleen Brown via call, email, and text for real estate services. To opt out, you can reply 'stop' at any time or reply 'help' for assistance. You can also click the unsubscribe link in the emails. Message and data rates may apply. Message frequency may vary. Privacy Policy

Sign Out

Virtual Assistant

Would you like to take the next step with this property? We can help you schedule a showing or virtual tour, or send you more details.

Yes, I would like more information.

Thank You for Your Reply, One of Our Agents will contact you as soon as possible

No, maybe later.

Thank you, you can always contact me via email, phone number or through the contact form.

Realhub AI

Lucy - Your AI-Powered Realtor

Update Your Temporary Password

Personalize your search

Enter your email and we'll notify you immediately when new listings match what you're looking for.

or enter email address

Already have an account ? Login here

Continue your home search

I agree to receive communications and understand I can unsubscribe at any time.

I agree to be contacted by Colleen Brown via call, email, and text for real estate services. To opt out, you can reply 'stop' at any time or reply 'help' for assistance. You can also click the unsubscribe link in the emails. Message and data rates may apply. Message frequency may vary. Privacy Policy

Already have an account ? Login here

We use cookies

We use cookies primarily for analytics to enhance your experience. By accepting, you agree to our use of these cookies. You can manage your preferences or learn more about our cookies policy.