



Property
Beds
None
Full Baths
None
1/2 Baths
None
Year Built
None
Sq.Footage
2,850
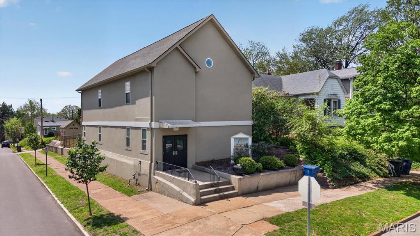
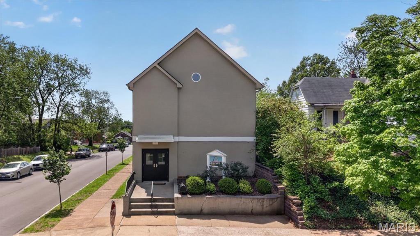
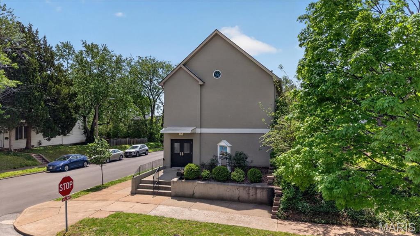
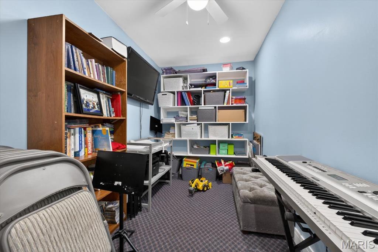
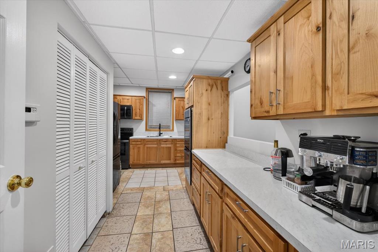
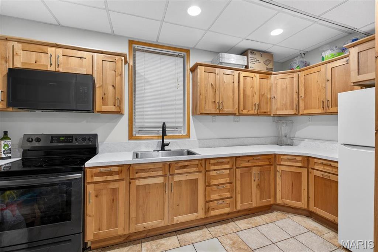
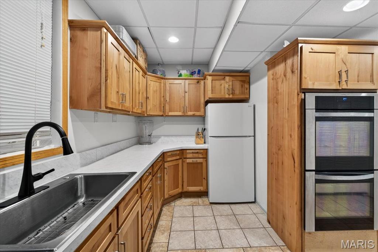
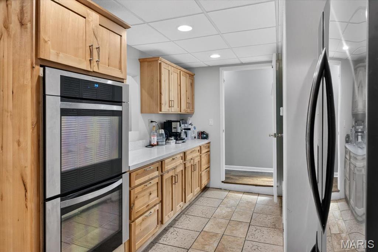
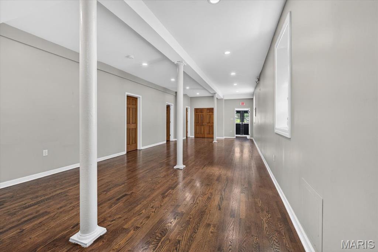
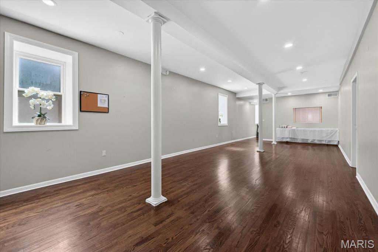
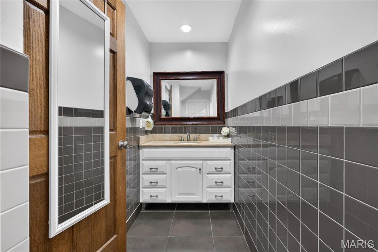
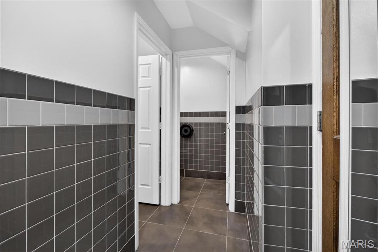
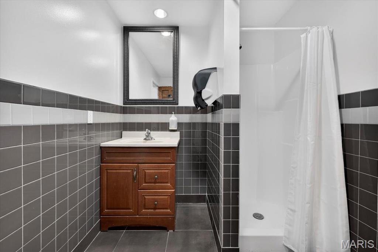
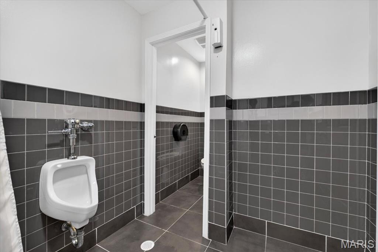
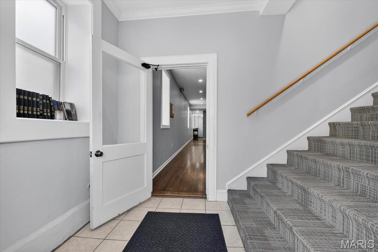
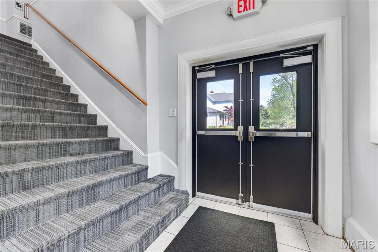
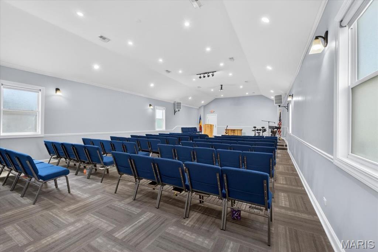
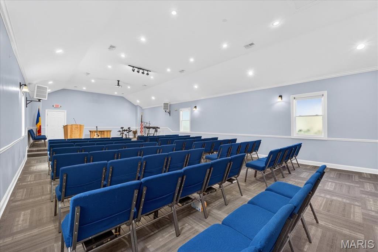
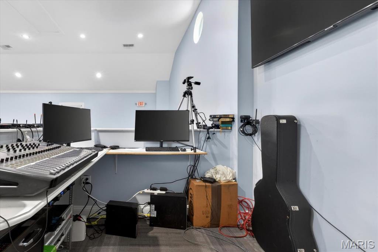
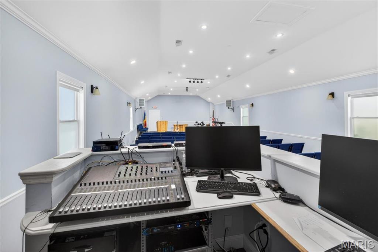
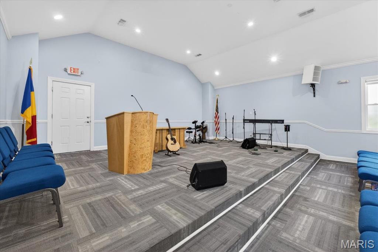
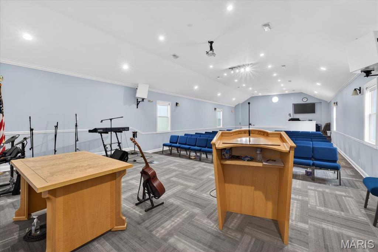
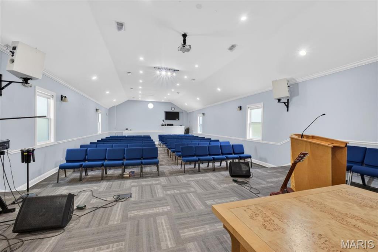
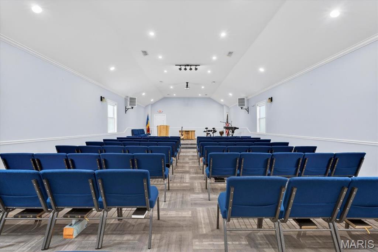
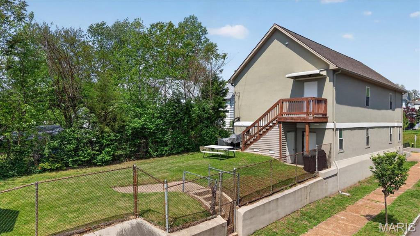
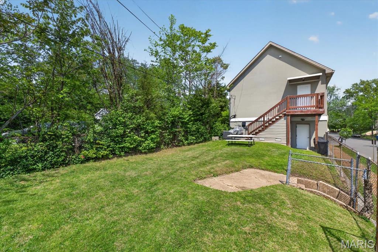
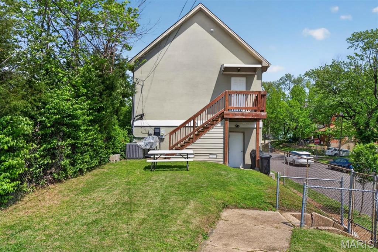
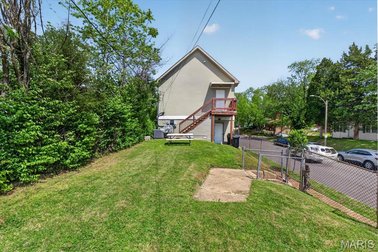
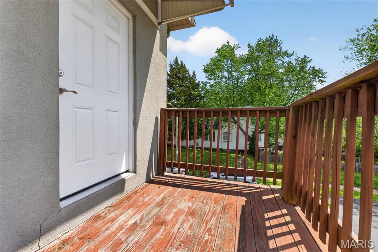
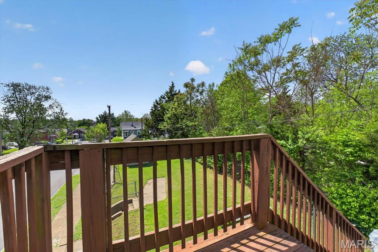
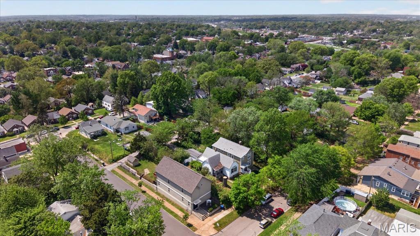
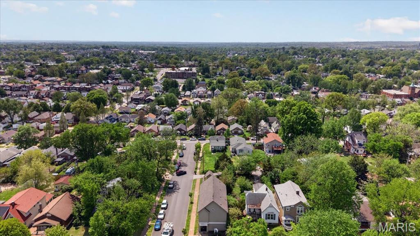
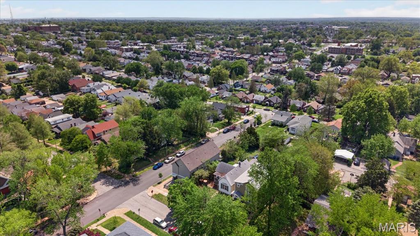
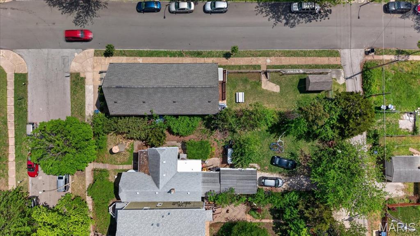
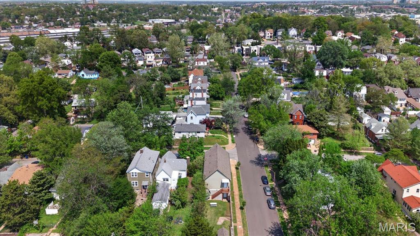
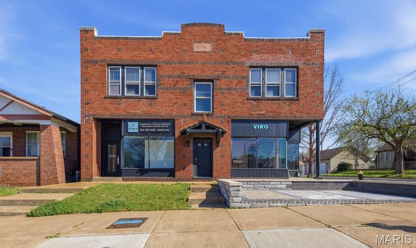
A fully reimagined property with architectural presence and uncommon flexibility Completely rebuilt and thoughtfully repositioned, this former church has been transformed into a refined, turnkey asset. All major systems have been updated, including plumbing and electrical, alongside a newer constructed second level defined by a truss roof system and vaulted ceilings that elevate the overall volume and light. The main sanctuary and adjoining gathering spaces offer a layout that adapts with intention, whether for continued religious use or a curated redevelopment vision. The lower level extends the functionality with a full kitchen, meeting hall, and supporting amenities, creating a property equally suited for community use, private events, or strategic repositioning. Highlights • Fully renovated with updated plumbing and electrical systems • Rebuilt second story with truss roof system and vaulted ceilings • Expansive sanctuary with flexible adjoining spaces • Lower level with full kitchen including three ovens • Large meeting hall with solid hardwood flooring • Bathroom with shower for extended use functionality • Adaptable for community, event, residential, or daycare use subject to zoning • Positioned near established neighborhoods with convenient access A property defined by scale, structure, and optionality ready to be aligned with a clear vision.
Features & Amenities
Interior
-
Total Bedrooms
N/A
-
Bathrooms
N/A
-
Cooling YN
YES
-
Cooling
Central Air, Electric
-
Pet friendly
N/A
Exterior
-
Garage
No
-
Construction Materials
Asphalt, Attic/Crawl Hatchway(s) Insulated, Blown-In Insulation, Concrete, Stucco
-
Parking
Alley Access, Asphalt, Common, On Site, On Street, Outside
-
Pool
No
-
Waterfront YN
NO
Area & Lot
-
Lot Size(acres)
0.0907
-
Lot Size(square feet)
3950.89
-
Property Type
Commercial Sale
-
Property Sub Type
Business
Price
-
Sales Price
$425,000
-
Sq. Footage
N/A
-
Price/SqFt
N/A
HOA
-
Association
No
School District
-
Elementary School
N/A
-
Middle School
N/A
-
High School
N/A
Property Features
-
Stories
2
-
Foundation Details
Concrete Perimeter, Permanent
-
Ownership
Private
-
Water Source
Public
Schedule a Showing
Showing scheduled successfully.
Mortgage calculator
Estimate your monthly mortgage payment, including the principal and interest, property taxes, and HOA. Adjust the values to generate a more accurate rate.
Your payment
Principal and Interest:
$
Property taxes:
$
HOA fees:
$
Total loan payment:
$
Total interest amount:
$
Location
County
St Louis City
Elementary School
Middle School
High School
Listing Courtesy of Dennis Ciot , Sansone Residential Collective LLC
RealHub Information is provided exclusively for consumers' personal, non-commercial use, and it may not be used for any purpose other than to identify prospective properties consumers may be interested in purchasing. All information deemed reliable but not guaranteed and should be independently verified. All properties are subject to prior sale, change or withdrawal. RealHub website owner shall not be responsible for any typographical errors, misinformation, misprints and shall be held totally harmless.

FOUNDER
Colleen Brown
Call Colleen today to schedule a private showing.

* Listings on this website come from the FMLS IDX Compilation and may be held by brokerage firms other than the owner of this website. The listing brokerage is identified in any listing details. Information is deemed reliable but is not guaranteed. If you believe any FMLS listing contains material that infringes your copyrighted work please click here to review our DMCA policy and learn how to submit a takedown request.© 2024 FMLS.
Related Properties

St Louis
9499 Lewis And Clark Boulevard .88 Acres
None Beds
None Baths
N/A
$483,000
MLS#: 26029703

St Louis
2314 Hickory Street
None Beds
None Baths
N/A
$350,000
MLS#: 26028683

St Louis
5628-30 Gravois Avenue
None Beds
None Baths
4,200 Sq.Ft.
$350,000
MLS#: 26027210

St Louis
3106 Ivanhoe Avenue
None Beds
None Baths
5,229 Sq.Ft.
$499,000
MLS#: 26027755

St Louis
3355 S Jefferson Avenue
None Beds
None Baths
N/A
$375,000
MLS#: 26027180

St Louis
1800 S Broadway
None Beds
None Baths
4,504 Sq.Ft.
$395,000
MLS#: 26026221

St Louis
7098 Meramec Bottom Road
None Beds
None Baths
N/A
$425,000
MLS#: 26024869

St Louis
4448 Telegraph Road
None Beds
None Baths
1,079 Sq.Ft.
$375,000
MLS#: 26023063
St Louis
6401-6405 Arsenal Street
None Beds
None Baths
N/A
$480,000
MLS#: 26020330
