
Ranch, Traditional
642 Woodchuck Lane
Lake St Louis, MO 63367
MLS#: 26031368
$1,100,000


Property
Beds
4
Full Baths
3
1/2 Baths
1
Year Built
1981
Sq.Footage
3,289
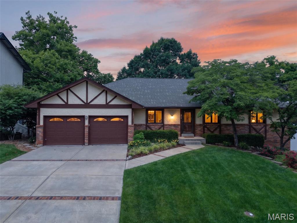
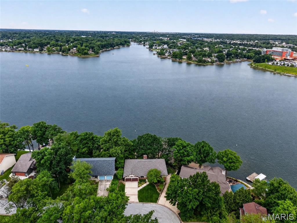
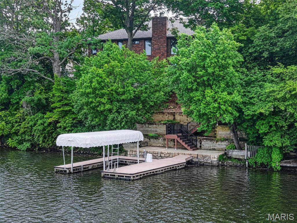
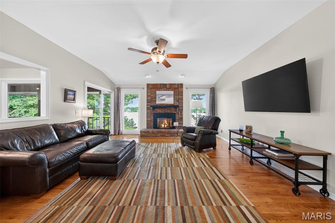
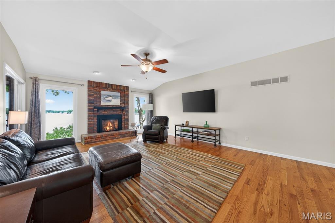
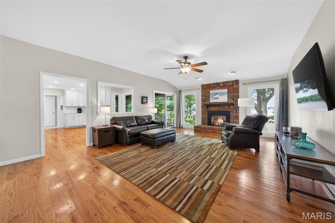
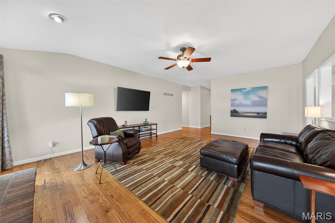
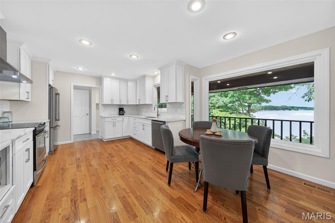
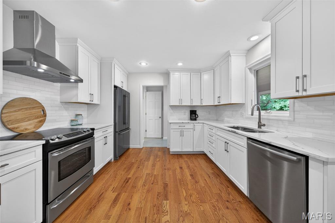
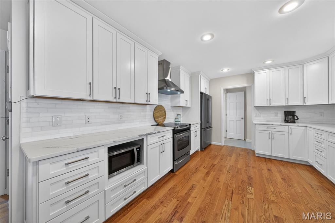
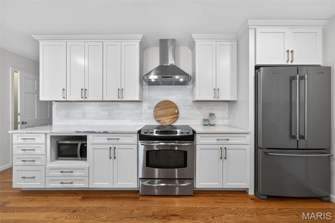
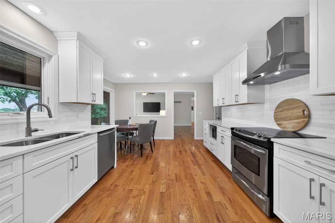
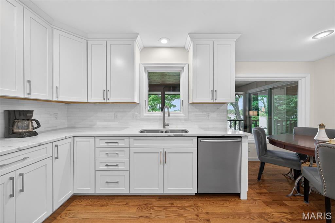
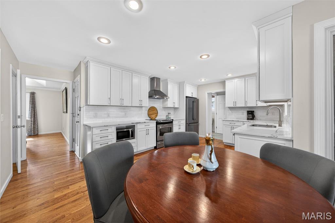
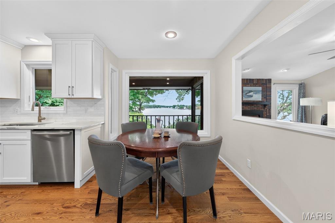
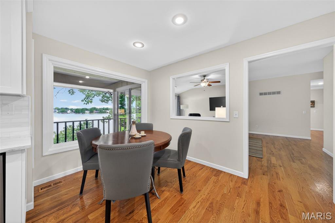
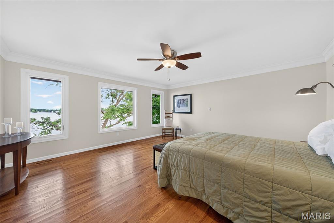
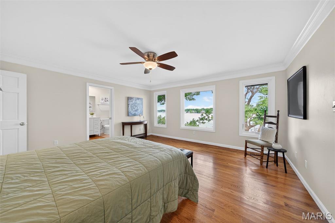
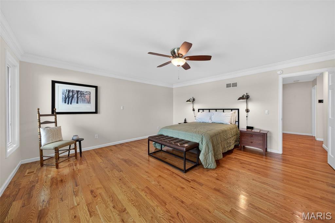
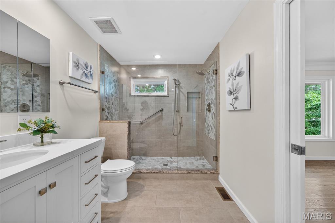
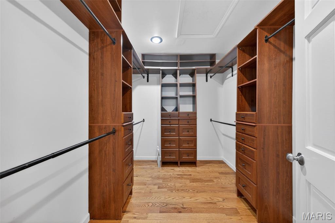
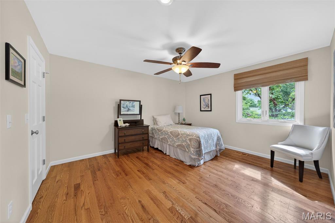
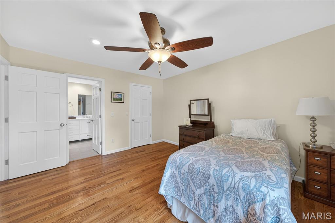
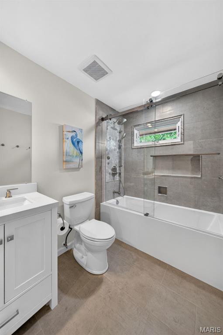
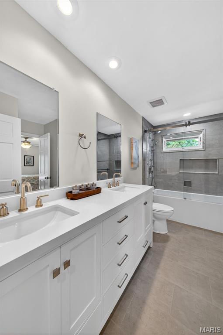
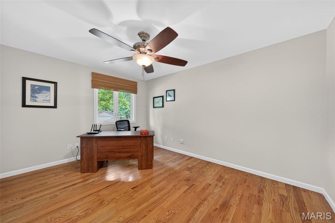
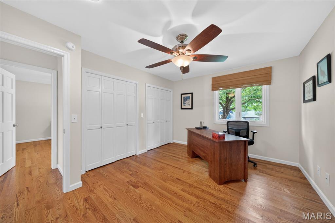
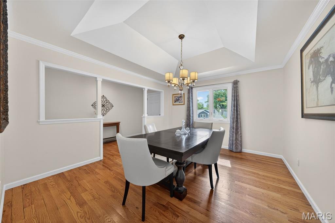
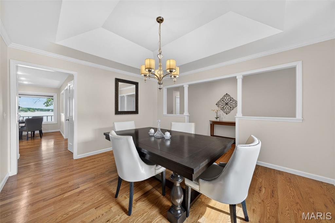
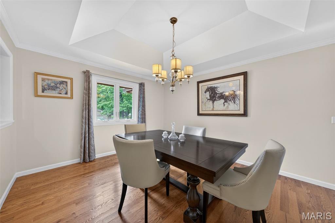
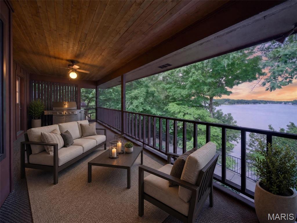
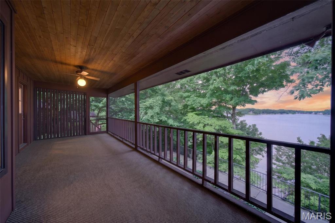
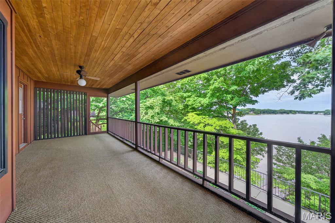
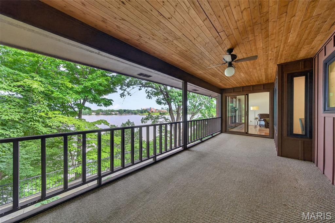
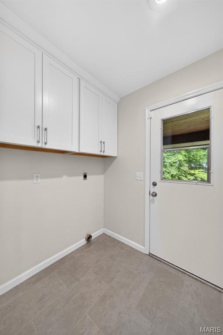
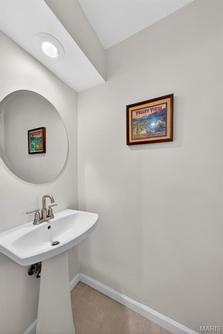
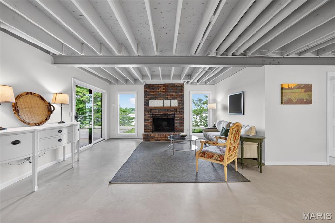
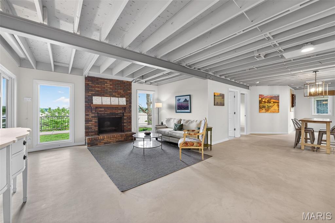
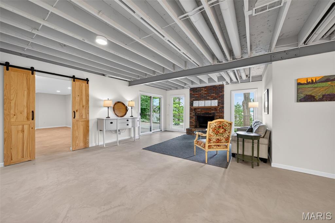
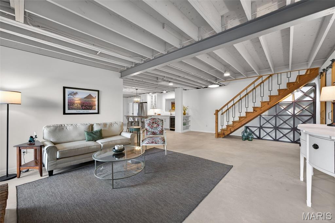
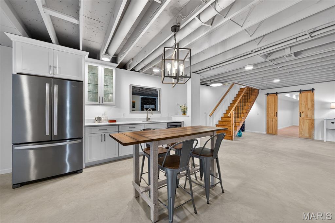
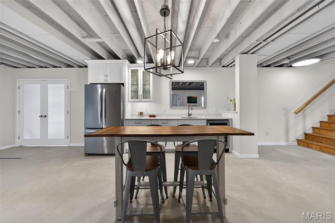
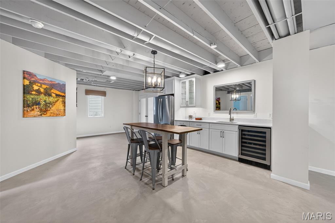
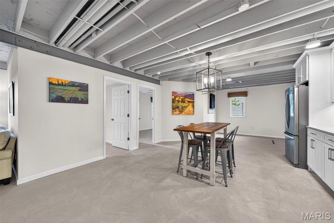
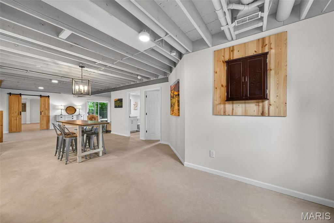
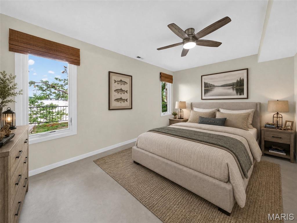
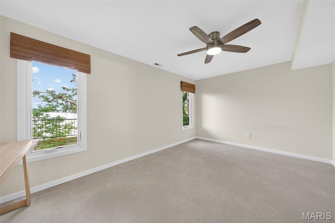
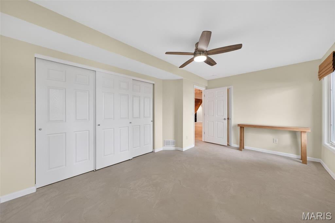
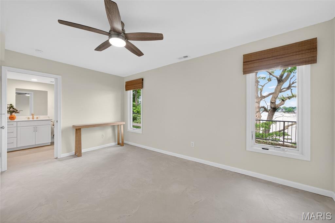
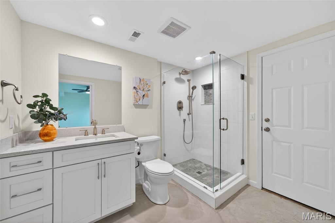
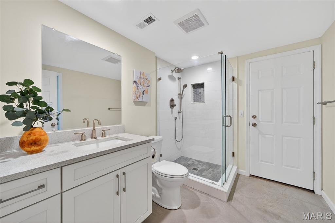
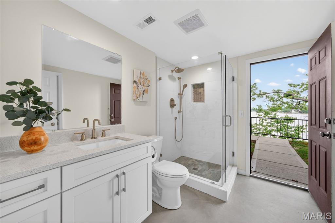
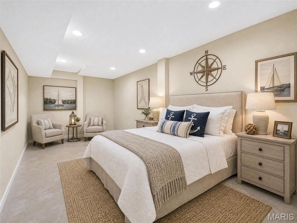
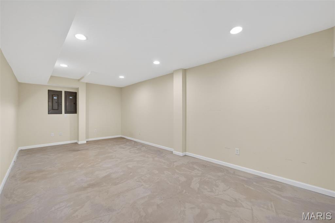
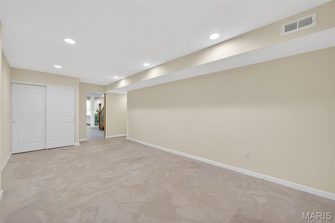
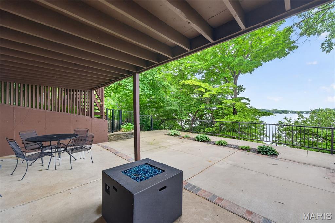
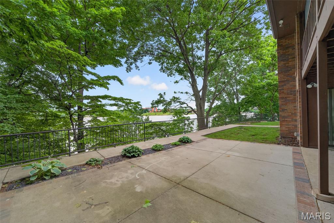
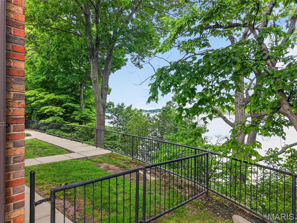
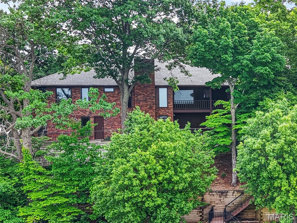
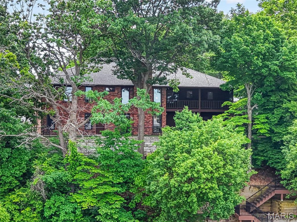
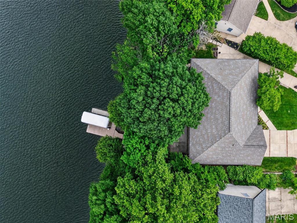
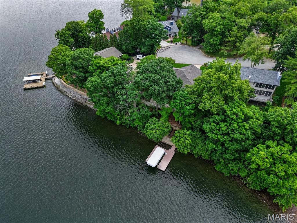
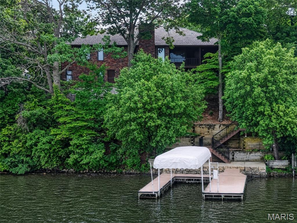
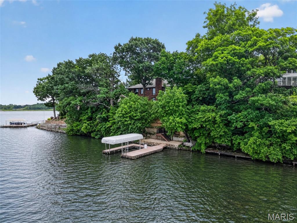
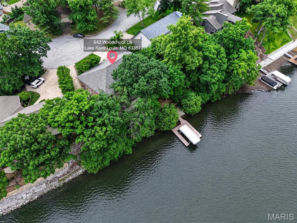
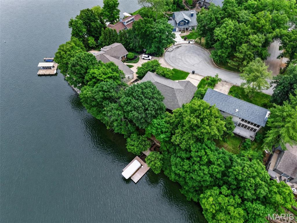
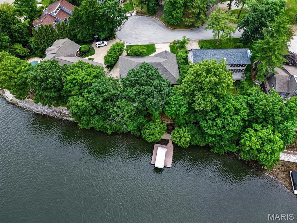
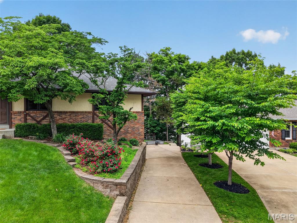
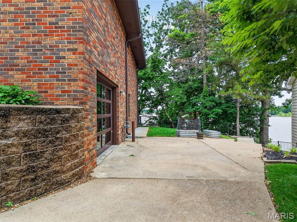
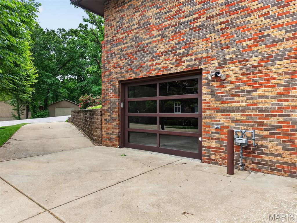
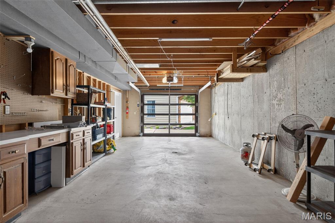
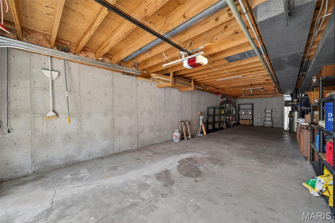
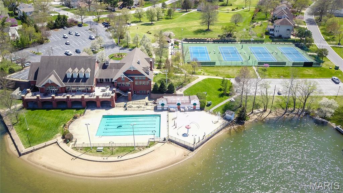
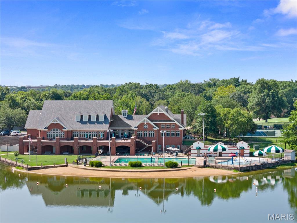
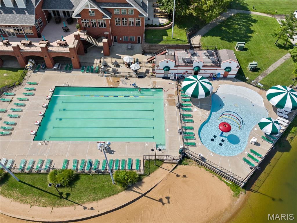
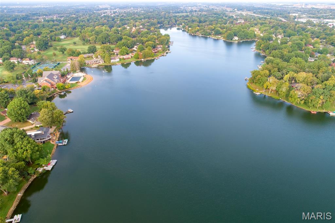
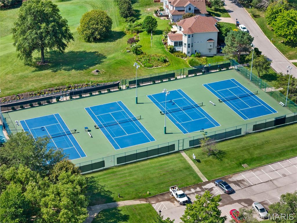
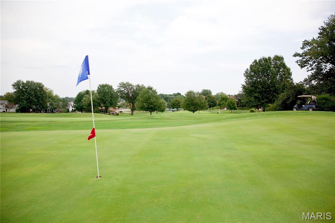
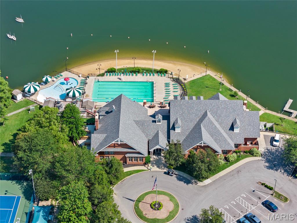
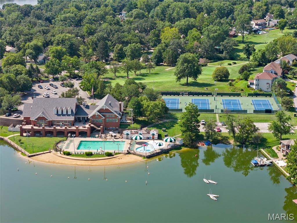
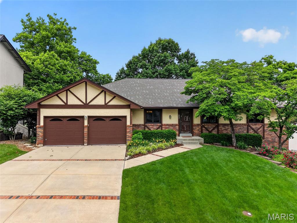
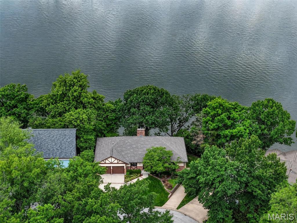
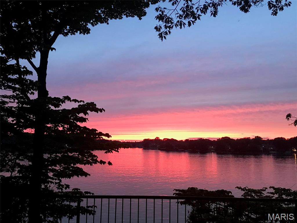
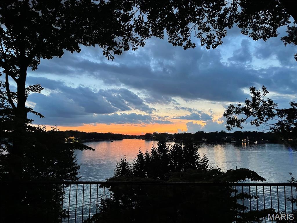
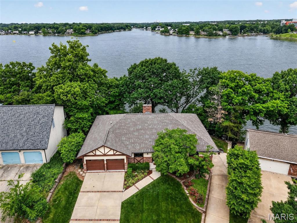
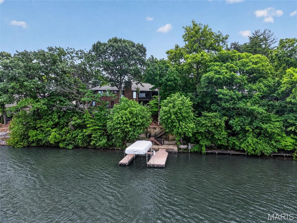
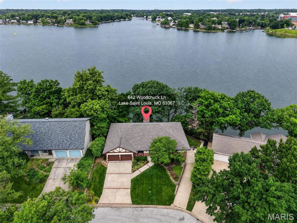
Experience lakefront luxury at its finest in this stunning 4-bedroom, 3.5-bath ranch perfectly positioned on the shores of Lake St. Louis. With breathtaking water views, a private dock just steps away, and resort-style community amenities, this is more than a home—it’s a lifestyle designed for those who want every day to feel like a getaway. From the moment you step inside, walls of windows draw your eye to the sparkling lake beyond. Hardwood flooring flows through much of the main level, while the inviting living room offers a cozy gas fireplace flanked by windows showcasing panoramic water views. A glass slider opens to the expansive screened porch, creating the perfect place to enjoy morning coffee, sunset dinners, or simply unwind while overlooking the water. Convenient exterior access and stairs leading directly down to the dock make lake living effortless. The beautifully updated kitchen is truly the heart of the home, featuring Quartz countertops, stainless steel appliances, under-cabinet lighting, tile backsplash, and soft-close cabinetry. The adjoining breakfast room is wrapped in windows, allowing spectacular lake views to become part of everyday living. A formal dining room with tray ceiling adds elegance for entertaining. Wake each morning to serene waterfront views in the luxurious primary suite, complete with a wall of windows, crown molding, and an impressive walk-in closet with custom organizer system. The spa-inspired bath features a seated tile shower with dual shower heads. Two additional bedrooms and a beautifully updated hall bath with dual sinks and tile shower complete the main level, along with a laundry room and powder room. The finished lower level was designed for entertaining and relaxed lake living. Gather around the wood burning fireplace in the family room or host unforgettable evenings in the expansive rec room featuring a wet bar with beverage/wine fridge, full-size refrigerator, and sink. A fourth bedroom and stunning full bath with tiled shower provide ideal guest accommodations. The unique three-way access to the lower-level bath allows direct entry from the rec room, bedroom, or outside patio—perfect for rinsing off after a day on the lake before heading indoors. A versatile bonus room behind rolling doors offers endless possibilities for a home office, fitness studio, media room, or game space. Outside, the 2nd oversized tuck-under garage provides exceptional storage for lake toys, golf cart, or workshop space. Just a few steps away, your private dock invites endless days of boating, fishing, kayaking, and sunset cruises. Life in Lake St. Louis is truly unmatched. Residents enjoy an incredible resort-style community featuring an 18,000-square-foot clubhouse with restaurant, bar, live music, ballroom, and lakeside dining patio, along with golf, tennis, pickleball, beaches, pools, fitness center, ski clubs, fishing, kayaking, social events, and year-round activities. Whether you’re relaxing on the water, entertaining friends, or enjoying the vibrant community atmosphere, this extraordinary property offers the ultimate luxury lake lifestyle. True lakefront opportunities on Lake St. Louis rarely become available, making this exceptional property an opportunity not to be missed.
Features & Amenities
Interior
-
Other Interior Features
Bar, Ceiling Fan(s), Crown Molding, Eat-in Kitchen, Recessed Lighting, Tray Ceiling(s), Walk-In Closet(s), Wet Bar
-
Total Bedrooms
4
-
Bathrooms
3
-
1/2 Bathrooms
1
-
Above Grade Finished Area
2016.0
-
Basement YN
YES
-
Cooling YN
YES
-
Cooling
Attic Fan, Ceiling Fan(s), Central Air
-
Fireplace YN
YES
-
Heating YN
YES
-
Heating
Electric, Forced Air, Heat Pump
-
Main Level Bedrooms
3
-
Pet friendly
N/A
Exterior
-
Garage
Yes
-
Garage spaces
2
-
Construction Materials
Vinyl Siding
-
Other Exterior Features
Boat Slip
-
Parking
Additional Parking, Attached, Basement, Driveway, Garage, Garage Door Opener, Garage Faces Front, Garage Faces Rear, Oversized, Workshop in Garage
-
Patio and Porch Features
Covered, Deck, Patio, Rear Porch, Screened
-
Pool
Yes
-
Pool Features
Community
-
Waterfront YN
YES
-
View
Lake, Panoramic
Area & Lot
-
Lot Features
Cul-De-Sac, Front Yard, Views, Waterfront
-
Lot Size(acres)
0.2298
-
Lot Size(square feet)
10010.09
-
Property Type
Residential
-
Property Sub Type
Single Family Residence
-
Architectural Style
Ranch, Traditional
Price
-
Sales Price
$1,100,000
-
Tax Amount
$9,897
-
Sq. Footage
3, 289
-
Price/SqFt
$334
HOA
-
Association
Yes
-
Association Fee Frequency
Annually
-
Association Fee Includes
N/A
School District
-
Elementary School
Lakeview Elem.
-
Middle School
Wentzville Middle
-
High School
Holt Sr. High
Property Features
-
New Construction
NO
-
Association Amenities
Beach Access, Clubhouse, Golf Course, Marina, Park, Playground, Pool, Recreation Facilities, Tennis Court(s), Management
-
Ownership
Private
-
Sewer
Public Sewer
-
Water Source
Public
Schedule a Showing
Showing scheduled successfully.
Mortgage calculator
Estimate your monthly mortgage payment, including the principal and interest, property taxes, and HOA. Adjust the values to generate a more accurate rate.
Your payment
Principal and Interest:
$
Property taxes:
$
HOA fees:
$
Total loan payment:
$
Total interest amount:
$
Location
County
St. Charles
Elementary School
Lakeview Elem.
Middle School
Wentzville Middle
High School
Holt Sr. High
Listing Courtesy of Chad Wilson , Keller Williams Realty West
RealHub Information is provided exclusively for consumers' personal, non-commercial use, and it may not be used for any purpose other than to identify prospective properties consumers may be interested in purchasing. All information deemed reliable but not guaranteed and should be independently verified. All properties are subject to prior sale, change or withdrawal. RealHub website owner shall not be responsible for any typographical errors, misinformation, misprints and shall be held totally harmless.

FOUNDER
Colleen Brown
Call Colleen today to schedule a private showing.

* Listings on this website come from the FMLS IDX Compilation and may be held by brokerage firms other than the owner of this website. The listing brokerage is identified in any listing details. Information is deemed reliable but is not guaranteed. If you believe any FMLS listing contains material that infringes your copyrighted work please click here to review our DMCA policy and learn how to submit a takedown request.© 2024 FMLS.
Related Properties
Lake St Louis
200 Balmoral Gardens Court
4 Beds
3 Baths
4,009 Sq.Ft.
$900,000
MLS#: 26015933
