Features & Amenities

Interior

  • Other Interior Features

    High Ceilings, Entrance Foyer

  • Total Bedrooms

    6

  • Bathrooms

    2

  • 1/2 Bathrooms

    1

  • Above Grade Finished Area

    4159.0

  • Basement YN

    YES

  • Cooling YN

    YES

  • Cooling

    Ceiling Fan(s), Central Air, Electric, Heat Pump, Zoned

  • Fireplace YN

    YES

  • Heating YN

    YES

  • Heating

    Hot Water, Radiant, Natural Gas

  • Pet friendly

    N/A

Exterior

  • Garage

    Yes

  • Garage spaces

    2

  • Construction Materials

    Brick

  • Other Exterior Features

    Balcony

  • Parking

    Detached, Garage, Garage Door Opener

  • Patio and Porch Features

    Covered, Deck, Patio

  • Pool

    No

  • Waterfront YN

    NO

Area & Lot

  • Lot Features

    Near Public Transit

  • Lot Size(acres)

    0.184

  • Lot Size(square feet)

    8015.0

  • Property Type

    Residential

  • Property Sub Type

    Single Family Residence

  • Architectural Style

    Historic, Other

Price

  • Sales Price

    $669,000

  • Tax Amount

    $7,255

  • Sq. Footage

    4, 159

  • Price/SqFt

    $160

HOA

  • Association

    Yes

  • Association Fee

    $550

  • Association Fee Frequency

    Annually

  • Association Fee Includes

    N/A

School District

  • Elementary School

    Flynn Park Elem.

  • Middle School

    Brittany Woods

  • High School

    University City Sr. High

Property Features

  • Ownership

    Private

  • Sewer

    Public Sewer

  • Water Source

    Public

Schedule a Showing

Showing scheduled successfully.

<
>
IN PERSON
VIA CHAT

What is 3 + 4 ?


Change time

Mortgage calculator

Estimate your monthly mortgage payment, including the principal and interest, property taxes, and HOA. Adjust the values to generate a more accurate rate.

Your payment

Principal and Interest:

$

Property taxes:

$

HOA fees:

$

Total loan payment:

$

Total interest amount:

$

Location

County

St. Louis

Elementary School

Flynn Park Elem.

Middle School

Brittany Woods

High School

University City Sr. High

Listing Courtesy of Sandra L Jacobson , Coldwell Banker Premier Group

RealHub Information is provided exclusively for consumers' personal, non-commercial use, and it may not be used for any purpose other than to identify prospective properties consumers may be interested in purchasing. All information deemed reliable but not guaranteed and should be independently verified. All properties are subject to prior sale, change or withdrawal. RealHub website owner shall not be responsible for any typographical errors, misinformation, misprints and shall be held totally harmless.

Agent Colleen Brown

FOUNDER

Colleen Brown

Call Colleen today to schedule a private showing.


* Listings on this website come from the FMLS IDX Compilation and may be held by brokerage firms other than the owner of this website. The listing brokerage is identified in any listing details. Information is deemed reliable but is not guaranteed. If you believe any FMLS listing contains material that infringes your copyrighted work please click here to review our DMCA policy and learn how to submit a takedown request.© 2024 FMLS.
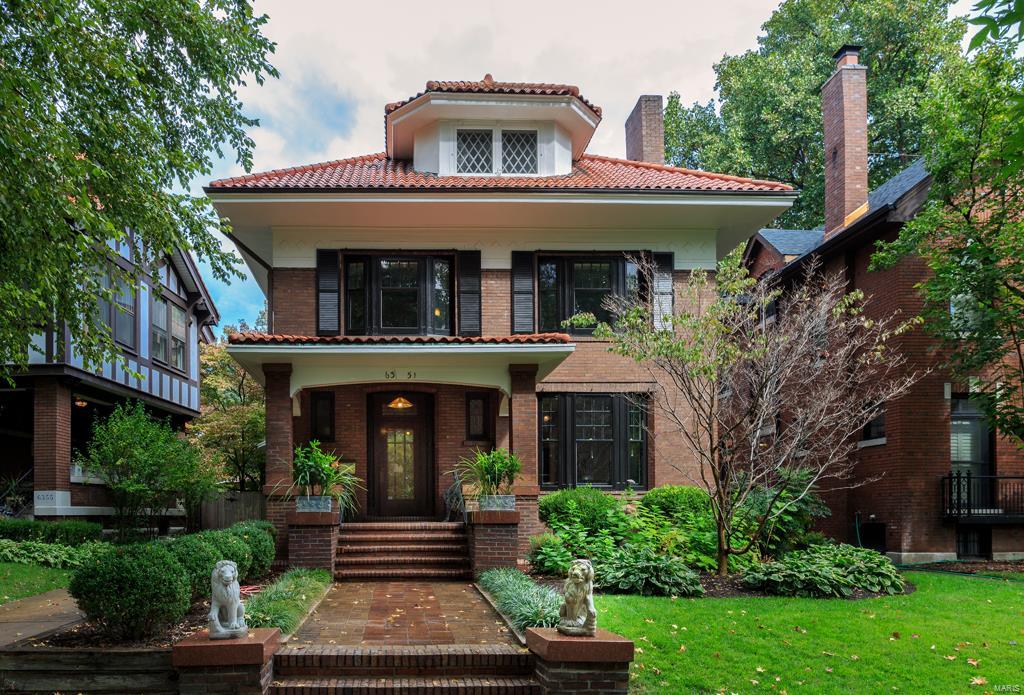
NO SIGN. This Parkview home is an Arts and Crafts gem designed in 1909 by famous World's Fair architect L. Baylor Pendleton. Architectural features include Missouri red granite on the porch, large entry hall, main staircase with stained glass bay window, gracious living room, huge dining room (with two sets of French doors that open to wrap-around brick terrace with steps to back yard), original built-in cabinetry, pocket doors, three-quarter paneling, beam ceiling, and gorgeous wood floors throughout the first and second floor. 2015 Kitchen renovation with quartz counter top, stainless appliances, Shaker style white cabinetry. Second floor has four large bedrooms and full bath (renovated 2014). Back staircase leads to third floor with a huge bedroom, a smaller bedroom, a bonus room, full bath and walk-in linen closet with original built-in cabinets. 2 car garage. Present owner is only the 4th owner and has meticulously restored and maintained the historic character of this home.

6351 Waterman Avenue

Message successfully sent.

What would you like to know?

What is 3 + 4 ?

I agree to receive email communication and understand I can unsubscribe at any time.

I agree to be contacted by Colleen Brown via call, email, and text for real estate services. To opt out, you can reply 'stop' at any time or reply 'help' for assistance. You can also click the unsubscribe link in the emails. Message and data rates may apply. Message frequency may vary. Privacy Policy

Related Properties

Nestled in the heart of sought-after University City this stately brick residence blends timeless architecture, historic charm, and an unbeatable central location. Offering nearly 3,000 square feet of living space above grade, this grand home welcomes you with classic elegance, rich character, and beautifully preserved details throughout. Inside, you’ll find stunning historic features including terrazzo floors, gracious room sizes, handsome millwork, and the warmth and craftsmanship rarely found in newer construction. The flexible floor plan offers 4 bedrooms and 3 full bathrooms, with one of the bedrooms currently transformed into a stunning custom walk-in closet designed by St. Louis Closet Company. Thoughtfully crafted with exceptional organization and storage, this luxurious space can easily be converted back to a traditional bedroom if desired, offering flexibility to fit your lifestyle. One of the home’s most distinctive features is the expansive second-floor great room/sunroom—an incredible extension of the living space bathed in natural light. Surrounded by windows and filled with warmth, this inviting retreat offers endless possibilities as a family room, reading lounge, office, creative space, or peaceful escape. Adding to the home’s functionality and convenience, the second floor also features a dedicated laundry area complete with a brand-new stackable washer and dryer set that will remain with the home. Outside, the extensive gardens and manicured grounds create a private storybook setting, perfectly complementing the home’s stately curb appeal. Whether enjoying morning coffee surrounded by lush landscaping or entertaining on warm summer evenings, the outdoor spaces feel both peaceful and refined. Ideally situated adjacent to Lewis Park and just moments from Washington University, the Delmar Loop, and neighborhood favorite Winslow’s Home, this location offers the perfect blend of walkability, culture, dining, and convenience. A rare opportunity to own a truly charming and architecturally significant home in one of University City’s most beloved neighborhoods.
#26025911

University City

7101 Delmar Boulevard

4 Beds

3 Baths

2,984 Sq.Ft.

$699,000

MLS#: 26025911

Price reduced
Welcome to 7147 Princeton in the heart of University City, a beautifully appointed home where classic charm meets modern comfort. From the moment you walk inside, you'll be greeted by gleaming hardwood floors and rich architectural details that add warmth and character throughout. The inviting living room features windows that fill the space with natural light and a cozy gas fireplace. Entertain with ease in the formal dining room or gather in the thoughtfully designed kitchen with stainless appliances, a center island, and ample workspace for cooking. Just off the kitchen, the family room offers custom built-ins and a comfortable setting for everyday living, a great space for gathering. The home features 3 generously sized bedrooms. The primary suite includes a private ensuite bath, a custom walk in closet with a stack washer and dryer. A private fenced backyard with brick patio is the place for entertaining and BBQ's. An added bonus is the attached 2 car garage.  Blending timeless style with modern amenities, this University City gem offers the perfect place to call home.
#26023185

University City

7147 Princeton Avenue

3 Beds

2 Baths

2,388 Sq.Ft.

$595,000

MLS#: 26023185
Price reduced
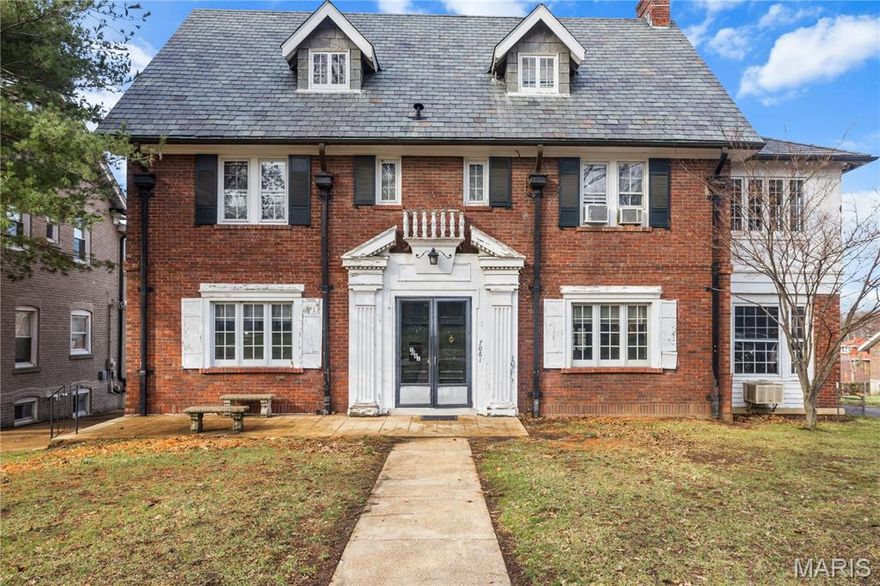
Remarkable 3-story Colonial century home cleaned out and ready for renovation!  The uniqueness and architectural detail of each home on the street, in addition to being just steps away from Washington University & Clayton, make the Maryland Terrace subdivision one of the most sought-after streets in St. Louis!  In the last 3 years a new boiler & water heater have been installed, tuck-pointing around the west chimney, and repairs to the slate roof.  Rich in character and filled with timeless details, this stately residence offers the chance to restore a true classic while creating a one-of-a-kind home that blends historic charm with modern living.  With an impressive 13 rooms, including 5 spacious bedrooms and 3.5 bathrooms, the home provides an abundance of space rarely found in properties of this era. From the moment you enter, you’ll notice the architectural craftsmanship that defines early 20th-century construction—original woodwork, detailed millwork, vintage trim, and historic design elements that simply cannot be replicated in modern builds. Many of the home’s original features remain intact, offering an incredible foundation for restoration and preservation. Homes like this are becoming increasingly rare. The combination of size, historic significance, and architectural charm creates a unique canvas for restoration enthusiasts, investors, or homeowners seeking a truly distinctive property. With the right care and creativity, this historic Colonial can once again become a stunning showpiece!
#26013004

University City

7061 Maryland Avenue

5 Beds

3 Baths

3,972 Sq.Ft.

$795,000

MLS#: 26013004

 - property

Send a message

Message successfully sent.

Your message

What is 3 + 4 ?

Reason for contacting?

I agree to receive email communication and understand I can unsubscribe at any time.

I agree to be contacted by Colleen Brown via call, email, and text for real estate services. To opt out, you can reply 'stop' at any time or reply 'help' for assistance. You can also click the unsubscribe link in the emails. Message and data rates may apply. Message frequency may vary. Privacy Policy

Sign Out

Virtual Assistant

Would you like to take the next step with this property? We can help you schedule a showing or virtual tour, or send you more details.

Yes, I would like more information.

Thank You for Your Reply, One of Our Agents will contact you as soon as possible

No, maybe later.

Thank you, you can always contact me via email, phone number or through the contact form.

Realhub AI

Lucy - Your AI-Powered Realtor

Update Your Temporary Password

Personalize your search

Enter your email and we'll notify you immediately when new listings match what you're looking for.

or enter email address

Already have an account ? Login here

Continue your home search

I agree to receive communications and understand I can unsubscribe at any time.

I agree to be contacted by Colleen Brown via call, email, and text for real estate services. To opt out, you can reply 'stop' at any time or reply 'help' for assistance. You can also click the unsubscribe link in the emails. Message and data rates may apply. Message frequency may vary. Privacy Policy

Already have an account ? Login here

We use cookies

We use cookies primarily for analytics to enhance your experience. By accepting, you agree to our use of these cookies. You can manage your preferences or learn more about our cookies policy.